The agencies at Cuernavaca
These agencies offer a selection of luxury properties vente at Cuernavaca. Feel free to contact them for personalized assistance.

 English$ USD · m²


Hotel for sale in Cuernavaca, MorelosPrice: 5 million dollarsExcellent hotel property in operation, located on Av. Paseo del Conquistador, Lomas de Cortés, one of the most consolidated and accessible areas of Cuernavaca, just 3 minutes from the Mexico-Acapulco highway (km 85).The hotel is developed on two plots with a total area of approximately 15,000 m², with more than 12,000 m² built, south orientation and an exceptional panoramic view, in addition to a privileged climate thanks to its location at a higher altitude than the city. General characteristics:• 40 spacious and functional rooms• 5 event rooms with capacity from 15 to 250 people• 3 restaurant areas• 2 fully equipped industrial kitchens• Reception area and administrative offices• Spa and aesthetics• Temazcal• Mini golf• Tennis court• 2 squash courts• Large pool equipped with solar heating• Maintenance, wardrobe and carpentry areas Environment and amenities:The hotel has large wooded gardens, recreational areas and spaces designed for rest, well-being and social and corporate events, which makes it a versatile and highly profitable property. Parking:• Additional land of 3,000 m², currently used as a parking lot, with potential for expansion or complementary development. Investment Opportunity:Ideal for hotel investors, developers or business groups looking for an asset in operation, with complete infrastructure, excellent location, high connectivity and potential for repositioning, growth or expansion in one of the most traditional destinations for relaxation and events in the center of the country.
…By Annonceur International


Privacy, security, and a privileged location. An exceptional opportunity to build a high-end residence in Delicias, one of the most exclusive and established areas of Cuernavaca. The property offers 509.90 m² of completely flat land, providing an ideal setting to maximize the architectural design and create a custom-built residence. Located within an exclusive private community of only four residences, the property benefits from a double security access system, ensuring privacy, tranquility, and security. Its location is truly outstanding: situated on a quiet, peaceful street away from traffic noise, yet just minutes from major avenues, prestigious schools, shops, restaurants, and essential services. A property that combines location, security, privacy, and an exceptional residential setting, perfect for those looking to build a unique home in Cuernavaca. 509.90 m² | Flat Land | Exclusive Private Community | Double Security | Delicias, Cuernavaca
…By Mexico Sotheby's International Realty


An Extraordinary Residence in the Heart of Cuernavaca. This extraordinary residence combines generous proportions, privacy, and an exceptional lifestyle in a remarkably peaceful setting. Set on 2,532 m² of land with approximately 700 m² of construction, the property was completely renovated in 2010, creating a residence that is both elegant and highly functional. One of its most distinctive features is that the majority of the home is arranged on a single level, making it exceptionally comfortable and practical for everyday living. The residence offers seven bedrooms, with six located on the ground floor, all with air conditioning and en-suite bathrooms, while the primary suite is located upstairs, providing an additional sense of privacy. The property features seven full bathrooms and one powder room. The social areas are designed to embrace the relaxed Cuernavaca lifestyle, with elegant living and dining rooms, a spacious terrace, and inviting outdoor spaces. The fully equipped kitchen features high-end Wolf appliances and integrates beautifully into the overall flow of the home. The outdoor entertaining area is one of the property’s highlights. A spectacular covered palapa has been thoughtfully designed for hosting and enjoying long gatherings, featuring a pizza oven, Wolf grill, refrigerator, wine cellar, ice maker, pantry, and dishwasher. Additional amenities include parking for up to 12 vehicles, an electric garage gate, two cisterns—one for potable water and another for irrigation—a mechanical room, storage areas, generator, heat pump, and jacuzzi. The property also includes a separate staff house with two bedrooms, a kitchen, full bathroom, and private patio. An exceptional residence distinguished not only by its generous scale and superb entertaining spaces, but also by its highly practical layout, with most of the home conveniently located on one level—ideal for those seeking an expansive and sophisticated residence without compromising comfort or functionality. A residence designed to live, entertain, and enjoy the Cuernavaca lifestyle with comfort, privacy, and timeless elegance.
…By Mexico Sotheby's International Realty


In a private gated community on the streets of Arteaga and Salazar we find this house completely immersed in the forest. Full of large windows, open areas, and majestic spaces that unite with each other. This house unites some of the elements of life: water, air, and earth. Upon entering we are greeted with a special hilarity. The fountains that we find inside and outside the house, fill each space with harmony. 4 bedrooms with breathtaking views. The master with reading room, a large terrace, and a huge walk-in closet his and hers. Large kitchen and magical social areas to share unforgettable moments. An iconic living room with outdoor terraces and a jacuzzi surrounded by mountain trees and forest. Family area with a great amplitude that integrates several spaces of the house to share. A gym set in pure nature with the facility to exercise both inside and outside of it, giving us a feeling of being in the mountains. This house has a unique lifestyle, and a special contact with nature with materials, colors, landscapes, and large spaces that make it a unique house to honor the lifestyle it offers.
…By Mexico Sotheby's International Realty


Located in the heart of San Ángel Inn, one of the most exclusive neighborhoods south of CDMX, half a block from AltaVista Avenue and one block from the emblematic San Ángel Inn restaurant. House to remodel on a flat lot of 1050 m2 and 770 m2 of construction on 2 levels built in 1961 in a quiet area in a discreet street. Very bright with space to create different pleasant environments and with a lot of privacy. With room for 6 to 8 cars, foyer with guest bathroom, study, large living room and dining room, with floor to ceiling windows, large integral kitchen with maid's quarters and wine cellar. On the 1st level you have 5 large bedrooms with bathroom each and closet, the main one with views of the garden and a large bathroom, the other 3 of the 4 bedrooms also overlook the garden, one has a terrace. Family area, with built-in mahogany furniture and great spaces to update.
…By Mexico Sotheby's International Realty


The exclusive Los Encinos Golf Club offers you the perfect combination of tranquility and accessibility, just 20 minutes from Mexico City. This prestigious residential development offers security, privacy and an unparalleled natural environment, surrounded by green areas and with a privileged climate all year round. This magnificent 1000 m² lot, completely flat and with an excellent east-west orientation, is ideal to build the house of your dreams in an environment of luxury and comfort. Its location within the subdivision will allow you to enjoy the exclusivity of one of the most renowned golf clubs, with an 18-hole golf course, open 365 days a year, ideal for lovers of this sport. In addition, the Club House offers first class facilities, including a gourmet restaurant, gym, heated pool, tennis and paddle tennis courts, locker rooms with sauna and steam, as well as rooms for events and recreational areas. If you are looking to invest in quality of life, security and added value, this is a unique opportunity to design and build your home in a privileged environment, with the tranquility that only Los Encinos Golf Club can offer.
…By Mexico Sotheby's International Realty


Unique opportunity in Lomas de Chapultepec - House to remodel or land with great potential Located in one of the most exclusive and sought-after areas of Mexico City, this property in Lomas de Chapultepec offers an unparalleled combination of privileged location, spaciousness and spectacular views. With 452m² of construction and a large lot of 750m², this residence has an extensive private garden and a breathtaking view of the ravine, providing privacy, nature and a unique environment in the city. The house, with its original style, is perfect for those looking to remodel with a great architectural design and turn it into a luxury residence, preserving its classic essence and the natural environment that surrounds it. Alternatively, the land represents an extraordinary opportunity to build your dream home, taking advantage of its topography and orientation to maximize the view, lighting and comfort. A property that combines exclusivity, potential and an unbeatable location.
…By Mexico Sotheby's International Realty


This extraordinary 980 square meters plot is located in Bosque de las Lomas, one of the most prestigious and sought-after residential areas in Mexico City. Situated in a serene environment surrounded by mature trees, this property is the ideal setting for those looking to develop a high-end architectural project that harmonizes with the elegance and status characteristic of this exclusive enclave. The property stands out for its privileged double-frontage configuration, strategically connecting Bosque de Framboyanes Street with Bosque de Ombúes. This feature is highly valuable, as it not only provides exceptional natural light but also allows for total creative freedom to design independent access points and a fluid circulation across both levels of the terrain. This is a unique opportunity due to its immediate readiness for construction, as the tree removal process has already been completed. Furthermore, the land comes with a valid building permit, a significant advantage that eliminates months of administrative procedures and paperwork, allowing the new owner to start the construction process immediately.
…By Mexico Sotheby's International Realty


Prime development opportunity in the highly sought-after neighborhood of Bosques de las Lomas in Mexico City. This 2,400 square meter plot of land boasts a generous 32-meter-long façade, making it an ideal canvas for builders and developers looking to create a stunning new project. With its prime location, the property offers unparalleled potential for those looking to make their mark in this vibrant and rapidly growing community. Whether you're looking to create a residential complex or a new residence, this property offers the space and flexibility you need to bring your vision to life. Don't miss out on this rare chance to own a piece of prime real estate in one of the most desirable neighborhoods in the city!
…By Mexico Sotheby's International Realty


Magnificent property that combines luxury, comfort and security in an exclusive environment. Discover this stunning contemporary style home, located in an exclusive gated community in Bosques de las Lomas. Luxury construction that combines high quality materials, this property is the perfect home for those looking for a home with peace, serenity, comfort and elegance. Outstanding Features: - Natural Lighting: Large windows and double height that allow natural light to enter, creating a warm and cozy atmosphere. - Interior Design: Spacious spaces with Austrian wood floors MAFI brand, Brazilian granite and marble that bring a touch of distinction. - Terrace and Garden: Enjoy a large terrace equipped with dining room furniture and a PRATIC pergola with automated roofs and curtains to enjoy the outdoors in the shade and protected from the rain. The terrace is an ideal space for outdoor recreation, next to a beautiful garden with automated irrigation system. - Thermal Comfort: Cortizo window system: three layers of “low emissive” glass providing acoustic, thermal and safety insulation, providing a pleasant temperature at all times. Complemented by hydronic underfloor heating throughout the house, facade in NBK ceramic floating system for thermal insulation. - Energy Efficiency: Photovoltaic panels (electricity payment is very low), solar water heating system supported by a Bosch boiler system, which contribute to a sustainable lifestyle. - Security and Technology: Advanced security system, automated lighting and a freight elevator connecting all levels. Layout: - First Level: Entrance with garage for 14 cars, spacious living and dining room, cozy family room, master bedroom with walking closet, bathroom with jacuzzi and steam, private terrace and exercise room. - Second level: Spacious family room, library and study; two large bedrooms with walking closet and bathroom (one with balcony and one with terrace). - Basement: Cinema room, multipurpose room, laundry room and two service rooms. Furnishings Included: This home comes furnished with high-end designer pieces, such as Edra and Knoll armchairs in the living room, and Bo Concept furniture in the study and library, as well as Ligne Roset beds the bedrooms. The exteriors are equipped with Extremis and Royal Botania furniture, ready to enjoy unforgettable moments. Lunella beds, all bathroom fixtures and fittings are from Hans Grohe line, Axor, 32, water filtration system and water treatment plant, 3 cisterns.
…By Mexico Sotheby's International Realty


Land for Sale in Alcázar de Toledo, Lomas de Chapultepec Located on one of the most exclusive and quiet streets in Lomas de Chapultepec, these three exceptional lots on Alcázar de Toledo represent a unique opportunity to develop one or multiple large-scale residences, or a high-end residential project. Together, the three lots total 3,500 m² of land, offering generous space, privacy, and outstanding potential to create a truly remarkable property in one of the most prestigious neighborhoods in Mexico City. The location stands out for its tree-lined surroundings, security, and convenient access to the city’s main avenues, as well as proximity to some of the best schools, restaurants, and shopping areas in the city. Lots of this size and in this location are becoming increasingly rare in the market, making this an exceptional opportunity for both end users and developers looking to create an iconic project in Las Lomas.
…By Mexico Sotheby's International Realty


Impressive lot in Parque Vía Reforma corner with Sierra Mijes. Completely immersed in the forest with incredible views of nature. 1,349m2 with the most exclusive and best location so you can make the house of your dreams.
…By Mexico Sotheby's International Realty


Nestled along one of the most beautiful tree-lined streets in the exclusive Lomas de Chapultepec neighborhood, this exceptional 558 m² corner lot at Monte Tauro and Monte Himalaya offers the perfect canvas to create a truly unique residence. Located in one of Mexico City's most prestigious and highly coveted neighborhoods, it presents an exceptional opportunity in an area recognized for its enduring value and long-term appreciation.
…By Mexico Sotheby's International Realty


This prime 10-hectare lot of untouched land is conveniently located just 10 minutes from the highway and a 15-minute drive to the Cerritos beach - a surfer's paradise. El Pescadero, San Pedrito Beach, and Todos Santos are also a short drive away. This is a remarkable spot in an inspiring canyon framed by breathtaking mountains. It is a place that brings you closer to nature and offers unique views of the Pacific Ocean and the Sierra de la Laguna mountain range.
…By Los Cabos Sotheby's International Realty


Located in one of the most exclusive and well-established residential areas of Zona Esmeralda, this residence offers an atmosphere of tranquility, privacy, and connection with nature, ideal for those seeking an exceptional quality of life without being far from the city. The property features three bedrooms on the first floor, four full bathrooms, and a powder room, as well as a generous layout designed to enjoy spacious social areas, including elegant living rooms and inviting gathering spaces. One of its standout features is the private garden with a pergola, which blends harmoniously with the residence’s social areas and provides the perfect setting for entertaining, al fresco dining, or simply relaxing. The property also boasts a spacious and elegant library, a versatile area that can be used as a library, study, private office, or home office, adding both functionality and character to the residence. Its location offers the ideal combination of a prestigious residential setting, extensive green areas, and convenient proximity to schools, shopping centers, restaurants, and first-class services. A property that combines space, privacy, nature, and elegance, designed for those who value a tranquil and sophisticated lifestyle in one of the most desirable areas of the State of Mexico.
…By Mexico Sotheby's International Realty


Countryside Land for Sale · Allende, Nuevo León Sendero a Calabacillas Lot Size: 2,409 m² Dimensions: 80.30 m × 30 m × 80.30 m × 30 m ⚡ Prepared for electrical connection Ready for title transfer Flat land with a slight slope Only 10 minutes from the highway Located in a growing countryside area of Allende , this lot is ideal for developing a modern country home from the ground up or a vacation cabin project for short-term rentals in a peaceful natural setting. Allende has become one of the most sought-after countryside destinations near Monterrey , thanks to its warm climate most of the year, privacy, and convenient proximity to the city. The area offers nearby rivers, hiking trails, and outdoor activities, making it a perfect weekend getaway. The countryside real estate market continues to grow: Increasing demand for private country homes and Airbnb projects Prices still more accessible compared to Santiago Today, Allende represents the opportunity Santiago offered 10–15 years ago A lot ready to build long-term value and design your own retreat just outside Monterrey. Information and private showings:
…By Monterrey Sotheby's International Realty


1 of 3 lands that make the Rancho Huexocuapan unique, they are sell separately or together. Rancho Huexocuapan is a prime 33-hectare estate located in Atlixco, Puebla, with a privileged setting at the foot of the Popocatépetl volcano and surrounded by exceptional natural beauty. Offering an ideal balance of space, privacy, and versatility, the property features over 3,200 m² (34,400 sq. ft.) of built space, centered around a main residence designed in traditional Mexican colonial style. The estate is divided into two parcels: A 22-hectare section that includes the main house, landscaped gardens, cultivated areas, stables, terraces, and auxiliary structures. An 11-hectare parcel located directly across the road, suitable for agricultural or recreational use—perfect for future expansion, resale, or standalone development. Both parcels can be purchased together or separately, providing flexibility for investors and developers alike. The main residence currently offers three bedrooms, but thanks to its scale and open layout, the living capacity can easily be tripled without significant structural changes. The home features 4.5 bathrooms, a country-style kitchen, wine cellar, formal dining room, spacious living areas, walk-in closets, built-in wardrobes, and four fully functional fireplaces that add warmth and charm. Additional features include interior courtyards, terraces with panoramic volcano views, lush gardens, and productive orchards. The property also offers ample parking for more than ten vehicles, a laundry area, and staff accommodations. Water supply is secured through both a private well and municipal connection, ensuring year-round availability. The estate is equipped with stables, storage areas, and flexible-use facilities ideal for livestock, agriculture, equestrian pursuits, luxury residential development, or boutique hospitality projects. With a strategic location—less than 45 minutes from the city of Puebla and about 3 hours from Mexico City—Rancho Huexocuapan represents a rare investment opportunity in a region known for its fertile land, mild climate, and high-value growth potential. Whether you’re looking to create a landmark development, establish a private retreat, or invest in high- potential land, this estate offers unmatched possibilities.
…By Mexico Sotheby's International Realty


Casa de Campo Los Alamos Description, Acatitlan, Valle de Bravo Casa de Campo Los Alamos, also known as Rancho Ailes, is a sanctuary where tranquility meets nature. This property in Acatitlán, Valle de Bravo is the perfect setting. Spanning 10,260 m² of land, the house offers the privacy and space necessary for both social retreats and unforgettable family celebrations. The Heart of the Property The swimming pool serves as the centerpiece of the house, creating a privileged natural environment ideal for enjoying sunny days in Valle de Bravo. Its Mexican country-style architecture creates an atmosphere of unparalleled warmth. Every space has been designed to maximize comfort and functionality: Gastronomy and Gatherings: The house features a large, fully equipped kitchen, an elegant indoor dining room, and an outdoor dining area with a covered pergola, perfect for both sunny days and enjoying the cool weather on rainy days. Social Spaces: It has a main living room with a fireplace, a cozy bar, a TV room, and an office for home office moments. Exceptional Terraces: The two wings of the house, complemented by its 3 terraces, provide the ideal setting to spend the afternoon socializing and enjoying the peace of the countryside with family and friends. Private Rest: Its 12 spacious bedrooms, each equipped with its own fireplace, full bathroom, and closet, ensure absolute rest for every guest. Additionally, it features a game room and 4 half-baths for visitors, strategically distributed in the social areas for maximum comfort. Outdoor Living and Sustainability The connection to nature is complete thanks to its own organic orchard, where you can harvest avocados, lemons, oranges, and blackberries. The property has infrastructure that ensures efficient and impeccable operation: Private power generator and solar panels. 20,000-liter cistern with water from both the municipality and the community. 4 gas water heaters. Independent caretaker's house and storage cellar. Parking with capacity for all guests. Whether for social events, banquets, weddings, or a private family retreat, this property in Acatitlán represents a unique opportunity for investment and quality of life. A jewel in Valle de Bravo that you must experience.
…By Mexico Sotheby's International Realty


Picture your dreamed shelter in this idyllic piece of land in the middle of one of the most beautiful forests in Valle de Bravo, privileged with pure water coming from the adjacent natural spring El Crustel, which creates the river that runs through it. The topography of the plot is mixed, with flat surfaces in the upper and lower areas and sloped in the central part, allows the design of any vacation house or sustainable cabin to integrate into the land’s physiognomy and, more importantly, to enjoy spectacular views of the surrounding forests. The property’s allure can be complemented with eco-friendly activities such as forestry hiking, vegetable cultivation, firm farming, or bird watching. Take advantage of this wonderful piece of land that will let you benefit from the nature’s harmony and peace of this quiet Acatitlán region where the most exclusive ranches and the majestic Stupa are located and, since it is conveniently located either 15 minutes from the highway to Toluca and/or Mexico City or 30 minutes from the beautiful charming town or Avándaro’s commercial area, it has become one of the zones with the highest investment potential.
…By Mexico Sotheby's International Realty


Located in Phase I of MAZAUA, this land parcel of over one hectare offers one of the largest and most privileged surfaces within the master-planned community. With a total area of 11,952 m², Sub-lot 28 is set within a large-scale forested environment, ideal for the development of a residence that prioritizes privacy, spaciousness, and a direct connection with nature. MAZAUA is a low-density residential development comprised of only 43 lots within more than 93,000 m² of select forest, strategically located along Circuito Avándaro, just five minutes from its own town center. A concept based on a balanced lifestyle between refined living and the organic, where architecture, landscape, and well-being coexist harmoniously, surrounded by nature and first-class services. A project designed for those seeking peace and security within their own private sanctuary. The Clubhouse, designed by Manuel Cervantes Estudio, with interior design by CUAIK Arquitectos and landscape design by Hugo Sánchez, brings together the project’s shared spaces. Its amenities include reception terraces for events, a spa immersed in vegetation, a generously sized gym with panoramic forest views, areas for yoga and strength training, as well as a social relaxation area. Within the Clubhouse, there is also a lounge with Juice Bar, a large-format restaurant-café, and an outdoor swimming pool with pool bar, surrounded by a lake that provides visual openness and a serene atmosphere. The development incorporates productive and medicinal gardens for the consumption of organic products and traditional herbal remedies for therapeutic use, as well as cultivation areas that promote culinary and harvesting experiences under the concept of “from garden to table.” For mental and spiritual contemplation, MAZAUA offers spaces dedicated to mindful retreat, such as the open-air “Meditative Forest” and its striking agora. Within MAZAUA, residents can enjoy a wide range of outdoor activities including jogging, hiking, mountain biking, outdoor fitness areas, golf, and walks through expansive natural areas. These amenities strengthen the connection with the environment and encourage a daily lifestyle in constant contact with nature. The project will also feature sports courts for tennis, paddle tennis, and pickleball, among others. Sub-lot 28 allows for the construction of a single-family residence of up to two levels, subject to the project’s architectural guidelines, which regulate design criteria, permitted construction area, materials, color palettes, and integration with the surroundings and MAZAUA’s landscape design, always seeking to preserve privacy and harmony throughout the community. All architectural proposals must be approved by the Construction Committee in accordance with the applicable manuals, ensuring a cohesive image and the preservation of the development’s value. This land parcel represents an exceptional opportunity to develop a high-end residence within one of the most exclusive and thoughtfully planned conceptual projects in Valle de Bravo, supported by the involvement of architectural, interior design, and landscape firms distinguished for creating projects with unique atmosphere and identity, intertwining sophisticated architecture with the natural environment and integrating light, openness, vegetation, and— in the case of MAZAUA— an unparalleled forest landscape…
…By Mexico Sotheby's International Realty


Located in Phase III of MAZAUA, known as Loma Sur, this nearly half-hectare land parcel is part of one of the most exclusive and thoughtfully planned sections within the master- planned community. With a surface area of 4,417.64 m², Sub-lot 41 offers an ideal scale for the development of a private residence, seamlessly integrated into the natural surroundings and offering a high level of privacy. MAZAUA is a low-density residential development comprised of only 43 lots within more than 93,000 m² of select forest, strategically located along Circuito Avándaro, just five minutes from its own town center. Its concept is based on a balanced lifestyle between refined living and the organic, where architecture, landscape, and well-being coexist harmoniously, surrounded by nature and first-class services. A project designed for those seeking peace and security within their own private retreat. The Clubhouse, designed by Manuel Cervantes Estudio, with interior design by CUAIK Arquitectos and landscape design by Hugo Sánchez, brings together the project’s shared spaces. Its amenities include reception terraces for events, a spa immersed in vegetation, a generously sized gym with panoramic forest views, areas for yoga and strength training, as well as a social relaxation area. The Clubhouse also features a lounge with Juice Bar, a large-format restaurant-café, and an outdoor swimming pool with pool bar, surrounded by a lake that provides visual openness and a serene atmosphere. The development incorporates productive and medicinal gardens for the consumption of organic products and traditional herbal remedies for therapeutic use, as well as cultivation areas that promote culinary and harvesting experiences under the concept of “from garden to table.” For mental and spiritual contemplation, MAZAUA offers dedicated spaces for mindful retreat, such as the open-air Meditative Forest and its striking agora. Within MAZAUA, residents can enjoy a wide range of outdoor activities including jogging, hiking, mountain biking, outdoor fitness areas, golf, and walks through expansive natural areas. These amenities strengthen the connection with the environment and encourage a daily lifestyle in close contact with nature. The project will also feature sports courts for tennis, paddle tennis, and pickleball, among others. Phase III Loma Sur is comprised of only 12 lots and is subject to specific guidelines regarding permitted construction percentages and landscape design, which must be observed in accordance with its corresponding manuals. As with the rest of MAZAUA, Sub- lot 41 allows for the construction of a single-family residence of up to two levels, under design criteria that regulate materials, color palettes, and integration with the natural environment, subject to approval by the Construction Committee, ensuring a harmonious image and the preservation of long-term value. This land parcel represents an exceptional opportunity to develop a high-end residence within one of the most exclusive and thoughtfully planned conceptual projects in Valle de Bravo, supported by the involvement of architectural, interior design, and landscape firms distinguished for creating projects with unique atmosphere and identity, intertwining sophisticated architecture with the natural environment and integrating light, openness, vegetation, and— in the case of MAZAUA— an unparalleled forest landscape…
…By Mexico Sotheby's International Realty


The 1-B A lot is an exclusive plot within Reserva San Ramón, a unique residential ecosystem in Valle de Bravo focused on environmental preservation, conscious design, and the development of projects with a long-term, generational vision. With a surface area of 8,334.40 m², this lot represents an opportunity to develop a high-end residence in a privileged natural setting, next to the forest and under an integrated construction model executed by the Reserve itself. • Dual access: main entrance and service entrance. • Spacious lot with variable-slope topography and a consolidated tree canopy. • Natural privacy thanks to the surrounding vegetation. • Utilities available (water, electricity, and fiber optic internet). • Potential for a contemporary residence connected to its natural surroundings. • Ideal for families seeking to leave a legacy in a protected environment with a high quality of life. • Exclusive usage rights to Lot 1-B within the Reserva San Ramón trust. • Access to the Natural Reserve (over 40 hectares of private forest). • Access to the community’s shared infrastructure (roads, security, basic services). • Participation in a development model centered on family legacy and environmental protection. • Design and construction carried out by the San Ramón team, ensuring aesthetic consistency, environmental efficiency, and respect for the landscape.
…By Mexico Sotheby's International Realty


Welcome to an exceptional opportunity in Avándaro, located within the secure confines of Rancho Paso Hondo! This magnificent land parcel, known as Lot 12, offers a unique experience amidst the natural beauty of Avándaro. Spanning an area of 212,585 square meters, this land is perfect for building your personal retreat in a lush natural setting. Imagine waking up surrounded by majestic trees and fresh air, enjoying the serenity that only nature can provide. Lot 12 presents a unique opportunity to create the home of your dreams or develop a special project in a privileged environment. The abundance of water resources ensures the viability and sustainability of any project you choose to undertake. With its location in one of the safest areas of Avándaro, Lot 12 offers the perfect combination of security and tranquility. This land is the perfect blank canvas to turn your dreams into reality. Don't miss this opportunity to secure your own piece of paradise in Avándaro. Contact us today for more information on how you can bring your projects to life on Lot 12.
…By Mexico Sotheby's International Realty


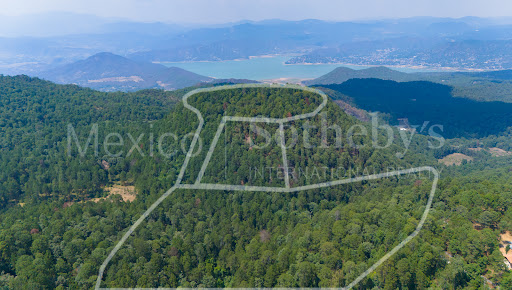


Welcome to an unparalleled opportunity in Avándaro, nestled within the secure confines of Rancho Paso Hondo! This exceptional land parcel, known as Lot 15, invites you to immerse yourself in the natural splendor of Avándaro. Spanning an area of 121,814 square meters, Lot 15 offers ample space for realizing your vision of a serene retreat amidst nature's embrace. Picture waking up to the gentle rustle of leaves and the crisp mountain air, surrounded by the tranquility that defines Avándaro. Lot 15 presents an extraordinary canvas for crafting your dream home or embarking on a bespoke development project in this coveted locale. With its abundance of water resources, the land ensures sustainability and endless possibilities for your endeavors. Situated in one of Avándaro's most secure areas, Lot 15 provides the perfect fusion of safety and serenity. This parcel of land beckons you to turn your aspirations into reality, offering a sanctuary where your dreams can take root and flourish. Don't miss out on the chance to claim your slice of paradise in Avándaro. Contact us today to learn more about how you can make Lot 15 the cornerstone of your future endeavors.
…By Mexico Sotheby's International Realty


Private Gated Community | River | Pool | Padel Court | Privileged Climate | Artigas Project Located within a private gated community in Dos Ríos, just 25 minutes from Los Arcos in Valle de Bravo and approximately 1.5 hours from Mexico City, this contemporary residence is part of an architectural project by Artigas, offering a unique lifestyle surrounded by nature and a mild, spring-like climate year-round. Designed on a single level, the home features clean architectural lines and a timeless design, seamlessly blending with the natural surroundings—an unmistakable hallmark of Artigas’ work. A central courtyard finished in warm ochre tones allows abundant natural light to flow throughout the home, creating a warm and inviting atmosphere. The social areas open onto the garden with a fully completed swimming pool and jacuzzi, outdoor terrace and pergola, ideal for entertaining or relaxing while immersed in nature. The residence includes high-quality finishes, such as stone elements, arbotantes and cantera, enhancing its elegant and enduring character. The property also enjoys direct access to the river, a distinctive natural feature of the development. The gated community offers amenities including a padel court and walking trails, perfect for outdoor activities in a peaceful and secure environment. There is also the opportunity to choose from the last four available lots, allowing buyers to select their preferred location within the community. The fully finished home is delivered in under 12 months. An outstanding option as a weekend retreat, second home, or long-term investment, within one of the most attractive developments in the area, combining architecture, nature, proximity to Mexico City, and a privileged climate. (Landscape design and garden selection are not included.)
…By Mexico Sotheby's International Realty
'%20stroke='%23DDAA3A'%20stroke-width='1.909'%20stroke-linecap='square'%20stroke-linejoin='bevel'/%3e%3c/svg%3e)
Receive by email any new listing that may match your search criteria
Your criteria :
By validating this form, you accept the general conditions of use of Le Figaro Properties.
These agencies offer a selection of luxury properties vente at Cuernavaca. Feel free to contact them for personalized assistance.