The agencies at Vendome
These agencies offer a selection of luxury properties vente at Vendome. Feel free to contact them for personalized assistance.

 English$ USD · m²


Ideally located in the very heart of Vendôme, remarkable character house of approximately 350sqm for sale. The ground floor comprises an entrance hall, an intimate sitting room with bookcase that can serve as a smoking room or library, a large light-filled living room facing due south, a dining room, a majestic main staircase, a pantry with toilet and a kitchen opening onto a charming cobbled courtyard enhanced by a glass roof giving access to a cellar. The first floor, accessible by two staircases, offers three large bedrooms, an office, a shower room, a bathroom, a dressing room, two walk-in wardrobes, separate toilets and numerous storage spaces. The top level reveals three large south-facing bedrooms enjoying remarkable views over the historic monuments, a former photo laboratory, a bedroom, a room with multiple development possibilities that can easily be converted into an additional bedroom as well as a shower room with toilet. An attic with fine development prospects harmoniously crowns the ensemble. Two cellars and an adjoining garage complete this rare and highly sought-after character property, ideally positioned in the heart of the commercial and cultural life of Vendôme.
…By Junot Châteaux & Patrimoine


The 'Grand Apartments' of a Renaissance palace, a listed historic monument, in the historic centre of Blois. The building is one of the most remarkable Renaissance mansions in the Loire Valley, built at the very beginning of the 16th century for Florimond Robertet, a financier and secretary to Louis XII and François I, and one of the kingdom’s leading political and cultural figures. Renowned for its elegant inner courtyard and arcaded galleries inspired by Italian architecture, this urban palace is a testament to the refinement of its era. The street-facing facade, with its Gothic decoration in red brick and tuffeau stone, is a 19th-century reconstruction. It draws its inspiration directly from the Louis XII wing of the Château de Blois. The courtyard facades, built entirely of cut stone, date from the 16th century. With their columns adorned with foliage motifs, their carved capitals, and their antique-style terracotta medallions surrounded by thick garlands of fruit, the two levels of open galleries are reminiscent of the most elegant courtyards of Italian palazzi. In the centre of the courtyard there once stood a bronze copy of Donatello’s David, created by Michelangelo and presented to Florimond Robertet by the Republic of Florence during his ambassadorship in 1505. Notable features include fleurs-de-lis, ermine and the Queen’s cord, all of which serve as a reminder of the marriage of Louis XII and Anne of Brittany. The 'Grand Apartments' extend over two floors. On the ground floor, a large hall opens out to the south onto the street and to the north onto the arcades. It is dominated by a monumental fireplace with painted decoration accented with gold, which is listed as a historic monument. On the main floor, above the great hall, the master suite comprises a large living room and two bedrooms. The building also features a former chapel and its hall, which have retained their original carved facings. Listed as a historic monument, this property entitles the owner to the corresponding tax benefits. The property also includes a bicycle storage room, a cellar and two nearby parking spaces.
…By Patrice Besse

Confidential sale!Leslie Gauthier Immobilier offers for sale a hotel-restaurant in Amboise (Indre-et-Loire, 37), in the heart of the Loire Valley. The establishment benefits from a prime location in one of the most visited tourist destinations in France, globally recognized for its historical and cultural heritage.A prime tourist location in Touraine:Amboise attracts a French and international clientele every year thanks to its royal castle, proximity to the most beautiful castles of the Loire, its art of living, the richness of its wine tourism offerings, and a steady tourist flow throughout the year. The city also enjoys excellent accessibility; Paris-Tours axis, SNCF train station, A10, and an economic dynamic driven by high-end tourism.A rare acquisition opportunity:Recognized for the quality of its services and having a solidly established reputation, this hotel-restaurant represents a rare opportunity for an investor or a hospitality professional wishing to establish themselves in a highly attractive sector with strong development potential.Sale conditions:The sale concerns the building (1,150,000 euros HAI) and the business assets (350,000 euros HAI), totaling 1,500,000 euros HAI for the whole.Complete file and visit by appointment, after signing a confidentiality agreement. Leslie GAUTHIER (EI) Commercial Agent - RSAC Number: 839 017 951 - TOURS.This description has been automatically translated from French.
…By Walter & De Maison


Tours City Centre Renovated Private Townhouse with Garden, Outbuilding & Parking Located in one of the city's most sought-after neighbourhoods, just a few minutes walk from the TGV train station, this elegant hôtel particulier offers approximately 260 m² of living space, a landscaped garden, a 35 m² outbuilding and exceptional contemporary comfort. Restored with rare attention to detail, the property has benefited from a high-quality renovation, combining carefully selected materials, refined finishes and the seamless integration of modern amenities. Ground Floor From the moment you enter, the generous reception rooms and the fluidity of the layout immediately impress: A spacious entrance hall distributing the living areas. A large, light-filled through living room. An elegant dining room opening directly onto the garden. A contemporary, family kitchen, fully equipped and open to the dining room. Circulation is harmonious, proportions are well balanced, and the overall impression is that of a home designed for comfortable, peaceful family living. A few discreet steps, set slightly back behind the dining room, lead to a more independent area comprising a study, a bedroom, a bathroom and separate WC a true self-contained apartment within the house, ideal for hosting family or guests. First Floor This level is dedicated to a thoughtfully designed principal suite: A spacious, light-filled bedroom, enjoying complete tranquillity. A bespoke walk-in dressing room, both elegant and functional. A large, refined bathroom, carefully appointed. Two additional bedrooms overlooking the garden, a shower room and a separate WC complete this floor. Second Floor The top floor offers two further bedrooms, a bathroom and a shared living area perfectly suited for children or guests. The garden, with its contemporary lines, features a discreet jacuzzi and a fully fitted 35 m² outbuilding. A large cellar and covered parking complete this rare property in the heart of the city. Our View A rare and perfectly balanced home, where original architecture engages in a refined dialogue with high-quality contemporary features. A place conceived down to the smallest detail fluid, light-filled, warm and elegant. All within walking distance of the historic centre, the train station, schools and shops. Full dossier available on request. Viewings by appointment only. Risk information: georisques.gouv.fr Une Demeure en Touraine Lucie Meunier +33 (0)6 70 47 66 46
…By Agence Une Demeure En Touraine


Benefiting from an excellent location, this private mansion offers a beautiful habitable area of approximately 270 m² opening onto a preserved garden. The address offers direct proximity to the best educational establishments, transportation, and essential amenities. The interior layout with balanced volumes and good natural light reveals the full potential of an elegant family residence. A few cosmetic works will fully reveal its character and adapt its expression to contemporary expectations without compromising the intrinsic quality of the whole. This rare property by its nature and location is aimed at buyers sensitive to the charm of city properties with outdoor space, and wishing to shape a long-term living environment in the heart of Tours. Energy Performance Certificate: D/D Price including agency fees: €1,100,000 (Fees payable by the seller) Presented by Barnes Centre Sologne Val de Loire +33(0)6.16.50.74.58 - [email protected]. The information on the risks to which this property is exposed is available on the Georisques website: www.georisques.gouv.fr
…By Barnes Sologne Val De Loire


Rare in the highly sought-after Prébendes district, just steps from the park, this elegant townhouse enjoys a privileged address and preserved charm. This home features spacious volumes and retains many original elements: parquet floors, moldings, and fireplaces. It offers reception areas consisting of a living room and a lounge, a kitchen opening onto a terrace, as well as six bedrooms, three bathrooms, an office, and a laundry room. A complete and partitioned basement completes the whole. The property has two entrances, including an independent one particularly convenient for accessing the garden with bikes, strollers, or everyday equipment. At the rear, the garden with an outbuilding offers a rare outdoor space in the heart of the city. An elegant and confidential family property, ideally located opposite the Prébendes park, combining character, space, and quality of life in the heart of Tours. Energy rating: D/D Price including agency fees: €913,500 (Net seller price: €870,000 - 5% agency fees including tax payable by the buyer). Property presented by Nathalie LECLERCQ (EI): [email protected] - +33 (0)6.16.50.74.58 Information on the risks to which this property is subject is available on the site: www.georisques.gouv.fr.
…By Barnes Sologne Val De Loire


This 522m² mansion was built between 1706 and 1714, and extended to the north in 1834. It was a former farmstead on three levels with a park featuring two outbuildings, a swimming pool, and an old greenhouse. The majestic entrance hall immediately transports you to another era, offering you the choice of going to the reception rooms, the library, going upstairs, or sneaking into the kitchen through a small secret door under the stairs. The ground floor, with its 3.50m ceiling height, consists of a small living room with a remarkable black marble fireplace, a large living room with moldings, and a sumptuous dining room. These rooms are very bright, overlooking the park to the south, with herringbone parquet floors. On the north side, there is a library providing access to a former chapel dating from 1714, now used as a relaxation or gym room, "Mensa sana in corpore sano"! Still on the ground floor, a hallway leads to an office, a fully renovated eat-in kitchen, a large utility room, and a toilet. On the library side, there are two guest toilets. Along the magnificent staircase, we arrive at a landing with plenty of storage space. A hallway leads to two suites and three bedrooms. Each suite includes a dressing room, a shower room, and a toilet. Each bedroom has its own shower room and sink. The bedrooms and hallway all have parquet floors. The second floor has just been completely renovated and furnished with all the modern comforts and aesthetics expected of this residence. It consists of a landing/living room and two bedrooms, one with an open bathroom and separate toilet, and the second with a shower room. On this floor, reversible air conditioning, coupled with perfect insulation, contributes to optimal comfort. The decor and materials used in the renovation of this hotel make it an extremely pleasant and modern living space. RJ45 outlets have been installed in all rooms. The zinc roofing of the 1834 section is completely new, as are the roofs of the outbuildings. The main chimney flue has also been completely redone. One of the outbuildings is a former caretaker's house of approximately 100m² that could be converted; it currently serves as a workshop and storage area. The second outbuilding (formerly a cart shed) serves as a room for the pool machinery and storage for gardening equipment. A lean-to exists for storing wood. An old greenhouse is present, but it needs to be completely renovated. The 10x6m pool is chlorine-treated with a liner, an electric curtain, and a stone coping. The 4,247m² walled park is beautifully planted with some remarkable trees, making you forget you're in the city, just 10 minutes from Tours city center. The tramway is a 5-minute walk away. A manual gate provides easy access to the north side of the house. As you can see, this is a luxury residence, a blend of countryside and city life.
…By Val De Loire Sologne - Sotheby's International Realty


Authentic 19th-century mansionIn a leading town of the Perche with train service to Paris and all shops within walking distance, this unique 19th-century mansion belonged to a prominent family of printers. Looking out over its park, the house has retained many charming elements.On the ground floor, this former private hotel offers a lovely double living area overlooking the garden, with fireplaces, a fitted kitchen, and equipped appliances. The entrance from the street is wide and inviting; it reveals the magnificent 19th-century staircase. A double office with woodwork. Very pleasant connections between the spaces. Mouldings, beautiful height, charming elements.On the first floor, a large landing (with closets) leads to three bedrooms (including one with a balcony and a beautiful view of the park). Shower and baths. On the second floor, a large landing serves three additional bedrooms (including one with a dressing room and a lovely view of the park). Shower. Attic-laundry.Cellar under the entire house. Attached to the house, on the street side: a workshop. A covered area with access to the garden from the courtyard. In the immediate vicinity of the house, another outbuilding. In the garden, a chicken coop with an old dovecote. A small ruined house.At the back of the house, a superb park of 2048 m2 with centenary trees. Recently landscaped and designed as a sculpture walk, the park is organized into several gardens that can be discovered throughout the stroll... Beautiful rose bushes, cedars, and apple trees coexist here. The upper part of the garden offers stunning views of the town and its castle...A rare opportunity to acquire a house of historical character.This description has been automatically translated from French.
…By Les Belles Maisons Du Perche


A 270-m² townhouse from 1900 with a 2,000 m² garden, in the Perche area, in the town centre of Nogent-le-Rotrou. The house overlooks the city centre and faces west directly onto the street. To the rear, it is separated from the neighbouring buildings by a courtyard. It is made up of a rectangular main building with outbuildings on either gable end, one of which is used as an orangery and the other as an artist’s studio. It has four levels, including an attic and a basement. The façades made of rendered rubble stone are punctuated by architectural elements, such as pilasters, cornices, belt courses and quoins, all made of tuffeau stone. The hipped roof made of local slate tiles is dotted with several skylights, dormer windows and three chimney stacks. The garden, overlooking the house from the east, boasts a dovecote and can only be discovered once through the tall gate that opens into the courtyard.
…By Patrice Besse


40-page file on request. This late 19th century private mansion in perfect condition is set in a leafy 750 sqm plot in the immediate vicinity of the historic centre of Orléans. About 460 sqm of living space includes a dual-aspect entrance hall featuring mosaic floor-tiles, three living/reception rooms (about 90 sqm in total), 9 bedrooms and 3 bathrooms/wc. Superb period features include panelling, stone fireplaces and oak parquet flooring. With annexes used as garages benefiting from independent access. Possible premises for a self-employed professional.
…By Belles Demeures De France Chateaux


Ref.4337 : French town house for sale overlooking the Loire river. In Orléans, just 130 km from Paris, along the banks of the Loire with an uninterrupted view of the river, stands this extremely rare private mansion house in a privileged, tranquil setting. The historic centre of Orléans, with its royal street and cathedral, is just a few hundred metres away. Tram and bus stops are less than 500 m away, making it easy to get around the city, including to the SNCF train station in 20 minutes. Facing north-south, this 19th century mansion house with stone and brick facings and a slate roof spans approx. 280 sqm of living space: Ground floor: a through entrance hall leading to a west-facing lounge (3.3 m high ceilings) with a fireplace, followed by a dining room with a view over the Loire, stuccoed wall decoration and a fireplace. To the east is a pleasant, luminous kitchen, also with views over the Loire, and a utility room. Separate toilet. 1st floor: 4 bedrooms, 3 bathrooms or shower rooms with wc. 2nd floor: a large room of almost 100sqm under a slope. The cellar underneath the property includes a boiler room, a wine cellar and storage space. A pleasant south-facing terrace has been designed by the owners to take advantage of the privileged view over the Loire river. The outbuildings are discreetly built close to the house and offer plenty of usable space. Currently used as garages and storage areas, they could be converted into living space (studio flat, summer lounge, games room, etc.) with a little work. The grounds of almost 3,000sqm are one of the highlights of this property, which boasts all the comforts and ease of life of a town house, but with enough green space to relax and retain a degree of privacy from the neighbours. To the south, it comprises pleasant English-style parklands with an ornamental pond offering uninterrupted views over the Loire, and to the north, an orchard, a vegetable garden, grassed areas and a space housing a henhouse. The property is fully enclosed and has two entrances, one for vehicles and the other for walking to the quays. Cabinet LE NAIL – Loiret - Sologne – M. Baudouin LE GRELLE : +33 (0)2.43.98.20.20 Baudouin LE GRELLE, Individual company, registered in the Special Register of Commercial Agents, under the number 917 712 358. We invite you to visit our website Cabinet Le Nail to browse our latest listings or learn more about this property.
…By Cabinet Le Nail


In the historic village of Saint-Aignan, this exceptional residence of 730 m² (including 475 m² of living space) offers a refined architectural setting, enhanced by a unique double exposure to the Cher and the heritage jewels of the castle and the 11th century collegiate church. The timeless elegance of the 18th century is revealed through its oak parquet floors, its delicate moldings, its wooden bases and its period fireplaces, giving each room a warm and prestigious atmosphere. The vast reception areas, the bright living room, the refined dining room, the office, the kitchen as well as eight bedrooms and four bathrooms offer a pleasant living environment. The beautiful high ceilings and the passing light magnify the whole, while two superb terraces, one of which is planted with plants, invite you to relax. Three garages complete this property. Ideally located near the famous Beauval Zoo, this private mansion represents a unique opportunity for an exceptional residence or a prestigious accommodation project. DPE: E/E HAI price: €340,000 (Net seller price: €320,755 - Agency fees of 6% payable by the buyer) Well presented exclusively by Cédric COCHETON (EI): +33(0)6.56.67.57.49 - [email protected]. “Information on the risks to which this property is exposed is available on the Géorisks website”: www.georisks.gouv.fr.
…By Barnes Sologne Val De Loire


Located in the very heart of Orléans, in the Alsace-Lorraine district, this elegant townhouse offers 476 sqm of living space (586 sqm of total floor area) on a plot of approximately 450 sqm, complete with a garden and terrace. Built in the early 19th century, the property has retained many of its original period features, including generous proportions, parquet flooring and fireplaces, while offering a versatile layout suitable for a variety of uses. The ground floor is currently arranged for professional use and includes a reception area, waiting room, consultation office, workshop and restrooms, one of which is accessible to people with reduced mobility. The first floor features pleasant living areas comprising a living room with fireplace, dining room, library and separate kitchen, as well as one bedroom, a bathroom and a separate WC. An independent guest house/B&B accommodation is also located on the first floor. The second and third floors accommodate the main sleeping quarters and additional rooms, with a total of 7 bedrooms, several offices, artists’ studios or workspaces, 3 bathrooms, 2 shower rooms and 4 WCs. The basement includes vaulted cellars and a boiler room. Outside, the property benefits from a rare private garden in the heart of the city, a spacious terrace, parking possibilities, an automatic irrigation system and a rainwater collection tank. In terms of technical features, the property is equipped with a recent condensing gas boiler, a geothermal heat pump, a hot-water production system connected to solar panels, and mechanical ventilation (VMC). The windows are double-glazed. Energy Performance Certificate (DPE): D completed in April 2026. This exceptional property stands out for its generous size, central location and flexible configuration, offering numerous possibilities for conversion or redevelopment depending on the project. For investors: there is an opportunity to convert the property into several apartments, with the additional possibility of acquiring the neighbouring property, offering a further 295 sqm of development potential. Parking can also be provided. Asking price: €1,390,000 Listing reference: 2026-21 SARL SO LINK CONSEIL with share capital of €47,000 RCS ORLÉANS 414572248 SIRET 811018266 ORIAS 15003016 Professional Real Estate and Business Transaction Licence No. CPI 4501 2015 000 000 192, issued by the Loiret Chamber of Commerce and Industry (CCI) Financial Guarantee: ZURICH €110,000
…By So'link Conseil


In the heart of the historic town, an old presbytery having preserved many ancient elements, set in a lovely garden sheltered from view. The property has large, bright living areas that open onto its park.On the ground floor, it offers a beautiful entrance leading to 2 living rooms with fireplaces, a country kitchen opening onto the garden, and a laundry room. On the first floor, there are 5 bedrooms and 2 bathrooms. On the second floor, 2 bedrooms and a toilet. Basement: cellar.Adjoining outbuildings. A beautiful outbuilding on 2 levels, attached barn. An old dovecote.Garden of 1,700 m2 with beautiful trees and an old pond.Renovation work needed.This description has been automatically translated from French.
…By Les Belles Maisons Du Perche


A splendid 19th-century house with a vast walled garden dotted with trees, nestled in Le Mans near the city centre and train station. The walled plot is located between two streets as part of a row of fine houses with a style typical of Le Mans. This plot is entirely enclosed with tall stone walls. Trees mark the end of the plot. At the front, a vehicle gate leads into a vast front court designed in an old style. It has one outbuilding on one side and a second outbuilding on the other side. This court serves as a parking area. The house has a T-shaped plan. It has a raised ground floor, a first floor and a second floor in the roof space. The magnificent dwelling is crowned with a slate roof. On the street-facing side, you reach the entrance door via a short flight of front steps framed between thick balustrades. The facade is punctuated with a subtle combination of materials that bring out the verticality of the edifice. The quoins and window and door surrounds are made of pale limestone that alternates with red bricks. Guardrails dot the facade too and a wrought-iron canopy shelters the entrance door. A side avant-corps stands out for its tall, sharply pointed gable ends beneath a steep-sloped roof with overhanging edges. The windows are tall and straight-sided. The rear elevation is similar in style. A vast south-east-facing terrace edges it and leads out onto a newly seeded lawn. At the bottom of the garden there is a garage that you enter from another road.
…By Patrice Besse


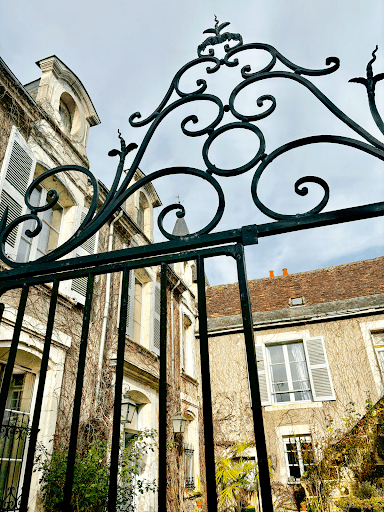
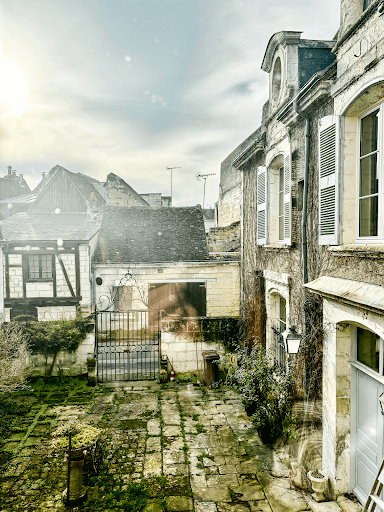

Rare, in South Touraine, in the heart of a city of Art and History, and in the immediate vicinity of La Cité Royale de Loches, a magnificent 17th century mansion to be restored. You enter the main courtyard through a beautiful wrought iron gate, the mansion is covered in vegetation in summer. The main facade is entirely raised over a large vaulted cellar, probably a vestige of an older building. A polygonal tower in dressed stone houses a stone spiral staircase serving all levels from the basement to the attic covered with a roof frame. double ridge. The right-angled wing is a little more recent. The large interior garden is bordered by a line of outbuildings, used today as garages and storage space. Well. 1 hour from the Saint Pierre des Corps TGV station (55 minutes from Paris), this little gem awaits someone passionate about our heritage who will know how to take care of it. Complete file on request.
…By Terres & Demeures De France


SOUTH TOURAINE BEAUTIFULLY RESTORED 18TH-CENTURY PRESBYTERE Just 45 minutes from Tours and its TGV station, with direct connections to Paris in under one hour, this remarkable 18th-century former rectory perfectly combines the timeless charm of a historic home with the elegance of a meticulous restoration carried out by a renowned interior designer. Behind its delightful façade, the property reveals warm and inviting living spaces enhanced by noble materials, timeless décor and an atmosphere of understated authenticity. Every detail has been carefully considered to preserve the soul of the house while providing the comfort and convenience of modern living. The ground floor centres around an elegant entrance hall leading to a spacious, light-filled drawing room with a fireplace, an inviting dining room, and a beautifully fitted and equipped kitchen of exceptional character. A utility kitchen, boot room and laundry room complete this level, ensuring practicality without compromising style. The upper floors offer an ideal layout. The first floor features two beautiful bedrooms, each with its own private bathroom. Beneath the magnificent exposed timber frame on the top floor are a dressing room, a home office, and a generous guest bedroom with its own shower room, creating a private and peaceful retreat. Outside, the partially enclosed landscaped garden forms a tranquil green haven where every viewpoint invites relaxation and contemplation. A charming wine cellar, a large outbuilding offering numerous possibilities (workshop, garage, studio, etc.), and a traditional well complete this exceptional property. A rare opportunity to acquire a truly charming residence where refined interior design meets the authenticity of a beautifully preserved period home, ideally located close to Tours and within easy reach of Paris. An exceptional property, equally suited as an elegant primary residence or a distinguished French country home.
…By Terres & Demeures De France


Ref 4391 : Impressive family residence for sale in the heart of the town An exceptional location in the heart of the popular market town of Loches. Ideal as a family home (permanent or holiday) and good proven rental for B&B guests (in the top 100 best addresses in France according to the Figaro magazine). Beautiful historic restored character property at the base of the ramparts of the medieval city. With the option of furnishings if required. A choice of restaurants, shops, boutiques, etc. all a short stroll away. Originally designed as a stagecoach halt for the post office in the 17th century. It was later extended and modified with royal consent as a “Hotel Particulaire” in the late 18c and then lovingly restored and used as a luxury B&B by the current owner. « Hôtel Particulier » the definition of this French term is “a luxurious house, designed to be inhabited by only one family”. Despite this label, this beautiful property lends itself extremely well to multi-residencies with twin staircases to interconnecting first floors. Today the current owner has used this design to create his private residence on one part and clients’ accommodation in the other with shared rooms on the ground floor. Entering the inner courtyard via the stagecoach doorway onto the cobbles steps you back in time to a period where life was slower and less hectic. Looking around the courtyard we are immersed in the period features, charming passageway through to the gardens and a choice of doors enticing us to explore further. Benefitting from 2 entrance halls and 2 staircases has permitted the current owner to create his private residence on one side and the B&B accommodation in the other wing. The ground floor we chose to enter via the central hallway, a through room in two parts with access off the sidewalk in front and the rear part has an original 18c staircase to the guest part of the first floor, a wc hidden off to our left provides the practical aspects. Through to the “front” of the building on our right we have the library, a light and airy room of 30 sqm with parquet flooring and original marble fireplace. To the left is the lounge with open fireplace, 23 sqm of comfortable space, parquet flooring also with exposed beams above. On through the lounge leads us to the dining room with direct access and views over the courtyard. 19 sqm with tiled floor, beams and the original tuffeau stone fireplace and stone “water point” in the corner from life as a stagecoach halt. From the dining room we pass into the kitchen, 18 sqm of split level with boiler room and direct access out to the private garden. A central island provides a raised bar from breakfast and “drinks/apèros”. Across the courtyard under the entrance porch we have the “boutique” today used by the owner for sale and display of antique items … this room of 19m² has a separate area that could become a washroom for a ground floor bedroom (possibly handicap access) if required. It also connects to a 13 sqm room adjoining. Completing the ground floor we have an independent “laundry room” and entrance hall with access to the room adjoining the boutique and stairs up to the private section of this residence. The first floor offers: 3 guest bedrooms (13sqm, 22 sqm, 19sqm), all with ensuite bathrooms/shower rooms with dressing area/lounges and period cupboards. A connecting gallery/corridor links to the second part where we find a large dressing room (possible bedroom) with wc and shower room, the second staircase and the master bedroom (24 sqm), split level with views over the garden on one side and the courtyard to the other (note this room has a former shower room that could be re-established if required). The attic above is easily accessible (via stairs the mains stairs) and the main part has had architectural plans drawn up for a possible conversion into a studio. Underneath the “boutique” and its adjoining room is the first cellar, ideal for wood and wine storage and a second cellar is to be found next to the kitchen in a storage area off the garden. Along with the internal courtyard, this property also benefits from an excellent split-level garden offering a small lawn area, terraced dining with period well and seating relaxation area. All of which are raised above the level of the neighbouring properties and at the base of the towns ramparts (15th C) providing plenty of privacy. Cabinet LE NAIL – Touraine - Loire Valley – M. Tony WELLS : +33 (0)2.43.98.20.20 Tony WELLS, Individual company, registered in the Special Register of Commercial Agents, under the number 444 692 156. We invite you to visit our website Cabinet Le Nail to browse our latest listings or learn more about this property.
…By Cabinet Le Nail


BELLEME (61)In the heart of the city, within walking distance to all shops, charming partially restored house forming a U shape around its large well-exposed garden.The house offers beautiful volumes and great brightness. It consists on the ground floor of a large living room with fireplace, fitted kitchen, pantry. On the first floor: a landing serving 3 bedrooms, bathrooms. One bedroom and bathroom to be reconfigured. On the second floor: convertible attic.Many outbuildings in the back: old stables, barns, porches...Land of 1,000 m2 with vegetable garden.This description has been automatically translated from French.
…By Les Belles Maisons Du Perche


Heart of Perche - Bellême - exclusiveIn the heart of the Petite Cité de Caractère of Bellême, just steps from the shops, in the quiet of the historic district of the walled city, combining charm and authenticity, an elegant private mansion restored with care. This place boasts a lovely boutique storefront: it would also be possible to consider opening to the public...On the ground floor, the entrance leads to a large living space with an office corner, living room, and dining room. Two fireplaces, one equipped with a wood stove. Fitted and equipped kitchen. Direct exits to the landscaped courtyard.On the first floor: a first suite consists of a large living-office, a bedroom, and its shower room. The second suite includes a charming office with woodwork, a bedroom overlooking the garden, and its bathroom.On the second floor: a third suite consisting of a sleeping area, an office or painter's studio, and its toilet.A large cellar - ideal for storing your favorite bottles. Shed for gardening tools.Adorable paved landscaped courtyard (roses, jasmine, hydrangeas), where the gentle sound of the fountain resonates, sheltered from prying eyes and in the calm of the old town... Vegetable garden, suspended and planted, facing west.A true haven.
…By Les Belles Maisons Du Perche


LA FERTÉ VIDAME (28) In the heart of a small town with remarkable history, quiet on its vast park with ancient trees, a magnificent property featuring superb period elements. The building has retained much of its original features. Built in the 18th century, it boasts all the advantages of houses from that era: light, heights, volumes, comfort. It consists on the ground floor of a beautiful entrance serving four large living rooms with fireplaces, woodwork, parquet flooring... Kitchen. On the first floor: landing, 5 bedrooms, 5 toilets, baths. On the second floor: former service rooms to be reconfigured. Full basement. The outbuildings: a separate guest house with living room, 3 bedrooms, baths. Former stables totaling more than 200 m2 + attics. Superb park of 2.5 hectares enclosed by walls with very beautiful trees, pleasant paths, orchard, vegetable garden, greenhouse, shed... 15 minutes from the VERNEUIL-SUR-AVRE train station connecting to Paris in 1 hour.This description has been automatically translated from French.
…By Les Belles Maisons Du Perche


This elegant property offers a unique opportunity to live in an exceptional historic monument, transformed into a very comfortable home. The property was originally a convent built in the Middle Ages to house the monks of the magnificent church nearby. It sits on the western flanks of a pretty historic town in the Loire Valley.All the amenities of the town centre are within walking distance, but the feeling once you are inside the property is one of being in the countryside as the views overlook the peaceful countryside, accessible in a few minutes' walk from the house. All the important original architectural features have been carefully preserved, including the monumental stone fireplaces, stone staircase, mullioned windows, magnificent roof and ceiling beams, part of the cloister, the wine cellars and the remarkable carved stone well. The exceptionally high ceilings create spacious, high-ceilinged rooms that remain cool in the height of summer, but the sophisticated underfloor heating keeps the house very warm during the winter months. On the ground floor is a series of large, stately reception rooms: kitchen, living room, hallway and dining room. Large windows overlook either the French gardens to the west or the cloister to the east. On the first floor, there are 5 bedrooms and 4 bathrooms. At the top of the remarkable 16th-century staircase is one of the ‘jewels’ of the property, a huge, beautifully restored attic, which has been used as a painter's studio. Owning a listed historic monument in France is both a privilege and a unique opportunity to become the guardian of the country's rich cultural heritage. These exceptional properties offer unparalleled architectural character. Living in a historic monument means living in history. This picturesque town, located just a 15-minute drive from the Royal Abbey of Fontevraud, in the heart of the Loire Valley and major cultural centres such as Saumur, Chinon and Poitiers, offers a rare combination of rural tranquillity and easy access to modern amenities, including shops, schools, services, healthcare and transport. Paris is accessible by TGV from Tours in 55 minutes and international airports are found within 1 hour's drive. This area is exceptionally rich in cultural events, fine dining, food and antique markets vivid with colour and impeccable products year-round.
…By Maxwell-baynes Residential And Vineyards - Christie's International Real Estate


CHINON The Timeless Elegance of a French Manor House Just a short stroll from the historic heart of Chinon, this remarkable manor house embodies the timeless elegance of the finest homes in the Loire Valley. Behind its distinguished façade, the property immediately reveals its unique charm. Generous living spaces, abundant natural light and beautifully preserved period featuresincluding original hardwood floors, marble fireplaces, refined mouldings and impressive ceiling heightscreate an interior where authenticity and sophistication blend seamlessly. Offering approximately 220 sq m (2,370 sq ft) of living space, the residence features elegant reception rooms, four bedrooms, a study, and spacious interiors thoughtfully designed for comfortable family living and gracious entertaining. Set within approximately 900 sq m (9,690 sq ft) of enclosed, landscaped gardens, the property provides a peaceful and private setting while enjoying an exceptional location just moments from the town centre, schools and local amenities. This exceptional residence will appeal to lovers of heritage architecture and discerning buyers seeking a distinguished family home where historic character meets modern-day comfort. A rare and timeless property, nestled in the heart of one of the Loire Valley's most charming historic towns.
…By Citya Immobilier Planchon
'%20stroke='%23DDAA3A'%20stroke-width='1.909'%20stroke-linecap='square'%20stroke-linejoin='bevel'/%3e%3c/svg%3e)
Receive by email any new listing that may match your search criteria
Your criteria :
By validating this form, you accept the general conditions of use of Le Figaro Properties.
These agencies offer a selection of luxury properties vente at Vendome. Feel free to contact them for personalized assistance.





