Get early access to listings that match your criteria
Never miss an opportunity again. Our personalized alerts notify you instantly.

 English$ USD · m²




By Rente Consulting
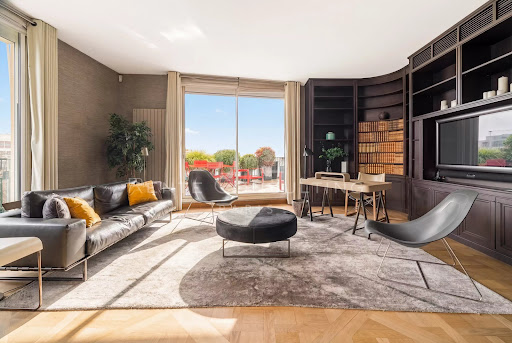
Located in the north of the XVI arrondissement, on the prestigious Avenue Foch and radiating around the Charles de Gaulle Square, this neighborhood is a concentration of elegance and the art of living at the top of the French capital. Dominated by the Arc de Triomphe, a universal symbol of Paris, this area combines historical heritage and residential prestige.Embassies, headquarters of major houses, and exceptional residences coexist here, making this place an essential reference for Parisian luxury.Situated on the 6th floor of a very high-end and secure building that welcomed Grace Kelly and Brigitte Bardot in the 60s, this through apartment of 330 m2 offers an unobstructed view of the Eiffel Tower and the Arc de Triomphe, with no opposite views, facing full south.It consists of an entrance with a gallery, a large double living room of 50 m2 opening onto a continuous balcony and a library that leads directly to a superb terrace of 36 m2, a dining room with a balcony, a fully equipped kitchen, a master suite with a bathroom and dressing room, and four additional bedrooms with bathrooms and balconies. In total, 86 m2 of outdoor spaces, balconies, and terrace, border the apartment.High-end amenities and old-world charm: air conditioning, video surveillance, wood paneling, moldings, fireplaces, hardwood floors.A service studio of 15 m2 on the 1st floor, a tandem double parking space, and a large cellar complete this rare property.Possibility of a furnished sale on listing.This description has been automatically translated from French.
…


A five-minute walk from the La Muette metro station, this elegant 1905 townhouse spans 382 m², is in perfect condition, and features an elevator serving the various levels. The property, facing southwest, retains all the hallmarks of its historic past: hardwood floors, moldings, fireplaces, stained-glass windows, and a remarkable period staircase. The rooms are spacious, with ceiling heights reaching up to 3.60 m. On the upper ground floor: a reception area of 80 m² comprising two living rooms and a dining room, as well as a separate 19 m² kitchen-dining area, an office, and a bathroom. On the first floor: a master suite with a living room and bathroom, as well as three other suites, each with its own bathroom or shower room. On the second floor: a duplex suite with a living room and bathroom, a kitchenette, and a 15 m² sunroom, set beneath a remarkable period glass roof. It opens onto a superb 70 m² terrace, lush with trees and completely private—a truly secluded space shielded from prying eyes, a rarity in this neighborhood. On the lower ground floor: a suite with a bathroom, a bedroom, an office, a second bathroom, a boiler room, a wine cellar, and a pantry. The mansion also features modern amenities: air conditioning, a heat pump, and triple-pane windows. There is the possibility of creating three parking spaces on the lower ground floor. The property charms with the quality of its spacious rooms and the preservation of its period features and the level of comfort provided by its modern amenities. With its spacious living areas, six suites, elevator, and tree-lined terrace, this property offers a layout particularly well-suited to a luxury family home. It could also be used as a bed-and-breakfast. A rare find in the heart of a highly sought-after residential neighborhood. Nature lovers will also appreciate the proximity to the Jardin du Ranelagh, the banks of the Seine, and the Bois de Boulogne.
…By Kretz Real Estate


Built in 1869 based on the designs of architect Auguste Tronquois, this stone-and-brick private mansion offers approximately 1,300 sq.m. (13,993 sq. ft.) across five levels. It opens onto a charming 95 sq.m. (1,022 sq. ft.) leafy courtyard and a 160 sq.m. (1,722 sq. ft.) garden with private access to Parc Monceau. The property has been fully refurbished by Wilmotte & Associés Architects, featuring the following layout: Ground (U.S. 1st) floor (232 sq.m.) Entry Grand living room with four French windows opening onto the garden Library Dining room – kitchen 1st (U.S. 2nd) floor (238 sq.m.) Master suite with two bathrooms and two dressing rooms overlooking the garden and Parc Monceau Study Fitness room 2nd (U.S. 3rd) floor (227 sq.m.) Lounge – boudoir Three suites, each with its own bathroom and dressing room 3rd (U.S. 4th) floor (225 sq.m.) Three suites, each with its own bathroom and dressing room Lounge – boudoir 4th (U.S. 5th) floor (215 sq.m.) 162 sq.m. (1,744 sq. ft.) reception area Screening room Basement (230 sq.m.): Spa Service areas Technical room Caretaker’s lodge of 21 sq.m. (226 sq. ft.) on two levels Key features: Stunning room sizes, with ceiling heights ranging from 3.10 m to 4.20 m (10 ft. to 13.8 ft.) Option to purchase this property furnished and fitted out.
…By Philippe Menager - Nicolas Hug


Exclusive! Paris 17th, Plaine Monceau very close to the Lycée Carnot. Very beautiful late 19th-century house R+3 with elevator opening onto a 38 m2 south-facing garden courtyard and wide balconies. Beautiful ceiling height. Large reception, 6 bedrooms. On the raised ground floor: Entrance, large living room facing the street, small living room facing the interior garden courtyard, fully equipped kitchen overlooking the interior garden courtyard, dining room. On the 1st floor, master suite with dressing room, bathroom, shower and WC. Bedroom 2 with closet, bathroom and WC. Balcony overlooking the garden. On the 2nd floor, large office facing the street with a ceiling height of 3.90m. Bedroom 3 with bathroom, dressing room and WC, balcony overlooking the garden. On the 3rd floor, bedrooms 4 and 5 with shower room, WC and kitchen, balcony overlooking the garden. Basement: Garage and closets, laundry room dressing, technical room for the elevator, shower room and WC, Heating room and Wine cellar. Ideal location not far from Parc Monceau, perfect layout, Rare to the market! Living area 290 m2, non-living area: stairs, annexes, heating room, and garage: 92 m2. Garden courtyard 38.10 m2 and balconies 20.90 m2.This description has been automatically translated from French.
…By Agi Prestige & Patrimoine


PARIS 7th. ESPLANADE DES INVALIDES/RODIN MUSEUM. EXCEPTIONAL TURNKEY PRIVATE MANSION Nestled in lush greenery, in the tranquility of a discreet and particularly elegant co-ownership, with French-style gardens, secured by a concierge service : Exceptional 418 sqm private mansion,built in the 19th- Century comprising 10 main rooms spread over two level. A basement is dedicated to the private garages and a fitness room. This turnkey property benefits from a lift and a superb staircase serving all floors.It has been entirely renovated with the top-of-the-range amenities in the spirit of noble and refined elegance. Tucked away in its lush greenery, it enjoys absolute tranquility and abundant sunlight. The volumes and ceiling height are remarkable. The floor plan includes : An elegant entrance hallleads to 90 sqm magnificent living/reception rooms, two of witch open onto the garden thanks to large French wiindows, a fitted kitchen with sublime materials, extended by a luxury kitchen dining space, a butler's pantry with a wine cabinet. - on the first floor, a primary suite a sitting area opening onto the bedroom, two walk-in closets, a bathroom, a shower room, a study. - On the second and top floor, three large bedrooms, two walk-in closets, a bathroom and a shower room. - in the basement, a spacious gym room, un sauna, and a shower room, The technical rooms and a multi-car garage. This sumptuous private mansion will host the finest Parisian receptions, located in the very heart of Ministry neighborhood, just steps from the Esplanade des Invalides, the Rodin Museum, shops, and the finest Michelin-starred restaurants. CONSULTANTS IMMOBILIER LUXURY REAL ESTATE PARIS
…By Consultants Immobilier Courcelles - Monceau


La Muette, a rare and private residence Just moments from the Jardin du Ranelagh and the Bois de Boulogne, behind an address discreetly passed from one generation to the next, lies an extraordinary residence. At the heart of La Muette, in one of the most protected and sought-after settings of Paris’s 16th arrondissement, this exceptional contemporary private mansion offers 424.29 sq m of living space and opens onto a beautifully landscaped 400 sq m garden, all on one level. A garden like a breath of fresh air. Sheltered from view, lush greenery creates a rare private oasis in Paris, where natural light and the changing seasons become part of everyday life. Entirely redesigned by an architect, the property draws upon the elegance of Parisian residences of the 1930s, with a spirit reminiscent of the work of Jean Walter, while embracing a distinctly contemporary aesthetic. From the moment one enters, the generous proportions are striking. The reception rooms, bathed in natural light through immense glazed openings and a magnificent glass roof, open seamlessly onto the garden. A grand reception room, elegant TV lounge and dining room form a fluid and luminous ensemble, equally suited to entertaining and to the privacy of everyday life. A superb fully equipped dining kitchen extends this refined way of living. The private quarters comprise a sumptuous principal suite with bespoke dressing room and luxurious bathroom, a second suite with its own shower room, and an office that could easily be converted into a third bedroom. Then comes the private wellness area: an indoor swimming pool, hammam and gym create a secluded retreat in the heart of Paris. Full air conditioning and state-of-the-art home automation complete the amenities. A fully equipped independent 42.61 sq m staff apartment, together with two enclosed garages accommodating up to five vehicles, complete this exceptional property. Rare for its address, its garden and its remarkable volumes, this residence offers something increasingly elusive in Paris: the feeling of living in a private house, entirely sheltered from the outside world and surrounded by nature, while remaining at the very heart of the capital. A discreet and timeless residence, where architecture, light and nature come together to create an exceptional art of living.
…By Immo Best International


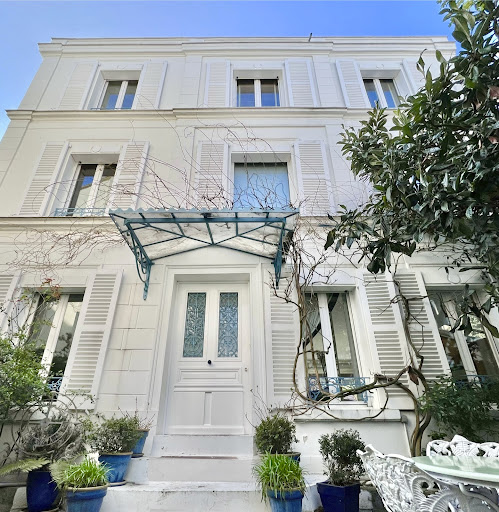

This mansion is undoubtedly a jewel for an extraordinary family life.
…By Immo Best International


Exceptional 415 m² townhouse, just a stone's throw from Square Lamartine, in the heart of the 16th arrondissement, offering a rare, elegant and family-friendly living environment. With its east-west exposure, it combines charm, luminosity and top-of-the-range amenities, all within easy reach of shops, transport and the most sought-after educational establishments. The first floor features a vast, bright living room, an elegant dining room, a kitchen/dining room opening onto a terrace and a 90 m² garden planted with trees, and a guest toilet. The second floor features four bedrooms, one with direct access to a 20 m² terrace, two dressing rooms, a shower room and a bathroom with toilet. On the second floor, a quiet master suite overlooking the garden, a dressing room, a bathroom with toilet, two other bedrooms and a shower room with toilet. The top floor features a magnificent 85 m² rooftop with 360° views, ideal for entertaining or relaxing. The roof top features an 80 m² terrace with summer kitchen. The basement features a counter-current swimming pool, sauna, family room, additional studio and laundry room.
…By Vaneau Trocadéro


Just a stone's throw from Square Lamartine, discover this remarkable 437 m² townhouse, bathed in light thanks to its double east-west exposure. This rare property offers elegant, functional living in the heart of a quiet, privileged environment, within easy reach of schools, shops and public transport. Spread over several levels, it is composed as follows: Spacious 55 m² living room, open-plan kitchen opening onto a terrace and 90 m² garden. Guest toilet. 1st floor: Four bedrooms, one with direct access to a 20 m² terrace. Two dressing rooms, a shower room and a bathroom with toilet. 2nd floor: Master suite overlooking the garden, with dressing room and bathroom with toilet. Two further bedrooms and a shower room with toilet. Top floor: 85 m² rooftop with unobstructed views, ideal for entertaining or relaxing. Summer kitchen possible. Finished basement: Wellness area with counter-current pool and sauna, family room, independent studio and laundry room. A rare property with generous volumes, ideal for family life or professional practice.
…By John Taylor - Paris 8


Rue de Verneuil/Rue des Saints Pères. This elegant near 320 sqm private mansion has been meticulously renovated throughout and is beautifully appointed. It includes a spacious living/reception room and library, a generously proportioned equipped kitchen, two suites with dressing rooms, shower rooms and a wc. All rooms open onto the terrace or the fully south-facing garden. Upstairs are two sunny suites enjoying open views with bath/shower rooms and dressing rooms, and a shower room/wc. The basement comprises a vaulted TV lounge, a utility room and a wine cellar. With a double lock-up garage and an outdoor parking space.
…By Daniel Feau Saint-honore


Near Avenue Foch, in a particularly preserved residential environment, this elegant stone townhouse embodies the Parisian art of living. Fully air-conditioned, serviced by a lift and offering high-end amenities, this residence spans approximately 500m2 enhanced by outdoor spaces: a landscaped garden-terrace of 84m2, a 40m2 terrace on the first floor, as well as a swimming pool and private garage. On the garden level: entrance, double reception filled with light opening onto the garden, fitted and equipped kitchen, guest toilets with its cloakroom. On the first floor: Master suite with 2 large dressing rooms and elegant bathroom, separate toilets. On the second floor: 3 bedrooms, 1 bathroom, 1 shower room, 2 independent toilets. On the third floor: large loft, 1 shower room and independent toilets. On the ground floor: swimming pool with toilets, shower room and hammam, laundry room, boiler room, and large garage. An exceptional address, in an environment of absolute calm. Other photos available upon request.This description has been automatically translated from French.
…By Elan


PARIS 15 - SAINT-LAMBERT: Built in 2011 and offering approximately 300 m² (3,230 sq ft) spread over four levels, this bright and contemporary house strikes the perfect balance between modern elegance and Parisian family living. On the ground floor, you’ll find a beautiful double living room with clean, modern lines and generous volumes, extending into an elegant reception area. The fully fitted and equipped modern kitchen opens onto a welcoming dining room. All these living spaces are harmoniously centered around a bright patio — the true heart of the home. On the first floor, there are three bedrooms, including a spacious primary suite with a walk-in closet, private bathroom, and toilet. The two additional bedrooms on this floor share a second bathroom with a toilet. The second floor offers two more bedrooms, providing a private and comfortable space ideal for children, a home office, or a leisure room, along with a third bathroom and toilet. The basement level includes a laundry room, a cellar, and a technical room. Perfectly combining contemporary design, natural light, and functionality, this house offers a rare and refined living environment just steps away from the shops, renowned schools, and public transport of the Saint-Lambert neighborhood.
…By Paris Ouest Sotheby's International Realty


Paris 16th - Iéna/ Arc de Triomphe. Near to the l’Arc de Triomphe, close to all amenities (restaurants, shops, public transports, and schools…) this 625m2 ground floor Private Mansion with elevator deserving every levels, has been renovated with luxury materials. Built on three floors encompasses: • On the ground floor, a magnificent entrance hall opening onto three reception rooms, a winter garden with a fireplace, a guest restroom, and a small kitchen room. • On the first floor, a vast living room with fireplace and its adjoining dining room, a guest restroom, a storage room and its cloakroom. • The second floor has a complete master bedroom offering a nice dressing room, a lounge room opening onto a balcony, a bathroom with shower and toilets, a storage room plus a small kitchen room. • The third floor is composed with four suits with their own bathrooms. • The underground is arranged by an equipped kitchen, a sport room, a spa area, a home cinema, many living rooms, a safe box, restroom, laundry room, a boiler room, an engine room. Possibility to park cars in the courtyard (private secured entrance by the rue Dumont d’Urville). www.proprietesparisiennes-sothebysrealty.com - luxury expert Paris.
…By Proprietes Parisiennes - Sotheby's International Realty


Located in Neuilly-sur-Seine, close to the Bois de Boulogne and the Jardin d'Acclimatation, this beautiful Art Deco style mansion spans 385sqm with its 216sqm garden. This exceptional furnished property, which has been completely renovated, faces due south. It offers magnificent volumes and an ideal configuration for both family life and receptions. This light-filled, peaceful property is spread over four levels served by a lift and staircase: Ground floor: beneath a masterly chandelier and a sculptural staircase, the majestic entrance hall leads to a living room, a dining room opening onto a sunny terrace and the garden. The kitchen adjoins the dining room and is fully equipped with luxury appliances. The entire first floor is devoted to the parental area, with a large, modern and functional suite comprising three dressing rooms, a bathroom and a separate shower room. The second floor features a children's bedroom with en suite bathroom and dressing room, plus two further bedrooms with en suite shower rooms and an office. The basement has been converted into a sports room, a TV lounge/games room, a cellar as well as plenty of storage space, a laundry room and a fully equipped studio that could be independent. This property includes two parking spaces, one of which is covered. The garden boasts an attractive terrace area. This exceptional private mansion is equipped with air conditioning, a home automation system and recent video surveillance. Please contact us.
…By Barnes Neuilly


Located on a quiet street in the heart of the Argenson district, this 310m² (3,337 sq ft) house, which has retained its period features, is laid out over four levels as follows: Ground floor: entrance hall, office, interior courtyard, large garage, laundry room, guest toilet. First floor: double-sized living room, dining room, and family kitchen. Second floor: two bedrooms, two large bathrooms, two toilets. Air-conditioned third floor: large master bedroom with wardrobe, bedroom, bathroom, separate toilet. Basement level: Good-sized wine cellar. Attractive period ironwork, elegant staircase, and fantastic ceiling height. Parking space in front of the house. Fees payable by the seller - Estimated amount of annual energy costs for standard use: €5,000 ~ €6,800
…By Barnes Neuilly


In the heart of the Saint-James district, just steps from the Bois de Boulogne, the Folie Saint-James park, the most sought-after schools, and the Pont de Neuilly metro, this exceptional fully renovated mansion features 390 m² of living space spread across several levels serviced by an elevator.From the entrance, the quality of the finishes and attention to detail set the tone. Designed for elegant and comfortable family living, this property combines spectacular volumes and high-end amenities.The first floor features a remarkable reception area of 80 m² including an open kitchen, a spacious double living room with a marble fireplace highlighted by a cathedral ceiling 6 meters high, as well as a television lounge.The sleeping area consists of four suites spread over the upper floors. Each has its own bathroom with a bathtub and shower. The master suite, particularly generous, has a large custom dressing room and a bathroom with remarkable volumes.On the ground floor, an office of over 30 m² opening directly onto a pleasant 40 m² garden provides an ideal workspace. It can also be converted into a fifth bedroom as needed.A true extension of the house, the landscaped and green rooftop of 80 m² offers a privileged setting for entertaining or enjoying moments of relaxation in complete privacy.The basement has been designed as a space entirely dedicated to well-being with a heated indoor pool of 9 meters, a sauna, a gym, storage areas, and a laundry room.This rare property also benefits from a private garage, air conditioning, a state-of-the-art heat pump, and technical equipment meeting the most demanding comfort standards.A discreet address for an exceptional property offering a unique lifestyle, just minutes from Paris, in one of the most sought-after residential areas of western Paris.
…By Kretz Real Estate


This elegant 1930s townhouse has been completely renovated and offers rare volume and fantastic amenities. Laid out over four spacious levels with lift access: Raised ground floor: entrance hall, triple-sized reception room opening onto a large terrace on the same level, dining room, kitchen and toilet. 1st level: three bedrooms, each of which has a bathroom, and a family room (or bedroom). 2nd level: master bedroom, office or gym, two walk-in wardrobes, large bathroom with shower and two terraces. Ground floor: gym opening onto the garden, steam room, sauna, laundry room and large parking area for two cars. At the far end of the garden is a large 30m² (323 sq ft) conservatory, comprising a living-dining room and a summer kitchen. Fees payable by the seller
…By Barnes Neuilly


NEUILLY CHATEAU CATHERINE PIGUET open you an Living space decorated carefully and tastefully a gym, a heated pool, a sauna, a massage room, The property consists of six bedrooms including two beautiful suites overlooking a beautiful garden. Each room has a private bathroom. YOUR CONTACT/06.07.43.81.80 FEES PAID BY SELLER NEUILLY CHATEAU CATHERINE PIGUET vous ouvre les portes d'un espace de vie décoré soigneusement et avec goût une salle de sport, une piscine chauffée, un sauna, une salle massage, La propriété est constituée de six chambres dont deux magnifiques suites avec vue sur un magnifique jardin. Chaque chambre possède une salle de bain privative. VOTRE CONTACT/06.07.43.81.80 HONORAIRES A LA CHARGE DU VENDEUR
…By Catherine Piguet - Alma Immobilier


By Engel & Völkers Paris


Rare and exceptional this town house, located facing the Bois de Vincennes, has two entrances, each with its garden. 12 rooms, plus a 74 m² common area. The best location in Saint-Maurice, near Paris. Pierre AMANOU 06_15_05_35_35
…By District Ile St Louis


Large charming half-timbered Private Mansion full of character, built around 1900 on an 993 sqm plot. It is ideally located in the prestigious Golden triangle o Boulogne Nord. The property extends over two floors plus a basement and offers 610 sqm of generous living spaces. On the ground floor : An entrance hall leading to a large open living area with french windows opening onto a terrace and benefiting from exceptional West natural light, a study area, a dining room, and a spaciuos dining kitchen. On the first floor, a spacious master suite with generous volumes, openning onto a terrace overlooking the garden, a dressing room and a bathroom. Two additional rooms with their own bathroom. On the second floor : Four bedrooms, one which is on a mezzanine, along with a large bathroom. In the basement : a home cinéma, a hammam, a sauna, a large gym area opening onto the outside, a laundry room, and fully equipped and independant staff accomodation with kitchen and shower. This private property, completly secured and overlooked by no neighbors, features a landscaped garden of 764 sqm with a 17 meter swimming pool. Security cameras, air conditioning. Parking area with an electric charge can accommodate Four cars. Country living in Paris.
…By Proprietes Parisiennes Sotheby's Sotheby's International


In the heart of a quiet, residential area, this magnificent 400 m² mansion features a refined design, exceptional renovation and top-quality appointments. Second floor A vast 85 m² reception room opens onto a 43 m² paved courtyard, accessible via an automatic gate, allowing discreet vehicle parking. Three bedrooms, each with private shower room and toilet, complete this level. Second level A fully-equipped eat-in kitchen joins a bright 63 m² dining room, extended by a 27 m² terrace. Three bedrooms, one with private shower room and toilet, and an additional shower room with toilet. Top floor A sumptuous 100 m² master suite with balcony, study and "Madame & Monsieur" double dressing room. A shower room with toilet completes this space. Basement Wellness areas dedicated to relaxation with sauna and spa, a gym, and a separate shower room with toilet. A laundry room, utility room and toilet complete this level. Equipment & features - High ceilings and spacious rooms on every level. - Full air-conditioning, automatic fire extinguishers - Up to 10 bedrooms, depending on configuration, 7 showers, 9 toilets. Close to schools, shops and transport. A unique address in Europe's largest business district. This rare property combines architectural prestige and modern comfort.
…By John Taylor - Paris 8


550m² (5,920 sq ft) private mansion offering 430m² (4,628 sq ft) of living space, set on a 326m² (3,509 sq ft) plot, built in 1992, and located in the heart of the town centre, close to Asnières-sur-Seine Town Hall. This exceptional and vast property with lift features a loft-style living room with a glass roof that ensures plenty of natural light. Ground floor: entrance hall with vestibule, double-sized living room with cathedral ceiling and contemporary glass roof, eat-in mezzanine kitchen overlooking the living area, pantry, toilet, wooded garden with terrace and a large office on the entresol level. A contemporary staircase provides access to the first floor where a mezzanine leads to the three separate bedrooms and a bathroom with toilet. 2nd floor: master suite with a two wardrobes, bathroom with shower, and toilet. Third floor: suite with bedroom, wardrobe, shower room with toilet, and large terrace with panoramic views. Full basement: home cinema, boiler room, toilet, two cellars, and garage with two spaces. Fees payable by the seller Agency fees payable by vendor - Montant estimé des dépenses annuelles d'énergie pour un usage standard : 4956€ ~ 6706€
…By Barnes Hauts-de-seine Nord


In a quiet and popular neighbourhood near public transport services (metro line L and T2 tram line), shops and schools, this superb 1880s private mansion spans almost 370m² (3,983 sq ft) of living space plus a 60m² (646 sq ft) annexe, all set on a 1,041m² (11,205 sq ft) plot. A spacious hall leads to the reception rooms: lounge (air-conditioned) with access to a heated terrace, dining room and smaller lounge with period carved wood fireplace, very large eat-in kitchen with a central island, wardrobe and guest toilet. These rooms face east and west allowing for plenty of light A beautiful wood staircase in its original condition with carved bannister leads to the first floor comprising three good-sized bedrooms, a bathroom and shower room, and a large dressing room. The second floor (also air-conditioned) has a master suite with a spectacular view of the Eiffel Tower, a dressing room and bathroom/shower room, and a second bedroom with bathroom. The vast entresol level has been fitted out with a games room, utility room, boiler room, wine cellar and storage room. The two-storey annexe has a lounge and open kitchen on the ground floor, and two bedrooms and a bathroom on the upper floor. Preserved period features including original wrought iron, carven wooden fireplace, period staircase with bannister and incredible proportions topped off by high ceilings. A rare property on the market, combining classic elegance and modern comfort. Large garage with space for three cars plus space to park two cars outside. CONTACT: +33 (0)6.63.46.65.75 Fees payable by the seller - Estimated amount of annual energy costs for standard use: €5,460 - Christine Peyroux - Sales agent - EI - RSAC 492 790 076
…By Barnes Hauts-de-seine Nord


This listed 1930s private mansion designed by renowned architect Auguste Perret is set in 2120 sqm of walled grounds. About 800 sqm of exceptional living space includes a spacious entrance hall with a guest cloakroom, a fully equipped kitchen with dining facilities opening onto a terrace and the garden, a recreation room, two storage rooms, and a spare bedroom with a bathroom. A majestic staircase accesses a spacious living/reception room featuring over 4.60 metre high ceilings and opening onto a terrace and the garden, a dining room, a drawing room with a fireplace, a study, and a second kitchen with a pantry. The second floor comprises a master suite with a bathroom, a dressing room and a study, and three further bedrooms with a bath and shower room. A staircase accesses a roof terrace commanding a panoramic view of the capital, Saint Cloud Park and la Defense. With a caretaker’s lodge and a 3-car garage. Some interior decoration is required. An ideal family home in the immediate vicinity of the international schools.
…By Daniel Feau Saint Cloud
'%20stroke='%23DDAA3A'%20stroke-width='1.909'%20stroke-linecap='square'%20stroke-linejoin='bevel'/%3e%3c/svg%3e)
Receive by email any new listing that may match your search criteria
Your criteria :
By validating this form, you accept the general conditions of use of Le Figaro Properties.
These agencies offer a selection of luxury properties vente at Paris. Feel free to contact them for personalized assistance.




