Get early access to listings that match your criteria
Never miss an opportunity again. Our personalized alerts notify you instantly.

 English$ USD · m²


By L’adresse De Prestige Paris 7
Exceptional flat, with 196 sqm floor space in magnificent building. Spacious property with high ceilings and period features (wooden floor, mouldings and fireplaces), the epitome of Parisian elegance. Bright double living room, dining room, 3 suites with bedroom, bathroom and wc, plus 4th bedroom, laundry and 4th wc. Air-conditioning and home automation system complete offer. View of Eiffel Tower. Ideally located, near Montparnasse and 7th district. Energy class: C/C.
…


At the heart of the highly sought-after Ternes district, this remarkable contemporary private mansion offers over 600 sqm of usable floor space, distinguished by its spectacular volumes, striking architecture and distinctly modern elegance. Inspired by the spirit of New York lofts, it combines open-plan living spaces, abundant natural light and high-end finishes, creating a truly rare atmosphere in Paris. From the moment you enter, the main reception area impresses with its generous proportions and contemporary design. Conceived as a true living and entertaining space, it includes a dine-in kitchen, a bespoke library, and a vast lounge centered around a striking fireplace. Noble materials and refined finishes bring warmth and elegance throughout. The sleeping quarters comprise a magnificent primary suite, three additional bedrooms each with their own en-suite bathroom, as well as an office, ensuring absolute comfort and complete privacy. Outdoors, a rooftop terrace and a beautifully landscaped ground-level terrace extend the living spaces seamlessly, offering peaceful retreats sheltered from view. The property also benefits from an independent space with commercial zoning, allowing for a variety of uses such as professional offices, a showroom, a private gallery, or a rental investment opportunity, while preserving the privacy of the residential areas. A particularly rare feature in Paris, the property also includes 5 to 6 private parking spaces accessible by elevator. Additional amenities include integrated air conditioning, a high-end sound system, and an elevator, ensuring optimal day-to-day comfort. A discreet and exclusive address in one of the capital’s most desirable neighborhoods, where modernity and the Parisian art of living come together with elegance and refinement. Sale price: €9,200,000 (seller's fees included) Energy Performance Certificate (EPC): Class C Annual energy costs: between €6,160 and €8,420. Information on the risks to which this property is exposed is available on the Géorisques website: www.georisques.gouv.fr https://sites.google.com/a/coldwellbanker.fr/honoraires-coldwellbanker-demeure-prestige/
…By Coldwell Banker Paris


Paris XVII - Malesherbes - Ampère. Quiet, private family mansion of approx. 240 m², renovated by architect using top-of-the-range materials. Large, light-filled reception areas, living room with fireplace, dining room and separate kitchen opening onto a large south-facing terrace-garden of 38m². On 1st floor, master suite with dressing room and bathroom. Bedroom 2 with bathroom. Balcony overlooking garden. 2nd floor, Master bedroom with 3m90 high ceilings. Bedroom 4 with dressing room, bathroom and balcony overlooking garden. On the 3rd floor, 2 independent bedrooms with shower room and kitchen, balcony overlooking garden. Private elevator, laundry room and garage. Close to schools and shops.
…By Kretz Real Estate


Auteuil neighbourhood. This exceptional early 20th century private mansion hidden from view in a near 800 sqm enclosed garden is located in a secure private street. Entirely renovated and beautifully appointed, it includes a 205 sqm ground floor comprising a living/reception room, a dining room, a kitchen, and a library and study opening onto the leafy garden. Upstairs are a near 100 sqm master suite opening onto a south-facing terrace with a jacuzzi, a bathroom and a dressing room, and a guest bedroom with a bathroom and dressing room. The top floor comprises three spacious bedrooms, two bathrooms and a massage room. The total basement comprises a fitness room, a hammam and a utility room. A 67 sqm guest pavilion at the bottom of the garden comprises a living room, a kitchen, two bedrooms and a shower room. With two parking spaces (one with an electric vehicle battery charger).
…By Daniel Féau


Paris 17th – Parc Monceau – Private Mansion with Landscaped Courtyard and Rooftop – 4/5 Bedrooms In close proximity to Parc Monceau, this magnificent 309.5 sq. m. (3,331 sq. ft.) townhouse (Hôtel particulier) spans four upper levels, a finished basement, a private courtyard, and a rooftop terrace. Property Layout : Ground Floor: An elegant entrance hall leads to a formal dining room opening onto a 25 sq. m. private, landscaped paved terrace, and a spacious, fully-equipped eat-in kitchen. First Floor: A grand, dual-aspect double reception room spanning 64 sq. m., flooded with natural light. Second Floor: A master bedroom, a walk-in wardrobe (convertible into an additional bedroom), an en-suite shower room, a second bedroom with built-in closets and its own shower room, and a separate restroom. Third Floor: Two additional bedrooms (one featuring an en-suite bathroom), a separate full bathroom, and a separate restroom. Fourth Floor: A spectacular 25 sq. m. rooftop terrace offering unobstructed, leafy views. Basement: A versatile family room/home cinema, a laundry room, a restroom, and a wine cellar. Additional Features : This exceptional property includes two parking spaces with direct elevator or stair access from the basement. School District: Catchment area for the prestigious Lycée Carnot.
…By Barnes Courcelles


Paris 17th – Plaine-Monceau – Private Mansion for Office Use (Commercial Use) with Residential Potential In the heart of the highly sought-after Plaine-Monceau district, discover this elegant late 19th-century private mansion, offering 424 sq.m. of floor space spread over five levels. The property boasts generous volumes, refined architectural features and a layout that can easily be adapted to a variety of projects. Currently used as offices, the property benefits from commercial use rights (“commercialité”) and offers numerous possibilities for reconfiguration. It could notably be converted into a residential property, subject to obtaining the necessary administrative approvals. As part of a residential project, the property's generous volumes and layout would allow for the creation of elegant reception rooms, including a living room, dining room and kitchen, as well as six to eight bedrooms. The spacious fitted basement could also accommodate, depending on the project and subject to the necessary authorisations, leisure facilities such as a cinema room, gym or wellness area. A **private 42 sq.m. outdoor space further enhances this exceptional property. An ideal opportunity for a buyer seeking an **exceptional residential project or a professional investment, in the heart of the prestigious Plaine-Monceau district. Agency fees payable by vendor - Montant estimé des dépenses annuelles d'énergie pour un usage standard, établi à partir des prix de l'énergie de l'année 2026 : 9610€ ~ 13010€ - Les informations sur les risques auxquels ce bien est exposé sont disponibles sur le site Géorisques : www.georisques.gouv.fr - Hervé ZELLER - Agent commercial - EI - RSAC Paris 990527202
…By Barnes Saint-honoré


Barnes is pleased to present this 337 m² townhouse situated on a quiet, sought-after street. Fully renovated by an architect using high-quality materials, this property is in immaculate condition and offers an exceptional living environment. Upon entering, a staircase leads to the various floors. The bright, dual-aspect living room opens onto an elegant, semi-open-plan kitchen, which is fully fitted and equipped. The living room opens onto a terrace and then onto a peaceful, west-facing garden with trees. The master suite occupies an entire floor, featuring a study, walk-in wardrobes and a bathroom. On the upper floor, three bedrooms share two bathrooms. The top floor comprises a bedroom, a study, a bathroom and ample storage space. The basement houses a relaxation or massage area, a wine cellar, a utility room and storage space. The house is fully air-conditioned and secure. It combines old-world charm with modern comfort. A large garage, accessible directly from the basement, completes this rare property and is a real asset in the neighbourhood. Translated with DeepL.com (free version)
…By Barnes Passy-la Muette


PARIS 16th — VICTOR HUGOIn the heart of the highly sought-after 16th arrondissement of Paris, near the Place Victor Hugo, between the Trocadéro and the Place de l'Étoile, this private mansion represents a rare heritage opportunity.Featuring a total area of 865.70 m² (or 766.20 m² of floor space), this fully renovated asset stands out for its mixed configuration, combining professional spaces and residential areas, as well as the diversity of potential uses that can be considered.Built in a U-shape, it benefits from a configuration that preserves its independence, with no direct neighbors; an exceptional privilege.The building includes 450 m² of professional spaces classified as ERP (Establishment Receiving the Public) of the 5th category, offering a suitable setting for various operating projects, subject to their compatibility with applicable authorizations. The volumes, the natural light provided in particular by a remarkable glass roof, and the modularity of the floors allow for custom arrangements for executive offices, a freelance activity, a showroom, or a specialized structure.The residential part spans 316 m² divided into three independent apartments, currently presented in the form of free plates. Served by a separate entrance and an elevator, these spaces offer considerable layout freedom, with the possibility of considering three independent housing units or professional use, subject to necessary authorizations.The private mansion benefits from two independent entrances, three levels, a fitted basement, and renovated technical equipment, including reversible air conditioning and upgraded networks.Free of any occupation, this property targets a discerning clientele of private investors, family offices, entrepreneurs, or users looking for a unique real estate asset in a prime Parisian environment.Heritage conservation, establishment of a professional activity, mixed use operation, or consideration of a valuation strategy: this building offers several perspectives to be explored according to the future buyer's project and the applicable regulatory framework.A rare asset in Paris, combining location, independence, and usage flexibility.This description has been automatically translated from French.
…By John Taylor - Paris 8


Located in the heart of the prestigious 8th arrondissement, near Parc Monceau, this office building is attractive for its exceptional address and Haussmannian charm. The building stands out with its elegant façade and refined common areas with its beautiful solid wood staircase, perfectly blending classic style with modern amenities. Distributed over 4 levels by elevator, it consists of 10 bright workspaces offering an ideal professional setting. A cafeteria and a terrace are accessible from the ground floor. The floors are adaptable into offices, waiting and meeting rooms, kitchen, toilets. In the basement, a cinema room and a technical room complete this property. Close to transportation, shops, and prestigious services of the neighborhood, these offices represent a unique opportunity to establish your business or invest in one of the most sought-after sectors of the capital.
…By Marc Foujols Paris


HÔTEL DES INVALIDES - A prestigious property complex extending over 718 sq m (652.53 sq m Carrez Law), featuring a spa area with an indoor swimming pool. This arrondissement is renowned for its exceptional architectural heritage, where elegant private mansions stand alongside bourgeois buildings and other monumental landmarks. The surrounding environment is characterised by a mixed-use setting comprising residential buildings, embassies, offices and retail premises, ideally located between Les Invalides and the École Militaire, close to some of the capital's most iconic landmarks, including the Eiffel Tower, Les Invalides and the Champ de Mars. This freehold private mansion is offered with vacant possession for both residential and office use (liberal professions) and is arranged over four levels. This 19th-century private mansion has retained all of its original period features, including decorative mouldings, fireplaces, wood panelling, original joinery and ceiling heights of over 4 metres, a rare feature in this sought-after neighbourhood. The accommodation is arranged as follows: Ground floor : A superb entrance gallery, double reception room, dining room opening onto the kitchen, a library/study and a guest WC. First floor : Three suites, each with a dressing room, en-suite bathroom and WC, together with an independent studio. Second floor : Apartments, including a four-room apartment enjoying views of the Eiffel Tower. Lower ground floor : A lounge opening onto an outdoor area providing access to a spa featuring an indoor swimming pool, shower and massage room. A laundry room and a garage overlooking a private courtyard complete this exceptional property.
…By Paris Ouest Sotheby's International Realty


Discover an exquisite mansion in Paris 8ème, unique by its volumes and address. Just steps away from “Parc Monceau” and the “Arc de triomphe”. Offering a perfect blend of luxury and comfort. Spanning 288 m², this elegant property features 2 levels of living areas, 6 bedrooms and a kitchen, it is situated in a Cul de sac, meaning it is one of the rare houses in Paris where one could live with the windows open. The mansion has two levels of living areas. a kitchen and bedrooms that all have a view on the garden. Each bedroom covers one floor including dressing, bathroom, WC and the conveniences including air-conditioning and double glazing for optimal comfort year-round. Each bedroom is an independent suite with direct access by the lift. From the lounge area one can step outside to the 45m veranda/ garden. The property also includes a lift. The fitness centre and sauna on the last floor are under a classic sky dome making it an ideal retreat. The mansion has many security features. It is truly a unique find in one of Paris's most prestigious districts. 5 minutes from the Champs Elysées and the exclusive boutiques of rue du Faubourg Saint Honoré Possible 3 parking’s to negotiate in a neighbouring building
…By District George V


In the heart of the highly sought-after 16th arrondissement of Paris, in a discreet and perfectly setting, this remarkable family property benefits from dual access, both from the street and via an elegant private lane, ensuring absolute privacy. Built in 1860, this character-filled residence is set on a vast landscaped plot, offering a rare and exceptional living environment in the capital. Its charming south-facing garden is a true green oasis, bathed in natural light throughout the day. The main house, with its exposed brick façade, captivates with its authenticity and generous volumes. Spanning three levels and featuring a large basement, it offers beautiful reception areas opening onto a sunny terrace and the garden, creating a seamless indoor-outdoor flow. The upper floors host numerous bedrooms, while a spacious family kitchen offers great potential for reinterpretation to the highest contemporary standards. Two outbuildings further enhance this unique property. A stunning glass-roofed workshop, now converted into a loft, features elegant volumes and a distinctly contemporary feel, complemented by a large garage. A second building, formerly stables, has been converted into apartment and also includes an independent studio. The property also allows for the parking of several vehicles, an especially rare asset in this area. This exceptional property offers significant potential for renovation and enhancement, allowing its original architectural elegance and timeless charm to be fully revealed. A truly unique property, combining prestige, privacy, and the French art of living. Sale price: €9,950,000 (fees included) Fees: 3.73% incl. VAT payable by the buyer Price excluding fees: €9,592,211 Energy rating: G Estimated annual energy costs: between €16,000 and €22,220 Information on the risks to which this property is exposed is available on the Géorisques website: www.georisques.gouv.fr https://sites.google.com/a/coldwellbanker.fr/honoraires-coldwellbanker-demeure-prestige/
…By Coldwell Banker Paris


Contemporary private hotel built on a sunny 1200 m² plot, without overlooking, quiet and very secure. The house is organized over three levels: On the ground floor, a large entrance gallery, a double reception, a small lounge, a dining room overlooking the south-facing garden, a large kitchen with dining area opening onto a terrace, and an office. On the first floor, two very beautiful bedrooms, each with its own bathroom and dressing room. On the second floor, a lounge opening onto a terrace, a bedroom with a bathroom. In the basement, very beautiful reception volumes, a wellness area with a pool (counter-current swimming system, hydraulic treadmill), sauna area, gym, and a large family space. Possibility to park several cars.This description has been automatically translated from French.
…By Servane D'arthuys Real Estate


Located just steps from the Montsouris Park, this 1930s workshop house combines elegance and volume.With an area of 301.57 m² spread over four levels, the house offers spaciousness and clean lines.On the ground floor, a cross-living space opening onto a 30 m² landscaped inner courtyard.On the first level: two bedrooms, a bathroom, a shower room, and a dressing room.On the second level, a bedroom with its bathroom. The workshop, with its large glass roof and 4.50 meters high ceiling.On the third and final floor, a bedroom and its shower room.In the basement, a large American kitchen with direct access to the inner patio, a technical area, and a box.A secure cellar and a wine cellar.Two terraces on the roof of 33 m² and 40 m², ideal for enjoying the view and tranquility.This description has been automatically translated from French.
…By Servane D'arthuys Real Estate


EXCLUSIVE - Accessed via an elegant private tree-lined and cobblestone driveway, this property, renovated by Jean-Jacques Ory and Thierry W. Despont, forms part of a historic estate in the Faubourg Saint-Germain, originating from the former outbuildings of the Hôtel de Noirmoutier, an 18th-century mansion designed by architect Jean Courtonne. Set within a unique and exceptionally well-preserved environment, it enjoys absolute tranquillity and a highly secure setting, in immediate proximity to major institutions and embassies, within a discreet and protected residential enclave. Arranged over three levels and served by both a private lift and staircase, the property opens onto a 53 sq m garden terrace. The reception areas comprise a grand living room, an intimate sitting room, a billiard room and a TV lounge, together with four suites. Generous volumes and a fluid layout make it ideally suited as either a primary residence or an exceptional Parisian pied-à-terre, offering both comfort and privacy in a peaceful and secure environment. Entirely renovated with great respect for its heritage, this private mansion combines contemporary elegance with noble materials, enhanced by a predominance of light oak finishes. The lower levels include a fitness room, wine cellar, laundry room and extensive storage spaces. Two private garages accommodating up to four large vehicles, together with a high-end concierge service and permanent security, further enhance the exceptional and protected character of this unique residence in the heart of Paris.
…By Varenne 6e


Close to the Luxembourg Gardens and prestigious schools, a private mansion with its own garden and private entrance. A unique "turnkey" property of approximately 389.9 m² spread over four levels and benefiting from a landscaped garden of about 130 m². It comprises at the garden level: an entrance with storage, a television lounge, a fitted kitchen opening onto a dining room, a laundry room, a cinema room, as well as a wellness area including a sauna, hammam, and shower. Guest toilets complete this level. An elevator serves all floors. On the ground floor: a suite with independent access — ideal as a guest room — and an office opening onto a terrace. On the first floor: a very nice double exposure living room, a kitchen with a dining area, and a magnificent dining room. On the second floor: a master bedroom and two bedrooms, each with its own bathroom and private toilet. In the basement, a large cellar that could serve as a wine cellar, gym, or any other use. The materials used are of very high quality. The property is sold furnished and equipped. Air conditioning and home automation.This description has been automatically translated from French.
…By Daniel Féau


On a plot of 1065 m2, rare family estate built in 1860, particularly exceptional in the heart of the 16th arrondissement. It is composed of: A magnificent south-facing mansion, extended by a terrace. The principal house has 360 sqm spread over 3 levels, with a basement of approximately 120 sqm in basement with windows. The mansion is built on the property line on one side and opens onto a landscaped garden of 589 sqm composed of two large lawns, all crossed by a charming gravel path lined with large chestnut trees. At the back of the plot, two other buildings connected by a beautiful glass roof, and its metal frame designed by Gustave Eiffel. The first building where the coachman lived upstairs, is composed of a former stable and a saddlery with a separate entrance on the Racine impasse in the Boileau hamlet, a large wine cellar, an independent studio and a toilet. On the first floor, a duplex apartment of nearly 103m2. The second building has a space under glass on the ground floor that can accommodate 4 to 5 cars, as well as two workshops, one of which is under glass. On the first floor, an apartment with a surface area of nearly 133m2 and extremely bright. The whole is registered in the Boileau hamlet. Renovation work is necessary, the whole has great potential: the existing surface area is 596 sqm offering additional habitable exploitation possibilities.
…By Proprietes Parisiennes Sotheby's Sotheby's International


PARIS 16 – PASSY / SEINE This exceptional property consists of four through floors, each approximately 100 sqm, all served by an elevator and staircases: On the ground floor: an entrance with cloakroom, a living room extended by a magnificent period conservatory opening onto a 250 sqm secluded landscaped garden, a spacious dining room, and a large kitchen. On the first floor: the master suite, featuring a large walk-in closet, a bathroom with both bathtub and shower, as well as separate toilets. The second floor offers three comfortable bedrooms, a shower room with toilet, and a separate bathroom with its own toilets, an ideal family layout. On the third and top floor: four additional bedrooms, a study, a walk-in closet, a shower room, and a bathroom with toilets, perfect for a large family or for creating work and leisure spaces. In the basement: 90 sqm are dedicated to functional spaces including a laundry room, wine cellar, technical rooms, and ample storage. This unique property with tremendous potential also offers the possibility to create a rooftop terrace with breathtaking views of the Eiffel Tower.
…By Paris Ouest Sotheby's International Realty


Built in 1869 based on the designs of architect Auguste Tronquois, this stone-and-brick private mansion offers approximately 1,300 sq.m. (13,993 sq. ft.) across five levels. It opens onto a charming 95 sq.m. (1,022 sq. ft.) leafy courtyard and a 160 sq.m. (1,722 sq. ft.) garden with private access to Parc Monceau. The property has been fully refurbished by Wilmotte & Associés Architects, featuring the following layout: Ground (U.S. 1st) floor (232 sq.m.) Entry Grand living room with four French windows opening onto the garden Library Dining room – kitchen 1st (U.S. 2nd) floor (238 sq.m.) Master suite with two bathrooms and two dressing rooms overlooking the garden and Parc Monceau Study Fitness room 2nd (U.S. 3rd) floor (227 sq.m.) Lounge – boudoir Three suites, each with its own bathroom and dressing room 3rd (U.S. 4th) floor (225 sq.m.) Three suites, each with its own bathroom and dressing room Lounge – boudoir 4th (U.S. 5th) floor (215 sq.m.) 162 sq.m. (1,744 sq. ft.) reception area Screening room Basement (230 sq.m.): Spa Service areas Technical room Caretaker’s lodge of 21 sq.m. (226 sq. ft.) on two levels Key features: Stunning room sizes, with ceiling heights ranging from 3.10 m to 4.20 m (10 ft. to 13.8 ft.) Option to purchase this property furnished and fitted out.
…By Philippe Menager - Nicolas Hug


Exclusive! Paris 17th, Plaine Monceau very close to the Lycée Carnot. Very beautiful late 19th-century house R+3 with elevator opening onto a 38 m2 south-facing garden courtyard and wide balconies. Beautiful ceiling height. Large reception, 6 bedrooms. On the raised ground floor: Entrance, large living room facing the street, small living room facing the interior garden courtyard, fully equipped kitchen overlooking the interior garden courtyard, dining room. On the 1st floor, master suite with dressing room, bathroom, shower and WC. Bedroom 2 with closet, bathroom and WC. Balcony overlooking the garden. On the 2nd floor, large office facing the street with a ceiling height of 3.90m. Bedroom 3 with bathroom, dressing room and WC, balcony overlooking the garden. On the 3rd floor, bedrooms 4 and 5 with shower room, WC and kitchen, balcony overlooking the garden. Basement: Garage and closets, laundry room dressing, technical room for the elevator, shower room and WC, Heating room and Wine cellar. Ideal location not far from Parc Monceau, perfect layout, Rare to the market! Living area 290 m2, non-living area: stairs, annexes, heating room, and garage: 92 m2. Garden courtyard 38.10 m2 and balconies 20.90 m2.This description has been automatically translated from French.
…By Agi Prestige & Patrimoine


This exceptional property is discreetly nestled within a private, gated lane, in an environment of unparalleled privacy and exclusivity. Set within the grounds of a historic estate in the prestigious Faubourg Saint-Germain, it belongs to that rarefied category of Parisian residences where privacy, security and comfort are regarded as the ultimate privileges. Just moments from Les Invalides, within a secure private enclave with dedicated concierge service, this magnificent 417 sq m hôtel particulier offers an exceptionally rare lifestyle, having been fully renovated to the highest standards and presented turnkey, fully furnished and equipped. On the ground floor, the elegant reception rooms open onto a beautifully landscaped terrace and comprise a spacious living room, dining room, TV lounge and a fully equipped eat-in kitchen. The entire first floor is devoted to an exquisite principal suite, comprising a private sitting room, study, two dressing rooms and two luxurious bathrooms, with a layout thoughtfully designed to ensure the utmost comfort and privacy. The second floor features two bedrooms, each with its own shower room, together with an additional study or bedroom. The first lower-ground floor is dedicated to wellness, with a private spa area comprising a sauna, fitness room and massage room. All floors are served by a private lift and staircase, ensuring seamless circulation throughout this truly exceptional residence.
…By Drouot Propriétés


In the heart of La Muette, in a quiet street close to all shops, we offer you for sale an elegant private mansion tastefully renovated while retaining all the Parisian charm and offering a landscaped and sunny garden.The private mansion of 336m² is air-conditioned and features high-end amenities.It comprises the following:Ground floor:An entranceA large double living and dining room bathed in light that opens onto the large terrace overlooking the landscaped gardenA semi-open, fully equipped high-end kitchenLevel 1:A master bedroom with its bathroom and showerA very large dressing roomAn officeLevel 2:Two suites and their bathroomsOne bedroomLevel 3:A studio under a glass roof that is extremely bright with its bathroomOffice spaceA beautiful staircase serves all floors. Possibility to install an elevator.The basement offers a massage room, a wine cellar, a laundry room with a window, and storage.Two car parking spaces.This description has been automatically translated from French.
…By John Taylor - Paris 8


The notarial office SCP Benoît DELESALLE, Isabelle ARSEGUEL-MEUNIER, Lionel GALLIEZ, Delphine FONTAINE, and Mathilde de LEGGE de KERLEAN, associate notaries, offers you: A mansion for sale in interactive real estate—Address of the property: 32 rue de Tocqueville 75017 PARIS 17—Real estate.notaires and the notarial office SCP Delesalle, Arseguel-Meunier, Galliez, Fontaine, Delesalle offer you: A house for sale in interactive real estate—PARIS 17 / PLACE LÉVIS - MALESHERBES - RARE GUERLAIN MANSION 10/11 ROOMS WITH 4 TERRACES & GARAGE IN EXCELLENT CONDITION SALE IN INTERACTIVE REAL ESTATE Very rare in the area. In the heart of the Plaine Monceau district in its lively part, a magnificent mansion of 10 main rooms built by the Guerlain family in 1882. Carefully renovated by its current owners. Nobility of preserved works (parquet floors, moldings, fireplaces, stained glass windows, stone stairs, and wrought iron). Developing a generous floor area of 445.59m² over 4 levels, it consists of a raised ground floor with a beautiful reception area of 49m², an American kitchen of over 30m², and a patio. On the 1st floor 3 bedrooms (from 15 to 24m²), bathroom. On the 2nd floor, 4 other bedrooms (from 11 to 22m²), bathroom. On the 3rd and final floor a magnificent living room with part kitchen opening onto 2 very comfortable terraces of 18m² and 32m² with a view of the Eiffel Tower. Independent toilets at all levels. A cinema room fitted out in the basement. Large garage of 33m² at the back. Numerous storage spaces. Triple exposure (East, South, and West). Cellar in the building's basement. Individual hot water and heating oil + electricity. Charges: 143€/month - Property Tax 5,957€/year DPE: Class F (254kWh/m²/year) / GES: Class F (74kgCO²/m²/year) Very sought-after neighborhood. Everything in immediate proximity: Metro Villiers & Malesherbes, all shops including many restaurants and good schools (Fénelon, Carnot, Sorbonne). This house awaits its new family. To be visited without delay! Information on the risks to which this property is exposed is available on the Géorisques website.—Conditions of sale: The property is presented in interactive real estate with an upward offer: - 1st possible offer: starting from 4,975,000.00 euros (negotiation fees included) - Subsequent offers: multiples of 30,000 euros. - Receipt of offers from 02/11/2026 14:00 to 03/11/2026 14:00 on the Immobilier.notaires website.—Visits: By appointment Contact: 06.70.58.58.86—Conditions of sale: The property is presented in interactive real estate with an upward offer: - 1st possible offer: starting from 4,975,000 euros (negotiation fees included) - Subsequent offers: multiples of 30,000 euros. - Receipt of offers from 02/11/2026 at 14:00 to 03/11/2026 at 14:00 on the Immo-interactif® website.—Announcement from the SCP Benoît DELESALLE, Isabelle ARSEGUEL-MEUNIER, Lionel GALLIEZ, Delphine FONTAINE, and Mathilde de LEGGE de KERLEAN, associate notaries - Notaries in Paris 1st District - SIRET No: 34385523500028—Immo-interactif®: the non-binding, transparent, and secure real estate auction system offered by your notary.This description has been automatically translated from French.
…By Immo-interactif


MANSION — Located on a quiet street, this very bright mansion, featuring remarkable stone architecture, benefits from an ideal location near the best schools and shops. This superb building rises over four levels plus a basement. It has a large indoor parking area as well as a enclosed garden. With an area of approximately 400 m² excluding the basement, this exceptional property, very rare to the market, is in excellent condition and was renovated a few years ago.This description has been automatically translated from French.
…By Consultants Immobilier Passy


PARIS 7th. ESPLANADE DES INVALIDES/RODIN MUSEUM. EXCEPTIONAL TURNKEY PRIVATE MANSION Nestled in lush greenery, in the tranquility of a discreet and particularly elegant co-ownership, with French-style gardens, secured by a concierge service : Exceptional 418 sqm private mansion,built in the 19th- Century comprising 10 main rooms spread over two level. A basement is dedicated to the private garages and a fitness room. This turnkey property benefits from a lift and a superb staircase serving all floors.It has been entirely renovated with the top-of-the-range amenities in the spirit of noble and refined elegance. Tucked away in its lush greenery, it enjoys absolute tranquility and abundant sunlight. The volumes and ceiling height are remarkable. The floor plan includes : An elegant entrance hallleads to 90 sqm magnificent living/reception rooms, two of witch open onto the garden thanks to large French wiindows, a fitted kitchen with sublime materials, extended by a luxury kitchen dining space, a butler's pantry with a wine cabinet. - on the first floor, a primary suite a sitting area opening onto the bedroom, two walk-in closets, a bathroom, a shower room, a study. - On the second and top floor, three large bedrooms, two walk-in closets, a bathroom and a shower room. - in the basement, a spacious gym room, un sauna, and a shower room, The technical rooms and a multi-car garage. This sumptuous private mansion will host the finest Parisian receptions, located in the very heart of Ministry neighborhood, just steps from the Esplanade des Invalides, the Rodin Museum, shops, and the finest Michelin-starred restaurants. CONSULTANTS IMMOBILIER LUXURY REAL ESTATE PARIS
…By Consultants Immobilier Courcelles - Monceau


Tucked away at the end of a prestigious private lane, just steps from Place du Trocadéro, this elegant townhouse offers a rare blend of discretion, comfort, and natural light. With its southeast-facing exposure, the property enjoys soft, all-day sunlight and absolute tranquility in one of Paris’s most sought-after neighborhoods. Spread across five levels, the layout is both fluid and functional. The ground floor features an inviting entrance hall, a spacious office, and a storage room. On the first floor, the living area includes a high-end open-plan kitchen, a welcoming dining space, and a cosy lounge with fireplace. The second floor hosts two bedrooms sharing a bathroom, as well as a suite with en-suite shower room and dressing area. The third floor is entirely dedicated to the master suite, comprising a bedroom, walk-in closet, bathroom, and private study. On the lower level, a guest bedroom, a leisure room, a generous laundry area, and a wine cellar complete the amenities. The crowning feature of this property lies on the top floor: a stunning rooftop terrace, entirely private and bathed in sunlight, with a fully equipped summer kitchen — an ideal setting for entertaining or unwinding in peace. Three private parking spaces directly in front of the townhouse add to the comfort and exclusivity of this rare offering. A discreet address, a rare property, perfectly suited for those seeking timeless Parisian elegance and a peaceful lifestyle in the heart of the city.
…By Paris Ouest Sotheby's International Realty


Nestled in the heart of Paris’s prestigious 16th arrondissement, within the utmost tranquillity of a private gated enclave, this exceptional family estate, dating back to 1860, occupies a remarkable 1,065 sqm plot, offering an extraordinarily rare and wonderfully private quality of life in the heart of Paris. Set around a magnificent south-facing landscaped garden, the property comprises an elegant main residence and two independent buildings, once serving the traditional functions of a distinguished family estate: a spectacular Eiffel-style glass-roofed atelier and the original stables. Together, they create a truly unique setting, combining residential elegance, warmth and a remarkable sense of history. The Main Residence : Behind its timeless exposed-brick façade, the main residence offers more than 360 sqm of living space, arranged over three levels and complemented by an impressive 120 sqm basement. The ground floor opens naturally onto the garden. The reception rooms flow beautifully from one to another, comprising two elegant drawing rooms, a dining room opening generously onto the south-facing terrace, and a kitchen. This exceptional reception level, extending seamlessly onto the terrace and garden, offers an atmosphere of rare serenity, where refined elegance meets the warmth of family life. The first floor is dedicated to the private quarters and features three bedrooms, including an exceptionally bright corner principal suite, together with a bathroom, dressing room and study. The second floor, bathed in natural light through its beautiful glass roof, comprises four bedrooms, two of which feature their own washbasins, a bathroom, a further room suitable for conversion into an additional bathroom, as well as a study and a charming boudoir. Generous ceiling heights throughout each floor further enhance the sense of space and elegance. The main residence is completed by a 120 sqm basement with direct access to the garden, offering exceptional potential for storage and ancillary uses. The Glass-Roofed Atelier & 133 sqm Apartment Extending from the main residence, an independent building houses, on the ground floor, a garage accommodating at least four vehicles, together with a remarkable 1990s atelier distinguished by its spectacular glass roof, generous volumes and Eiffel-inspired structure. Upstairs, a 133 sqm apartment, accessed via a private staircase, comprises a spacious living room with open-plan kitchen, three bedrooms, one with a mezzanine, and two bathrooms. This entirely independent space offers exceptional versatility, whether for accommodating family and guests, creating a private professional environment, or developing a dedicated wellness or spa area. The Original Stables & 102.9 sqm Apartment The third building preserves the property's historic character through its original stables and former tack room, now converted into an office. Upstairs, a 102.9 sqm apartment comprises two bedrooms, two bathrooms, a living room and a kitchen. Beautifully converted attic space further completes this remarkable ensemble. A Rare Parisian Estate With its highly sought-after address, exceptionally rare plot, magnificent south-facing garden and extraordinary collection of independent buildings, this property offers an unparalleled quality of life in the heart of Paris’s 16th arrondissement. More than simply an exceptional residence, it is a truly remarkable family estate, offering a unique sense of place and an enduring spirit of heritage and transmission — an extraordinary private haven where history, elegance and family life come together in one of Paris’s most coveted settings.
…By Drouot Propriétés


La Muette, a rare and private residence Just moments from the Jardin du Ranelagh and the Bois de Boulogne, behind an address discreetly passed from one generation to the next, lies an extraordinary residence. At the heart of La Muette, in one of the most protected and sought-after settings of Paris’s 16th arrondissement, this exceptional contemporary private mansion offers 424.29 sq m of living space and opens onto a beautifully landscaped 400 sq m garden, all on one level. A garden like a breath of fresh air. Sheltered from view, lush greenery creates a rare private oasis in Paris, where natural light and the changing seasons become part of everyday life. Entirely redesigned by an architect, the property draws upon the elegance of Parisian residences of the 1930s, with a spirit reminiscent of the work of Jean Walter, while embracing a distinctly contemporary aesthetic. From the moment one enters, the generous proportions are striking. The reception rooms, bathed in natural light through immense glazed openings and a magnificent glass roof, open seamlessly onto the garden. A grand reception room, elegant TV lounge and dining room form a fluid and luminous ensemble, equally suited to entertaining and to the privacy of everyday life. A superb fully equipped dining kitchen extends this refined way of living. The private quarters comprise a sumptuous principal suite with bespoke dressing room and luxurious bathroom, a second suite with its own shower room, and an office that could easily be converted into a third bedroom. Then comes the private wellness area: an indoor swimming pool, hammam and gym create a secluded retreat in the heart of Paris. Full air conditioning and state-of-the-art home automation complete the amenities. A fully equipped independent 42.61 sq m staff apartment, together with two enclosed garages accommodating up to five vehicles, complete this exceptional property. Rare for its address, its garden and its remarkable volumes, this residence offers something increasingly elusive in Paris: the feeling of living in a private house, entirely sheltered from the outside world and surrounded by nature, while remaining at the very heart of the capital. A discreet and timeless residence, where architecture, light and nature come together to create an exceptional art of living.
…By Immo Best International


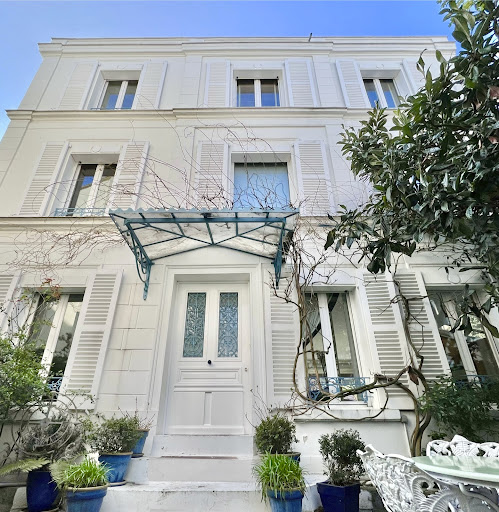


This mansion is undoubtedly a jewel for an extraordinary family life.
…By Immo Best International
'%20stroke='%23DDAA3A'%20stroke-width='1.909'%20stroke-linecap='square'%20stroke-linejoin='bevel'/%3e%3c/svg%3e)
Receive by email any new listing that may match your search criteria
Your criteria :
By validating this form, you accept the general conditions of use of Le Figaro Properties.
These agencies offer a selection of luxury properties vente at Paris. Feel free to contact them for personalized assistance.




