Get early access to listings that match your criteria
Never miss an opportunity again. Our personalized alerts notify you instantly.

 English$ USD · m²


Moored in one of the most prestigious locations in Paris's 16th arrondissement, this exceptional 150 m² houseboat offers a rare opportunity to enjoy an exclusive lifestyle on the Seine. Offered for sale by RIVERCOACH, the leading specialist in floating homes and residential houseboat sales, it features a magnificent 50 m² terrace with spectacular views of the Eiffel Tower and the Palais de Tokyo. The impressive 60 m² living area is flooded with natural light through a large glass roof and combines an elegant lounge, a contemporary kitchen with a central island and a welcoming dining area. Designed for entertaining and making the most of this exceptional setting, the interior combines generous proportions, comfort and refined living. ⚓ CONTACT US FOR A VIEWING Interior Features : • 3 Bedrooms | 150 m² • Master Suite: Spacious and comfortable, with its own private bathroom. • Two Bedrooms: Bright and well-designed, sharing a modern bathroom. • Independent Office: A well-appointed and isolated space, perfect for working in an inspiring setting with an unobstructed view of the Eiffel Tower. Important Information : • Parking on the quay • Secure mooring contract, renewable every 5 years (€14,000/year) • Commercial activities, including Airbnb, are prohibited About Rivercoach As a leader in houseboat living and transactions in Paris and the surrounding region, Rivercoach ensures a secure and smooth transaction process, assisting clients with all administrative and commercial steps.
…By River Coach


PARIS 15 / VOLONTAIRES.LAND FOR CONSTRUCTION.Close to transport and shops, near the 'Volontaires' metro, this 270m² building plot is sold with a planning permission to construct a building of 12 apartments in R+5 (+ Mezzanine + Rooftop terrace accessible for a total of 577M². Planning permission granted and validated by the town hall. Several apartments are proposed in this configuration from studio to 4 rooms with a Roof-Top terrace. Suitable for professionals (developers - Merchants).Rare in the Sector.Contact your AXO - L'immobilier Actif Agent at 06 83 72 05 17, Carlo SCHIRONE Employee Real Estate Negotiator. More information at www.axo.immo (ref. 85002127805). Fees charged to the seller. Information on the risks to which this property is exposed is available on the Géorisques site: https://www.georisques.gouv.fr/This description has been automatically translated from French.
…By Axo Immobilier


Located on a prime street in the Saint Ambroise district, this loft, designed like a house, offers 48.01 m² of living space (57.97 m² of floor space) in a peaceful courtyard. From the moment you enter, its charm is undeniable. Sheltered from the neighbors by greenery and a wooden fence, a pleasant 6.5 m² landscaped courtyard serves as a verdant haven and a seamless transition to the interior. Completely reimagined by an architect, the space skillfully plays with the balance of volumes, the fluidity of perspectives, and the interplay of materials. Flooded with natural light throughout the day thanks to its numerous windows and skylights, the living area boasts impressive ceiling heights (2.50 to 3.50 meters). It harmoniously combines a welcoming living room, a dining area, and a functional open-plan kitchen. A striking staircase leads to a 10m² mezzanine fitted with built-in storage, offering an ideal extra space that perfectly complements the loft-style feel and unique character of this peaceful haven. A sleek bathroom with a large walk-in shower and toilet is located beneath the mezzanine. From the living room, a hallway leads to the sleeping area, which includes a bedroom with ample custom-built storage. The tranquility of this courtyard, combined with the optimized, bespoke architecture, lends a contemporary country house feel to this living space, sheltered from the hustle and bustle of Paris. Property subject to co-ownership regulations. Metro: Saint Ambroise (Line 9) Contact: Clément +33 6 65 34 83 64 Condominiums of 31 units (No proceedings in progress). Annual expenses : 1624 euros.
…By Espaces Atypiques Paris Est


Located in the Mouton-Duvernet neighborhood--a quiet area close to public transportation and shops--this house is in perfect condition, combining modern comfort with the charm of a historic home (hardwood floors, crown molding, high ceilings). It is bright, consists of two buildings, and features outdoor spaces. Facing the street: a 241 m² residential home on four levels, including a full basement, a spacious living room with an open kitchen opening onto a terrace, and four bedrooms. Facing the courtyard: an 184 m² office space on two levels, a 24 m² patio at garden level, and a terrace on the upper floor. Option to purchase the commercial space separately for €141,216.
…By Breteuil Montparnasse


La Muette, a rare and private residence Just moments from the Jardin du Ranelagh and the Bois de Boulogne, behind an address discreetly passed from one generation to the next, lies an extraordinary residence. At the heart of La Muette, in one of the most protected and sought-after settings of Paris’s 16th arrondissement, this exceptional contemporary private mansion offers 424.29 sq m of living space and opens onto a beautifully landscaped 400 sq m garden, all on one level. A garden like a breath of fresh air. Sheltered from view, lush greenery creates a rare private oasis in Paris, where natural light and the changing seasons become part of everyday life. Entirely redesigned by an architect, the property draws upon the elegance of Parisian residences of the 1930s, with a spirit reminiscent of the work of Jean Walter, while embracing a distinctly contemporary aesthetic. From the moment one enters, the generous proportions are striking. The reception rooms, bathed in natural light through immense glazed openings and a magnificent glass roof, open seamlessly onto the garden. A grand reception room, elegant TV lounge and dining room form a fluid and luminous ensemble, equally suited to entertaining and to the privacy of everyday life. A superb fully equipped dining kitchen extends this refined way of living. The private quarters comprise a sumptuous principal suite with bespoke dressing room and luxurious bathroom, a second suite with its own shower room, and an office that could easily be converted into a third bedroom. Then comes the private wellness area: an indoor swimming pool, hammam and gym create a secluded retreat in the heart of Paris. Full air conditioning and state-of-the-art home automation complete the amenities. A fully equipped independent 42.61 sq m staff apartment, together with two enclosed garages accommodating up to five vehicles, complete this exceptional property. Rare for its address, its garden and its remarkable volumes, this residence offers something increasingly elusive in Paris: the feeling of living in a private house, entirely sheltered from the outside world and surrounded by nature, while remaining at the very heart of the capital. A discreet and timeless residence, where architecture, light and nature come together to create an exceptional art of living.
…By Immo Best International


Nestled in the highly sought-after Montmartre district, this remarkable independent house of 210 m2 immediately captivates with its loft spirit, spectacular volumes, and the rare quality of its renovation carried out by an architect. Designed as a true Parisian loft house, the property reveals a decidedly contemporary atmosphere. The 135 m2 ground floor features a beautiful reception area with remarkable volumes, organized around an open American kitchen with a central island. Several living spaces unfold fluidly, creating a warm and sophisticated setting. A WC and a laundry room complete this level. Upstairs, three stunning suites each offer their own private bathroom, in a minimalist and refined spirit. Absolute calm, very high-quality services, complete renovation, and unique character make this property exceptional on the Parisian market. Possibility to acquire an additional commercial right! Lovers of contemporary architecture, a place to visit without delay!!This description has been automatically translated from French.
…By Immopolis Ravignan


Just a short walk from the Luxembourg Gardens, in one of the most sought-after neighborhoods on the Left Bank, this elegant building boasts a particularly desirable location in the heart of Montparnasse, within walking distance of all amenities. Fully renovated to meet modern standards and equipped with an elevator, the building has a total floor area of 725.3 m² and stands out for the quality of its renovation as well as its generous outdoor spaces. The property—fully move-in ready—features, in particular, an exceptional 129 m² landscaped garden with trees, a true oasis of greenery in the heart of Paris, as well as a 10 m² terrace, offering rare and exclusive outdoor spaces. Renovated with particular attention to the quality of materials, finishes, and architectural details, the property elegantly combines the charm of the past with the sophistication of contemporary design. Fully furnished and offered turnkey, the building provides a particularly high-quality living or investment environment, blending character, comfort, functionality, and high-end amenities. It comprises an elegant 389.9 m² townhouse, as well as two independent apartments measuring 117.4 m² and 147.8 m², offering a total of nearly 725.3 m² of living space. 389.9 m² Townhouse Spanning four levels, this property elegantly blends the charm of the past with contemporary amenities of the highest standard. On the garden level, the spaces are designed with comfort and well-being in mind. An entry hall leads to a kitchen, a pleasant summer living room, and an area entirely dedicated to relaxation, featuring a wooden sauna and a steam room. A private movie theater, equipped with high-end projection equipment and an immersive 3D audio system, rounds out this space with its exceptional amenities. The ground floor features a suite, an office, and a separate restroom. It also opens onto a 10 m² terrace, carefully landscaped and planted with trees, offering an intimate outdoor space. The first floor, dedicated to entertaining, features a spacious living room with Versailles-style parquet flooring, a fireplace, and a relaxation area, as well as a dining room and a fully equipped kitchen. The second floor is dedicated to the sleeping quarters. It features a superb master suite with a walk-in closet and a marble bathroom, as well as two additional suites, each with its own walk-in closet and private bathroom. A vaulted wine cellar completes this residence with its exceptionally refined amenities. Accessible directly by elevator, a 117.4 m² apartment on the third floor comprises an entryway, a spacious living/dining room, a kitchen with dining area, a separate half-bath, and a laundry room. The sleeping area consists of two suites, each with its own walk-in closet and private bathroom. Located on the 4th and 5th floors, this 147.8 m² duplex apartment features, on the first level, an entryway, a spacious living room, a separate, fully equipped kitchen, a separate half-bath, and two master suites with walk-in closets and private bathrooms. On the upper floor, in the attic, a master suite features a marble bathroom and a separate half-bath. Given its size, layout, the quality of its materials, and the abundance of its amenities, this property is a particularly rare find on the market. Two commercial spaces with a total area of 46 m² round out this offering. There is the option to rent two parking spaces nearby
…By Proprietes Parisiennes - Sotheby's International Realty


Hidden from view, behind a porch at the end of the courtyard, in the heart of the sought-after Saint-Blaise district, between Gambetta and Place de la Réunion, this fully renovated house of 107 m² living space, with a terrace of 6 m², is the result of the complete rehabilitation of an old stone mason's workshop, transformed into an elegant architect-designed home with clean lines that develops in 3/4 rooms. Quiet and bright, with a view of lush greenery.Designed as a living and reception space, the main room of 40 m² offers beautiful volumes and a contemporary atmosphere, where the living room and open kitchen interact in a loft spirit. A cloakroom and guest toilets complete this level.The first floor hosts a bright office as well as a suite with a workshop-style glass roof and a large custom-made dressing room, a private bathroom, and direct access to an intimate terrace, a true outdoor living space. It is possible at this level to rethink the space and recreate two bedrooms, each with windows.On the top level, a second suite with a bathroom, toilet, and dressing room forms an independent, quiet, and comfortable sleeping area.Traversing and ideally oriented east-south and west, the house benefits from remarkable natural light throughout the day, highlighting the volumes and materials.A discreet address, a loft spirit, an architect-designed house in the heart of a vibrant and sought-after neighborhood, halfway between Mama Shelter and Campagne à Paris! And perfectly served by lines 2 and 3, the tram, and bus 76. Bicycle parking in the shared courtyard of the small co-ownership. Equipped with fiber optics.The property includes 2 lots, and is located in a co-ownership of 15 lots (the average annual co-ownership expenses are €4806 and the co-owners' association is not subject to any proceedings referred to in Article L. 721-1 of the Construction and Housing Code).Information on the risks to which this property is exposed is available on the Géorisques website: www.georisques.gouv.frSale price: €1,100,000Fees charged to the sellerContact your SAFTI advisor: Julien LUDIER, Tel.: 0607042950, Email: [email protected] - EI - Commercial agent registered with the RSAC of Nanterre under number 794149567This description has been automatically translated from French.
…By Safti


Nestled at the end of a private, secluded and unspoilt lane in the 14th arrondissement, this exceptional 308m² artist’s studio-home offers a unique setting that blends history, art, architecture and nature. Built in the early 1900s, the property has been home to several major figures in 20th-century art, including the famous ceramist Georges Jouve, who lived there from 1945 to 1953, and the sculptor Émile Morlaix until 1990. Several of Morlaix’s works still remain in the garden today, silent witnesses to the artistic soul of the place. Sheltered from view, the house opens onto a spectacular 450 m² landscaped garden, a true secret haven in the heart of Paris. A pond, sculptures, trees, stone terraces and views through the foliage create an almost surreal atmosphere. The silence here is absolute, and every room maintains a constant dialogue with nature. The vast cathedral-style living room, soaring to a height of nearly 8 metres, forms the heart of the house. Flooded with light thanks to immense glass roofs and skylights, this spectacular reception area combines an atelier-style feel, modernist volumes and a relaxed lifestyle. The ground floor comprises a reception area of over 80m² with an open-plan kitchen, a library lounge, a spacious study, an 18m² bedroom and a utility room. Upstairs, there is a 30m² master suite with a shower room, a study or fitness area overlooking the living room, a spacious walk-in wardrobe, a third bedroom of 20m² and a bathroom. At the rear of the garden, a separate workshop naturally extends the property’s creative spirit. It could be used as a studio, a workspace, a guest house or a private gallery. A separate two-room duplex flat, with its own entrance and balcony, completes the property. Four private parking spaces in a private garage and a cellar are included with this exclusive property. In the immediate vicinity of local shops, Parc Montsouris and transport links (Line 4 and RER B). A historic and deeply inspiring place, where you instantly forget you are in Paris and rediscover the atmosphere of a country house. Vidéo : https://vimeo.com/1229895969
…By Kretz Real Estate


On the edges of Parc Montsouris, nestled in a private dead-end street and sheltered from the Parisian hustle and bustle, we offer for rent this contemporary house with remarkable volumes, covering approximately 360 sqm, built with high-quality materials. This-through house, benefiting from triple exposure North, South, and West, enjoys exceptional brightness. Large fully openable glass doors are present on all floors, as well as a large glass roof, naturally extending the spaces outward. The entire property is organized over 4 levels, including a basement level, and revolves around a sculptural staircase, a true centerpiece of the house’s architecture. A fully open living space of about 100 sqm, combining kitchen, lounge, and dining room under a glass roof, opens onto a paved courtyard of about 30 sqm, offering breathing space, tranquility, and everyday comfort. An entirely dedicated master floor includes a lounge area with a study corner, a bedroom with a dressing room and en-suite bathroom, all opening onto a sunny terrace. A supplementary sleeping level offers: • a bedroom with en-suite bathroom • two bedrooms sharing a separate bathroom and toilets • a private terrace In addition to the numerous outdoor spaces on different levels and the paved courtyard of about 30 sqm, the house features a vegetated roof terrace. In the basement, 110 sqm fully open, customizable according to desires (sports area, cinema, games, relaxation…), complemented by a laundry room, a technical room, and a wine cellar, all equipped with quality fittings. A closed garage completes the set. A unique property, designed for upscale urban living, where architecture, light, volumes, and quality of features prevail.
…By Magrey & Sons Paris


PARIS 14th, ONLY at TOIT IMMOBILIERJust a few minutes from Denfert-Rochereau, from rue Mouton-Duvernet and the most sought-after shops in the 14th arrondissement, TOIT IMMOBILIER invites you to discover a confidential and unique property of approximately 290 m² on the ground, nestled within a private and secure villa.Behind its discreet facade lies a true family home reimagined by an interior architect, where spectacular volumes, light, and high-end amenities combine with elegance.Sheltered from view, a charming welcoming patio introduces the premises and immediately sets the tone. From the entrance, the perspectives, plays of light, and carefully selected materials reveal a rare universe on the Parisian market.The reception room of over 60 m² impresses with its 6-meter high ceiling, its omnipresent brightness, and its contemporary architecture. A custom kitchen with premium features harmoniously complements this living space.The main level is entirely dedicated to the parents, featuring a spacious suite that includes a dressing room, a bathroom, and a mezzanine office overlooking the reception areas.The upper levels host three additional bedrooms, each with their own private shower room, some of which benefit from outdoor access.Finally, an open rooftop crowns the ensemble and offers a rare outdoor space in the heart of the 14th arrondissement.This property is aimed at clientele seeking a character family home, confidential, close to all amenities, public transport, easy access to Parisian airports (RER B and line 4), shops, and prestigious schools in the 6th arrondissement (L'Alsacienne, collège Stanislas...).This description has been automatically translated from French.
…By Toit Immobilier Mairie 14


In the heart of the residential district of the 17th arrondissement, private and boasting a beautiful tree-lined view, this splendid mansion was built in the late 19th and early 20th centuries and has recently been completely renovated in a contemporary style while preserving the elegant architecture of its period facade. This townhouse has a total floor area of 312m² spread over four levels: ground floor, two upper floors, and a basement, connected by a beautiful modern staircase. It features several spacious living areas, a beautiful patio for al fresco dining, four bedrooms (including a beautiful and large master bedroom with balcony, dressing room, and en-suite bathroom), three bathrooms, and a finished basement that includes a laundry room and a recreation area. The mansion is in excellent condition. Parking and all types of shops and public transport are located nearby. Sole agent
…By Alina Grigoras Conseil


Nestled in the absolute tranquility of an elegant paved courtyard in the Saint-Philippe-du-Roule district, this stylish 124.42 sq m (119.67 sq m Carrez law) townhouse offers a rare and private living environment. Spread over three levels, this house captivates from the moment you enter with its warm atmosphere, herringbone parquet flooring, harmonious proportions, and welcoming home feel in the heart of Paris's prestigious 8th arrondissement. The ground floor comprises an entrance hall leading to a living room, a dining room, a separate kitchen, and a guest toilet. Thanks to its layout and the possibility of a second entrance, this level could also be suitable for a professional practice. The central staircase leads to the first floor, where the landing provides access to a first bedroom and a comfortable master suite with a dressing room and a spacious bathroom featuring a bathtub, shower, double vanity, and toilet. The second and top floor offers a third bedroom, a second bathroom with a bathtub, and a separate toilet. This impeccably maintained property combines old-world charm with contemporary comfort. Those who appreciate discreet locations will particularly value its unique character, remarkable tranquility, and country-house feel in the heart of one of the capital's most sought-after neighborhoods. A cellar completes this property, which is part of a co-ownership. Metro station: Saint-Philippe-du-Roule (Line 9) Contact : Capucine +33 6 71 95 05 24 (4.21 % fees incl. VAT at the buyer's expense.) Condominiums of 38 units (No proceedings in progress). Annual expenses : 2030 euros.
…By Espaces Atypiques Paris Ouest


Rarely does a property offer the privilege of independent living in the heart of Paris. Nestled in a peaceful and preserved setting in the sought-after 12th arrondissement, this millstone house, entirely renovated in 2024, offers 133 sqm of living space (135 sqm total floor area), elegantly blending period charm with refined contemporary finishes. A private terrace completes this unique property, providing a tranquil retreat away from the city's vibrant atmosphere. Behind its gate, a glazed entrance hall fitted with bespoke storage leads to a beautifully redesigned contemporary kitchen, enhanced by terrazzo flooring and conceived as a true living space. A few steps lead up to the main reception area, where the living room and dining room create a welcoming and comfortable atmosphere, highlighted by original wooden flooring and preserved architectural features. Extended by a secluded terrace, this living space enjoys a pleasant connection with the outdoors, while the adjoining glass roof creates an elegant architectural link with the lower level. On the semi-basement level, a versatile space accommodates a home office area, a bedroom with built-in storage, a shower room and separate toilet facilities. This level lends itself perfectly to remote working, guest accommodation or an independent living area. An intermediate floor features an additional room currently used as an office, easily adaptable to suit a variety of lifestyles and needs. The first floor reveals a beautiful courtyard-facing bedroom enhanced by original mouldings and custom-built storage. A stylish shower room and separate toilet complete this level. The top floor is entirely dedicated to a private principal suite with generous built-in storage and its own en-suite shower room, offering a peaceful and intimate retreat. Located just a short walk from Cour Saint-Émilion, Bercy, Gare de Lyon, the Bercy market, local shops and schools, this property enjoys an exceptional lifestyle where everyday amenities are all within easy walking distance. A rare opportunity on the Parisian market, this characterful home offers the privilege of true townhouse living in the heart of the capital. Behind its millstone façade lies a succession of warm and inviting spaces, a carefully executed contemporary renovation and a confidential address with a truly distinctive atmosphere, designed for lovers of unique homes and exceptional real estate. ENERGY RATING: D / CLIMATE RATING: D. Estimated average annual energy costs for standard use, calculated based on average energy prices indexed to the years 2021, 2022 and 2023 (including connection charges) in accordance with the decree of 31 March 2021 in force at the time the Energy Performance Certificate was issued: between euros2,540 and euros3,470. Information on the risks to which this property is exposed is available on the Géorisques website: https://www.georisques.gouv.fr Contact: Lohengrin - 07 67 84 20 57 - Sales Agent - RSAC: 912 668 753 Créteil
…By Espaces Atypiques Paris Est


In the heart of historic Montmartre, in one of its most emblematic addresses, the highly sought-after rue Lepic, this fully commercial townhouse embodies a rare opportunity at the crossroads of Parisian living and architectural excellence.Entirely rethought and renovated by a renowned architect, the property stands out for the absolute quality of its amenities, the fluidity of its spaces, and the versatility of its uses.From the entrance, a vast reception area captivates with its generous proportions and brightness. The materials have been carefully chosen:high-quality parquet flooring, integrated home automation, air conditioning, impeccable finishes.The kitchen, fully furnished and equipped, harmoniously integrates into the space, offering a contemporary and functional aesthetic.The house offers three independent suites, each with its own private shower room or bathroom, designed as true spaces of comfort and intimacy.Thanks to its total commercial viability, this property is suitable for multiple projects:• headquarters or executive offices• architectural or creative studio• photo studio or confidential showroom• character main residence• high-end short-term rental investmentA unique, confidential, and rare property in one of the most inspiring neighborhoods of Paris, where history, artistic vibrancy, and timeless elegance intertwine.An exceptional place for an exceptional project.Complete file and visit upon request.This description has been automatically translated from French.
…By Luxury Properties


Paris 13th – Butte-aux-Cailles In a rare, quiet street, a charming contemporary house of 206 m² on the ground, with a 42 m² rooftop terrace offering a 360° view, spread over 4 levels: Basement: one bedroom, a living room, a laundry room, a shower room with WC, large dressing room. Two possible accesses. Possibility of independence for a teenager or an au pair. Ground floor: Spacious living-dining area with an open-plan, fully equipped professional kitchen, a beautiful warm fireplace for winter evenings, separate WC with sink, garage for two wheels. 1st floor: A landing leading to an office (possible baby room), two bedrooms of 11 and 13 m², a bathroom with bathtub, shower, and WC. This floor is completely independent for the children. 2nd floor: Magnificent master suite with bathroom (shower, bathtub, and double sink), WC, and large dressing room. Tree-lined terrace with summer kitchen and shower. Parking in front of the house with a boat. Vibrant neighborhood life, typical cafes and restaurants, market on Boulevard Auguste Blanqui three times a week. Village atmosphere with cobblestone streets and a bohemian spirit. A historic area with unique charm, street art, galleries, artist workshops. Very well connected (metro, bus), just steps from Place d'Italie (lines 5-6-7), Italie 2 shopping center/IKEA. Parks nearby (Choisy, Square René Legall). An exceptional property in a green and cultural setting in the heart of Paris. Agency reference: 394This description has been automatically translated from French.
…By Orpi - Immobilier Corvisart

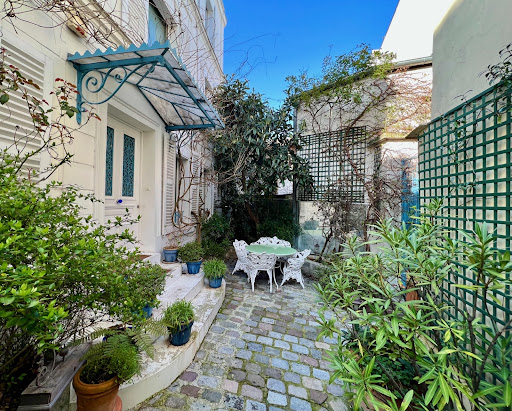
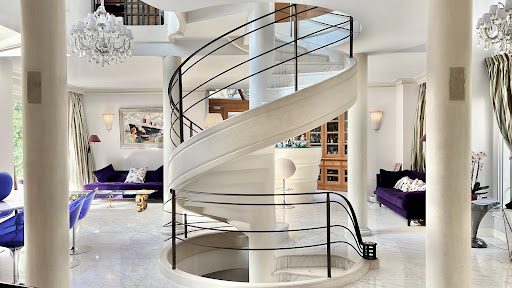


How could we not consider this mansion as a true masterpiece !
…By Immo Best International


EXCLUSIVE - NORTH OF LA BUTTE MONTMARTRE, in the Carrières district, this contemporary house of 227 sq.m (177 sq.m Carrez) boasts generous volumes, top-of-the-range finishes and elegant, colourful decor. A rare find in Paris, it boasts an intimate patio and terrace, and is ideally located for making the most of neighbourhood life. With its skylights, large bay windows and windows, the house is arranged over three levels. On the ground floor, a vast 75 sq.m reception room, with a kitchen/dining area, could be used for commercial purposes. The parental area includes a bedroom opening onto a landscaped patio with automatic watering, a dressing room, a shower room with walk-in shower, a laundry/dressing room and a separate toilet (also suitable for professional use). Upstairs, an office opens onto a 35 sq.m south-facing terrace. This level also includes a children's bedroom and a shower room with shower and toilet. A cellar completes the features of this property. Set in a peaceful, light-filled environment, this atypical house in a co-ownership is ideal for a family or artists looking for a unique setting. It is also ideal for a liberal or commercial profession, while benefiting from the proximity of amenities: Ordener market, schools, restaurants and transport.
…By Paris Ouest Sotheby's International Realty


EXCEPTIONAL PROPERTY - RUE DE LAGNYOrpi is pleased to offer you this house hidden at the back of a condominium. Nestled at the back of the courtyard, the house has been designed and thought out around its exteriors. The entrance leads immediately into a spacious open plan living room and kitchen facing the central patio. Above the kitchen, there is a mezzanine that can be used as an extra bedroom, storage, or play area for children. This living room and kitchen alone cover more than 35m² and feature a large bay window that opens onto a patio of equivalent size. On the right, a hallway, optimized along its entire length for multiple storage spaces. This hallway allows you to run alongside the patio and access the shower room (refreshment needed), the separate toilet, and the two bedrooms of more than 10m². Again, these last two bedrooms are oriented towards a second outdoor area; a large garden of over 50m² with a terrace. All joinery is made of double-glazed aluminum with manual roller shutters. Hot water is ensured by a tank. Heating is provided by programmable electric radiators. Painting refreshment is needed. This property also has a parking space. Property tax: €1,852 Annual charges: €2,156 Agency reference: 4736This description has been automatically translated from French.
…By Orpi Immo Conseils Paris


Located in the highly sought-after Village Gambetta, close to public transport and shops, this sumptuous 10-room townhouse offers a total surface area of 248 sqm, complemented by 80 sqm of terraces. It provides an exceptional and harmonious living environment, combining contemporary architecture with period features. Recently and entirely renovated by an architect in 2020, the house benefits from a ten-year warranty. The generous volumes, spread over three floors with a rooftop terrace, will charm you from the moment you arrive. Each level has been designed to offer distinct living spaces, suited to different times of the day. An ideal layout on the ground floor includes a laundry room, a bedroom, an 18 sqm open-air patio, a kitchen with dining area, and a winter lounge with a fireplace. The upper floors feature a summer lounge with an open-plan kitchen, extended by a large terrace perfect for enjoying sunny days. Five bedrooms, including a magnificent master suite, all have en-suite shower rooms or bathrooms, with toilets and dressing rooms. For optimal comfort, the house is equipped with an elevator, a condensing boiler, and large bay windows flooding the rooms with natural light. The property boasts several terraces totaling 80 sqm, including a superb rooftop with open views. These outdoor spaces, designed for your well-being, are perfect for relaxing or entertaining guests. This freehold townhouse, with its unique character and refined architecture, will appeal to clients looking for an exceptional property. Ideally located in a lively neighborhood surrounded by green spaces, it offers a refined and peaceful lifestyle in the heart of Paris. A rare property on the market, combining high-end features, functionality, and elegance, ideal for a family or for entertaining in a prestigious and welcoming setting.
…By Paris Ouest Sotheby's International Realty


PARIS 15 - SAINT-LAMBERT: Built in 2011 and offering approximately 300 m² (3,230 sq ft) spread over four levels, this bright and contemporary house strikes the perfect balance between modern elegance and Parisian family living. On the ground floor, you’ll find a beautiful double living room with clean, modern lines and generous volumes, extending into an elegant reception area. The fully fitted and equipped modern kitchen opens onto a welcoming dining room. All these living spaces are harmoniously centered around a bright patio — the true heart of the home. On the first floor, there are three bedrooms, including a spacious primary suite with a walk-in closet, private bathroom, and toilet. The two additional bedrooms on this floor share a second bathroom with a toilet. The second floor offers two more bedrooms, providing a private and comfortable space ideal for children, a home office, or a leisure room, along with a third bathroom and toilet. The basement level includes a laundry room, a cellar, and a technical room. Perfectly combining contemporary design, natural light, and functionality, this house offers a rare and refined living environment just steps away from the shops, renowned schools, and public transport of the Saint-Lambert neighborhood.
…By Paris Ouest Sotheby's International Realty


PARIS 75014 - House 8 Rooms - 285m2 living space + 32m2 Terrace - Built on a 160m2 plot - See 360, floor plan and video - Exclusive to LEGGETT, 2 steps from the shops of Rue Raymond Losserand, a plot on the street side with a 2-storey house built in 1924 offering great volumes, ideal for a developer, a hunter of urban opportunity or simply a spacious loft-style family home. No expense has been spared in this atypical loft-style property, which was completely remodelled and renovated in 2010 to maximise the use of space and light, with a large, cosy living room with mezzanine (4.66 m2 SPH) and large 'artist's studio' windows opening onto the ground-level terrace of around 32 m2, ideal for alfresco dining, and a spacious, modern, superbly equipped dining kitchen. A rare haven of peace offering 4 bedrooms, one of which is a master bedroom, located just a stone's throw from the newly extended and renovated Cité hospitalière Saint-Joseph.
…By Leggett Immobilier Paris

EXCLUSIVITYParis 6th - PONT NEUFOn the ground floor with private entrance from the street.Highly sought-after location at the foot of a remarkable Art Deco building facing Pont Neuf.This exceptional property, with 3 distinct spaces in perfect condition, is located in a quiet medieval pedestrian alley.It is for mixed use as a 'professional premises' and 'residential premises'.It consists of an entrance leading to a first room of 26 m² with a bar at the back and a furnished and equipped kitchen behind.On the mezzanine, you will find a second room of 16 m² + WC and bathroom.Finally, in the basement, a third room of 15 m² + WC and shower room.The property has numerous storage spaces for all your files.Complete sound and thermal insulation (DPE: C).The total area is 65 m² on the ground and 50 m² under the Carrez law.The location, originality, and the combination of old charm and contemporary design make this property a unique place in Paris.To visit and assist you with your project, contact Vincent FLOURET at 0603216083 or by email at [email protected] to article L.561.5 of the Monetary and Financial Code, you will be asked to present an identity document for the organization of the visit.This announcement has been drafted under the editorial responsibility of Vincent FLOURET acting under the status of a commercial agent registered with RSAC Perpignan 530 074 574 with SAS PROPRIETES PRIVEES, with a capital of 44,920 euros, ZAC LE CHÊNE FERRÉ - 44 ALLÉE DES CINQ CONTINENTS 44120 VERTOU; SIRET 487 624 777 00040, RCS Nantes. Professional card for Transactions on real estate and business assets (T) and Real estate management (G) n°CPI 4401 2016 000 010 388 issued by CCI Nantes - Saint Nazaire. Escrow account n°30932508467 BPA SAINT-SEBASTIEN-SUR-LOIRE (44230). Guarantee GALIAN-SMABTP - 89 rue de la Boétie, 75008 Paris - n°28137 J for 2,000,000 euros for T and 120,000 euros for G. Professional liability insurance by GALIAN-SMABTP policy number 28137.JMandate ref: 455414 - The professional guarantees and secures your real estate project.Co-ownership of 35 lots.Annual charges: 1800 euros.Vincent FLOURET (EI) Commercial Agent - RSAC Number: Perpignan 530 074 574 - .Information on the risks to which this property is exposed is available on the Géorisques website: www.georisques.gouv.frThis description has been automatically translated from French.
…By Propriétés Privées
'%20stroke='%23DDAA3A'%20stroke-width='1.909'%20stroke-linecap='square'%20stroke-linejoin='bevel'/%3e%3c/svg%3e)
Receive by email any new listing that may match your search criteria
Your criteria :
By validating this form, you accept the general conditions of use of Le Figaro Properties.
These agencies offer a selection of luxury properties vente at Paris. Feel free to contact them for personalized assistance.
For your search for an exceptional property, select from our luxury houses with panoramic views in Paris (75), starting at $708,016. Offering exceptional panoramas, these 8 residences overlook the city and its surroundings. As the seasons pass, the spectacle is renewed without ever becoming tiresome. Depending on the area you are looking for, such as Paris 16ème, Paris 7ème and Paris 8ème, the living areas may vary and start at a minimum of 110 m². The largest properties rise to 312 m².
As part of your search for a luxury property, discover our catalog of 150 luxury houses with a terrace in Paris (75), offered from $269,721. Outdoor meals or summer receptions, the terrace extends the house outdoors. Property listings are found in particular in Paris 14ème, Paris 16ème and Paris 15ème. The houses listed in our listings offer attractive living areas measuring between 54 m² and 1,065 m².
Set down your suitcases without waiting: our catalog brings together 13 furnished luxury houses in Paris (75), with a starting price of $1,050,786. From the living room to the bedrooms, each residence is tastefully furnished and ready to live in. Property listings are particularly numerous in the following areas: Paris 6ème, Paris 8ème and Paris 17ème. The average price of this furnished stock stands at $24,497 per square meter. Living areas reach 725 m² for our largest properties.
As part of your search for properties of excellence, browse our privileged selection of 11 luxury houses with a pool in Paris (75) available from $2,079,096. These exceptional residences enjoy prime locations, particularly in Paris 14ème, Paris 16ème or Paris 18ème. Whether the architecture of these houses incorporates a covered indoor aquatic space or a vast outdoor pool, each property flourishes amid remarkably landscaped grounds measuring between 90 m² and 123 ha.
Your receptions deserve a setting to match: discover 27 luxury houses with a reception room in Paris (75), starting at $1,056,405. These residences combine family privacy with spaces dedicated to major events. Family gatherings, business dinners or parties with friends naturally find their place there. The fashionable addresses are located in Paris 14ème, Paris 8ème and Paris 15ème. Depending on the property, the property area extends up to 109 m².
Anchor your daily life at the water's very edge: this is what the 3 luxury houses right on the water in Paris (75) allow, for sale from $708,016. These rare residences provide direct access to the shore, with no obstacle to cross. In the geographical area, Paris 5ème, Paris 13ème and Paris 15ème account for a significant share of our listing catalog. The average price per square meter stands at $6,567. Expect living areas measuring between 110 m² and 185 m². In our selection of listings, a property can have up to 7 rooms.



