Get early access to listings that match your criteria
Never miss an opportunity again. Our personalized alerts notify you instantly.

 English$ USD · m²


A 130 m² flat with a living room whose decor is listed, in a small Directoire-style building overlooking a garden, close to the Jardin du Luxembourg. The flat occupies the right wing of a small listed town house, hidden from the street by a modern building designed by Jean Dubuisson, winner of the Grand Prix de Rome in 1945. A caretaker is on duty at all times. A first glass entrance, secured by a code followed by an intercom, provides access to a vast hall in grey marble, which is under video surveillance. Through large glass walls, a shady garden can be seen, with white gravel paths, planted with acacias and sycamores and punctuated by small circular beds of rhododendrons, ivy and hydrangeas. At the end of the 19th century, the site housed painters' studios. The most famous painters to work there were Alfons Mucha and Jean Dupas. Built in 1796, the Hôtel Scelles is a remarkable example of late 18th-century architecture. Designed for the sculptor and marble-maker François Scelles, the building occupies part of the estate of the Carmélites convent, sold as national property during the Revolution. The building's strictly ordered facade is one storey higher than the ground floor and is opened up by five windows on either side of a central main building. The latter, set between two slender marble pilasters at a very slight projection, is enhanced by three triangular pediments on the main floor. Dating back to the 17th century, the stone baluster cornice, together with the flat roof, reflect the French-style roofing of the 18th century. The second floor of the central section dominates the façade, with three arched windows topped by a sculpted clasp. Two stone brackets support the ensemble, which is topped by a curved pediment pierced by an oculus housing the bust of François Scelles. A private entrance, at the right-hand corner of the façade, leads to two dwellings. The door reveals a hallway with a cloakroom and a staircase leading to the first floor. With six high windows lined with wooden shutters facing south-west and opening on to the garden, it comprises a kitchen, a dining room of almost 18 m², and a bedroom of around 15 m² with a bathroom and dressing room. Adjoining the dining room, which is listed as a historic monument, there is a reception room measuring some 38 m² with a vaulted ceiling and a large arched fanlight to the west. The interior decoration of the grand salon, built on the site of Louise de La Vallière's former oratory, is remarkable due to the quality, diversity and rarity of the marble covering the walls in shades of puce, Languedoc red and Pyrenean green. Purple breccia pilasters crowned with capitals support a moulded cornice framing a wide border painted in Pompeian-style grisaille, featuring women dressed in antique style, on either side of busts of famous men depicted in trompe-l'œil medallions. There are solid mahogany double doors throughout. A wooden staircase in the dining room leads to a second attic level. Two bedrooms of around 10 and 16 m² with exposed beams, a bathroom and a separate toilet occupy the first floor. There is also an underground parking space and a cellar, both accessible by lift.
…By Patrice Besse


Just a stone's throw from Square Lamartine, discover this remarkable 437 m² townhouse, bathed in light thanks to its double east-west exposure. This rare property offers elegant, functional living in the heart of a quiet, privileged environment, within easy reach of schools, shops and public transport. Spread over several levels, it is composed as follows: Spacious 55 m² living room, open-plan kitchen opening onto a terrace and 90 m² garden. Guest toilet. 1st floor: Four bedrooms, one with direct access to a 20 m² terrace. Two dressing rooms, a shower room and a bathroom with toilet. 2nd floor: Master suite overlooking the garden, with dressing room and bathroom with toilet. Two further bedrooms and a shower room with toilet. Top floor: 85 m² rooftop with unobstructed views, ideal for entertaining or relaxing. Summer kitchen possible. Finished basement: Wellness area with counter-current pool and sauna, family room, independent studio and laundry room. A rare property with generous volumes, ideal for family life or professional practice.
…By John Taylor - Paris 8


Rare — Ideally located in the heart of the Carré des Antiquaires, this superb 18th-century private mansion offers 310 sq.m of Carrez Law living space (320 sq.m total floor area), along with a large 68 sq.m terrace and a beautiful 109 sq.m south-facing garden, providing an exceptional and discreet living environment in the very center of Paris. It features an elegant entrance hall, a generous living room with a fireplace, a dining room adjoining a convivial kitchen, as well as a magnificent library. All the reception rooms open directly onto the terrace and garden, creating a seamless harmony between indoor and outdoor living. The night area includes a master suite with a large dressing room and bathroom, as well as three comfortable bedrooms, each with its own en-suite shower room. In the basement, a superb home cinema, a wine cellar, and a laundry room complete this rare and refined property. This exceptional residence stands out for its absolute calm, abundant natural light, and complete privacy, set within one of the most sought-after and iconic addresses in the capital. www.proprietesparisiennes-sothebysrealty.com - luxury real estate expert - Paris
…By Proprietes Parisiennes - Sotheby's International Realty


This late 19th century private mansion is located in a peaceful and sought-after street a stone’s throw from avenue Kleber and Place de l’Etoile in the capital’s Trocadero neighbourhood. On five floors benefiting from lift access, it includes an entrance hall featuring 6-metre high ceilings and a lock-up garage, with a fitness room and shower room, a jacuzzi, a bedroom and a wc upstairs. The second floor comprises two bedrooms (one with a dressing room), a bathroom and a separate wc. A master suite with two dressing rooms, a spacious bathroom and a Japanese WC are on the third floor, and a kitchen and dining room with a wine and cigar cellar are on the 4th floor. The top floor comprises a living/reception room with a 6-metre high skylight opening onto a wide terrace commanding a view of the Eiffel Tower. The ensemble is air conditioned.
…By Belles Demeures De France


Rue de Verneuil/Rue des Saints Pères. This elegant near 320 sqm private mansion has been meticulously renovated throughout and is beautifully appointed. It includes a spacious living/reception room and library, a generously proportioned equipped kitchen, two suites with dressing rooms, shower rooms and a wc. All rooms open onto the terrace or the fully south-facing garden. Upstairs are two sunny suites enjoying open views with bath/shower rooms and dressing rooms, and a shower room/wc. The basement comprises a vaulted TV lounge, a utility room and a wine cellar. With a double lock-up garage and an outdoor parking space.
…By Daniel Feau Saint-honore


A stone's throw from the Ranelagh garden and the Bois de Boulogne, in the heart of La Muette, in one of the most mythical, sought-after, and confidential addresses in the 16th arrondissement, this exceptional contemporary townhouse offers 424.29sqm of living space and features a sumptuous 400sqm landscaped garden on the same level, a true green haven away from prying eyes. Situated in a particularly secure, discreet, and privileged environment, this rare property offers a unique living environment, combining prestige, comfort, and serenity. Entirely redesigned and enhanced by an architect, it combines contemporary elegance, spectacular volumes, and high-end amenities. The reception areas, through and bathed in light thanks to impressive glass doors and a magnificent glass roof, offer a remarkable sense of space. They consist of a large reception lounge, an elegant TV lounge, and a spacious reception dining room. The whole opens directly onto the landscaped garden and creates a perfect harmony between indoor and outdoor spaces. The property also benefits from several ideally located terraces, allowing you to enjoy the sun at any time of the day and appreciate the different orientations according to the seasons and preferences. The house offers a superb fully equipped dining kitchen, a sumptuous master suite with a custom-made dressing room and luxurious bathroom, a second suite with its private shower room, and an office that can be converted into a third bedroom if needed. An attached 42.61sqm service apartment, fully equipped and with independent access, completes this offer ideally. Designed as a true private wellness space, the property also features an indoor swimming pool, a hammam, a gym, full air conditioning, and a state-of-the-art home automation system. Two closed garages can accommodate up to five vehicles. Inspired by the elegance of Jean Walter's achievements and the spirit of the most beautiful residences of the 1930s, this unique property offers an exceptional lifestyle in a secure, confidential, and green setting, just a few steps from the Bois de Boulogne. An rare address for clients seeking absolute exclusivity.
…By Junot Victor Hugo


A stone's throw from the Ranelagh garden and the Bois de Boulogne, in the heart of La Muette, in one of the most mythical, sought-after, and confidential addresses in the 16th arrondissement, this exceptional contemporary townhouse offers 424.29sqm of living space and features a sumptuous 400sqm landscaped garden on the same level, a true green haven away from prying eyes. Situated in a particularly secure, discreet, and privileged environment, this rare property offers a unique living environment, combining prestige, comfort, and serenity. Entirely redesigned and enhanced by an architect, it combines contemporary elegance, spectacular volumes, and high-end amenities. The reception areas, through and bathed in light thanks to impressive glass doors and a magnificent glass roof, offer a remarkable sense of space. They consist of a large reception lounge, an elegant TV lounge, and a spacious reception dining room. The whole opens directly onto the landscaped garden and creates a perfect harmony between indoor and outdoor spaces. The property also benefits from several ideally located terraces, allowing you to enjoy the sun at any time of the day and appreciate the different orientations according to the seasons and preferences. The house offers a superb fully equipped dining kitchen, a sumptuous master suite with a custom-made dressing room and luxurious bathroom, a second suite with its private shower room, and an office that can be converted into a third bedroom if needed. An attached 42.61sqm service apartment, fully equipped and with independent access, completes this offer ideally. Designed as a true private wellness space, the property also features an indoor swimming pool, a hammam, a gym, full air conditioning, and a state-of-the-art home automation system. Two closed garages can accommodate up to five vehicles. Inspired by the elegance of Jean Walter's achievements and the spirit of the most beautiful residences of the 1930s, this unique property offers an exceptional lifestyle in a secure, confidential, and green setting, just a few steps from the Bois de Boulogne. An rare address for clients seeking absolute exclusivity.
…By Junot Private Office

In the heart of the 16th arrondissement, a stunning private mansion in full ownership, offering 437.44 m2 of floor space and a beautifully landscaped garden of XXm2.Benefiting from beautiful volumes and a traversing layout, the mansion unfolds over 4 harmonious levels. On the garden level, a double living room with access to the garden, a furnished and equipped dining kitchen, and independent toilets. On the lower level, an entrance, a family room, a pantry, a laundry room, a suite, a counter-current swimming pool, and a sauna. On the first floor, four bedrooms, one of which has direct access to an at-grade terrace of 20 m², two dressing rooms, a shower room, and a bathroom with toilets. On the second floor, a master suite overlooking the garden, a dressing room, a bathroom with toilets, two bedrooms, and a shower room with toilets. On the top level, a rooftop of 85 m² offering a 360° view.Comfort and very beautiful amenities for this charming private mansion to refresh, in excellent condition and with a modular layout.Rare.This description has been automatically translated from French.
…By Drouot Propriétés


Near Avenue Foch, in a particularly preserved residential environment, this elegant stone townhouse embodies the Parisian art of living. Fully air-conditioned, serviced by a lift and offering high-end amenities, this residence spans approximately 500m2 enhanced by outdoor spaces: a landscaped garden-terrace of 84m2, a 40m2 terrace on the first floor, as well as a swimming pool and private garage. On the garden level: entrance, double reception filled with light opening onto the garden, fitted and equipped kitchen, guest toilets with its cloakroom. On the first floor: Master suite with 2 large dressing rooms and elegant bathroom, separate toilets. On the second floor: 3 bedrooms, 1 bathroom, 1 shower room, 2 independent toilets. On the third floor: large loft, 1 shower room and independent toilets. On the ground floor: swimming pool with toilets, shower room and hammam, laundry room, boiler room, and large garage. An exceptional address, in an environment of absolute calm. Other photos available upon request.This description has been automatically translated from French.
…By Elan


Etoile/Iéna. This sumptuous 614 sqm private mansion located a stone’s throw from the Arc de Triomphe has been meticulously renovated throughout. On four floors including a fitted basement, it includes an entrance hall, a security monitoring room, a study, and a conservatory with a mobile sunroof opening onto a leafy courtyard and benefiting from independent access. The first floor comprises a living/reception room featuring a 4-metre high ceiling, and a dining room. A spacious master suite with a bathroom, a dressing room and a sitting room is on the second floor, and five further suites with bathrooms are on the top floor. The basement comprises a spacious professional kitchen, a screening room, a wine cellar, two staff studio apartments and technical premises. State-of-the-art security system. With a courtyard parking space. An exceptional property bathed in sunshine.
…By Belles Demeures De France


At the summit of Montmartre, where history intertwines with legend, the Château des Brouillards is a celebration of the French art of living, where the elegance of a grand private mansion blends seamlessly with the timeless soul of a country estate. Once a haven for the Impressionist masters, Montmartre continues to embody artistic freedom, and this extraordinary 18th-century residence preserves that legacy with remarkable grace. Steeped in the bohemian and pastoral charm that has long defined the neighbourhood, it retains the emotion of a bygone era, suspended in time. Beneath its majestic slate roof, the house overlooks a private landscaped garden of more than 350 sqm, complemented by a second 400 sqm garden, together creating 750 sqm of enchanting greenery where every season unveils a new masterpiece. Acacias, Japanese lacquer trees and horse chestnuts intertwine their branches, gently cloaking the estate in an atmosphere of serenity, allowing it to emerge and disappear with the changing light in an almost dreamlike setting. Behind this discreet façade lies nearly 390 sqm of impeccably restored interiors, where every detail reflects the highest standards of craftsmanship. The residence offers five elegant bedrooms, an indoor swimming pool, a hammam, two private parking spaces and, as a breathtaking backdrop, uninterrupted views of the iconic Sacré-Cœur. Exceptionally rare, this remarkable property is far more than a prestigious address. It is a timeless sanctuary, a place of heritage, inspiration and quiet beauty, created for living, entertaining and contemplation. More than a home, it is an experienceone that leaves a lasting impression long after you have departed, like a beautiful dream from which you are reluctant to awaken.
…By Immo Best International


Paris 7th arrondissement. Between Les Invalides and the Matignon Hotel. John Taylor presents a unique property in one of the most exclusive and secure neighbourhoods of Paris’s 7th arrondissement. This mansion, with a floor area of approximately 1,300 m² (955,70 m² under the Carrez law), is the result of a luxurious renovation of a building dating from 1872. It boasts one of the largest private gardens in Paris (1,069m²), a huge swimming pool bathed in natural light, and offers magnificent, unobstructed views of the dome of Les Invalides and the top of the Eiffel Tower. Fully renovated, this property is spread over four levels, with its various spaces accessed via several staircases and two internal lifts. Impressive volumes (ceiling heights ranging from 3.45 m to 3.85 m). Garden level: - majestic entrance gallery with Burgundy stone flooring and a monumental staircase - huge reception room of 86 m² - fitted and equipped kitchen - spacious dining room with floor-to-ceiling glass panels - a lounge/study First floor: - two large bedrooms with marble bathrooms and storage - library - TV lounge opening onto a 35 m² terrace with trees Second floor: - master suite of over 51 m² with fabulous views over Les Invalides, large marble bathroom and spacious dressing room - fourth bedroom with shower room Basement: - stunning swimming pool with a water wall - fully equipped spa with sauna, steam room, massage room, changing rooms and showers - very large 161 m² car park for 5 vehicles - laundry room - utility and storage rooms High-end features: reversible air conditioning, lifts, gas fireplaces, Burgundy stone, Carrara marble, underfloor heating, double glazing, alarm system and CCTV. All rooms overlook the vast south- and west-facing garden with trees, offering views of the three other gardens surrounding the property. The grounds are equipped with an automatic watering and lighting system. Absolute peace and quiet, enhanced security (numerous embassies and ministries in the immediate vicinity), private concierge service (7am–10pm), total privacy. A 62 m² caretaker’s house, an additional secure parking space, and two parking spaces in the private courtyard complete the property.
…By John Taylor - Paris 8


Paris Ouest Sotheby’s International Realty is proud to present an exceptional private mansion of approximately 700 sqm, ideally located in the highly sought-after Foch / Pergolèse district, at the heart of one of the capital’s most prestigious residential environments. This confidential property perfectly embodies the finest standards of Parisian luxury real estate. Behind an elegant façade, it reveals spectacular volumes enhanced by remarkable natural light and a harmonious layout. The reception areas, with their impressive proportions, offer a rare living environment, equally suited to refined private living and elegant entertaining. The amenities combine the charm of classical architecture with high-quality contemporary features, creating a sophisticated and timeless atmosphere. Every space has been carefully designed to ensure comfort, fluidity, and discretion, meeting the expectations of the most discerning clientele. An independent annex further enhances the property, offering additional layout possibilities, while private parking completes this rare offering in such a coveted location. A prime address, architectural elegance, outstanding volumes, and strong heritage value make this private mansion a unique opportunity on the Paris luxury real estate market.
…By Paris Ouest Sotheby's International Realty


This elegant late 19th century private mansion with a garden and a roof terrace is located just a stone’s throw from leafy Parc Monceau. Offering about 300 sqm of living space on four floors, it includes a ground-floor kitchen with dining facilities, and a dining room with a fireplace. Upstairs are two 65 sqm living/reception rooms, and the second floor comprises two bedrooms (one with a shower room and dressing room), a dressing room, a shower room and a separate wc. Two further bedrooms each with a bathroom, and a separate wc are on the 3rd floor. The top floor comprises a landscaped 25 sqm terrace. The basement accesses two parking spaces and comprises a recreation room, a home cinema, a utility room, a wine cellar and a wc. A 3rd parking space would be possible. An ideal family home near the schools.
…By Daniel Feau Plaine Monceau


This entirely renovated and air-conditioned early 20th century private mansion is located in a peaceful and keenly sought-after street a stone’s throw from Avenue Foch. An elegant entrance hall leads to a spacious dual-aspect living/reception room, drawing room and dining room opening onto the garden, a kitchen with dining facilities, and a study. A majestic staircase accesses the two upper floors which include seven bedrooms and four bedrooms. On a basement with a staff studio apartment, a utility room, a wine cellar and a storage area. With a self-contained 66 sqm guest house and a lock-up garage. A second parking space nearby is available for rental. Superb period features include parquet flooring and fireplaces.
…By Daniel Feau Victor Hugo


PARIS 16 – PASSY / SEINE This exceptional property consists of four through floors, each approximately 100 sqm, all served by an elevator and staircases: On the ground floor: an entrance with cloakroom, a living room extended by a magnificent period conservatory opening onto a 250 sqm secluded landscaped garden, a spacious dining room, and a large kitchen. On the first floor: the master suite, featuring a large walk-in closet, a bathroom with both bathtub and shower, as well as separate toilets. The second floor offers three comfortable bedrooms, a shower room with toilet, and a separate bathroom with its own toilets, an ideal family layout. On the third and top floor: four additional bedrooms, a study, a walk-in closet, a shower room, and a bathroom with toilets, perfect for a large family or for creating work and leisure spaces. In the basement: 90 sqm are dedicated to functional spaces including a laundry room, wine cellar, technical rooms, and ample storage. This unique property with tremendous potential also offers the possibility to create a rooftop terrace with breathtaking views of the Eiffel Tower.
…By Paris Ouest Sotheby's International Realty

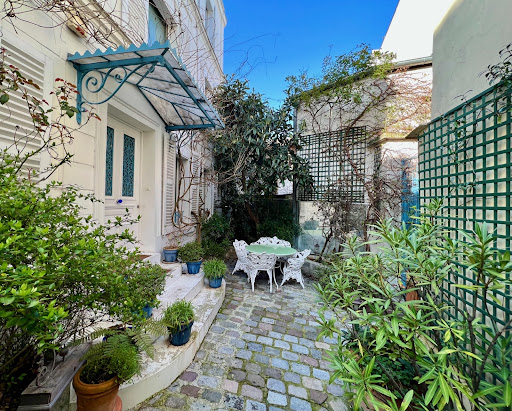
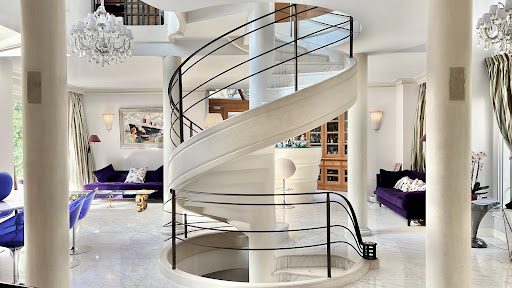


How could we not consider this mansion as a true masterpiece !
…By Immo Best International


At the heart of the highly sought-after Ternes district, this remarkable contemporary private mansion offers over 600 sqm of usable floor space, distinguished by its spectacular volumes, striking architecture and distinctly modern elegance. Inspired by the spirit of New York lofts, it combines open-plan living spaces, abundant natural light and high-end finishes, creating a truly rare atmosphere in Paris. From the moment you enter, the main reception area impresses with its generous proportions and contemporary design. Conceived as a true living and entertaining space, it includes a dine-in kitchen, a bespoke library, and a vast lounge centered around a striking fireplace. Noble materials and refined finishes bring warmth and elegance throughout. The sleeping quarters comprise a magnificent primary suite, three additional bedrooms each with their own en-suite bathroom, as well as an office, ensuring absolute comfort and complete privacy. Outdoors, a rooftop terrace and a beautifully landscaped ground-level terrace extend the living spaces seamlessly, offering peaceful retreats sheltered from view. The property also benefits from an independent space with commercial zoning, allowing for a variety of uses such as professional offices, a showroom, a private gallery, or a rental investment opportunity, while preserving the privacy of the residential areas. A particularly rare feature in Paris, the property also includes 5 to 6 private parking spaces accessible by elevator. Additional amenities include integrated air conditioning, a high-end sound system, and an elevator, ensuring optimal day-to-day comfort. A discreet and exclusive address in one of the capital’s most desirable neighborhoods, where modernity and the Parisian art of living come together with elegance and refinement. Sale price: €9,200,000 (seller's fees included) Energy Performance Certificate (EPC): Class C Annual energy costs: between €6,160 and €8,420. Information on the risks to which this property is exposed is available on the Géorisques website: www.georisques.gouv.fr https://sites.google.com/a/coldwellbanker.fr/honoraires-coldwellbanker-demeure-prestige/
…By Coldwell Banker Paris


In the heart of the highly sought-after 16th arrondissement of Paris, in a discreet and perfectly setting, this remarkable family property benefits from dual access, both from the street and via an elegant private lane, ensuring absolute privacy. Built in 1860, this character-filled residence is set on a vast landscaped plot, offering a rare and exceptional living environment in the capital. Its charming south-facing garden is a true green oasis, bathed in natural light throughout the day. The main house, with its exposed brick façade, captivates with its authenticity and generous volumes. Spanning three levels and featuring a large basement, it offers beautiful reception areas opening onto a sunny terrace and the garden, creating a seamless indoor-outdoor flow. The upper floors host numerous bedrooms, while a spacious family kitchen offers great potential for reinterpretation to the highest contemporary standards. Two outbuildings further enhance this unique property. A stunning glass-roofed workshop, now converted into a loft, features elegant volumes and a distinctly contemporary feel, complemented by a large garage. A second building, formerly stables, has been converted into apartment and also includes an independent studio. The property also allows for the parking of several vehicles, an especially rare asset in this area. This exceptional property offers significant potential for renovation and enhancement, allowing its original architectural elegance and timeless charm to be fully revealed. A truly unique property, combining prestige, privacy, and the French art of living. Sale price: €12,000,000 (fees included) Fees: 3.73% incl. VAT payable by the buyer Price excluding fees: €11,568,495.13 Energy rating: G Estimated annual energy costs: between €16,000 and €22,220 Information on the risks to which this property is exposed is available on the Géorisques website: www.georisques.gouv.fr https://sites.google.com/a/coldwellbanker.fr/honoraires-coldwellbanker-demeure-prestige/
…By Coldwell Banker Paris


Auteuil neighbourhood. This exceptional early 20th century private mansion hidden from view in a near 800 sqm enclosed garden is located in a secure private street. Entirely renovated and beautifully appointed, it includes a 205 sqm ground floor comprising a living/reception room, a dining room, a kitchen, and a library and study opening onto the leafy garden. Upstairs are a near 100 sqm master suite opening onto a south-facing terrace with a jacuzzi, a bathroom and a dressing room, and a guest bedroom with a bathroom and dressing room. The top floor comprises three spacious bedrooms, two bathrooms and a massage room. The total basement comprises a fitness room, a hammam and a utility room. A 67 sqm guest pavilion at the bottom of the garden comprises a living room, a kitchen, two bedrooms and a shower room. With two parking spaces (one with an electric vehicle battery charger).
…By Daniel Feau Auteuil


PARIS 15 - SAINT-LAMBERT: Built in 2011 and offering approximately 300 m² (3,230 sq ft) spread over four levels, this bright and contemporary house strikes the perfect balance between modern elegance and Parisian family living. On the ground floor, you’ll find a beautiful double living room with clean, modern lines and generous volumes, extending into an elegant reception area. The fully fitted and equipped modern kitchen opens onto a welcoming dining room. All these living spaces are harmoniously centered around a bright patio — the true heart of the home. On the first floor, there are three bedrooms, including a spacious primary suite with a walk-in closet, private bathroom, and toilet. The two additional bedrooms on this floor share a second bathroom with a toilet. The second floor offers two more bedrooms, providing a private and comfortable space ideal for children, a home office, or a leisure room, along with a third bathroom and toilet. The basement level includes a laundry room, a cellar, and a technical room. Perfectly combining contemporary design, natural light, and functionality, this house offers a rare and refined living environment just steps away from the shops, renowned schools, and public transport of the Saint-Lambert neighborhood.
…By Paris Ouest Sotheby's International Realty


HÔTEL DES INVALIDES - A prestigious property complex extending over 718 sq m (652.53 sq m Carrez Law), featuring a spa area with an indoor swimming pool. This arrondissement is renowned for its exceptional architectural heritage, where elegant private mansions stand alongside bourgeois buildings and other monumental landmarks. The surrounding environment is characterised by a mixed-use setting comprising residential buildings, embassies, offices and retail premises, ideally located between Les Invalides and the École Militaire, close to some of the capital's most iconic landmarks, including the Eiffel Tower, Les Invalides and the Champ de Mars. This freehold private mansion is offered with vacant possession for both residential and office use (liberal professions) and is arranged over four levels. This 19th-century private mansion has retained all of its original period features, including decorative mouldings, fireplaces, wood panelling, original joinery and ceiling heights of over 4 metres, a rare feature in this sought-after neighbourhood. The accommodation is arranged as follows: Ground floor : A superb entrance gallery, double reception room, dining room opening onto the kitchen, a library/study and a guest WC. First floor : Three suites, each with a dressing room, en-suite bathroom and WC, together with an independent studio. Second floor : Apartments, including a four-room apartment enjoying views of the Eiffel Tower. Lower ground floor : A lounge opening onto an outdoor area providing access to a spa featuring an indoor swimming pool, shower and massage room. A laundry room and a garage overlooking a private courtyard complete this exceptional property.
…By Paris Ouest Sotheby's International Realty


Paris 16th - La Muette. A private mansion in a quiet, sought-after street. This elegant turnkey home, entirely renovated by an architect using exceptional materials, offers a rare living environment. From the entrance, an elegant staircase leads to the upper floors. The vast, light-filled double living room is extended by a refined, semi-open-plan kitchen. The living room opens onto a terrace and garden, a haven of peace in the heart of Paris. The master suite occupies an entire floor, with a study, dressing room and bathroom. On the upper floor, three independent suites each have their own bathroom. The third floor reveals a unique space with bedroom, study, bathroom and ample storage space. The basement completes the house with a relaxation/massage area, wine cellar, laundry room and storage space. The house is fully air-conditioned and secure. A combination of elegance, comfort and modernity, while retaining the charm of the past. A large garage is accessible from the basement, a rare asset in this prestigious neighborhood.
…By Junot Passy-la Muette


Hidden from view and perfectly peaceful, this rare private mansion, built in 1851 in the style of an English mews, boasts a 220 sq m landscaped garden. It offers a privileged living environment, like a country house, in the heart of the 16th arrondissement. Built on two levels, it offers 245 sq m of living space. On the ground floor, an entrance opens onto a magnificent conservatory-style living room with a glass roof, its generous proportions evoking a tropical greenhouse atmosphere, complete with mosaic decorations and Eiffel-style structures. A second living room overlooks the garden and includes a study area. A large eat-in kitchen opens onto a dining room, and a utility room and laundry room are located at the rear. On the first floor, a master suite with a dressing room and large bathroom, two further bedrooms, a dressing room, and a second bathroom complete the ground floor. The attic features a mezzanine office and ample storage space. The entire property exudes a rare charm and a distinctly collector's spirit. Indoor parking is included. The possibility of adding a story is subject to all required permits. The 220 m² garden is freehold.
…By Proprietes Parisiennes Sotheby's Sotheby's International


On a plot of 1065 m2, rare family estate built in 1860, particularly exceptional in the heart of the 16th arrondissement. It is composed of: A magnificent south-facing mansion, extended by a terrace. The principal house has 360 sqm spread over 3 levels, with a basement of approximately 120 sqm in basement with windows. The mansion is built on the property line on one side and opens onto a landscaped garden of 589 sqm composed of two large lawns, all crossed by a charming gravel path lined with large chestnut trees. At the back of the plot, two other buildings connected by a beautiful glass roof, and its metal frame designed by Gustave Eiffel. The first building where the coachman lived upstairs, is composed of a former stable and a saddlery with a separate entrance on the Racine impasse in the Boileau hamlet, a large wine cellar, an independent studio and a toilet. On the first floor, a duplex apartment of nearly 103m2. The second building has a space under glass on the ground floor that can accommodate 4 to 5 cars, as well as two workshops, one of which is under glass. On the first floor, an apartment with a surface area of nearly 133m2 and extremely bright. The whole is registered in the Boileau hamlet. Renovation work is necessary, the whole has great potential: the existing surface area is 596 sqm offering additional habitable exploitation possibilities.
…By Proprietes Parisiennes Sotheby's Sotheby's International
'%20stroke='%23DDAA3A'%20stroke-width='1.909'%20stroke-linecap='square'%20stroke-linejoin='bevel'/%3e%3c/svg%3e)
Receive by email any new listing that may match your search criteria
Your criteria :
By validating this form, you accept the general conditions of use of Le Figaro Properties.
These agencies offer a selection of luxury properties vente at Paris. Feel free to contact them for personalized assistance.





