The agencies at Montreuil
These agencies offer a selection of luxury properties vente at Montreuil. Feel free to contact them for personalized assistance.

 English$ USD · m²


Built in 1781 on a 1.3-hectare plot, to the designs of architect Giraux-Sannier, this beautiful Louis XVI-style residence has benefited from careful, high-quality renovation. This superb residence also offers gîtes and bed and breakfast accommodation, with an excellent rental income and optimum occupancy rate. As soon as you step through the gates, you are greeted by a feeling of refinement, as the landscaped exterior enhances this superb building. The entrance gallery leads to the reception rooms, which face the park and offer uninterrupted views. Herringbone parquet flooring, mouldings, high ceilings and marble fireplaces are all symbolic elements underlining the classic codes of French art de vivre, which blend harmoniously here with the contemporary spirit of the decor. This magnificent residence offers a complete parental area on the ground floor, 3 suites on the 1st floor and a suite with shower room and separate toilet, 1 large bedroom and a library lounge on the second floor. Everything has been designed to provide a living environment that is as warm as it is functional (separate entrances, laundry and storage rooms, etc.). A beautiful wine cellar completes the main building. In the outbuildings, 2 comfortable, cosy gîtes with pellet stoves have been converted, one in the former stables, where there is also a separate jacuzzi area, and the other in the former bread oven and grain store. A heated, south-facing outdoor swimming pool completes this exceptional property. The gîtes and chambres d'hôtes business, in the heart of the highly sought-after Vallée de la Course, boasts an excellent rental income and a high occupancy rate. A unique place, where history meets contemporary comfort, in a setting of unspoilt nature. Garage, 8-car car park, electric hook-up point.
…By Le Touquet Sotheby's International Realty
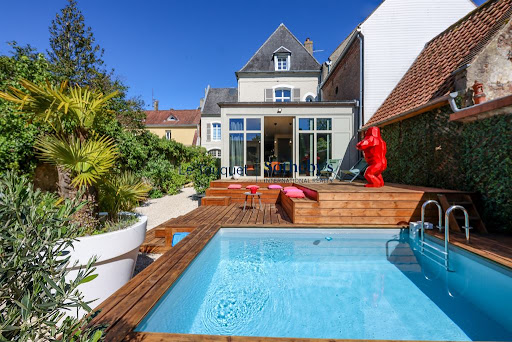


On the outskirts of the Citadel of Montreuil-sur-Mer, Sotheby's Le Touquet presents this fully renovated 18th-century townhouse, combining heritage, elegance and modern comfort. Spanning 330 m² across three floors, it offers spacious and light-filled rooms, comprising six en-suite bedrooms – three of which are currently used as guest rooms – a lounge with a fireplace, a study and an extra-large kitchen surrounded by extra-large glazed openings, reminiscent of a studio’s skylight, opening onto the outside. A linen room, ample storage space and superb cellars complete the property. Outside, a terrace and garden (part of which is still available for building), a heated pool, and a workshop for storage round off this property. This property, an extremely rare find in the historic centre, is a genuine opportunity for those seeking an exceptional family home, blending history and charm whilst offering the potential for rental income.
…By Le Touquet Sotheby's International Realty


Built in the mid-18th century, this elegant mansion is located in the heart of Montreuil-sur-Mer. Formerly a girls' boarding school in the 19th century, it has been completely renovated with care, combining the charm of the old with contemporary comfort.Behind its automated porch, a lovely paved courtyard leads to this residence of approximately 295 m² of living space.The ground floor features an entrance leading to a dining room and a spacious living room enhanced by its herringbone parquet flooring, moldings, antique fireplaces, and remarkable ceiling height.A fully equipped kitchen with a back kitchen, as well as a cloakroom with a toilet, complete this level.The first floor houses large bedrooms, several of which have private shower rooms, as well as a laundry room.The last floor offers two independent sleeping areas, perfect for accommodating family and friends.Outside, the renovated courtyard features a jacuzzi area, a large terrace, and a 70 m² relaxation room with a bar, billiards, and foosball.A beautiful vaulted cellar with a wine cellar rounds off this property with exceptional character. Fees payable by the seller - Average amount of current charges: €7,000/year - Estimated amount of annual energy expenses for standard use, based on energy prices from 2021: €6,060 ~ €8,200This description has been automatically translated from French.
…By Barnes Le Touquet


Located in the lower town of Saint-Valery-sur-Somme, at the heart of the Somme Bay, this character property features over 390 sqm of living space across several buildings arranged around a private courtyard. The main residence opens on the ground floor with an entrance gallery leading to two lounges, a dining room, a kitchen, and a utility room. The first floor comprises four bedrooms, while the second level offers over 150 sqm of convertible attic space for future expansion projects. A first outbuilding of 140 sqm, including a living room and three bedrooms, completes the estate, making it ideal as a guest house or a holiday rental. A second two-room outbuilding allows for the practice of a professional activity. The property ensures complete autonomy with two entirely independent entrances for each building and includes a secure private garage with space for several vehicles.This rare opportunity on the market requires some renovation work.
…By Kretz & Partners


2 hours from Paris, in the Somme, in Abbeville, a 19th-century residence, its outbuildings and its garden. Passing through the large ornate gate, the residence, set back from the street, consists of a main body and two wings, one of which is pierced by a porch allowing access to the rear garden and the outbuildings. Built at the end of the 19th century, it has three levels on an elevated basement that has been converted. The facade, which combines cut stone and red brick, is topped with a Mansard roof made of slate and zinc.This description has been automatically translated from French.
…By Patrice Besse


HAUTS DE FRANCE - BETHUNE Ideally located in the heart of Béthune, a stone's throw from the shops and bustle of the town center, this exceptional property enjoys a privileged location and is steeped in history. Built on the site of the former residence of the Prince of Ghistelles in the 18th century—which notably welcomed Louis XV during his visit in July 1744—it still retains some remarkable vestiges within its wooded grounds. This majestic residence, perfectly maintained and in excellent condition (new roof), elegantly combines historical charm with high-end amenities. With approximately 370 m² of living space on two levels, it boasts beautiful, light-filled rooms: • 4 bedrooms with 4 bathrooms, • 2 offices, • 3 reception rooms, including an elegant billiard room, • a kitchen and dining room. • a large veranda opening onto the landscaped grounds. A brand new separate one-bedroom apartment (45 m²) is ideal as a master suite, guest accommodation or to generate additional rental income. An insulated and partitioned attic of approximately 170 m² offers numerous possibilities for conversion (wellness area, additional bedrooms, recreation room, etc.). There is also a large, dry cellar, with several wine cellars and the boiler room (gas central heating). Outside, the wooded grounds of approximately 1,300 m² are a true haven of greenery in the city center. There is a garage for two vehicles, accessible via a separate entrance from the street. Energy class: E Climate class: E Estimated annual energy costs for standard use: between €8,180 and €11,140 per year. Average energy prices indexed for 2021, 2022, and 2023. Information on the risks to which this property is exposed is available on the Géorisques website: www.georisques.gouv.fr
…By Agence Mercure Nord-pas-de-calais


Amiens, on the outskirts of the city center and Henriville district, private mansion and stables converted into guest rooms, with over 700m2 of living space. First floor: entrance gallery opening onto double living room with fireplace, library, study, kitchen, back kitchen, laundry room, First floor: 4 bedrooms including one suite, dressing room, Second floor: 3 bedrooms, 2 shower rooms, Top floor: family room with dressing room and bathroom. Annex in former stables with independent access: Ground floor: 1 suite with shower room, 40m2 reception room, First floor: 3 en suite bedrooms, 2 with connecting shower rooms. 5-minute walk to town center, 5-minute walk to SNCF train station.
…By Kretz & Partners


Exceptional prestigious residence in Amiens, a true haven of peace of 405 m² in perfect condition. This magnificent private mansion offers 6 bedrooms — each with its own private bathroom — 4 generous living rooms, an elevator, a balcony, and a garden, ideal for entertaining and enjoying in complete privacy. Refined layout and high-end finishes make this property a rare find on the market. Ideal for liberal professions. Possibility of creating a garage. To visit and discover this exceptional place, contact Isabelle at 06.63.79.63.46. Agency reference: 26This description has been automatically translated from French.
…By Orpi - Declic Immo Amiens


In the calm of a preserved street in the city center, this elegant mansion offers 230 m² of family living space spread over two tastefully restored levels with very beautiful materials.This property features a spacious double reception room, flooded with light. A largely windowed kitchen. A large office.The first floor consists of five bedrooms, a dressing room, and two shower rooms. A large laundry room fitted out.On the second floor, there is a vast adaptable space of 72 m² with four skylights, extended by a terrace.The garden is enclosed by walls, planted, and landscaped, adding a lot of charm to the property.This property has secure parking in the paved inner courtyard, complemented by a garage.Exceptional environment out of sight. €1,100,000 Agency fees not included - Agency fees: 5% VAT included Fees payable by the buyer - Estimated amount of annual energy expenses for a standard use, established based on energy prices for the year 2023: €3110 ~ €4250 - Information on the risks to which this property is exposed is available on the Géorisques website: www.georisques.gouv.frThis description has been automatically translated from French.
…By Barnes Le Touquet


The advertiser did not provide an english description for this listing.
…By Barnes Le Touquet


Built in 1921, this distinguished residence of 345 sqm of living space impresses with its generous volumes, high-end finishes, and privileged setting: peaceful, secure, and within immediate reach of shops and amenities. The property is arranged over a ground floor and two upper levels. From the entrance, a grand hall opens onto the reception areas: a first 36 sqm living room with high ceilings and a fireplace, a fully equipped independent kitchen of 16 sqm, and a spacious 55 sqm dining room opening onto the garden. In addition, there is a bright 25 sqm study and a more intimate 21 sqm reception room, perfect for balancing family and professional life. All these rooms open onto a landscaped, enclosed garden, entirely private and surrounded by greenery. A remarkable Renaissance-style stone staircase, adorned with wrought iron balustrades, leads to the upper floors: * First floor: two spacious bedrooms, including a master suite, served by a wide landing, plus two bathrooms and separate toilets. * Second floor: three beautiful bedrooms, also distributed by a large landing, and a toilet. At the rear of the property, a large double garage adds practicality, while a spacious and healthy cellar extends beneath the entire house. A rare property combining historic charm, architectural elegance, and contemporary comfort.
…By Nicolas Staes


Sheltered from prying eyes and enjoying absolute tranquility, an exceptional private hotel of 345 m², offering a rare, elegant, and family-friendly living environment.Each reception room offers a view of the 120 m² paved and landscaped courtyard that extends the entire width of the property.A coach passage allows vehicle access and pleasantly extends the inner courtyard.The entrance hall with a vestibule leads to three superb reception rooms that have retained very beautiful period features (37, 33, and 22 m²).The dining kitchen and pantry complete the set with great clarity that opens on both sides to the outside.The next 2 levels are allocated to family living with a master suite and its bathroom, and two large bedrooms.The top floor features two bedrooms with their own bathrooms.There is also a crossing office on the same floor.Accessible from the courtyard, the guest house completes the ensemble.Cellars under the entire house.This property attracts with its elegant and historical features: original parquet floors, moldings and woodwork, antique fireplaces, and beautiful height. Fees charged to the seller - Estimated annual energy expenditure for standard use, based on energy prices from 2021: €5260 ~ €7130This description has been automatically translated from French.
…By Barnes Le Touquet


EXCLUSIVE Arras, near the Grand Place, 10 minutes from the train station (48 minutes from Paris Nord), magnificent mansion built in 1803 on a 2000 m2 plot. On the first floor, a wide gallery distributes four lounges, a kitchen and a dining room. Extraordinary embellishments characterize these high-quality reception rooms: coffered ceilings and painted artwork, original parquet floors, marble fireplaces. A decor of pageantry! The first floor features a master bedroom with dressing room and full bathroom, as well as 4 bedrooms and an additional shower room. The top floor features an attic for conversion. Former stables line the square courtyard, opened by an original wooden gate that has been automated. The first floor was used as a servant's quarters and requires renovation. Large unoverlooked garden planted with century-old trees (chestnut, beech...) A basement completes the ensemble: boiler room, wine cellar and huge cathedral-roofed rooms. At a prime address, this private mansion is one of the finest in Arras.
…By Barnes Lille


Located in the heart of Arras, in a quiet and secluded setting, this charming mansion, built between 1830 and 1840, offers approximately 390 m² of living space on a beautiful 1,243 m² plot. From the entrance, natural light floods in thanks to double exposure to the east and south, and the charm of the old is very much present: cut stone, high ceilings, fireplaces, preserved period features. The triple reception area offers a reading room, a dining room and a reception room, all opening onto a beautiful landscaped garden with no overlooking neighbours. Upstairs, there are 7 large bedrooms spread over the floors, as well as 3 bathrooms. An inner courtyard provides access to a covered carport for 2 vehicles and an outdoor car park for 2 additional cars. The garden offers a pleasant and intimate setting. A professional space with a separate entrance is also integrated into the property, ideal for a liberal profession, a practice or an independent activity. A large cellar in the basement and an outbuilding on the grounds complete this rare property, offering numerous possibilities for conversion according to your plans. A stone's throw from the town centre shops and squares, this property would be perfect for a large family, a hospitality project or a mixed use as a main residence and professional activity.
…By Barnes Lille


DOUAI - City centerA perfectly renovated Napoléon III style private mansion of approximately 800m2, built on 3000m2 of land.On the ground floor: Entrance gallery. Independent cloakroom. Entrance hall. Living room with herringbone parquet flooring and original carved woodwork. Small living room. Dining room. Independent kitchen. Fully equipped back kitchen.On the first floor: Imperial staircase under glass roof. 3 bedrooms, including 2 en suite with bathroom. 1 office/library. 1 living room. 1 dressing room that can serve as a 4th bedroom. 1 laundry room.On the last 2 levels: Currently set up as guest rooms with private bathrooms. Living rooms. Laundry room.Terrace. Wooded park beautifully landscaped à la Française.Garage.Cellars.Its true asset: an existing bed and breakfast business, fully autonomous in its management.A rare opportunity to combine residence and professional activity without compromising on comfort or prestige.Numerous possibilities: exceptional family home, charming hotel, event reception venue, gourmet restaurant... This property adapts to all ambitions.Remarkably preserved, the property has many restored period features.10 minutes from the train station. 35 minutes from LILLE.This description has been automatically translated from French.
…By Kretz & Partners


Co-Exclusive Listing. Located in Lille Royale, just steps from the Grand Place and the bustling shops of Old Lille, this rare and sublime mansion was built in the late 17th century and remodeled in the 18th and 19th centuries. Access is through a beautiful carriage door leading to a large inner courtyard, providing parking for 3 or 4 vehicles and featuring 2 garages on either side of the main entrance. The charming street-facing facade from the mid-19th century, adorned with a lovely wrought-iron balcony, houses a completely independent Type 4 unit, perfect for an office. The main mansion, at the back of the courtyard and adorned with a beautiful glass canopy, is spread over three levels with a pleasant layout. The entrance is through a spacious blue stone hall that opens to the right onto a large living room with finely gilded Louis XVI woodwork, featuring a Mondrian-inspired rhythm of great quality. On the garden side, a second living room with a wood-burning fireplace and a spacious dining room offer a peaceful view of the terrace and garden. The individual kitchen, located on the courtyard side, is equipped and decorated with old tiles, reflecting the house's origins. All reception rooms feature superb herringbone oak parquet floors and impressive ceiling heights (4.20 meters). Access to the upper floors is via an elegant staircase with a stunning skylight designed by architect Carlier in the 1980s. On the first floor, the garden side hosts a magnificent master suite with a spacious bedroom, dressing room, and a complete bathroom connected to a second bedroom overlooking the garden. The courtyard side has two beautiful bedrooms, each with its private bathroom. Most floors are adorned with beautiful solid elm parquet. The second floor includes four charming bedrooms, each with a distinct style, including two with private bathrooms. The mansion is partially excavated and has ample storage cellars, a wine cellar, and a vast attic. The garden side features a beautiful facade of Poitiers stone. The perfect exposure and well-treed garden allow full enjoyment of the tranquility of this exceptional location, free from any noise disturbances. The property also includes two garages and a lovely inner courtyard with parking for 3/4 vehicles, as well as six cellars. The location is unique, on one of the most beautiful streets in Old Lille, just steps from schools, transport, the Grand Place, and the chic restaurants and boutiques of Old Lille.
…By Nathalie Forest Sotheby's International Realty


Exceptional private hotel – Vieux-LilleIn the heart of the highly sought-after Vieux-Lille, just a few steps from the Grand Place and the Citadel, discover this rare real estate ensemble composed of two adjacent and interconnected buildings, offering a unique potential. Building No. 56, a prestigious R+3 building, boasts a generous surface area of 933 m². It immediately captivates with the remarkable quality of its interiors: elegant volumes, period elements, authentic charm... A true gem for lovers of character properties. Building No. 60, an R+2, offers an additional 385 m², allowing for numerous configurations. The upper floors are currently used for residential purposes, while the ground floors and basements provide space for non-residential uses (offices, hotels, coliving...). A magnificent entrance porch completes the ensemble and gives the property a noble and discreet appearance, typical of the finest addresses in Vieux-Lille. An outdoor space with potential. A rare property on the market, combining a premium location, exceptional volumes, and strong potential for appreciation.This description has been automatically translated from French.
…By Kretz & Partners
'%20stroke='%23DDAA3A'%20stroke-width='1.909'%20stroke-linecap='square'%20stroke-linejoin='bevel'/%3e%3c/svg%3e)
Receive by email any new listing that may match your search criteria
Your criteria :
By validating this form, you accept the general conditions of use of Le Figaro Properties.
These agencies offer a selection of luxury properties vente at Montreuil. Feel free to contact them for personalized assistance.