Get early access to listings that match your criteria
Never miss an opportunity again. Our personalized alerts notify you instantly.

 English$ USD · m²


By Hugues De Noyelle
Located on the first floor of a historic Haussmannian freestone building dating from the second half of the 19th century and benefiting from the services of a caretaker and an elevator, this superb family and reception apartment to renovate offers approximately 224 sqm of living space. Distinguished by its rare volumes, an elegant period rotunda extended by a terrace of approximately 19.5 sqm, and a dual south- and west-facing exposure, this exceptional property retains all the charm of the original architecture, including herringbone parquet flooring, ornate moldings, fireplaces, and impressive 3.20-meter ceiling heights. Offering remarkable potential, the apartment comprises an entrance hall, a triple reception room featuring a living room, a dining room, and a veranda opening onto the south-facing period rotunda, a separate eat-in kitchen, four generously sized bedrooms including three suites, three bathrooms, and three toilets, two of which are separate. A cellar completes this rare property.
…


Paris 8th – Europe. This commercial townhouse offers approximately 529 sqm of office space across four floors and a basement level, combining elegance, functionality, and character to create a truly distinctive working environment. The property accommodates approximately 56 workstations and comprises nine offices, an independent kitchen, and a private cinema room located on the lower ground floor. Remarkable wood paneling throughout several spaces lends the property a unique identity and timeless appeal. An elevator, air conditioning, and full disabled access ensure optimal comfort and practicality on a daily basis. A pleasant 30 sqm terrace further enhances the property. Ideally located just a 3-minute walk from Villiers metro station and 10 minutes from Saint-Lazare railway station, the building enjoys a strategic address within one of Paris's most sought-after business districts. For further information: +33 (0)6 80 94 60 02
…By Kretz & Partners


This magnificent late 1920s private mansion set in a 1000 sqm plot is located near Roland Garros and the iconic Molitor swimming pool. Offering about 750 sqm of living space and benefiting from a superb roof terrace, it includes spacious living and reception rooms opening onto the leafy garden, a contemporary kitchen, four suites, a study and a recreation room. The lower floor comprises a superb well-being area with a swimming pool, a fitness room, a home cinema, a sauna and a hammam. The ensemble has been meticulously renovated throughout. With a two-car garage and several exterior parking spaces.
…By Daniel Feau Boulogne


Magnificent 400m² (4,306 sq ft) contemporary townhouse with generous, modular volumes laid out over four levels, with terraces and a rooftop. The house features two wings, comprising 5 separate bedrooms/offices: Master suite with wardrobe and bathroom Four additional bedrooms and shower rooms. The ground floor features a large living room with fireplace and a good ceiling height, opening onto a landscaped garden-terrace. A bar area under a glass roof and an office round off this level. A mezzanine has been fitted out as a wellness area with a gym and hammam. An eat-in kitchen opens onto another terrace. Delightful open-air rooftop terrace. The fully converted lower level comprises a garage, a laundry room, a reception room with home cinema, a second kitchen and a room with a shower room. A rare and highly modular property, perfect for a family in search of comfort, volume and outdoor areas, but also for a combined residential/professional project just a few minutes from Paris. Listed with BARNES Boulogne Contact Sébastien Ancelle-Hansen +33 (0)6 49 63 28 02 Fees payable by the seller - Average amount of the share of charges €6,500/year - Estimated amount of annual energy costs for standard use based on 2021 energy costs: €4,010 ~ €5,430
…By Barnes - Boulogne


Exceptional private hotel of 450 m2 in a private alley. 7 bedrooms. Treed terrace of 34 m2 with no overlook.This description has been automatically translated from French.
…By Kretz & Partners


This exceptional dual-aspect private mansion dating from the 1930s is on four floors and an entresol. It includes an entrance hall with a remarkable stone and oak period staircase accessing the upper floors, a dining room and a fitted and equipped kitchen opening onto a garden/terrace, a guest wc and a heated garage. Upstairs are two magnificent dual-aspect living/reception rooms featuring 4-metre high ceilings, a second kitchen, and a library. Two suites each with a bathroom, a dressing room and a wc are on the second floor. The top floor comprises three further bedrooms with shower rooms, a study/bedroom, and two separate wc. A roof terrace would be possible. A staff studio apartment with a shower room, a large utility room, and two further rooms (a possible home cinema and fitness room) are on the entresol. Recently equipped boiler room. With two parking spaces as well as the garage.
…By Daniel Feau Neuilly


The advertiser did not provide an english description for this listing.
…By Paris Ouest Sotheby's International Realty


By Engel & Völkers Paris


Barnes is pleased to present this 337 m² townhouse situated on a quiet, sought-after street. Fully renovated by an architect using high-quality materials, this property is in immaculate condition and offers an exceptional living environment. Upon entering, a staircase leads to the various floors. The bright, dual-aspect living room opens onto an elegant, semi-open-plan kitchen, which is fully fitted and equipped. The living room opens onto a terrace and then onto a peaceful, west-facing garden with trees. The master suite occupies an entire floor, featuring a study, walk-in wardrobes and a bathroom. On the upper floor, three bedrooms share two bathrooms. The top floor comprises a bedroom, a study, a bathroom and ample storage space. The basement houses a relaxation or massage area, a wine cellar, a utility room and storage space. The house is fully air-conditioned and secure. It combines old-world charm with modern comfort. A large garage, accessible directly from the basement, completes this rare property and is a real asset in the neighbourhood. Translated with DeepL.com (free version)
…By Barnes Passy-la Muette


The advertiser did not provide an english description for this listing.
…By Servane D'arthuys Real Estate


This refined mansion offers 280.1 m² of elegant living space in the prestigious area of Saint-Cloud, France. Boasting classic architectural features and charming balconies, the property is surrounded by lush greenery, providing a private, tranquil setting just minutes from city conveniences. Inside, the residence unfolds across 13 spacious rooms, featuring tall windows that fill the interiors with natural light. Sophisticated touches such as a grand staircase and period details make every space welcoming, while the fireplace adds warmth and a sense of tradition to the main living area. The thoughtful layout is ideal for both family life and entertaining guests. Modern amenities include a secure digicode entry system, ensuring peace of mind and privacy. Combining timeless charm with contemporary comfort, this exceptional mansion presents a rare opportunity to own a distinguished home in one of Saint-Cloud’s most sought-after neighborhoods. 1,500,000 € Agency fees not included - Agency commission: 4.67%VAT included Agency fees payable by buyer - Montant estimé des dépenses annuelles d'énergie pour un usage standard, établi à partir des prix de l'énergie de l'année 2021 : 1520€ ~ 2080€ - Delphine GOUILLY-FROSSARD - Agent commercial - EI - RSAC VERSAILLES 819 934 035
…By Junot Saint-cloud


Exceptional 415 m² townhouse, just a stone's throw from Square Lamartine, in the heart of the 16th arrondissement, offering a rare, elegant and family-friendly living environment. With its east-west exposure, it combines charm, luminosity and top-of-the-range amenities, all within easy reach of shops, transport and the most sought-after educational establishments. The first floor features a vast, bright living room, an elegant dining room, a kitchen/dining room opening onto a terrace and a 90 m² garden planted with trees, and a guest toilet. The second floor features four bedrooms, one with direct access to a 20 m² terrace, two dressing rooms, a shower room and a bathroom with toilet. On the second floor, a quiet master suite overlooking the garden, a dressing room, a bathroom with toilet, two other bedrooms and a shower room with toilet. The top floor features a magnificent 85 m² rooftop with 360° views, ideal for entertaining or relaxing. The roof top features an 80 m² terrace with summer kitchen. The basement features a counter-current swimming pool, sauna, family room, additional studio and laundry room.
…By Vaneau Trocadéro


Discover this exquisite 450 m² mansion located in the serene and prestigious area of Neuilly-sur-Seine. This luxurious property features eight spacious rooms meticulously designed with modern elegance. The sophisticated interior boasts an open-plan layout perfect for both relaxation and entertaining guests. The mansion is equipped with top-notch amenities including a state-of-the-art air-conditioning system, ensuring your comfort throughout the year. An advanced alarm system provides unparalleled security, offering peace of mind for you and your family. The expansive living spaces are bathed in natural light, accentuating the home's elegant finishes. Outside, you are welcomed by a beautifully manicured garden that offers a private oasis in the heart of the city. This tranquil outdoor area is perfect for enjoying sunny afternoons or hosting intimate gatherings. Experience luxury living at its finest in this magnificent Neuilly-sur-Seine residence. Information available 7 days a week from 8 a.m. to 11 p.m. at [email protected]
…By Vaneau Trocadéro


At the summit of Montmartre, where history intertwines with legend, the Château des Brouillards is a celebration of the French art of living, where the elegance of a grand private mansion blends seamlessly with the timeless soul of a country estate. Once a haven for the Impressionist masters, Montmartre continues to embody artistic freedom, and this extraordinary 18th-century residence preserves that legacy with remarkable grace. Steeped in the bohemian and pastoral charm that has long defined the neighbourhood, it retains the emotion of a bygone era, suspended in time. Beneath its majestic slate roof, the house overlooks a private landscaped garden of more than 350 sqm, complemented by a second 400 sqm garden, together creating 750 sqm of enchanting greenery where every season unveils a new masterpiece. Acacias, Japanese lacquer trees and horse chestnuts intertwine their branches, gently cloaking the estate in an atmosphere of serenity, allowing it to emerge and disappear with the changing light in an almost dreamlike setting. Behind this discreet façade lies nearly 390 sqm of impeccably restored interiors, where every detail reflects the highest standards of craftsmanship. The residence offers five elegant bedrooms, an indoor swimming pool, a hammam, two private parking spaces and, as a breathtaking backdrop, uninterrupted views of the iconic Sacré-Cœur. Exceptionally rare, this remarkable property is far more than a prestigious address. It is a timeless sanctuary, a place of heritage, inspiration and quiet beauty, created for living, entertaining and contemplation. More than a home, it is an experienceone that leaves a lasting impression long after you have departed, like a beautiful dream from which you are reluctant to awaken.
…By Immo Best International


Located in one of the most prestigious neighborhoods in western Paris, just 25 minutes from the Arc de Triomphe, Villa Talisman embodies a rare art of living where heritage, elegance, and modernity come together in perfect harmony. Nestled in a privileged setting in Saint-Germain-en-Laye, in the immediate vicinity of the national forest, the historic center, the Paris Saint-Germain training campus, and the renowned Lycée International de Saint-Germain-en-Laye, this exceptional property enjoys a location particularly sought after by an international clientele. Built in the 1920s from millstone, then fully renovated to the highest standards, Villa Talisman offers nearly 750 m² of living space on a 1,002 m² lot. Behind its distinctive façade lies a refined world where fine materials, contemporary amenities, and generous spaces combine to create a residence of rare quality. Upon entering, the reception areas reveal a warm and sophisticated atmosphere. A spacious family kitchen, several living rooms, a library, a smoking room, two offices, a private cinema, and an elegant terrace flow seamlessly into one another. The property features nine suites, offering each guest comfort, privacy, and independence. A wing entirely dedicated to guests includes five bedrooms with en-suite bathrooms, a breakfast room, a yoga area with a private garden, and three stunning panoramic terraces. The true centerpiece of the property, the wellness area features a spectacular 10-by-5-meter heated indoor pool equipped with a counter-current swimming system and state-of-the-art technical facilities. A space designed for relaxation and well-being in every season. The amenities offered meet the highest standards: full-house underfloor heating, reversible air conditioning, a professional wine cellar, a soundproofed 4K cinema room, comprehensive security and video surveillance systems, industrial-grade water filtration and softening, and recently modernized technical equipment. Outside, a landscaped garden of approximately 400 m² and several terraces, including three remarkable rooftops, offer multiple reception and relaxation areas sheltered from view. Designed to meet the expectations of a discerning international clientele, this unique residence is equally suited to serving as a large family home, a prestigious venue for entertaining, or a high-end lodging business. +33610071308
…By La Sauvage Immobiliere


This elegant “Mansart”-style house is located in a highly coveted part of Courbevoie, in Becon les Bruyères, near Parc des Couronnes and Pont de Levallois. This old-build house with character totals 286m² (3,078 sq ft), built on a ground floor plus two upper floors and a full entresol level, and set on a 661m² (7,115 sq ft) plot in a very residential area. Ideally located in a highly coveted neighbourhood, this spacious family house has a large entrance hall, an office on the street side, a good-sized, dual-aspect reception room, a dining room, an old-build veranda overlooking the garden, an eat-in kitchen, a pantry, a toilet, and a vestibule all on the ground floor. The vast first-floor landing leads to a spacious master bedroom with shower room and terrace, as well as two communicating bedrooms with a shower room and toilet. Four bedrooms, a shower room and a separate toilet on the second floor. The large basement on the garden level contains a wine cellar, a workshops, various storage rooms and a boiler room. The house is accessed via a small garden off the street and a period porch. A large, sunny garden free from overlook from the street affords an unobstructed view of Paris. Driveway and large garage at the far end of the garden, providing space to park several vehicles. This exceptional house boasts fantastic reception volumes (parquet flooring, mouldings, original stained glass and fireplaces) and tremendous development potential. Works required. Close to coveted local schools, shops and train stations. €2,222,222 agency fees not included - Agency fees: 3.5% incl. tax Fees payable by the buyer - Estimated amount of annual energy costs for standard use based on 2021, 2022, 2023 energy costs: €7,110 ~ €9,670 - Information on the risks to which this property is exposed is available on the Géorisques website: www.georisques.gouv.fr
…By Barnes Hauts-de-seine Nord


Paris 7th arrondissement. Between Les Invalides and the Matignon Hotel. John Taylor presents a unique property in one of the most exclusive and secure neighbourhoods of Paris’s 7th arrondissement. This mansion, with a floor area of approximately 1,300 m² (955,70 m² under the Carrez law), is the result of a luxurious renovation of a building dating from 1872. It boasts one of the largest private gardens in Paris (1,069m²), a huge swimming pool bathed in natural light, and offers magnificent, unobstructed views of the dome of Les Invalides and the top of the Eiffel Tower. Fully renovated, this property is spread over four levels, with its various spaces accessed via several staircases and two internal lifts. Impressive volumes (ceiling heights ranging from 3.45 m to 3.85 m). Garden level: - majestic entrance gallery with Burgundy stone flooring and a monumental staircase - huge reception room of 86 m² - fitted and equipped kitchen - spacious dining room with floor-to-ceiling glass panels - a lounge/study First floor: - two large bedrooms with marble bathrooms and storage - library - TV lounge opening onto a 35 m² terrace with trees Second floor: - master suite of over 51 m² with fabulous views over Les Invalides, large marble bathroom and spacious dressing room - fourth bedroom with shower room Basement: - stunning swimming pool with a water wall - fully equipped spa with sauna, steam room, massage room, changing rooms and showers - very large 161 m² car park for 5 vehicles - laundry room - utility and storage rooms High-end features: reversible air conditioning, lifts, gas fireplaces, Burgundy stone, Carrara marble, underfloor heating, double glazing, alarm system and CCTV. All rooms overlook the vast south- and west-facing garden with trees, offering views of the three other gardens surrounding the property. The grounds are equipped with an automatic watering and lighting system. Absolute peace and quiet, enhanced security (numerous embassies and ministries in the immediate vicinity), private concierge service (7am–10pm), total privacy. A 62 m² caretaker’s house, an additional secure parking space, and two parking spaces in the private courtyard complete the property.
…By John Taylor - Paris 8


This elegant late 19th century private mansion with a garden and a roof terrace is located just a stone’s throw from leafy Parc Monceau. Offering about 300 sqm of living space on four floors, it includes a ground-floor kitchen with dining facilities, and a dining room with a fireplace. Upstairs are two 65 sqm living/reception rooms, and the second floor comprises two bedrooms (one with a shower room and dressing room), a dressing room, a shower room and a separate wc. Two further bedrooms each with a bathroom, and a separate wc are on the 3rd floor. The top floor comprises a landscaped 25 sqm terrace. The basement accesses two parking spaces and comprises a recreation room, a home cinema, a utility room, a wine cellar and a wc. A 3rd parking space would be possible. An ideal family home near the schools.
…By Daniel Feau Plaine Monceau


Avenue Foch. This superb early 20th century private mansion is in a luxurious and secure Haussmannian residence with a caretaker located in an emblematic avenue a stone’s throw from the Arc de Triomphe. South-facing and overlooking a leafy courtyard, it offers 170 sqm of living space including a ground floor entrance hall, a garage or possible fitness room, a bedroom with a shower room and wc, a utility room/wine cellar, a wc and a cloakroom. Upstairs are a living/reception room with a fireplace opening onto a fully south-facing terrace, and a spacious dining room with an open-plan kitchen. The second floor comprises a family room/TV lounge, and a bedroom with a shower room/wc. A master suite opening onto a fully south-facing balcony, a study a bespoke dressing room, and a bath/shower room with a wc occupies the whole top floor. Double glazing, air-conditioning, alarm…
…By Daniel Feau Passy & La Muette


A listed property, built in 1931 and emblematic of the Art Deco movement, bearing the signature of Auguste Perret. In a prime location in a highly sought-after neighbourhood, a stone’s throw from Saint-Cloud Golf Course and just 10 minutes from Paris, it is set within a fully enclosed, 2,100m² (22,604 sq ft) landscaped park, which also features a caretaker’s house. The architect’s final and most remarkable private residence, this property is laid out over three levels, including a sumptuous main floor dedicated to entertaining, offering vast spaces with majestic volumes. Garden planted with trees, terraces, and lock-up garage complete this exceptional property. Close to the area’s most prestigious international and private schools (American School of Paris, Deutsche Schule Paris, Passy Buzenval, Daniélou). Barnes contact Marta Perez-Embid: +33 (0)6 42 07 58 37 Fees payable by the seller - Estimated amount of annual energy costs for standard use based on 2021 energy costs: €16,870 ~ €22,840 Agency fees payable by vendor - Montant estimé des dépenses annuelles d'énergie pour un usage standard, établi à partir des prix de l'énergie de l'année 2021 : 16870€ ~ 22840€
…By Barnes Hauts De Seine Ouest


In a quiet and popular neighbourhood near public transport services (metro line L and T2 tram line), shops and schools, this superb 1880s private mansion spans almost 370m² (3,983 sq ft) of living space plus a 60m² (646 sq ft) annexe, all set on a 1,041m² (11,205 sq ft) plot. A spacious hall leads to the reception rooms: lounge (air-conditioned) with access to a heated terrace, dining room and smaller lounge with period carved wood fireplace, very large eat-in kitchen with a central island, wardrobe and guest toilet. These rooms face east and west allowing for plenty of light A beautiful wood staircase in its original condition with carved bannister leads to the first floor comprising three good-sized bedrooms, a bathroom and shower room, and a large dressing room. The second floor (also air-conditioned) has a master suite with a spectacular view of the Eiffel Tower, a dressing room and bathroom/shower room, and a second bedroom with bathroom. The vast entresol level has been fitted out with a games room, utility room, boiler room, wine cellar and storage room. The two-storey annexe has a lounge and open kitchen on the ground floor, and two bedrooms and a bathroom on the upper floor. Preserved period features including original wrought iron, carven wooden fireplace, period staircase with bannister and incredible proportions topped off by high ceilings. A rare property on the market, combining classic elegance and modern comfort. Large garage with space for three cars plus space to park two cars outside. CONTACT: +33 (0)6.63.46.65.75 Fees payable by the seller - Estimated amount of annual energy costs for standard use: €5,460 - Christine Peyroux - Sales agent - EI - RSAC 492 790 076
…By Barnes Hauts-de-seine Nord


RARE for sale, this private mansion adjacent to the Bois de Boulogne and Roland-Garros is located in the highly confidential Princes district. Built in 1928 by architect André Gutton, the three-storey mansion is in a modernist vein close to that of Michel Roux-Spitz, illustrated by an elegant bow window with geometric lines. In 1930, two additional storeys were added, introducing balconies and entablature windows. More radical, faithful to the principles of modernism that Le Corbusier helped define. Developed over five levels, two of which are served by elevator, this east-west villa offers more than 300 m² of generous living space. Ceiling heights of 3.20 m highlight the reception areas and reveal great potential for reinterpretation while respecting its architectural identity. The first two floors house a vast living room, dining room, kitchen and terrace. The villa comprises four bedrooms, each with its own bathroom and toilet. The roof terrace offers a panoramic view of the Eiffel Tower. A garage, a parking area and a basement complete this villa, a true piece of modernist architecture to be revealed by a buyer sensitive to lines and light, ready to restore lustre to a jewel of the 1930s. Loi Alur : Mandat n° 21827 - Fees payable by the seller. Information on the risks to which this property is exposed is available on the Géorisques website: www.georisques.gouv.fr - Details of our prices on http://www.vaneau.fr/fr/nos-honoraires-paris-neuillyhonoraires-paris-neuilly
…By Vaneau Bac Saint-germain


Large charming half-timbered Private Mansion full of character, built around 1900 on an 993 sqm plot. It is ideally located in the prestigious Golden triangle o Boulogne Nord. The property extends over two floors plus a basement and offers 610 sqm of generous living spaces. On the ground floor : An entrance hall leading to a large open living area with french windows opening onto a terrace and benefiting from exceptional West natural light, a study area, a dining room, and a spaciuos dining kitchen. On the first floor, a spacious master suite with generous volumes, openning onto a terrace overlooking the garden, a dressing room and a bathroom. Two additional rooms with their own bathroom. On the second floor : Four bedrooms, one which is on a mezzanine, along with a large bathroom. In the basement : a home cinéma, a hammam, a sauna, a large gym area opening onto the outside, a laundry room, and fully equipped and independant staff accomodation with kitchen and shower. This private property, completly secured and overlooked by no neighbors, features a landscaped garden of 764 sqm with a 17 meter swimming pool. Security cameras, air conditioning. Parking area with an electric charge can accommodate Four cars. Country living in Paris.
…By Proprietes Parisiennes Sotheby's Sotheby's International


This listed 1930s private mansion designed by renowned architect Auguste Perret is set in 2120 sqm of walled grounds. About 800 sqm of exceptional living space includes a spacious entrance hall with a guest cloakroom, a fully equipped kitchen with dining facilities opening onto a terrace and the garden, a recreation room, two storage rooms, and a spare bedroom with a bathroom. A majestic staircase accesses a spacious living/reception room featuring over 4.60 metre high ceilings and opening onto a terrace and the garden, a dining room, a drawing room with a fireplace, a study, and a second kitchen with a pantry. The second floor comprises a master suite with a bathroom, a dressing room and a study, and three further bedrooms with a bath and shower room. A staircase accesses a roof terrace commanding a panoramic view of the capital, Saint Cloud Park and la Defense. With a caretaker’s lodge and a 3-car garage. Some interior decoration is required. An ideal family home in the immediate vicinity of the international schools.
…By Daniel Feau Saint Cloud

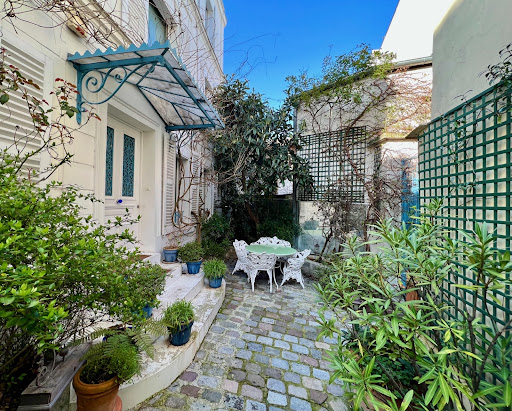
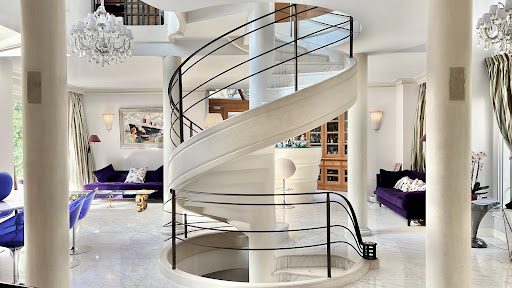


How could we not consider this mansion as a true masterpiece !
…By Immo Best International


Located on a private street with access to a beautiful residential boulevard of Neuilly, close to the town center, stone mansion built in the 1930s. It measures a total of 3,230 sq. ft. and has 4 levels, plus a 2,150 sq. ft. tree-filled garden secluded from view. The ground floor offers access to the garden from a few stone steps and features an entrance hall, a corner living room, a dining room and a library. 1st floor: 3 bedrooms, play room, bathroom, shower room and small terrace. 2nd and top floor: master bedroom with a bathroom and walk-in closet and second bedroom with a bathroom. The basement offers access to the garden and includes a large kitchen with a dining area, a service bedroom, a shower room, a small swimming pool, a steam room, a laundry room and a boiler room.
…By Barnes Neuilly


Discover this exceptional late 19th century property located in the highly sought after Les Gressets area, just a few minutes’ walk from shops and the SNCF Line L train station. Offering remarkable potential, this character filled residence will appeal to buyers looking for a substantial renovation project. The main house offers 398 sqm of living space and a total surface area of 545 sqm spread over three levels. It features generous volumes, high ceilings and abundant natural light throughout. The ground floor comprises a spacious entrance hall leading to a bright living room, a large dining room and a kitchen. A master suite with dressing room and shower room, as well as guest toilets, complete this level. The two upper floors accommodate four additional bedrooms, with two bedrooms per floor and provisions for en suite bathrooms or shower rooms. On the first floor, both bedrooms open onto a 30 sqm terrace overlooking the garden. On the second floor, the two bedrooms offer the possibility of creating their own bathrooms. A full 190 sqm basement, partially fitted with windows, offers numerous layout possibilities, including additional bedrooms or leisure areas. The caretaker’s house, renovated in 2016, adds 65 sqm of living space over two levels. It comprises a living room with open kitchen on the ground floor and two bedrooms with shower room and WC upstairs. The property extends over a landscaped 2,210 sqm plot enhanced by a decorative pond. Two large terraces totaling approximately 70 sqm allow full enjoyment of this exceptional garden setting. It is also possible to acquire an adjoining buildable plot of 915 sqm, bringing the total property size to 3,125 sqm. This additional land is offered at a price of €790,000 agency fees included. The property offers extensive possibilities for redesign and modernization according to the future owner’s needs and vision. Located in a residential area, the property benefits from excellent accessibility, with Bougival SNCF station only 200 meters away, providing direct access to La Défense in 20 minutes and Paris Saint Lazare. Shops are within a 5 to 10 minute walk, and the area is served by buses and school transport, with bilingual and international schools nearby.
…By Paris West Residential


Nestled in a lush green setting just 5 minutes from the SNCF train station (Line L), local shops, schools, the forest and healthcare facilities, this elegant late 19th-century reception property stands on a beautifully landscaped plot of over 2,000 sqm, complete with an outbuilding and garage. In need of complete renovation, this unique residence offers exceptional potential. From the moment you enter, a vast entrance hall leads to magnificent reception areas spanning more than 130 sqm, including a majestic 50 sqm living room and a bright 30 sqm sitting room, both opening onto a large terrace overlooking the garden, as well as an impressive 50 sqm eat-in kitchen. The ground floor also features a spacious study and a large bedroom with a bathroom to be fitted. Fireplaces, remarkable volumes and 3.5-metre-high ceilings give the property undeniable character and elegance. The two upper floors each offer two generously sized east- and west-facing bedrooms with beautiful unobstructed views over the Jonchère and Louveciennes forests. Separated by large landings, the bedrooms benefit from balconies or terraces and allow for the creation of private shower rooms or bathrooms. Accessible from the entrance hall, the full basement with direct garden access offers several storage areas, including two rooms with natural daylight. A charming 64 sqm guest house composed of three main rooms, along with a closed garage accommodating 2 to 3 vehicles, complete this exceptional property. Set in a peaceful and highly sought-after environment, this residence to reinvent stands out for its impressive volumes, abundant natural light and endless renovation possibilities. An additional 915 sqm buildable plot is available for purchase at €790,000. Further information and private viewings upon request.
…By Paris Ouest Sotheby's International Realty - Hauts-de-seine - Yvelines
'%20stroke='%23DDAA3A'%20stroke-width='1.909'%20stroke-linecap='square'%20stroke-linejoin='bevel'/%3e%3c/svg%3e)
Receive by email any new listing that may match your search criteria
Your criteria :
By validating this form, you accept the general conditions of use of Le Figaro Properties.
These agencies offer a selection of luxury properties vente in Île-de-France. Feel free to contact them for personalized assistance.





