Get early access to listings that match your criteria
Never miss an opportunity again. Our personalized alerts notify you instantly.

 English$ USD · m²


This elegant early 20th century private mansion benefiting from a 123 sqm terrace and a 126 sqm garden is located in a secure private residence in the capital’s Ranelagh neighbourhood. Offering 485 sqm of dual-aspect living space, it includes an entrance hall, a spacious family kitchen with dining facilities opening onto the terrace and garden, a utility room, a boiler room, a staff studio apartment benefiting from independent access, and a billiard room. A stone staircase leads to beautiful living and reception rooms featuring near 3.30 metre high ceilings with mouldings, parquet flooring and fireplaces, a drawing room, and a dining room. The second floor comprises a master suite with a bathroom, a dressing room and two studies, and four further bedrooms, a bathroom, a shower room, two dressing rooms and a workshop are on the top floor. A leafy roof terrace enjoys open views. It would be possible to install a lift. With two possible parking spaces in the private street.
…By Daniel Feau Passy & La Muette


This elegant “Mansart”-style house is located in a highly coveted part of Courbevoie, in Becon les Bruyères, near Parc des Couronnes and Pont de Levallois. This old-build house with character totals 286m² (3,078 sq ft), built on a ground floor plus two upper floors and a full entresol level, and set on a 661m² (7,115 sq ft) plot in a very residential area. Ideally located in a highly coveted neighbourhood, this spacious family house has a large entrance hall, an office on the street side, a good-sized, dual-aspect reception room, a dining room, an old-build veranda overlooking the garden, an eat-in kitchen, a pantry, a toilet, and a vestibule all on the ground floor. The vast first-floor landing leads to a spacious master bedroom with shower room and terrace, as well as two communicating bedrooms with a shower room and toilet. Four bedrooms, a shower room and a separate toilet on the second floor. The large basement on the garden level contains a wine cellar, a workshops, various storage rooms and a boiler room. The house is accessed via a small garden off the street and a period porch. A large, sunny garden free from overlook from the street affords an unobstructed view of Paris. Driveway and large garage at the far end of the garden, providing space to park several vehicles. This exceptional house boasts fantastic reception volumes (parquet flooring, mouldings, original stained glass and fireplaces) and tremendous development potential. Works required. Close to coveted local schools, shops and train stations. €2,222,222 agency fees not included - Agency fees: 3.5% incl. tax Fees payable by the buyer - Estimated amount of annual energy costs for standard use based on 2021, 2022, 2023 energy costs: €7,110 ~ €9,670 - Information on the risks to which this property is exposed is available on the Géorisques website: www.georisques.gouv.fr
…By Barnes Hauts-de-seine Nord


Avenue Foch. This superb early 20th century private mansion is in a luxurious and secure Haussmannian residence with a caretaker located in an emblematic avenue a stone’s throw from the Arc de Triomphe. South-facing and overlooking a leafy courtyard, it offers 170 sqm of living space including a ground floor entrance hall, a garage or possible fitness room, a bedroom with a shower room and wc, a utility room/wine cellar, a wc and a cloakroom. Upstairs are a living/reception room with a fireplace opening onto a fully south-facing terrace, and a spacious dining room with an open-plan kitchen. The second floor comprises a family room/TV lounge, and a bedroom with a shower room/wc. A master suite opening onto a fully south-facing balcony, a study a bespoke dressing room, and a bath/shower room with a wc occupies the whole top floor. Double glazing, air-conditioning, alarm…
…By Daniel Feau Passy & La Muette


Exceptional 415 m² townhouse, just a stone's throw from Square Lamartine, in the heart of the 16th arrondissement, offering a rare, elegant and family-friendly living environment. With its east-west exposure, it combines charm, luminosity and top-of-the-range amenities, all within easy reach of shops, transport and the most sought-after educational establishments. The first floor features a vast, bright living room, an elegant dining room, a kitchen/dining room opening onto a terrace and a 90 m² garden planted with trees, and a guest toilet. The second floor features four bedrooms, one with direct access to a 20 m² terrace, two dressing rooms, a shower room and a bathroom with toilet. On the second floor, a quiet master suite overlooking the garden, a dressing room, a bathroom with toilet, two other bedrooms and a shower room with toilet. The top floor features a magnificent 85 m² rooftop with 360° views, ideal for entertaining or relaxing. The roof top features an 80 m² terrace with summer kitchen. The basement features a counter-current swimming pool, sauna, family room, additional studio and laundry room.
…By Vaneau Collection Privée


In the heart of the highly sought-after 16th arrondissement of Paris, in a discreet and perfectly setting, this remarkable family property benefits from dual access, both from the street and via an elegant private lane, ensuring absolute privacy. Built in 1860, this character-filled residence is set on a vast landscaped plot, offering a rare and exceptional living environment in the capital. Its charming south-facing garden is a true green oasis, bathed in natural light throughout the day. The main house, with its exposed brick façade, captivates with its authenticity and generous volumes. Spanning three levels and featuring a large basement, it offers beautiful reception areas opening onto a sunny terrace and the garden, creating a seamless indoor-outdoor flow. The upper floors host numerous bedrooms, while a spacious family kitchen offers great potential for reinterpretation to the highest contemporary standards. Two outbuildings further enhance this unique property. A stunning glass-roofed workshop, now converted into a loft, features elegant volumes and a distinctly contemporary feel, complemented by a large garage. A second building, formerly stables, has been converted into apartment and also includes an independent studio. The property also allows for the parking of several vehicles, an especially rare asset in this area. This exceptional property offers significant potential for renovation and enhancement, allowing its original architectural elegance and timeless charm to be fully revealed. A truly unique property, combining prestige, privacy, and the French art of living. Sale price: €12,000,000 (fees included) Fees: 3.73% incl. VAT payable by the buyer Price excluding fees: €11,568,495.13 Energy rating: G Estimated annual energy costs: between €16,000 and €22,220 Information on the risks to which this property is exposed is available on the Géorisques website: www.georisques.gouv.fr https://sites.google.com/a/coldwellbanker.fr/honoraires-coldwellbanker-demeure-prestige/
…By Coldwell Banker Paris


Located in the immediate vicinity of Boulevard Pereire, elegant stone townhouse built at the end of the 19th century, approximately 400 m². Former residence and studio of the Franco-American painter Eugène Lawrence Vail, this townhouse captivates with its unique character. Built on several levels, the property is organized as follows: Ground floor: An entrance leads to a triple reception room, extended by a winter garden now transformed into a semi-open kitchen with dining area. First floor: Four bedrooms, accompanied by three bathrooms and separate WC. Second floor: An artist's studio, with 6m high ceilings, featuring a beautiful period skylight, converted into a master suite with fireplace, dressing room, and private bathroom, as well as a bedroom with a shower room. Basement: A recreational area, laundry room, boiler room. A sought-after address, for this property with preserved charm, offering a rare living environment close to shops, transports, and excellent schools.
…By John Taylor - Paris 8


Tucked away at the end of a prestigious private lane, just steps from Place du Trocadéro, this elegant townhouse offers a rare blend of discretion, comfort, and natural light. With its southeast-facing exposure, the property enjoys soft, all-day sunlight and absolute tranquility in one of Paris’s most sought-after neighborhoods. Spread across five levels, the layout is both fluid and functional. The ground floor features an inviting entrance hall, a spacious office, and a storage room. On the first floor, the living area includes a high-end open-plan kitchen, a welcoming dining space, and a cosy lounge with fireplace. The second floor hosts two bedrooms sharing a bathroom, as well as a suite with en-suite shower room and dressing area. The third floor is entirely dedicated to the master suite, comprising a bedroom, walk-in closet, bathroom, and private study. On the lower level, a guest bedroom, a leisure room, a generous laundry area, and a wine cellar complete the amenities. The crowning feature of this property lies on the top floor: a stunning rooftop terrace, entirely private and bathed in sunlight, with a fully equipped summer kitchen — an ideal setting for entertaining or unwinding in peace. Three private parking spaces directly in front of the townhouse add to the comfort and exclusivity of this rare offering. A discreet address, a rare property, perfectly suited for those seeking timeless Parisian elegance and a peaceful lifestyle in the heart of the city.
…By Paris Ouest Sotheby's International Realty


Paris 16th - Between La Muette and Place du Trocadéro, in the heart of one of the capital’s most sought-after neighborhoods, this elegant private mansion enjoys a highly desirable residential setting. Spanning 405 sqm , this rare property captivates with the nobility of its volumes and the harmony of its layout, arranged across four levels: two reception floors of , and two floors dedicated to sleeping quarters , offering remarkable flexibility in layout. The raised ground floor opens onto a simply stunning entrance hall - a true architectural statement enhanced by a majestic staircase that structures the entire house. This level features a vast, light-filled reception lounge opening onto a 24 sqm terrace (258 sq. ft.) overlooking the garden, as well as a TV lounge and guest toilets. On the garden level, an elegant dining room with an open kitchen extends seamlessly onto a 140 sqm garden (1,507 sq. ft.), offering a rare living environment in the heart of the 16th arrondissement. This level also includes a guest bedroom, a storage room, a laundry room, a wine cellar, and separate toilets. The first floor, entirely dedicated to the parents, offers a master suite with a dressing room and bathroom opening onto a terrace, as well as a study. The second floor, designed for family living, features three bedrooms, each with its own shower room. Two garage boxes located in the building opposite complete this exceptional property, ideal for family life in the heart of western Paris.
…By Paris Ouest Sotheby's International Realty


Ideally located on a quiet private lane close to Rue Peronnet, this stunning private mansion offers 350m² (3,767 sq ft) of living space spread over 4 floors. Ground floor: hall with guest toilet and closet, large bedroom with bathroom and toilet, massage room with sauna and shower, utility room and boiler room. First floor: good-sized reception room, home office opening onto a planted terrace, dining room, and family kitchen. Second floor: two large bedroom each with its own bathroom, dressing room, and separate toilet on the landing. Third and top floor: master suite with a large wardrobe and shower room with toilet. A parking space on the private lane rounds off this property in immaculate condition and fully air-conditioned. €5,250,000 Agency fees not included - Agency fees: 4.76% incl. VAT Fees payable by the sellers - Estimated amount of annual energy costs for standard use based on 2021 energy costs: €3,960 ~ €5,420
…By Barnes Neuilly


Prestigious La Muette neighbourhood. This exceptional late 19th century private mansion is located in a sought-after street benefits from a peaceful and sunny near 140 sqm garden hidden from view. Offering 425 sqm of dual-aspect living space bathed in sunshine, it includes a majestic entrance hall, a spacious living/reception room with a fireplace opening onto a 24 sqm terrace, and a sitting room/library. The garden level comprises a superb kitchen with dining facilities and a dining room opening onto the garden, a utility room, a storage room, a garage and a staff studio apartment. Upstairs is a master suite with a bathroom, dressing room and study opening onto a terrace overlooking the garden The second floor comprises three further bedrooms each with a mezzanine, and shower rooms. The bedrooms are air conditioned. Ample fitted storage space. With a wine cellar, and two lock-up garages in the facing building. An ideal family home in a convenient location near the shops and the schools.
…By Daniel Feau Passy & La Muette


Paris 16th/Passy. Charming private mansion of approx. 500m2 on 3 levels. Double living room, dining room under glass roof opening onto a 250m2 garden planted with trees and not overlooked, facing south-west. Large independent kitchen/diner. First floor: master suite with large dressing room and bathroom, Eiffel Tower view, 1 study. 2nd floor: 4 children's bedrooms with 3 bathrooms. 1 large basement. An elevator serves all floors of the mansion. 1 parking lot. Possibility of creating a roof terrace. Work required.
…By Kretz & Partners


This is not just a mansion but a masterpiece, and the countryside in Paris !
…By Immo Best International


This exceptional dual-aspect private mansion dating from the 1930s is on four floors and an entresol. It includes an entrance hall with a remarkable stone and oak period staircase accessing the upper floors, a dining room and a fitted and equipped kitchen opening onto a garden/terrace, a guest wc and a heated garage. Upstairs are two magnificent dual-aspect living/reception rooms featuring 4-metre high ceilings, a second kitchen, and a library. Two suites each with a bathroom, a dressing room and a wc are on the second floor. The top floor comprises three further bedrooms with shower rooms, a study/bedroom, and two separate wc. A roof terrace would be possible. A staff studio apartment with a shower room, a large utility room, and two further rooms (a possible home cinema and fitness room) are on the entresol. Recently equipped boiler room. With two parking spaces as well as the garage.
…By Daniel Feau Neuilly


On a plot of 1065 m2, rare family estate built in 1860, particularly exceptional in the heart of the 16th arrondissement. It is composed of: A magnificent south-facing mansion, extended by a terrace. The principal house has 360 sqm spread over 3 levels, with a basement of approximately 120 sqm in basement with windows. The mansion is built on the property line on one side and opens onto a landscaped garden of 589 sqm composed of two large lawns, all crossed by a charming gravel path lined with large chestnut trees. At the back of the plot, two other buildings connected by a beautiful glass roof, and its metal frame designed by Gustave Eiffel. The first building where the coachman lived upstairs, is composed of a former stable and a saddlery with a separate entrance on the Racine impasse in the Boileau hamlet, a large wine cellar, an independent studio and a toilet. On the first floor, a duplex apartment of nearly 103m2. The second building has a space under glass on the ground floor that can accommodate 4 to 5 cars, as well as two workshops, one of which is under glass. On the first floor, an apartment with a surface area of nearly 133m2 and extremely bright. The whole is registered in the Boileau hamlet. Renovation work is necessary, the whole has great potential: the existing surface area is 596 sqm offering additional habitable exploitation possibilities.
…By Proprietes Parisiennes Sotheby's Sotheby's International


Just a stone's throw from Square Lamartine, discover this remarkable 437 m² townhouse, bathed in light thanks to its double east-west exposure. This rare property offers elegant, functional living in the heart of a quiet, privileged environment, within easy reach of schools, shops and public transport. Spread over several levels, it is composed as follows: Spacious 55 m² living room, open-plan kitchen opening onto a terrace and 90 m² garden. Guest toilet. 1st floor: Four bedrooms, one with direct access to a 20 m² terrace. Two dressing rooms, a shower room and a bathroom with toilet. 2nd floor: Master suite overlooking the garden, with dressing room and bathroom with toilet. Two further bedrooms and a shower room with toilet. Top floor: 85 m² rooftop with unobstructed views, ideal for entertaining or relaxing. Summer kitchen possible. Finished basement: Wellness area with counter-current pool and sauna, family room, independent studio and laundry room. A rare property with generous volumes, ideal for family life or professional practice.
…By John Taylor - Paris 8


In the heart of the residential district of the 17th arrondissement, private and boasting a beautiful tree-lined view, this splendid mansion was built in the late 19th and early 20th centuries and has recently been completely renovated in a contemporary style while preserving the elegant architecture of its period facade. This townhouse has a total floor area of 312m² spread over four levels: ground floor, two upper floors, and a basement, connected by a beautiful modern staircase. It features several spacious living areas, a beautiful patio for al fresco dining, four bedrooms (including a beautiful and large master bedroom with balcony, dressing room, and en-suite bathroom), three bathrooms, and a finished basement that includes a laundry room and a recreation area. The mansion is in excellent condition. Parking and all types of shops and public transport are located nearby. Sole agent
…By Alina Grigoras Conseil


A unique and elegant private mansion, bright and quiet and facing southeast. Located on a private road, this property stands out for its spacious interior, high ceilings and delightful outdoor spaces (garden and terraces). It presents a living area of ??approximately 530 sq.m spread over four levels, plus a basement and garage, all served by an elevator. Outside, it offers a 42-sq.m terrace leading to a garden of approximately 135 sq.m, as well as a second terrace on the first floor. The interior layout is as follows: Raised ground floor: entrance with cloakroom and WC, double L-shaped living room backing onto terrace and garden, dining room, large family kitchen, separate room with direct access from the street (suitable for use as an office); First floor: master suite occupying the entire level, including an office, a large bedroom backing onto a terrace (above the living room), a bathroom with dressing room and toilet, as well as a shower room with dressing room and toilet; Second floor: a bedroom/office, a guest bedroom with shower room and toilet, and a separate apartment consisting of living room, open kitchen, dressing room, bedroom and bathroom with shower and toilet; Third floor: utility room and a second separate apartment comprising living/dining room, open kitchen, children's bedroom with bathroom and toilet, and master bedroom with shower room and toilet; Basement: home cinema, utility room with access to the garden, large wine cellar, storage space, toilet, technical room and room for the hot water tank. There is a garage with space for one medium-sized car between the basement and the ground floor. This property is fully air-conditioned (reversible system), and a private elevator serves all floors. There are three parking spaces in the private road in front of the property, and three additional spaces are also available in a neighbouring condominium (not included in the sale price).
…By Emile Garcin - Neuilly-sur-seine


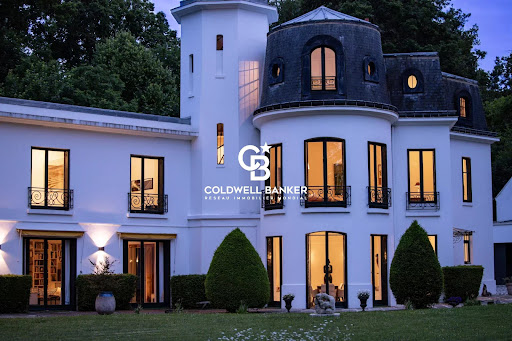


In the prestigious and sought-after area of Marnes-la-Coquette, this exceptional house was the residence of the renowned actor and singer Maurice Chevalier. Nestled in a green haven, this home embodies timeless elegance and charm, perfectly combining luxury and serenity. This unique 12-room property, including 6 spacious bedrooms, offers impressive volumes and an unparalleled living environment. The large, light-filled living room opens onto a magnificent landscaped park, a true haven of peace. The architecture of this house, characterized by high-quality finishes, includes a majestic entrance hall, a stone and wrought-iron staircase, a true work of art, and lounges with direct access to the terrace and garden. Additionally, this historic residence also belonged to another famous figure: the creator of the Wallace fountains, iconic to Paris. This connection to the history of the French capital adds an extra dimension to the property's rich heritage. The surroundings, with no vis-à-vis and absolute tranquility, provide rare privacy, while still being close to amenities and just a few minutes from Paris. The hill under the sky is the perfect spot to enjoy the view and relax in complete peace. A rare opportunity to live in a place steeped in history, where each room tells the story of legends of French cinema, music, and art. This home combines refinement, comfort, and prestige, offering an incomparable living experience. Don't miss this unique chance to own this iconic house. Sale Price: €9,000,000 (Fees borne by the seller) Energy Class: F Annual energy costs: between €12,710 and €17,240 The information regarding the risks to which this property is exposed is available on the Géorisques website: www.georisques.gouv.fr https://sites.google.com/a/coldwellbanker.fr/honoraires-coldwellbanker-demeure-prestige/
…By Coldwell Banker Paris


Paris 16th arrondissement. PASSY. Magnificent 402m² Hôtel particulierwith exceptional volumes, featuring a winter garden and a 70m² landscaped rooftop near the Eiffel Tower. It comprises the first two levels of an entrance hall, a spacious 76m² reception room, a separate kitchen, a master suite, three beautiful bedrooms with shower and toilet, and an office or pantry with a shower room. The second and top floor features a small kitchen, a toilet, and a charming duplex suite. It finally opens onto the winter garden and the superb, sunny, sheltered terrace. The lower ground floor is accessible via a separate entrance and includes two bedrooms, two bathrooms, an office, a 10m² pantry, a large linen room, a boiler room, and a beautiful 16m² air-conditioned cellar with a capacity of 4,000 bottles. Part of the basement could be converted into a garage, as it was originally. This exceptional property features an elevator and air conditioning in all living areas. Permit to operate as a guesthouse and to allow commercial use on the first floor. Possibility of taking over the business, which benefits from a Class IV license and an ERP authorization for a capacity of 50 people. Sought-after location in a quiet environment, close to shops, transport, and good schools in the area. Propriétés Parisiennes Sotheby’s International Realty, luxury real estate expert in Paris.
…By Propriétés Parisiennes Sotheby's International Realty


Exclusive! Paris 17th, Plaine Monceau very close to the Lycée Carnot. Very beautiful late 19th-century house R+3 with elevator opening onto a 38 m2 south-facing garden courtyard and wide balconies. Beautiful ceiling height. Large reception, 6 bedrooms. On the raised ground floor: Entrance, large living room facing the street, small living room facing the interior garden courtyard, fully equipped kitchen overlooking the interior garden courtyard, dining room. On the 1st floor, master suite with dressing room, bathroom, shower and WC. Bedroom 2 with closet, bathroom and WC. Balcony overlooking the garden. On the 2nd floor, large office facing the street with a ceiling height of 3.90m. Bedroom 3 with bathroom, dressing room and WC, balcony overlooking the garden. On the 3rd floor, bedrooms 4 and 5 with shower room, WC and kitchen, balcony overlooking the garden. Basement: Garage and closets, laundry room dressing, technical room for the elevator, shower room and WC, Heating room and Wine cellar. Ideal location not far from Parc Monceau, perfect layout, Rare to the market! Living area 290 m2, non-living area: stairs, annexes, heating room, and garage: 92 m2. Garden courtyard 38.10 m2 and balconies 20.90 m2.This description has been automatically translated from French.
…By Agi Prestige & Patrimoine


In the heart of Neuilly-sur-Seine, hidden from view, sumptuous early 20th century mansion house set on 892 m² of land, fully renovated to a high standard. With 731 m² of living space and 243 m² of annexes, terraces and outbuildings, it offers exceptional volumes and a rare elegance. The first floor features a refined entrance hall, an enfilade double reception room with Versailles parquet flooring, moldings and fireplaces, opening onto a superb 500 m² landscaped garden facing south-west, a dining room, a spacious Gaggenau-equipped kitchen and an office. The second floor features a vast master suite with terrace, dressing room and marble bathroom, as well as an office/veranda overlooking the garden. The second floor features a second suite, a lounge-library (in which two further bedrooms could be created), dressing rooms and bathrooms. In the basement, a spectacular wellness area: Roman-style indoor pool, sauna, hammam, showers and relaxation room. An independent studio with separate access, an air-conditioned wine cellar, technical rooms and a garage complete the ensemble. Absolute calm, unoverlooked, bright, precious finishes, noble materials and refined details. An exceptional property, combining art of living, privacy and refinement, in one of the most sought-after districts in Western Paris.
…By Nouvelle Vague Real Estate


Located just a short walk from the Bois de Boulogne, the Place du Marché and the Sablons metro station, this elegant cut-stone town mansion and its secluded garden create a delightfully peaceful setting. A true family home only 5 minutes by foot from Paris, the property presents approximately 450 sq.m of living area spread over four levels. The ground floor features beautiful reception rooms and a spacious family kitchen backing onto a south-facing terrace and garden. The first floor comprises three bright bedrooms (two with ensuite shower rooms) as well as a bathroom. The top floor is dedicated to a large master suite with dressing room and a fifth bedroom with its own shower room. On the basement/garden level, there is a games room, a large office with direct access to the garden, and a laundry room. The decor is elegant and refined, with a high-quality finish throughout. A rare find, this property is sold with two parking spaces in an adjoining building.
…By Emile Garcin - Neuilly-sur-seine


EXCLUSIVITY BOULOGNE NORTH, rue du Belvédère: Elegant 1930 private mansion with a surface area of 350m² of living space, complete with terraces and a garden, raised over 3 levels.This residence features a monumental staircase serving very beautiful volumes.The ground floor offers a spacious entrance gallery, a pleasant living area that opens directly onto the terrace and the landscaped garden with access to the garage. There is also a shower room and toilets.On the first floor, a bright landing leads to a vast living room, an office, and a fitted kitchen adjoining the dining room, which is extended by a charming terrace and garden facing south.On the second floor, there are 3 bedrooms including a large master suite with its own bathroom and toilets.The top floor includes 3 bedrooms, two bathrooms, and toilets.DPE: LETTER DCONTACT CORINNE TEBOUL 06 20 52 21 23This description has been automatically translated from French.
…By Apia Immobilier


Just steps from Roland Garros, in the heart of Boulogne’s iconic 1930s district, this exceptional Art Deco townhouse—designed in 1928 by renowned architect André Gutton and listed as a historic monument—embodies timeless elegance and architectural refinement. Spread over 280 sq.m. and served by an elevator, the property offers bright, generous living spaces with large bay windows opening onto a west-facing terrace. The home features a spacious reception area, a refined dining room, and an independent kitchen. The upper floors host four en-suite bedrooms, including a 34 sq.m. master suite with dressing room and private bathroom. Outdoor spaces include a 25 sq.m. terrace, a 6 sq.m. balcony, and a spectacular 30 sq.m. rooftop terrace boasting panoramic views of Paris, the Eiffel Tower, and the Bois de Boulogne. Additional features include an enclosed garage, ample storage, and a full basement with laundry and utility rooms. A few light refreshment works will unveil the full potential of this rare and inspiring property—a perfect haven for architecture lovers and families seeking an exceptional home at the gateway to Paris.
…By Paris Ouest Sotheby's International Realty - Hauts-de-seine - Yvelines


An ancient residence enhanced by a brilliant contemporary renovation in Saint-Germain-des-Prés . The house has a floor area of 432 m² spread over a vaulted basement, a ground floor and four upper floors, connected by a staircase and a lift. The basement of the house contains a cinema room, as well as a wine cellar and technical rooms. A vast reception room stretches across most of the ground floor, extended by a space dedicated to preparing and sharing meals. This spacious single-storey room has been paved with large polished stone slabs and features a fireplace with a built-in hearth. At the far end there is a contemporary staircase, whose sculpted curve is a remarkable central feature of the residence's interior décor. On the first floor there is a large living room that opens onto an adjoining study. Here, too, the floor tiles and built-in fireplace create an aesthetic coherence between these first two levels. The second and third floors have four bedrooms and three bathrooms. The two floors of bedrooms have the same harmonious colour scheme: pure lines, pure white walls and blonde oak parquet flooring. The upper level belonged to the owners: at the top of the house, there is a suite comprising a spacious bedroom, a large dressing room and a bathroom. These areas open onto a patio planted with trees and flowers through large patio doors.
…By Patrice Besse
'%20stroke='%23DDAA3A'%20stroke-width='1.909'%20stroke-linecap='square'%20stroke-linejoin='bevel'/%3e%3c/svg%3e)
Receive by email any new listing that may match your search criteria
Your criteria :
By validating this form, you accept the general conditions of use of Le Figaro Properties.
These agencies offer a selection of luxury properties vente in Île-de-France. Feel free to contact them for personalized assistance.


