The agencies at Anneyron
These agencies offer a selection of luxury properties vente at Anneyron. Feel free to contact them for personalized assistance.

 English$ USD · m²


The advertiser did not provide an english description for this listing.
…By Euro Sud Immo


35 MINUTES FROM LYON - NEAR BOURGOIN-JALLIEU - LUXURY VILLA 233 m² - 4 BEDROOMS - SWIMMING POOL - 2000 m² PLOT - ENERGY RATING B Valérie BESOMBES, from Efficity real estate, presents to you in Chèzeneuve, just 10 minutes from Bourgoin-Jallieu, in a peaceful and green environment, this superb luxury villa nestled in the heart of a landscaped park of 2000 m². From the first moments, you will be seduced by its unobstructed view of the countryside and mountains, its lack of vis-à-vis, and its atmosphere conducive to relaxation. A house designed for comfort and spaciousness. Built in 2009, this villa offers 233 m² of living space spread over two levels, complemented by a 175 m² basement with a tiled double garage. On the ground floor: - Spacious bright living room of 40 m² with exposed beams and double-sided fireplace - Elegant south-facing dining room - Provencal-style fitted kitchen - Master suite of 30 m² with custom dressing room and private terrace - Bedroom or office with a view of the garden and pool - Laundry room, bathroom with shower, jacuzzi bath, and separate toilet Upstairs: - Two large bedrooms of 25 m² each (possibility of division) - Bathroom and private toilet for each bedroom In the basement: - Double garage of 80 m² - Several modular spaces (cellar, gym, music room, etc.) Outdoor spaces designed for enjoyment: The landscaped garden features a 12 x 4.5 m pool that can be heated with geothermal energy, as well as a 30 m² pool house with a summer kitchen: an ideal setting for sharing special moments with family or friends. An ideal location: - 10 minutes from Bourgoin-Jallieu and highway A43 exits N°6 and N°8 towards Lyon, Grenoble, or Chambéry - Primary school and village life nearby - Quiet environment, no vis-à-vis The highlights: - High-end finishes and materials - Underfloor heating with geothermal energy (reversible in summer) - Geothermal pool heating - Central vacuum - Water softener - Generous volumes - Unobstructed view and privileged setting For more information or to arrange a visit, please contact Valérie Besombes by email or phone.
…By Efficity


Immobilier.notaires® and notary office SELARL BALAY - COURTET - DURON et Associés offer :Villa for sale - ST ETIENNE (42000)- - - - - - - - - - - - - - - - - - - - - -- - - - - - - - - - - - - - - - - - - - - -Visits: By appointment.Contact: 06.84.81.33.30- - - - - - - - - - - - - - - - - - - - - -A notary real estate ad of SELARL BALAY - COURTET - DURON et Associés - Notaries in Saint-Étienne - N° SIRET : 83163974500015- - - - - - - - - - - - - - - - - - - - - -Immobilier.notaires® : Value, buy & sell with notaries everywhere in France. 12.000 notaries, experts and negotiators assist you in your real-estate project with confidence.
…By Immo-interactif


Beautiful ARCHITECT villa 149.50 m² living space... Magnificent LIVING SPACE with dining room/living room (open fireplace) offers multiple accesses to the TERRACE (south-west exposure)... FAMILY kitchen semi-open Bulthaup (ventilation, pantry, glass shelves, double sink, oven, hood, dishwasher, granite worktop, hob, storage, refrigerator)... FOUR BEDROOMS (oak parquet)... Children's shower room (ventilation, shower tray, mirror, storage, shelf, basin) and parents' shower room (ventilation, shower, mirror, storage, basin)... MEZZANINE (fiber)... Cellar + boiler room + garage... SOLARIUM... Exclusive use landscaped land of 3353 m² with potential for a pool (courtyard, drying area, orchard)... Sublime countryside VIEW... A favorite for this EXCEPTIONAL property! Number of lots in the Co-ownership: 2 Fees payable by the seller Your 3G IMMO commercial agent on site EI - David MOREL registered at the ST-ETIENNE RSAC no. 492 280 409 According to article L.561.5 of the Monetary and Financial Code, for the organization of the visit, you will be asked to present an identity document. Housing with excessive energy consumption. Information on the risks to which this property is exposed is available on the Géorisques website: www.georisques.gouv.frThis description has been automatically translated from French.
…By 3g Immo Prestige


Discover this magnificent villa nestled in a green setting on the heights of Saint-Laurent-de-Mure. With its 450 m² of living space, this property combining elegance and modernity offers its future owners an exceptional living environment.The residence impressively spreads over two levels, welcoming a spacious and bright living room open to a sunny terrace, a high-end modern kitchen with a central island, as well as wellness spaces including a gym and a sauna. The generous living areas are designed for conviviality and comfort, while the three spacious suites each have their own shower room, providing valuable privacy for every family member. An independent 100 m² apartment is ideally suited for various projects, whether for autonomous living or professional activities.Outside, an enclosed park of 11,000 m² and a heated pool promise unforgettable moments of relaxation. A detachable plot is available, offering additional construction potential.This exceptional property is located less than 100 meters from TCL bus lines and 500 meters from shops and schools, thus facilitating daily life while being sheltered from urban turmoil.Technical features:- Property type: Individual house- Surface: 450 m²- Number of rooms: 8- Bedrooms: 3 suites- Bathrooms: 3- Year of construction: 1975- Number of floors: 2- Garden area: 11,000 m²- Garage: 1- Parking: 5 spaces- Energy consumption: B- General condition: New or recently renovated- Overall quality: High qualityLegal notices:The information presented in this announcement has been gathered carefully by Zefir from the available elements at the time of publication. It is provided for informational purposes and aims to give an initial overview of the property; it complements, without substituting, the regulatory diagnostics and the technical and administrative checks usually required (urban planning rules, easements, cadastral documents, technical states, etc.). To consult official maps related to natural, mining and technological risks, please refer to the Géorisques service. Zefir assists each interested person with transparency and rigor, making available the information and documents it holds and remaining available to provide explanations about the documents and procedures.For any questions, contact Zefir at 07 57 91 70 93.This description has been automatically translated from French.
…By Zefir


In the sought-after residential neighborhood of Manissieux, sheltered from view, this architect-designed property of over 171 m² of living space on a 209 m² footprint embodies the perfect blend of contemporary design, spacious volumes, and high-end amenities, all nestled within an exceptional wooded park. Built on a beautiful landscaped plot of 1,990 m², it offers a rare way of living, enhanced by a heated pool measuring 14 meters by 3.5 meters, a tech terrace with a bioclimatic pergola equipped with 3 vertical awnings, a 5-seater spa, a Koi carp pond, and an amazingly landscaped garden. Fully open to the outside, this villa will captivate you from the moment you enter the property. The ground floor opens to a beautiful living room of nearly 65 m² filled with light, with a custom high-end Modulnova kitchen, a dining area, and a living room. A master suite with dressing room and shower room, also open to the outside and a second terrace where you can relax in a covered bed while admiring the pool, pond, and garden. A large laundry room and a double garage, tiled, heated, and insulated, complete this level. The upstairs features 3 bedrooms, including a junior suite with a shower room, as well as a bathroom. All bedrooms have access to a balcony overlooking the garden. This house boasts very high-level features: motorized shutters, underfloor heating, air conditioning, heat-proof mosquito screens on all glazed bays, water softener, automatic watering system, filtration OASE pool, Sundance spa, video surveillance, alarm, home automation, water and electricity to the end of the garden, noble materials, and remarkable finishes,... A rare, confidential, and refined property only minutes from Lyon. Information about the risks to which this property is exposed is available on the Géorisques website: www.georisques.gouv.fr
…By Carle Immobilier


This architect-designed property, with over 301 m² of living space and 476 m² of floor space, embodies the perfect blend of contemporary design, generous volumes and exceptional features. Set in 1,008 m² of landscaped grounds, it offers a rare art of living, enhanced by a 13 m x 4 m heated magnesium swimming pool, a bioclimatic terrace and a carefully landscaped garden. The first floor opens onto a majestic 27 m² hall, followed by a luminous living space with elegant lines: top-of-the-range custom Caesar kitchen, 30 m² dining room, 40 m² living room. A master suite with dressing room and shower room, plus an additional bedroom (with shower room option) complete this level. Upstairs are 3 bedrooms, including a junior suite with dressing room and shower room, a large bathroom, and a TV room that could be converted into a 6th bedroom or study. A fully finished basement with a 50 m² garage and outbuildings completes this well-thought-out property. Top-level amenities: motorized shutters, acoustic ceilings up to 3 m, underfloor heating, air conditioning, noble materials and outstanding finishes, etc. A rare, confidential and refined property, just a few minutes from Lyon. Information on the risks to which this property is exposed is available on the Géorisques website: www.georisques.gouv.fr
…By Carle Immobilier


Are you looking for a property with spacious rooms that can be adapted to suit your every need? This superb villa with 402 m² of living space and 554 m² of floor space will seduce you with its volume and potential. Located in a quiet, residential area less than 10 minutes' walk from the town center, you'll benefit from 2,193 m² of flat, wooded land offering the possibility of additional buildings. Enter through a large reception hall opening onto an immense living room of over 150 m², bathed in light and facing due south. This beautiful open space features a reception area with bar and seating area, a superb living room with fireplace, a dining room and an open kitchen. The large bay windows open onto the terrace and the heated swimming pool, with UV water treatment and equipped with massage jets and a counter-current swim. Also on one level, you'll find a bedroom with its own shower room and office area, a gym with shower and changing room, and a direct, independent pedestrian entrance. This entrance also gives access to a 50 m² outbuilding with shower and toilet, which could be used for a home-based activity such as a liberal profession, a medical or paramedical practice, a gym for a coach, etc. The 1st floor has 2 bedrooms, one with a terrace - solarium, a games room, an office and 2 bathrooms. The second upper level offers 2 additional bedrooms, 1 shower room and a library area. The basement features a large cellar with natural light thanks to an English courtyard, and a beautiful wine cellar. Don't wait any longer to discover this Villa through the virtual tour we'll be happy to send you on request. Information on the risks to which this property is exposed is available on the Géorisques website: www.georisques.gouv.fr
…By Carle Immobilier


Come and discover at Engel & Völkers a rare property nestled in the heart of Sainte-Foy-lès-Lyon, ready to welcome you. This superb 270 m² villa, tastefully renovated with quality materials, is located in a quiet, family-friendly neighborhood. Close to all amenities, this property combines elegance, comfort and high-end features: connected reversible air conditioning, underfloor and wall heating, photovoltaic panels. On the ground floor, a spacious entrance leads to a beautiful, bright living area comprising a lounge and a welcoming dining room with fireplace, extended by a fully equipped kitchen with central island. Upstairs, 1 bedroom with shower room, 2 single bedrooms and a master suite including: Walk-in closet Private old-style bathroom with corner bathtub and shower Balcony overlooking the garden and a magnificent view of the Alps A 3rd bathroom completes this floor. The fully fitted basement comprises a lounge, a fitted kitchen, 2 bedrooms, a bathroom, a laundry room, and a closed garage. Possibility to convert the basement to make it completely independent. Outside, you will enjoy a landscaped garden, a large 27 m² swimming pool, as well as a large terrace and barbecue area, ideal for summer entertaining. You will be able to park your vehicle(s) within the villa's grounds as well as outside. EPC: Class D - 200 kWh/m²/year GHG: Class B - 6 kgCO2/m²/year Estimated annual energy costs for the home: 2,400 - 3,280 per year. Transaction fees payable by the seller. Information on the risks to which this property is exposed is available on the Géorisques website: www.georisques.gouv.fr Balmes district in Sainte-Foy-lès-Lyon, close to all amenities and 7 minutes from the city center and the ISL international school, and 3 minutes from the town's hospital center.
…By Engel & Völkers Lyon


A jewel box of light and space, where the art of living meets exceptional architecture. Generous volumes and unique architectural flow, with high-end amenities. In the heart of Genas, a sought-after town prized for its quality of life combining tranquility and proximity to amenities, discover this 250 m² single-storey house, nestled in a landscaped 1,453 m² garden. A rare property, where every detail has been designed to enhance your everyday life. From the moment you enter, you will be struck by the immense living area, bathed in light thanks to large picture windows that erase the boundary between indoors and outdoors. The majestic lounge, enhanced by marble columns and meticulous finishes, opens onto the garden, inviting nature into the heart of your daily life. The architect-designed kitchen, ultra-contemporary with its central island, blends harmoniously into this reception area, perfect for sharing convivial moments. The house offers four spacious bedrooms, including an exceptional master suite. This true private sanctuary provides direct access to greenery, for gentle mornings to the sound of birds. An extraordinary 200 m² garage: a rare space, ideal for your vehicles, a workshop, or a bespoke conversion project. A pool with clean lines, extended by a pool house with Mediterranean arches, for relaxing moments sheltered from view. An enclosed, landscaped garden, where the stone terrace becomes the stage for your summers with family or friends. This rare gem could be yours. Contact us today for a viewing and let yourself be won over by its timeless charm. EPC: D / CO2: 230 / GHG: 7 Estimated annual energy costs for the home: 4,950 - 5,450 Ongoing procedure: no Transaction fees incl. VAT payable by the seller Information on the risks to which this property is exposed is available on the Géorisques website: www.georisques.gouv.fr An ideal location Enjoy absolute peace and quiet while staying just minutes from the schools, shops and services that make Genas so renowned. A sought-after setting, combining tranquility and accessibility.
…By Engel & Völkers Lyon


Magnificent VILLA 172.51 m² reference surface... Maxi LIVING SPACE cathedral style (insert fireplace) open to kitchen (pantry, sink, oven, hood, dishwasher, microwave, marble worktop, hob, storage, table)... FIVE BEDROOMS (dressing room)... Shower room (Italian shower, air extractor, mirror, storage, towel dryer, suspended toilet, sink)... Bathroom (bathtub, column, Italian shower, mirror, towel dryer, double sink, VMC)... OFFICE + GAME ROOM... Workshop, laundry room, cellar, garage approximately 43 m²... Enclosed land of approximately 1514 m² (kennel, courtyard, chicken coop, well, shed)... TERRACE (6-seat swim spa 2.39X5.87)... Countryside view (southeast exposure)! A favorite for this EXCEPTIONAL property located in a beautiful residential area... ANNEX built in 2022 (possible professional project)! #Angeli #Beam Systems #Fournel #Hargassner #Irrijardin #Orange #René Brisacht Fees charged to the seller Your commercial agent 3G IMMO on site EI - David MOREL registered at RSAC of ST-ETIENNE n° 492 280 409 According to article L.561.5 of the Monetary and Financial Code, for the organization of the visit, you will be required to present an identity document. Information on the risks to which this property is exposed is available on the Géorisques website: www.georisques.gouv.frThis description has been automatically translated from French.
…By 3g Immo Prestige

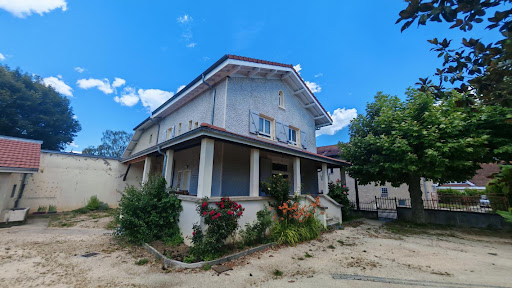


38500 - VOIRON - CRIEL AREA - 6 ROOMS - 4 BEDROOMS - 153.0 SQM - CHARACTER HOUSE WITH TERRACE AND OUTBUILDINGS - FLAT LAND 1475 SQM. Jérôme ARTAUD with Efficity, the agency that evaluates your property online, offers you this magnificent charming house located in the heart of Voiron, in a popular and sought-after area of the city and benefiting from a privileged geographical location. Built in traditional materials at the beginning of 1900 and completely renovated in 2022, it offers high-quality services and great potential for development regarding the outbuildings. Built on a flat and fenced plot of 1475 sqm, this semi-detached house on one side has 153 sqm of living space and benefits from convertible outbuildings of over 120 sqm. A luxury renovation combining authenticity and modern comfort: Upon entering, you will be charmed by the generous volumes and high ceilings that bring brightness and elegance to the living spaces. The ground floor consists of a beautiful fully equipped contemporary open kitchen, a large living/dining room of nearly 60 sqm, an independent toilet, as well as numerous dressing rooms and storage spaces. The first level is accessed by a beautiful wooden staircase which leads to three bedrooms of 13, 18, and 18.5 sqm, including a remarkable master suite with a bathroom, toilet, and large dressing room. The last level accommodates a fourth bedroom of 16 sqm, a large bright office of 25 sqm, a toilet, and numerous storage spaces. The finishes of the walls, ceilings, and floors are remarkable, and the materials used for the renovation are of high quality, ensuring durability. Quality technical features: The house benefits from recent and efficient equipment, latest generation city gas boiler, cast iron radiators with high thermal inertia, custom-made PVC triple glazed windows and frames, insulated roof with wood wool, double flow ventilation, fiber, and collective sanitation. A 70 sqm basement completes the interior layout with a boiler room, laundry room, pantry, and storage spaces. The roofs were completely redone in 2022, no structural work is required. Exceptional potential thanks to the outbuildings: The property also has approximately 140 sqm of outbuildings divided into two separate entities. A first space of 20 sqm could be used, for example, for a pool technical room, the second annex has a surface of 120 sqm including the ground floor and the first floor. Formerly, this ensemble housed a washhouse, a bread oven, and a chicken coop, which are now spaces for play and storage, offering proven potential for creating studios, offices, coworking spaces, workshops, independent housing, professional or rental activity, in accordance with the current urban planning regulations. Water, electricity, and drainage are already available. The land is suitable for a pool and construction (consult current urban planning regulations ZONE UD, residential area with predominantly detached houses,). This house is located in a privileged location close to all amenities, schools, city center a 10-minute walk away, highway access and commercial areas less than 15 minutes away. A rare property in the area with this configuration and its many possibilities for development and transformation. I am at your disposal for any further information and to arrange a visit. 0688687032 [email protected]
…By Efficity


The advertiser did not provide an english description for this listing.
…By Optimhome - Lélia Piquet


Nestled in the heart of the Drôme countryside, in the commune of Livron, in a peaceful and green environment inviting serenity, this magnificent character property in stone offers about 229 m2 of living space on a superb 4,000 m2 wooded plot. Combining the charm of the old with beautiful volumes, the house offers on the ground floor, a pleasant living area with kitchen and dining room of approximately 50 m2, a warm living room, as well as a large reception room of nearly 50 m2 with its indoor jacuzzi, a beautiful bathroom and independent WC, a laundry room. Upstairs, there are 4 bedrooms and a bathroom. Its potential for redevelopment allows for the imagination of new spaces according to your desires. The outdoor amenities will be equally appealing: traditional swimming pool, pool house, pétanque court, well, beautiful vegetation, and a large plot still offering many possibilities for development. A garage of approximately 80 m2 as well as several parking spaces complete the ensemble. This charming property will suit as a main residence as well as a family home or secondary residence. A true haven of peace where authenticity, nature, and a gentle way of life come together in the heart of the Drôme. Information on the risks to which this property is exposed is available on the Géorisques website: www.georisques.gouv.frThis description has been automatically translated from French.
…By Les Demeures De Marcelle


The advertiser did not provide an english description for this listing.
…By Cesar Et Brutus


In a green and confidential environment, discover this plot of 1,213 m² from the division of a bourgeois property, offering a rare living environment in the municipality of Tassin.The plot benefits from independent access and a particularly calm and residential environment.We offer the realization of a contemporary architect-designed house of 230 m² of living space, complemented by an independent annex of 45 m², ideal for a guest space, office, or studio.The project includes:An exceptional living room of 85 m² with an open kitchen and large bay windows onto the garden5 bedrooms including a master suite4 bathroomsCellar and laundry roomPremium architecture and materials:Natural stone and burnt wood facade claddingLarge format tiles 100x100 cmSolid wood flooring in the sleeping areasPaint includedUnderfloor heating/cooling for optimal comfortProject offered with high-end features and personalized support.Contact Jérôme MILLERON at 06 20 28 47 72 or 04 81 06 20 15 (SELECTION ARTISANALE - Genay Agency).This description has been automatically translated from French.
…By Selection Artisanale


Ecully Contemporary villa of 175 m² on a 987 m² plot In the heart of a private and secure residence, discover this magnificent project of a contemporary villa of 175 m² of living space, set on a closed and serviced plot of 987 m². The house offers a spacious living area filled with light, 4 bedrooms, high-end features, and meticulous finishes: underfloor heating throughout, parquet flooring in the bedrooms, large-format tiles, included paintings, and quality materials. A completely customizable project, in one of the most sought-after areas of western Lyon. Contact us to discover this exceptional project.This description has been automatically translated from French.
…By Selection Artisanale


CARLE IMMOBILIER is pleased to offer you this exclusive and confidential Villa with a panoramic view of the Grand Large. Ideally located in a peaceful setting, yet close to all amenities and services, this 248 m² villa with a floor area of 360 m² (excluding garage) on a large 2,000 m² wooded plot, with swimming pool and triple garage, will seduce you with the quality of its features and its privileged location. Would you like to find out more about this exceptional property? Contact Nicolas CARLE on 06.62.49.46.59 Information on the risks to which this property is exposed is available on the Géorisques website: www.georisques.gouv.fr
…By Carle Immobilier


The advertiser did not provide an english description for this listing.
…By Engel & Völkers Lyon


The advertiser did not provide an english description for this listing.
…By Safti


Discover this construction project for an elegant villa of 175 m² of living space, set on a magnificent plot of approximately 1,500 m², in a calm and sought-after environment. The house offers a spacious living area opening onto the outdoors, 5 bedrooms, 3 bathrooms, a 50 m² garage, and high-end features: ducted air conditioning, aluminum joinery, 120×120 tiles, parquet flooring in the bedrooms, paints, and terrace included. The advertised price is a global price, with no surprises, including the land, notary fees, VRD (external works), and the fully finished house with its features. A customizable project according to your desires. Complete file and personalized study upon request. Contact Olivier PERNET 06,244711,61. Price includes damage insurance, VRD included, undeveloped land, adaptation included, notary fees included, taxes not included. Selected and viewed land for you subject to availability and at the price indicated by our land partner. Conditions and visuals are not contractual.This description has been automatically translated from French.
…By Selection Artisanale


Charbonnières-les-Bains Architect-designed villa of 185 m².In immediate proximity to the center and shops, discover this high-end architect-designed villa project of 185 m², located on a plot of over 1,300 m².The house offers beautiful volumes, contemporary architecture, premium amenities, and a 50 m² garage.Designed as a turnkey project, it is offered at a global price, all included, with no surprises for the buyer, covering all the amenities and finishes specified in the project (notary fees, VRD, connection, terraces, pool, landscaping).A rare opportunity in Charbonnières-les-Bains to enjoy a privileged residential setting, just minutes from Lyon.This description has been automatically translated from French.
…By Selection Artisanale


Contemporary house of 170 m² with a building permit currently being approved in the municipality of Charbonnières. Rare opportunity: a construction project for a contemporary individual house of over 160 m², featuring modern lines and high-end finishes.The house offers a very large bright living space, largely opened to the outside, as well as four bedrooms, including a master suite on the ground floor. Major advantage: the building permit is in the process of being approved, allowing for a quick start to the work. The announced price includes all listed costs: land, construction, and associated fees. A clear, well-managed project, with no unpleasant surprises. You can contact Olivier at 0624471161.This description has been automatically translated from French.
…By Selection Artisanale


Located in the heart of the highly sought-after area of Vassieux in Caluire-et-Cuire, this elegant bourgeois residence dating from the early 20th century harmoniously blends the charm of the old with current amenities, in a green and privileged setting. Set on a superb wooded plot of approximately 3,000 m², this character property boasts a total area of 187.73 m² Carrez (234.66 m² on the ground) and immediately captivates with its beautiful volumes, brightness, and authentic charm.From the entrance hall, the atmosphere reveals itself to be warm and refined: preserved antique elements, beautiful ceiling heights, and generous spaces testify to the standing of Lyon bourgeois houses. The ground floor offers a spacious living area of over 40 m², including a living room and dining room, widely open to the outside through large bay windows that let in abundant natural light. An independent kitchen of 17.5 m², designed for family moments, extends this convivial space. A hallway, storage, and toilets complete this level. Direct access from the main rooms to the terrace and pool allows for full enjoyment of sunny days.On the first floor, the night space consists of four comfortable bedrooms, each offering tranquility and brightness. Two shower rooms, a bathroom with WC, and circulation areas complete the functional layout of this level.The top floor, under the converted attic, accommodates two additional bedrooms, two dressing rooms, and a shower room with WC. This versatile space can easily become an independent master suite, a workspace, or a dedicated area for children, depending on preferences.The basement includes several ancillary rooms totaling nearly 40 m², ideal for setting up a laundry room, cellar, or workshop.Outside, the landscaped garden of approximately 3,000 m² offers a rare and calming environment. The pool, perfectly integrated into its surroundings, is accompanied by a sunny terrace conducive to relaxation. Centenary trees, varied plantings, and shaded areas compose this true green oasis, just a few minutes from Lyon.This rare property perfectly combines tranquility, volume, and elegance. Ideally located in a sought-after residential area, close to schools, transportation, and shops, it will appeal to lovers of character properties in search of a unique living space in a privileged setting.Reference agency: 600This description has been automatically translated from French.
…By Orpi - Vernay Immobilier


On the sought-after plateau of Saint-Rambert, in the heart of a desirable residential area, this elegant 193 sq m villa offers a rare living environment, combining serenity, comfort, and proximity to amenities. Just a few minutes' walk from shops, schools, colleges, and bus stops, it benefits from an ideal location within a secure, private, and impeccably maintained gated community. Built in 1993 on a flat, enclosed, and landscaped 424 sq m plot, the house impresses from the moment you enter with its spacious rooms and fluid layout. The garden level opens onto a 58 sq m reception room, bathed in light thanks to its large windows and enhanced by an inset fireplace. The terrace and garden seamlessly extend from this space, creating a particularly pleasant indoor-outdoor living experience. The fully equipped, 15 sq m separate kitchen also benefits from direct access to the outside and offers the possibility of opening it up to the living room, creating a contemporary living space of over 70 sq m. This level also includes a bedroom with terrace access, ideal for guests or setting up a home office, as well as a shower room, a toilet, and a laundry room. Upstairs, the sleeping area has been designed for the comfort of the whole family: a 27 sq m master suite with a dressing room and bathroom, a truly private space, as well as three generously sized bedrooms (13, 15, and 16 sq m), all with built-in storage. A second shower room and a separate toilet complete this level. Numerous closets, including a large space on the landing, perfectly optimize the available space. Outside, the enclosed, landscaped garden features a swimming pool that blends seamlessly into its surroundings. Its south, east, and west exposure ensures consistent sunshine throughout the day, offering an exceptional living environment in every season. The outdoor spaces, both inviting and private, are perfect for relaxation and entertaining. A 30 sq m garage, along with several parking options within the property and the surrounding development, complete the package. The house benefits from high-quality technical features: central heating via a heat pump, energy performance rating C, recently insulated attic, double glazing, fiber optic internet, and an alarm system. Development fees remain particularly low and well-managed. A rare property in this area, offering a sought-after balance of elegance, functionality, and quality of life in one of Lyon's most desirable neighborhoods. Information on the risks to which this property is exposed is available on the Géorisques website: www.georisques.gouv.fr. +33674128177
…By Bonaparte
'%20stroke='%23DDAA3A'%20stroke-width='1.909'%20stroke-linecap='square'%20stroke-linejoin='bevel'/%3e%3c/svg%3e)
Receive by email any new listing that may match your search criteria
Your criteria :
By validating this form, you accept the general conditions of use of Le Figaro Properties.
These agencies offer a selection of luxury properties vente at Anneyron. Feel free to contact them for personalized assistance.