The agencies at Bruchsal
These agencies offer a selection of luxury properties vente at Bruchsal. Feel free to contact them for personalized assistance.

 English$ USD · m²


This exceptional property offers a unique opportunity for discerning buyers looking for something special. Built in 1957, the entrepreneurial villa exudes the timeless charm of the 1950s and was constructed on a spacious, park-like plot. The extensive grounds impress with mature trees and a lovingly designed, high-quality garden that invites you to linger. A highlight of the property is the idyllic pond, which has been harmoniously integrated into the garden and lends it an additional touch of elegance. The fantastic south-west-facing position and the unobstructed view over the Rhine plain guarantee breathtaking sunsets and an exceptional quality of life. Situated on the outskirts of the village, this villa offers privacy and tranquillity without sacrificing accessibility. Here, historical charm, an exclusive location and high-quality furnishings combine to create a unique overall picture that meets the highest standards.
…By Baden-württemberg Sotheby's International Realty


This extraordinary villa combines luxury, charm and state-of-the-art technology to create a home that leaves nothing to be desired. With approx. 345 m² of living space, the property offers an impressive amount of space with approx. 8 to 11 flexibly configurable rooms - ideal for families, multi-generational living or anyone who appreciates spacious living and a prestigious ambience. Numerous modernizations have been carried out in recent years, meaning that the house is now in an extremely well-kept and contemporary condition. A special highlight is the exclusive wellness area with sauna and steam bath - perfect for relaxing hours in your own home. This feel-good concept is complemented by an in-house fitness studio, which conveniently integrates training and health into everyday life. The fireplace provides a cozy atmosphere, while the wine cellar offers lovers of special moments of indulgence a stylish extra. The luxurious Poggenpohl kitchen combines design and functionality at the highest level and quickly becomes the focal point of the house. The villa is also superbly equipped technically: the latest building technology and a PV system underline the modern aspirations and future viability of this property. The well-kept plot rounds off the overall picture and offers plenty of space to relax, enjoy and live. Another plus point is the existing granny apartment - ideal for guests, au pairs, adult children or as a separate work and retreat area. The location is equally impressive: in a great residential area surrounded by nature, you can enjoy peace, privacy and a high quality of life. A double garage is available for your vehicles, supplemented by additional parking spaces directly in front of the house - convenient for family and visitors. Whether stylish family life, living with several generations or the desire for more space, comfort and exclusivity - everyone will find their own personal home with a special character here.
…By Baden-württemberg Sotheby's International Realty


Dieses besondere immobilienensemble in der Uhlandstrasse in Aidlingen vereint zwei rechtlich getrennte Wohnhauser auf einem weitlaufigen Grundstuck und bietet sowohl Kapitalanlegern als auch Familien mit Zukunftsplanen eine seltene Gelegenheit. Das Ursprungsgebaude wurde 1978 erbaut und 1998 durch einen grosszugigen Anbau erweitert. im Jahr 2014 erfolgte die Aufstockung des Anbaus um ein modernes Dachgeschoss. Somit umfasst das Objekt heute zwei rechtlich eigenstandige Einheiten mit eigenen Grundbuchern, was eine flexible Nutzung - getrennt oder gemeinsam - ermoglicht. Die Aufteilung bietet derzeit drei nutzbare Wohneinheiten, von denen zwei vermietet sind. Das Hauptwohnhaus (Eigentumernutzung) verfugt uber rund 100 m2 Wohnflache, verteilt auf grosszugige Zimmer, eine Terrasse mit Gartenanteil, hochwertige Ausstattung und Zugang zu moderner Haustechnik. Auch eine Nutzung als Mehrgenerationenhaus oder Kombination aus Eigennutzung und Kapitalanlage ist denkbar. Highlights des Anwesens: * Zwei Grundbucher - flexible Nutzung & Trennung moglich * Photovoltaikanlage mit Einspeisevergutung (0,11 €/kWh) * Solarthermie zur Warmwasserunterstutzung * Pelletheizung mit moderner Regelung * Zwei vermietete Einheiten (je ca. 100 m2 Wohnflache, eine mit Balkon, eine mit Gartenanteil) * Einfamilienhaus derzeit durch Eigentumer bewohnt, ca. 125 m2, mit exklusiver Terrasse Das Objekt wurde laufend modernisiert: 2010 wurde das ursprungliche Haus umfassend saniert (Fenster, Leitungen,Dammung), die Aufstockung 2014 bringt zusatzlichen modernen Wohnraum. im Anbau sind Fenster aus dem Jahr 2024 verbaut, ebenfalls mit 3-fach-Verglasung.
…By Annonceur International


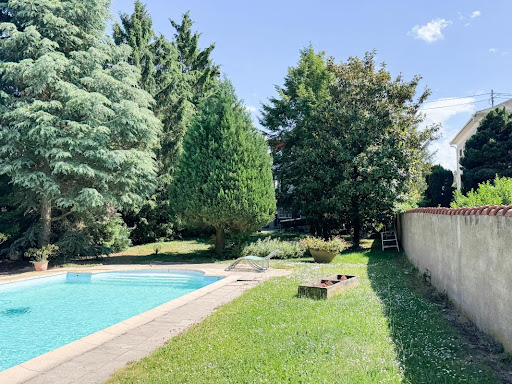


SOUFFELWEYERSHEIM — BOURGEOIS HOUSE, SWIMMING POOL AND 15.30 ARES OF LAND Just a few minutes from Strasbourg, this bourgeois house offers a rather rare living environment: beautiful volumes, a vast plot of 1,530 m², a swimming pool, and numerous possibilities for development. Nestled in a quiet area, this property benefits from a green and preserved environment, while remaining close to amenities and access to Strasbourg. Upon entering, the house reveals a warm and family atmosphere. The ground floor is organized around a living room of over 35 m² with a fireplace, as well as an equipped independent kitchen with its dining area of 21 m². This opens directly onto a large terrace of approximately 25 m², perfectly shielded from view. Upstairs, the sleeping area offers three beautiful bedrooms of 14.8 m², 19.1 m², and 20.4 m², one of which benefits from its own dressing room. A bathroom with shower and toilet completes this level. The attic, currently insulated and representing approximately 20 m², also offers the possibility of additional development according to the needs of the future family: master suite, office, playroom... The basement completes the whole with a garage of 25 m², a laundry room equipped with a toilet and shower, a 35 m² boiler room, as well as various storage spaces. But it is outside that the property truly takes on another dimension. The 1,530 m² plot allows you to fully enjoy the sunny days around the saltwater swimming pool of 5 × 10 m and its Pool House. A true additional living space, hidden from view and conducive to moments with family or friends. Another interesting feature: the plot benefits from a through configuration with access from two streets. This layout may allow for different projects, including plot division or complementary construction, subject to urban planning regulations and necessary permits. Thus, the property can meet very different projects: a family looking for a pleasant environment and beautiful spaces, but also a buyer wishing to keep the house while contemplating the enhancement of part of the land. A house that today combines quality of life, location, and future possibilities, just 10 minutes from Strasbourg, Souffelweyersheim delights with its green landscapes, beautiful residences, and preserved atmosphere. A rare place, sought after for its tranquility, discreet elegance, and immediate proximity to urban services, shops, and schools. Don't hesitate any longer! Contact me today to arrange a visit and let yourself be convinced by all its advantages. Your real estate projects will be our common success! This real estate announcement has been drafted under the responsibility of Mr. Christophe FERRARA, independent real estate advisor (without holding funds), commercial agent of the ORPI France Cooperative registered with the RSAC Strasbourg under number 419313481. Information about the risks to which this property is exposed is available on the Géorisques website: www.georisques.gouv.fr Agency reference: 3415This description has been automatically translated from French.
…By Orpi Immobilière Bartholdi Reichstett


REF 0949ND: OBERHAUSBERGEN, 15 minutes from the center of Strasbourg Premium and unique location for this prestigious villa of 450m² on the ground, including 340m² under the Carrez law. With a stunning view, this rare residence stands out for its generous volumes, brightness, elevator, and a 57 are plot. All rooms have outdoor access (garden or terrace). From the entrance, a vast hall leads to a bright living room and a dining room with a fireplace (double hearth) opening onto the terrace and garden. A kitchen with an adjoining pantry completes this living space. The ground floor also features a climate-controlled office, a climate-controlled bedroom with a private shower room, and independent toilets. On the first floor, a spacious hall gives access to five comfortable bedrooms, some with shower rooms or built-in storage. An additional office and a kitchenette offer various layout possibilities (guest area, children’s space, or master suite). Two corridors ensure a smooth and bright flow between the rooms. On the second floor, Rooftop apartment Also accessible by elevator, the top level houses an independent apartment including: an entrance, a living room, a bedroom, a fully equipped kitchen, a bathroom, a WC, and a hallway. The whole opens onto a Rooftop terrace offering unobstructed views and an ideal space to relax or entertain. Basement, a complete level dedicated to functionality and leisure: independent studio with kitchenette and bathroom (separate entrance, perfect for guests or seasonal rentals) Laundry room, boiler room (Fuel and PAC), wine cellar, storage cellar, garage, and hallways ensuring practical circulation. Outside, a closed and landscaped area of 5700m² with a heated swimming pool (PAC) and complete Pool House. DPE Version: 06/2023. /Fees included charged to seller/This description has been automatically translated from French.
…By Swixim Strasbourg
'%20stroke='%23DDAA3A'%20stroke-width='1.909'%20stroke-linecap='square'%20stroke-linejoin='bevel'/%3e%3c/svg%3e)
Receive by email any new listing that may match your search criteria
Your criteria :
By validating this form, you accept the general conditions of use of Le Figaro Properties.
These agencies offer a selection of luxury properties vente at Bruchsal. Feel free to contact them for personalized assistance.
