The agencies at Santa Susanna
These agencies offer a selection of luxury properties vente at Santa Susanna. Feel free to contact them for personalized assistance.

 English$ USD · m²

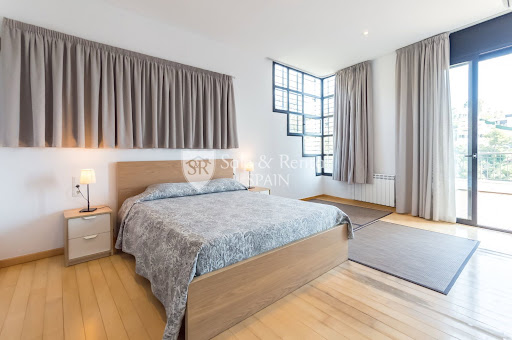


Welcome to this spectacular luxury residence in the exclusive area of Santa Susanna, on the coast of Maresme, Barcelona! This wonderful detached house, built in 2011, offers a unique opportunity for those seeking an exceptional lifestyle in a privileged environment.Located on the picturesque mountainside of Santa Susanna, this property ensures a stay filled with comfort, privacy, and stunning views of the sea and mountains. Additionally, it has a tourist license, making it an ideal option for those looking to invest in a property that has shown high profitability.With a smart distribution on several levels, each equipped with an elevator, this house offers a versatile and functional space. On the upper floor, we find the main entrance, with access to a large garage. On the main floor, there are three spacious double bedrooms, all with abundant natural light and access to a large terrace with beautiful views. One of these bedrooms has an en-suite bathroom, while the other two share a complete bathroom.The middle floor is distinguished by its generous living-dining room, perfect for entertainment and family enjoyment, with direct access to a terrace that invites relaxation and contemplation of sunsets over the sea. Also on this floor, there is a fully equipped kitchen, where preparing delicious meals is a pleasure, and a double bedroom with its own en-suite bathroom, which opens onto a charming terrace with an outdoor table and built-in barbecue.The lower floor is a space dedicated to leisure and entertainment, with a games room that provides access to a terrace with panoramic views and a spectacular swimming pool that merges with the horizon, creating a sense of infinity.Among the basic features of this property, its generous dimensions stand out, with approximately 589 square meters distributed over 5 bedrooms and 4 bathrooms. Additionally, it is located on a plot of approximately 1072 square meters, with several very spacious terraces that make the most of the views. The garage included in the price provides additional convenience, along with the storage room for storage.This house represents a perfect combination of luxury, comfort, and profitability in an idyllic setting like Santa Susanna, which offers an exceptional quality of life with its climate, beaches, mountains, and a rich cultural and gastronomic offer.Do not miss the opportunity to live the Mediterranean dream in this extraordinary residence!In compliance with Law 3/2017, of 13 February, Book Six of the Civil Code of Catalonia, the client is hereby informed that notarial fees, Land Registry fees, applicable taxes (Property Transfer Tax (ITP) or VAT + Stamp Duty (AJD)), and any other costs inherent to the purchase transaction are not included in the sale price.[IW]
…By Sale And Rental Spain


We present this exclusive designer home located in one of the most prestigious areas of Blanes, in the Santa Cristina – Sant Francesc area. This property combines spaciousness, high-quality construction, and a privileged location near the sea.The house boasts approximately 381 m² of living space on a generous 959 m² plot, offering privacy, ample room, and a meticulously designed environment. From the moment you step inside, you'll notice the high-quality finishes, such as the oak floors and the painstaking attention to detail in every corner.On the main floor, you'll find a spacious living-dining room with a fireplace, an elegant and inviting space that connects directly to a sunny terrace and the private pool area, perfect for enjoying the Mediterranean climate. The separate eat-in kitchen is fully equipped and also has an exterior entrance, ideal for al fresco dining and gatherings.The property boasts six bedrooms, including a magnificent suite with a dressing room and a full bathroom with a whirlpool tub. In total, there are four modern and functional bathrooms. It also includes a laundry room, storage room, and ample storage space.Amenities include electric heating, air conditioning, and a parking space within the property.Located in a quiet and highly sought-after residential area of Blanes, near the coves of Santa Cristina and Sant Francesc, this house offers the perfect balance of privacy, nature, and proximity to all amenities.A truly unique property in terms of location, size, and quality.You'll love it! Your dream home by the sea! Contact us and come discover this exceptional house![IW]
…By Sale And Rental Spain


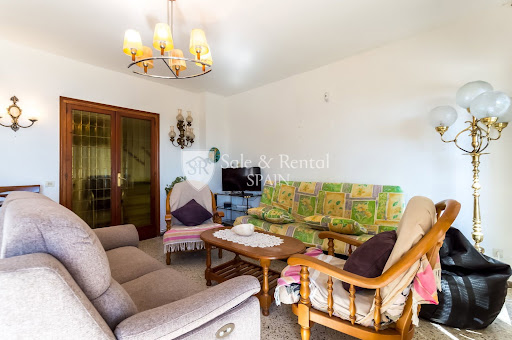

Welcome to this exceptional residence in the charming town of Santa Cristina, in Blanes!With a privileged location and breathtaking views of the Mediterranean Sea, this luxury house offers a unique lifestyle. It consists of 4 bedrooms, 2 bathrooms, garage, and a spectacular private pool.Upon entering the house, you will be amazed by the brightness and spaciousness of its spaces. The main floor features a cozy living-dining room with access to a large terrace, where you can enjoy outdoor dinners and barbecues with family and friends while admiring the panoramic views of the sea. Additionally, this floor houses a renovated bathroom with shower and a modern fully equipped kitchen, with access to the backyard garden, ideal for relaxation and enjoying the natural surroundings.On the first floor, you will find three double bedrooms, all with access to a charming terrace with sea views. These rooms are spacious, bright, and equipped with built-in closets. Additionally, there is a full bathroom with bathtub for added comfort.In the attic, there is another double bedroom with terrace, where you can contemplate the sea in all its splendor.The house is equipped with heating, and although it could benefit from some updates, it is in good overall condition.The impressive garden of 886 square meters is the perfect place to relax and enjoy the Mediterranean climate. Highlights include its spectacular pool, ideal for cooling off on hot summer days, as well as the barbecue area, perfect for hosting family and social gatherings outdoors.Additionally, the property has three storage rooms, garage, and an elevator that connects the garage with the main garden area and the entrance to the house, providing comfort and accessibility.It is important to note that this property has a tourist license, making it an excellent investment for those who wish to enjoy their own oasis by the sea or for those interested in generating additional income through vacation rentals. This license guarantees the legality and possibility of offering the house as tourist accommodation, making it an even more attractive option for those seeking a property with rental potential in a privileged location like Santa Cristina, in Blanes.The area of Santa Cristina in Blanes is known for its Mediterranean charm, golden sandy beaches, and picturesque landscapes. It is located just minutes from the center of Blanes, which offers a wide variety of services and amenities, including local cuisine restaurants, shops, and outdoor activities. Additionally, its proximity to the sea and other tourist attractions makes it an ideal place to enjoy an unforgettable vacation or to settle permanently in this beautiful region of the Costa Brava.Do not miss the opportunity to live in this paradise by the sea and make this magnificent property your new home in Santa Cristina, Blanes!In compliance with Law 3/2017, of 13 February, Book Six of the Civil Code of Catalonia, the client is hereby informed that notarial fees, Land Registry fees, applicable taxes (Property Transfer Tax (ITP) or VAT + Stamp Duty (AJD)), and any other costs inherent to the purchase transaction are not included in the sale price.[IW]
…By Sale And Rental Spain


We present a unique piece of heritage: a spectacular Catalan farmhouse with origins dating back to 1168, although its current structure was renovated and consolidated in the 19th century. Located in a prime spot in the heart of Sant Pol de Mar, the property is just a few meters from the town center and the beach, combining historic tranquility with the conveniences of coastal living.The property is distinguished by being comprised of two buildings separated by an old path, which gives it a unique layout and multiple possibilities.The farmhouse sits on sloping land, taking advantage of the incline of the nearby mountain to create a multi-level structure.Ground Floor: Originally, the main entrance was on the south side, leading to a foyer (currently divided, but easily reconfigured). On this floor, we find the large kitchen with access to a small terrace, as well as bedrooms and a full bathroom.Upper Floor (Independent): This floor has its own staircase and entrance, allowing it to function as a completely independent dwelling or be integrated into the main house. The wooden beams are in good condition or have been replaced with modern beams.Basement/Cellar: In the lowest part of the house, there are two spacious brick vaults with independent access. These rooms, which served as a cellar and tool shed, have the potential to become a spectacular rustic living room, gym, or recreation area, and are connected to the main floor by a staircase.Separated from the main house by the old road, there is a long and very distinctive building, historically known as the stables. Its design is remarkable, with reinforced windows adorned with solid brick, giving it a meticulous and unique finish. This space offers unlimited potential to become an artist's studio, guest house, or coworking space.The exterior reflects the farmhouse's agricultural past and adds exceptional value:Threshing Floor and Courtyard: It features a threshing floor and a tiled courtyard on the upper level, which formerly served an agricultural purpose.Water Resources: The property benefits from an irrigation pond fed by the farm's wells. The oldest well is brick, and there are other modern wells.This farmhouse requires a complete renovation to update its facilities and finishes. However, its strong character, rich history, and prime location make it a unique opportunity in Sant Pol de Mar.Ideal for visionary investors, history buffs, or anyone wishing to create an exceptional residence combining rustic luxury with beach living.[IW]
…By Sale And Rental Spain


BARNES International presents this exceptional and elegant contemporary villa overlooking the Mediterranean, a unique residence designed for those seeking privacy, architecture, design, and an extraordinary lifestyle. Located in Sant Pol de Mar, on the Barcelona Coast, strategically positioned between Barcelona and Costa Brava and just 45 minutes from both cities, the property boasts a spectacular 52-metre seafront frontage. Completed in 2023, this outstanding residence combines contemporary architecture, sustainability, advanced technology, and the highest level of comfort. From the moment you enter the property, the breathtaking views of the Mediterranean take centre stage. Expansive windows frame the landscape and allow natural light to flood the interiors, creating a seamless connection between the home, the sea, and its privileged surroundings. The main floor is centred around an elegant open-plan living space that brings together a spectacular kitchen, featuring an impressive central island, the living room, and the dining area. Designed for both enjoyment and entertaining, this space achieves a perfect harmony between design, functionality, and natural light. It opens directly onto a magnificent covered outdoor terrace with a barbecue area, creating a natural transition between indoor and outdoor living. Also on this floor is a guest bathroom and a magnificent bedroom with a spacious dressing room and a fully equipped en-suite bathroom. The first floor features three bedrooms, all with views of the Mediterranean. Two of the bedrooms have their own en-suite bathrooms and direct access to a terrace, while the third also enjoys privileged sea views. The lower floor completes the property with a fantastic and versatile multipurpose area, ideal for use as a private cinema room, chill-out space, games room, or entertainment area. It also features an elegant bar, a full bathroom, and ample storage space. The outdoor areas are among the property's greatest highlights. The spectacular heated swimming pool, equipped with a saltwater chlorination system, ultraviolet filtration, and a jacuzzi, blends harmoniously into its surroundings. The various relaxation areas invite you to enjoy the Mediterranean climate, privacy, and incomparable sea views throughout the year. The property also offers covered parking for two vehicles, as well as a pleasant terrace above this area, providing an ideal space to enjoy special moments with family and friends. Every detail has been carefully selected. The handcrafted masonry façade, noble materials, natural stone, and large-format porcelain tiles reflect exceptional attention to quality and aesthetics. Comfort and energy efficiency are ensured through underfloor heating, geothermal energy, and photovoltaic solar power. Electric awnings, equipped with wind sensors and an anti-vibration system, complete a home designed with meticulous attention to every detail. An exceptional and elegant home where contemporary architecture, comfort, and privacy meet the Mediterranean. A residence designed to fully enjoy a privileged setting and a lifestyle defined by light, the sea, and tranquillity. For further information, please contact the BARNES International team. Legal Notice: In accordance with current regulations in Catalonia, please note that the advertised price does not include notary fees, Land Registry fees, or applicable taxes, such as Property Transfer Tax (ITP) or, where applicable, VAT and Stamp Duty (AJD). These amounts may vary depending on the applicable legislation and the value of the property.
…By Barnes Maresme


Discover this spectacular villa located in the prestigious Montgoda development, one of the most exclusive areas of Lloret de Mar. With a surface area of approximately 249 m² spread over three floors and a plot of approximately 1,900 m² with panoramic sea views, this property offers an environment of unrivalled luxury, privacy and comfort.The villa has a layout designed to maximise comfort and elegance. On the lower floor, there is an en-suite bedroom with dressing room and shower, a bright living room with direct access to the garden and pool, air conditioning and a practical laundry room. The main floor houses a spacious entrance hall, a living room with fireplace and access to a covered terrace with views of the pool and the sea, a dining room, a fully equipped independent kitchen, a toilet, a double bedroom and a complete bathroom with shower. The upper floor has two bedrooms: one triple with access to a balcony with stunning sea views and another with two single beds, as well as an additional bathroom.The exterior of the property is a true oasis of tranquility, with a large swimming pool surrounded by a flat garden with centuries-old pine trees and fruit trees. In addition, it has two parking areas, even with space for a caravan. The garden, distributed on two levels, offers direct access to the sea from the lower part. For efficient maintenance, the property has a private well, ideal for automatic irrigation of the garden and filling the pool.Located in a high-level protected urbanization, this villa is in a unique enclave, just 3-5 minutes walk from an idyllic cove surrounded by rocks and Mediterranean pine forests. Just 500 meters away, you can find shops and restaurants, while the exclusive communal area offers two swimming pools (for adults and children), large lawn areas, a playground, three tennis courts, a football field and squash.Despite its quiet and private setting, the villa is just a 3-minute drive or 15-minute walk from the centre of Lloret de Mar, where you will find a vibrant leisure offer, restaurants and all the necessary services. Its strategic location, combined with the natural charm of Montgoda, make this property a unique opportunity for those looking for a luxury residence by the sea or an excellent investment.Contact us for more information and schedule a visit to this Mediterranean gem!In compliance with Law 3/2017, of 13 February, Book Six of the Civil Code of Catalonia, the client is hereby informed that notarial fees, Land Registry fees, applicable taxes (Property Transfer Tax (ITP) or VAT + Stamp Duty (AJD)), and any other costs inherent to the purchase transaction are not included in the sale price.[IW]
…By Sale And Rental Spain


We present this magnificent house located in the sought-after Cala Canyelles area, one of the most peaceful and desirable residential areas of Lloret de Mar, with sea views and easy access to the beach. An ideal property for those seeking space, privacy, and a privileged natural setting.The house sits on a generous plot of approximately 900 m², with the unique feature of having access from two streets, offering convenience and multiple possibilities. From the main street, you can access the garage and a well-maintained garden that surrounds the house, with abundant vegetation, fruit trees, and various areas designed for outdoor enjoyment.The exterior is one of the property's greatest attractions, with a large pool area, a barbecue with a summer kitchen, a covered dining area, and an outdoor toilet, creating a perfect space for family gatherings and leisure time throughout the year.On the main floor, there is a spacious living-dining room with a fireplace and direct access to a terrace with beautiful sea views, ideal for relaxing and enjoying the scenery. Also located on this floor are the kitchen, a laundry area, and a guest toilet.The lower floor houses the sleeping area, comprising three double bedrooms, a fourth room currently used as an office, and a full bathroom, offering ample space for a family.The house has approximately 290 m² of living space and is in good condition. It is equipped with oil heating throughout, an alarm system, and a southwest orientation, guaranteeing natural light and comfort year-round. It also features built-in wardrobes, a storage room, and a garage.Cala Canyelles is one of the most sought-after areas on the Costa Brava for its natural surroundings, its cove with crystal-clear waters, marina, and restaurants, all just minutes from the center of Lloret de Mar. It combines the tranquility of a residential area with proximity to amenities, leisure activities, and excellent transport links. An ideal property as either a primary residence or a second home, for those who wish to live near the sea in an exclusive setting. Contact us for more information or to arrange a viewing.[IW]
…By Sale And Rental Spain


We present this attractive property located in the quiet Los Pinares residential area in Lloret de Mar, with spectacular open views of the Mediterranean Sea and a valid tourist license. A versatile property, ideal both as a permanent residence and as an investment with immediate returns.The house has approximately 240 m² of living space on a plot of approximately 433 m² and is distributed over two independent floors, allowing for the separation of spaces with complete ease.On the main floor, there is a bright living-dining room with direct access to a spacious balcony offering stunning sea views. The kitchen is separate and includes a laundry area. There are also three double bedrooms, all exterior-facing and with excellent natural light, and two full bathrooms with showers, one of which is en-suite in the master bedroom.On the lower level, there is a separate loft-style apartment with a kitchen and bathroom with shower, perfect for guests, holiday rentals, or as additional private space.Outside, the property boasts a private 6 x 3 meter swimming pool, a spacious terrace, and a barbecue area, perfect for enjoying the Mediterranean climate year-round. The natural surroundings and lush vegetation provide privacy and tranquility.Among its key features are the active tourist license, unobstructed sea views, and the potential to start generating income from day one.Los Pinares is a highly sought-after residential development, prized for its peaceful atmosphere and proximity to the center and beaches of Lloret de Mar, combining nature with excellent transport links.A complete home with views, a swimming pool, and investment potential on the Costa Brava. You'll love it! A unique opportunity by the sea! Contact us and come visit![IW]
…By Sale And Rental Spain


Discover this exceptional luxury mansion that epitomizes elegance and refinement in every detail. Located in the prestigious Canyelles area of Lloret de Mar, Costa Brava, this extraordinary property offers you a unique opportunity to enjoy life by the sea in a dreamlike setting.Built on a generous 823-square-meter plot, this 402-square-meter residence is spread over three floors, providing ample space to meet all your needs and desires.Upon entering the house, you will be greeted by an intelligent and functional layout, with an elevator connecting all the floors. On the main floor, you will find an impressive living-dining area that opens onto a beautiful terrace with panoramic sea views, creating a sense of spaciousness and luminosity. The fully equipped kitchen, featuring high-end appliances, is spacious and independent. Additionally, this floor includes a private garage for one vehicle and outdoor parking area.The lower floors house the sleeping area, with 5 bedrooms and 5 bathrooms, each designed with its own charm and style. The master suite is simply stunning, offering ample space that includes a dressing room, a charming fireplace, and a luxurious en-suite bathroom. From its private terrace, you can contemplate breathtaking sea views while relaxing at the end of the day.The house also features a basement that houses a laundry area, an additional living room with access to another fantastic terrace with sea views, and an independent guest area with its own kitchen and bathroom. This additional space provides flexibility and multiple possibilities to adapt the house to your needs and preferences.Every detail of this residence has been carefully selected and designed to offer an unparalleled luxury experience. High-quality materials and impeccable finishes create a sophisticated and cozy atmosphere in every corner of the house. The property includes gas heating, underfloor heating in all bathrooms, signaling system, air conditioning, and an elevator. It was completely renovated in 2008, ensuring a standard of excellence in every aspect.Outside, an oasis of relaxation awaits you with a dazzling heated pool with ionized water treatment, perfect for refreshing yourself during the warm summer days. The exquisite garden, meticulously maintained, creates a harmonious environment where you can enjoy unforgettable moments outdoors. Moreover, you can delight in breathtaking panoramic views that extend to the blue horizon of the sea.With its privileged location in a tranquil residential urbanization, this mansion allows you to enjoy privacy and luxury while being close to all the amenities you need.Feel free to contact us for more information, to have any questions answered, or to arrange a visit. This is your opportunity to acquire a true paradise by the sea in Lloret de Mar!In compliance with Law 3/2017, of 13 February, Book Six of the Civil Code of Catalonia, the client is hereby informed that notarial fees, Land Registry fees, applicable taxes (Property Transfer Tax (ITP) or VAT + Stamp Duty (AJD)), and any other costs inherent to the purchase transaction are not included in the sale price.[IW]
…By Sale And Rental Spain


Welcome to this spectacular villa in Lloret de Mar, a perfectly maintained residence that combines spaciousness with the serenity of the coastal surroundings. This impressive property boasts all the amenities you could desire, including a private pool and lush garden with front sea views of the Mediterranean.With a surface area of approximately 316 m2 and located on a practically flat plot of approximately 804 m2, this magnificent house is distributed over two floors.Upon entering, you will be captivated by the elegance and comfort that this home offers. On the main floor, you will find a spacious living room with a fireplace that opens onto a charming terrace with sea views, perfect for enjoying breathtaking sunsets and outdoor dining. Additionally, there is a formal dining area and a spectacular kitchen, equipped with high-end appliances and an adjacent laundry area, toilet, and ironing area. The kitchen communicates with an outdoor dining area.This floor also houses a suite bedroom, with a dressing area and a fabulous full bathroom with shower and luxurious bathtub. This bedroom boasts beautiful sea views.The intelligent design of this house is completed with two barbecue areas and several storage rooms, providing additional space for storage and outdoor entertainment.On the lower floor, you will notice the attention to detail in every corner of this house. It features a large living room with direct access to the garden and pool area. Here, you will find a large bathroom with shower and three additional bedrooms, all with spacious built-in closets and two of them with a shared bathroom. It also has an office area.Outside, there is a garage area, a fabulous fully equipped summer kitchen. It also features a pool with sea views and a beautiful garden area.Located in the prestigious urbanization of Lloret de Mar, this villa is conveniently close to the center of Lloret de Mar and the charming coastal town of Tossa de Mar.Don't miss the opportunity to acquire this impressive property and enjoy luxury living on the Costa Brava.Contact us today to schedule a visit and discover your new home by the sea![IW]
…By Sale And Rental Spain


We exclusively present this spectacular villa, completely renovated in 2025, located in the prestigious Serra Brava urbanization, just minutes from the best beaches of the Costa Brava. A unique property that combines contemporary design, high-end finishes, and a clear focus on profitability, thanks to its valid tourist license.The house is distributed over two floors and is organized into 4 independent units, offering a total of 9 bedrooms, 5 bathrooms, and 3 kitchens, as well as private parking for up to 6 vehicles. An ideal configuration for both large families and high-yield tourist rentals.On the ground floor, we find three units:– Independent suite with a double bedroom, ensuite bathroom, refrigerator, coffee maker, air conditioning, and direct access to the garden.– Apartment with 2 bedrooms, bathroom, open-plan kitchen, and living room.– Spacious apartment with 3 bedrooms, bathroom, open-plan kitchen, and living room.On the upper floor is an elegant penthouse with 3 bedrooms, 2 bathrooms, an open-plan kitchen, and a living room with access to a glazed balcony offering breathtaking views of the sea, the pool, and the surrounding residential area.The exterior is designed to fully enjoy the Mediterranean climate: a private ionized pool with a saline electrolysis system (for more natural and healthier water), a garden with sun loungers and parasols, an outdoor shower, and a barbecue area.The villa features central climate control (air conditioning and heating), two washing machines, a drying area, and separate access points via a code, ensuring comfort and privacy for the different accommodations.Completely renovated with top-quality materials, the property is ready to move into or start generating rental income from day one.Serra Brava is a highly sought-after residential area known for its tranquility, open views, and proximity to Lloret de Mar and coves like Cala Canyelles, guaranteeing high tourist demand and a high quality of life.A sound investment and a luxury villa that is hard to match in the area. You'll love it! An exclusive seaside opportunity! Contact us and discover this unique property![IW]
…By Sale And Rental Spain


Discover this incredible investment opportunity in one of the most prestigious areas of the Costa Brava. Two identical semi-detached villas with a tourist license are for sale, together or separately, located in the exclusive Montgoda development, just minutes from the centre of Lloret de Mar and with direct access to the sea.Each villa has a surface area of approximately 250 m² spread over three floors, designed to maximise comfort and connection with the natural environment.Main floor: Large entrance hall, a split-level living-dining room with fireplace and access to a terrace with panoramic sea views. The independent kitchen is fully equipped with high-end appliances (dishwasher, coffee maker, microwave, kettle and everything you need). On this floor there is also a master bedroom suite with air conditioning, private bathroom and access to a private balcony, as well as a guest toilet.Second floor: It has three double bedrooms with air conditioning, two of them with access to a sun terrace with stunning views of the sea and the Mediterranean forest. There is also a full bathroom.Basement floor: Laundry room equipped with a washing machine and dryer, toilet and access to a covered terrace with barbecue area and private garden.The villas were completely renovated in 2017, with high-quality furniture, crockery and interior details to offer a modern and welcoming atmosphere.Each villa is located on a plot of approximately 500 m² with a well-kept garden, where century-old pine trees and Mediterranean vegetation stand out. They have a covered terrace with a barbecue area, natural grass, a shaded patio and private parking. The garden is spread over two levels, with direct access to the sea from the lower part, making these properties a true coastal paradise.The Montgoda development is one of the most sought-after in Lloret de Mar, known for its tranquillity, security and its privileged setting on the Costa Brava. Surrounded by coves with crystal-clear waters and lush Mediterranean vegetation, Montgoda offers an exclusive and private atmosphere just 5 minutes by car from the centre of Lloret. The development has top-level community facilities, such as swimming pools, tennis courts, paddle tennis courts, a children's area and green areas.In addition, its proximity to Girona and Barcelona, together with the possibility of exploiting the villas as holiday rentals thanks to its tourist licence, make this offer an unbeatable investment.If you are looking for a property on the seafront, with an impeccable design and a dream setting, these villas are for you! Contact us for more information and exclusive visits.In compliance with Law 3/2017, of 13 February, Book Six of the Civil Code of Catalonia, the client is hereby informed that notarial fees, Land Registry fees, applicable taxes (Property Transfer Tax (ITP) or VAT + Stamp Duty (AJD)), and any other costs inherent to the purchase transaction are not included in the sale price.[IW]
…By Sale And Rental Spain


Barnes Maresme presents this spectacular 671 m² property in Sant Vicenç de Montalt, where the sea truly takes center stage. Located in a privileged area bathed in natural light, this home offers breathtaking panoramic views of the Mediterranean from almost every corner. On the main floor, you’ll find a spacious and bright living-dining room that opens directly onto an elegant porch with a saltwater pool—perfect for enjoying the outdoors and watching stunning sunsets over the sea. The modern and generously sized kitchen connects to a cozy winter garden, and from its windows you can enjoy unparalleled views of Barcelona while cooking or having coffee. A guest toilet and a double en‑suite bedroom with a full bathroom complete this level. The sleeping area is located on the first floor, featuring a stunning master suite with a private terrace and unobstructed sea views. This level also includes two double bedrooms with full bathrooms and a bright open space ideal for an office, reading room, or library. The lower level houses a large multipurpose room with access to another outdoor terrace—ideal as a playroom, home cinema, or gym. This floor also includes a laundry area, storage room, and a double bedroom with a full bathroom and independent entrance: perfect for guests or to create a spacious private apartment. The property is completed with a garage for four large vehicles, additional storage space, solar panels, underfloor heating pre‑installation, and elevator pre‑installation. Moreover, its strategic location places you just 30 minutes from Barcelona, El Prat International Airport, and prestigious international schools. And if you're seeking weekend getaways, the charming Costa Brava is only a 45‑minute drive away. Don’t hesitate to contact the Barnes Maresme team to get more information or arrange a personalized visit. This home is more than just a property—it’s a lifestyle.
…By Barnes Maresme


This exquisite luxury property is located in the most upmarket residential neighbourhood of the Barcelona Coast: Supermaresme in Sant Andreu de Llavaneres. Constructed on a large hillside plot of over 6,000 m² and boasting exceptional panoramic views to the Mediterranean Sea and to the Barcelona city skyline, this is one of the region's standout luxury properties. Constructed in 2003, the property was designed by French-born Architect, Erik Morvan, and has featured in numerous Architectural publications. The concept behind the property's unique design was said to have been inspired by rippling muscles and the landscape. The property's total constructed area amounts to over 1,500 m² and includes a two-storey main house boasting 5 main bedrooms, live-in staff quarters, a 5-car garage, an office, art studio and an annex building currently set up as a home cinema and games area. The main house is equipped with a lift and boasts a spa area with Turkish bath and private gym. Just 40 km from downtown Barcelona, the house sits on a large south-facing plot affording total privacy and is surrounded by a beautifully landscaped exterior with lush lawn gardens, vines, large terraces and a stylish infinity pool with bar area. The Supermaresme residential estate is renowned as the most exclusive and sought-after address on the Barcelona coast and has seen some of the region's largest residential transactions of recent years. The estate has 24-hour security, CCTV and private sports facilities for residents (including tennis and padel courts). The property is equipped with underfloor heating, a Sonos music system, interior and exterior water features, motorized glass doors, automatic sunshades, security alarm and CCTV. There are solar panels for hot water provision and swimming pool heating. The home is located just 40km from downtown Barcelona city and only 5km from the nearest beach and marina. The property is equidistant from Barcelona Airport and Girona Airport (55km). There are two golf courses within a few minutes' drive of the house and the Serralada Litoral natural park is just moments away, offering a host of outdoor activities including mountain biking, rambling and horse trekking.
…By Barnes Maresme


BARNES International presents this impressive house, located in one of the most exclusive areas of Catalonia, Sant Andreu de Llavaneres, specifically in Supermaresme, and surrounded by golf courses, a marina, and all kinds of amenities. The property sits on 11,000 m² of land with excellent sea and mountain views, all with complete privacy. The house has a surface area of 4,000 m² distributed over three floors. The main floor offers a large 30 m² hall that leads to a majestic terrace, where our guests can enjoy welcome cocktails. From there we go to a 120 m² living room, which connects to a 50 m² dining room and a 54 m² kitchen with a utility room, pantry, and two service exits. From the hall, if we head to the right side of the house, we find the sleeping area. First, there is a 20 m² office and a magnificent skylight that illuminates all the rooms. Next, there are two 30 m² suites with private bathrooms. Continuing down the hallway, we come to a hallway, another separate entrance, and, behind a door, a 50 m² master suite with a dressing room and a large bathroom with a bathtub and shower. This room has a large square window that allows sunlight to flood in. Returning to the starting point, we can take the stairs or elevator up to the first floor. This level houses a large 28 m² room with a 24 m² dressing room that also serves as a panic room (there are three in total throughout the house). Next, we enter a large 40 m² master suite with a bathroom featuring a Jacuzzi and spectacular views, as well as a large terrace that will delight even the most discerning guests. On the -1 floor, there is a large hallway, two bathrooms, a large indoor swimming pool, a massage room, a gym, two saunas (dry and wet) and showers, all with large windows with direct access to the garden, as well as magnificent sea views. From the hallway, to the left is a large 115 m² summer living room and a 45 m² kitchen with pantry, all connected to the service area for greater privacy and comfort. A covered garage for ten vehicles completes this floor. At the entrance to the house there is also a security service and a staff apartment, completely separate from the house, although with direct access to the pantry and kitchen. It should be noted that the property has underfloor heating, a Freixanet swimming pool, Bulthaup kitchens, Daikin air conditioning, and an Otis elevator. Please do not hesitate to contact us for further information.
…By Barnes Maresme


BARNES International presents this elegant Mediterranean-style villa in the exclusive Supermaresme residential development, in Sant Andreu de Llavaneres, Costa Barcelona, an exceptional property combining natural light, privacy and a privileged setting with stunning views over the Mediterranean Sea. Set on a magnificent 2,052 m² plot, the villa offers 617 m² of built space, with spacious and bright interiors thoughtfully distributed to provide a comfortable and sophisticated lifestyle, whether enjoying time with family or entertaining guests. The main floor features a bright living and dining room with direct access to the covered porch, garden and swimming pool, creating a seamless connection between the indoor and outdoor spaces. A fully equipped kitchen, practical pantry and laundry area complete this level. There are also three bright bedrooms with direct access to the garden and pool, as well as a guest bedroom with a private bathroom. This floor also provides access to a large parking area. The first floor comprises an additional bedroom, an open, bright and versatile space with access to a spectacular terrace offering beautiful Mediterranean views, as well as a full bathroom. The lower floor offers a spacious area currently used as a gym, cinema room and games area, together with a bedroom and a full bathroom. An ideal space for leisure and wellbeing, or to adapt according to each family’s needs. The outdoor areas are one of the villa’s main highlights. The beautifully maintained garden features a play area and sports court, while the pool area includes a jacuzzi, creating a private oasis to enjoy the Mediterranean climate throughout the year. The location offers the tranquillity and exclusivity of the Maresme while maintaining excellent connections to Barcelona. The villa is close to renowned international schools, approximately 30 minutes from Barcelona city centre and around 45 minutes from Barcelona-El Prat Josep Tarradellas Airport. A villa designed for those seeking natural light, privacy, sea views and an authentic Mediterranean lifestyle, in one of the most privileged residential locations on the Costa Barcelona. For further information, please contact the BARNES Maresme team. A virtual tour of the property is also available. Legal notice: In accordance with current regulations in Catalonia, please note that the published price does not include notarial or land registry fees, nor applicable taxes such as ITP or, where applicable, VAT and AJD. These amounts may vary depending on the applicable legislation and the value of the property.
…By Barnes Maresme


BARNES International is proud to present one of the most impressive houses for sale in the Supermaresme urbanization, located in the exclusive town of Sant Andreu de Llavaneres, just minutes from Barcelona and the airport. It is a quiet area, with total privacy and security and only 10 minutes from the marina and beach. In addition, it also has a golf course nearby, a real luxury. This modern house has all kinds of details, such as a guest module, a waterfall, swimming pool overlooking the sea and a large garden with total privacy. The house has top quality materials and everything is designed to make the daily life of its new owners as comfortable as possible. In addition, it is very spacious, perfect for family life. In addition, it has a spa area with sauna where you can relax after a long day. We access this fantastic house on the first floor. Once inside, there is a bedroom with bathroom, kitchen, dining room, dining room at night, two living rooms with fireplace and spectacular sea views, a guest bathroom and several accesses to the garden. On the upper floor, there is the sleeping area with three bedrooms with private bathrooms, a guest bathroom, an office and the impressive master bedroom, which enjoys one of the best views of the Catalan coast, as far as Barcelona. Both the master bedroom and the office have access to a terrace with stunning panoramic views. In the basement, we find a laundry room, two multipurpose rooms and a fantastic gym. In the outdoor area, we find a dining area with fireplace, a spa area with sauna and heated pool and a spectacular waterfall area with water lilies. It also offers a kitchen and bathroom so that our guests do not lack anything. And we do not forget the sportsmen, since it has a paddle tennis court and indoor soccer, perfect for the whole family. Please contact us for more information or to arrange a visit to this fantastic luxury villa.
…By Barnes Maresme


We present this house of approximately 132 m² located in the prestigious private urbanization of Santa María de Llorell, one of the most sought-after areas of Tossa de Mar. The urbanization, located just minutes from the town center, has 24-hour security and access control, guaranteeing safety and tranquility year-round. Residents enjoy an exclusive cove with crystal-clear waters, as well as restaurants, a seasonal beach bar, and amenities that facilitate comfortable living by the sea.The house stands out for its beautiful sea views and a complete renovation that combines a modern rustic style with functional and welcoming finishes.On the entrance floor, there are three bedrooms, two of them with spectacular sea views, and all with built-in wardrobes. Also on this floor are two full bathrooms, both with showers.On the lower floor, you'll find a spacious and bright living-dining room with a fireplace and direct access to a large, sunny terrace, perfect for enjoying the scenery and surroundings. The fully renovated open-plan kitchen, connected to the living room, adds to the feeling of spaciousness and comfort. Also on this floor is an additional toilet and a small utility room used as a laundry area.The house also features an upper garden connected to the main terrace by an external staircase, creating different areas for relaxing outdoors.Santa María de Llorell is renowned for its natural surroundings, tranquil coves, and exclusive residential atmosphere. Nearby is Tossa de Mar, with all the amenities, shops, and coastal paths that allow you to fully enjoy the Costa Brava. Lloret de Mar is just a few minutes further, offering a wide range of leisure activities, restaurants, and entertainment options, while maintaining the sense of privacy that characterizes this area.A perfect opportunity for those seeking a renovated home with sea views in a prime location. Don't hesitate any longer and come visit—you'll fall in love![IW]
…By Sale And Rental Spain


BARNES presents this magnificent newly built property practically finished, with a modern and contemporary design. It has 312m² built on two levels, offering a functional design for the enjoyment of comfort and well-being. It has a private swimming pool and spectacular views. On the ground floor, there is a large entrance hall with a very luminous space. An open-plan kitchen overlooking the pool is perfect for foodies, while the dining room and living room with fireplace are ideal for relaxing and entertaining the whole family. There is also a bedroom with en-suite bathroom on this floor. On the first floor is the master bedroom suite with dressing room and bathroom with bathtub, offering an oasis of tranquillity and privacy. You will also find three additional double bedrooms and a full bathroom. There is also a large laundry room with storage space and there is the living room with exit to the porch for summer dinners. In addition, the property has a terrace, balcony, fitted wardrobes, storage room and hot/cold pump heating for your comfort at any time of the year. With a south and east orientation, you will be able to enjoy good natural light. Approximate delivery date, June 2025. Do not hesitate to contact us for more information.
…By Barnes Costa Brava


BARNES presents an exclusive seafront villa on the Costa Brava, with direct access to the beach, gardens, vineyard, swimming pool, sports areas and a guest house, set in 5 hectares of land. The villa, restored in 2023, combines traditional villa elements with modern design and advanced technology for maximum comfort. All the main rooms offer sea views. The main house of 220 m² is distributed over two floors: on the ground floor there is a bright entrance hall, living room with fireplace, open-plan kitchen with island, games and cinema area, laundry room, wine cellar and bathroom. Upstairs is the master bedroom with terrace, bathroom and dressing room, and two double bedrooms with en suite bathrooms. The 120 m² guest house includes two double bedrooms, a bathroom and a kitchen-dining room, as well as a private study with biometric door. There is also a gym, tool shed and parking for three cars. Wifi6 coverage covers the entire property. The 55 m² swimming pool has salt water, air conditioning, lighting and an automated cleaning system. Next to it there is a solarium, barbecue and outdoor kitchen. The property has a sports court, an automatically irrigated vegetable garden and a vineyard with 150 Cabernet Sauvignon plants. The villa is equipped with sustainable systems such as photovoltaic panels, underfloor heating and aerothermics. It also includes an electric car charger. Among its luxuries is a seaside chill-out area with sofas and bar, and direct access to the sea via a private path. Designed to combine comfort, aesthetics and efficiency, this property is a unique opportunity. Contact us at www.barnes-barcelona.com for more information or to schedule a viewing.
…By Barnes Costa Brava


BARNES presents this magnificent villa located in the quiet neighbourhood of Sant Feliu de Guixols, Costa Brava. This luxury house is in one of the most prestigious areas of the Costa Brava, offers stunning views of the Mediterranean Sea and is just 5 minutes walk from the beach. An ideal place for a holiday in a secluded atmosphere, yet with easy access to the shopping streets, restaurants and picturesque coves of the town. With a plot size of 1000m² and a living area of 314m², the house comprises two floors, 4 bedrooms, 3 bathrooms, a toilet and a garage for 2 cars. This stylish house combines comfort and modern design, offering spacious rooms with large windows that allow plenty of light to enter the house. On the ground floor there is a spacious living room with fireplace and open access to the terrace with swimming pool. There is also a fully equipped kitchen, two cosy bedrooms as well as 2 bathrooms. On the first floor there are two more bedrooms including the master bedroom with a large dressing room and en-suite bathroom. The property also has a lovely porch with barbecue, the perfect place to spend summer evenings. The spacious terrace with swimming pool is a place to relax and enjoy the sea breeze. The house is located in a quiet and prestigious neighbourhood, with stunning sea views and within walking distance to the beach. It is ideal for a family or as a rental property. For more details, contact us or visit www.barnes-barcelona.com.
…By Barnes Costa Brava
'%20stroke='%23DDAA3A'%20stroke-width='1.909'%20stroke-linecap='square'%20stroke-linejoin='bevel'/%3e%3c/svg%3e)
Receive by email any new listing that may match your search criteria
Your criteria :
By validating this form, you accept the general conditions of use of Le Figaro Properties.
These agencies offer a selection of luxury properties vente at Santa Susanna. Feel free to contact them for personalized assistance.

