The agencies at Tossa de Mar
These agencies offer a selection of luxury properties vente at Tossa de Mar. Feel free to contact them for personalized assistance.

 English$ USD · m²


We present this house of approximately 132 m² located in the prestigious private urbanization of Santa María de Llorell, one of the most sought-after areas of Tossa de Mar. The urbanization, located just minutes from the town center, has 24-hour security and access control, guaranteeing safety and tranquility year-round. Residents enjoy an exclusive cove with crystal-clear waters, as well as restaurants, a seasonal beach bar, and amenities that facilitate comfortable living by the sea.The house stands out for its beautiful sea views and a complete renovation that combines a modern rustic style with functional and welcoming finishes.On the entrance floor, there are three bedrooms, two of them with spectacular sea views, and all with built-in wardrobes. Also on this floor are two full bathrooms, both with showers.On the lower floor, you'll find a spacious and bright living-dining room with a fireplace and direct access to a large, sunny terrace, perfect for enjoying the scenery and surroundings. The fully renovated open-plan kitchen, connected to the living room, adds to the feeling of spaciousness and comfort. Also on this floor is an additional toilet and a small utility room used as a laundry area.The house also features an upper garden connected to the main terrace by an external staircase, creating different areas for relaxing outdoors.Santa María de Llorell is renowned for its natural surroundings, tranquil coves, and exclusive residential atmosphere. Nearby is Tossa de Mar, with all the amenities, shops, and coastal paths that allow you to fully enjoy the Costa Brava. Lloret de Mar is just a few minutes further, offering a wide range of leisure activities, restaurants, and entertainment options, while maintaining the sense of privacy that characterizes this area.A perfect opportunity for those seeking a renovated home with sea views in a prime location. Don't hesitate any longer and come visit—you'll fall in love![IW]
…By Sale And Rental Spain


In the heart of Tossa de Mar's old town, next to the iconic Tossa de Mar Castle and just steps from the beach, lies this authentic, fully renovated townhouse—a property with character, history, and an unbeatable location.The house is spread over several floors, combining spacious areas with original details that enhance its charm.The living space is distributed across the first and second floors. The first floor comprises the living area, with an open-plan kitchen, dining room, living room, two bedrooms, and a full bathroom. On the second floor, there is a large living room, two additional bedrooms, another full bathroom, and access to a pleasant terrace of approximately 15 m², perfect for enjoying the fresh air with open views and the sea breeze.The house retains original features that make it unique, such as beamed ceilings, exposed stone walls, and wooden woodwork, combined with modern finishes like parquet flooring. Its southeast orientation ensures excellent natural light throughout much of the day, bringing warmth and comfort to every room.There is an option to purchase a commercial space at the rear of the house for €110,000.Located just a short walk from the sea, this property offers a rare combination: the charm of a village house, a complete renovation, a terrace, and the potential for commercial use in one of the most iconic areas of the Costa Brava.If you are looking for a home with character in a unique location, whether as a primary residence, a second home, or an investment, contact us for more information or to schedule a viewing.In compliance with Law 3/2017, of 13 February, Book Six of the Civil Code of Catalonia, the client is hereby informed that notarial fees, Land Registry fees, applicable taxes (Property Transfer Tax (ITP) or VAT + Stamp Duty (AJD)), and any other costs inherent to the purchase transaction are not included in the sale price.[IW]
…By Sale And Rental Spain


Located in one of the most sought-after areas of the Costa Brava, this impressive luxury villa in Giverola, Tossa de Mar, offers absolute privacy and unrivalled panoramic views of the Mediterranean. Its privileged position over the sea allows you to enjoy a dreamlike landscape, spanning from the coves of Sant Feliu de Guíxols to the emblematic coast of Tossa de Mar.With 1,094 m² of practically flat land, the garden is a true paradise that invites rest and contemplation. It has several strategically located viewing points, relaxation and outdoor dining areas, as well as a beautiful infinity pool, from where you can admire the intense blue of the sea without obstacles.Renovated with top-quality materials and an exquisite Mediterranean style, this villa combines luxury and warmth in every detail. Its natural stone façade blends in perfectly with the surroundings, while the large windows flood each room with light and impressive views.Upon entering the home, we are greeted by a hall with great personality, which leads to a modern open-plan kitchen with an island and high-end appliances, with direct access to the garden. The day area is completed with a large dining room and an elegant living room with a fireplace, both with access to a spectacular terrace where the sea becomes the absolute protagonist.On this same floor, we find a rest area with: Two double bedrooms with sea views and built-in wardrobes.Two full bathrooms with a shower.An office, ideal for teleworking in an inspiring environment. It also has an impressive suite with a dressing room, a designer bathroom with a bathtub and shower with sea views and direct access to the garden where we find a beautiful outdoor shower. Waking up in this room is a real luxury, with the bed facing the sea to enjoy incomparable views.On the upper floor, the house offers another magnificent double bedroom with an en-suite bathroom and access to a spectacular private terrace, from where you can contemplate some of the most iconic views of the Costa Brava.Located in the beautiful Tossa de Mar, a jewel of the Costa Brava, a destination that combines the authenticity of a seaside town with the beauty of its beaches and hidden coves. Its emblematic medieval castle and its picturesque old town transport you to another era, while its wide gastronomic and leisure offer make it a perfect place to live or enjoy a second home. From coastal paths with dreamlike views to nautical activities in crystal-clear waters, Tossa de Mar is synonymous with quality of life and exclusivity.Don't miss this unique opportunity! Contact us and discover the home you've always dreamed of.In compliance with Law 3/2017, of 13 February, Book Six of the Civil Code of Catalonia, the client is hereby informed that notarial fees, Land Registry fees, applicable taxes (Property Transfer Tax (ITP) or VAT + Stamp Duty (AJD)), and any other costs inherent to the purchase transaction are not included in the sale price.[IW]
…By Sale And Rental Spain


We exclusively present this spectacular villa, completely renovated in 2025, located in the prestigious Serra Brava urbanization, just minutes from the best beaches of the Costa Brava. A unique property that combines contemporary design, high-end finishes, and a clear focus on profitability, thanks to its valid tourist license.The house is distributed over two floors and is organized into 4 independent units, offering a total of 9 bedrooms, 5 bathrooms, and 3 kitchens, as well as private parking for up to 6 vehicles. An ideal configuration for both large families and high-yield tourist rentals.On the ground floor, we find three units:– Independent suite with a double bedroom, ensuite bathroom, refrigerator, coffee maker, air conditioning, and direct access to the garden.– Apartment with 2 bedrooms, bathroom, open-plan kitchen, and living room.– Spacious apartment with 3 bedrooms, bathroom, open-plan kitchen, and living room.On the upper floor is an elegant penthouse with 3 bedrooms, 2 bathrooms, an open-plan kitchen, and a living room with access to a glazed balcony offering breathtaking views of the sea, the pool, and the surrounding residential area.The exterior is designed to fully enjoy the Mediterranean climate: a private ionized pool with a saline electrolysis system (for more natural and healthier water), a garden with sun loungers and parasols, an outdoor shower, and a barbecue area.The villa features central climate control (air conditioning and heating), two washing machines, a drying area, and separate access points via a code, ensuring comfort and privacy for the different accommodations.Completely renovated with top-quality materials, the property is ready to move into or start generating rental income from day one.Serra Brava is a highly sought-after residential area known for its tranquility, open views, and proximity to Lloret de Mar and coves like Cala Canyelles, guaranteeing high tourist demand and a high quality of life.A sound investment and a luxury villa that is hard to match in the area. You'll love it! An exclusive seaside opportunity! Contact us and discover this unique property![IW]
…By Sale And Rental Spain


Discover this spectacular villa located in the prestigious Montgoda development, one of the most exclusive areas of Lloret de Mar. With a surface area of approximately 249 m² spread over three floors and a plot of approximately 1,900 m² with panoramic sea views, this property offers an environment of unrivalled luxury, privacy and comfort.The villa has a layout designed to maximise comfort and elegance. On the lower floor, there is an en-suite bedroom with dressing room and shower, a bright living room with direct access to the garden and pool, air conditioning and a practical laundry room. The main floor houses a spacious entrance hall, a living room with fireplace and access to a covered terrace with views of the pool and the sea, a dining room, a fully equipped independent kitchen, a toilet, a double bedroom and a complete bathroom with shower. The upper floor has two bedrooms: one triple with access to a balcony with stunning sea views and another with two single beds, as well as an additional bathroom.The exterior of the property is a true oasis of tranquility, with a large swimming pool surrounded by a flat garden with centuries-old pine trees and fruit trees. In addition, it has two parking areas, even with space for a caravan. The garden, distributed on two levels, offers direct access to the sea from the lower part. For efficient maintenance, the property has a private well, ideal for automatic irrigation of the garden and filling the pool.Located in a high-level protected urbanization, this villa is in a unique enclave, just 3-5 minutes walk from an idyllic cove surrounded by rocks and Mediterranean pine forests. Just 500 meters away, you can find shops and restaurants, while the exclusive communal area offers two swimming pools (for adults and children), large lawn areas, a playground, three tennis courts, a football field and squash.Despite its quiet and private setting, the villa is just a 3-minute drive or 15-minute walk from the centre of Lloret de Mar, where you will find a vibrant leisure offer, restaurants and all the necessary services. Its strategic location, combined with the natural charm of Montgoda, make this property a unique opportunity for those looking for a luxury residence by the sea or an excellent investment.Contact us for more information and schedule a visit to this Mediterranean gem!In compliance with Law 3/2017, of 13 February, Book Six of the Civil Code of Catalonia, the client is hereby informed that notarial fees, Land Registry fees, applicable taxes (Property Transfer Tax (ITP) or VAT + Stamp Duty (AJD)), and any other costs inherent to the purchase transaction are not included in the sale price.[IW]
…By Sale And Rental Spain


We present this attractive property located in the quiet Los Pinares residential area in Lloret de Mar, with spectacular open views of the Mediterranean Sea and a valid tourist license. A versatile property, ideal both as a permanent residence and as an investment with immediate returns.The house has approximately 240 m² of living space on a plot of approximately 433 m² and is distributed over two independent floors, allowing for the separation of spaces with complete ease.On the main floor, there is a bright living-dining room with direct access to a spacious balcony offering stunning sea views. The kitchen is separate and includes a laundry area. There are also three double bedrooms, all exterior-facing and with excellent natural light, and two full bathrooms with showers, one of which is en-suite in the master bedroom.On the lower level, there is a separate loft-style apartment with a kitchen and bathroom with shower, perfect for guests, holiday rentals, or as additional private space.Outside, the property boasts a private 6 x 3 meter swimming pool, a spacious terrace, and a barbecue area, perfect for enjoying the Mediterranean climate year-round. The natural surroundings and lush vegetation provide privacy and tranquility.Among its key features are the active tourist license, unobstructed sea views, and the potential to start generating income from day one.Los Pinares is a highly sought-after residential development, prized for its peaceful atmosphere and proximity to the center and beaches of Lloret de Mar, combining nature with excellent transport links.A complete home with views, a swimming pool, and investment potential on the Costa Brava. You'll love it! A unique opportunity by the sea! Contact us and come visit![IW]
…By Sale And Rental Spain


Welcome to this spectacular villa in Lloret de Mar, a perfectly maintained residence that combines spaciousness with the serenity of the coastal surroundings. This impressive property boasts all the amenities you could desire, including a private pool and lush garden with front sea views of the Mediterranean.With a surface area of approximately 316 m2 and located on a practically flat plot of approximately 804 m2, this magnificent house is distributed over two floors.Upon entering, you will be captivated by the elegance and comfort that this home offers. On the main floor, you will find a spacious living room with a fireplace that opens onto a charming terrace with sea views, perfect for enjoying breathtaking sunsets and outdoor dining. Additionally, there is a formal dining area and a spectacular kitchen, equipped with high-end appliances and an adjacent laundry area, toilet, and ironing area. The kitchen communicates with an outdoor dining area.This floor also houses a suite bedroom, with a dressing area and a fabulous full bathroom with shower and luxurious bathtub. This bedroom boasts beautiful sea views.The intelligent design of this house is completed with two barbecue areas and several storage rooms, providing additional space for storage and outdoor entertainment.On the lower floor, you will notice the attention to detail in every corner of this house. It features a large living room with direct access to the garden and pool area. Here, you will find a large bathroom with shower and three additional bedrooms, all with spacious built-in closets and two of them with a shared bathroom. It also has an office area.Outside, there is a garage area, a fabulous fully equipped summer kitchen. It also features a pool with sea views and a beautiful garden area.Located in the prestigious urbanization of Lloret de Mar, this villa is conveniently close to the center of Lloret de Mar and the charming coastal town of Tossa de Mar.Don't miss the opportunity to acquire this impressive property and enjoy luxury living on the Costa Brava.Contact us today to schedule a visit and discover your new home by the sea![IW]
…By Sale And Rental Spain


Discover this exceptional luxury mansion that epitomizes elegance and refinement in every detail. Located in the prestigious Canyelles area of Lloret de Mar, Costa Brava, this extraordinary property offers you a unique opportunity to enjoy life by the sea in a dreamlike setting.Built on a generous 823-square-meter plot, this 402-square-meter residence is spread over three floors, providing ample space to meet all your needs and desires.Upon entering the house, you will be greeted by an intelligent and functional layout, with an elevator connecting all the floors. On the main floor, you will find an impressive living-dining area that opens onto a beautiful terrace with panoramic sea views, creating a sense of spaciousness and luminosity. The fully equipped kitchen, featuring high-end appliances, is spacious and independent. Additionally, this floor includes a private garage for one vehicle and outdoor parking area.The lower floors house the sleeping area, with 5 bedrooms and 5 bathrooms, each designed with its own charm and style. The master suite is simply stunning, offering ample space that includes a dressing room, a charming fireplace, and a luxurious en-suite bathroom. From its private terrace, you can contemplate breathtaking sea views while relaxing at the end of the day.The house also features a basement that houses a laundry area, an additional living room with access to another fantastic terrace with sea views, and an independent guest area with its own kitchen and bathroom. This additional space provides flexibility and multiple possibilities to adapt the house to your needs and preferences.Every detail of this residence has been carefully selected and designed to offer an unparalleled luxury experience. High-quality materials and impeccable finishes create a sophisticated and cozy atmosphere in every corner of the house. The property includes gas heating, underfloor heating in all bathrooms, signaling system, air conditioning, and an elevator. It was completely renovated in 2008, ensuring a standard of excellence in every aspect.Outside, an oasis of relaxation awaits you with a dazzling heated pool with ionized water treatment, perfect for refreshing yourself during the warm summer days. The exquisite garden, meticulously maintained, creates a harmonious environment where you can enjoy unforgettable moments outdoors. Moreover, you can delight in breathtaking panoramic views that extend to the blue horizon of the sea.With its privileged location in a tranquil residential urbanization, this mansion allows you to enjoy privacy and luxury while being close to all the amenities you need.Feel free to contact us for more information, to have any questions answered, or to arrange a visit. This is your opportunity to acquire a true paradise by the sea in Lloret de Mar!In compliance with Law 3/2017, of 13 February, Book Six of the Civil Code of Catalonia, the client is hereby informed that notarial fees, Land Registry fees, applicable taxes (Property Transfer Tax (ITP) or VAT + Stamp Duty (AJD)), and any other costs inherent to the purchase transaction are not included in the sale price.[IW]
…By Sale And Rental Spain


We present this magnificent house located in the sought-after Cala Canyelles area, one of the most peaceful and desirable residential areas of Lloret de Mar, with sea views and easy access to the beach. An ideal property for those seeking space, privacy, and a privileged natural setting.The house sits on a generous plot of approximately 900 m², with the unique feature of having access from two streets, offering convenience and multiple possibilities. From the main street, you can access the garage and a well-maintained garden that surrounds the house, with abundant vegetation, fruit trees, and various areas designed for outdoor enjoyment.The exterior is one of the property's greatest attractions, with a large pool area, a barbecue with a summer kitchen, a covered dining area, and an outdoor toilet, creating a perfect space for family gatherings and leisure time throughout the year.On the main floor, there is a spacious living-dining room with a fireplace and direct access to a terrace with beautiful sea views, ideal for relaxing and enjoying the scenery. Also located on this floor are the kitchen, a laundry area, and a guest toilet.The lower floor houses the sleeping area, comprising three double bedrooms, a fourth room currently used as an office, and a full bathroom, offering ample space for a family.The house has approximately 290 m² of living space and is in good condition. It is equipped with oil heating throughout, an alarm system, and a southwest orientation, guaranteeing natural light and comfort year-round. It also features built-in wardrobes, a storage room, and a garage.Cala Canyelles is one of the most sought-after areas on the Costa Brava for its natural surroundings, its cove with crystal-clear waters, marina, and restaurants, all just minutes from the center of Lloret de Mar. It combines the tranquility of a residential area with proximity to amenities, leisure activities, and excellent transport links. An ideal property as either a primary residence or a second home, for those who wish to live near the sea in an exclusive setting. Contact us for more information or to arrange a viewing.[IW]
…By Sale And Rental Spain


Discover this magnificent villa in Lloret de Mar, a jewel of modern architecture with all the comforts you could wish for and stunning sea views that will leave you breathless!Located in the exclusive Tortuga urbanization, this impressive recently built residence offers the perfect balance between luxury and comfort. With a surface area of about 369 m2 and a generous plot of about 1074 m2, this property features intelligent design and carefully crafted spaces to meet all your needs.Upon entering, you will be greeted by a foyer. On the main floor, the heart of the house, you will find a spacious living room with fireplace, ideal for family and social gatherings, with direct access to the terrace and the pool, where you can enjoy the Mediterranean climate and the breathtaking sea views. There is also a dining area that connects to a modern fully equipped kitchen, with access to a cozy outdoor dining area, perfect for enjoying meals al fresco with sea views. It is worth noting that the kitchen is large, providing space for dining and has a separate laundry room.On the upper floor, you will find three spacious bedrooms, two of which are suites with built-in wardrobes, ensuite bathroom with shower and a luxurious bathtub, and a private balcony with sea views. The third double bedroom also has a dressing area and private balcony, offering abundant natural light and spectacular views. This area has another bathroom with shower and direct access to a large outdoor sunbathing area.On the lower floor, you will find a spacious garage with capacity for two cars, a full bathroom, a shower area, and a luxurious sauna, perfect for relaxing and unwinding. Additionally, there is an elevator that connects all floors of the house.We highlight that this property has a tourist license, making it an excellent investment for those looking to generate additional income through vacation rentals.Don't miss the opportunity to live in this exclusive villa in Lloret de Mar, just minutes from the city center and the beautiful beach of Tossa de Mar. It is located just a few meters from the beach and the coastal path.Contact us today to schedule a visit and make your dream of living by the sea on the Costa Brava a reality!In compliance with Law 3/2017, of 13 February, Book Six of the Civil Code of Catalonia, the client is hereby informed that notarial fees, Land Registry fees, applicable taxes (Property Transfer Tax (ITP) or VAT + Stamp Duty (AJD)), and any other costs inherent to the purchase transaction are not included in the sale price.[IW]
…By Sale And Rental Spain


Discover this incredible investment opportunity in one of the most prestigious areas of the Costa Brava. Two identical semi-detached villas with a tourist license are for sale, together or separately, located in the exclusive Montgoda development, just minutes from the centre of Lloret de Mar and with direct access to the sea.Each villa has a surface area of approximately 250 m² spread over three floors, designed to maximise comfort and connection with the natural environment.Main floor: Large entrance hall, a split-level living-dining room with fireplace and access to a terrace with panoramic sea views. The independent kitchen is fully equipped with high-end appliances (dishwasher, coffee maker, microwave, kettle and everything you need). On this floor there is also a master bedroom suite with air conditioning, private bathroom and access to a private balcony, as well as a guest toilet.Second floor: It has three double bedrooms with air conditioning, two of them with access to a sun terrace with stunning views of the sea and the Mediterranean forest. There is also a full bathroom.Basement floor: Laundry room equipped with a washing machine and dryer, toilet and access to a covered terrace with barbecue area and private garden.The villas were completely renovated in 2017, with high-quality furniture, crockery and interior details to offer a modern and welcoming atmosphere.Each villa is located on a plot of approximately 500 m² with a well-kept garden, where century-old pine trees and Mediterranean vegetation stand out. They have a covered terrace with a barbecue area, natural grass, a shaded patio and private parking. The garden is spread over two levels, with direct access to the sea from the lower part, making these properties a true coastal paradise.The Montgoda development is one of the most sought-after in Lloret de Mar, known for its tranquillity, security and its privileged setting on the Costa Brava. Surrounded by coves with crystal-clear waters and lush Mediterranean vegetation, Montgoda offers an exclusive and private atmosphere just 5 minutes by car from the centre of Lloret. The development has top-level community facilities, such as swimming pools, tennis courts, paddle tennis courts, a children's area and green areas.In addition, its proximity to Girona and Barcelona, together with the possibility of exploiting the villas as holiday rentals thanks to its tourist licence, make this offer an unbeatable investment.If you are looking for a property on the seafront, with an impeccable design and a dream setting, these villas are for you! Contact us for more information and exclusive visits.In compliance with Law 3/2017, of 13 February, Book Six of the Civil Code of Catalonia, the client is hereby informed that notarial fees, Land Registry fees, applicable taxes (Property Transfer Tax (ITP) or VAT + Stamp Duty (AJD)), and any other costs inherent to the purchase transaction are not included in the sale price.[IW]
…By Sale And Rental Spain


In one of the most exclusive locations on the Costa Brava, overlooking Cala Canyelles in Lloret de Mar, lies this unique property: almost 1.5 hectares of private land where the forest, absolute privacy, and the sea coexist in a single space.The estate is situated on the beachfront, perched on a cliff, with open views of Playa de la Tortuga and the entire Canyelles resort. A virtually unparalleled location, with no neighbors nearby and direct access to a private cove.The property comprises three buildings:The main house, with over 500 m² distributed over two floors, features a very solid stone structure, a garage, and several terraces. Its elongated layout faces south, guaranteeing natural light throughout the day and uninterrupted sea views. In its current design, the house opens onto the pool and terrace area, creating an outdoor space with great potential.It also features two separate buildings, each approximately 60–80 m², in a traditional farmhouse style, designed as guest houses or additional accommodation, with stone walls, woodwork, and gabled roofs.The main house is currently undergoing a structural renovation, which has been interrupted, resulting in a completely open-plan interior. This makes the property a perfect canvas for developing a high-end, fully customized contemporary home.The estate also offers additional development possibilities, such as the construction of a helipad or auxiliary buildings, subject to regulations.The setting is completely private, surrounded by Mediterranean vegetation and offering a sense of total seclusion, like a private mountain estate, but right by the sea.Despite its privacy, it is very well connected: just minutes from Lloret de Mar and Tossa de Mar, and with quick access to Barcelona via the AP-7 and C-32 highways, as well as the airport and major shopping areas.An exceptional property for those seeking space, true privacy, sea views, and the opportunity to create a unique residence on the Costa Brava.In compliance with Law 3/2017, of 13 February, Book Six of the Civil Code of Catalonia, the client is hereby informed that notarial fees, Land Registry fees, applicable taxes (Property Transfer Tax (ITP) or VAT + Stamp Duty (AJD)), and any other costs inherent to the purchase transaction are not included in the sale price.[IW]
…By Sale And Rental Spain


BARNES presents this magnificent newly built property practically finished, with a modern and contemporary design. It has 312m² built on two levels, offering a functional design for the enjoyment of comfort and well-being. It has a private swimming pool and spectacular views. On the ground floor, there is a large entrance hall with a very luminous space. An open-plan kitchen overlooking the pool is perfect for foodies, while the dining room and living room with fireplace are ideal for relaxing and entertaining the whole family. There is also a bedroom with en-suite bathroom on this floor. On the first floor is the master bedroom suite with dressing room and bathroom with bathtub, offering an oasis of tranquillity and privacy. You will also find three additional double bedrooms and a full bathroom. There is also a large laundry room with storage space and there is the living room with exit to the porch for summer dinners. In addition, the property has a terrace, balcony, fitted wardrobes, storage room and hot/cold pump heating for your comfort at any time of the year. With a south and east orientation, you will be able to enjoy good natural light. Approximate delivery date, June 2025. Do not hesitate to contact us for more information.
…By Barnes Costa Brava


BARNES presents an exclusive seafront villa on the Costa Brava, with direct access to the beach, gardens, vineyard, swimming pool, sports areas and a guest house, set in 5 hectares of land. The villa, restored in 2023, combines traditional villa elements with modern design and advanced technology for maximum comfort. All the main rooms offer sea views. The main house of 220 m² is distributed over two floors: on the ground floor there is a bright entrance hall, living room with fireplace, open-plan kitchen with island, games and cinema area, laundry room, wine cellar and bathroom. Upstairs is the master bedroom with terrace, bathroom and dressing room, and two double bedrooms with en suite bathrooms. The 120 m² guest house includes two double bedrooms, a bathroom and a kitchen-dining room, as well as a private study with biometric door. There is also a gym, tool shed and parking for three cars. Wifi6 coverage covers the entire property. The 55 m² swimming pool has salt water, air conditioning, lighting and an automated cleaning system. Next to it there is a solarium, barbecue and outdoor kitchen. The property has a sports court, an automatically irrigated vegetable garden and a vineyard with 150 Cabernet Sauvignon plants. The villa is equipped with sustainable systems such as photovoltaic panels, underfloor heating and aerothermics. It also includes an electric car charger. Among its luxuries is a seaside chill-out area with sofas and bar, and direct access to the sea via a private path. Designed to combine comfort, aesthetics and efficiency, this property is a unique opportunity. Contact us at www.barnes-barcelona.com for more information or to schedule a viewing.
…By Barnes Costa Brava


This stunning brand new property boasts 312m² built over two levels, offering a modern and functional design for the comfort of the whole family. Enjoy privacy and luxury with a private pool and beautiful views!On the ground floor, you will find a spacious entrance hall that welcomes you to a bright and welcoming space. The eat-in kitchen overlooking the pool is perfect for foodies, while the dining room and living room with fireplace are ideal for relaxing and entertaining. There is also a bedroom with en-suite bathroom on this floor.On the first floor is the master bedroom suite with dressing room and bathroom with bathtub, offering an oasis of tranquillity and privacy. You will also find three additional double bedrooms and a full bathroom. The spacious laundry room with storage space and the living room with access to the porch complete this wonderful property.In addition, the property has a terrace, balcony, fitted wardrobes, storage room and hot/cold pump heating for your comfort at any time of the year. With a south and east orientation, you will be able to enjoy the natural light and the good Mediterranean climate. Don't miss the opportunity to live in this paradise, contact us for more information!
…By Annonceur International


We present this exclusive designer home located in one of the most prestigious areas of Blanes, in the Santa Cristina – Sant Francesc area. This property combines spaciousness, high-quality construction, and a privileged location near the sea.The house boasts approximately 381 m² of living space on a generous 959 m² plot, offering privacy, ample room, and a meticulously designed environment. From the moment you step inside, you'll notice the high-quality finishes, such as the oak floors and the painstaking attention to detail in every corner.On the main floor, you'll find a spacious living-dining room with a fireplace, an elegant and inviting space that connects directly to a sunny terrace and the private pool area, perfect for enjoying the Mediterranean climate. The separate eat-in kitchen is fully equipped and also has an exterior entrance, ideal for al fresco dining and gatherings.The property boasts six bedrooms, including a magnificent suite with a dressing room and a full bathroom with a whirlpool tub. In total, there are four modern and functional bathrooms. It also includes a laundry room, storage room, and ample storage space.Amenities include electric heating, air conditioning, and a parking space within the property.Located in a quiet and highly sought-after residential area of Blanes, near the coves of Santa Cristina and Sant Francesc, this house offers the perfect balance of privacy, nature, and proximity to all amenities.A truly unique property in terms of location, size, and quality.You'll love it! Your dream home by the sea! Contact us and come discover this exceptional house![IW]
…By Sale And Rental Spain


Located in Cala Sant Francesc, one of the most exclusive residential areas of Costa Brava, this 428 m² built home offers privacy, spaciousness, and exceptional open views of the Mediterranean.The property is distributed over three levels connected by an elevator and an interior staircase, with a clear separation between the work, rest, and living areas.The ground floor houses a large office with access to a spacious sea-facing terrace, a versatile space that can also be adapted to different needs. The garage is also on this level.The lower floor is dedicated to the main resting area. Highlights include a spacious master suite with direct access to a large terrace, walk-in closet, two independent bathrooms, and private elevator access. This level is completed by a second room of generous dimensions, currently designed as an additional bedroom or multipurpose room, with multiple potential uses.The lower level features the daytime area. A large living room with wide windows framing the sea views integrates with the dining area and kitchen, which has direct access to a practical laundry and pantry zone. On the opposite side of this floor is the secondary sleeping area, composed of three double bedrooms and two full bathrooms.From the main rooms, there is access to a large terrace with open views of the Mediterranean, as well as outdoor spaces and the swimming pool area, designed for enjoying the surroundings with complete privacy.The residence stands out for the natural light present on all floors, constant connection with the outside, and architecture designed to make the most of its privileged location facing the sea.Just minutes from the center of Blanes, the property combines residential tranquility, proximity to all services, and excellent connections with Barcelona.A unique home for those seeking spaciousness, privacy, and sea views in one of the most valued enclaves of Costa Brava.
…By Annonceur International


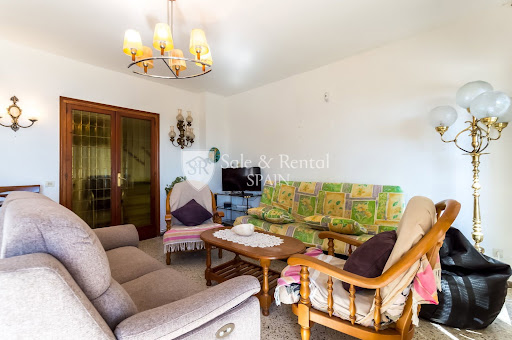

Welcome to this exceptional residence in the charming town of Santa Cristina, in Blanes!With a privileged location and breathtaking views of the Mediterranean Sea, this luxury house offers a unique lifestyle. It consists of 4 bedrooms, 2 bathrooms, garage, and a spectacular private pool.Upon entering the house, you will be amazed by the brightness and spaciousness of its spaces. The main floor features a cozy living-dining room with access to a large terrace, where you can enjoy outdoor dinners and barbecues with family and friends while admiring the panoramic views of the sea. Additionally, this floor houses a renovated bathroom with shower and a modern fully equipped kitchen, with access to the backyard garden, ideal for relaxation and enjoying the natural surroundings.On the first floor, you will find three double bedrooms, all with access to a charming terrace with sea views. These rooms are spacious, bright, and equipped with built-in closets. Additionally, there is a full bathroom with bathtub for added comfort.In the attic, there is another double bedroom with terrace, where you can contemplate the sea in all its splendor.The house is equipped with heating, and although it could benefit from some updates, it is in good overall condition.The impressive garden of 886 square meters is the perfect place to relax and enjoy the Mediterranean climate. Highlights include its spectacular pool, ideal for cooling off on hot summer days, as well as the barbecue area, perfect for hosting family and social gatherings outdoors.Additionally, the property has three storage rooms, garage, and an elevator that connects the garage with the main garden area and the entrance to the house, providing comfort and accessibility.It is important to note that this property has a tourist license, making it an excellent investment for those who wish to enjoy their own oasis by the sea or for those interested in generating additional income through vacation rentals. This license guarantees the legality and possibility of offering the house as tourist accommodation, making it an even more attractive option for those seeking a property with rental potential in a privileged location like Santa Cristina, in Blanes.The area of Santa Cristina in Blanes is known for its Mediterranean charm, golden sandy beaches, and picturesque landscapes. It is located just minutes from the center of Blanes, which offers a wide variety of services and amenities, including local cuisine restaurants, shops, and outdoor activities. Additionally, its proximity to the sea and other tourist attractions makes it an ideal place to enjoy an unforgettable vacation or to settle permanently in this beautiful region of the Costa Brava.Do not miss the opportunity to live in this paradise by the sea and make this magnificent property your new home in Santa Cristina, Blanes!In compliance with Law 3/2017, of 13 February, Book Six of the Civil Code of Catalonia, the client is hereby informed that notarial fees, Land Registry fees, applicable taxes (Property Transfer Tax (ITP) or VAT + Stamp Duty (AJD)), and any other costs inherent to the purchase transaction are not included in the sale price.[IW]
…By Sale And Rental Spain


Welcome to the exclusive Cala de Sant Francesc in Blanes, where luxury and tranquility merge to offer you a unique living experience!This stunning property, majestically set on a 1,100 square meter plot, offers panoramic views of the Mediterranean Sea and the imposing mountains that frame this paradise. With a built area of 408 square meters, this two-story residence combines elegance and comfort in every corner.Upon entering the first floor, you will be greeted by a spacious hall that leads you to the splendid living-dining room, flooded with natural light and enhanced by a charming fireplace. From here, multiple exits to the garden invite you to enjoy the serenity of the surroundings. The kitchen, semi-open and equipped with the finest appliances, features a central island and direct access to the porch and barbecue area, perfect for entertaining your guests outdoors. Additionally, this floor houses a double bedroom with fitted wardrobes, a full bathroom, and the laundry room, designed for your convenience.The sleeping area, on the same floor, offers you a spacious double bedroom with a dressing area, a full bathroom, and a luxurious en-suite bedroom with private bathroom and dressing room, providing you with an oasis of relaxation and comfort.In the basement, discover an exquisitely designed cellar, a garage with space for two vehicles, a practical storage room, and the utility room, which ensures flawless operation of all the house's systems.Immerse yourself in the exterior of this residence and let yourself be captivated by the various terraces that extend throughout the property, the porch with barbecue, and the jacuzzi, where you can contemplate the breathtaking sea views while relaxing in the privacy of your home. The lush garden, meticulously cared for, adds a touch of serenity to this private oasis.Furthermore, this property is located in one of the quietest streets of the urbanization, just a few minutes' walk from the sea, guaranteeing privacy and quick access to the coast.Don't miss the opportunity to acquire this real estate gem in Cala de Sant Francesc and experience the luxury lifestyle you've always dreamed of on the spectacular Costa Brava![IW]
…By Sale And Rental Spain


BARNES presents a stunning villa in Torre Valentina of 744 m² on a plot of 981 m² with 5 bedrooms, 8 bathrooms and many additional areas. The ground floor features a spacious living and dining room with panoramic windows. They connect to the crescent-shaped porch and open onto the garden. The custom Italian kitchen features Miele appliances, pantry and service kitchen. Also on this floor you will find - master bedroom with bath, porch and laundry room. On the second floor there is a master bedroom with dressing room and bathroom, three bedrooms with en-suite bathrooms and access to the terrace. An external staircase leads to the terrace with panoramic sea views. The basement offers a cinema, gym, sauna and a garage for 4 cars with charging station for electric cars. The house is equipped with triple glazing, ceramic floors, underfloor heating, air conditioning, solar panels, water softening system, swimming pool and automatic garden irrigation. This house combines modern design, technology and convenience in one of the best locations on the Costa Brava.
…By Barnes Costa Brava


A welcoming detached house is for sale in a prime location on Fragata Street in Sant Antoni de Calonge. Just a 1-minute walk from the beach, this property combines the tranquility of a residential setting with the convenience of being close to all amenities.The house boasts a spacious garden, ideal for enjoying relaxing moments with family. Its interior layout is functional and bright, perfectly suited to modern living.This property, the result of a meticulous study of the land's topography and the user's needs, offers a functional and optimal layout. The bright, open-plan spaces, facing southeast, are particularly noteworthy, allowing natural light to be enjoyed throughout the day.Key Features:Bioclimatic Architecture: The building's orientation, along with thermal insulation and efficient climate control systems, ensures optimal comfort and a reduced environmental footprint. Construction Quality: The materials used, such as reinforced concrete, double-glazed aluminum windows, and premium finishes, guarantee the property's durability and long-term value. Private Garden and Pool: An oasis of tranquility just steps from home. The swimming pool, with its efficient filtration system, is ideal for cooling off during the hottest months. Technological equipment: The property features a complete electrical installation with a capacity of 9,200 W, as well as a ducted air conditioning system and fan coil units that guarantee optimal comfort year-round. Renewable energy: Domestic hot water production via solar panels and an aerothermal system, along with other energy efficiency measures, contributes to reducing energy consumption and the carbon footprint. Layout:Basement: Garage, storage room, games room, utility rooms, and staircase to the upper floors. Ground floor: Spacious living-dining room with access to the garden, fully equipped kitchen, two double bedrooms, and two full bathrooms. First floor: Two double bedrooms and two full bathrooms. Finishes:Interior: Tiled bathrooms and kitchen, plastered and painted throughout. Ceramic and non-slip ceramic tile flooring. Interior woodwork. Exterior: Lacquered aluminum joinery, double glazing, blinds, external thermal insulation (ETICS). This property is a unique opportunity to acquire a sustainable, modern, and comfortable home in a privileged setting.Discover all the details of this property on a personalized visit.Want to know more? Call us. . Located in a high-demand area. Not included in the price: Transfer Tax (current rate in Catalonia), notary and registration fees according to the tariff. Fees: Real estate management fees are included in the sale price. Owner: Not a large property owner. AICAT: 4788 · API: A10132
…By Annonceur International


Calonge, Costa Brava. Completed in 2024, this contemporary villa was designed to make the most of its exceptional Mediterranean setting. The home offers four spacious bedrooms, each with its own en-suite bathroom. At its centre is an impressive open-plan living, dining and kitchen area, filled with natural light and enjoying beautiful views across the Mediterranean. Large glass doors open directly onto a generous terrace, creating the perfect setting for outdoor dining and relaxed summer evenings. The exterior spaces include a separate barbecue and dining area, an expansive garden and a private swimming pool—ideal for entertaining and enjoying the Costa Brava lifestyle. A large garage accommodates two cars and provides direct access to the house, adding comfort and practicality. An exceptional family home close to some of the Costa Brava’s finest beaches, while remaining just one hour and fifteen minutes from Barcelona.
…By Kretz Spain - Family Real Estate


BARNES presents this exceptional unique project where the future villa is respectfully integrated into the natural topography of the land, organised in different volumes that maximise comfort through bioclimatic strategies that ensure exceptional conditions of light, hygrothermal regulation and natural ventilation. Access to the house is from the lower level, from where we can access the vehicle garage, which connects directly with the interior of the house, or an exterior pedestrian staircase designed to receive visitors without invading the privacy of the exterior spaces. From the parking area, the project moves from more public to more private throughout the three volumes that define the house. In the first volume are the living areas in direct relation to the outdoor garden and pool space and with a connection through the intermediate space to the dining and kitchen areas, which are located in the second volume. The garden and pool area is located in a privileged area of the house, a large, practically flat space located at a low height in relation to the street, but which ensures absolute privacy in relation to it and with exceptional views over the sea, taking advantage of the fantastic location of the house in the heart of the Costa Brava. From here, we access the next level where we find the most private area of rooms which also enjoys exceptional views over the sea, as the rest of the house is located on a higher level. This level of rooms is complemented by the upper area of the kitchen and dining room module, where we find the master bedroom that includes a teleworking area with a privileged view. On all floors the best south orientation is always reserved for the living and rest areas, locating the wet areas of benches and services in the cooler areas to the north, so that we ensure comfort in a natural way through solar control in the main rooms and generate service areas as thermal buffers that reduce energy losses. Do not hesitate to contact us for more information or to arrange a visit.
…By Barnes Costa Brava


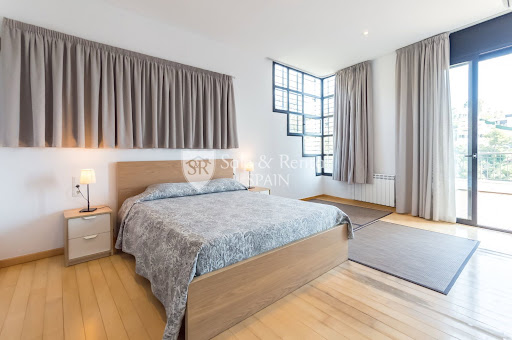


Welcome to this spectacular luxury residence in the exclusive area of Santa Susanna, on the coast of Maresme, Barcelona! This wonderful detached house, built in 2011, offers a unique opportunity for those seeking an exceptional lifestyle in a privileged environment.Located on the picturesque mountainside of Santa Susanna, this property ensures a stay filled with comfort, privacy, and stunning views of the sea and mountains. Additionally, it has a tourist license, making it an ideal option for those looking to invest in a property that has shown high profitability.With a smart distribution on several levels, each equipped with an elevator, this house offers a versatile and functional space. On the upper floor, we find the main entrance, with access to a large garage. On the main floor, there are three spacious double bedrooms, all with abundant natural light and access to a large terrace with beautiful views. One of these bedrooms has an en-suite bathroom, while the other two share a complete bathroom.The middle floor is distinguished by its generous living-dining room, perfect for entertainment and family enjoyment, with direct access to a terrace that invites relaxation and contemplation of sunsets over the sea. Also on this floor, there is a fully equipped kitchen, where preparing delicious meals is a pleasure, and a double bedroom with its own en-suite bathroom, which opens onto a charming terrace with an outdoor table and built-in barbecue.The lower floor is a space dedicated to leisure and entertainment, with a games room that provides access to a terrace with panoramic views and a spectacular swimming pool that merges with the horizon, creating a sense of infinity.Among the basic features of this property, its generous dimensions stand out, with approximately 589 square meters distributed over 5 bedrooms and 4 bathrooms. Additionally, it is located on a plot of approximately 1072 square meters, with several very spacious terraces that make the most of the views. The garage included in the price provides additional convenience, along with the storage room for storage.This house represents a perfect combination of luxury, comfort, and profitability in an idyllic setting like Santa Susanna, which offers an exceptional quality of life with its climate, beaches, mountains, and a rich cultural and gastronomic offer.Do not miss the opportunity to live the Mediterranean dream in this extraordinary residence!In compliance with Law 3/2017, of 13 February, Book Six of the Civil Code of Catalonia, the client is hereby informed that notarial fees, Land Registry fees, applicable taxes (Property Transfer Tax (ITP) or VAT + Stamp Duty (AJD)), and any other costs inherent to the purchase transaction are not included in the sale price.[IW]
…By Sale And Rental Spain


Vall-Llobrega, Costa Brava — Fully renovated in 2023, this detached villa sits on a 2,860 m² plot, offering open sea views and a peaceful natural setting. Located beside the Les Gavarres Natural Park and just 10 minutes from the beaches of La Fosca and Palamós, it combines privacy with close proximity to the coast. The property offers 478 m² of built space, distributed across five bedrooms and four bathrooms. It also includes two independent apartments, providing flexibility for guests or tourist use, and currently generates approximately €60,000 in annual income. The interiors are designed for comfortable everyday living and entertaining, with multiple kitchens as well as an outdoor kitchen in the solarium area. Generous terraces and a south-facing orientation allow for excellent natural light and full enjoyment of the views. Outside, a 13 x 4 metre saltwater swimming pool is set within landscaped surroundings. The villa is equipped with air conditioning, solar panels with battery storage, and internet coverage both indoors and outdoors. A separate section of the plot measuring 600 m² (included within the total 2,860 m²) allows for the construction of approximately 240 m² of additional space, offering valuable future potential. Situated in a quiet residential area close to Palamós, the property is surrounded by nature and within easy reach of beaches, marina, restaurants, and golf courses.
…By Kretz Spain - Family Real Estate
'%20stroke='%23DDAA3A'%20stroke-width='1.909'%20stroke-linecap='square'%20stroke-linejoin='bevel'/%3e%3c/svg%3e)
Receive by email any new listing that may match your search criteria
Your criteria :
By validating this form, you accept the general conditions of use of Le Figaro Properties.
These agencies offer a selection of luxury properties vente at Tossa de Mar. Feel free to contact them for personalized assistance.


