Get early access to listings that match your criteria
Never miss an opportunity again. Our personalized alerts notify you instantly.

 English$ USD · m²


Discover luxury and privacy at its best in this exclusive villa in Pedralbes, one of Barcelona's most prestigious neighbourhoods. Price: 18.5000.000€ For more information about The Sage, please contact Withfor.
…By Annonceur International


Located in the exclusive residential area of Pedralbes, one of the most prestigious and peaceful neighborhoods in Barcelona, this magnificent independent property is ideal for those seeking privacy, spaciousness, and a sophisticated lifestyle in a green and well-connected environment. The house sits on a generous plot of 985 m² and has a built area of 511 m², distributed over two floors plus a large basement.The interior features bright, spacious, and carefully designed rooms. It includes five bedrooms and four full bathrooms plus a guest toilet, including two suites, making it an ideal choice for families who value comfort without renouncing elegance. On the main floor, there is a generous living area with an open-concept living-dining room and direct access to the private garden with a pool. The fully equipped independent kitchen is designed for everyday use and for gastronomic enthusiasts.The exterior is conceived for full enjoyment of the Mediterranean climate. The house has a large terrace with a barbecue area, ideal for celebrations and relaxing moments, as well as a spacious balcony on the upper floor offering unobstructed views of the natural surroundings.The basement houses a complete laundry area, storage space, and a private garage with capacity for five vehicles, a rare feature in the city center.Among its highlights are high-quality finishes, aluminum exterior carpentry, individual heating, air conditioning, and a layout that offers a perfect balance between communal and private spaces. All of this in a privileged environment surrounded by green areas, international schools, and excellent connections to the city center of Barcelona.Pedralbes is synonymous with exclusivity, tranquility, and quality of life. Its residential environment, surrounded by nature and high-end services, makes it one of the most desirable neighborhoods in the city. Ideal for those who value privacy, comfort, and an unbeatable location.AREA: Les Corts – Pedralbes.PUBLIC TRANSPORT: Metro (L3 – Zona Universitària), Buses, Bicing, and quick access to the main roads of the city.Large holder: NORent index: Not applicable (
…By Annonceur International


In the heart of Pedralbes, one of Barcelona's most prestigious neighborhoods, stands this new build villa embodying the perfect balance between contemporary sophistication, absolute privacy, and quality of life. Designed to satisfy the most demanding tastes, this property offers a unique residential experience in a privileged environment.With a constructed area of approximately 1,220 m², distributed over several levels connected by an elevator, the home features a smart architectural design that clearly separates private, guest, and service areas. This ensures comfort and discretion in all environments, whether for everyday family life or elegant entertaining.The heart of the house consists of its spacious open spaces: a large living-dining room with high ceilings and large windows blending with the private garden and a pool surrounded by lush greenery. A centuries-old olive tree presides over this space, adding history and natural beauty. This environment is designed for both relaxation and outdoor entertainment.The kitchen, with a contemporary design and equipped with high-end appliances, includes independent service access and auxiliary storage zones. The main entrance and living area combine natural light, noble materials, and spatial fluidity, conveying a sense of harmony and well-being.The first floor hosts five junior suites, each with a private bathroom, individual terraces, and unobstructed views, ideal for family members or guests who value their own intimate space.On the upper floor is the master suite, conceived as a private sanctuary: it features a panoramic terrace, two walk-in closets, and a spa-style bathroom with natural light, bathtub, and shower, offering a refuge full of serenity and comfort.The basement is dedicated to wellness and functionality. It includes a comprehensive wellness area with a gym, sauna, hammam, and relaxation room. Additionally, there is space to convert into staff bedrooms, laundry, and an indoor garage for several vehicles. From this level, there is direct street access.The property incorporates advanced home automation, zoned climate control, solar panels for energy efficiency, and an elevator to all floors. Everything is designed to offer maximum comfort, accessibility, and security.Its strategic location, just minutes from international schools, parks, exclusive boutiques, and renowned restaurants, allows enjoying the best of Barcelona without sacrificing the tranquility and privacy that Pedralbes offers.An exceptional property where every detail has been thought out to turn everyday life into a true privilege.AREA: Pedralbes – Les Corts – BarcelonaTRANSPORT: Privileged location in one of Barcelona's most exclusive areas, just minutes from Avinguda Diagonal and surrounded by tranquility and green spaces. Excellent public transportation connections, with nearby bus lines, metro stations (L3), and FGC. Easy access to the main arteries leading in and out of the city. The area offers a high-level residential environment with prestigious international schools, sports centers, select shops, and an exceptional quality of life, ideal for those seeking a peaceful and distinguished lifestyle in Barcelona.
…By Annonceur International


We present an excellent semi-detached house in one of the most exclusive areas of Barcelona, Pedralbes. It is located near the Parc de Pedralbes and Parc de Cervantes, so it is surrounded by wide open and green spaces. In its surroundings, we also find all the necessary services, stores, schools and international universities and sports facilities with swimming pools and recreational areas. It has quick access by the Diagonal Avenue and the Ronda de Dalt to enter or leave Barcelona. The urbanization in which the house is located is a private urbanization with communal pool, paddle tennis courts, concierge and 24-hour video surveillance. The house, which is accessed by a large front garden, is divided into four floors and has 694 m² built. On the first floor, we find a large living room with fireplace along with a dining room that leads to a large garden where you could make a pool. On this floor, we also have the kitchen with office, a room that can also be a service room with bathroom and a toilet.On the second floor, the house has four double bedrooms. The master bedroom is a suite with whirlpool bath, dressing room and access to a private terrace. The other three bedrooms share a full bathroom with bathtub. Going up to the second floor, we can enjoy a large room, currently enabled as a living room with bar with access to a magnificent terrace with views and a small bathroom. It is an ideal area to receive visitors and spend leisure time with family and friends. Finally, on floor -1 we have a garage for up to five cars. The other part is currently enabled as a service house, with a large living room and outbuildings that can be used as rooms or storage area. In short, we present a magnificent home, with spacious rooms, brightness and an excellent location. AREA: Les Corts - Pedralbes. PUBLIC TRANSPORT: Metro (L3 - Zona Universitaria), Bus, Bicing.
…By Annonceur International


BARNES presents this exclusive penthouse, ideally located on Carrer de Provença, between the iconic Rambla de Catalunya and Enric Granados. A truly one-of-a-kind residence where contemporary architecture, exceptional craftsmanship and state-of-the-art technology come together in one of Barcelona's most sought-after addresses. Offering 105 sqm of built area and a spectacular 20 sqm terrace on the same level as the apartment, the experience begins even before you step inside. The lift opens directly into the penthouse entrance, with no shared landing, a rare feature that perfectly reflects the property's exclusivity. Upon entering, you are welcomed by an impressive open-plan living area with spectacular 4-metre-high ceilings, creating an extraordinary sense of space and natural light. Conceived with a loft-inspired layout, the apartment has been designed to maximise volume and fluidity, while every interior element has been handcrafted and custom-made, resulting in a residence of exceptional quality and timeless elegance. To the left of the entrance, the elegant Bulthaup kitchen is fitted to the highest standards with premium appliances, combining minimalist aesthetics with outstanding functionality. At the opposite end, adjacent to the dining area, a designer bar creates a sophisticated focal point, perfectly complementing the contemporary character of the home. The generous living and dining spaces unfold effortlessly, enhanced by their remarkable ceiling height and seamless connection to the terrace. Floor-to-ceiling windows bathe the interiors in natural light throughout the day, creating a connection between indoor and outdoor living. The living room opens directly onto the private 20 sqm terrace, thoughtfully designed as an outdoor lounge complete with a barbecue, offering an ideal setting for both relaxing and entertaining. The night area has two spacious double bedrooms, including an elegant principal suite with direct access to the terrace. Designed to provide comfort throughout the year, the apartment is equipped with an energy-efficient aerothermal system with underfloor heating, integrated air conditioning, and a fully automated home system controlling both the lighting and electric blinds, ensuring effortless comfort in every season. As an additional highlight, the property enjoys the private use of a section of the building's rooftop terrace and two private parking spaces. The residence is offering a communal swimming pool and a secure parking, an increasingly rare privilege in the heart of the Eixample. Perfectly positioned between Rambla de Catalunya and Enric Granados, this exceptional residence enjoys one of the most coveted addresses in Barcelona, surrounded by elegant architecture, acclaimed restaurants, independent boutiques and charming cafés, while remaining just moments from Passeig de Gràcia and the city's finest cultural and architectural landmarks.
…By Barnes Barcelona


Villa Heidi is a charming and modern residence located in Vallvidrera, one of the greenest and quietest areas of Barcelona. Known as the outdoor area of the city, Vallvidrera offers plenty of walking and cycling trails, perfect for those who enjoy an active lifestyle in nature. The property is very well connected. In less than 5 minutes on foot, you reach the Funicular, which links directly to Barcelona’s metro network. From there, Plaça Catalunya is just 20 minutes away – ideal for combining the calm of the forest with the rhythm of the city. The house has a total of 385 m² built on a plot of 464 m². It is spread over four floors and has a lift for easy access. Built in 1999 and renovated in 2025, the home offers both comfort and functionality. Inside, there are six bedrooms, four bathrooms, and a guest toilet. The master suite is on the top floor, with glass all around like a small glasshouse, offering lovely views and a walkin wardrobe. The openplan living area is spacious and features a stylish wood burner, perfect for quiet evenings. In the basement, there is a spalike area for relaxing. The entrance is wide, and the garage has room for several cars. Outdoors, the garden includes a pool and a generous flat space – ideal for children to play or for outdoor sports and family time. Villa Heidi is a calm and elegant home in a natural setting, yet very close to the heart of Barcelona.
…By Annonceur International


Spectacular high standard house located in one of the most exclusive residential areas of Barcelona, Sarrià - Can Caralleu. Considered the lung of Barcelona, we find ourselves in a prestigious area, surrounded by green spaces, and renowned educational and health centres. It is a very quiet and safe area. It is connected to the city centre by FGC and bus.The house has six floors connected with private lift and a total of 500 m² of constructed area. There are also exterior areas with garden with views of the city, swimming pool, and porch, as well as 100 m² distributed in two terraces. When entering the property we find, on the first floor, a bright living-dining room with access to the garden. The induction kitchen is semi-open to the living room, equipped with all quality appliances. The sleeping area is divided into the second, the third and the fourth floor, with a total of six bedrooms. The master bedroom is a master suite located on the first floor, with private terrace, open bathroom with bathtub and hydro-massage shower, as well as dressing room. There is another suite with a private bathroom and four other double bedrooms, all of which are completely exterior. On the fifth floor, a hall leads to a large solarium with panoramic views at the top of the house. Finally, on the ground floor, there is the garage, the laundry room, and gym. In total, the house has five bathrooms and a guess toilet.The property has been recently built and it is in brand-new condition, and it has been finished to an excellent standard. The floors are made of parquet and the windows are Climalit glazed for better thermal and acoustic insulation. The house is equipped with hot and cold air conditioning by conduct, and there is also radial heating, an alarm system, security cameras and access for people with reduced mobility. It has a separate service entrance. Exclusive property located in a high standard area, with views of the city and the sea from its garden and terraces. AREA: Sarrià - Sant Gervasi - Sarrià. PUBLIC TRANSPORT: FGC (L6), Bus, Bicing.Large landlord: yes.State price index: not applicable (more than 300m² and rent exceeding 5.5 times the minimum wage — considered a luxury property).
…By Annonceur International


One of the most distinguished and secure urbanisations on the coast of Barcelona, this magnificent detached house is located. A privileged environment that combines privacy, tranquility and an unbeatable location, just 15 minutes from the center of Barcelona. The property, set on a plot of 1,343 m2, offers 594 m2 built with a modern and functional design, with large windows that flood each room with natural light and frame stunning views of the sea and the city. The main floor opens with a spacious living-dining room that connects directly with the garden and the outdoor area, generating a warm and open atmosphere. The kitchen, modern and fully equipped, has a central island and access to a cozy porch where you can enjoy the views and the Mediterranean climate. On this same level there is a double bedroom with a full bathroom, ideal as a guest suite, as well as a practical separate laundry area. On the upper floor, the master suite stands out for its spaciousness, its private dressing room and a terrace with panoramic views. It is accompanied by two en-suite bedrooms, all with their own bathroom, designed to offer maximum comfort and privacy. The lower level houses a spectacular wellness area, equipped with a spa, sauna, heated indoor pool with jacuzzi and large windows that open onto the garden. It also has a gym, wine cellar and a garage with capacity for several vehicles. The exterior of the house is a real oasis: a newly built swimming pool with jacuzzi with integrated beach area, high quality artificial grass, chill out space under pergola and a barbecue area perfect for leisure and relaxation. Its equipment includes individual heating by natural gas, air conditioning, storage room and high-performance construction materials. An exceptional property in one of the most exclusive areas of Alella, ideal for those looking for a quiet life by the sea without giving up proximity to Barcelona. Contact us on 653 684 623 for more information or to arrange a personalised viewing.
…By Annonceur International


In one of the most exclusive and residential areas of Pedralbes neighbourhood, we find this newly built luxury villa. With just over 1,200 m2 built, this house enjoys the best views of the entire city of Barcelona, surrounded by gardens and green areas in its more than 2,000 m2 of plot. Inside, luxury and design breathe harmoniously in all the rooms, with the highest quality materials in flooring, cladding and installations. Underfloor heating by means of aerothermal heating, alarm system with state-of-the-art video recording, glass lift, wardrobes in bedrooms with interior lighting, are just a sample of the detail in the construction that has been used. The house is distributed in 5 spacious suites with bathroom, dressing room and exit to the outside, and a master room on the top floor of 150 m2. Spacious and luminous independent kitchen equipped with all the latest appliances, with pantry and laundry area. Majestic living-dining room with floating fireplace and panoramic views over the city. Wellness area, sauna and glazed swimming pool with underwater lighting of 16 m X 4 m with 4 m X 4 m beach, indoor-outdoor. Fully equipped basement service area, garage to comfortably house up to six vehicles and fully landscaped plot with various species of trees and plants.
…By Annonceur International


Luxury house for sale in the most prestigious quarter of Barcelona (Pedralbes). The villa has a total area of 500 m2, has 4 floors (an elevator is provided), 6 bedrooms, 6 bathrooms, a spacious kitchen, a hall, a separate dining area, a sauna with a Jacuzzi, a wine cellar, the house is fully furnished. The plot area is 600 m2, garage for 2 cars, Parking for 2 cars, swimming pool of 15 meters, own garden with landscaped grounds. The house is located on a hill with stunning views of the city, the sea and the mountains.[IW]
…By Annonceur International


Luxury villa Esplugues de Llobregat presents a synthesis of contemporary architecture and serene Mediterranean living. This residence, renovated in 2025, offers 314 m² across three polished levels, featuring four bedrooms and four bathrooms. Unfolding within a 602 m² plot, light becomes a defining element as floor-to-ceiling windows bathe the living spaces with warmth throughout the day. A seamless flow between the living room and a bespoke open-plan kitchen, equipped with Bosch appliances and an American-style refrigerator, enables both private family life and sophisticated entertaining. An elegant wood-burning fireplace anchors the main living area, while the interiors reflect understated luxury and functional design.Four landscaped terraces extend the experience outdoors, surrounded by palm and banana trees, curated lawn, a shaded pergola, and a summer kitchen. The 7x5 m swimming pool and wooden sun deck invite moments of relaxation and privacy. The master suite is defined by its walk-in wardrobe, private terrace, and hydromassage bath, while two further bedrooms access a secluded outdoor retreat. An elevator connects the levels, providing comfort and effortless movement throughout the home. The villa’s refined setting in Esplugues de Llobregat ensures both discretion and immediate access to the heart of Barcelona.
…By Annonceur International


This luxury villa Esplugues de Llobregat offers contemporary refinement and a serene Mediterranean lifestyle. Renovated in 2025, the residence spans 351 m² built and 244 m² usable, distributed over three levels, set within a discreet 602 m² plot in one of the city’s most esteemed enclaves.Light fills every space through expansive floor-to-ceiling windows, establishing a connection with the outdoors. The living room centers on an elegant wood-burning fireplace and flows into a spacious open-plan kitchen equipped with Bosch appliances, an induction hob with integrated extractor, and an American-style refrigerator. Designed for gatherings and calm daily rhythm, the space merges sophistication with welcoming ease.Four landscaped terraces, shaded by palm and banana trees, define an outdoor sanctuary. The 7 x 5 m swimming pool, bordered by a sunlit wooden deck, provides privacy and relaxation, while a pergola and summer kitchen nurture Mediterranean conviviality. Six bedrooms include a master suite with walk-in wardrobe, private wooden terrace, and a spa-inspired bathroom that opens to tranquil views, echoing the calm of a secluded retreat. Two additional double bedrooms share a refined bathroom, while top-floor offices offer inspiring spaces with city outlooks.This luxury villa for sale in Esplugues de Llobregat balances elegance and authenticity, presenting a rare residential offering in Barcelona’s most coveted district.
…By Annonceur International


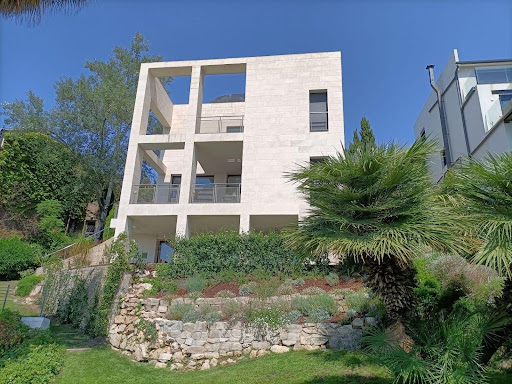


Located in the heart of Ciudad Diagonal (Esplugues de Llobregat), one of the most prestigious and secure residential areas in the metropolitan area of Barcelona, this elegant contemporary villa stands out for its modern design, natural surroundings and total privacy. Set on a generous 801 m2 plot, the property offers an incomparable environment with a landscaped garden and swimming pool, where you can enjoy the Mediterranean climate and unobstructed panoramic views of the horizon and the sea. The house is distributed over four levels connected by an internal staircase, combining functionality, natural light and spaciousness: Basement (26.53 m2): versatile space, ideal as a leisure room, gym or guest apartment with direct access to the pool. Ground floor (99.93 m2): day area with a fully equipped kitchen, guest toilet, dining room, living room and library, all surrounded by porches and seamlessly connected to the garden. First floor (89.57 m2): three bedrooms, two bathrooms, garage and terrace with wonderful views. Second floor (40.32 m2): master suite with bathroom and additional space, surrounded by a rooftop terrace-solarium that crowns the property. This home stands out for its timeless architecture, clean lines and high-quality materials, offering a sense of luminosity, space and harmony throughout. Its privileged location allows you to enjoy the tranquillity of an exclusive residential area while remaining just minutes from Barcelona, with excellent access to major roads and proximity to the best international schools, such as the American School or Highlands School. A unique property for those seeking privacy, elegance and sea views, without giving up the comfort of being next to the city.
…By Annonceur International


We present this recently built single-family home located in a quiet residential area of Les Planes, Sant Cugat del Vallès, surrounded by nature and with impressive views of the forest and mountains. The property has 507 m² built on a spacious plot of 1,042 m², offering generous spaces, privacy, and excellent connectivity with the natural surroundings. Its location allows enjoying the tranquility of Les Planes while maintaining easy and comfortable access to Barcelona and the center of Sant Cugat.The home is spread over several floors and stands out for its spaciousness, brightness, and well-designed layout, aimed at enjoying both family life and outdoor spaces.The main floor features a large, bright living-dining room with a fireplace and large windows that allow abundant natural light and offer a pleasant visual connection with the garden. From this area, you can directly access the outdoor space and the pool. The open-plan kitchen, fully equipped, seamlessly integrates with the living area, creating an open, functional, and cozy space. On the same floor, there is a practical laundry room and four spacious double bedrooms with built-in closets. The master suite stands out for its generous size and includes a full bathroom and a private walk-in closet. The floor is completed with two additional full bathrooms.The upper level offers a fifth double bedroom with direct access to a large private terrace, a perfect space to enjoy the views and the natural surroundings. From the terrace, stairs lead to the roof, which offers multiple potential uses such as creating a solarium, a chill-out zone, or a private outdoor space to enjoy the scenery. This level also includes a full bathroom, a guest toilet, and direct access to the private garage with capacity for two vehicles.The basement has two large multi-purpose rooms that offer numerous possibilities according to the needs of future owners. These spaces can be transformed into a private gym, cinema room, game room, office, creative studio, leisure area, wine cellar, or even an independent space for guests. Its spaciousness and versatility allow adapting this floor to different lifestyles and family needs.The exterior is one of the property's main attractions. The house enjoys a large private garden with various zones dedicated to relaxation and leisure. The pool area is perfectly integrated into the natural environment and offers stunning views of the forest and mountains. The garden also features a barbecue area, outdoor dining space, picnic zone, and various spots to enjoy the outdoors with total tranquility and privacy.The combination of spacious interiors, extensive private garden, pool, terraces, and spectacular views makes this property particularly attractive for those seeking tranquility, nature, and space without giving up proximity to Barcelona.AREA: Les PlanesPUBLIC TRANSPORT: FGC Les Planes, lines S1 and S2 towards Barcelona and Sant Cugat, and local buses in the Les Planes - Sol i Aire area.
…By Annonceur International


Located in one of the most exclusive residential areas of Sant Cugat del Vallès, this house stands out for its spaciousness, excellent natural light, and a design conceived to make every room enjoyable. Its proximity to the golf course and good connection to the Valldoreix train station make it a very convenient option for both everyday living and for those seeking a high quality of life in a peaceful setting. The property sits on a 748 m2 plot and offers approximately 398 m2 of living space distributed over several levels. Upon entering the main floor, one immediately notices the emphasis on open and bright spaces, with a generous living-dining room that opens to the outside through large windows, visually integrating the garden and terrace. The kitchen, separate from the living room, features a modern and elegant aesthetic, equipped with top-quality materials and designed for practical use without compromising on style. On this same floor are three double bedrooms, one with an en-suite bathroom, while the other two share additional full bathrooms. There is also a separate laundry room. The large former garage has been transformed into a versatile space that can be used for various purposes, from a sports area to a leisure space. The upper floor houses the master suite, designed as a truly private retreat within the home. It features a spacious, well-organized walk-in closet and a full bathroom with high-end finishes, where the freestanding bathtub and walk-in shower add a contemporary and relaxing touch. Finally, on the lower floor, the house offers a separate area with direct access to the garden, including a bedroom, living room, and full bathroom. This level provides excellent privacy, making it ideal for guests, family, or even as a self-contained area within the home. Overall, this property combines elegance, functionality, and location, perfect for those seeking a unique home in a privileged setting. Contact us for more information about the property and to schedule a visit. We're ready to help you find your new home! At LAEHOMES, we have qualified real estate advisors who will provide you with professional, personalized, and efficient service. Discover more exclusive properties on our website, as many of our listings are not listed on real estate portals. Consult with our sales department to learn about the property's details (price, taxes, other expenses, etc.).
…By Annonceur International


Spectacular 600sq m American style house in a 1.100sq m plot of land with garden and swimming pool in Sant Cugat. The property has two separate entries as it is built to function as two separate houses. Living-dining room (in both parts), kitchen (one of them is an integrated kitchen and the other one is a separate kitchen), 6 bedrooms (3 in each part, of which 2 are suites with dressing room and the other 4 are doubles), 4 bathrooms (2 in each side) and a porch. Wooden floors. Double glazed windows and gas natural heating. Garden and swimming pool. Parking space for two cars in the property. Overlooking Collserola. The property is located in a very quiet and peaceful area. AREA: Sant Cugat del Vallès. TRANSPORT: FGC and Bus. INDEX: There are not enough leases within the 1,000-metre radius that meet the parameters introduced.
…By Annonceur International


House in Sant Cugat del Vallès, with 374 m2, 6 rooms and 4 bathrooms, Swimming pool, 3 Garage space, Storage room, Furnished and Air conditioning.
…By Annonceur International


In Can Monmany, twenty minutes from Barcelona, this Californian-inspired villa occupies a plot of 1,896 m² in one of the most discreet and consolidated areas of Sant Cugat del Vallès. Built in 1994 and carefully preserved, it is distributed over three floors connected by elevator — an architecture designed to naturally separate day, rest and well-being. The entrance, spacious and serene, leads to a living-dining room presided over by a fireplace and open to large windows. The kitchen, with a central island, is complete with a laundry room, maid's room and guest toilet — the kind of detail that distinguishes a house designed to live in from a simply built one. The lower floor belongs to leisure time: summer lounge, billiard room, a library-wine cellar that invites you to linger, and a wellness area with heated indoor pool, jacuzzi and sauna. Here you will also find the master suite, with dressing room and direct access to the garden, next to two double bedrooms, each with an en-suite bathroom. The attic reserves a second suite with its own terrace, with enough entity to function independently. The basement meets the practical—wine cellar, gym, storage. And the exterior fulfills its promise all year round: swimming pool, wooded garden with unobstructed views, and a social area with bar, barbecue and pizza oven, designed to receive effortlessly. Indoor garage and additional parking complete the property. Energy certificate: D in consumption, C in emissions. A house for those who are not looking for volume, but criteria.
…By Annonceur International


In Alella, surrounded by vineyards and just minutes from Barcelona and the sea, lies Masía Can Casals, a unique property that combines centuries of history with modern comfort, only a short walk from the village centre.Built in 1360 and possibly the oldest farmhouse in Alella, this architectural gem offers over 700 m² built on a plot of approximately 4,500 m², making it an exceptional opportunity for those seeking a truly distinctive residence or exclusive project.Behind its iconic stone entrance, the farmhouse preserves Gothic windows, centuries-old walls and original features full of character and authenticity, all integrated into a carefully restored home that offers space, elegance and wellbeing. The property includes five suites with private bathrooms, a living-dining room with fireplace, professional kitchen, TV room, gym, office and several relaxation areas.As an added value, it features an open-plan annex with the possibility of creating two independent homes, ideal for guests or complementary uses. The estate benefits from abundant water thanks to its own spring and two private wells, ensuring self-sufficiency and sustainability.The gardens create a serene and exclusive setting, with a private saltwater swimming pool, communal pool and access to a paddle tennis court. The property is completed by four garage spaces, one with an electric vehicle charging installation, as well as high-speed internet and an advanced security system.A privileged location, just steps from the centre of Alella and with quick access to Barcelona and the Maresme coast. Much more than a farmhouse: it is history, lifestyle and a unique investment in the heart of the Maresme.
…By Annonceur International


This wonderful townhouse, located in an exclusive private residential complex, boasts 423m2 of living space. Upon entering through its elegant foyer, you'll immediately appreciate the house's abundant natural light. The spacious living-dining room is distributed over two levels and features a fireplace and large windows that connect to the porch and the expansive garden. On this same floor, you'll also find a practical and functional kitchen, as well as a guest toilet. Stepping onto the porch, you'll appreciate the tranquility of the area, with the private garden offering a perfect space for relaxation or enjoying the pleasant weather with friends and family. It's the ideal spot to enjoy the saltwater pool and never want to leave the house. Upstairs, you'll find the sleeping area, comprising four double bedrooms, one of which has an en-suite bathroom. All bedrooms have access to a terrace, ensuring excellent natural light, unobstructed views, and cross-ventilation. On the same floor, there is an additional full bathroom serving the other bedrooms. The lower floor offers a large, fully insulated multipurpose space with radiators, where we find two more bedrooms, one of them en suite with a shower, as well as an office. This room is ideal for meetings or a playroom and also includes a storage room, a full bathroom with a shower, and space for a home gym. In 2022, the house underwent several improvements, including the installation of 17 Sharp solar panels with a German-made SMA inverter, which provide high energy efficiency, greater sustainability, and significant savings on electricity consumption. This property boasts quality materials and meticulous finishes. It is sold with two parking spaces located within the same community, plus a third parking space outside. It includes a reverse osmosis system, water softener, BBQ area, double-glazed windows, and ducted, phased air conditioning and heating… making it a home that offers comfort, tranquility, and quality of life. This property boasts 6 bedrooms, 4 bathrooms, and a guest toilet, all within one of Alella's most sought-after residential areas. The property features a recently built swimming pool and meticulously crafted finishes, designed to offer comfort and a high quality of life. Located in the heart of Alella, its excellent location offers superb transport links: just 5 minutes from the highway and the N-II, a 5-minute drive from the sea, and 18 km from Barcelona, with easy access to international schools. Contact us for more information about the property and to schedule a viewing. We're ready to help you find your new home! At LAEHOMES, our qualified real estate advisors will provide you with professional, personalized, and efficient service.
…By Annonceur International


Teia, Barcelona. Contemporary villa of approximately 595 m2 built on a plot of 782m2 only 20 minutes from Barcelona with outdoor swimming pool, relax area and barbecue. Spacious living-dining room, top quality open plan kitchen. 6 bedrooms, one en-suite, 5 bathrooms. Basement: 1 sauna, 1 gym, 1 wine cellar and tasting room. Neighbourhood known for its proximity to Barcelona, close to numerous international schools and only 10 minutes from the beach. Completion expected July 2026.
…By Kretz Spain - Family Real Estate


Located in an exclusive private residential area with 24-hour security in Teià, this majestic 500 m² detached house for sale sits on a spacious 1,250 m² plot, offering spectacular views of the Maresme coast. The property, close to the prestigious Teià golf course and Tennis Club, combines luxury, comfort, and privacy in an unbeatable setting.Spread over two floors, its interior design stands out for its spaciousness and brightness. On the main floor, a living-dining room and an independent kitchen, both with direct access to the garden, create a large open space. Additionally, this floor features a laundry area, two en-suite bedrooms with private bathrooms—one with a walk-in closet and shower, and the other with a bathtub—and a guest toilet.The upper floor houses the night area, consisting of a spacious suite with a private bathroom and shower, four double bedrooms—one currently used as an office and gym—and two full bathrooms with bathtubs. The house boasts high-quality finishes, including underfloor heating with parquet and travertine flooring, double-glazed windows, and air conditioning via split units.Outside, the expansive garden features a stunning saltwater pool, perfect for enjoying the Mediterranean climate in complete privacy. The property is completed by a large garage and storage room and benefits from an excellent east-facing orientation, ensuring natural light throughout the day.Teià is a town in the Maresme region, just 20 km from Barcelona, offering a perfect balance of tranquility, nature, and proximity to the sea. It is known for its sports facilities, including the Barcelona-Teià Tennis Club and the golf course, as well as hiking trails in the Serralada Litoral. Its easy access to Barcelona and the Maresme beaches makes it an ideal destination for those seeking quality of life and exclusivity.AREA: Teià-San Berguer
…By Annonceur International


This spectacular contemporary living is located in the exclusive residential area of Sant Berger, Teià, at one of the minutes of Barcelona, at the Masnou seafront and next to the Teià Golf Club and the Accura tennis school.Designed with avant-garde architectural lines and high-quality materials, the house offers perfect integration between interior and exterior, with ample window openings and technology that includes spaces of natural light and allows you to enjoy the views of the sea and the green surroundings.• Parcel of 781 m² and built area of 611 m²• 4 en suite living spaces• Diáfano dining room with direct access to the terrace and overflowing swimming pool of 36 m²• Designer kitchen with premium appliances• High-quality, radiant air conditioning and complete home automation• Garage for 5 vehicles• Garden garden of 280 m² with firepit and chill-out areas• Space qualified for gym, spa or bodegaThis property represents the ideal balance between contemporary design, comfort and strategic planning, perfect for those who enjoy life everywhere del mar, golf or tennis practice, and maintain a quick connection to the center of Barcelona.[IW]
…By Annonceur International


Barnes International presents this exclusive high-end villa in Teià, near Barcelona. With a contemporary and minimalist design, this villa offers a perfect combination of elegance, comfort, and natural surroundings. The panoramic views of the Mediterranean Sea and the spacious open-plan spaces create a sophisticated and serene atmosphere. "BellaTransparencia" is a unique property that maximizes natural light and views, with a design that seamlessly flows between the interior and exterior. Every corner has been designed to provide an exceptional living experience, blending modernity and functionality without losing the touch of luxury. The open-plan ground floor connects the living room, terrace, pool, and garden, creating the ideal space for entertainment and relaxation. This floor serves as the heart of the villa, with the living room directly connecting to the outdoor spaces. Additionally, the basement houses a garage and a versatile room that can be adapted for various uses, such as a gym or entertainment area. On the upper floor, the bedrooms are spacious and bright, each with an en-suite bathroom and panoramic views. These spaces have been designed to ensure maximum privacy and comfort. The villa incorporates advanced technology to provide comfort at all times. From efficient climate control systems to high-quality materials, every detail is carefully considered to facilitate a worry-free lifestyle. Teià is a coastal town known for its natural beauty and tranquility. The villa, located at the top of a hill, offers spectacular views of the sea and surrounding hills, providing a private retreat yet well connected to Barcelona, just a few minutes' drive away. The town offers easy access to services and excellent quality of life. Around the area, you can enjoy fine dining restaurants, golf courses, and beautiful landscapes, complementing the exclusive lifestyle of the villa. The villa has been designed to integrate perfectly with its natural surroundings. Sustainable materials and technologies that maximize natural light and energy efficiency have been used, reducing environmental impact. Delivery time is approximately 16 months, and it may vary depending on any modifications requested. The Maresme region is strategically located just 20 minutes by car from Barcelona, allowing residents to enjoy all the advantages of the Catalan capital without sacrificing the tranquility characteristic of the area. Additionally, the region connects easily to the idyllic Costa Brava, famous for its hidden coves and world-renowned Mediterranean cuisine. This coastal paradise boasts some of the best beaches in Catalonia, with wide stretches of golden sand and crystal-clear waters. You'll also find sophisticated yacht clubs, golf courses, and exclusive properties surrounded by lush gardens, designed for those who value discreet luxury and privacy. The region is also known for its prestigious international schools, making it a prime location for families seeking excellent education in a safe, cosmopolitan environment. The towns of Maresme, such as Teià, Alella, Cabrils, and Sant Andreu de Llavaneres, are known for their charm and exclusivity, with a range of luxury properties including modern villas, restored historic estates, and contemporary-designed apartments with panoramic sea views. Moreover, Maresme is a perfect place for food and wine lovers, with award-winning restaurants and local wineries producing some of the finest wines from the D.O. Alella. If you dream of a refined lifestyle in a privileged setting, Maresme offers everything you need to make your home a Mediterranean luxury sanctuary. Here, elegance meets nature and comfort, creating a space where every day is an extraordinary experience.
…By Barnes Maresme


Barnes presents this exclusive contemporary-style villa, designed for those seeking an elegant, spacious residence that blends seamlessly with its natural surroundings. Delivery scheduled for October 2026. The property is spread over three floors and has a built area of 479 m², of which 379 m² is usable space, set on a generous plot of 879 m². Its balanced volumes and modern architectural lines define a sophisticated home, where each space has been designed to offer comfort, privacy, and a high quality of life. The villa has four spacious bedrooms and five bathrooms, all with top-quality finishes, providing functionality and well-being for both everyday living and entertaining guests. The interior spaces open onto the outside through large windows, allowing a fluid connection with the garden and maximizing the entry of natural light. Outside, the property offers a well-kept private garden and a swimming pool that become the ideal setting for relaxation, leisure, and outdoor gatherings in a serene and exclusive environment. Located on the privileged Maresme coast, the property enjoys an exceptional setting, renowned for its beautiful beaches, Mediterranean climate, and quality of life. Its excellent location allows quick access to Barcelona, El Prat Airport, and a wide range of international schools, making it an ideal choice both as a primary residence and as an investment. If you would like more information or have any questions, please do not hesitate to contact the Barnes team, who will be delighted to accompany you every step of the way. Legal notice: In accordance with current regulations in Catalonia, please note that the published price does not include notary fees, registration fees, or applicable taxes, such as ITP (transfer tax) or, where applicable, VAT and AJD (stamp duty). These amounts may vary depending on legislation and the value of the property.
…By Barnes Maresme
'%20stroke='%23DDAA3A'%20stroke-width='1.909'%20stroke-linecap='square'%20stroke-linejoin='bevel'/%3e%3c/svg%3e)
Receive by email any new listing that may match your search criteria
Your criteria :
By validating this form, you accept the general conditions of use of Le Figaro Properties.
These agencies offer a selection of luxury properties vente at Barcelona. Feel free to contact them for personalized assistance.


