Get early access to listings that match your criteria
Never miss an opportunity again. Our personalized alerts notify you instantly.

 English$ USD · m²


This luxury villa Castelldefels is situated in Montmar, one of the area’s most sought-after residential enclaves, defined by its expansive 743 m² layout and uninterrupted views of the Mediterranean Sea. Exceptional architecture merges contemporary lines with voluminous interiors, offering a seamless blend of comfort and design across three levels, all accessible by a private elevator.Light defines the main floor, where a living and dining space opens directly toward the sea, complemented by a designer kitchen that flows outward to the landscaped garden and an infinity pool. The main level guest suite provides discretion and privacy, with its own dressing room and bathroom, while a guest bathroom ensures convenience for visitors.Outdoors, the 1,060 m² plot frames the horizon with generous terraces, a solarium and a spacious poolside dining area, ideal for enjoying the climate of Castelldefels. The lower floor offers a 120 m² garage for six vehicles and practical storage, reflecting a commitment to both function and elegance.The upper floor’s master suite is a sanctuary of light, opening onto a private terrace with panoramic views. Two additional suites, each with dressing rooms and en suite bathrooms, along with a dedicated living area, create a refined yet relaxed rhythm. This luxury villa for sale in Castelldefels quietly celebrates Mediterranean living, placing you moments from the beach and a short distance from the heart of Barcelona.
…By Annonceur International


Villa Castelldefels anchors an architectural vision in lower Montmar, where panoramic Mediterranean Sea and beach views set an unmistakable tone. This newly built residence spans 412 m² across three levels, integrating natural stone and wood within a frame of restrained, timeless lines. The open-plan living area flows seamlessly to a terrace of 158 m², where a chill-out lounge, dining area, and outdoor kitchen invite an uninterrupted experience of Castellldefels’ climate and landscape.Five bedrooms and six bathrooms establish both spaciousness and privacy. On the main floor, social spaces are articulated to maximize light and outlook. An interior patio divides the living zones from two tranquil bedrooms. Upstairs, the master suite commands two private terraces with sea horizons, en-suite bath, and dressing room. The basement delivers flexibility with an additional bedroom, multipurpose space, and direct access to the garden and a private 32 m² pool, all situated on a generous 1,585 m² plot.Every level is defined by meticulously selected finishes, from high-efficiency windows to lacquered or natural wood doors, large-format porcelain tiles, and a fully equipped kitchen appointed with Miele or Dietrich appliances and customizable modules. Photovoltaic panels, a heat pump, and advanced home automation systems converge for an A++++ energy class distinction. Parking for four cars discreetly completes the arrangement.Villa Castelldefels offers a discreet pace of life in a residential enclave well connected to Barcelona, the airport, and esteemed international schools. Currently in project development with delivery set for summer 2027, it affords the opportunity to tailor not only finishes but layout and spatial volume—an invitation for those who seek design, privacy, and enduring sea views on the Barcelona coast.
…By Annonceur International


Exclusive Villa in Montemar, Castelldefels Discover this magnificent detached villa located in one of the most prestigious residential areas of Castelldefels: Montemar, a peaceful neighborhood surrounded by nature, just minutes from the beach, Barcelona, and the international airport. Set on a 736 m2 plot, the property offers 460 m2 of built area (434 m2 of usable living space) distributed over three floors, with spacious, bright interiors designed for comfortable and elegant living. The villa features 6 generous bedrooms and 4 full bathrooms, making it ideal for large families or anyone seeking space, comfort, and privacy. Originally built in 1958 and fully renovated in 2016, it perfectly combines timeless character with modern comforts. Outside, you will enjoy a beautifully landscaped private garden, a swimming pool, and spacious terraces and balconies, ideal for making the most of the Mediterranean climate all year round. Key features: Detached villa 460 m2 built area / 434 m2 usable living space 736 m2 plot 6 bedrooms 4 bathrooms Three floors Private garage included Air conditioning Individual heating Built-in wardrobes Storage room Terraces and balconies North, south, east, and west orientation, providing excellent natural light throughout the day This exceptional property is perfect for those seeking quality of life, privacy, and a prime location, with quick access to international schools, sports facilities, all essential services, and excellent transport links to Barcelona. A move-in-ready villa in one of Castelldefels' most sought-after residential areas, ideal as either a primary residence or a luxurious second home.
…By Annonceur International


Villa Castelldefels stands at the heart of Bellavista, a coveted enclave where privacy meets natural beauty and contemporary design. This villa, the Serra by Dune Collection, presents 684 m² of refined interior space balanced with 383 m² of terraces, all set upon a rare 2,610 m² flat plot. The location offers swift access to Barcelona, the international airport, prestigious schools, and key city connections, while remaining sheltered by pine forest views and an atmosphere of calm.Each level is crafted for flow and discretion. The basement features a garage for up to four cars, a full bathroom with sauna, and a versatile room suited for cinema or sport. The ground floor’s double-height living area opens seamlessly onto a sunlit garden and swimming pool, with an open kitchen and two guest suites extending directly to the outdoors. Upstairs, two further double bedrooms and a dedicated fitness room complement the 34 m² master suite, which enjoys open views across the treetops. At the apex, a panoramic attic terrace with sea views and a rooftop pool-jacuzzi invites relaxation or private gatherings.Materials and technologies set a subtle but assured tone: photovoltaic panels, heat pump systems, dual-flow ventilation, and advanced home automation ensure both sustainability and comfort. Natural light permeates all levels, amplified by generous glazing and south orientation. The villa blends the demands of sophisticated living with an enduring sense of place, making this a singular opportunity for those seeking a luxury villa for sale in Castelldefels.
…By Annonceur International


Discover this exclusive single-family house for sale in Montemar, one of the most prestigious and peaceful neighborhoods of Castelldefels. With a built area of 341 m2, this property offers a bright interior. Surrounded by a carefully maintained garden with elegant design, the home features a fantastic saline pool and a mini-golf.On the main floor, a spacious living-dining room with a fireplace opens to natural light, creating a warm and welcoming atmosphere. The fully equipped kitchen with direct access to the garden is functional and stylish. A guest toilet completes this level.The sleeping area, on the first floor, houses a master bedroom en suite, three double bedrooms, and a full bathroom. On the top floor, a versatile attic offers multiple possibilities: office, gym, game room… From here, you access a sunny terrace with open views, perfect for relaxing moments.The property includes a garage for two vehicles at street level, oil radiator heating, and air conditioning, ensuring comfort in all seasons.Located in Montemar, a privileged enclave surrounded by nature, this location offers proximity to the center of Castelldefels, its charming beaches, and easy access to international schools, sports centers, and all services that guarantee a sophisticated and comfortable life.
…By Annonceur International


Villa Castelldefels with sea views is a statement in understated Mediterranean elegance and modern design. Set in the prestigious lower Montmar area, this newly built villa blends natural stone and wood into harmonious contemporary lines, offering both privacy and a sense of place along the Barcelona coast.With 920 m² of living area and an expansive 1,585 m² plot, the residence enjoys spectacular panoramic Mediterranean Sea and Castelldefels beach views from all three levels. The interior unfolds across three floors: an open plan living and dining area designed for light and visual connection to the sea, a semi-open kitchen finished in premium materials, a fitness room with sauna, guest suite, and spacious terraces for year-round outdoor living. The villa offers 7 bedrooms and 6 bathrooms, with a master suite featuring a private dressing room and bathroom. Versatile spaces and a basement parking for four cars underscore both function and refinement.Relax by the 32 m² pool or in landscaped gardens, all managed by a home automation system with climate control and energy management. Photovoltaic panels, heat pump heating and cooling, dual-flow ventilation, and furnished bathrooms place efficiency and comfort at the fore. Ready for immediate living and with customization options during the project phase, this property adapts to the owner’s lifestyle. Proximity to renowned international schools and direct routes to Barcelona and the airport offer a lifestyle defined by balance, privacy, and timeless views.
…By Annonceur International


Luxury villa Castelldefels offers an exceptional Mediterranean living experience, thoughtfully positioned just behind the seafront promenade and moments from pristine sands. This new residence stands out for its contemporary architecture, privacy, and seamless integration with nature, all within one of Castelldefels' most prestigious residential enclaves.Set on a 614 m² private plot, the villa provides 626 m² of interior space complemented by 253 m² of terraces. There are 7 bedrooms, 6 bathrooms, and private parking for 4 cars, creating an environment that balances understated luxury with day-to-day functionality. Sweeping floor-to-ceiling glazing frames sea views and beach views, inviting natural light to animate every corner and forge a close connection between interiors and landscaped exteriors. A private swimming pool, outdoor kitchen, and expansive garden accompany the home.The design emphasizes flexible spaces, including a generous open plan living area, guest and family suites, a dedicated office, and a versatile wellness or multi-purpose room. Bathrooms are furnished, and the kitchen features premium appliances and a central island, defining the heart of the home.Sustainability is integral. The property holds an A energy class and features photovoltaic panels, a heat pump for heating and cooling, dual-flow ventilation, and preinstallation for home automation. LED lighting throughout, high-performance aluminium joinery, and advanced insulation underline the commitment to both comfort and responsible living. The villa’s setting, close to renowned restaurants and amenities and just minutes from Barcelona, enhances everyday convenience.This luxury villa in Castelldefels stands as a secure investment, combining architectural quality, sustainability, and a rare proximity to the Mediterranean coastline.
…By Annonceur International


This exclusive house for sale in the Playa area is a unique property that redefines luxury and privacy in Castelldefels. Situated just 100 meters from the beach, this 860 m² residence offers an unparalleled opportunity for those seeking a Mediterranean lifestyle surrounded by comfort and elegance.The 1,020 m² parcel features a well-maintained garden, an impressive pool, and multiple outdoor relaxation areas, ideal for leisure and family gatherings.The home is distributed over different levels connected by stairs and a modern glass elevator, ensuring functionality and sophistication in every corner.The main floor includes a spacious entrance hall leading to a bright living-dining room, open to the outdoors through large windows that provide panoramic views and maximum comfort.The modern, designer kitchen with a central island is perfect for culinary experiences and family enjoyment. Additionally, this level has a bedroom suite with direct garden access, offering comfort and privacy.The second floor hosts the magnificent master suite, designed as a private oasis, with a large bathroom, dressing room, and an exclusive terrace with sea and mountain views, ideal for relaxing and contemplating the beauty of the surroundings. This floor also features two other bedroom suites, both with bathrooms and terraces, perfect for guests or family.The property also includes two independent apartments, each equipped with a living room, kitchen, double bedroom, bathroom, and terrace, ideal for hosting guests or staff, ensuring independence and comfort.At the top, a spectacular solarium offers privileged views of the sea and mountains, a perfect space to enjoy sunsets or relax with the best panoramas.The basement level provides a large open area for leisure and entertainment, with a cinema room, bar area, and multiple possible uses. It also includes a toilet, laundry room, an additional bedroom, and a spacious garage for more than five vehicles.The home incorporates advanced technologies such as a home automation system, underfloor heating, solar panels, and an alarm system, along with high-quality finishes throughout.Located in Playa, in one of Castelldefels' most exclusive residential areas, it guarantees a privileged lifestyle with close access to services, schools, green areas, and excellent connections to Barcelona and the airport, just 10 minutes away.This is an exceptional opportunity to acquire a high-end property designed for those who value quality, privacy, and comfort in a dreamy environment. For more information or to schedule a visit, please do not hesitate to contact us.AREA: Castelldefels Playa
…By Annonceur International


Luxury villa Castelldefels offers an elevated standard of living within the prestigious Montmar residential area, providing 564 m² of refined contemporary space with commanding sea and beach views. Designed for discerning homeowners, this new-build residence blends striking cubic architecture with timeless, clean lines, maximising natural light and seamless transitions between indoor and outdoor living.The expansive main floor unfolds as an open-plan living, dining, and designer kitchen environment, framed by floor-to-ceiling minimalist glazing. Sliding glass doors extend onto the generous terrace and private saltwater swimming pool, offering an uninterrupted flow for entertaining or enjoying the Mediterranean climate year-round. The upper floor, accessed by a private elevator, is dedicated to four spacious bedrooms, each bathed in natural light, with the principal suite featuring a dressing area and en-suite bathroom.Carefully chosen materials and features set this luxury villa apart: Neolith or marble-finished kitchen and bathrooms, Dornbracht fittings, full-height flush doors, large-format ceramic flooring, home automation, and a comprehensive aerothermal heating and cooling system. The property includes a 1,060 m² plot, photovoltaic solar installation with energy storage, rainwater collection, a garden, and secure parking for four cars.Situated in Castelldefels, Barcelona, the villa is close to international schools, renowned sports clubs, beaches, marinas, and fine dining. Its design, energy-efficient systems, and rare location make it an enduring investment opportunity in a resilient coastal market.
…By Annonceur International


In the fantastic area of Bellamar, surrounded by mountains, nature and tranquility we locate this incredible detached house of 416m2 on a plot of 1000m2 with private garden, swimming pool, relaxation area and barbecue. The property is ideal for investors, it is sold with a valid lease contract. The house is distributed over three floors plus a basement. On the ground floor is the day area, it has a living-dining room on two levels with fireplace, a fully equipped kitchen, a single bedroom with private bathroom and bathtub, a games room and two terraces. Going up to the second floor we find two bedroom suites with private bathrooms, one of them with bathtub and shower and the other one with bathtub. Finally, on the third floor there are two double bedrooms on two levels and a bathroom with shower. The basement floor includes a garage with 5 parking spaces, a maid's room and a bathroom with shower. The property has good quality finishes such as marble floors and double glazing, as well as high ceilings and hot/cold air conditioning system by Split. Storage room included. Completely exterior. With mountain views. South facing. Sunny, bright and well connected. ZONE: Castelldefels-Bellamar. TRANSPORT: Bus. The 'Agència de l'Habitatge' does not calculate a rental price reference index for properties with these characteristics (+250m2).
…By Annonceur International


Luxury villa Castelldefels stands as a statement of contemporary design and discretion in the coveted Bellavista area. This newly built property forms part of the exclusive Serra II by Dune Collection Villas and offers a seamless connection to Barcelona while embracing serene privacy and natural surroundings. The villa’s south-facing orientation and floor-to-ceiling windows fill the expansive 660 m² interior with exceptional light, celebrating a harmonious relationship with its landscaped 1,305 m² plot.There are five bedrooms and six bathrooms, each thoughtfully laid out to enhance privacy and comfort. The ground floor features an impressive double-height living room flowing onto a generous covered porch and private swimming pool, ideal for indoor-outdoor living. The open-plan kitchen and dining area serve as an inviting hub, while guest bedrooms offer direct exterior access. Upstairs, the master suite and additional bedrooms provide walk-in wardrobes and open views towards the pine forest, with a dedicated fitness room adding further distinction.Amenities include air conditioning, photovoltaic panels, a fully equipped kitchen, furnished bathrooms, parking for four cars, and premium finishes throughout. Sea and mountain views, coupled with an A++++ energy class, reinforce the villa’s rare blend of contemporary style, sustainability, and timeless quality—minutes from Barcelona yet quietly apart.
…By Annonceur International


House for rent in Castelldefels, with 434 m2, 6 rooms and 4 bathrooms, Swimming pool, Garage, Storage room, Furnished and Air conditioning.
…By Annonceur International


Total area 1593.7 m², farmhouse plot 5000 m², usable area 1500 m², 3 bathrooms, fitted wardrobes, heating (oil), fireplace, kitchen, dining room, state of conservation: good condition, garage (more than 2), garden (own), laundry room, mountain orientation, swimming pool (own), sunny, terrace, floors: stoneware, urbanized, pets allowed, corner, lighting, patio. ref:000175
…By Annonceur International


This newly built property redefines high-end living with a minimalist, coastal, and innovative design, using impeccable quality materials and open spaces that make it the perfect place to live. The villa, constructed with high-end materials and designed with exquisite Mediterranean architecture, is located in an unbeatable location, surrounded by amenities such as international schools, medical centers, shops, restaurants, and public transportation. Despite its proximity to all these conveniences, the house offers the privacy and tranquility of an independent residence with an intimate garden.The property features 650 m² built on a 1,084 m² plot and has nine bathrooms. The house is distributed over four floors, accessible via comfortable stairs and a private elevator. The facade, designed with lime stucco, a 9-meter-high glass wall, and Ibiza stone, reflects the best Mediterranean style.Upon entering the interior of the house, there is a modern glass hall guiding to the day and night areas, with a courtesy toilet. On the pool level, there is a large living-dining room with double height and designer lamps, offering a resting space with a fireplace, piano area, multifunctional office, a suite with direct pool access, and a full bathroom with a sauna. This level connects to a huge garden that includes several chill-out areas, a turquoise overflow pool, an outdoor pool bathroom, and an independent wooden house.The night area, located on the upper floor, offers stunning sea views from all rooms. It includes a master suite with a private terrace, dressing room, and a spectacular designer bathroom with a shower and a hydromassage bathtub, as well as two additional suites, each with its own bathroom, dressing room, and access to a private terrace. On an upper floor, there is a spacious terrace-solarium with panoramic sea views, ideal for chill-out zones, private parties, or outdoor sports activities. The basement includes a laundry area, storage and ironing zone with a vertical chute for the entire house's laundry, machine room and services, and a large 33 m² studio with a full bathroom and external access.From the entrance hall, descending to the lower floor, there is a large kitchen with a Bulthaup island, fully equipped, with a wine cellar and access to a large dining room overlooking the garden and sea. This floor also houses an en-suite guest bedroom.Additionally, the home has parking for several vehicles and extra space for concierge and security. All rooms have impressive sea views and southeast orientation. The entire property is distinguished by its high-quality finishes: microcement floors, high-security aluminum carpentry, Climalit glazing, and reinforced main door. It features ducted hot/cold air conditioning and underfloor radiant heating, fiber optic installation, security systems (cameras and alarm), home automation, and a music system in every room. With an energy certification A++, the house offers maximum comfort, including hermetic windows with double glazing that allow sunlight while maintaining thermal insulation. Low-consumption, high-end appliances are from NEFF, and the lighting system is LED, with thermal insulation in walls, floors, and ceilings. Heating and cooling are optimized through aerothermal systems (renewable energies).AREA: Castelldefels-Bellamar. TRANSPORT: Renfe-Platja de Castelldefels and bus.
…By Annonceur International


This magnificent home is located in one of the most prestigious residential areas of Gavà Mar, just a three-minute walk from one of the best and longest beaches on the Catalan coast. Surrounded by lush vegetation, tranquility, and high-end properties, it is the ideal place for those seeking privacy, easy access to Barcelona, and a family-friendly environment by the sea.Built on a large plot with a private garden and pool, this house offers almost 500 m² distributed over three comfortable floors. The main floor features a large living-dining room of approximately 60 m², facing south and with large windows that connect to the terrace and garden. Also on this floor are the separate kitchen, ironing area, and a bedroom currently used as an office.The upper floor is dedicated to the sleeping area, with a spacious master bedroom that includes a dressing room, en-suite bathroom, and a whirlpool tub. On this level, there are also three double bedrooms with built-in wardrobes and a second full bathroom.The lower level features a large garage with space for six vehicles, a utility room, a storage room, and an additional bedroom with an en-suite bathroom, ideal as a staff room or guest room.The location is one of its greatest assets. Restaurants, supermarkets, and other services are just steps away. Furthermore, the house is close to several prestigious international schools: 4 km from the British School of Barcelona, 1.2 km from the British College of Gavà, 2.2 km from the Lycée Français Bon Soleil, and a short drive from the schools of Pedralbes and Esplugues, thanks to excellent motorway and highway connections. The airport is 10 km away, Barcelona is approximately 20 km away, and Sitges is the same distance in the opposite direction.Gavà Mar is a unique residential enclave on the Barcelona coast, where quality of life is combined with proximity to the sea, nature, and excellent transport links. Its tranquil atmosphere, dune beach, sports clubs, upscale restaurants, and the presence of international families make it one of the most sought-after places to live year-round.An exceptional opportunity for those looking for a spacious home with privacy, outdoor space, and a prime location. Contact us for more information or to schedule a visit.[IW]
…By Sale And Rental Spain
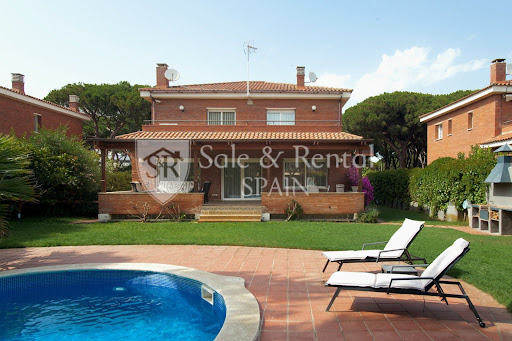


Located in one of Gavà's most sought-after residential areas, just a short walk from the sea, this detached villa stands out for its spaciousness, privacy, and quality of life in a privileged setting.With nearly 500 m² of living space on a plot of approximately 800 m², the property offers generous rooms and a comfortable layout across three floors, designed for the daily life of a family seeking comfort without sacrificing spaciousness.On the main floor, the 60 m² living-dining room is the true focal point: spacious, bright, and south-facing, with large windows that connect directly to the terrace and garden. The functional and well-equipped kitchen is complemented by an ironing area and an additional bedroom currently used as an office.The upper floor houses the sleeping area, with a large master bedroom including a dressing room and en-suite bathroom with a whirlpool tub, as well as three additional bedrooms with built-in wardrobes and a second full bathroom.The basement offers a clear advantage: a spacious garage with room for up to six vehicles, plus storage space, a utility room, and an additional bedroom with a bathroom, ideal for staff or guests.The exterior is designed for enjoyment: a mature private garden, a swimming pool, several terraces, and a barbecue area, creating a perfect setting for both relaxation and social gatherings.The property is equipped with air conditioning, heating, an alarm system, and is delivered furnished, ready to move in.The location is one of its greatest attractions. Gavà Mar is synonymous with tranquility, privacy, and proximity to the sea, with wide natural beaches and a high-end residential environment. Furthermore, it boasts excellent connections to Barcelona and the airport, and proximity to international schools such as the British School of Barcelona and Lycée International Barcelona Bon Soleil, making it an ideal location for families and those seeking an exclusive residence near the city.If you are looking for a spacious, private home just steps from the sea in one of the best areas of the Barcelona coast, contact us for more information or to arrange a viewing.In compliance with Law 3/2017, of 13 February, Book Six of the Civil Code of Catalonia, the client is hereby informed that notarial fees, Land Registry fees, applicable taxes (Property Transfer Tax (ITP) or VAT + Stamp Duty (AJD)), and any other costs inherent to the purchase transaction are not included in the sale price.[IW]
…By Sale And Rental Spain


Mediterranean high luxury villa for sale in the heart of Gavà Mar, with 1,085 m², one of the most exclusive and discreet residential enclaves on the Catalan coast, where privacy, nature, and the sea coexist in perfect harmony. Surrounded by extensive virgin beaches and elegant centennial pine forests, this property represents a lifestyle reserved for those seeking distinction, serenity, and excellence. Ideal both as a main residence of prestige and as a second home.Located within a private estate with restricted access and security, the property guarantees absolute confidentiality, tranquility, and a top-tier residential environment.The villa impresses with its contemporary architecture of clean lines and its careful selection of noble materials and top-quality finishes. The high-performance exterior carpentry, along with the well-stanned orientation of the house, provides superior thermal and acoustic insulation, as well as an exceptional comfort experience throughout the year.The large main lounge, bathed in natural light, opens elegantly to the outside through large windows, blurring the boundaries between indoors and garden and creating a sophisticated and relaxed atmosphere. The fully equipped independent kitchen with premium appliances is integrated with an exclusive outdoor barbecue area, designed for private evenings and social gatherings in a privileged setting.The suites, authentic retreats for rest, have been designed to offer maximum privacy, spaciousness, and panoramic views of nature, evoking the experience of a private resort.The garden, designed as a private Mediterranean forest, is a natural setting of great beauty with trails, landscaped areas, and resting corners. The spectacular 12x5 m pool becomes the centerpiece of outdoor life, surrounded by elegant lounge and solarium areas, ideal for enjoying the climate and absolute privacy.The property is completed with covered parking for four vehicles and auxiliary service access, combining functionality, discretion, and aesthetics.A private path leads, in a few steps, to one of the best-preserved natural beaches of the Catalan coast, a privilege reserved for very few. Here, every detail has been conceived for a slow-paced, refined lifestyle in connection with the sea.
…By Annonceur International


Located on the front line of Gavà Mar, this exclusive residence is presented as a unique architectural piece designed by internationally renowned designer Joan Lao. The project features clean lines and a rigorously symmetrical composition, organized around an imposing two-story central portico with columns framing the main entrance. Thanks to its large glazed surfaces, it allows for a constant visual connection between the interior and exterior, enabling light, sky, and the horizon to become active parts of the living experience.The outdoor area stands out for its carefully designed landscaping, where a rectangular pool seamlessly integrates with spacious terraces and wooden deck surfaces. Integrated outdoor lighting enhances architectural volumes during the night, while perimeter vegetation and existing palm trees provide total privacy in this privileged setting facing the Mediterranean. Built with environmentally respectful criteria and using noble materials such as stone, mineral mortars, and wood, the property ensures timeless aesthetics and maximum thermal comfort.GROUND FLOORDesigned as an open and flowing space where the living room, kitchen, and dining area are arranged in a single spatial sequence. The living room is organized around a stunning sculptural central fireplace, the kitchen maintains a contemporary and minimalist aesthetic, and the dining area is fully oriented toward the garden and sea. This level is completed with a versatile office connected via sliding door, a guest WC, and the comfort of an elevator complementing the spectacular central staircase, the true architectural axis of the property.FIRST FLOORDedicated exclusively to rest and privacy, it houses three spacious bedrooms with direct access to private terraces. The main suite stands out as a true independent space featuring a living area with its own fireplace, dressing room, and private bathroom. The other two double bedrooms, equally bright, share an elegant full bathroom with high-end finishes.ATTIC FLOORThis is the pinnacle of the house and its purest expression. It features a large suite conceived as a private, quiet retreat open to the landscape. Large sliding openings extend the space onto a large wooden terrace with panoramic views, making the Mediterranean horizon the only visual boundary.UNDERGROUND FLOORA highly versatile space that completely departs from the traditional perception of a basement. Thanks to an independent staircase enclosed with glazed surfaces, this level receives abundant natural light. The floor includes a fully equipped gym, a functional bathroom, two cozy rooms with indirect lighting, and a spacious integrated garage with capacity for up to six vehicles.Located in a highly sought-after frontline area with only eight houses in Gavà Mar, the property enjoys a privileged and strategic location, close to major international schools, exclusive sports centers, and just ten minutes from the airport and a prestigious marina. High-quality finishes include tall ceilings, premium gres flooring, designer furnishings, and an advanced climate control system combining air conditioning and heating to ensure comfort year-round.The property is available for both long-term and seasonal rentals (with a minimum rental period of 32 days). The listed price specifically corresponds to the long-term rental option.• Area: Gavà Mar
…By Annonceur International


Let us present you this huge detached villa, that offers breathtaking views to the sea, comfort, big spaces, and Mediterranean lifestyle in a prime location. Located in the peaceful residential area of Quintmar, just 5 minutes from the center of Sitges and with a bus stop right next to the house, The property is distributed across three levels: Basement Floor Garage with capacity for 2 cars, plus space for bicycles, motorbikes, etc. Storage room Bathroom Multipurpose room Main Floor Spacious living room with direct access to the garden and swimming pool Fully equipped kitchen with additional access to the garden 1 full bathroom 1 bedroom Terrace with big garden and pool views, all conveniently on the same level First Floor 1 full bathroom 3 double bedrooms, including: Master suite with private bathroom Access to a southfacing terrace shared with another bedroom, boasting views of the pool and the sea Outdoor Space The house sits on a generous plot with a landscaped garden and a private swimming pool, perfect for enjoying Sitges’ sunny climate. Ideal as a family home or second residence Quiet and safe neighborhood Close to Sitges center and all amenities Quintmar – Sitges A quiet residential neighborhood, well connected, with public transport nearby and just a short drive to Sitges town center, beaches, and international schools. Don't hesitate to contact Rossana for more information, a viewing, or a virtual tour. In accordance with current consumer regulations, please note that the advertised price does not include applicable taxes or purchase costs, such as the Impuesto sobre Transmisiones Patrimoniales (ITP), which in Catalonia is currently 10%, nor does it include notary fees or land registry costs. Agency fees are paid by the seller. The price does not include taxes (ITP, VAT or AJD, as applicable), notary, land registry, or other purchase costs. As a guide, buyers should allow approximately 12–13% on top of the purchase price. We will be happy to provide a full and transparent breakdown of all costs. Cedúla de habitabilidad n. CHB05635025001
…By Annonceur International


Stunning SeaView Villa in Montgavina, Sitges Nestled in Montgavina, one of Sitges’ most exclusive and highly soughtafter residential neighborhoods, this elegant detached villa perfectly combines generous space, total privacy, and breathtaking views of the Mediterranean Sea, the Garraf Natural Park, and the picturesque town of Sitges. Set on a 610 m² plot with 269 m² of built space, this residence was designed for an effortless indooroutdoor Mediterranean lifestyle.Distribution & Key Features Ground Floor (Level 0): Arrive through an impressive welcome area featuring a spacious entrance hall that can easily serve as a home office, along with elevator access to all floors. Outside, you will find a large front terrace complete with a dedicated private parking area for your vehicle. Main Living Floor (Level 1): A bright and spacious livingdining area centered around an elegant fireplace, flowing seamlessly into a fully equipped, openconcept eatin kitchen. This level opens onto two terraces: A tranquil, green corner perfect for quiet reading and relaxation. A magnificent outdoor terrace—also directly accessible from the kitchen—offering sweeping views over the Garraf Natural Park and the sea. Additionally, this floor features a full bathroom and a versatile room currently used as a private study/office. Night Zone & Garden Access (Level 2): Downstairs, the sleeping quarters comprise 4 spacious bedrooms (3 doubles and one single), including a master suite with its own private ensuite bathroom, plus an additional full family bathroom From this level, step directly out into a lush, manicured garden and a magnificent private swimming pool—a completely secluded oasis offering total privacy for family relaxation, sunbathing, or outdoor entertaining.Exclusive Amenities & Modern Comforts Elevator connecting the 3 levels Large 75 m² Main Terrace, ideal for sunset gatherings, outdoor dining, and lounging. Solar Panel System boosting energy efficiency and sustainability without sacrificing comfort. Warm parquet flooring and an elegant living room fireplace. Private OffStreet Parking on the upper terrace.The Location Located just minutes from Sitges town center, golden sandy beaches, the Aiguadolç marina, and international schools, this home offers an idyllic sanctuary surrounded by nature and tranquility, with the Mediterranean as your daily backdrop. Ask us for a videotour or a viewing. In accordance with current consumer regulations, please note that the advertised price does not include applicable taxes or purchase costs, such as the Impuesto sobre Transmisiones Patrimoniales (ITP), which in Catalonia is currently 10%, nor does it include notary fees or land registry costs. Agency fees are paid by the seller. The price does not include taxes (ITP, VAT or AJD, as applicable), notary, land registry, or other purchase costs. As a guide, buyers should allow approximately 12–13% on top of the purchase price. We will be happy to provide a full and transparent breakdown of all costs.
…By Annonceur International


Located in the coveted residential area of Quint Mar, in Sitges, this elegant detached house offers stunning unobstructed and panoramic sea views. Surrounded by gardens and bathed in natural light all day thanks to its excellent south orientation, the property combines privacy, comfort, and a privileged environment.Built on a spacious plot of 689 m², it features a well-maintained garden and a private swimming pool, ideal for enjoying the Mediterranean climate with complete tranquility.The house has 354 m² built, distributed over several floors designed to offer spaciousness, functionality, and well-being in every space.Upon entering the house, there is a bright main suite with a private bathroom, along with a perfect office area as a quiet and independent workspace.The first floor features a large living-dining room of approximately 70 m², with large panoramic windows and a skylight that floods the space with natural light and connects the interior with the views. The modern open-plan kitchen, fully equipped, includes a laundry area and pantry. This floor also includes a service room with bathroom and private terrace, a double bedroom with built-in wardrobes, and a guest toilet.On the second floor, there are two double bedrooms with built-in wardrobes, a full bathroom, and a magnificent approximately 40 m² terrace with sea views and views of Sitges center, perfect for relaxing and enjoying the surroundings.The property also features two independent studios, each with private access and a full bathroom, ideal for guests, telecommuting spaces, or professional activities.Outside, the house offers an unparalleled space: a large terrace with a gazebo and outdoor barbecue next to the private garden, a true oasis to enjoy nature in the privacy of home.The garage has space for one car and several motorcycles, providing security and convenience. The property is equipped with gas radiator heating, parquet and gres flooring, aluminum double-glazed windows, and air conditioning in several rooms.Additionally, the property has an active tourist license, making it an excellent opportunity both as a primary residence and an investment with high profitability.Quintmar is a prestigious and peaceful residential area in Sitges, known for its stunning views of the Mediterranean Sea and its tranquil environment. Located just five minutes by car from Sitges town center, it offers easy access to a wide variety of restaurants, shops, and leisure activities, as well as cultural events. The area is characterized by modern, high-quality homes, often equipped with sustainable technologies such as solar panels. Quintmar is ideal for families and professionals seeking a serene environment without renouncing urban amenities and excellent connectivity to Barcelona. It is also perfect for outdoor enthusiasts and nature lovers, with multiple trails and nearby natural parks.ZONE: Quintmar - Sitges
…By Annonceur International


This luxury villa Esplugues de Llobregat offers contemporary refinement and a serene Mediterranean lifestyle. Renovated in 2025, the residence spans 351 m² built and 244 m² usable, distributed over three levels, set within a discreet 602 m² plot in one of the city’s most esteemed enclaves.Light fills every space through expansive floor-to-ceiling windows, establishing a connection with the outdoors. The living room centers on an elegant wood-burning fireplace and flows into a spacious open-plan kitchen equipped with Bosch appliances, an induction hob with integrated extractor, and an American-style refrigerator. Designed for gatherings and calm daily rhythm, the space merges sophistication with welcoming ease.Four landscaped terraces, shaded by palm and banana trees, define an outdoor sanctuary. The 7 x 5 m swimming pool, bordered by a sunlit wooden deck, provides privacy and relaxation, while a pergola and summer kitchen nurture Mediterranean conviviality. Six bedrooms include a master suite with walk-in wardrobe, private wooden terrace, and a spa-inspired bathroom that opens to tranquil views, echoing the calm of a secluded retreat. Two additional double bedrooms share a refined bathroom, while top-floor offices offer inspiring spaces with city outlooks.This luxury villa for sale in Esplugues de Llobregat balances elegance and authenticity, presenting a rare residential offering in Barcelona’s most coveted district.
…By Annonceur International


Luxury villa Esplugues de Llobregat presents a synthesis of contemporary architecture and serene Mediterranean living. This residence, renovated in 2025, offers 314 m² across three polished levels, featuring four bedrooms and four bathrooms. Unfolding within a 602 m² plot, light becomes a defining element as floor-to-ceiling windows bathe the living spaces with warmth throughout the day. A seamless flow between the living room and a bespoke open-plan kitchen, equipped with Bosch appliances and an American-style refrigerator, enables both private family life and sophisticated entertaining. An elegant wood-burning fireplace anchors the main living area, while the interiors reflect understated luxury and functional design.Four landscaped terraces extend the experience outdoors, surrounded by palm and banana trees, curated lawn, a shaded pergola, and a summer kitchen. The 7x5 m swimming pool and wooden sun deck invite moments of relaxation and privacy. The master suite is defined by its walk-in wardrobe, private terrace, and hydromassage bath, while two further bedrooms access a secluded outdoor retreat. An elevator connects the levels, providing comfort and effortless movement throughout the home. The villa’s refined setting in Esplugues de Llobregat ensures both discretion and immediate access to the heart of Barcelona.
…By Annonceur International


Newly built detached house for sale, 249m², on a 405m² plot with a 21m² garage, convertible into a multifunctional space for large events. It features a private 3x6m pool, a 300m² private garden, a barbecue area, and a porch. Located in Sant Pere de Ribes, just a few minutes from Sitges and its beaches.Entering the house on the ground floor, the hallway leads to the open space where the living room and dining area are located, equipped with an integrated gas fireplace and access to the outdoor area. The kitchen has a large island with a stool area and is equipped with high-quality appliances. On this ground floor, there is also a double bedroom with access to the back garden. On the first floor, there are four more bedrooms: three double bedrooms with access to the terrace and a master bedroom with a private bathroom (with a custom-built shower and bathtub) and pre-installation for a gas fireplace. In total, the house has three full bathrooms.This newly built property has been constructed with an intelligent, highly efficient, and eco-friendly building system. It features luxury finishes, with an aerothermal system and renewable energy (solar panels), equipped with ducted air conditioning distributed through a false ceiling throughout the house, a modern facade, porcelain wood-effect flooring on the ground floor, and laminated parquet on the first floor.It includes pre-installation for an electric vehicle charging point. Elegance, design, and independence define this residence. A home to enjoy and immerse yourself in the natural surroundings that envelop it.AREA: Mas Alba - Sant Pere de Ribes.
…By Annonceur International


We present to you an exclusive luxury New Development that redefines the standards of elegance and innovation in premium home design. Located in one of the most privileged areas of the Mediterranean coast, this property stands as a benchmark of architectural distinction, offering a cutting-edge lifestyle in an unbeatable natural setting.The spacious and bright living room seamlessly integrates with the surrounding landscape, while the dining area connects fluidly with the main space. The kitchen, equipped with state-of-the-art appliances, boasts a functional and elegant design. The bedrooms, featuring built-in wardrobes and exceptional views, include a master suite with a walk-in closet and en-suite bathroom. The bathrooms are finished with porcelain materials and feature large showers. With spacious garages, a private elevator, and carefully selected design details, this property is a unique home that offers maximum comfort in an incomparable natural environment.This innovative luxury housing concept sets a new quality standard, combining comfort, design, and sustainability. More than an exclusive residence, it represents a commitment to the environment and well-being, incorporating spacious garages and elevators for enhanced convenience.Strategically located in Sant Pere de Ribes, the property offers panoramic views of nature and a privileged setting. Its excellent connection to major roads ensures privacy and exclusivity without compromising the convenience of a prime location. With eco-friendly and energy-efficient construction, this home features luxury finishes, an aerothermal system, solar panels, ducted air conditioning, and a modern facade.AREA: Mas Alba - Sant Pere de Ribes.
…By Annonceur International
'%20stroke='%23DDAA3A'%20stroke-width='1.909'%20stroke-linecap='square'%20stroke-linejoin='bevel'/%3e%3c/svg%3e)
Receive by email any new listing that may match your search criteria
Your criteria :
By validating this form, you accept the general conditions of use of Le Figaro Properties.
These agencies offer a selection of luxury properties vente at Castelldefels. Feel free to contact them for personalized assistance.

