

luxury villas with pool for sale Cubells, Spain


Villa with pool and terrace Cubells (Spain)
Modern 5 bedroom villa located in the community of Vista Alegre near Es Cubells and Porroig. This fantastic luxury villa enjoys a privileged location with magnificent sea views to Salinas. The living room is mostly open plan on a split level, with stunning sea views and direct access to the terrace with covered chill out area, covered dining room and infinity pool. From the terrace Villa Vista is an amazing 5 bedroom villa built in 2014. The master bedroom is located on the main floor, equipped with dressing room and private bathroom and enjoying the magnificent sea views. The other 4 bedrooms en suite are located on the ground floor, all with direct access to the private terraces and garden. ref:Y351
…By Annonceur International
28 listings near Cubells


Villa with pool and terrace Alcover (Spain)
A fully operational, licensed rural tourism property with an established business, located in a stunning natural setting in the Alcover area. Completely renovated in 2007, the property is ready to continue operating as a tourist destination from day one. The property consists of three separate dwellings and features a swimming pool, landscaped gardens, a porch, a barbecue area, and extensive wooded grounds that provide a high degree of privacy and an ideal setting for relaxation and connecting with nature. The layout of the property is as follows: El Graner features a living-dining room with an open kitchen and a fireplace. The sleeping area features four double bedrooms, all en suite and with built-in closets. La Masovería has a living-dining room with a fireplace and a separate kitchen. The sleeping area features three double bedrooms and a full bathroom. La Casa Pairal, a single-story home, features a living-dining room with an integrated kitchen and a fireplace on the ground floor. The sleeping area includes four double bedrooms—one of which is en suite with a terrace—as well as a full bathroom. The property has its own groundwater well and irrigation canal, as well as an energy system designed to reduce operating costs, consisting of a biomass boiler and solar panels with batteries—a combination that optimizes energy consumption and improves the property’s overall efficiency. Thanks to its valid tourism license, its layout as three independent residences, and its facilities, the property offers excellent potential for continuing rural tourism operations or developing projects related to wellness, retreats, private events, or nature-based experiences. The municipality of Alcover is located in the heart of the Alt Camp region, at the foot of the Prades Mountains Natural Park. This location provides easy access to the region’s main points of interest: 30 minutes from Reus and its international airport, 35 minutes from Tarragona and its beaches, and just over an hour from Barcelona. It is an ideal location for attracting both domestic and international tourists.
…By Annonceur International


Villa with pool and terrace Castellet i la Gornal (Spain)
Rustic estate with vineyards, three homes, winery, swimming pool and a large 148,380 m2 plot in Castellet i la Gornal, in the heart of the rural Penedès area. Located in the area of Sant Marçal, within the municipality of Castellet i la Gornal, this large-format rustic estate sits in a natural and agricultural setting of great value. A unique property for those looking for space, privacy, traditional character and multiple possibilities of use in one of the most representative vineyard landscapes of the Penedès. The estate has a total surface area of 148,380 m2, equivalent to more than 14.8 hectares of land. The surroundings are defined by vineyards, green areas, trees and open views, creating a peaceful atmosphere fully connected to nature. The property offers approximately 2,008 m2 built and 1,800 m2 usable, distributed across several buildings. The main construction is a traditional manor house of 979 m2, accompanied by two additional homes originally intended for caretaker or staff accommodation, allowing for different residential, family or support uses for an agricultural or rural project. The estate also includes a winery, storage areas and a 443 m2 warehouse, highly valuable spaces for activities related to agriculture, wine production, storage, machinery, production or the development of a heritage project. This combination of main residence, auxiliary buildings and land makes the estate an asset with far more possibilities than a conventional rural property. Outside, the estate features a private swimming pool, barbecue area, garden, terraces, balcony and green spaces, adding significant residential and lifestyle value. Its southwest orientation helps maximise natural light and strengthens the visual connection with the surrounding vineyard landscape. The property includes 11 bedrooms, 1 bathroom, independent kitchen, gasoil heating, gasoil hot water, wooden interior and exterior carpentry, tiled floors, concrete-rendered façade, water tank, alarm, storage room, attic, pantry and double garage. According to the property file, the estate requires partial renovation, allowing the buyer to preserve the character of the manor house while updating it according to their own project. Due to its size and configuration, this estate may suit different buyer profiles: a family looking for a large private property in the Penedès, a heritage investor, a buyer linked to the wine sector, an agricultural project, a rural accommodation concept or a repositioning strategy for a unique asset. Any tourist use, rural accommodation, events activity or economic activity must be previously verified according to planning regulations, licences and technical feasibility. This is not a property that is purchased only by square metres. It is purchased for what it allows you to build: a family residence with identity, a rural project with soul, an agricultural base in the Penedès or a heritage asset that is difficult to replicate. A large-scale estate with character, vineyards, auxiliary buildings and real project potential in Castellet i la Gornal.
…By Annonceur International


Villa with pool Castellet i la Gornal (Spain)
Located in Castellet i la Gornal, this rural estate with a swimming pool features 14 hectares of vineyards in production, making it ideal for a winemaking project. The property consists of three buildings: the main house, the farmhands’ house, and a storage building. The main house is spread over three floors. The main floor houses the living and activity areas, including a living room, dining room, lounge, two kitchens, and a pantry. On this same level is the work area, which includes two offices, a machinery showroom, and several rooms dedicated to production. The upper floor houses the sleeping quarters, consisting of eight bedrooms, three bathrooms, and two living rooms, as well as a second kitchen. Two spacious terraces complete this level. The top floor is a multipurpose attic. The farmhands’ house, spread over two floors, features four bedrooms, three bathrooms, and a living-dining area with a kitchen and storage room. The warehouse features a large area designated for wine storage. The estate has a 25,000-liter water tank. Castellet i la Gornal is a small rural municipality in the Alt Penedès region (province of Barcelona). Traditionally agricultural, the area is dominated by vine cultivation.
…By Annonceur International


Villa with pool El Vendrell (Spain)
Exclusive villa located in Els Masos de El Vendrell, in a quiet and privileged residential setting just a few minutes from the beaches of the Costa Dorada. A property designed for buyers seeking privacy, space and a Mediterranean lifestyle, while still enjoying good access to services, transport links and leisure areas.With an approximate built area of 500 m², distributed over three main floors and a large basement used as a garage, the property offers generous spaces, comfort and an ideal layout for families, second-home buyers or those looking for a representative residence near the sea.The plot, of approximately 1,200 m², includes a large private garden with swimming pool, outdoor areas and terraces designed to enjoy the Mediterranean climate throughout the year.The villa features 6 bedrooms, all with access to terraces, providing natural light, ventilation and a pleasant connection with the exterior. It also includes 4 full bathrooms, modern finishes and spaces designed for everyday comfort.The social area is centred around a spacious and bright living room, ideal for family gatherings, relaxation or entertaining guests. The kitchen is fully equipped with high-end appliances and designed for buyers who value functionality, design and quality.One of the main strengths of this property is its balance between privacy and proximity to the sea. Els Masos de El Vendrell offers a consolidated, peaceful and well-connected residential environment, with quick access to beaches, main roads, schools, supermarkets and essential services.A villa for those looking for more than just a home: a private, spacious and elegant retreat where they can enjoy the Costa Dorada with comfort, independence and Mediterranean style.LEGAL INFORMATIONThe surface areas indicated in this advertisement are approximate and for guidance only, and may differ from registered, cadastral or technical surface areas.The information, photographs, plans, features and description of the property are provided for information purposes only and are not contractual. They may be subject to modifications, documentary verification or errors.The advertised price does not include taxes or purchase costs such as notary fees, land registry fees and applicable taxes under current regulations.For second-transfer residential properties, the applicable tax will be Transfer Tax ITP according to the rate in force in the corresponding autonomous community.Marketed by:LLARS MEDITERRÀNIESReal Estate AgentCOAPI Tarragona – member no. 817National API number: 43081718628CAICAT Real Estate Agents Register: 2223[IW]
…By Annonceur International


Villa with pool and terrace Cambrils (Spain)
Exclusive Design Villa Steps from the Sea in Cambrils This stunning luxury villa is located in one of the most privileged spots on the Costa Dorada, just steps away from La Llosa Beach in Cambrils. If you are looking for a dream property that combines tranquility, sophistication, and exceptional views, this home is the perfect choice. With a cutting-edge design that seamlessly blends elegance and comfort, this villa was crafted by a renowned international architect, ensuring a unique result that offers an unparalleled living experience. As you enter the garden, a spectacular sight awaits you: an elegant tower that majestically crowns the facade of the villa. This architectural feature not only enhances the beauty of the property but also houses a cozy living room with a fireplace, where every detail has been carefully designed. The organic lines of the furniture, along with a ceiling adorned with sophisticated moldings and designer lighting, create a warm and unique atmosphere. On the ground floor, the living-dining room flows effortlessly into a modern open-plan kitchen with a central island, equipped with state-of-the-art appliances and premium finishes. Large windows open onto a wooden terrace, the perfect place to enjoy the mild climate of the region. In this outdoor space, a wooden pergola adds an elegant and comfortable touch, while a wine cellar in the basement completes the property’s amenities. Additionally, two double bedrooms with built-in wardrobes and a full bathroom are located on this level, designed for comfort and privacy. Ascending an elegant staircase, we reach the upper floor, where the spectacular master bedroom is located at the heart of the tower. This exquisite bedroom features a luxurious walk-in closet, a private bathroom, and a balcony with panoramic views of the garden. From here, a staircase leads to a private terrace at the top of the tower, offering unparalleled sea views. This floor also includes two additional bedrooms, both with built-in wardrobes, and a third full bathroom, providing the perfect space for the whole family. The villa is surrounded by a lush garden, with a variety of plants and palm trees that offer privacy and freshness. An exterior parking area, sheltered by a wooden pergola, is located at the front of the property. The flat plot of land surrounds the villa, creating the perfect environment to enjoy peace and privacy. Additionally, the urbanization offers a range of exclusive services, such as a spa, gym, two swimming pools, and several tennis and paddle courts, designed to provide comfort and entertainment for residents. Cambrils, on the Costa Dorada, enjoys more than 300 days of sunshine per year and an average temperature of 17°C, making it an ideal place to live year-round. Just minutes away from Tarragona, a city known for its historical heritage and Roman ruins, this villa is the perfect location for those seeking a luxury residence in an unbeatable setting, surrounded by natural beauty, culture, and tranquility.
…By Annonceur International


Villa with pool and terrace Gelida (Spain)
Exclusive, fully renovated historic country estate of medieval origin, located in Gelida, in the Alt Penedès region, just 30 minutes from Barcelona and its international airport. Surrounded by vineyards, forests, and nature, the property enjoys an environment of absolute privacy and tranquility, a rarity so close to Barcelona. Despite its privileged seclusion, it is just minutes from the center of Gelida and all its amenities. Its original construction dates back to the 15th century and has been carefully restored, preserving valuable historical architectural elements, including a unique Templar arch, while incorporating all modern comforts. The estate sits on a plot of over 12,000 m2 and has more than 900 m2 of living space distributed between the main house, a separate apartment, and several outbuildings. One of its greatest attractions is the more than 7,000 m2 of gardens surrounding the property. The landscaping, developed with an extraordinary level of design and exceptional plant maturity, combines large, mature trees, meticulously landscaped gardens, abundant ornamental vegetation, and a small artificial waterfall that adds freshness and character to the property. The estate also features an organic vegetable garden, numerous fruit trees, and nearly one hundred Arbequina olive trees that produce oil for personal use. The main house, spanning over 700 m2, offers spacious reception and living areas, with several lounges, dining rooms, and kitchens distributed across its different levels. It has five double bedrooms and four bathrooms, three of which are en suite, as well as two large terraces with panoramic views of the surrounding landscape and the Montserrat mountains. One of the property's most unique spaces is its original wine cellar, transformed into a welcoming social area with its own kitchen, pantry/storage room, and an outdoor porch with a summer dining area. The renovation has carefully preserved the estate's historical essence, combining fine materials and high-quality finishes such as antique ceramics, iroko parquet flooring, German faucets, top-brand appliances, and designer lighting. The property also includes a separate apartment for guests or staff, with its own entrance, covered porch, kitchen, dining room, toilet, double bedroom, and full bathroom. Among the outbuildings, a unique independent office located in a renovated former water tank stands out, along with accommodation for the gardener, covered parking for four vehicles, an outdoor pergola with space for another four vehicles, technical areas, and changing rooms for the swimming pool. The spectacular 105 m2 swimming pool includes a heated hydromassage area and features separate changing rooms, a bathroom, and a shower. Next to it we have a pergola with a barbecue area and chill-out spaces designed for enjoying the surroundings year-round. The estate also boasts exceptional water resources, including a spring, private lake, and stream. A tank with a capacity of over 80,000 liters guarantees a year-round supply for automatic irrigation and property maintenance. A state-of-the-art aerothermal system has recently been installed for domestic hot water and underfloor heating, significantly improving the estate's energy efficiency. Located in the heart of Alt Penedès, one of Europe's most prestigious wine regions, surrounded by renowned wineries and extensive vineyards, this property offers an exceptional combination of historical heritage, privacy, nature, and proximity to Barcelona, Sitges, and the Mediterranean coast.
…By Annonceur International


Villa with pool Cambrils (Spain)
Corner brand-new individual villa in Cambrils, just 300 meters from Ardiaca beach in a peaceful, family-friendly setting, surrounded by all amenities. Next to Camping Joan, restaurants, beach bars, and the center of Cambrils is a 5-minute drive away. This spectacular, brand-new property is part of a development of three houses (two semi-detached and one detached villa) totally completed in 2025, of which only one semi-detached villa and one detached villa remain available. The property features a private garden with a swimming pool and a chill-out area. Its modern design prioritizes light and open spaces, with constructed area of 377 m², 301 m² of living space over two floors on a 480 m² plot. It includes four bedrooms (one en suite) and three bathrooms. The house is equipped with high-quality materials, aerothermal and phased underfloor heating systems, as well as pre-installation for solar panels and a smart home system with remote control from your mobile device. Layout: On the 121 m² ground floor, there is a double guest bedroom and a full bathroom, a spacious living-dining room with a fully equipped open-plan kitchen featuring high-end appliances and a central island with direct access to the garden and swimming pool with an impressive porch (south-facing), a laundry room, and pantry space. On the 100 m² first floor, there is the master suite with a dressing room and access to a balcony with partial sea views, and two double bedrooms, each also with access to a balcony. There is the possibility of creating a rooftop terrace to enjoy the sea and mountain views. The 157 m² underground garage comfortably parks several cars and includes three multi-purpose spaces; one room with natural light offers the possibility of being adapted as a gym or games room.
…By Annonceur International


Villa with pool and terrace Terrassa (Spain)
Some properties are bought for their square footage, and others are bought for what they represent. This stately, listed estate in Matadepera belongs to the latter group: a residence with history, privacy, and presence, designed for those seeking much more than just a spacious home. Located in the heart of the Vallès Occidental region, surrounded by nature and the tranquil residential atmosphere that characterizes Matadepera, this estate allows you to live with distance, space, and discretion, without being disconnected from Terrassa, Sant Cugat, Barcelona, and the area's main amenities. Here you'll find ample space to gather with family, entertain guests, work from home, or consider a heritage or prestigious use, all within a property with its own unique character. The house boasts 903 square meters of living space on a 4,000-square-meter plot, a size that is immediately apparent. It features living rooms with fireplaces, separate dining rooms, en-suite bedrooms, kitchens, service areas, basements, a wine cellar, and workspaces, as well as a layout that allows for the separation of daily life from areas for rest, guests, or professional activities. One of its greatest assets is the second, independent dwelling located on the upper floor, a rare find in properties of this caliber. This second dwelling can serve as a family room, guest house, staff quarters, or additional private space, maintaining its independence within the same property. The house also retains features that distinguish it from a conventional home. It is listed as a Local Cultural Asset, incorporates a chapel with frescoes by Ricard Marlet, and has a tower with panoramic views stretching from Montserrat to La Mola. This is not just another property on the market; it is a piece with history, architecture, and presence. Outside, the private garden with a swimming pool offers a more secluded lifestyle, with lush vegetation, open spaces, and an access point that reinforces the feeling of a detached estate. Furthermore, the adjacent rural plot adds potential for future appreciation, subject to regulations and permitted uses. If you are looking for a property with privacy, history, spaciousness, independence, and the capacity to accommodate a high-end lifestyle, this estate is worth a visit. At Finques Vall, we can also assist you if you need to sell your current property before taking this step, or if you would like us to explore available financing options with you. Request more information and schedule a private visit. An estate like this cannot be fully appreciated in photographs: it must be experienced firsthand, viewed at your leisure, and all that it has to offer must be appreciated.
…By Annonceur International


Villa with pool Sant Pere de Ribes (Spain)
We present to you an exclusive luxury New Development that redefines the standards of elegance and innovation in premium home design. Located in one of the most privileged areas of the Mediterranean coast, this property stands as a benchmark of architectural distinction, offering a cutting-edge lifestyle in an unbeatable natural setting.The spacious and bright living room seamlessly integrates with the surrounding landscape, while the dining area connects fluidly with the main space. The kitchen, equipped with state-of-the-art appliances, boasts a functional and elegant design. The bedrooms, featuring built-in wardrobes and exceptional views, include a master suite with a walk-in closet and en-suite bathroom. The bathrooms are finished with porcelain materials and feature large showers. With spacious garages, a private elevator, and carefully selected design details, this property is a unique home that offers maximum comfort in an incomparable natural environment.This innovative luxury housing concept sets a new quality standard, combining comfort, design, and sustainability. More than an exclusive residence, it represents a commitment to the environment and well-being, incorporating spacious garages and elevators for enhanced convenience.Strategically located in Sant Pere de Ribes, the property offers panoramic views of nature and a privileged setting. Its excellent connection to major roads ensures privacy and exclusivity without compromising the convenience of a prime location. With eco-friendly and energy-efficient construction, this home features luxury finishes, an aerothermal system, solar panels, ducted air conditioning, and a modern facade.AREA: Mas Alba - Sant Pere de Ribes.
…By Annonceur International


Villa with pool Sant Pere de Ribes (Spain)
For sale: an exclusive luxury New Development that redefines the standards of elegance and innovation in premium home design. Located in one of the most privileged areas of the Mediterranean coast, this property combines comfort, design, and sustainability, offering spacious garages and elevators for added convenience.The spacious and bright living room integrates perfectly with the surroundings, while the dining area flows seamlessly into the main space. The kitchen, equipped with state-of-the-art appliances, features a functional and modern design. The bedrooms, with built-in wardrobes and exceptional views, include a master suite with a walk-in closet and en-suite bathroom. The bathrooms boast porcelain finishes and large showers. With spacious garages, a private elevator, and carefully selected design details, this home offers a unique living experience, ensuring maximum comfort in an incomparable natural setting.Located in Sant Pere de Ribes, the property offers panoramic views and excellent connectivity to major roads, providing privacy and exclusivity in a prime location. Built with ecological and energy-efficient materials, this home includes luxury finishes, an aerothermal system, solar panels, ducted air conditioning, and a modern façade.AREA: Mas Alba - Sant Pere de Ribes.
…By Annonceur International


Villa with pool Sant Pere de Ribes (Spain)
Newly built detached house for sale, 249m², on a 405m² plot with a 21m² garage, convertible into a multifunctional space for large events. It features a private 3x6m pool, a 300m² private garden, a barbecue area, and a porch. Located in Sant Pere de Ribes, just a few minutes from Sitges and its beaches.Entering the house on the ground floor, the hallway leads to the open space where the living room and dining area are located, equipped with an integrated gas fireplace and access to the outdoor area. The kitchen has a large island with a stool area and is equipped with high-quality appliances. On this ground floor, there is also a double bedroom with access to the back garden. On the first floor, there are four more bedrooms: three double bedrooms with access to the terrace and a master bedroom with a private bathroom (with a custom-built shower and bathtub) and pre-installation for a gas fireplace. In total, the house has three full bathrooms.This newly built property has been constructed with an intelligent, highly efficient, and eco-friendly building system. It features luxury finishes, with an aerothermal system and renewable energy (solar panels), equipped with ducted air conditioning distributed through a false ceiling throughout the house, a modern facade, porcelain wood-effect flooring on the ground floor, and laminated parquet on the first floor.It includes pre-installation for an electric vehicle charging point. Elegance, design, and independence define this residence. A home to enjoy and immerse yourself in the natural surroundings that envelop it.AREA: Mas Alba - Sant Pere de Ribes.
…By Annonceur International


Villa with pool Sitges (Spain)
We present an exciting project for a modern house located in the Can Girona area, near the prestigious golf club and just a few minutes away from the vibrant center of Sitges and its beaches. This impressive house will be situated on a 1219 m2 plot and will offer a total of 357 m2 distributed over three floors, providing an exceptional living space.Upon entering the house through a spacious entrance hall, you will be welcomed by a bright and roomy living-dining area that seamlessly connects with a semi-open kitchen. From here, you can access a delightful terrace featuring a barbecue area and a refreshing swimming pool, perfect for enjoying relaxing moments and the fresh air. On the same floor, you will discover a double bedroom with an en suite bathroom and dressing room, as well as a laundry room and an additional bathroom with a shower. The first floor of the house accommodates the master bedroom, which boasts an elegant en suite bathroom, a generous dressing room, and access to a balcony offering panoramic views. Three additional double bedrooms are also located on this floor, sharing a bathroom with a shower.The underground level of the property offers various amenities, including a two-car garage, a storage room or bicycle room, a machine room, and a versatile multipurpose room that can be adapted to suit individual needs.This impressive home will be characterized by its high-quality finishes, such as solid wood doors and wardrobes, white PVC windows, and top-quality electrical mechanisms. Additionally, there will be the option to install aerothermics for optimal energy efficiency, as well as home automation and centralization systems that provide intelligent and convenient control over the various systems in the house.Sitges is known for its Mediterranean charm, stunning beaches, rich history and lively cultural life. One of the most outstanding features of Sitges are its beaches, which stretch along 17 kilometres of coastline. These beaches are varied and offer something for everyone, from quiet family beaches to more lively beaches with a vibrant nightlife. Sitges has a quaint and charming old town, with narrow cobbled streets lined with boutique shops, art galleries, restaurants and trendy bars. Sitges is famous for its cultural life and hosts numerous events and festivals throughout the year. Sitges is located just 35 kilometres south west of Barcelona, making it a popular destination for local residents and international visitors alike.AREA: Sitges.
…By Annonceur International


Villa with pool and garden Sitges (Spain)
Luxury villa Sitges frontline golf presents an exceptional opportunity for those seeking refined contemporary living on the Catalan coast. Positioned within the prestigious enclave of Can Girona, this villa offers open Mediterranean Sea, golf course, and mountain views from its nearly flat 1,199 m² plot—a rare combination in one of the region’s most exclusive addresses near Barcelona.Designed as a pure cubic volume spanning 320 m², the residence impresses with its geometry, light, and harmony with the landscape. The fluid ground floor merges kitchen, dining, and living spaces into a seamless social core, with floor-to-ceiling glass inviting the natural environment inside. Four bedrooms and four bathrooms occupy the upper level, each oriented for privacy and panoramic outlooks, including two elegant en-suite master bedrooms.Outdoor living is integral to the villa’s architectural language, with landscaped gardens, terraces, shaded porches, and a private pool extending the living experience throughout the year. Sustainability is assured with an A energy class, photovoltaic panels, heat pump heating and cooling, and dual-flow ventilation. Home automation, a fully equipped kitchen, and furnished bathrooms further enhance daily comfort.This luxury property includes parking for four cars and the possibility to tailor further, with optional basement and rooftop terrace available, ensuring adaptability and long-term real estate value. The villa’s setting in Can Girona, its proximity to Sitges, the marina, and excellent access to Barcelona, create a strategic blend of privacy, convenience, and timeless investment allure.
…By Annonceur International


Villa with pool and garden Sitges (Spain)
Spacious single-family home of 242 m² built, located in Vallpineda, one of the most exclusive residential areas of Sitges, ideal for those seeking tranquility, privacy, and quality of life near the sea. The community offers 24-hour security, sports areas, a restaurant, and a supermarket, and is situated on a particularly quiet street, just a few minutes' walk from downtown Sitges and the beach.The property is distributed over three levels, with a functional layout and spacious, bright rooms. On the access floor, a welcoming entrance leads to a guest toilet and a double bedroom with sea views, ideal as a guest room or office. The living-dining room, very bright thanks to its large windows, opens directly onto the garden and pool, creating a perfect space for daily life, leisure, and gatherings. From this area, you can access an outdoor terrace designed as a relaxation zone. The kitchen is independent, featuring a dining area, pantry, and laundry room, offering comfort and functionality. All floors enjoy abundant natural light and are equipped, like the rest of the house, with heating and air conditioning.On the first floor, there is a double bedroom currently used as an office, a full bathroom, and the master suite, which has access to a private terrace with sea views, providing added privacy and comfort.The lower level houses two additional double bedrooms, a spacious cellar, a guest toilet, a garage with space for one car and additional space for a motorcycle or bicycles, as well as a practical storage area.The exterior is designed to fully enjoy the Mediterranean climate, with outdoor parking for two cars, a semi-covered pool facing south, a summer dining area with barbecue, and several open spaces surrounding the house, ideal for relaxation and outdoor living.TRANSPORT: Close to urban and intercity bus stops (SL1, 72, 74, and 76), as well as the Sitges train station with R2 and R2 South Rodalies Renfe, connecting directly to Barcelona and downtown Sitges.
…By Annonceur International


Villa with pool and garden Sitges (Spain)
Villa Sitges with sea and golf views defines a new standard of Mediterranean elegance, positioned on a flat 1,300 m² plot directly opposite the golf course in the exclusive enclave of Can Girona. This residence offers 525 m² of refined living space across two principal levels and a versatile basement. Architecture draws on Tuscan villa heritage, reimagined with clean, contemporary lines and warm natural materials. Every wing is shaped for privacy, light, and a seamless connection to the outdoors.The home’s main level unfolds into distinct areas. A west wing kitchen, outfitted with a central island and intuitive flow, links organically to a spacious porch and outdoor kitchen—a setting ideal for year-round open-air gatherings. Central dining and east wing living spaces focus on views of the lush garden, the golf course, and the horizon beyond. Guest accommodation on the ground floor features a suite with dressing room and ensuite, ensuring comfort and seclusion.Ascending either elevator or stairs, the upper level hosts the master suite in the west wing with panoramic outlooks, a generous dressing area, and ensuite bath. Three more bedrooms occupy the east wing, each benefitting from abundant natural light and tranquil views. The basement provides a large, multipurpose room, full bathroom, utility space, and an English-style patio for daylight and ventilation. Throughout, high-end finishes and advanced systems such as air-source heat pump climate control, photovoltaic panels, dual-flow ventilation, and home automation deliver both comfort and sustainability.Outdoors, the villa features a private swimming pool, landscaped gardens, and a covered porch that extends the indoor living space in understated luxury. Villa Sitges with sea and golf views harmonizes timeless Mediterranean tradition with contemporary sophistication in one of Sitges’ most privileged settings.
…By Annonceur International
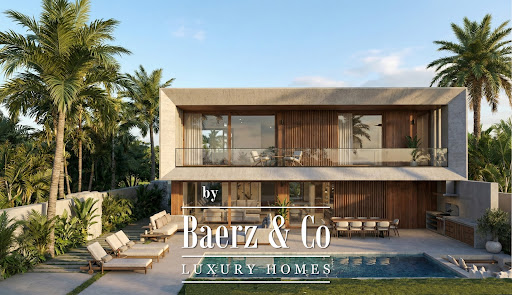


Villa with pool and garden Sitges (Spain)
Contemporary villa Sitges forms the heart of Calea by Neue Collection Villas, where architecture and Mediterranean surroundings harmonize in La Plana, an emerging residential quarter. This new-build villa offers approximately 490 m² of living space on a 605 m² plot, thoughtfully distributed across two main floors and a basement, all minutes from the town center and beaches.The open-plan main floor brings together the living room, dining area, and kitchen in a seamless flow, framed by expansive windows that connect directly to the private garden and swimming pool. Abundant natural light amplifies the clarity and spaciousness, while a dedicated pantry enhances kitchen functionality. Two bedrooms and an adaptable office share this level.Upstairs, three bedrooms invite privacy and open views, joined by a master suite with dressing room and en-suite bathroom enjoying tranquil garden and pool vistas. The basement accommodates utilities, storage, and parking for four cars. This property features seven bedrooms, six bathrooms, home automation, photovoltaic panels, dual-flow ventilation, heat pump heating and cooling, a fully equipped kitchen, sea views, and an energy class A rating. Emphasizing indoor-outdoor living, every detail is designed for quality, comfort, and a relaxed Mediterranean way of life.
…By Annonceur International


Villa with pool Sitges (Spain)
We are pleased to present an exclusive collection of luxury residences, meticulously designed to offer maximum comfort under the rigorous standards of Passive House, located in Vallpineda, one of the most distinguished communities in Sitges. The villas, with an area of around 480m2, stand out for their large outdoor spaces, which include a swimming pool, porches, a 'chill out' area and an outdoor barbecue, all framed by a generous garden carefully designed by landscape experts.Inside these impressive residences, luxury and spaciousness are a constant. The basement houses a private garage, as well as a large multipurpose area that can be used as a wine cellar, cinema, gym, spa, indoor pool, or simply a versatile space according to the residents' preferences.The privileged inhabitants of Calablanca will enjoy a dedicated concierge service and private security 24 hours a day, in addition to priority access to the new Club House. Surrounded by international schools, sports facilities and commercial areas, Calablanca represents an unparalleled lifestyle. The upcoming launch of the exclusive social club opposite the Cala Blanca residences will add an additional touch of luxury and exclusivity to the area. Owners will have the opportunity to meet with family, friends or clients to enjoy a meal, a game of paddle tennis or tennis, or simply relax.A private oasis just ten minutes from the beach, twenty minutes from El Prat airport and half an hour from the vibrant center of Barcelona. Calablanca redefines the concept of luxury and well-being, providing an incomparable living experience.What is a Passive House?They are structures designed with a comprehensive focus on energy efficiency and thermal comfort.* Energy Efficiency: designed to minimize energy consumption for heating and cooling, using strategies such as sun-oriented design, high-quality insulation and controlled ventilation technologies.* Thermal Comfort: Thanks to their superior design and insulation, the houses maintain a constant and comfortable temperature throughout the year, eliminating sudden changes in temperature and cold spots.* Air Quality: Controlled mechanical ventilation systems with heat recovery ensure a continuous supply of fresh filtered air, improving indoor air quality and reducing the presence of allergens and contaminants.Benefits for Homeowners and the Environment:* Energy Savings: Passive Houses consume significantly, which translates into lower utility bills and a smaller carbon footprint.* Comfort and Health: Passive house owners enjoy exceptional comfort due to the stable indoor environment and superior air quality.* Sustainability: By reducing their energy consumption and carbon emissions, Passive Houses contribute to the conservation of natural resources and the protection of the environment for future generations.[IW]
…By Annonceur International


Villa with pool and terrace Sitges (Spain)
Villa Älva is a brandnew home set in Can Girona, one of the most prestigious residential areas in Sitges. The property is defined by its modern design, elegant simplicity, and the use of highquality materials such as natural stone, oak wood, and brass finishes. Built on a 1,250 sqm plot, the villa offers approximately 460 sqm of living space, distributed over three levels. It comprises 6 bedrooms and 4 bathrooms. The main floor features a generous openplan living and dining area with impressive 3.6metrehigh ceilings and large floortoceiling windows that capture stunning Mediterranean views while creating a seamless flow between indoor and outdoor spaces. The exterior has been carefully designed to embrace the Mediterranean lifestyle, with a 10metre swimming pool, a relaxing lounge area with a firepit, an outdoor kitchen, and multiple terraces oriented towards the sea. The primary suite includes a walkin wardrobe, a bathroom finished in natural stone, and access to a private terrace. Additional features include a bright, naturally lit gym, a separate guest apartment, and a garage with space for three cars. Ideally located next to the Terramar Golf course, the villa combines privacy and open views, while being just a few minutes from the centre of Sitges and around 20 minutes from Barcelona International Airport. The price does not include taxes (ITP, VAT or AJD, as applicable), notary, land registry, or other purchase costs. As a guide, buyers should allow approximately 12–13% on top of the purchase price. We will be happy to provide a full and transparent breakdown of all costs.
…By Annonceur International


Villa with pool and garden Sitges (Spain)
In a privileged location between the sea and the mountains, in the Les Botigues area, between Castelldefels and the Garraf Natural Park, lies this unique home that stands out for its design, privacy, and spectacular open views of the Mediterranean.Built in 1998, the house has approximately 249 m² of living space on a plot of about 500 m², and adapts perfectly to the sloping terrain with a multi-level layout that provides dynamism, separation between spaces, and a constant connection with the outdoors.The main area features a spacious and bright living-dining room, next to a modern, fully equipped U-shaped kitchen. This level serves as the heart of the home, ideal for both everyday living and entertaining.As you explore the property, you'll discover a variety of spaces designed for enjoyment: a second living room with panoramic views, perfect as a relaxation area or home theater, and multiple access points to terraces that offer breathtaking sea views.The sleeping area is distributed across several levels, ensuring privacy in each bedroom. The master suite is a highlight, featuring a dressing room and a spa-like bathroom with a shower and bathtub overlooking the sea—a rare detail that truly sets it apart. In total, the property boasts several spacious bedrooms, many with access to private terraces.On the lower level, there's a multifunctional space with a living room and kitchenette, currently used as a gym and leisure area, but easily adaptable as a separate guest apartment or even for professional use.Outside, the property offers expansive terraces and a private swimming pool located at the lower end of the plot, surrounded by lush vegetation that provides privacy and a relaxed atmosphere.The location offers the best of both worlds: absolute tranquility and a natural setting within the Garraf Natural Park; On the other hand, its proximity to the beach (just minutes away) and excellent connections to Barcelona and the airport make this area between Castelldefels and Sitges one of the most sought-after by those looking for views, privacy, and a high quality of life close to the city.If you're looking for a house with sea views, a unique design, and multiple living spaces in a strategic location, contact us for more information or to schedule a visit. Here, the value lies in the views… and in the quality of life inside.In compliance with Law 3/2017, of 13 February, Book Six of the Civil Code of Catalonia, the client is hereby informed that notarial fees, Land Registry fees, applicable taxes (Property Transfer Tax (ITP) or VAT + Stamp Duty (AJD)), and any other costs inherent to the purchase transaction are not included in the sale price.[IW]
…By Sale And Rental Spain


Villa with pool and garden Sitges (Spain)
Villa Sitges Quintmar sets a new standard for contemporary Mediterranean living in one of Sitges’ most exclusive enclaves. This property, on a 1,491 m² plot, commands unobstructed views of the valley, the sea, and the distinctive Sitges skyline. Spanning three carefully considered levels, its 303 m² of interior space and 253 m² of terraces are unified by an elegant architectural flow and abundant natural light.The main level welcomes with three outdoor parking spaces and a serene guest suite that offers both a bathroom and dressing room, reflecting the commitment to privacy throughout. The next level features two tranquil bedrooms sharing a well-appointed bathroom and access to a broad terrace, opening the interiors to expansive valley and sea vistas. From here, the property descends to an open-plan living, dining, and kitchen space connecting directly to the landscaped garden and private pool—creating the social heart of the home.The lowest level hosts two independent studios, each thoughtfully equipped with bedroom, kitchen, and living area, for guests or creative pursuits. Every detail in this villa is conceived for future-forward living, from high-efficiency materials, aerothermal and photovoltaic systems, to fully customizable home automation and superior finishes—ensuring both comfort and efficiency.From Quintmar, residents are within walking distance of Balmins beach and minutes from Sitges’ vibrant center. This villa in Sitges Quintmar offers a rare opportunity to inhabit a luminous, architecturally advanced home in one of Spain’s most coveted settings.
…By Annonceur International


Villa with pool Sitges (Spain)
The property stands out for its impressive panoramic views spanning the Garraf surroundings to the waters of the Mediterranean. Each floor has been designed to maximize the entry of natural light, creating an elegant and pleasant living experience.We access the residence through the main entrance and encounter a versatile office, ideal for working from home, a cozy double bedroom, and, completing this floor, an elegant full bathroom.On the second floor, there is a spacious integrated living-dining room with a modern open kitchen equipped with state-of-the-art appliances. From this space, we access the outdoor area, where there is a terrace with a barbecue and a summer dining area. Returning indoors, the floor is completed with a laundry area and a guest toilet.The third floor houses the master suite, including a luxurious bathroom and a dressing room with panoramic views of the sea, and two additional suites with their private bathrooms. Finally, the fourth floor consists of an additional guest bedroom, a chill-out area to enjoy panoramic views, and features a pool and a gym, as well as a sauna and a landscaped area.The interiors of the residence are distinguished by high-quality finishes and a modern design that harmonizes perfectly with the natural beauty around it. The spacious living and entertainment areas seamlessly integrate with the outdoor spaces, including meticulously maintained terraces and gardens.The property offers all modern amenities, from a fully equipped kitchen to luxurious bathrooms and an intelligent layout of spaces that ensures functionality and comfort in every corner. The arrangement over four floors provides privacy and versatility, adapting to the individual needs of the residents.AREA: Garraf II (Les Botigues de Sitges)
…By Annonceur International


Villa with pool Sitges (Spain)
If you are looking for a luxury property that combines comfort, design, exclusivity, and a strategic location, this magnificent 400 m² house in Castelldefels is the perfect choice. Priced at €2,550,000, this residence with 5 bedrooms and 6 bathrooms offers a unique lifestyle, with all the amenities necessary to enjoy a peaceful life while being close to the most exclusive services.Located in one of the most sought-after areas of Castelldefels, this property stands out for its proximity to prestigious international schools, such as The British School of Barcelona and the Escola Internacional de Catalunya, making it an ideal option for families who want to provide their children with top-tier education without leaving home. Furthermore, the proximity to Barcelona-El Prat Airport (just 15 minutes by car) facilitates international travel and quick connections worldwide, an unmatched advantage for professionals who travel frequently or those who value the convenience of a nearby airport.This house has been designed with the highest standards of quality, reflected in every detail. From the moment you cross the threshold, it is clear that this is an exceptional property, with a layout designed to maximize comfort and well-being for its occupants. The spacious living room, bathed in natural light through large windows, offers direct access to the terrace where you can enjoy breathtaking sea views. This space becomes the perfect spot to relax or host guests, with a sophisticated atmosphere inviting enjoyment.The designer kitchen, equipped with high-end appliances, represents the perfect balance between functionality and aesthetics. Whether you enjoy cooking for your family or prefer to delegate this task, this space has everything to meet your needs. Clean lines, first-class materials, and cutting-edge technology make the experience in this kitchen truly pleasurable.The sleeping area comprises five large bedrooms, each designed to offer maximum comfort and privacy. Two of the master bedrooms feature en-suite bathrooms and walk-in closets, providing an intimate and cozy space perfect for unwinding after a long day. The bathrooms are fitted with premium materials, such as marble and designer fixtures, reinforcing the sense of luxury and exclusivity.One of the highlights of this house is its impressive outdoor area. The spacious garden with well-maintained grass and a private pool invite you to enjoy the Mediterranean climate year-round. Additionally, the property includes a private gym, ideal for those looking to stay in shape without leaving home. Whether swimming at dawn or enjoying a peaceful barbecue afternoon with friends and family, this outdoor space becomes a tranquil oasis in the city.The house's elevated location guarantees spectacular views of the Mediterranean Sea, creating an environment of calm and serenity unmatched. Living here means enjoying the best of both worlds: proximity to Castelldefels beaches, perfect for water sports lovers and outdoor enthusiasts, and the tranquility of a residential setting, away from city noise.Castelldefels is one of the most exclusive areas on the Barcelona coast, known for its natural surroundings, beaches, and relaxed lifestyle, yet with access to all luxury services. Its proximity to Barcelona, just 20 minutes by car, allows residents to enjoy the city’s cultural and commercial offerings without sacrificing tranquility. The area also features a wide range of gourmet restaurants, exclusive shops, and recreational activities.If you are looking for a property that combines design, exclusivity, sea views, and proximity to top international schools, this house in Castelldefels is a unique option. Don’t miss this opportunity to live in a privileged environment, in a home designed to meet the highest standards of quality and comfort.AREA: Garraf II (Les Botigues de Sitges).
…By Annonceur International


Villa with pool and terrace Sitges (Spain)
Private sale with a starting price of €5,500,000 For Sale by Private Auction on the July 2, 2026 at 5:00 PM. ------------------------- In the Vinyet neighborhood of the charming town of Sitges, in front of the wide and long promenade, and 10 minutes walk from the center, stands this exclusive villa built at the beginning of the last century and completely renovated in 2020 with very high quality materials. Only 20 minutes away from the Barcelona-El Prat International Airport, and 35 minutes from the city of Barcelona, is distributed over several floors, all with very spacious and bright rooms, which makes it ideal for enjoying with family and friends, both indoors and outdoors, as well as for celebrating special events. Another of the great qualities of this villa is that it has two independent entrances, front and back. The property has 7 double bedrooms, 4 of which are suites, a total of 6 full bathrooms and 2 toilets, and 6 outdoor terraces. Its plants are distributed as follows: - Ground floor: Occupied by the covered garage for 3 cars, the laundry, a large warehouse and storage room, cellar, service room, and a large bathroom with shower with direct access to the pool. Elevator access from the garage. It should be noted that the garage is accessed through the entrance at the back of the house, where we find a beautiful garden, a large barbecue, a summer dining room (currently used as a gym), and a very large outdoor parking area with capacity for 8-10 cars. - Main floor: It has a large living room with sea views and direct access to the beach terrace and garden, a dining room for 14 diners, and the kitchen with two terraces, one of them with a dining room and access to the pool area, rear garden and outdoor parking area, and the other with access to the front garden and laundry. - First floor: Here’s the large master bedroom, which occupies the entire width of the front facade of the house and private terrace with views of the sea and the promenade. This room has a spacious en suite bathroom with hydromassage shower and hydromassage bathtub. On this same floor there is another room with en suite bathroom and a large private terrace. - Second floor: It has a large distributor that leads us to 4 bedrooms and a large terrace with views of the back garden and the pool area. Two of these rooms are suites with sea views, and the other two share a bathroom with shower. - Lofts: It is located on the top floor and is currently used as a large room. It has spectacular views of the sea and the entire promenade. The Villa has many extras, standing out: - State-of-the-art high-speed ADSL and Wi-Fi system with antennas on all floors and in the outside gardens. - AUDIO-TV system for controlled areas with RTI and App commands. -Exterior and interior alarm system by zones controlled from the interior or from the exterior by App. - System of security cameras with video recorder controlled by computer and App. Video intercom system with codes and facial recognition with control center on main floors. - Air conditioning system by ducts and divided and controlled by plants. - Individual heating system for natural gas divided and controlled by plants. - Large capacity water pump system for sanitary water. - System of pumps and wells for evacuation of dirty water and rainwater. - Automatic exterior lighting system controlled by photocells and divided by zones. - Water descaling system. - Underground potable water tank with a capacity of 20,000 liters. - Garage doors with remote control. - Automatic window blinds. ADDITIONAL INFORMATION: In compliance with the information obligations established in Law 10/2025 of December 28, on customer service and transparency, as well as current sector regulations, please note that the indicated price DOES NOT INCLUDE the expenses and taxes inherent to the acquisition, which are detailed below:• Property Transfer Tax (ITP): The tax rate in force in the Autonomous Community of Catalonia will be applied (Property value up to €600,000 = 10% (€15,000), from €600,001 to €900,000 = 11%, from €900,000 to €1,500,000 = 12%, over €1,500,000 = 13%), without prejudice to the reduced rates of 5% and 7%, applicable according to the buyer's personal circumstances. or the property's characteristics). The tax is levied on the Cadastral Reference Value or the sale price, whichever is higher.For comprehensive information on the operation, tax rates, and tax breaks of the Property Transfer Tax (ITP) in Catalonia, please consult the official website of the Catalan Tax Agency at the following link: https://atc.gencat.cat/es/tributs/itpajd/tpo/tarifes-tipus/• Notary Fees: Notary fees will be calculated according to the official tariff regulated in Annex I of Royal Decree 1426/1989, of November 17, which approves the Notarial Tariff.• Land Registry Fees: Registration in the Land Registry will be billed according to the official tariff established in Annex I of Royal Decree 1427/1989, of November 17, which approves the Notarial Tariff.• Management Fees (Property Management): Fees for administrative processing, tax settlement, and registration, according to the rates of the professional involved.Expenses related to the sale (Notary, Property Registry, and Property Management fees) are estimated to be between 1% and 3% of the sale price, depending on official fees and the professional chosen.• Seller's Agency Fees: included in the List Price.
…By Annonceur International


Villa with pool Sitges (Spain)
Located in the coveted residential area of Quint Mar, in Sitges, this elegant detached house offers stunning unobstructed and panoramic sea views. Surrounded by gardens and bathed in natural light all day thanks to its excellent south orientation, the property combines privacy, comfort, and a privileged environment.Built on a spacious plot of 689 m², it features a well-maintained garden and a private swimming pool, ideal for enjoying the Mediterranean climate with complete tranquility.The house has 354 m² built, distributed over several floors designed to offer spaciousness, functionality, and well-being in every space.Upon entering the house, there is a bright main suite with a private bathroom, along with a perfect office area as a quiet and independent workspace.The first floor features a large living-dining room of approximately 70 m², with large panoramic windows and a skylight that floods the space with natural light and connects the interior with the views. The modern open-plan kitchen, fully equipped, includes a laundry area and pantry. This floor also includes a service room with bathroom and private terrace, a double bedroom with built-in wardrobes, and a guest toilet.On the second floor, there are two double bedrooms with built-in wardrobes, a full bathroom, and a magnificent approximately 40 m² terrace with sea views and views of Sitges center, perfect for relaxing and enjoying the surroundings.The property also features two independent studios, each with private access and a full bathroom, ideal for guests, telecommuting spaces, or professional activities.Outside, the house offers an unparalleled space: a large terrace with a gazebo and outdoor barbecue next to the private garden, a true oasis to enjoy nature in the privacy of home.The garage has space for one car and several motorcycles, providing security and convenience. The property is equipped with gas radiator heating, parquet and gres flooring, aluminum double-glazed windows, and air conditioning in several rooms.Additionally, the property has an active tourist license, making it an excellent opportunity both as a primary residence and an investment with high profitability.Quintmar is a prestigious and peaceful residential area in Sitges, known for its stunning views of the Mediterranean Sea and its tranquil environment. Located just five minutes by car from Sitges town center, it offers easy access to a wide variety of restaurants, shops, and leisure activities, as well as cultural events. The area is characterized by modern, high-quality homes, often equipped with sustainable technologies such as solar panels. Quintmar is ideal for families and professionals seeking a serene environment without renouncing urban amenities and excellent connectivity to Barcelona. It is also perfect for outdoor enthusiasts and nature lovers, with multiple trails and nearby natural parks.ZONE: Quintmar - Sitges
…By Annonceur International
'%20stroke='%23DDAA3A'%20stroke-width='1.909'%20stroke-linecap='square'%20stroke-linejoin='bevel'/%3e%3c/svg%3e)
Receive by email any new listing that may match your search criteria
Your criteria :
- For sale
- Cubells, Spain, +30 km
- Villas
- Pool
By validating this form, you accept the general conditions of use of Le Figaro Properties.