Get early access to listings that match your criteria
Never miss an opportunity again. Our personalized alerts notify you instantly.

 English$ USD · m²


Discover this stunning private villa located in Costa Nova, Jávea.Situated on a spacious private plot of 1,793 m2, the villa offers beautiful panoramic sea views. The property features a total built area of 380 m2 and consists of a main house and a guest house.The main house is accessed via an open covered entrance. The main living level includes a kitchen with a central island and ceiling extractor fan, connecting to a dining area and a separate lounge with an authentic fireplace. All living spaces are connected through large sliding glass doors to a terrace overlooking the pool and the sea.The master bedroom features a sea-view balcony, a dressing room, and separate 'his & hers' en-suite bathrooms. A second bedroom is also located on the ground floor and features its own private patio. The upper-level gym (or optional 5th bedroom) is characterized by high ceilings, a private terrace with sea views, and a spacious walk-in shower with a separate toilet.The lower ground floor functions as an independent guest or family residence with its own living room and two double bedrooms. Both bedrooms on this level are fitted with built-in wardrobes and private en-suite bathrooms, with one bedroom offering direct access to the pool via sliding doors.Outdoors, the plot features a private swimming pool surrounded by sun terraces, complemented by an outdoor shower, changing area, and poolside bathroom. The outdoor living zones include an outdoor kitchen with a bar and pizza oven, a large aviary, and a unique terrace equipped with an oversized chess set, covered seating areas, and a large wall suitable for a cinema projector.Additionally, there is a secluded patio, a laundry room, and an external storage room housing the boiler and water systems.In 2022, the villa was fully renovated to a high standard, resulting in a stylish retreat where Mediterranean charm and contemporary luxury meet.The villa is located on the edge of the Granadella Natural Park, placing several idyllic hiking and cycling routes right on your doorstep. In addition, the beach and all amenities of Jávea are just 10 minutes away.A unique opportunity to acquire a beautiful villa in an idyllic location. ref:OFFC3XY4682JAV
…By Annonceur International


Villa Gavina is a cosy traditional style property located in the privileged area of La Granadella de Jávea. It combines traditional Mediterranean charm with large indoor and outdoor spaces, and beautiful sea views, designed to enjoy the climate and light all year round.The main house stands out for its cosy and authentic character, with terraces with tosca arches, ceilings with wooden beams and a spacious living room presided over by a large central fireplace, the authentic heart of the house, ideal for family gatherings and unforgettable evenings in any season. The layout is comfortable and functional, with spacious and bright rooms that open to the outside.Outside, Villa Gavina offers a well-kept garden with a pond, resting corners and a private pool, creating an environment of absolute tranquillity and privacy. The upper terrace offers magnificent panoramic views of the sea and the mountains, making it a privileged space to enjoy the many sunny days of the Costa Blanca.The property also has a separate flat for guests, ideal for receiving family or friends in total comfort, as well as a large garage with capacity for several vehicles, storage room and wine cellar. Its equipment includes solar panels, a solarium and built-in wardrobes, which provide comfort and efficiency to the home.Located in a quiet street, Villa Gavina is within walking distance of some of the most popular coves and beaches in the area, such as Granadella and Ambolo, and a few minutes drive from the Arenal and the Port of Javea, where all services are concentrated: international schools, supermarkets, restaurants, yacht club and sports facilities such as golf, tennis and paddle tennis.A villa with its own personality, open views and an exceptional environment, perfect both as a habitual residence and as a second home in one of the most sought-after areas of the Mediterranean. ref:1208V
…By Annonceur International


Visit our Virtual Tour: virtea.com/tours/b17d318481On the seafront, perched on one of Jávea's spectacular cliffs, Villa Falcon enjoys an extraordinarily private position from which the Mediterranean gazes out over without limits. The architecture, terraces and interior spaces have been conceived to maintain a constant connection with the horizon, integrating the landscape into the everyday experience of the home.The property is located at the end of a quiet cul-de-sac, surrounded by nature and without traffic, which guarantees a special feeling of intimacy. From the outdoor parking area and access to the garage, stairs lead up to the main entrance: an imposing wooden door framed by large glass panels.The hall immediately introduces the character of Villa Falcón. Its protagonist is a spectacular circular staircase with organic shapes, conceived as a sculptural piece that articulates the different levels of the house. Brightness, soft lines and a careful selection of natural materials define a contemporary, serene and welcoming Mediterranean interior.On the upper level is the main sleeping area, consisting of three bedrooms. Two of them share a bathroom with a shower, while the master suite has a dressing room and a private bathroom. The three bedrooms open onto a large terrace facing the sea, a privileged viewpoint from which to wake up every morning contemplating the horizon. From this floor there is also direct access to the garage.Descending from the hall you reach the main floor, conceived as the social heart of the house. To one side are a guest toilet, a second suite with dressing room and private bathroom, and a practical laundry room with access to an outdoor drying area.On the other side, the house opens onto a large open-plan room that combines the living room, dining room and kitchen. The spaces flow into each other naturally, framed by large windows that allow the light and blue of the Mediterranean to be present from any point. The kitchen, with clean lines and warm wood finishes, connects directly with the outdoor kitchen and with an outdoor dining area presided over by a large table, located next to a wall of natural stone and tropical vegetation, always with the sea as a backdrop.The living and dining area extend the life towards a spacious terrace facing the Mediterranean. It is distributed in different solarium, chill-out and relaxation environments next to an infinity pool that seems to merge with the horizon. Tropical vegetation, natural stone walls, and white architecture create a private retreat perfectly integrated into the cliff landscape.The lower level is dedicated to well-being and leisure. It houses a large gym with large windows and direct access to the outside, sauna and shower, as well as a spectacular temperature-controlled wine cellar. In this space, the natural rock of the land is exposed behind a glass enclosure, becoming one of the most unique architectural elements of the property.This floor is completed with a toilet, the technical room and an independent room of more intimate dimensions, ideal as an office, work room or auxiliary room, with direct access to a private patio.Villa Falcon combines Mediterranean character with a high level of comfort and efficiency. It has a lift, aerothermal energy, underfloor heating, air conditioning, home automation system, alarm and solar panels. The property is offered fully furnished, with an interior design and decoration project carried out by Jessica Bataille, allowing you to enjoy it from day one.More than just a beachfront villa, Villa Falcon is an exceptional cliffside retreat: private, open to nature and designed to live with the Mediterranean as a permanent horizon. ref:KV158
…By Annonceur International


Traditional, spacious villa with panoramic views for sale in Granadella, JáveaBeautiful, spacious traditional villa situated in a unique location on the edge of the Granadella Natural Park.This villa enjoys a privileged setting, just a stone's throw from the impressive coastline of Jávea and the idyllic Granadella beach. Thanks to its position, the property benefits from breathtaking panoramic views over the extensive natural park and the Montgó, as well as complete privacy.The main house features four bedrooms distributed over two floors. In addition, there is a fully independent guest suite on the semi-basement level.Upon entering, you are welcomed by a spacious entrance hall with a first double bedroom and bathroom on the left. Continuing further, you enter the bright living-dining room, which connects to a dining area and a semi-open kitchen with a pantry. From the living room, you have direct access to the covered terrace, ideal for enjoying the views outdoors all year round.A staircase leads to a mezzanine floor with a second spacious bedroom. On the upper floor, there are two additional bedrooms, each with an en-suite bathroom and access to a spacious terrace.On the semi-basement level, adjacent to the swimming pool, is the guest suite with an en-suite bathroom and a private covered terraceperfect for guests seeking total peace and quiet.For maximum comfort, the villa is equipped with radiator central heating, air conditioning, and shutters. The various terraces on different levels ensure you can enjoy the sun or shade at any time of day.Furthermore, the property features a large swimming pool with an surrounding sun terrace, a garden, and parking space. ref:OFFC4XY4640JAV
…By Annonceur International


Immerse yourself in a haven of peace and luxury with Villa Granadella, a sumptuous contemporary Mediterranean-style residence. Located in the heart of La Granadella beach in Jávea, this villa enjoys an exceptional location, often chosen as the most beautiful cove in Spain. Facing east, the property offers spectacular views of the Mediterranean Sea, just steps from Cala Granadella beach, known for its blue flag and crystal-clear waters.Villa Granadella offers an unparalleled living environment, where every day presents a new living picture with stunning views. It's a true paradise, a unique opportunity to live in a spectacular setting worthy of the most beautiful postcards. Cala Granadella also hosts Mediterranean restaurants and a natural park perfect for excursions with incredible panoramas.Jávea, a charming coastal village in the province of Alicante, captivates with its stunning beaches, hidden coves, and picturesque old town. Attracting visitors from all over the world, Jávea combines natural beauty, rich history, Mediterranean cuisine, and a multitude of outdoor activities such as hiking and water sports.This villa, with direct pedestrian access to Granadella Beach, offers five double bedrooms and five full bathrooms. Upon entering, you will be greeted by a majestic foyer opening to a light-filled living-dining room with stunning views of the sea and Granadella Beach. The modern kitchen opens to the outdoors, providing easy access to the summer kitchen, ideal for outdoor meals. Two bedrooms and two bathrooms, one en suite, complete this floor, with a front terrace offering panoramic views.On the lower floor, you will find two more bedrooms with bathrooms and the master suite equipped with a dressing room, which opens to a large terrace with a sea view. The solarium offers a privileged relaxation space with stunning views of the sea and the surrounding landscape.The Mediterranean garden, with lush vegetation, includes a carport and a secure entrance for vehicles. The 13 x 7-meter infinity pool is surrounded by a large terrace, perfect for enjoying the sun and spectacular views and a professional outdoor kitchen with a fully equipped barbecue. The property is bordered by the protected natural park of Granadella, offering total privacy.The villa is equipped with individually ducted reversible air conditioning, double-glazed windows with integrated mosquito nets, and automatic shutters, ensuring optimal comfort throughout the year.Villa Granadella offers unparalleled tranquility and privacy, with TV connections in every room and a carport that can accommodate several vehicles. Nearby, you will find restaurants, cafes, tennis clubs, and supermarkets, making this property ideal for families, investors, or as a primary residence all year round. Come live in paradise, contact Koch & Varlet Luxury Realtors to discover this incredible opportunity. ref:KV090V
…By Annonceur International


Villa Verena is a villa of Mediterranean architecture located in the privileged environment of La Granadella, in Jávea, a few minutes from one of the most emblematic coves on the Costa Blanca. Built in 1996 on a plot of 960 m², the property enjoys a southeast orientation, pleasant sea views and a quiet residential environment, surrounded by Mediterranean vegetation. Its traditional architecture, bright spaces and connection with the outdoors create a home with an authentic character, designed to enjoy the Mediterranean lifestyle all year round.With a constructed area of 239 m², the villa offers a functional and versatile layout, with five bedrooms and four bathrooms. The main floor houses a large open space that integrates the living room, dining room and kitchen, where high ceilings, traditional-style floors and a cosy fireplace add personality and warmth. The large windows allow you to enjoy the sea views and provide direct access to a terrace partially protected by awnings, creating a pleasant continuity between the indoor and outdoor spaces. On the upper floor is the master bedroom with en-suite bathroom, accompanied by a second bedroom and a separate toilet. The lower level, accessible from both the inside and the outside, has three additional bedrooms and three bathrooms. Thanks to its independent access, this space offers the possibility of becoming an autonomous guest area, ideal for receiving family and friends in total privacy.Outside, Villa Serena is surrounded by a manicured Mediterranean garden with consolidated vegetation, which provides privacy and a pleasant sense of tranquillity. The private swimming pool, accompanied by large terraces for relaxation and outdoor enjoyment, blends naturally into the environment. The different outdoor areas allow you to take advantage of the orientation of the house and enjoy the privileged climate of Jávea, from the first rays of sunshine to the pleasant Mediterranean afternoons.Its features include gas central heating, ducted air conditioning, double glazing, alarm system and private parking, offering comfort and functionality all year round.Villa Serena represents an opportunity for those looking for a home with authentic Mediterranean character, sea views and a privileged location near Cala Granadella, combining privacy, nature and the essence of life on the Costa Blanca. ref:1246V
…By Annonceur International


A fully operational, licensed rural tourism property with an established business, located in a stunning natural setting in the Alcover area. Completely renovated in 2007, the property is ready to continue operating as a tourist destination from day one. The property consists of three separate dwellings and features a swimming pool, landscaped gardens, a porch, a barbecue area, and extensive wooded grounds that provide a high degree of privacy and an ideal setting for relaxation and connecting with nature. The layout of the property is as follows: El Graner features a living-dining room with an open kitchen and a fireplace. The sleeping area features four double bedrooms, all en suite and with built-in closets. La Masovería has a living-dining room with a fireplace and a separate kitchen. The sleeping area features three double bedrooms and a full bathroom. La Casa Pairal, a single-story home, features a living-dining room with an integrated kitchen and a fireplace on the ground floor. The sleeping area includes four double bedrooms—one of which is en suite with a terrace—as well as a full bathroom. The property has its own groundwater well and irrigation canal, as well as an energy system designed to reduce operating costs, consisting of a biomass boiler and solar panels with batteries—a combination that optimizes energy consumption and improves the property’s overall efficiency. Thanks to its valid tourism license, its layout as three independent residences, and its facilities, the property offers excellent potential for continuing rural tourism operations or developing projects related to wellness, retreats, private events, or nature-based experiences. The municipality of Alcover is located in the heart of the Alt Camp region, at the foot of the Prades Mountains Natural Park. This location provides easy access to the region’s main points of interest: 30 minutes from Reus and its international airport, 35 minutes from Tarragona and its beaches, and just over an hour from Barcelona. It is an ideal location for attracting both domestic and international tourists.
…By Annonceur International


Corner brand-new individual villa in Cambrils, just 300 meters from Ardiaca beach in a peaceful, family-friendly setting, surrounded by all amenities. Next to Camping Joan, restaurants, beach bars, and the center of Cambrils is a 5-minute drive away. This spectacular, brand-new property is part of a development of three houses (two semi-detached and one detached villa) totally completed in 2025, of which only one semi-detached villa and one detached villa remain available. The property features a private garden with a swimming pool and a chill-out area. Its modern design prioritizes light and open spaces, with constructed area of 377 m², 301 m² of living space over two floors on a 480 m² plot. It includes four bedrooms (one en suite) and three bathrooms. The house is equipped with high-quality materials, aerothermal and phased underfloor heating systems, as well as pre-installation for solar panels and a smart home system with remote control from your mobile device. Layout: On the 121 m² ground floor, there is a double guest bedroom and a full bathroom, a spacious living-dining room with a fully equipped open-plan kitchen featuring high-end appliances and a central island with direct access to the garden and swimming pool with an impressive porch (south-facing), a laundry room, and pantry space. On the 100 m² first floor, there is the master suite with a dressing room and access to a balcony with partial sea views, and two double bedrooms, each also with access to a balcony. There is the possibility of creating a rooftop terrace to enjoy the sea and mountain views. The 157 m² underground garage comfortably parks several cars and includes three multi-purpose spaces; one room with natural light offers the possibility of being adapted as a gym or games room.
…By Annonceur International


Exclusive Design Villa Steps from the Sea in Cambrils This stunning luxury villa is located in one of the most privileged spots on the Costa Dorada, just steps away from La Llosa Beach in Cambrils. If you are looking for a dream property that combines tranquility, sophistication, and exceptional views, this home is the perfect choice. With a cutting-edge design that seamlessly blends elegance and comfort, this villa was crafted by a renowned international architect, ensuring a unique result that offers an unparalleled living experience. As you enter the garden, a spectacular sight awaits you: an elegant tower that majestically crowns the facade of the villa. This architectural feature not only enhances the beauty of the property but also houses a cozy living room with a fireplace, where every detail has been carefully designed. The organic lines of the furniture, along with a ceiling adorned with sophisticated moldings and designer lighting, create a warm and unique atmosphere. On the ground floor, the living-dining room flows effortlessly into a modern open-plan kitchen with a central island, equipped with state-of-the-art appliances and premium finishes. Large windows open onto a wooden terrace, the perfect place to enjoy the mild climate of the region. In this outdoor space, a wooden pergola adds an elegant and comfortable touch, while a wine cellar in the basement completes the property’s amenities. Additionally, two double bedrooms with built-in wardrobes and a full bathroom are located on this level, designed for comfort and privacy. Ascending an elegant staircase, we reach the upper floor, where the spectacular master bedroom is located at the heart of the tower. This exquisite bedroom features a luxurious walk-in closet, a private bathroom, and a balcony with panoramic views of the garden. From here, a staircase leads to a private terrace at the top of the tower, offering unparalleled sea views. This floor also includes two additional bedrooms, both with built-in wardrobes, and a third full bathroom, providing the perfect space for the whole family. The villa is surrounded by a lush garden, with a variety of plants and palm trees that offer privacy and freshness. An exterior parking area, sheltered by a wooden pergola, is located at the front of the property. The flat plot of land surrounds the villa, creating the perfect environment to enjoy peace and privacy. Additionally, the urbanization offers a range of exclusive services, such as a spa, gym, two swimming pools, and several tennis and paddle courts, designed to provide comfort and entertainment for residents. Cambrils, on the Costa Dorada, enjoys more than 300 days of sunshine per year and an average temperature of 17°C, making it an ideal place to live year-round. Just minutes away from Tarragona, a city known for its historical heritage and Roman ruins, this villa is the perfect location for those seeking a luxury residence in an unbeatable setting, surrounded by natural beauty, culture, and tranquility.
…By Annonceur International


Villa Cristal for sale in Jesús, Santa Eulària des Riu, just a stone's throw from the town centre of Ibiza and with views that alternate between the garden and the city skyline. New construction and in good condition, it combines the residential tranquillity of Jesus with the comfort of having Vila just a few minutes away. Arriving home is crossing a hallway designed as a transition between the street and the domestic refuge, with electric blinds and home automation already prepared to simplify day-to-day life. Space and comfortThe dining room is connected to an equipped kitchen and a pantry that solves the logistics of any celebration, while the basement adds extra meters of storage or project to be defined. Outside, the garden terrace and private pool form the centre of gravity of the house: morning coffees by the water, barbecue afternoons with the light falling on the city in the distance. The guest room and the additional toilet make it easy to receive visitors without giving up privacy, and the built-in wardrobes, together with thermal insulation and double glazing, keep the house in order and at temperature throughout the year. The environmentJesús offers the ideal balance for those who want Ibiza without giving up urban life: neighbourhood restaurants, schools and the historic centre of Vila just a short drive away, with the airport also within easy reach. The house arrives furnished, with alarm, internet, cable TV and its own parking, ready to move in without pending procedures. The energy rating is yet to be determined. ref:M2047
…By Annonceur International


Modern 5 bedroom villa located in the community of Vista Alegre near Es Cubells and Porroig. This fantastic luxury villa enjoys a privileged location with magnificent sea views to Salinas. The living room is mostly open plan on a split level, with stunning sea views and direct access to the terrace with covered chill out area, covered dining room and infinity pool. From the terrace Villa Vista is an amazing 5 bedroom villa built in 2014. The master bedroom is located on the main floor, equipped with dressing room and private bathroom and enjoying the magnificent sea views. The other 4 bedrooms en suite are located on the ground floor, all with direct access to the private terraces and garden. ref:Y351
…By Annonceur International


In Roda de Berà, we are marketing this rustic property, surrounded by five hectares of fruit trees and carob trees, which provide a high level of privacy. The property has three auxiliary buildings used for storage, adding functionality and versatility to the complex. The main house, spread over two floors, offers a comfortable and balanced layout: On the ground floor, there is a bright living-dining room, a separate kitchen with direct access to the porch, two double bedrooms, and two full bathrooms. On the first floor, there are two additional double bedrooms and a full bathroom. The estate has its own well and reservoir, ensuring autonomy for the maintenance of the property. Roda de Berá is a coastal municipality famous for its Arc de Berá, declared a World Heritage Site by UNESCO as part of the archaeological complex of Tarraco. It has fine sandy beaches and calm waters, all the necessary services, ideal for families.
…By Annonceur International


Exclusive villa located in Els Masos de El Vendrell, in a quiet and privileged residential setting just a few minutes from the beaches of the Costa Dorada. A property designed for buyers seeking privacy, space and a Mediterranean lifestyle, while still enjoying good access to services, transport links and leisure areas.With an approximate built area of 500 m², distributed over three main floors and a large basement used as a garage, the property offers generous spaces, comfort and an ideal layout for families, second-home buyers or those looking for a representative residence near the sea.The plot, of approximately 1,200 m², includes a large private garden with swimming pool, outdoor areas and terraces designed to enjoy the Mediterranean climate throughout the year.The villa features 6 bedrooms, all with access to terraces, providing natural light, ventilation and a pleasant connection with the exterior. It also includes 4 full bathrooms, modern finishes and spaces designed for everyday comfort.The social area is centred around a spacious and bright living room, ideal for family gatherings, relaxation or entertaining guests. The kitchen is fully equipped with high-end appliances and designed for buyers who value functionality, design and quality.One of the main strengths of this property is its balance between privacy and proximity to the sea. Els Masos de El Vendrell offers a consolidated, peaceful and well-connected residential environment, with quick access to beaches, main roads, schools, supermarkets and essential services.A villa for those looking for more than just a home: a private, spacious and elegant retreat where they can enjoy the Costa Dorada with comfort, independence and Mediterranean style.LEGAL INFORMATIONThe surface areas indicated in this advertisement are approximate and for guidance only, and may differ from registered, cadastral or technical surface areas.The information, photographs, plans, features and description of the property are provided for information purposes only and are not contractual. They may be subject to modifications, documentary verification or errors.The advertised price does not include taxes or purchase costs such as notary fees, land registry fees and applicable taxes under current regulations.For second-transfer residential properties, the applicable tax will be Transfer Tax ITP according to the rate in force in the corresponding autonomous community.Marketed by:LLARS MEDITERRÀNIESReal Estate AgentCOAPI Tarragona – member no. 817National API number: 43081718628CAICAT Real Estate Agents Register: 2223[IW]
…By Annonceur International


Rustic estate with vineyards, three homes, winery, swimming pool and a large 148,380 m2 plot in Castellet i la Gornal, in the heart of the rural Penedès area. Located in the area of Sant Marçal, within the municipality of Castellet i la Gornal, this large-format rustic estate sits in a natural and agricultural setting of great value. A unique property for those looking for space, privacy, traditional character and multiple possibilities of use in one of the most representative vineyard landscapes of the Penedès. The estate has a total surface area of 148,380 m2, equivalent to more than 14.8 hectares of land. The surroundings are defined by vineyards, green areas, trees and open views, creating a peaceful atmosphere fully connected to nature. The property offers approximately 2,008 m2 built and 1,800 m2 usable, distributed across several buildings. The main construction is a traditional manor house of 979 m2, accompanied by two additional homes originally intended for caretaker or staff accommodation, allowing for different residential, family or support uses for an agricultural or rural project. The estate also includes a winery, storage areas and a 443 m2 warehouse, highly valuable spaces for activities related to agriculture, wine production, storage, machinery, production or the development of a heritage project. This combination of main residence, auxiliary buildings and land makes the estate an asset with far more possibilities than a conventional rural property. Outside, the estate features a private swimming pool, barbecue area, garden, terraces, balcony and green spaces, adding significant residential and lifestyle value. Its southwest orientation helps maximise natural light and strengthens the visual connection with the surrounding vineyard landscape. The property includes 11 bedrooms, 1 bathroom, independent kitchen, gasoil heating, gasoil hot water, wooden interior and exterior carpentry, tiled floors, concrete-rendered façade, water tank, alarm, storage room, attic, pantry and double garage. According to the property file, the estate requires partial renovation, allowing the buyer to preserve the character of the manor house while updating it according to their own project. Due to its size and configuration, this estate may suit different buyer profiles: a family looking for a large private property in the Penedès, a heritage investor, a buyer linked to the wine sector, an agricultural project, a rural accommodation concept or a repositioning strategy for a unique asset. Any tourist use, rural accommodation, events activity or economic activity must be previously verified according to planning regulations, licences and technical feasibility. This is not a property that is purchased only by square metres. It is purchased for what it allows you to build: a family residence with identity, a rural project with soul, an agricultural base in the Penedès or a heritage asset that is difficult to replicate. A large-scale estate with character, vineyards, auxiliary buildings and real project potential in Castellet i la Gornal.
…By Annonceur International


Located in Castellet i la Gornal, this rural estate with a swimming pool features 14 hectares of vineyards in production, making it ideal for a winemaking project. The property consists of three buildings: the main house, the farmhands’ house, and a storage building. The main house is spread over three floors. The main floor houses the living and activity areas, including a living room, dining room, lounge, two kitchens, and a pantry. On this same level is the work area, which includes two offices, a machinery showroom, and several rooms dedicated to production. The upper floor houses the sleeping quarters, consisting of eight bedrooms, three bathrooms, and two living rooms, as well as a second kitchen. Two spacious terraces complete this level. The top floor is a multipurpose attic. The farmhands’ house, spread over two floors, features four bedrooms, three bathrooms, and a living-dining area with a kitchen and storage room. The warehouse features a large area designated for wine storage. The estate has a 25,000-liter water tank. Castellet i la Gornal is a small rural municipality in the Alt Penedès region (province of Barcelona). Traditionally agricultural, the area is dominated by vine cultivation.
…By Annonceur International


This detached house Vilanova i la Geltru invites a considered blend of contemporary architecture, comfort, and Mediterranean ease. Set on a generous 1,400 m² plot in the prestigious Aragai district, the property offers uninterrupted sea views and seamless connections to Sitges and Barcelona. The 342 m² residence, newly constructed, spans two luminous floors defined by open spaces and natural light.On the ground level, an expansive living room merges with an open-concept kitchen, flowing directly onto a covered porch and private swimming pool. This layout, along with a guest bedroom, full bathroom, pantry, and technical areas, enhances both everyday living and effortless entertaining. There is enclosed parking for four vehicles.Upstairs, two master suites offer private dressing rooms and bathrooms, each oriented to capture the Mediterranean sea views, with two additional bedrooms ensuring flexibility and calm. Throughout, ceramic and natural stone, high-performance joinery, and considered details create a tactile sense of warmth and elegance.Engineered for sustainability, the home features ducted aerothermal energy, double flow ventilation, photovoltaic panels, and an A-rated energy class. Outside, a carefully designed garden, pool, outdoor kitchen, and tranquil lounge areas extend the living space into the landscape, achieving a rare balance of privacy and openness. This turnkey home represents a harmony of architectural quality, location, and environmental consciousness on the Barcelona coastline.
…By Annonceur International


Luxury villa Sitges frontline golf presents an exceptional opportunity for those seeking refined contemporary living on the Catalan coast. Positioned within the prestigious enclave of Can Girona, this villa offers open Mediterranean Sea, golf course, and mountain views from its nearly flat 1,199 m² plot—a rare combination in one of the region’s most exclusive addresses near Barcelona.Designed as a pure cubic volume spanning 320 m², the residence impresses with its geometry, light, and harmony with the landscape. The fluid ground floor merges kitchen, dining, and living spaces into a seamless social core, with floor-to-ceiling glass inviting the natural environment inside. Four bedrooms and four bathrooms occupy the upper level, each oriented for privacy and panoramic outlooks, including two elegant en-suite master bedrooms.Outdoor living is integral to the villa’s architectural language, with landscaped gardens, terraces, shaded porches, and a private pool extending the living experience throughout the year. Sustainability is assured with an A energy class, photovoltaic panels, heat pump heating and cooling, and dual-flow ventilation. Home automation, a fully equipped kitchen, and furnished bathrooms further enhance daily comfort.This luxury property includes parking for four cars and the possibility to tailor further, with optional basement and rooftop terrace available, ensuring adaptability and long-term real estate value. The villa’s setting in Can Girona, its proximity to Sitges, the marina, and excellent access to Barcelona, create a strategic blend of privacy, convenience, and timeless investment allure.
…By Annonceur International


Villa Sitges with sea and golf views defines a new standard of Mediterranean elegance, positioned on a flat 1,300 m² plot directly opposite the golf course in the exclusive enclave of Can Girona. This residence offers 525 m² of refined living space across two principal levels and a versatile basement. Architecture draws on Tuscan villa heritage, reimagined with clean, contemporary lines and warm natural materials. Every wing is shaped for privacy, light, and a seamless connection to the outdoors.The home’s main level unfolds into distinct areas. A west wing kitchen, outfitted with a central island and intuitive flow, links organically to a spacious porch and outdoor kitchen—a setting ideal for year-round open-air gatherings. Central dining and east wing living spaces focus on views of the lush garden, the golf course, and the horizon beyond. Guest accommodation on the ground floor features a suite with dressing room and ensuite, ensuring comfort and seclusion.Ascending either elevator or stairs, the upper level hosts the master suite in the west wing with panoramic outlooks, a generous dressing area, and ensuite bath. Three more bedrooms occupy the east wing, each benefitting from abundant natural light and tranquil views. The basement provides a large, multipurpose room, full bathroom, utility space, and an English-style patio for daylight and ventilation. Throughout, high-end finishes and advanced systems such as air-source heat pump climate control, photovoltaic panels, dual-flow ventilation, and home automation deliver both comfort and sustainability.Outdoors, the villa features a private swimming pool, landscaped gardens, and a covered porch that extends the indoor living space in understated luxury. Villa Sitges with sea and golf views harmonizes timeless Mediterranean tradition with contemporary sophistication in one of Sitges’ most privileged settings.
…By Annonceur International


Contemporary villa Sitges stands at the heart of the Can Girona enclave, directly facing the golf course and framed by distant sea horizons. This newly built residence is the embodiment of Mediterranean modernism, defined by balanced geometry, generous volumes, and an understated interplay with its natural setting. The property comprises 1,130 m² built area on a 2,300 m² plot, expressing a vision of serenity and precision in every detail.Upon entering, the main floor reveals a living room, dining area, and kitchen combining effortlessly across more than 150 m², all embracing garden and pool through expansive glass that dissolves boundaries between inside and out. Two master suites on this level each feature private bathrooms and dressing rooms. Upstairs, three further suites include a primary suite with a dedicated 42 m² retreat space and uninterrupted views across the Mediterranean.The lower floor brings leisure and wellness to the fore, with a gym, sauna, private cinema, and a garage for six vehicles. Travertine, noble woods, and frameless glass point to a quiet commitment to excellence. Outdoors, a 54 m² pool, outdoor kitchen, and pergola offer year-round enjoyment of Sitges’ climate and views of both the sea and the course. With energy class A, air conditioning, and thoughtful storage, this luxury villa for sale in Sitges conveys a standard of living in balanced harmony with landscape and light.
…By Annonceur International


We present an exciting project for a modern house located in the Can Girona area, near the prestigious golf club and just a few minutes away from the vibrant center of Sitges and its beaches. This impressive house will be situated on a 1219 m2 plot and will offer a total of 357 m2 distributed over three floors, providing an exceptional living space.Upon entering the house through a spacious entrance hall, you will be welcomed by a bright and roomy living-dining area that seamlessly connects with a semi-open kitchen. From here, you can access a delightful terrace featuring a barbecue area and a refreshing swimming pool, perfect for enjoying relaxing moments and the fresh air. On the same floor, you will discover a double bedroom with an en suite bathroom and dressing room, as well as a laundry room and an additional bathroom with a shower. The first floor of the house accommodates the master bedroom, which boasts an elegant en suite bathroom, a generous dressing room, and access to a balcony offering panoramic views. Three additional double bedrooms are also located on this floor, sharing a bathroom with a shower.The underground level of the property offers various amenities, including a two-car garage, a storage room or bicycle room, a machine room, and a versatile multipurpose room that can be adapted to suit individual needs.This impressive home will be characterized by its high-quality finishes, such as solid wood doors and wardrobes, white PVC windows, and top-quality electrical mechanisms. Additionally, there will be the option to install aerothermics for optimal energy efficiency, as well as home automation and centralization systems that provide intelligent and convenient control over the various systems in the house.Sitges is known for its Mediterranean charm, stunning beaches, rich history and lively cultural life. One of the most outstanding features of Sitges are its beaches, which stretch along 17 kilometres of coastline. These beaches are varied and offer something for everyone, from quiet family beaches to more lively beaches with a vibrant nightlife. Sitges has a quaint and charming old town, with narrow cobbled streets lined with boutique shops, art galleries, restaurants and trendy bars. Sitges is famous for its cultural life and hosts numerous events and festivals throughout the year. Sitges is located just 35 kilometres south west of Barcelona, making it a popular destination for local residents and international visitors alike.AREA: Sitges.
…By Annonceur International


Contemporary villa Sitges sits in the heart of the exclusive Can Girona area, designed by XNF Arquitectes to harmonise Mediterranean light, privacy, and sustainable architecture. This 2019-built villa offers 466 m² on a 1,436 m² plot, inviting a serene pace of life close to the Terramar Golf Club and mere minutes from the shoreline.The home spans two principal levels above a versatile basement, connected by a private lift. On the lower ground, a garage accommodates four vehicles, complemented by a wine cellar, storage, laundry, and technical rooms. The main floor, anchored by an 80 m² living-dining area beneath double-height ceilings, is framed by floor-to-ceiling glazing, offering generous natural light and direct access to a covered sea-facing terrace. The kitchen is finished with contemporary white cabinetry, a central island, and integrated Siemens appliances, adaptable via a sliding glass partition. A guest suite with en-suite bathroom and a guest toilet complete this level.Ascending above the living space, a suspended walkway leads to three double bedrooms, two with private bathrooms. Each room connects to a terrace filtered by metal latticework, balancing openness with privacy. This contemporary villa for sale in Sitges merges architectural precision with an elevated coastal experience.
…By Annonceur International


Contemporary villa Sitges defines the height of modern Mediterranean living, with 910 m² of architecture overlooking the golf course and the protected coastline. The property is set within 2,647 m² of mature land, embraced by native vegetation and oriented south to capture exceptional natural light. Residents experience serene privacy, expansive terraces, and sweeping sea views that extend over a manicured garden and a shimmering deep blue swimming pool.Designed for discretion and comfort, the villa unfolds across three levels, connected by a private lift. The main level opens with a refined entrance hall leading to a fluid living space, including living and dining rooms, a media zone, and a fully equipped kitchen with an adjoining service area and dedicated office. Five bedrooms and eight bathrooms allow for both family intimacy and entertaining on a generous scale.The upper floor is dedicated to rest, offering four suites, each with dressing rooms and private terraces against a backdrop of the Mediterranean. The lower level enhances daily ritual with a gym, sauna, wine cellar with dining zone, an additional bedroom, laundry, and a garage with capacity for eight vehicles. Fine materials, marble floors, high-end carpentry, and seamless home automation define every surface. Minutes from the centre of Sitges and the sea, this luxury villa for sale in Sitges offers a life of ease, privacy, and enduring style.
…By Annonceur International


Villa Älva is a brandnew home set in Can Girona, one of the most prestigious residential areas in Sitges. The property is defined by its modern design, elegant simplicity, and the use of highquality materials such as natural stone, oak wood, and brass finishes. Built on a 1,250 sqm plot, the villa offers approximately 460 sqm of living space, distributed over three levels. It comprises 6 bedrooms and 4 bathrooms. The main floor features a generous openplan living and dining area with impressive 3.6metrehigh ceilings and large floortoceiling windows that capture stunning Mediterranean views while creating a seamless flow between indoor and outdoor spaces. The exterior has been carefully designed to embrace the Mediterranean lifestyle, with a 10metre swimming pool, a relaxing lounge area with a firepit, an outdoor kitchen, and multiple terraces oriented towards the sea. The primary suite includes a walkin wardrobe, a bathroom finished in natural stone, and access to a private terrace. Additional features include a bright, naturally lit gym, a separate guest apartment, and a garage with space for three cars. Ideally located next to the Terramar Golf course, the villa combines privacy and open views, while being just a few minutes from the centre of Sitges and around 20 minutes from Barcelona International Airport. The price does not include taxes (ITP, VAT or AJD, as applicable), notary, land registry, or other purchase costs. As a guide, buyers should allow approximately 12–13% on top of the purchase price. We will be happy to provide a full and transparent breakdown of all costs.
…By Annonceur International
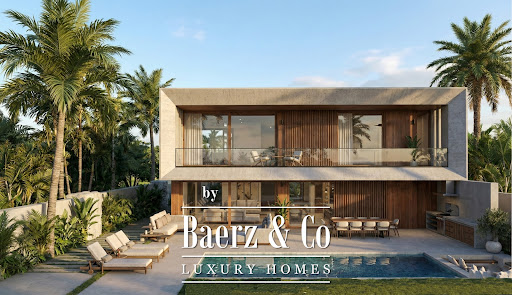


Contemporary villa Sitges forms the heart of Calea by Neue Collection Villas, where architecture and Mediterranean surroundings harmonize in La Plana, an emerging residential quarter. This new-build villa offers approximately 490 m² of living space on a 605 m² plot, thoughtfully distributed across two main floors and a basement, all minutes from the town center and beaches.The open-plan main floor brings together the living room, dining area, and kitchen in a seamless flow, framed by expansive windows that connect directly to the private garden and swimming pool. Abundant natural light amplifies the clarity and spaciousness, while a dedicated pantry enhances kitchen functionality. Two bedrooms and an adaptable office share this level.Upstairs, three bedrooms invite privacy and open views, joined by a master suite with dressing room and en-suite bathroom enjoying tranquil garden and pool vistas. The basement accommodates utilities, storage, and parking for four cars. This property features seven bedrooms, six bathrooms, home automation, photovoltaic panels, dual-flow ventilation, heat pump heating and cooling, a fully equipped kitchen, sea views, and an energy class A rating. Emphasizing indoor-outdoor living, every detail is designed for quality, comfort, and a relaxed Mediterranean way of life.
…By Annonceur International


Spacious single-family home of 242 m² built, located in Vallpineda, one of the most exclusive residential areas of Sitges, ideal for those seeking tranquility, privacy, and quality of life near the sea. The community offers 24-hour security, sports areas, a restaurant, and a supermarket, and is situated on a particularly quiet street, just a few minutes' walk from downtown Sitges and the beach.The property is distributed over three levels, with a functional layout and spacious, bright rooms. On the access floor, a welcoming entrance leads to a guest toilet and a double bedroom with sea views, ideal as a guest room or office. The living-dining room, very bright thanks to its large windows, opens directly onto the garden and pool, creating a perfect space for daily life, leisure, and gatherings. From this area, you can access an outdoor terrace designed as a relaxation zone. The kitchen is independent, featuring a dining area, pantry, and laundry room, offering comfort and functionality. All floors enjoy abundant natural light and are equipped, like the rest of the house, with heating and air conditioning.On the first floor, there is a double bedroom currently used as an office, a full bathroom, and the master suite, which has access to a private terrace with sea views, providing added privacy and comfort.The lower level houses two additional double bedrooms, a spacious cellar, a guest toilet, a garage with space for one car and additional space for a motorcycle or bicycles, as well as a practical storage area.The exterior is designed to fully enjoy the Mediterranean climate, with outdoor parking for two cars, a semi-covered pool facing south, a summer dining area with barbecue, and several open spaces surrounding the house, ideal for relaxation and outdoor living.TRANSPORT: Close to urban and intercity bus stops (SL1, 72, 74, and 76), as well as the Sitges train station with R2 and R2 South Rodalies Renfe, connecting directly to Barcelona and downtown Sitges.
…By Annonceur International

Receive by email any new listing that may match your search criteria
Your criteria :
By validating this form, you accept the general conditions of use of Le Figaro Properties.