Get early access to listings that match your criteria
Never miss an opportunity again. Our personalized alerts notify you instantly.

 English$ USD · m²


We present an excellent semi-detached house in one of the most exclusive areas of Barcelona, Pedralbes. It is located near the Parc de Pedralbes and Parc de Cervantes, so it is surrounded by wide open and green spaces. In its surroundings, we also find all the necessary services, stores, schools and international universities and sports facilities with swimming pools and recreational areas. It has quick access by the Diagonal Avenue and the Ronda de Dalt to enter or leave Barcelona. The urbanization in which the house is located is a private urbanization with communal pool, paddle tennis courts, concierge and 24-hour video surveillance. The house, which is accessed by a large front garden, is divided into four floors and has 694 m² built. On the first floor, we find a large living room with fireplace along with a dining room that leads to a large garden where you could make a pool. On this floor, we also have the kitchen with office, a room that can also be a service room with bathroom and a toilet.On the second floor, the house has four double bedrooms. The master bedroom is a suite with whirlpool bath, dressing room and access to a private terrace. The other three bedrooms share a full bathroom with bathtub. Going up to the second floor, we can enjoy a large room, currently enabled as a living room with bar with access to a magnificent terrace with views and a small bathroom. It is an ideal area to receive visitors and spend leisure time with family and friends. Finally, on floor -1 we have a garage for up to five cars. The other part is currently enabled as a service house, with a large living room and outbuildings that can be used as rooms or storage area. In short, we present a magnificent home, with spacious rooms, brightness and an excellent location. AREA: Les Corts - Pedralbes. PUBLIC TRANSPORT: Metro (L3 - Zona Universitaria), Bus, Bicing.
…By Annonceur International


Perched above the vibrant city of Barcelona, this exceptional 333 m² residence presents a refined approach to contemporary urban living. Designed with elegance and sophistication in mind, the property combines striking architecture with expansive interiors and breathtaking natural surroundings. Floor-to-ceiling windows frame spectacular views across the Mediterranean coastline, while the seamless connection between indoor and outdoor spaces creates an atmosphere of effortless luxury. Bathed in natural light throughout the day, the home offers complete privacy and tranquillity while remaining within easy reach of the city centre. Its versatile multi-level layout provides generous living and entertaining areas, perfectly suited to both relaxed family life and stylish hosting. From every level, uninterrupted panoramic views extend across the rolling hills of Collserola to the Mediterranean Sea. The entirely exterior design ensures that every room enjoys an abundance of sunlight, enhancing the sense of space and openness throughout the property. The outdoor areas are equally impressive, with expansive terraces and a private garden creating an ideal setting for enjoying Barcelona's climate in complete comfort. Additional features include a dedicated laundry area, ample parking, and flexible spaces that can easily be adapted into a private gym or an elegant home office. A standout feature of the residence is the upper-level terrace, designed to accommodate a private swimming pool and offering the opportunity to create an exclusive rooftop retreat with extraordinary views over the city and coastline. The property is located in the city of Barcelona, in the Sarrià area, with the location indicated approximately in accordance with current regulations. It has a built area of 339 m² and a usable area of 271 m². The property is in good condition. The total sale price is €1,790,000. The indicated price does not include taxes or expenses associated with the purchase transaction which, in accordance with current legislation, are the responsibility of the buyer; in this case, the Property Transfer Tax (ITP) will apply. Notary and Land Registry fees are also excluded. The property has an available Energy Performance Certificate. Regarding the Certificate of Occupancy, we do have it, under number CHB0285811****, which will be made available upon request by the interested party. Registration numbers AICAT 13225 and API 4089 are displayed in accordance with applicable legislation. Large Holder Status: NO. Please contact us for further information.Marketed by Dils Lucas Fox (Lucas Trading, S.L., company registration number B64125438), acting as a real estate intermediaryThe information provided is for information purposes only, based on details supplied by the owner, and is subject to change. It does not constitute a contractual offer.
…By Dils Lucas Fox Barcelone


Designed by a renowned architecture study and located in one of Barcelona's most prestigious residential areas , this exceptional house offers a rare combination of contemporary architecture, spaciousness, privacy, and quality of life. A particularly attractive property for international families looking to settle in Barcelona, with the convenience of enjoying a quiet and safe residential environment, excellent connections to the city and a strategic location close to some of Barcelona's most prestigious international schools. Spread over two floors, the property has been designed to naturally integrate the interior and exterior spaces, creating a bright, elegant and functional home throughout the year. A house designed for enjoyment On the main floor , there is a magnificent, bright and exterior living-dining room connected to an elegant open-plan kitchen. From here, you can directly access a spectacular 104 m² private garden , a true oasis of privacy within the city. The garden has been designed as a natural extension of the property: a perfect space to enjoy long days outdoors, family gatherings, social events or simply relax in an intimate and privileged environment, both in summer and during the colder months. On this same floor is the master suite, with direct access to the garden and a private bathroom, offering a space of maximum privacy and comfort. The first floor houses a second, spacious living room, also completely exterior, with access to a private 15 m² terrace visually and physically connected to the garden on the upper floor . This unique layout allows residents to enjoy the outdoor spaces from both floors of the property. The bedroom area comprises three bedrooms, all with en-private bathroom, two of which are double rooms with direct access to the exterior. The floor is completed by an additional guest bathroom , an elegant open-plan study overlooking the living room , and a convenient laundry area. From this floor there is direct access to the property's three private garages and storage room, providing an additional level of convenience especially valued by families.Marketed by Dils Lucas Fox (Lucas Trading, S.L., company registration number B64125438), acting as a real estate intermediaryThe information provided is for information purposes only, based on details supplied by the owner, and is subject to change. It does not constitute a contractual offer.
…By Dils Lucas Fox Barcelone


Located on one of Sarrià's most charming streets, this exceptional 431 m² detached house is distributed over four floors and offers a perfectly balanced combination of spaciousness, privacy, and comfort. The property has been designed for comfortable family-friendly living, with well-defined spaces and a carefully curated selection of materials. A lift connects all floors, making it easier to move around the property and providing added convenience. The main floor houses the living areas . Upon entering, you'll find a separate kitchen , characterized by its clean lines and high-quality finishes. Thanks to an elegant sliding door , it can be opened up to the living and dining room living room , creating a more open-plan space when desired. The dining room living room stands out for its generous size and abundant natural light. From here, you have direct access to a spacious private patio, a true luxury in Sarrià and a perfect space for al fresco dining, gatherings with friends, or simply enjoying moments of tranquility in complete privacy. This floor also includes a guest toilet. The connection between the different levels is made by means of a wooden staircase with a steel railing, a combination of materials that brings continuity and personality to the whole of the property. The upper floors, approximately 80 m² each, allow for the convenient separation of different rest areas. The first one has three bedrooms and a full bathroom , while the next one incorporates two additional bedrooms and another full bathroom , offering multiple layout possibilities for a family, guests or even to create independent workspaces. Floor is the master suite , designed as a private and comfortable space. It features a full bathroom and direct access to a 26 m² private terrace, a particularly pleasant spot to unwind and enjoy the fresh air. The property culminates in a private 42 m² rooftop terrace, equipped with water and electricity. Its features allow it to be transformed into a versatile exterior space, whether as a chill-out area, solarium, summer dining room , or gathering place during the warmer months. The basement floor , measuring 129 m², features a spacious private parking area for three vehicles, with direct access from Oriol Mestres Street. This floor also includes an 8 m² storage room , providing additional storage space.Marketed by Dils Lucas Fox (Lucas Trading, S.L., company registration number B64125438), acting as a real estate intermediaryThe information provided is for information purposes only, based on details supplied by the owner, and is subject to change. It does not constitute a contractual offer.
…By Dils Lucas Fox Barcelone


BARNES presents this exclusive penthouse, ideally located on Carrer de Provença, between the iconic Rambla de Catalunya and Enric Granados. A truly one-of-a-kind residence where contemporary architecture, exceptional craftsmanship and state-of-the-art technology come together in one of Barcelona's most sought-after addresses. Offering 105 sqm of built area and a spectacular 20 sqm terrace on the same level as the apartment, the experience begins even before you step inside. The lift opens directly into the penthouse entrance, with no shared landing, a rare feature that perfectly reflects the property's exclusivity. Upon entering, you are welcomed by an impressive open-plan living area with spectacular 4-metre-high ceilings, creating an extraordinary sense of space and natural light. Conceived with a loft-inspired layout, the apartment has been designed to maximise volume and fluidity, while every interior element has been handcrafted and custom-made, resulting in a residence of exceptional quality and timeless elegance. To the left of the entrance, the elegant Bulthaup kitchen is fitted to the highest standards with premium appliances, combining minimalist aesthetics with outstanding functionality. At the opposite end, adjacent to the dining area, a designer bar creates a sophisticated focal point, perfectly complementing the contemporary character of the home. The generous living and dining spaces unfold effortlessly, enhanced by their remarkable ceiling height and seamless connection to the terrace. Floor-to-ceiling windows bathe the interiors in natural light throughout the day, creating a connection between indoor and outdoor living. The living room opens directly onto the private 20 sqm terrace, thoughtfully designed as an outdoor lounge complete with a barbecue, offering an ideal setting for both relaxing and entertaining. The night area has two spacious double bedrooms, including an elegant principal suite with direct access to the terrace. Designed to provide comfort throughout the year, the apartment is equipped with an energy-efficient aerothermal system with underfloor heating, integrated air conditioning, and a fully automated home system controlling both the lighting and electric blinds, ensuring effortless comfort in every season. As an additional highlight, the property enjoys the private use of a section of the building's rooftop terrace and two private parking spaces. The residence is offering a communal swimming pool and a secure parking, an increasingly rare privilege in the heart of the Eixample. Perfectly positioned between Rambla de Catalunya and Enric Granados, this exceptional residence enjoys one of the most coveted addresses in Barcelona, surrounded by elegant architecture, acclaimed restaurants, independent boutiques and charming cafés, while remaining just moments from Passeig de Gràcia and the city's finest cultural and architectural landmarks.
…By Barnes Barcelona


Fantastic terraced house located in the historic center of Sarrià, where tranquility combines with the convenience of all services just steps away. It is divided into 3 floors connected by stairs and has a total of 240m² built. Thanks to its excellent orientation, it has natural light throughout the day. The house includes 3 double bedrooms, 2 full bathrooms, and 1 toilet.The access is on the ground floor, dedicated to the day area, designed for enjoyment and coexistence. Here, there is an independent kitchen, a courtesy toilet, and a large living-dining room with a fireplace and high ceilings that give a sense of spaciousness. The living room opens to an impressive private garden of 33m² with a barbecue area, inviting relaxation and outdoor gatherings.We ascend to the first floor, where a cozy TV room serves as a distributor connecting the en-suite bedroom and a double bedroom. A bookshelf adds character and visual continuity, creating a warm and elegant atmosphere.The second floor offers a third double bedroom, a full bathroom, and a versatile multipurpose room that can be used as an office with direct access to a 29m² terrace.The home stands out for its functional design, ideal for those looking for a charming family home with outdoor areas to enjoy all year round. Notably, it includes gas radiator heating, split air conditioning, and a sizable parking space within the same property.Sarrià is an exclusive residential neighborhood in Barcelona, known for its tranquil and sophisticated environment. The neighborhood is close to prestigious educational institutions such as the American School of Barcelona and the French Lycée, as well as business schools like IESE and ESADE. Well connected via Avenida Diagonal and public transport, it offers easy access to shops, restaurants, and high-quality services.AREA: Sarrià. TRANSPORT: Bus and FGC.
…By Annonceur International


In one of the most exclusive and residential areas of Pedralbes neighbourhood, we find this newly built luxury villa. With just over 1,200 m2 built, this house enjoys the best views of the entire city of Barcelona, surrounded by gardens and green areas in its more than 2,000 m2 of plot. Inside, luxury and design breathe harmoniously in all the rooms, with the highest quality materials in flooring, cladding and installations. Underfloor heating by means of aerothermal heating, alarm system with state-of-the-art video recording, glass lift, wardrobes in bedrooms with interior lighting, are just a sample of the detail in the construction that has been used. The house is distributed in 5 spacious suites with bathroom, dressing room and exit to the outside, and a master room on the top floor of 150 m2. Spacious and luminous independent kitchen equipped with all the latest appliances, with pantry and laundry area. Majestic living-dining room with floating fireplace and panoramic views over the city. Wellness area, sauna and glazed swimming pool with underwater lighting of 16 m X 4 m with 4 m X 4 m beach, indoor-outdoor. Fully equipped basement service area, garage to comfortably house up to six vehicles and fully landscaped plot with various species of trees and plants.
…By Annonceur International


Villa Heidi is a charming and modern residence located in Vallvidrera, one of the greenest and quietest areas of Barcelona. Known as the outdoor area of the city, Vallvidrera offers plenty of walking and cycling trails, perfect for those who enjoy an active lifestyle in nature. The property is very well connected. In less than 5 minutes on foot, you reach the Funicular, which links directly to Barcelona’s metro network. From there, Plaça Catalunya is just 20 minutes away – ideal for combining the calm of the forest with the rhythm of the city. The house has a total of 385 m² built on a plot of 464 m². It is spread over four floors and has a lift for easy access. Built in 1999 and renovated in 2025, the home offers both comfort and functionality. Inside, there are six bedrooms, four bathrooms, and a guest toilet. The master suite is on the top floor, with glass all around like a small glasshouse, offering lovely views and a walkin wardrobe. The openplan living area is spacious and features a stylish wood burner, perfect for quiet evenings. In the basement, there is a spalike area for relaxing. The entrance is wide, and the garage has room for several cars. Outdoors, the garden includes a pool and a generous flat space – ideal for children to play or for outdoor sports and family time. Villa Heidi is a calm and elegant home in a natural setting, yet very close to the heart of Barcelona.
…By Annonceur International


Located in the exclusive residential area of Pedralbes, one of the most prestigious and peaceful neighborhoods in Barcelona, this magnificent independent property is ideal for those seeking privacy, spaciousness, and a sophisticated lifestyle in a green and well-connected environment. The house sits on a generous plot of 985 m² and has a built area of 511 m², distributed over two floors plus a large basement.The interior features bright, spacious, and carefully designed rooms. It includes five bedrooms and four full bathrooms plus a guest toilet, including two suites, making it an ideal choice for families who value comfort without renouncing elegance. On the main floor, there is a generous living area with an open-concept living-dining room and direct access to the private garden with a pool. The fully equipped independent kitchen is designed for everyday use and for gastronomic enthusiasts.The exterior is conceived for full enjoyment of the Mediterranean climate. The house has a large terrace with a barbecue area, ideal for celebrations and relaxing moments, as well as a spacious balcony on the upper floor offering unobstructed views of the natural surroundings.The basement houses a complete laundry area, storage space, and a private garage with capacity for five vehicles, a rare feature in the city center.Among its highlights are high-quality finishes, aluminum exterior carpentry, individual heating, air conditioning, and a layout that offers a perfect balance between communal and private spaces. All of this in a privileged environment surrounded by green areas, international schools, and excellent connections to the city center of Barcelona.Pedralbes is synonymous with exclusivity, tranquility, and quality of life. Its residential environment, surrounded by nature and high-end services, makes it one of the most desirable neighborhoods in the city. Ideal for those who value privacy, comfort, and an unbeatable location.AREA: Les Corts – Pedralbes.PUBLIC TRANSPORT: Metro (L3 – Zona Universitària), Buses, Bicing, and quick access to the main roads of the city.Large holder: NORent index: Not applicable (
…By Annonceur International


This impressive 520m² property has been renovated by a renowned firm using noble materials, seamlessly blending the aesthetic of the period with modern comforts and luxury. The result is a unique piece, equipped with cutting-edge technology and designed for those seeking to live in an independent house without sacrificing city life.Located in one of Barcelona's most residential areas, Putxet and Farró, it is divided into 3 floors connected by a private elevator and a beautiful natural marble staircase. Thanks to its unbeatable orientation, it has natural light throughout the day. The house features 5 double bedrooms, an office, various multipurpose rooms, 4 full bathrooms, 1 guest toilet, 1 parking space, and an impressive private 140m² garden filled with vegetation.The main floor is dedicated to the living area, designed for enjoyment and socializing. It opens to a spacious entrance hall, followed by a lovely office, a full bathroom, and a large living-dining room with a wood-burning fireplace from which you can access the garden directly. The gas kitchen is from La Canche, modern and functional, equipped with a professional extraction system and high-end appliances.The first floor hosts the luxurious en-suite master bedroom with a beautiful Devon & Devon bathtub, two double bedrooms sharing a full bathroom, and a large multipurpose room. This floor also has a terrace facing the garden, perfect for outdoor leisure.The second floor includes a double en-suite bedroom, a yoga room that could be used as an additional bedroom, another multipurpose room, and the water zone.Finally, the -1 level features a multi-use space, the machinery room, a guest toilet, a spectacular music studio, and a room currently used as an art workshop with direct access to the garden.Noteworthy features include a Belgian oak park, automatic ventilation system, GIRA brand home automation system (controlling climate (A/C and heating), lights, blinds, ventilation, and video intercom). Descaler and KLINWASS osmosis system. The interior facade carpentry is from JANSEN. On the rooftop (third floor), there are solar panels, an air conditioning system, and the house's electrical panel.The Putxet and Farró neighborhood is one of Barcelona's most sought-after areas, known for its peaceful, residential atmosphere and excellent connection to the city center. Additionally, the property is just minutes from the city's best international schools, making it an ideal choice for families seeking a privileged location to live and educate their children. This is a unique opportunity to live in one of Barcelona's most exclusive neighborhoods, enjoying a property that combines history, luxury, and comfort in one place.AREA: Sarrià Sant Gervasi - El Puxtet and Farró. TRANSPORT: Metro - Lesseps (L3) | FGC - (Pàdua and El Putxet), Bus and Bicing
…By Annonceur International


One of the most distinguished and secure urbanisations on the coast of Barcelona, this magnificent detached house is located. A privileged environment that combines privacy, tranquility and an unbeatable location, just 15 minutes from the center of Barcelona. The property, set on a plot of 1,343 m2, offers 594 m2 built with a modern and functional design, with large windows that flood each room with natural light and frame stunning views of the sea and the city. The main floor opens with a spacious living-dining room that connects directly with the garden and the outdoor area, generating a warm and open atmosphere. The kitchen, modern and fully equipped, has a central island and access to a cozy porch where you can enjoy the views and the Mediterranean climate. On this same level there is a double bedroom with a full bathroom, ideal as a guest suite, as well as a practical separate laundry area. On the upper floor, the master suite stands out for its spaciousness, its private dressing room and a terrace with panoramic views. It is accompanied by two en-suite bedrooms, all with their own bathroom, designed to offer maximum comfort and privacy. The lower level houses a spectacular wellness area, equipped with a spa, sauna, heated indoor pool with jacuzzi and large windows that open onto the garden. It also has a gym, wine cellar and a garage with capacity for several vehicles. The exterior of the house is a real oasis: a newly built swimming pool with jacuzzi with integrated beach area, high quality artificial grass, chill out space under pergola and a barbecue area perfect for leisure and relaxation. Its equipment includes individual heating by natural gas, air conditioning, storage room and high-performance construction materials. An exceptional property in one of the most exclusive areas of Alella, ideal for those looking for a quiet life by the sea without giving up proximity to Barcelona. Contact us on 653 684 623 for more information or to arrange a personalised viewing.
…By Annonceur International


In the heart of Pedralbes, one of Barcelona's most prestigious neighborhoods, stands this new build villa embodying the perfect balance between contemporary sophistication, absolute privacy, and quality of life. Designed to satisfy the most demanding tastes, this property offers a unique residential experience in a privileged environment.With a constructed area of approximately 1,220 m², distributed over several levels connected by an elevator, the home features a smart architectural design that clearly separates private, guest, and service areas. This ensures comfort and discretion in all environments, whether for everyday family life or elegant entertaining.The heart of the house consists of its spacious open spaces: a large living-dining room with high ceilings and large windows blending with the private garden and a pool surrounded by lush greenery. A centuries-old olive tree presides over this space, adding history and natural beauty. This environment is designed for both relaxation and outdoor entertainment.The kitchen, with a contemporary design and equipped with high-end appliances, includes independent service access and auxiliary storage zones. The main entrance and living area combine natural light, noble materials, and spatial fluidity, conveying a sense of harmony and well-being.The first floor hosts five junior suites, each with a private bathroom, individual terraces, and unobstructed views, ideal for family members or guests who value their own intimate space.On the upper floor is the master suite, conceived as a private sanctuary: it features a panoramic terrace, two walk-in closets, and a spa-style bathroom with natural light, bathtub, and shower, offering a refuge full of serenity and comfort.The basement is dedicated to wellness and functionality. It includes a comprehensive wellness area with a gym, sauna, hammam, and relaxation room. Additionally, there is space to convert into staff bedrooms, laundry, and an indoor garage for several vehicles. From this level, there is direct street access.The property incorporates advanced home automation, zoned climate control, solar panels for energy efficiency, and an elevator to all floors. Everything is designed to offer maximum comfort, accessibility, and security.Its strategic location, just minutes from international schools, parks, exclusive boutiques, and renowned restaurants, allows enjoying the best of Barcelona without sacrificing the tranquility and privacy that Pedralbes offers.An exceptional property where every detail has been thought out to turn everyday life into a true privilege.AREA: Pedralbes – Les Corts – BarcelonaTRANSPORT: Privileged location in one of Barcelona's most exclusive areas, just minutes from Avinguda Diagonal and surrounded by tranquility and green spaces. Excellent public transportation connections, with nearby bus lines, metro stations (L3), and FGC. Easy access to the main arteries leading in and out of the city. The area offers a high-level residential environment with prestigious international schools, sports centers, select shops, and an exceptional quality of life, ideal for those seeking a peaceful and distinguished lifestyle in Barcelona.
…By Annonceur International


Spectacular high-end house located in one of the most exclusive residential areas of Barcelona, Sant Gervasi - La Bonanova. It is divided into 3 floors connected by a private elevator and has a total of 437m2 built. Thanks to its unbeatable orientation, it enjoys natural light throughout the day. In total, the house has 4 double bedrooms, 3 full bathrooms, and 1 guest toilet.The entrance is on the middle floor, where we find 1 full bathroom, 1 large double bedroom with built-in wardrobes and incredible sea views, and 1 exterior double bedroom, also with built-in wardrobes, as well as 1 full bathroom accessed from both bedrooms.We ascend to the upper floor, which consists of 2 exterior double bedrooms. One is the luxurious master suite with unobstructed sea views and a spacious walk-in closet, perfect for guests or family members seeking greater privacy. The other room has access to the suite's bathroom and is currently used as an office. This floor has access to a fantastic solarium with lovely views, ideal for sunbathing, where the air conditioning unit is located. Both this floor and the house’s entry floor feature parquet flooring.We descend to the lower floor. With cream marble floors, this last level is dedicated to the day area, designed for enjoyment and socializing. Here we find a beautiful open kitchen and an impressive living-dining room with high ceilings that provide a sense of spaciousness and light. From the living room, there is access to an amazing terrace with a chill-out area, jacuzzi, and garden area. The office-style kitchen, modern and functional, is fully equipped with high-quality appliances. Additionally, this floor includes 1 guest toilet.Finally, the basement, which is also accessible by elevator and stairs. Here we find the large garage with capacity for three cars and two motorbikes, as well as a spacious room used as a storage room and laundry. Notable features include natural gas heating and the ducted hot/cold air conditioning system.Sant Gervasi – La Bonanova, located in the upper part of Barcelona, is a high-class residential district. With varied architecture that includes both modern buildings and old mansions, the neighborhood offers a wide range of services, from luxury shops to prestigious schools and health centers. It features numerous parks and green areas, as well as a diverse cultural and leisure offering, including theaters, restaurants, and art galleries. Additionally, its excellent public transport connectivity provides easy access to the rest of the city.AREA: Sarrià-Sant Gervasi. PUBLIC TRANSPORT: FGC (El Putxet, Av. Tibidabo - L7), Metro (L3 and L5), Bus, Bicing.
…By Annonceur International


Spectacular high standard house located in one of the most exclusive residential areas of Barcelona, Sarrià - Can Caralleu. Considered the lung of Barcelona, we find ourselves in a prestigious area, surrounded by green spaces, and renowned educational and health centres. It is a very quiet and safe area. It is connected to the city centre by FGC and bus.The house has six floors connected with private lift and a total of 500 m² of constructed area. There are also exterior areas with garden with views of the city, swimming pool, and porch, as well as 100 m² distributed in two terraces. When entering the property we find, on the first floor, a bright living-dining room with access to the garden. The induction kitchen is semi-open to the living room, equipped with all quality appliances. The sleeping area is divided into the second, the third and the fourth floor, with a total of six bedrooms. The master bedroom is a master suite located on the first floor, with private terrace, open bathroom with bathtub and hydro-massage shower, as well as dressing room. There is another suite with a private bathroom and four other double bedrooms, all of which are completely exterior. On the fifth floor, a hall leads to a large solarium with panoramic views at the top of the house. Finally, on the ground floor, there is the garage, the laundry room, and gym. In total, the house has five bathrooms and a guess toilet.The property has been recently built and it is in brand-new condition, and it has been finished to an excellent standard. The floors are made of parquet and the windows are Climalit glazed for better thermal and acoustic insulation. The house is equipped with hot and cold air conditioning by conduct, and there is also radial heating, an alarm system, security cameras and access for people with reduced mobility. It has a separate service entrance. Exclusive property located in a high standard area, with views of the city and the sea from its garden and terraces. AREA: Sarrià - Sant Gervasi - Sarrià. PUBLIC TRANSPORT: FGC (L6), Bus, Bicing.Large landlord: yes.State price index: not applicable (more than 300m² and rent exceeding 5.5 times the minimum wage — considered a luxury property).
…By Annonceur International


Luxury villa Esplugues de Llobregat presents a synthesis of contemporary architecture and serene Mediterranean living. This residence, renovated in 2025, offers 314 m² across three polished levels, featuring four bedrooms and four bathrooms. Unfolding within a 602 m² plot, light becomes a defining element as floor-to-ceiling windows bathe the living spaces with warmth throughout the day. A seamless flow between the living room and a bespoke open-plan kitchen, equipped with Bosch appliances and an American-style refrigerator, enables both private family life and sophisticated entertaining. An elegant wood-burning fireplace anchors the main living area, while the interiors reflect understated luxury and functional design.Four landscaped terraces extend the experience outdoors, surrounded by palm and banana trees, curated lawn, a shaded pergola, and a summer kitchen. The 7x5 m swimming pool and wooden sun deck invite moments of relaxation and privacy. The master suite is defined by its walk-in wardrobe, private terrace, and hydromassage bath, while two further bedrooms access a secluded outdoor retreat. An elevator connects the levels, providing comfort and effortless movement throughout the home. The villa’s refined setting in Esplugues de Llobregat ensures both discretion and immediate access to the heart of Barcelona.
…By Annonceur International


This luxury villa Esplugues de Llobregat offers contemporary refinement and a serene Mediterranean lifestyle. Renovated in 2025, the residence spans 351 m² built and 244 m² usable, distributed over three levels, set within a discreet 602 m² plot in one of the city’s most esteemed enclaves.Light fills every space through expansive floor-to-ceiling windows, establishing a connection with the outdoors. The living room centers on an elegant wood-burning fireplace and flows into a spacious open-plan kitchen equipped with Bosch appliances, an induction hob with integrated extractor, and an American-style refrigerator. Designed for gatherings and calm daily rhythm, the space merges sophistication with welcoming ease.Four landscaped terraces, shaded by palm and banana trees, define an outdoor sanctuary. The 7 x 5 m swimming pool, bordered by a sunlit wooden deck, provides privacy and relaxation, while a pergola and summer kitchen nurture Mediterranean conviviality. Six bedrooms include a master suite with walk-in wardrobe, private wooden terrace, and a spa-inspired bathroom that opens to tranquil views, echoing the calm of a secluded retreat. Two additional double bedrooms share a refined bathroom, while top-floor offices offer inspiring spaces with city outlooks.This luxury villa for sale in Esplugues de Llobregat balances elegance and authenticity, presenting a rare residential offering in Barcelona’s most coveted district.
…By Annonceur International


Villa for sale of 550m2 on a plot of 620m2 with garden, with a practical distribution and large rooms, located in the 'Ciutat Diagonal' area of Esplugues de Llobregat.The property is distributed over four levels. On the ground floor, we find the day area, with a spacious and bright living-dining room with fireplace that has direct access to the garden. The office-style kitchen is spacious, with plenty of storage space and large windows that provide natural light throughout the day, as well as an adjacent laundry area. On this floor, there is also a double bedroom for guests, a full bathroom, and a guest toilet. Going up the oak stairs, we find the night area on the upper floors, which offer four double bedrooms, a bedroom en suite with bathroom and dressing room, and an additional full bathroom. The bedrooms facing the garden have a large terrace perfect for creating a chill-out area. On the top floor of the house, we find a multipurpose room that can be used as a gym or office, a storage area, a machine room, and a sun terrace. In the basement of the property, we find the garage, with capacity for up to four cars, and a storage room.Despite needing an update, the property has quality finishes, such as oak stairs, solid wood doors, armored door, well-preserved parquet flooring, alarm system, and hot and cold air pump. An exterior elevator can also be installed. The house is located in a quiet and private urbanization in Ciutat Diagonal, one of the most exclusive residential areas in the metropolitan area of Barcelona. The urbanization, with over 50 years of history, is perfectly consolidated in terms of infrastructure and development. Furthermore, it is very well connected by public transport, with a bus stop just 50 meters away and the Tram 500 meters away, providing quick access to Barcelona. The proximity to international schools such as the German School, Highlands, and La Miranda adds additional value to this excellent location.AREA: Esplugues de Llobregat.
…By Annonceur International


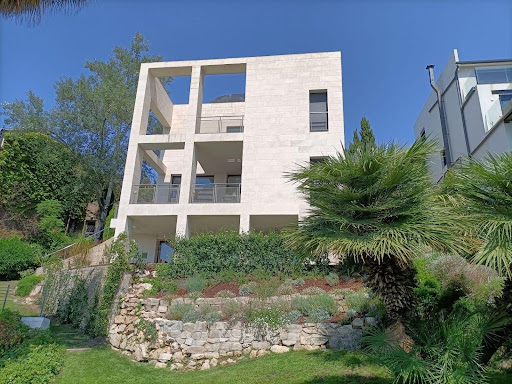


Located in the heart of Ciudad Diagonal (Esplugues de Llobregat), one of the most prestigious and secure residential areas in the metropolitan area of Barcelona, this elegant contemporary villa stands out for its modern design, natural surroundings and total privacy. Set on a generous 801 m2 plot, the property offers an incomparable environment with a landscaped garden and swimming pool, where you can enjoy the Mediterranean climate and unobstructed panoramic views of the horizon and the sea. The house is distributed over four levels connected by an internal staircase, combining functionality, natural light and spaciousness: Basement (26.53 m2): versatile space, ideal as a leisure room, gym or guest apartment with direct access to the pool. Ground floor (99.93 m2): day area with a fully equipped kitchen, guest toilet, dining room, living room and library, all surrounded by porches and seamlessly connected to the garden. First floor (89.57 m2): three bedrooms, two bathrooms, garage and terrace with wonderful views. Second floor (40.32 m2): master suite with bathroom and additional space, surrounded by a rooftop terrace-solarium that crowns the property. This home stands out for its timeless architecture, clean lines and high-quality materials, offering a sense of luminosity, space and harmony throughout. Its privileged location allows you to enjoy the tranquillity of an exclusive residential area while remaining just minutes from Barcelona, with excellent access to major roads and proximity to the best international schools, such as the American School or Highlands School. A unique property for those seeking privacy, elegance and sea views, without giving up the comfort of being next to the city.
…By Annonceur International


We present this recently built single-family home located in a quiet residential area of Les Planes, Sant Cugat del Vallès, surrounded by nature and with impressive views of the forest and mountains. The property has 507 m² built on a spacious plot of 1,042 m², offering generous spaces, privacy, and excellent connectivity with the natural surroundings. Its location allows enjoying the tranquility of Les Planes while maintaining easy and comfortable access to Barcelona and the center of Sant Cugat.The home is spread over several floors and stands out for its spaciousness, brightness, and well-designed layout, aimed at enjoying both family life and outdoor spaces.The main floor features a large, bright living-dining room with a fireplace and large windows that allow abundant natural light and offer a pleasant visual connection with the garden. From this area, you can directly access the outdoor space and the pool. The open-plan kitchen, fully equipped, seamlessly integrates with the living area, creating an open, functional, and cozy space. On the same floor, there is a practical laundry room and four spacious double bedrooms with built-in closets. The master suite stands out for its generous size and includes a full bathroom and a private walk-in closet. The floor is completed with two additional full bathrooms.The upper level offers a fifth double bedroom with direct access to a large private terrace, a perfect space to enjoy the views and the natural surroundings. From the terrace, stairs lead to the roof, which offers multiple potential uses such as creating a solarium, a chill-out zone, or a private outdoor space to enjoy the scenery. This level also includes a full bathroom, a guest toilet, and direct access to the private garage with capacity for two vehicles.The basement has two large multi-purpose rooms that offer numerous possibilities according to the needs of future owners. These spaces can be transformed into a private gym, cinema room, game room, office, creative studio, leisure area, wine cellar, or even an independent space for guests. Its spaciousness and versatility allow adapting this floor to different lifestyles and family needs.The exterior is one of the property's main attractions. The house enjoys a large private garden with various zones dedicated to relaxation and leisure. The pool area is perfectly integrated into the natural environment and offers stunning views of the forest and mountains. The garden also features a barbecue area, outdoor dining space, picnic zone, and various spots to enjoy the outdoors with total tranquility and privacy.The combination of spacious interiors, extensive private garden, pool, terraces, and spectacular views makes this property particularly attractive for those seeking tranquility, nature, and space without giving up proximity to Barcelona.AREA: Les PlanesPUBLIC TRANSPORT: FGC Les Planes, lines S1 and S2 towards Barcelona and Sant Cugat, and local buses in the Les Planes - Sol i Aire area.
…By Annonceur International


Single-family home of 256 m² located in the center of Sant Cugat del Vallès. It is a new construction resulting from a comprehensive renovation that combines the charm of traditional architecture with the comfort and features of a contemporary home.This 5-bedroom home offers a unique combination of space, privacy, and location, including a parking space, private garden, and a spectacular solarium terrace.The property is distributed over several carefully designed floors:On the main floor, we find the access to the house, along with the private parking and a pleasant patio/garden. On this same floor is the day area, consisting of an independent kitchen, dining room, and a spacious and bright living room, as well as a single bedroom and a full bathroom. All spaces are designed to offer maximum comfort and seamless connection with the outside.Upstairs, the night area features four bedrooms and three full bathrooms, providing spaciousness and privacy for the whole family, as well as versatile spaces that can be adapted as an office, dressing room, or study zones.On the upper floor, the home offers a spectacular solarium complemented by a large multi-purpose room with a full bathroom, ideal as a leisure area, gym, cinema room, or relaxation space, becoming one of the most exclusive elements of the property.The renovation preserved original elements such as the Catalan vault and exposed brick, integrating them with modern energy-efficient solutions and comfort, resulting in a unique, sustainable home with a strong personality.Located in one of the most emblematic areas of Sant Cugat, just steps from the Monastery, it combines history, tranquility, and proximity to all services.A unique opportunity for those seeking a character-filled home, spacious areas, and a privileged location in the heart of Sant Cugat.ZONE: Sant Cugat CentrePUBLIC TRANSPORT: FGC L1, L2 Bus: L3, L9
…By Annonceur International


Single-family home of 256 m² located in the center of Sant Cugat del Vallès. This is a new build resulting from a comprehensive renovation that combines the charm of traditional architecture with the comfort and features of a contemporary residence.This 5-bedroom house offers a unique combination of space, privacy, and location, including a parking space, private garden, and a spectacular solarium terrace.The property is distributed over several carefully designed floors:On the main floor, we find the access to the house, along with the private parking and a pleasant patio/garden. This same floor houses the day zone, consisting of an independent kitchen, dining area, and a spacious and bright living room, as well as a single bedroom and a full bathroom. All spaces have been conceived to offer maximum comfort and fluid connection with the outside.The upper floors develop the night zone, with four bedrooms and three full bathrooms, providing spaciousness and privacy for the whole family, as well as versatile spaces that can be adapted as an office, dressing room, or study areas.On the top floor, the house features a spectacular solarium accompanied by a large versatile room with a full bathroom, ideal as an entertainment area, gym, cinema room, or relaxation space, making it one of the most exclusive elements of the property.The renovation has preserved original elements such as the Catalan vault and exposed brick, integrating them with modern energy efficiency and comfort solutions, achieving a unique, sustainable, and highly personal home.Located in one of the most emblematic areas of Sant Cugat, just steps from the Monastery, it combines history, calmness, and proximity to all services.A unique opportunity for those looking for a property with character, spaciousness, and a privileged location in the heart of Sant Cugat.AREA: Sant Cugat CentrePUBLIC TRANSPORT: FGC L1, L2 Bus: L3, L9
…By Annonceur International


Located in one of the most exclusive residential areas of Sant Cugat del Vallès, this house stands out for its spaciousness, excellent natural light, and a design conceived to make every room enjoyable. Its proximity to the golf course and good connection to the Valldoreix train station make it a very convenient option for both everyday living and for those seeking a high quality of life in a peaceful setting. The property sits on a 748 m2 plot and offers approximately 398 m2 of living space distributed over several levels. Upon entering the main floor, one immediately notices the emphasis on open and bright spaces, with a generous living-dining room that opens to the outside through large windows, visually integrating the garden and terrace. The kitchen, separate from the living room, features a modern and elegant aesthetic, equipped with top-quality materials and designed for practical use without compromising on style. On this same floor are three double bedrooms, one with an en-suite bathroom, while the other two share additional full bathrooms. There is also a separate laundry room. The large former garage has been transformed into a versatile space that can be used for various purposes, from a sports area to a leisure space. The upper floor houses the master suite, designed as a truly private retreat within the home. It features a spacious, well-organized walk-in closet and a full bathroom with high-end finishes, where the freestanding bathtub and walk-in shower add a contemporary and relaxing touch. Finally, on the lower floor, the house offers a separate area with direct access to the garden, including a bedroom, living room, and full bathroom. This level provides excellent privacy, making it ideal for guests, family, or even as a self-contained area within the home. Overall, this property combines elegance, functionality, and location, perfect for those seeking a unique home in a privileged setting. Contact us for more information about the property and to schedule a visit. We're ready to help you find your new home! At LAEHOMES, we have qualified real estate advisors who will provide you with professional, personalized, and efficient service. Discover more exclusive properties on our website, as many of our listings are not listed on real estate portals. Consult with our sales department to learn about the property's details (price, taxes, other expenses, etc.).
…By Annonceur International


This wonderful townhouse, located in an exclusive private residential complex, boasts 423m2 of living space. Upon entering through its elegant foyer, you'll immediately appreciate the house's abundant natural light. The spacious living-dining room is distributed over two levels and features a fireplace and large windows that connect to the porch and the expansive garden. On this same floor, you'll also find a practical and functional kitchen, as well as a guest toilet. Stepping onto the porch, you'll appreciate the tranquility of the area, with the private garden offering a perfect space for relaxation or enjoying the pleasant weather with friends and family. It's the ideal spot to enjoy the saltwater pool and never want to leave the house. Upstairs, you'll find the sleeping area, comprising four double bedrooms, one of which has an en-suite bathroom. All bedrooms have access to a terrace, ensuring excellent natural light, unobstructed views, and cross-ventilation. On the same floor, there is an additional full bathroom serving the other bedrooms. The lower floor offers a large, fully insulated multipurpose space with radiators, where we find two more bedrooms, one of them en suite with a shower, as well as an office. This room is ideal for meetings or a playroom and also includes a storage room, a full bathroom with a shower, and space for a home gym. In 2022, the house underwent several improvements, including the installation of 17 Sharp solar panels with a German-made SMA inverter, which provide high energy efficiency, greater sustainability, and significant savings on electricity consumption. This property boasts quality materials and meticulous finishes. It is sold with two parking spaces located within the same community, plus a third parking space outside. It includes a reverse osmosis system, water softener, BBQ area, double-glazed windows, and ducted, phased air conditioning and heating… making it a home that offers comfort, tranquility, and quality of life. This property boasts 6 bedrooms, 4 bathrooms, and a guest toilet, all within one of Alella's most sought-after residential areas. The property features a recently built swimming pool and meticulously crafted finishes, designed to offer comfort and a high quality of life. Located in the heart of Alella, its excellent location offers superb transport links: just 5 minutes from the highway and the N-II, a 5-minute drive from the sea, and 18 km from Barcelona, with easy access to international schools. Contact us for more information about the property and to schedule a viewing. We're ready to help you find your new home! At LAEHOMES, our qualified real estate advisors will provide you with professional, personalized, and efficient service.
…By Annonceur International


Grandiora presents this unique Modernist estate in the heart of El Masnou, a property of high historical and architectural value, situated on a quiet pedestrian square just minutes from the sea, the marina, and all amenities. Known as Torre Josep Martí or Can Patatetes, it is listed as a cultural asset of local interest and represents an exceptional opportunity for development, exclusive residential use, or a hotel project. Built in 1867 and renovated at the end of the 19th century by the architect Gaietà Buïgas i Monravà, the property retains valuable original features such as moldings, hydraulic tile floors, and stained glass windows, which lend character and authenticity to its spaces. With 627 m² of built area, it is distributed over the ground floor, first floor, second floor, and attic, offering a versatile layout with 9 bedrooms, 4 bathrooms, and 6 living rooms, in addition to a large terrace. Access is through a charming landscaped front courtyard of approximately 60 m², which hints at the stately character of the house. Its layout and dimensions allow for multiple redistribution possibilities, adapting to different project concepts. Located just minutes from the train station and with excellent road connections, it provides quick and easy access to Barcelona in approximately 20 minutes. El Masnou stands out for its quality of life, over three kilometers of beaches, its marina, and a well-established range of restaurants and nautical activities, in an environment that combines maritime tradition with high-end residential development. A unique property with great potential and a strategic location, ideal for those looking to invest in an asset with character, history, and future potential on the Maresme coast.
…By Annonceur International


Teia, Barcelona. Contemporary villa of approximately 595 m2 built on a plot of 782m2 only 20 minutes from Barcelona with outdoor swimming pool, relax area and barbecue. Spacious living-dining room, top quality open plan kitchen. 6 bedrooms, one en-suite, 5 bathrooms. Basement: 1 sauna, 1 gym, 1 wine cellar and tasting room. Neighbourhood known for its proximity to Barcelona, close to numerous international schools and only 10 minutes from the beach. Completion expected July 2026.
…By Kretz Spain - Family Real Estate
'%20stroke='%23DDAA3A'%20stroke-width='1.909'%20stroke-linecap='square'%20stroke-linejoin='bevel'/%3e%3c/svg%3e)
Receive by email any new listing that may match your search criteria
Your criteria :
By validating this form, you accept the general conditions of use of Le Figaro Properties.
These agencies offer a selection of luxury properties vente at Barcelona. Feel free to contact them for personalized assistance.


