The agencies at Cardedeu
These agencies offer a selection of luxury properties vente at Cardedeu. Feel free to contact them for personalized assistance.

 English$ USD · m²


This is not just a house. It’s a lifestyle choice. • Nearly 1 hectare of flat private land • No neighbors, total privacy • Private well • Main house + guest house + large multi-purpose building • Pool, fireplaces, porches, terraces • Perfect for sustainable living, family compound or personal project Located just 2.5 km from the town of Cardedeu and well connected to Barcelona and the airport. Ideal for those who value space, independence, nature and s EXP Realty presents an ideal property for families or event businesses in Cardedeu, situated in the countryside. It features a main house of 450m2 with a garage, a guest or service house of 90m2, a 150m2 hall with an office, a covered barbecue building with a toilet, 2 outdoor toilets near the hall, a pool, a 150m well, and a gardening house with a kitchen and bathroom (province of Barcelona). There is also the option to purchase an adjacent agricultural rustic plot of 10,400m2 with two greenhouses of 300m2 and 250m2, equipped with water and electricity. This plot surrounds part of the estate where the property for sale is located. It has a tourist rental license. LOCATION AND COMMUNICATIONS The estate is just 3 minutes (2.5km) from the town of Cardedeu, 30 km from Barcelona (25 minutes), 4 km from the A7 Motorway (10 minutes by car), and 10 km from the C-32 Coastal Motorway. Cardedeu has a train station, and there is a bus stop 200 meters away that takes you to the town. The property is surrounded by farmland, and 500 meters away, there is the entrance to a high-end urbanization with a tennis social club. SURROUNDINGS: The estate offers views of the Natural Park and the Montseny mountain. The area has a strong equestrian tradition, with several renowned riding schools and equestrian clubs within walking distance. Within 5 km, there is the 18-hole La Roca Golf and the year-round popular La Roca Village outlet center. In Cardedeu, there is a karting track, and it is 15 km from the Barcelona Circuit. THE PROPERTY Set on a flat and fenced 9800m2 plot, providing great privacy and tranquility. The installation of photovoltaic panels can make the estate self-sufficient since it has a well for water, diesel heating, and electric boiler for hot water. A budget has been prepared. 1- The main house of 450m2 includes 5 spacious bedrooms, 4 bathrooms, 2 laundry room, 2 living rooms with a fireplace, 1 terrace, and a 40m2 porch on the ground floor. The large kitchen has a pantry, a fireplace, and access to the garden. There is a 35m2 garage with access to the interior of the house. The house also has a basement. 1- There is a separate 90m2 cottage ideal for an assistant or guests, undergoing renovations. It comprises 2 bedrooms, 2 bathrooms, 1 living room, and a room with the possibility of adding a kitchen. 2- The property includes a barbecue building adjacent to the house with its own toilet. 3- The 12x4m pool features San Vicente stone coping and gray gresite, giving a turquoise hue to the salt-chlorinated water. It has a maximum depth of 2.5m with gresite stairs for entry, along with a fresh water shower next to the pool. 4- Yo can also park in the 170m2 buildin in front SUPPLIES: The estate has its own water from a 150m deep well. Due to the terrain's location at the foot of Montseny, the water is hard, and the house has a decalcification center that makes the water potable and ideal for domestic tasks. There is another shallower well that is not in use, and a cistern of 50,000 liters for water reserve. The entire property has an alarm system with presence detectors and contacts on windows and doors, as well as a smoke detector in the kitchen. 5- It includes a spacious open hall of 120m2 with a 15m2 office and a total storage area of 170m2. There are 2 outdoor toilets, one of which is wheelchair accessible. 6- MISCELLANEOUS: Building for irrigation machinery control, large pressure group, and storage. Garden tools storage building of 15m2.
…By Annonceur International


In the Maresme region, 35 minutes from Barcelona, we offer you this beautiful country house, impeccably restored, surrounded by nature, in the small village of Orrius, which is located between the towns of Cabrils, Vilassar de Dalt, Argentona and La Roca del Vallés. It is notable for the church of Sant Pere de Clará, built in the 9th century. Located in the centre of the village, with all the services within walking distance and with its own business, a restaurant in full operation, annexed to the house, in the old horse stables. If you had something similar in mind, this is the perfect opportunity. The property, the main house, is distributed in three floors. On the ground floor there is a large entrance hall with very original decorative tiles. We continue to the large living room with a fireplace, a spacious traditional dining room and a kitchen/dining room which conserves the fireplace where they used to cook in the old days. The first floor can be accessed by the stairs of the house or the service stairs, and there are three double bedrooms, a suite with fireplace, complete bathroom, large dressing room and access to the terrace. Small office and laundry area. Going up to the third floor there is a large open space with attic, three bedrooms and a beautiful bathroom. The outbuilding, formerly a stable, has been converted into a fully functioning restaurant. It could be converted into a guest house, an area for multiple activities or any other project. In front of it a large garden area and terrace, where you can perfectly make a swimming pool. It has 50 solar panels that significantly improve energy consumption. Unbeatable surroundings, tranquillity, privacy, nature. Charming village.
…By Annonceur International


A unique rural heritage and safe-haven asset located in a highly protected environment within the Montnegre i el Corredor Natural Park. This property stands out for its exceptional water independence, a strategic resource of incalculable value in the current global context, featuring its own private well and two large reservoirs with abundant water that guarantee self-sufficiency and the sustainability of any agricultural or livestock project. The main building is a stone farmhouse functionally divided into three independent dwellings, offering great versatility for families seeking co-housing, rural tourism business, or a secure investment with rental income potential. The architectural complex is complemented by a large two-story barn with a solid and multipurpose structure, ideal for workshops, storage, or expansion of spaces for various uses according to the buyer's needs. The location within a protected natural park ensures the permanent preservation of the landscape, making the estate a true capital refuge against market volatility and global uncertainty. This setting allows for a lifestyle based on self-sufficiency and direct contact with nature, with immediate access to hiking, cycling, and equestrian trails, while maintaining quick communication with Sant Celoni and the AP-7 highway axis. A unique real estate piece combining tangible security, private natural resources, and an environment of absolute peace. In compliance with the information obligations set forth in Law 10/2025, of December 28, on customer service and transparency, as well as current sectoral regulations, it is stated that the price indicated does not include the expenses and taxes inherent to the acquisition, which are detailed below: · Property Transfer Tax (ITP): The current tax rate in the Autonomous Community of Catalonia will apply (Property Value up to €600,000 = 10% (CÁLCULO 120.600€), from €600,001 to €900,000 = 11%, from €900,001 to €1,500,000 = 12%, over €1,500,000 = 13%), without prejudice to the reduced rates of 5% and 7% applicable depending on the buyer's personal circumstances or the property's characteristics, or the reduced rates of 3% or 4% applicable, under legally established terms, for the acquisition of a primary residence located in municipalities with fewer than 5,000 inhabitants, provided that the requirements of current regulations are met. The tax is levied on the Cadastral Reference Value or the sale price, whichever is higher. · Notary Fees: Notary fees will be calculated according to the official tariff regulated in Annex I of Royal Decree 1426/1989, of November 17, which approves the Notary tariff. ·Registry Expenses: Registration in the Property Registry will be invoiced according to the official tariff established in ANNEX I of Royal Decree 1427/1989, of November 17, which approves the tariff for Property Registrars. · Management Fees (Gestoría): Fees for administrative processing, tax settlement, and registration amount to 600€ (VAT included). · Seller's Agency Fees: Included in the retail price (PVP). · Buyer's Agency Fees: Please note that professional fees may be charged to the buyer in cases where real estate personal shopper (PSI) services have been contracted. NOT LINKED TO THE PURCHASE PRICE. For exhaustive information on the operation, tax rates, and ITP bonuses in Catalonia, you can consult the official portal of the Catalan Tax Agency: https://atc.gencat.cat/en/tributs/itpajd/tpo/tarifes-tipus/
…By Annonceur International


BARNES International presents this impressive house, located in one of the most exclusive areas of Catalonia, Sant Andreu de Llavaneres, specifically in Supermaresme, and surrounded by golf courses, a marina, and all kinds of amenities. The property sits on 11,000 m² of land with excellent sea and mountain views, all with complete privacy. The house has a surface area of 4,000 m² distributed over three floors. The main floor offers a large 30 m² hall that leads to a majestic terrace, where our guests can enjoy welcome cocktails. From there we go to a 120 m² living room, which connects to a 50 m² dining room and a 54 m² kitchen with a utility room, pantry, and two service exits. From the hall, if we head to the right side of the house, we find the sleeping area. First, there is a 20 m² office and a magnificent skylight that illuminates all the rooms. Next, there are two 30 m² suites with private bathrooms. Continuing down the hallway, we come to a hallway, another separate entrance, and, behind a door, a 50 m² master suite with a dressing room and a large bathroom with a bathtub and shower. This room has a large square window that allows sunlight to flood in. Returning to the starting point, we can take the stairs or elevator up to the first floor. This level houses a large 28 m² room with a 24 m² dressing room that also serves as a panic room (there are three in total throughout the house). Next, we enter a large 40 m² master suite with a bathroom featuring a Jacuzzi and spectacular views, as well as a large terrace that will delight even the most discerning guests. On the -1 floor, there is a large hallway, two bathrooms, a large indoor swimming pool, a massage room, a gym, two saunas (dry and wet) and showers, all with large windows with direct access to the garden, as well as magnificent sea views. From the hallway, to the left is a large 115 m² summer living room and a 45 m² kitchen with pantry, all connected to the service area for greater privacy and comfort. A covered garage for ten vehicles completes this floor. At the entrance to the house there is also a security service and a staff apartment, completely separate from the house, although with direct access to the pantry and kitchen. It should be noted that the property has underfloor heating, a Freixanet swimming pool, Bulthaup kitchens, Daikin air conditioning, and an Otis elevator. Please do not hesitate to contact us for further information.
…By Barnes Maresme


Mediterranean-style home with garden and separate apartment for sale in Sant Andreu de LlavaneresA two-story Mediterranean-style home in the heart of Sant Andreu de Llavaneres, just a few minutes from Port Balís and the Maresme beaches. Just a 30-minute drive or train ride from Barcelona, this classic rustic-style home is surrounded by greenery and enjoys great privacy; it features a separate apartment and offers the possibility of expanding the property with adjacent land.The garden is the highlight of this property: lush, green, and enveloping, it creates a true oasis of privacy, coolness, and tranquility that invites you to disconnect from the daily grind and enjoy the outdoors year-round.The home has 346 m² of floor space spread over two floors, connected by a comfortable staircase and a stairlift that facilitates access between levels.On the main floor, a beautiful porch welcomes you into the home. Inside, a spacious living room divided into two distinct areas with a fireplace adds character to the living space. The spacious and functional kitchen opens directly to the outdoors, next to a laundry area. Rounding out this floor is a double bedroom with a full bathroom.The upper floor features four spacious bedrooms, three of which open directly onto a large terrace overlooking the garden. The master bedroom includes its own office—an additional space for working or reading.The garden also conceals a separate studio-style apartment, with wooden beam ceilings that lend it warmth and character. A versatile space: guest quarters, a staff residence, a professional office, or a multipurpose room.The property originally had a swimming pool which, although it still exists underground, was closed off and covered to make way for a water tank. There is also the option to purchase the adjacent lot, which features a built swimming pool with changing rooms—an excellent opportunity to expand the property and its garden.Sant Andreu de Llavaneres offers quick access to essential services, schools, shops, sports facilities, the Port Balís marina, and the best beaches in the Maresme region.
…By Annonceur International


This exquisite luxury property is located in the most upmarket residential neighbourhood of the Barcelona Coast: Supermaresme in Sant Andreu de Llavaneres. Constructed on a large hillside plot of over 6,000 m² and boasting exceptional panoramic views to the Mediterranean Sea and to the Barcelona city skyline, this is one of the region's standout luxury properties. Constructed in 2003, the property was designed by French-born Architect, Erik Morvan, and has featured in numerous Architectural publications. The concept behind the property's unique design was said to have been inspired by rippling muscles and the landscape. The property's total constructed area amounts to over 1,500 m² and includes a two-storey main house boasting 5 main bedrooms, live-in staff quarters, a 5-car garage, an office, art studio and an annex building currently set up as a home cinema and games area. The main house is equipped with a lift and boasts a spa area with Turkish bath and private gym. Just 40 km from downtown Barcelona, the house sits on a large south-facing plot affording total privacy and is surrounded by a beautifully landscaped exterior with lush lawn gardens, vines, large terraces and a stylish infinity pool with bar area. The Supermaresme residential estate is renowned as the most exclusive and sought-after address on the Barcelona coast and has seen some of the region's largest residential transactions of recent years. The estate has 24-hour security, CCTV and private sports facilities for residents (including tennis and padel courts). The property is equipped with underfloor heating, a Sonos music system, interior and exterior water features, motorized glass doors, automatic sunshades, security alarm and CCTV. There are solar panels for hot water provision and swimming pool heating. The home is located just 40km from downtown Barcelona city and only 5km from the nearest beach and marina. The property is equidistant from Barcelona Airport and Girona Airport (55km). There are two golf courses within a few minutes' drive of the house and the Serralada Litoral natural park is just moments away, offering a host of outdoor activities including mountain biking, rambling and horse trekking.
…By Barnes Maresme


BARNES International presents this elegant Mediterranean-style villa in the exclusive Supermaresme residential development, in Sant Andreu de Llavaneres, Costa Barcelona, an exceptional property combining natural light, privacy and a privileged setting with stunning views over the Mediterranean Sea. Set on a magnificent 2,052 m² plot, the villa offers 617 m² of built space, with spacious and bright interiors thoughtfully distributed to provide a comfortable and sophisticated lifestyle, whether enjoying time with family or entertaining guests. The main floor features a bright living and dining room with direct access to the covered porch, garden and swimming pool, creating a seamless connection between the indoor and outdoor spaces. A fully equipped kitchen, practical pantry and laundry area complete this level. There are also three bright bedrooms with direct access to the garden and pool, as well as a guest bedroom with a private bathroom. This floor also provides access to a large parking area. The first floor comprises an additional bedroom, an open, bright and versatile space with access to a spectacular terrace offering beautiful Mediterranean views, as well as a full bathroom. The lower floor offers a spacious area currently used as a gym, cinema room and games area, together with a bedroom and a full bathroom. An ideal space for leisure and wellbeing, or to adapt according to each family’s needs. The outdoor areas are one of the villa’s main highlights. The beautifully maintained garden features a play area and sports court, while the pool area includes a jacuzzi, creating a private oasis to enjoy the Mediterranean climate throughout the year. The location offers the tranquillity and exclusivity of the Maresme while maintaining excellent connections to Barcelona. The villa is close to renowned international schools, approximately 30 minutes from Barcelona city centre and around 45 minutes from Barcelona-El Prat Josep Tarradellas Airport. A villa designed for those seeking natural light, privacy, sea views and an authentic Mediterranean lifestyle, in one of the most privileged residential locations on the Costa Barcelona. For further information, please contact the BARNES Maresme team. A virtual tour of the property is also available. Legal notice: In accordance with current regulations in Catalonia, please note that the published price does not include notarial or land registry fees, nor applicable taxes such as ITP or, where applicable, VAT and AJD. These amounts may vary depending on the applicable legislation and the value of the property.
…By Barnes Maresme


BARNES International is proud to present one of the most impressive houses for sale in the Supermaresme urbanization, located in the exclusive town of Sant Andreu de Llavaneres, just minutes from Barcelona and the airport. It is a quiet area, with total privacy and security and only 10 minutes from the marina and beach. In addition, it also has a golf course nearby, a real luxury. This modern house has all kinds of details, such as a guest module, a waterfall, swimming pool overlooking the sea and a large garden with total privacy. The house has top quality materials and everything is designed to make the daily life of its new owners as comfortable as possible. In addition, it is very spacious, perfect for family life. In addition, it has a spa area with sauna where you can relax after a long day. We access this fantastic house on the first floor. Once inside, there is a bedroom with bathroom, kitchen, dining room, dining room at night, two living rooms with fireplace and spectacular sea views, a guest bathroom and several accesses to the garden. On the upper floor, there is the sleeping area with three bedrooms with private bathrooms, a guest bathroom, an office and the impressive master bedroom, which enjoys one of the best views of the Catalan coast, as far as Barcelona. Both the master bedroom and the office have access to a terrace with stunning panoramic views. In the basement, we find a laundry room, two multipurpose rooms and a fantastic gym. In the outdoor area, we find a dining area with fireplace, a spa area with sauna and heated pool and a spectacular waterfall area with water lilies. It also offers a kitchen and bathroom so that our guests do not lack anything. And we do not forget the sportsmen, since it has a paddle tennis court and indoor soccer, perfect for the whole family. Please contact us for more information or to arrange a visit to this fantastic luxury villa.
…By Barnes Maresme


For sale: a 430m² home featuring a private pool, landscaped garden, parking for seven cars, and a storage room. This property is in a prime location, just a few meters from the beach, the marina, and the town center of Sant Andreu de Llavaneres.The house is distributed across three levels. On the main floor, there is a spacious living-dining room with large windows that provide direct access to the garden, where the private pool creates a perfect space for relaxation and entertainment. The open-plan kitchen is fully equipped with high-end appliances, Gessi brand faucets, and a countertop with integrated induction. Adjacent to the kitchen, there is a utility area. The main floor also includes a guest suite, offering privacy and comfort.The first floor features a luxurious master suite with a private terrace offering sea views, a walk-in closet, and a bathroom with a shower and bathtub. Additionally, there is another suite and two more bedrooms that share a bathroom. All bedrooms have built-in wardrobes and offer stunning views of the garden, the sea, and the mountains.The basement includes a garage with space for seven vehicles, a wine cellar, and a large storage room, providing ample storage options.This property is equipped with modern amenities, including a ventilated porcelain facade, a rainwater tank, an irrigation system, aerothermal heating, motorized blinds, natural wood herringbone parquet floors, and an alarm system, among others. The combination of luxury, comfort, and exceptional location makes this house a unique opportunity to live in a dreamlike setting.Located in a peaceful area surrounded by green spaces, this residence offers excellent access to the highway, making it ideal for those seeking a balance of comfort and tranquility. Just 30 minutes from Barcelona, it also has a nearby train station for easy city access. Llavaneres' beaches and Port Balís marina are perfect for enjoying the sea and water sports. Additionally, the area features the Llavaneras Golf Club and numerous trails for hiking and cycling. Local gastronomy is notable, with fresh seafood and the renowned pèsol de Llavaneres (Llavaneres peas).AREA: Sant Andreu de Llavaneres.
…By Annonceur International


Can Guitart – Live the luxury, tranquility, and views you’ve always dreamed of;Waking up at Can Guitart means starting your day surrounded by light, sea, and calm. This exclusive set of 6 detached houses, each with a private garden and panoramic Mediterranean views from every corner, transports you to a place where beauty and serenity become part of everyday life.;;;Access to the estate is a stroll through trees and low-maintenance Mediterranean vegetation, leading to an underground street with private garages for four vehicles, combining exclusivity and comfort without sacrificing elegance. On the lower level, the garages offer the possibility to create a private gym, entertainment room, or multipurpose space according to your lifestyle.;;;Each house features a welcoming entrance hall that leads to spaces full of light and harmony. The designer kitchen with a central island has an independent pantry, designed for maximum convenience and functionality. On the ground floor, a suite is possible, while on the upper floor all bedrooms are suites, providing privacy and comfort. The master suite stands out with a large walk-in wardrobe, completing a space designed for rest and wellbeing.;An elevator connects all floors, ensuring convenient and smooth access throughout the home.;To provide even more versatility, each home can include a 45 m² annex with a full 3-piece bathroom, perfect for use as an office, party room, home cinema, or guest bedroom, adapting to every need and dream. Annex not included in the price.;;The interiors exude elegance, light, and harmony, with noble materials and details that delight the senses. Outside, the infinity pool reflects the sky and the sea, while the Mediterranean gardens create a calm and intimate environment.;;;Every moment at Can Guitart is designed to make you feel connected with nature and the endless views before you. Here, mornings wake with the Mediterranean at your feet, afternoons invite you to relax by the pool, and evenings bring the peace of a place that exists only in dreams.;;;Can Guitart is not just a home; it is a lifestyle experience, where luxury, technology, nature, and spectacular views come together to offer a way of living that captivates.;
…By Corredor Mató


A professional equestrian estate in Vallgorguina that combines high-performance equestrian facilities with a two-story single-family home and a pool, all set in a natural setting. The property can accommodate approximately 36 horses across its two areas, features regulation-sized riding arenas, has its own water supply, and holds an operating license. This is a unique opportunity to acquire an established equestrian business along with a home.The ResidenceThe main floor, with direct access from the street, allows for single-level living. It includes a spacious living-dining room with a fireplace and access to a terrace, an open-concept kitchen also connected to the terrace, and a full bathroom. It also features a suite with a walk-in closet—currently used as an office—with a full bathroom and a whirlpool tub. This floor also has two double bedrooms.On the lower level, there is a bar area and a spacious multipurpose room, with the potential to convert it into a separate living unit.The exterior features a well-maintained garden and a saltwater pool, as well as parking for approximately five vehicles with a semi-covered porch and a barbecue area.The Equestrian AreaThe estate has two areas dedicated to equestrian facilities. The first, adjacent to the main house, features 10 stalls, 5 paddocks, and a 15 × 35 m Otto arena, as well as a tack room, hayloft, manure pit, and shower area. The second is a separate high-performance area with 26 additional stalls, each equipped with an individual paddock, designed for housing and preparing competition horses.For training, the estate offers three arenas: a show jumping arena (Otto Arena) of approximately 2,200 m², a dressage arena measuring 60 × 20 m—with regulation dimensions for competition—and a round arena 18 m in diameter for training and warm-ups. All arenas feature automatic irrigation, lighting, and well-insulated roofing, allowing for year-round use.The water supply is provided by three on-site wells and storage tanks with a combined capacity of 150,000 liters, ensuring self-sufficiency for the operation. The property is also REGA-registered and holds an operating license, features a dedicated area for breeding mares, and has separate storage areas for forage and wood shavings, distinct from those used for domestic purposes.For those interested in evaluating the business as a whole, a complete breakdown of capacity, management equipment, and documentation related to the operation is available upon request during a personalized consultation.
…By Annonceur International


Single-family home of 350m2 built on a completely flat plot of over 1000m2 with spacious areas, plenty of natural light, and a functional layout that offers comfort and privacy.On the main floor, we find a spacious day area with an open kitchen connected to a large living-dining room framed by large windows that flood the space with light and offer views of the garden. Also on this floor, there is a double bedroom with direct access to the pool, a full bathroom, and a large master suite with a dressing area, open-designed bathroom, and garden exit. The laundry room is also on this level.Upstairs, two large suites with bathrooms and private terraces with sea views complete this home.Outside, the highlight is the pool, perfectly integrated into the garden, a chill-out area, barbecue zone, fruit trees, and a large structure serving as a garage with capacity for 4 cars.Located in Cabrera de Mar, this property combines the tranquility of a natural environment with proximity to Barcelona, just 25 minutes by car. The area is under development, with the future opening of an international BSB school, increasing its appeal.Maresme offers an unbeatable quality of life, with access to nautical ports, prestigious international schools, sports centers, top cuisine, and comprehensive services. An ideal house for those seeking design, comfort, privacy, and excellent connections to the city and the sea.
…By Annonceur International


Luxury masía of 858 m² built, fully renovated and located in a quiet urbanization in the exclusive municipality of Cabrera de Mar, in the heart of Maresme. The property combines traditional architectural charm with noble materials, contemporary design, and the highest standards of comfort, in a natural environment with spectacular views of the sea and mountain.The main residence, distributed over three floors connected by an elevator, stands out for its spaciousness, brightness, and top-quality finishes.On the main floor, a majestic entrance hall leads to two elegant lounges with a fireplace, a modern open-plan kitchen equipped with appliances from the best international brands, a spacious dining room, laundry room, and a guest bathroom.The first floor houses three suites, all with dressing rooms and private bathrooms, two of which have bathtubs, showers, and private terraces with impressive views of the Mediterranean Sea.On the basement level, the leisure and wellness area offers everything needed for relaxation and entertainment: wine cellar, billiard room, indoor heated pool, sauna, jacuzzi, changing rooms, and a complete SPA space.The property also includes a separate guest house with a living-dining room, bedroom, and bathroom, as well as a service house with a living-dining room, kitchen, bedroom, bathroom, dressing room, and pantry.The exterior of the estate is carefully landscaped and features a beautiful private lake, various relaxation zones, and panoramic views of the sea and mountains.A closed garage with five doors offers space for up to ten vehicles, ensuring comfort and privacy.This extraordinary masía represents a unique opportunity for those seeking an exclusive residence in one of the most privileged environments of Maresme, combining elegance, technology, and well-being in perfect harmony.
…By Annonceur International


Vilaprime presents this exclusive detached villa with expansive outdoor areas and spaces designed to be enjoyed all year round. Located in Cabrils on a spacious 1,740 m2 plot, close to all amenities, this spectacular property offers privacy, comfort, and an ideal layout for those seeking generous indoor and outdoor living spaces. The property features 380 m2 of usable living space, functionally distributed and filled with natural light. Every room has been designed to maximize sunlight and the connection with the outdoors, as all bedrooms have direct access to private terraces. The daytime area offers spacious, open, and comfortable environments, ideal for family living and social gatherings. The living room connects directly to the garden and the various outdoor areas, creating a continuous sense of space and well-being. The fully open-plan kitchen, with a large pantry area, offers generous workspace, a large everyday dining table, and direct outdoor access to the BBQ area. One of the property’s main highlights is its fully equipped outdoor leisure and dining area. The outdoor kitchen comes complete with different types of ovens and barbecues, making it a unique setting for gatherings, celebrations, and long alfresco meals. All of this is surrounded by landscaped gardens, a private swimming pool, jacuzzi, and secluded relaxation areas offering complete privacy. The night area comprises five bedrooms and four bathrooms. The master suite stands out for its impressive dimensions and exceptional comfort, featuring a large walk-in wardrobe and a spectacular oversized bathroom with an XXL bathtub, creating a true spa-like atmosphere within the home. The property also includes a private gym, a large garage with capacity for three cars indoors and up to eight cars outdoors, a storage room, and numerous additional storage spaces. A truly unique home designed to enjoy every space with comfort, privacy, and an excellent indoor-outdoor connection. A residence offering exceptional privacy, ideal for enjoying peaceful moments with family and friends. If you are looking for an exclusive property like this one, call us and, following a prior phone consultation, we can arrange a private viewing. www.vilaprime.es Tel. +34 93 125 39 38
…By Annonceur International


BARNES International presents this exceptional newly built contemporary villa, located in Cabrils, Costa Barcelona. With 712 m² of built area, the property offers impressive views of the Mediterranean Sea and a carefully conceived architectural design. Located in the upper part of Cabrils, in the heart of the Maresme, the villa enjoys a privileged setting between the sea and the mountains, just 10 minutes from the beach and approximately 25 minutes from central Barcelona. A peaceful and exclusive residential environment, renowned for its quality of life, gastronomy and proximity to international schools and all essential amenities. The contemporary architecture is defined by clean lines, high-quality materials and a carefully considered integration with its surroundings. Floor-to-ceiling windows allow natural light and Mediterranean views to become part of the interior spaces. Double-height ceilings and natural wood details create a sense of space and warmth. The main floor accommodates the living areas, conceived as open spaces connected to the outdoors. An elegant high-end kitchen and dining area open onto a spacious terrace, while the living room, featuring a double-sided fireplace, enjoys its own connection to the garden and views. The outdoor terraces include a barbecue area, creating an ideal setting for enjoying the Mediterranean climate throughout the year. The private area comprises four bedrooms, all bright and complemented by terraces. The master suite features a spacious dressing room, private bathroom and fireplace, as well as a private terrace overlooking the sea. On the lower floor, at garden level, there is a dedicated wellness and entertainment area, including a guest suite, gym, wine cellar with tasting area, private soundproof cinema room and additional utility spaces. The garden has been carefully landscaped with native species and offers different settings around the saltwater swimming pool and chill-out area, providing privacy and a strong connection with nature. The property offers a high level of comfort and efficiency thanks to its integrated home automation system, aerothermal heating, underfloor heating, solar panels, ducted air conditioning, high-security glazing, natural oak flooring and electric shutters. It also features a 35,000-litre rainwater collection tank, osmosis water system, provision for the installation of a lift and a private garage for three vehicles with direct access to the house. A unique property combining contemporary architecture, technology, privacy and Mediterranean living, in one of the most attractive residential locations on the Costa Barcelona. A virtual tour is available. For further information or to arrange a private viewing, please contact the BARNES team. Legal notice: In accordance with current regulations in Catalonia, the published price does not include notarial and land registry fees or applicable taxes, such as ITP or, where applicable, VAT and AJD. These amounts may vary depending on legislation and the value of the property.
…By Barnes Maresme


This impressive single-family villa of 786 m² built is located in one of the most privileged residential areas of Cabrils, a town known for its natural beauty, privacy, and proximity to Barcelona and the Costa Brava. Situated on an elevated site, this property combines luxury, comfort, and security in an environment that invites an exclusive and balanced experience between urban life and nature.From the moment you cross its threshold, the house captivates with a majestic presidential entrance hall with marble floors, leading to a spacious and bright contemporary-style living-dining room with direct access to the outdoors. The main spaces stand out for their natural light, high-quality finishes, and a sophisticated style that blends functionality and elegance. The modern office-style kitchen, with warm wood finishes, central island, and high-end appliances, invites you to enjoy gourmet cooking in a comfortable and exclusive environment, additionally featuring a wine cellar for wine enthusiasts.The house features six bedrooms and five bathrooms, intelligently distributed across its three floors. The upper floor hosts a master suite with access to a private terrace, en-suite bathroom, and walk-in closet, ideal for memorable resting with unobstructed views and complete privacy. Two additional bedrooms with full bathrooms share this same floor, offering space and comfort for family or guests.On the lower floor, a large versatile space has been designed as a wellness zone, with a spa, jacuzzi, lounge, sauna, and full bathroom with shower, creating a personal oasis for relaxation and disconnecting. The property also has a spacious garage of 267 m² with capacity for up to ten vehicles, ensuring maximum functionality for residents and visitors.The exterior of the house is one of its main attractions, with a well-maintained and functional garden surrounding the house, an overflowing pool inviting enjoyment on sunny days, and several porch areas, summer dining areas, and chill-out with barbecue, perfect for social events and family gatherings. The south orientation, along with sea views and contemporary design, makes this residence an unparalleled home for those seeking exclusivity and luxury.Built in 2009 with high-quality materials, the house offers finishes such as parquet floors, double-glazed windows with insulation, air conditioning, and central heating, designed for comfort in any season. Privacy, security, and proximity to services, schools, and green spaces make Cabrils an ideal choice for a tranquil life, with easy access to Barcelona—just 25 minutes by car—and to the beautiful Costa Brava, famous for its beaches and coves.Located in one of the quietest and most exclusive areas of Maresme, Cabrils is known for its privileged natural surroundings, sea views, and high-end residential lifestyle. This charming municipality combines proximity to the coast with a village atmosphere, ideal for families, nature lovers, and those seeking disconnect without giving up services. Nearby, there are prestigious restaurants, international schools, local shops, sports centers, and green spaces.Luxury home not subject to Reference Index.AREA: Cabrils – Maresme – BarcelonaTRANSPORTATION: Excellent road connectivity via C-32, allowing access to Barcelona in just 25 minutes by car. A few minutes from Vilassar de Mar center and its train station (RENFE line R1), connecting to Barcelona city center and the coast. The area also has interurban bus services and quick access to nearby towns such as Mataró and Premià de Mar.
…By Annonceur International


On the main floor, we find a spacious living-dining room with direct access to the open-plan kitchen, which features a modern island and is fully equipped with oven, refrigerator, dishwasher, and microwave. From this area, there is direct access to the garden, solarium, and pool — all framed by breathtaking sea views. This same floor includes an en-suite bedroom with a full bathroom and shower, along with a guest toilet.The second level is dedicated to the sleeping area, featuring a magnificent en-suite bedroom that includes a walk-in closet, office space, and a full bathroom with bathtub and shower. There are also two additional en-suite bedrooms, each with access to a large terrace with sea views. The property includes state-of-the-art finishes and technology such as underfloor heating, aerothermal system, and an elevator. Thanks to its elevated position, the home ensures privacy and exceptional views.Prime location in CabrilsCabrils is a charming municipality that combines tranquility and nature. Surrounded by hills and forests, its environment invites outdoor activities like hiking. It is also strategically located just a few kilometers from Barcelona, offering the serenity of a village without giving up quick access to the vibrant cultural and urban life of the city.
…By Annonceur International


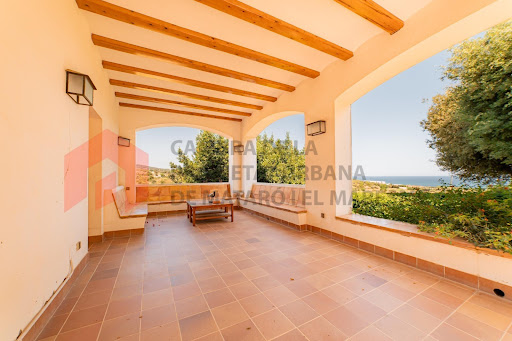

For sale rustic property between Mataró and Sant Andreu de Llavaneres (Maresme) equipped with little more 10has. Surface, of which 6has. They are grown and 4has. They are forested. It has several mines and several water wells that provide the property and the agricultural area. The property has 643m2 built according to cadastre, of which about 175m2 are from the house of the tenants and the rest of the main house. The main property has an entrance hall, kitchen, living-dining room, pantry, cellar, laundry room, 6 double bedrooms (one with a beautiful terrace overlooking the sea and the mountains), 2 dressing rooms, 3 full bathrooms and 2 courtesy toilets, and a study on the upper floor. The house has an internal elevator for people with reduced mobility. The farm of the tenants has four bedrooms and 2 bathrooms. As annexes, there is a warehouse / squares of more than 300m2. Ideal for people who have horses. The main building has an elevator. It has a beautiful garden with fruit trees and a heated pool (with solar panels) and is all protected by electric fences. It has a warehouse/garage and a wooden house in the forest. Two accesses to the farm (one with automatic door). If you want to have your first or second residence in the Maresme at 5min. by car of all services (trade centers, pharmacies, petrol stations, hospital of Mataró, schools etc) this is your property, you breathe a lot of peace and tranquility. 5 minutes from Llavaneres and the city of Mataró. Isolated but very practical location and you can breathe a lot of traffic; near the Maresme motorway, 25 minutes by car from Barcelona. Second-hand property in good condition Large-scale property holders CHB03311***001 CEE: 21WMLG*** ITP: current applicable rate Notary and registry fees according to tariff AICAT registration number: 10821 API number: A13233 La Cambra offers a comprehensive service in the sale, rental, administration of properties, specialized legal advice, technical office and the range of more complete services related to the property and the management of farms, always with maximum transparency and professionalism.
…By Annonceur International


Spectacular Luxury Home in Sant Andreu de Llavaneres;This exclusive property boasts 750 m² of living space on a spacious 2,800 m² plot, located in one of the most prestigious areas of Sant Andreu de Llavaneres (Barcelona). Renovated in 2023, the home combines elegance, spaciousness, and functionality in a tranquil, natural setting.;;;The main house is distributed over two comfortable floors:;On the first floor, there is a bedroom with a separate entrance and en-suite bathroom, ideal for guests or staff. There is also a single bedroom and a guest toilet.;;;The second floor comprises the sleeping area, with four spacious double bedrooms, all with en-suite bathrooms, plus an additional toilet.;;;Outside, the property offers a magnificent swimming pool, landscaped gardens, and perfect spaces for leisure and relaxation. It also features a charming wine cellar. As an added bonus, it features a separate guest house with two bedrooms, a full bathroom, and a modern open-plan kitchen and living room, perfect for hosting family or friends in complete privacy.;Unbeatable location: just a 5-minute walk from the town center and a 5-minute drive from Port Balis, allowing you to enjoy tranquility without sacrificing amenities or the sea.;A unique property that stands out for its spaciousness, layout, and recent renovation, ideal for those seeking comfort, privacy, and quality of life just minutes from Barcelona.;For more information or to schedule a viewing, please do not hesitate to contact us.;
…By Corredor Mató


Discover this extraordinary residence located in the exclusive Supermaresme Golf urbanization, in Sant Vicenç de Montalt, one of the gems of Maresme. Strategically positioned next to the golf course, this stunning property is immersed in a dreamlike natural environment, offering an incomparable lifestyle.Built in 1983 and subjected to meticulous renovation in 2023, this luxury home spans approximately 816 square meters on a generous plot of around 1697 square meters. The exterior showcases an exquisite garden with panoramic sea views, a solarium area to bask in the Mediterranean sun, inviting porches for relaxation, and a barbecue area for social gatherings.The main entrance leads to an elegant foyer providing access to the main floor. Here, the daytime area comprises a spacious and bright living room, a separate dining room, and a designer kitchen. The living room, bathed in natural light throughout the day thanks to its large windows with direct access to the garden and porches, features a cozy fireplace. The kitchen, a spacious and functional space, offers ample storage capacity and a daily dining table. Additionally, it has a laundry room and an independent exit to the exterior. Completing this floor is an elegant independent dining room.On the upper floor, the nighttime area houses 4 bedrooms and 3 bathrooms. All rooms are exterior, enjoying natural light, parquet floors, and air conditioning for optimal comfort.This residence benefits from a spectacular communal area with a large pool, well-maintained green areas, and a tennis court for sports enthusiasts.Sant Vicenç de Montalt, just 35 kilometers from Barcelona, offers a mild climate throughout the year due to its proximity to the Mediterranean Sea. Surrounded by a natural environment of pine trees, oaks, and holm oaks, the town boasts luxury facilities such as the Sant Andreu de Llavaneres equestrian center, one of Europe's best golf courses, and marinas like the prestigious Port Balís. All of this contributes to making Sant Vicenç de Montalt one of the most sought-after destinations today.Feel free to contact us to address any questions about this exceptional property. We are here to provide personalized advice and show you the house without any obligation.[IW]
…By Sale And Rental Spain


Barnes Maresme presents this imposing Villa with a fantastic garden, putting green, guest house, 4 parking spaces and absolute tranquility thanks to the private security of the area for sale next to a golf course, in a private area in Sant Vicenç de Montalt. This fantastic property for sale is located on the coveted Maresme coast. The villa has 738 m² distributed brilliantly, with a clear differentiation between the day and night area. We enter on the second floor, where we are welcomed by a magnificent entrance hall. The right wing consists of a living-dining room area with a bar, as well as a work area, a guest toilet and a room where you can read or watch movies. In addition, the villa has an indoor heated swimming pool, perfect for year-round enjoyment. The left wing offers a fully renovated kitchen that would delight the most experienced chef, a water area and a service area. All with magnificent views of the Pitch & Putt of Llavaneres. The lower floor consists of a large multipurpose room with bathroom, two bedrooms with bathroom and the imposing master bedroom with private bathroom and dressing room. All rooms have access to the outside, with large windows to enjoy natural light and comfortable access. In the garden, the lawn is majestically manicured and of high quality. Also, the appliances, home automation, and carpentry are of the highest quality. A villa to enjoy with family and friends, as the house also has a guest house where they can stay without causing any inconvenience to the family. The villa is just a few minutes from Port Balís, the golf course and, if your thing is Pitch & Putt, you will have it right next door. Moreover, it is only 25 minutes away from Barcelona, the Catalan capital. Please contact us for more information or to arrange a visit.
…By Barnes Maresme


Luxury villa with a garden, pool, and ocean views in Supermaresme, Costa del MaresmeExclusive villa with ocean views in Supermaresme, one of the most prestigious residential communities on the Costa del Maresme (Barcelona). A unique opportunity for those seeking a luxury property where design, privacy, and the natural surroundings blend in perfect harmony.A Privileged LocationThe Supermaresme residential community offers an unbeatable lifestyle: 24-hour security, concierge service, impeccably landscaped gardens, and an exclusive private sports area for residents, featuring paddle tennis, tennis, and fronton courts, as well as a multi-sport facility. The area is rounded out by golf courses, an equestrian club, and the El Balís marina, as well as international schools and a comprehensive selection of top-tier dining and shopping options.All of this is just 35 minutes from Barcelona and less than an hour from Girona Airport, with direct access via the Nacional II and the C-32—the perfect combination of residential tranquility and connectivity.The HomeWith 698 m² of floor space on a 4,204 m² lot, this villa is designed to offer the convenience of virtually single-level living without sacrificing additional, highly versatile spaces.An elegant entry hall leads to a spacious living-dining room with a fireplace, opening directly onto the garden and terraces. The bright and functional kitchen-dining area features access to the barbecue area and a separate service entrance.On the same floor, the property features a magnificent master suite with a walk-in closet and en-suite bathroom, a double bedroom currently used as an office, an additional suite, and a guest restroom. On the upper floor, a spacious suite with a living area, full bathroom, and private terrace offers a self-contained space with spectacular views. All rooms open onto the garden or terraces and feature built-in closets.The house includes a multipurpose room with a separate entrance from the garden, equipped with a full bathroom, offering multiple possibilities for use: a gym, a home theater, a guest area, or a studio.Features and AmenitiesThe villa combines comfort and functionality in every detail: hardwood floors and underfloor heating, city gas heating via radiators, and ducted air conditioning ensure optimal climate control year-round. The exterior triple-pane wooden windows and interior wooden trim provide warmth and superior insulation, while the automated blinds add an extra level of comfort and control.Home security and maintenance are equally well taken care of, with an alarm system, automatic doors, and an automatic irrigation system throughout the garden.A Garden Designed for EnjoymentThe star of this home is its private garden, with panoramic ocean views that frame every corner: the pool, barbecue area, and fronton court open up to the ocean horizon, inviting you to enjoy serene sunsets and unforgettable family moments.The property is rounded out by a two-car garage and ample outdoor parking space for several cars.
…By Annonceur International


Barnes Maresme presents this spectacular 671 m² property in Sant Vicenç de Montalt, where the sea truly takes center stage. Located in a privileged area bathed in natural light, this home offers breathtaking panoramic views of the Mediterranean from almost every corner. On the main floor, you’ll find a spacious and bright living-dining room that opens directly onto an elegant porch with a saltwater pool—perfect for enjoying the outdoors and watching stunning sunsets over the sea. The modern and generously sized kitchen connects to a cozy winter garden, and from its windows you can enjoy unparalleled views of Barcelona while cooking or having coffee. A guest toilet and a double en‑suite bedroom with a full bathroom complete this level. The sleeping area is located on the first floor, featuring a stunning master suite with a private terrace and unobstructed sea views. This level also includes two double bedrooms with full bathrooms and a bright open space ideal for an office, reading room, or library. The lower level houses a large multipurpose room with access to another outdoor terrace—ideal as a playroom, home cinema, or gym. This floor also includes a laundry area, storage room, and a double bedroom with a full bathroom and independent entrance: perfect for guests or to create a spacious private apartment. The property is completed with a garage for four large vehicles, additional storage space, solar panels, underfloor heating pre‑installation, and elevator pre‑installation. Moreover, its strategic location places you just 30 minutes from Barcelona, El Prat International Airport, and prestigious international schools. And if you're seeking weekend getaways, the charming Costa Brava is only a 45‑minute drive away. Don’t hesitate to contact the Barnes Maresme team to get more information or arrange a personalized visit. This home is more than just a property—it’s a lifestyle.
…By Barnes Maresme


Discover this magnificent villa in Supermaresme, one of Catalonia’s most exclusive and sought-after private residential estates, ideally located between Sant Andreu de Llavaneres and Sant Vicenç de Montalt.The property offers 349 sqm of built area on a generous 1,733 sqm plot. Entirely arranged on one level, the villa provides exceptional comfort, privacy and beautiful views of the Mediterranean Sea.Upon entering, a spacious and light-filled living and dining room with a fireplace and large windows opens directly onto the garden, creating a seamless connection between the indoor and outdoor spaces. The room leads to a welcoming covered terrace overlooking the sea and swimming pool, an ideal setting for relaxing, entertaining or enjoying al fresco dining.The spacious kitchen includes a dining area, a separate pantry and a laundry room. The property also benefits from a staff bedroom with a full bathroom.The sleeping area comprises three double bedrooms, two full bathrooms and an impressive principal suite with a private bathroom. One of the villa’s most appealing features is that every bedroom opens directly onto the garden and enjoys sea views, providing natural light, tranquillity and a constant connection with the surrounding landscape.Outside, the mature landscaped garden surrounds the villa and leads to a large private swimming pool overlooking the Mediterranean. This peaceful and secluded setting is perfect for enjoying the Maresme’s exceptional climate throughout the year.The property includes an enclosed garage for two vehicles, together with additional outdoor parking for several cars.The size of the plot may also offer the possibility of extending the existing villa to increase its living space or create additional facilities. Any extension would be subject to an urban planning assessment, applicable regulations and the corresponding municipal approvals.Supermaresme provides 24-hour private security, concierge services, beautifully maintained green areas and excellent sporting facilities, including four padel courts, two tennis courts, two fronton courts and a multi-sports court.Its privileged location offers quick access to Llavaneras Golf Club, El Balís Marina and Yacht Club, equestrian centres, prestigious schools, healthcare facilities, restaurants and shops. Barcelona is approximately 35 minutes away via the N-II and C-32 motorway.A remarkable villa combining privacy, comfort, sea views and excellent potential in one of the most desirable residential areas on the Barcelona coast.A property that truly deserves to be experienced in person. Contact us for further information or to arrange a private viewing.[IW]
…By Annonceur International


House in Sant Vicenç de Montalt, with 3.735.108 ft2, 5 rooms and 3 bathrooms, 2 Garage space, Storage room and Air conditioning.
…By Corredor Mató
'%20stroke='%23DDAA3A'%20stroke-width='1.909'%20stroke-linecap='square'%20stroke-linejoin='bevel'/%3e%3c/svg%3e)
Receive by email any new listing that may match your search criteria
Your criteria :
By validating this form, you accept the general conditions of use of Le Figaro Properties.
These agencies offer a selection of luxury properties vente at Cardedeu. Feel free to contact them for personalized assistance.
