The agencies at Arenys de Mar
These agencies offer a selection of luxury properties vente at Arenys de Mar. Feel free to contact them for personalized assistance.

 English$ USD · m²


House for sale with 425 m² of usable space, fully renovated with noble materials and of the highest quality. This Indian-style house, dating from 1910, has been restored while preserving all the original early 20th-century aesthetic elements, adding a modern and avant-garde touch. Located in Arenys de Mar.The house has a total of 450 m² built, divided into 4 floors. Upon entering, we are greeted by a spectacular wooden entrance door with early 20th-century details, leading to the main floor. Here we find a living room, a double bedroom, a kitchen-dining room equipped with Gaggenau appliances, and a guest toilet. This floor opens onto a large terrace with a thermally insulated wine cellar in the basement. At the other end of the terrace, it connects to a garage with capacity for two cars and several motorcycles. Through an elevator or classic stairs, we access the first floor, where there is a large night area with 2 suites that include a dressing room and a complete bathroom with shower and bathtub. The second floor is currently used as an office with a fireplace and a third suite with a complete bathroom. This floor is completed by a large laundry area with storage capacity. Finally, the third floor gives us access to a large solarium terrace with sea views, an ideal space to relax and enjoy the panoramic views.The excellent finishes can be found in every corner of this property, including high coffered ceilings, restored exterior wooden shutters, interior woodwork, LED lighting system, and a centralized ducted air conditioning and heating system with independent operation.Arenys de Mar is a charming coastal town in the Maresme region. Its beaches, such as Playa del Cavaió and Playa de la Picòrdia, offer clear waters ideal for swimming and water sports, complemented by green areas and hiking trails. Located just 40 kilometers from Barcelona, Arenys de Mar offers excellent connectivity through commuter trains and highways, combining the tranquility of the coastal environment with accessibility to urban life.AREA: Arenys de Mar.
…By Annonceur International


Discover this extraordinary residence located in the exclusive Supermaresme Golf urbanization, in Sant Vicenç de Montalt, one of the gems of Maresme. Strategically positioned next to the golf course, this stunning property is immersed in a dreamlike natural environment, offering an incomparable lifestyle.Built in 1983 and subjected to meticulous renovation in 2023, this luxury home spans approximately 816 square meters on a generous plot of around 1697 square meters. The exterior showcases an exquisite garden with panoramic sea views, a solarium area to bask in the Mediterranean sun, inviting porches for relaxation, and a barbecue area for social gatherings.The main entrance leads to an elegant foyer providing access to the main floor. Here, the daytime area comprises a spacious and bright living room, a separate dining room, and a designer kitchen. The living room, bathed in natural light throughout the day thanks to its large windows with direct access to the garden and porches, features a cozy fireplace. The kitchen, a spacious and functional space, offers ample storage capacity and a daily dining table. Additionally, it has a laundry room and an independent exit to the exterior. Completing this floor is an elegant independent dining room.On the upper floor, the nighttime area houses 4 bedrooms and 3 bathrooms. All rooms are exterior, enjoying natural light, parquet floors, and air conditioning for optimal comfort.This residence benefits from a spectacular communal area with a large pool, well-maintained green areas, and a tennis court for sports enthusiasts.Sant Vicenç de Montalt, just 35 kilometers from Barcelona, offers a mild climate throughout the year due to its proximity to the Mediterranean Sea. Surrounded by a natural environment of pine trees, oaks, and holm oaks, the town boasts luxury facilities such as the Sant Andreu de Llavaneres equestrian center, one of Europe's best golf courses, and marinas like the prestigious Port Balís. All of this contributes to making Sant Vicenç de Montalt one of the most sought-after destinations today.Feel free to contact us to address any questions about this exceptional property. We are here to provide personalized advice and show you the house without any obligation.[IW]
…By Sale And Rental Spain


Discover this extraordinary residence located in the prestigious Rocaferrera development in Sant Andreu de Llavaneres, a gem in Maresme, just half an hour from Barcelona. Built on a flat plot of approximately 7,000 m², this magnificent house offers a unique environment with unobstructed views of the sea and mountains.The property, with a construction of about 800 m2, is distributed over two floors plus a garden-level basement, taking advantage of the slight slope of the land to provide privacy and comfort. The impeccable garden, with well-kept lawn, lush trees, and a spectacular private pool, invites you to enjoy sunny days in Maresme.On the main floor, accessed through an elegant wooden door, you will find the splendid living room with a fireplace and a beautiful library, a spacious dining room to host all your guests, and a study. All these spaces harmoniously connect with the large equipped kitchen and dining area, as well as a pantry. Noteworthy are the large windows that bathe this floor in natural light and provide direct access to the lush garden and pool.The sleeping area on the upper floor houses 6 suite-type bedrooms, each with a double bath and bathtub. One of the suites includes an adjoining children's bedroom. All rooms dazzle with their large windows that flood the spaces with natural light, highlighting the exceptionally quality wooden floors.The garden-level basement offers a versatile multipurpose room, 2 extra rooms, a bathroom, and a living room, along with 2 guest toilets that add additional comforts to this exceptional residence.The exclusive location of this house is complemented by the tranquility of the Rocaferrera development, accessible through a serene and landscaped street. From the garden and the house, you enjoy panoramic views of the sea and mountains, creating a perfect setting to relax.With details like its private water well and covered porches for outdoor dining, this property combines luxury and functionality.This house, offering privileged dimensions and location, presents a unique opportunity in one of the best areas of Maresme. Feel free to contact us for personalized advice and to explore this unique property without any commitment. Your new luxury home awaits.[IW]
…By Sale And Rental Spain


BARNES International presents this elegant Mediterranean-style villa in the exclusive Supermaresme residential development, in Sant Andreu de Llavaneres, Costa Barcelona, an exceptional property combining natural light, privacy and a privileged setting with stunning views over the Mediterranean Sea. Set on a magnificent 2,052 m² plot, the villa offers 617 m² of built space, with spacious and bright interiors thoughtfully distributed to provide a comfortable and sophisticated lifestyle, whether enjoying time with family or entertaining guests. The main floor features a bright living and dining room with direct access to the covered porch, garden and swimming pool, creating a seamless connection between the indoor and outdoor spaces. A fully equipped kitchen, practical pantry and laundry area complete this level. There are also three bright bedrooms with direct access to the garden and pool, as well as a guest bedroom with a private bathroom. This floor also provides access to a large parking area. The first floor comprises an additional bedroom, an open, bright and versatile space with access to a spectacular terrace offering beautiful Mediterranean views, as well as a full bathroom. The lower floor offers a spacious area currently used as a gym, cinema room and games area, together with a bedroom and a full bathroom. An ideal space for leisure and wellbeing, or to adapt according to each family’s needs. The outdoor areas are one of the villa’s main highlights. The beautifully maintained garden features a play area and sports court, while the pool area includes a jacuzzi, creating a private oasis to enjoy the Mediterranean climate throughout the year. The location offers the tranquillity and exclusivity of the Maresme while maintaining excellent connections to Barcelona. The villa is close to renowned international schools, approximately 30 minutes from Barcelona city centre and around 45 minutes from Barcelona-El Prat Josep Tarradellas Airport. A villa designed for those seeking natural light, privacy, sea views and an authentic Mediterranean lifestyle, in one of the most privileged residential locations on the Costa Barcelona. For further information, please contact the BARNES Maresme team. A virtual tour of the property is also available. Legal notice: In accordance with current regulations in Catalonia, please note that the published price does not include notarial or land registry fees, nor applicable taxes such as ITP or, where applicable, VAT and AJD. These amounts may vary depending on the applicable legislation and the value of the property.
…By Barnes Maresme


Can Guitart – Live the luxury, tranquility, and views you’ve always dreamed of;Waking up at Can Guitart means starting your day surrounded by light, sea, and calm. This exclusive set of 6 detached houses, each with a private garden and panoramic Mediterranean views from every corner, transports you to a place where beauty and serenity become part of everyday life.;;;Access to the estate is a stroll through trees and low-maintenance Mediterranean vegetation, leading to an underground street with private garages for four vehicles, combining exclusivity and comfort without sacrificing elegance. On the lower level, the garages offer the possibility to create a private gym, entertainment room, or multipurpose space according to your lifestyle.;;;Each house features a welcoming entrance hall that leads to spaces full of light and harmony. The designer kitchen with a central island has an independent pantry, designed for maximum convenience and functionality. On the ground floor, a suite is possible, while on the upper floor all bedrooms are suites, providing privacy and comfort. The master suite stands out with a large walk-in wardrobe, completing a space designed for rest and wellbeing.;An elevator connects all floors, ensuring convenient and smooth access throughout the home.;To provide even more versatility, each home can include a 45 m² annex with a full 3-piece bathroom, perfect for use as an office, party room, home cinema, or guest bedroom, adapting to every need and dream. Annex not included in the price.;;The interiors exude elegance, light, and harmony, with noble materials and details that delight the senses. Outside, the infinity pool reflects the sky and the sea, while the Mediterranean gardens create a calm and intimate environment.;;;Every moment at Can Guitart is designed to make you feel connected with nature and the endless views before you. Here, mornings wake with the Mediterranean at your feet, afternoons invite you to relax by the pool, and evenings bring the peace of a place that exists only in dreams.;;;Can Guitart is not just a home; it is a lifestyle experience, where luxury, technology, nature, and spectacular views come together to offer a way of living that captivates.;
…By Corredor Mató


PRIVATE SANCTUARY IN ROCA GROSSA · COSTA BRAVAExclusive designer residence in **Roca Grossa, Lloret de Mar**, on a private plot of over **3,200 m²** with spectacular 360º panoramic views of the Mediterranean and the mountains.The property boasts **over 408 m² of living space**, distributed across **5 bedrooms, 3 master suites, spacious living areas, an elevator, and individual climate control**. The master suite features a dressing room and a private spa-style bathroom with a whirlpool tub.The exterior offers a true **private resort**, with a swimming pool, solarium, gourmet outdoor kitchen, and barbecue.Completing the property is an exclusive **private wellness** area with a jacuzzi, infrared sauna, fitness area, and meditation spaces.A UNIQUE INVESTMENTIt has a valid tourist license, an especially valuable asset given the current restrictions on new licenses on the Costa Brava, and also offers potential profitability in the luxury holiday rental market.**Roca Grossa: Privacy, exclusivity, and the pure Mediterranean.****Costa Brava Realtor by KW Girona***Private Real Estate Advisory*In compliance with the information obligations stipulated in Law 10/2025 of December 28, on customer service and transparency, as well as current sector regulations, please note that the indicated price does not include the expenses and taxes inherent to the acquisition, which are detailed below: Property Transfer Tax (ITP): The tax rate in force in the Autonomous Community of Catalonia will be applied (Property value up to €600,000 = 10%, from €600,001 to €900,000 = 11% (CALCULATION: €79,800 on the starting price of €780,000: €60,000 for the first €600,000 at 10% and €19,800 for the remaining €180,000 at 11%), from €900,001 to €1,500,000 = 12%, over €1,500,000 = 13%), without prejudice to the reduced rates of 5% and 7% applicable depending on the buyer's personal circumstances or the characteristics of the property, or the reduced rates of 3% or 4% applicable, under the legally established terms, for the acquisition of a primary residence located in municipalities with fewer than 5,000 inhabitants, provided that the requirements established by current regulations are met. The tax is levied on the Cadastral Reference Value or the sale price, whichever is higher. Notary Fees: Notary fees will be calculated according to the official tariff regulated in Annex I of Royal Decree 1426/1989, of November 17, which approves the Notarial Tariff. Land Registry Fees: Registration in the Land Registry will be billed according to the official tariff established in Annex I of Royal Decree 1427/1989, of November 17, which approves the Land Registry Fees. Management Fees (Agency): The fees for administrative processing, tax settlement, and registration amount to €600 (VAT included). Seller's Agency Fees: included in the list price. Property Registry Fees Buyer's Agency Fees: Please note that professional fees may apply to the buyer in cases where purchase commission services (PSI) or real estate personal shopper services have been contracted. THESE FEES ARE NOT RELATED TO THE PURCHASE PRICE.For comprehensive information on the operation, tax rates, and tax breaks of the Property Transfer Tax (ITP) in Catalonia, please consult the official website of the Catalan Tax Agency: (url hidden) ref:XAL_859
…By Annonceur International


Luxury masía of 858 m² built, fully renovated and located in a quiet urbanization in the exclusive municipality of Cabrera de Mar, in the heart of Maresme. The property combines traditional architectural charm with noble materials, contemporary design, and the highest standards of comfort, in a natural environment with spectacular views of the sea and mountain.The main residence, distributed over three floors connected by an elevator, stands out for its spaciousness, brightness, and top-quality finishes.On the main floor, a majestic entrance hall leads to two elegant lounges with a fireplace, a modern open-plan kitchen equipped with appliances from the best international brands, a spacious dining room, laundry room, and a guest bathroom.The first floor houses three suites, all with dressing rooms and private bathrooms, two of which have bathtubs, showers, and private terraces with impressive views of the Mediterranean Sea.On the basement level, the leisure and wellness area offers everything needed for relaxation and entertainment: wine cellar, billiard room, indoor heated pool, sauna, jacuzzi, changing rooms, and a complete SPA space.The property also includes a separate guest house with a living-dining room, bedroom, and bathroom, as well as a service house with a living-dining room, kitchen, bedroom, bathroom, dressing room, and pantry.The exterior of the estate is carefully landscaped and features a beautiful private lake, various relaxation zones, and panoramic views of the sea and mountains.A closed garage with five doors offers space for up to ten vehicles, ensuring comfort and privacy.This extraordinary masía represents a unique opportunity for those seeking an exclusive residence in one of the most privileged environments of Maresme, combining elegance, technology, and well-being in perfect harmony.
…By Annonceur International


Located in the exclusive surroundings of Cabrera de Mar, this stunning villa offers an unparalleled lifestyle on the Maresme coast. With a spacious garden of 5,400 m² and breathtaking panoramic views of the sea, mountains, and city, this home stands out mainly for its layout all on a single level.The main residence features a spacious and bright design, including an elegant lounge with fireplace and gallery area, a formal dining room, and a fully equipped kitchen with a cozy breakfast area. The bedrooms include a large suite with fireplace, dressing room, and 2 full bathrooms, one of them with a hydromassage bathtub, plus 3 additional double bedrooms, a medium-sized bedroom, and an office. Three full bathrooms and a laundry room complete the property.Outside, the exquisite garden offers top-tier amenities, including a pool, gym, paddle tennis court, basketball court, and a relaxing chill-out area surrounded by nature. The barbecue and outdoor kitchen area is perfect for entertaining guests in a completely natural setting.Additional features such as air conditioning, alarm system, private garage, and storage rooms make this villa fully equipped for a life of comfort and exclusivity. Its proximity to international schools and excellent transport connections make this home ideal for families valuing privacy and accessibility.PUBLIC TRANSPORT: Renfe Rodalies R1 and interurban buses (lines C-10, C-30, C-16, 807, and N-80).
…By Annonceur International


Discover the epitome of Mediterranean luxury in the coveted area of Santa Susanna, Barcelona!We present to you this impressive property consisting of two twin houses, each with its own separate entrance. These residences, with a valid tourist license, offer not only a luxury lifestyle but also an exceptional investment opportunity or the perfect option for an extended family looking to share special moments together.Located on the mountainside, these houses are bathed in natural light in all their rooms and offer panoramic views towards the mountains and the sea.Each house features three exquisitely designed floors built in 2010 with top-quality materials, maintaining impeccable conditions. They offer a total of about 610 m² built and approximately 769 m² of plot, providing generous space both indoors and outdoors.Each unit has three double and exterior rooms, two of which are main suites with ensuite bathrooms, ideal for offering privacy and comfort to residents or guests. The living spaces are distributed in two large main lounges with a guest toilet, creating perfect areas for entertainment and relaxation.The terraces on various levels invite you to enjoy the Mediterranean climate and the unobstructed views, while the private pool offers an oasis of tranquility and serenity.With separate entrances, these twin houses offer the possibility of maintaining privacy between both units or of joining them to create a single spacious residence. This makes them the perfect choice for both investors looking to capitalize on their investment by renting out both units separately and for large families looking for a home to share special moments together.Santa Susanna, strategically located between Girona and Barcelona, offers an unparalleled Mediterranean lifestyle. It has a direct train connection to Barcelona and is just a stone's throw from the Costa Brava. Santa Susanna is a beautiful coastal town, making it the perfect destination for those looking to enjoy the sun, sea, culture, and good food in an incomparable setting.Don't miss the opportunity to acquire these gems in Santa Susanna. Contact us today for more information and to schedule a visit!In compliance with Law 3/2017, of 13 February, Book Six of the Civil Code of Catalonia, the client is hereby informed that notarial fees, Land Registry fees, applicable taxes (Property Transfer Tax (ITP) or VAT + Stamp Duty (AJD)), and any other costs inherent to the purchase transaction are not included in the sale price.[IW]
…By Sale And Rental Spain


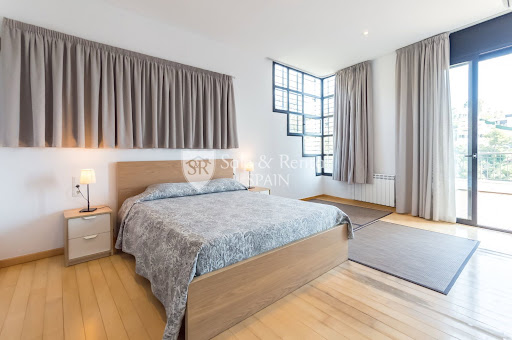


Welcome to this spectacular luxury residence in the exclusive area of Santa Susanna, on the coast of Maresme, Barcelona! This wonderful detached house, built in 2011, offers a unique opportunity for those seeking an exceptional lifestyle in a privileged environment.Located on the picturesque mountainside of Santa Susanna, this property ensures a stay filled with comfort, privacy, and stunning views of the sea and mountains. Additionally, it has a tourist license, making it an ideal option for those looking to invest in a property that has shown high profitability.With a smart distribution on several levels, each equipped with an elevator, this house offers a versatile and functional space. On the upper floor, we find the main entrance, with access to a large garage. On the main floor, there are three spacious double bedrooms, all with abundant natural light and access to a large terrace with beautiful views. One of these bedrooms has an en-suite bathroom, while the other two share a complete bathroom.The middle floor is distinguished by its generous living-dining room, perfect for entertainment and family enjoyment, with direct access to a terrace that invites relaxation and contemplation of sunsets over the sea. Also on this floor, there is a fully equipped kitchen, where preparing delicious meals is a pleasure, and a double bedroom with its own en-suite bathroom, which opens onto a charming terrace with an outdoor table and built-in barbecue.The lower floor is a space dedicated to leisure and entertainment, with a games room that provides access to a terrace with panoramic views and a spectacular swimming pool that merges with the horizon, creating a sense of infinity.Among the basic features of this property, its generous dimensions stand out, with approximately 589 square meters distributed over 5 bedrooms and 4 bathrooms. Additionally, it is located on a plot of approximately 1072 square meters, with several very spacious terraces that make the most of the views. The garage included in the price provides additional convenience, along with the storage room for storage.This house represents a perfect combination of luxury, comfort, and profitability in an idyllic setting like Santa Susanna, which offers an exceptional quality of life with its climate, beaches, mountains, and a rich cultural and gastronomic offer.Do not miss the opportunity to live the Mediterranean dream in this extraordinary residence!In compliance with Law 3/2017, of 13 February, Book Six of the Civil Code of Catalonia, the client is hereby informed that notarial fees, Land Registry fees, applicable taxes (Property Transfer Tax (ITP) or VAT + Stamp Duty (AJD)), and any other costs inherent to the purchase transaction are not included in the sale price.[IW]
…By Sale And Rental Spain


Welcome to this exquisite residence in Santa Susanna, where elegance and comfort merge seamlessly in an idyllic setting!With a surface area of around 281 square metres, this house sits on a flat plot of approximately 1124 square metres, offering an oasis of tranquillity. From the moment you enter, you will be greeted by an impressive hall that will guide you towards a spacious dining and living area, highlighted by a cosy fireplace perfect for relaxing on cooler evenings.On the main floor, you will find a separate and fully equipped kitchen, as well as a renovated bathroom with a shower. In addition, a double-height bedroom and a luxurious suite room with fitted wardrobes and a dream bathroom await you to provide you with maximum comfort.The charm continues with beautiful wooden ceilings that add warmth and character to every corner. From the bright living room, you can access a charming glazed porch with sea views, creating an ideal space to enjoy the Mediterranean climate at any time of the year. It also has access to the ground floor where it also has a basement that houses a large garage and a wine cellar, currently used as an additional dining room, perfect for family and social gatherings.On the upper floor, two exterior double bedrooms offer panoramic views of the majestic surrounding mountains, complemented by another full bathroom.Outside we find a fantastic area with a beautiful garden and terrace area.The house is located in Santa Susanna, located in the charming Maresme region, near Barcelona, offering an incomparable lifestyle. With excellent transport connections and a wide range of services, this area is perfect for both residents and tourists. In addition, its proximity to beautiful beaches, outdoor activities and a rich cultural offer make Santa Susanna a coveted destination for those looking for the perfect combination of luxury and tranquility.Don't miss the opportunity to make this house your new home in the coastal paradise!In compliance with Law 3/2017, of 13 February, Book Six of the Civil Code of Catalonia, the client is hereby informed that notarial fees, Land Registry fees, applicable taxes (Property Transfer Tax (ITP) or VAT + Stamp Duty (AJD)), and any other costs inherent to the purchase transaction are not included in the sale price.[IW]
…By Sale And Rental Spain


Welcome to this exquisite residence in Santa Susanna, where elegance and comfort seamlessly blend in an idyllic setting!With a surface area of approximately 281 square meters, this house is situated on a double flat plot of approximately 2134 square meters, offering an oasis of tranquility. From the moment you enter, you'll be greeted by an impressive foyer that leads you into a spacious dining and living area, highlighted by a cozy fireplace perfect for relaxing on cooler evenings.On the main floor, you'll find a separate, fully equipped kitchen and a renovated bathroom with a shower. Additionally, a loft-style bedroom and a luxurious suite with built-in closets and a dreamy bathroom await to provide you with maximum comfort.The charm continues with beautiful wooden ceilings that add warmth and character to every corner. From the bright living room, you can access a charming glassed-in porch with sea views, creating an ideal space to enjoy the Mediterranean climate throughout the year. It also provides access to the lower floor where you'll find a basement housing a large garage and a cellar, currently used as an additional dining area, perfect for family and social gatherings.On the upper floor, two exterior double bedrooms offer panoramic views of the surrounding majestic mountains, complemented by another full bathroom.Outside, you'll find a fantastic area with a beautiful garden and terrace. Here, you'll also find a lovely pool, a large storage area, a barbecue area, and beautiful views of both the sea and the mountains.The house is located in Santa Susanna, nestled in the charming region of Maresme, near Barcelona, offering an incomparable lifestyle. With excellent transport connections and a wide range of amenities, this area is perfect for both residents and tourists. Additionally, its proximity to beautiful beaches, outdoor activities, and a rich cultural offer make Santa Susanna a coveted destination for those seeking the perfect blend of luxury and tranquility.Don't miss the opportunity to make this house your new home in the coastal paradise!In compliance with Law 3/2017, of 13 February, Book Six of the Civil Code of Catalonia, the client is hereby informed that notarial fees, Land Registry fees, applicable taxes (Property Transfer Tax (ITP) or VAT + Stamp Duty (AJD)), and any other costs inherent to the purchase transaction are not included in the sale price.[IW]
…By Sale And Rental Spain


In one of the most exclusive areas of Blanes, in the Cala Sant Francesc urbanisation, lies this unique property with breathtaking sea views, just a short walk from Cala Bona. It combines a prime location, privacy, and enormous potential.The original property sits on a plot of approximately 1,609 m², which has now been divided into two separate parcels, offering various purchase and development options. The house, with approximately 800 m² of land, is offered for €850,000. Alternatively, the remaining undeveloped plot of approximately 800 m² can be purchased for €725,000. The option to purchase the entire property is also available.The house offers approximately 235 m² of living space distributed across a main floor and a lower-level garage with space for two vehicles. The living area is primarily on one level, providing both comfort and functionality.On the main floor, the south-facing living and dining rooms enjoy abundant natural light and direct access to a front terrace with open sea views. The property features four bedrooms, two of which offer sea views, including a suite with an en-suite bathroom. A separate kitchen and two additional bathrooms complete the layout.The property has been functionally updated in recent years, making it ready for immediate occupancy, although its greatest value lies in its future potential.From a planning perspective, it offers various development options: from maintaining and improving the existing house, to a complete renovation with an extension—including the possibility of adding an additional floor of approximately 100 m² and expanding the basement—or even developing a new project on the separate plot.Located in a well-established residential area with 24-hour private security and a community club with a swimming pool, tennis, and paddle tennis courts, this property offers a high quality of life and significant appreciation potential in one of the most sought-after areas of the Costa Brava.Furthermore, it boasts excellent transport links, conveniently located near Girona and Barcelona, with quick access to major roads.If you're looking for a property with sea views, flexible purchase options, and great potential in a premium location, contact us for more information or to discuss which option best suits your needs.[IW]
…By Sale And Rental Spain


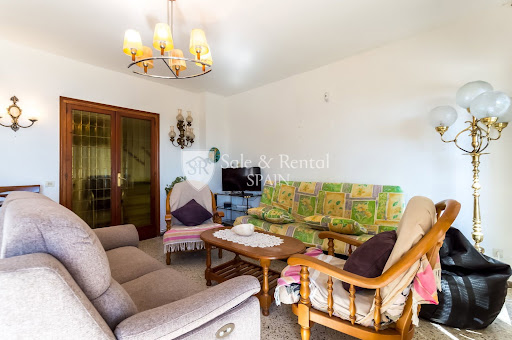

Welcome to this exceptional residence in the charming town of Santa Cristina, in Blanes!With a privileged location and breathtaking views of the Mediterranean Sea, this luxury house offers a unique lifestyle. It consists of 4 bedrooms, 2 bathrooms, garage, and a spectacular private pool.Upon entering the house, you will be amazed by the brightness and spaciousness of its spaces. The main floor features a cozy living-dining room with access to a large terrace, where you can enjoy outdoor dinners and barbecues with family and friends while admiring the panoramic views of the sea. Additionally, this floor houses a renovated bathroom with shower and a modern fully equipped kitchen, with access to the backyard garden, ideal for relaxation and enjoying the natural surroundings.On the first floor, you will find three double bedrooms, all with access to a charming terrace with sea views. These rooms are spacious, bright, and equipped with built-in closets. Additionally, there is a full bathroom with bathtub for added comfort.In the attic, there is another double bedroom with terrace, where you can contemplate the sea in all its splendor.The house is equipped with heating, and although it could benefit from some updates, it is in good overall condition.The impressive garden of 886 square meters is the perfect place to relax and enjoy the Mediterranean climate. Highlights include its spectacular pool, ideal for cooling off on hot summer days, as well as the barbecue area, perfect for hosting family and social gatherings outdoors.Additionally, the property has three storage rooms, garage, and an elevator that connects the garage with the main garden area and the entrance to the house, providing comfort and accessibility.It is important to note that this property has a tourist license, making it an excellent investment for those who wish to enjoy their own oasis by the sea or for those interested in generating additional income through vacation rentals. This license guarantees the legality and possibility of offering the house as tourist accommodation, making it an even more attractive option for those seeking a property with rental potential in a privileged location like Santa Cristina, in Blanes.The area of Santa Cristina in Blanes is known for its Mediterranean charm, golden sandy beaches, and picturesque landscapes. It is located just minutes from the center of Blanes, which offers a wide variety of services and amenities, including local cuisine restaurants, shops, and outdoor activities. Additionally, its proximity to the sea and other tourist attractions makes it an ideal place to enjoy an unforgettable vacation or to settle permanently in this beautiful region of the Costa Brava.Do not miss the opportunity to live in this paradise by the sea and make this magnificent property your new home in Santa Cristina, Blanes!In compliance with Law 3/2017, of 13 February, Book Six of the Civil Code of Catalonia, the client is hereby informed that notarial fees, Land Registry fees, applicable taxes (Property Transfer Tax (ITP) or VAT + Stamp Duty (AJD)), and any other costs inherent to the purchase transaction are not included in the sale price.[IW]
…By Sale And Rental Spain


Welcome to the exclusive Cala de Sant Francesc in Blanes, where luxury and tranquility merge to offer you a unique living experience!This stunning property, majestically set on a 1,100 square meter plot, offers panoramic views of the Mediterranean Sea and the imposing mountains that frame this paradise. With a built area of 408 square meters, this two-story residence combines elegance and comfort in every corner.Upon entering the first floor, you will be greeted by a spacious hall that leads you to the splendid living-dining room, flooded with natural light and enhanced by a charming fireplace. From here, multiple exits to the garden invite you to enjoy the serenity of the surroundings. The kitchen, semi-open and equipped with the finest appliances, features a central island and direct access to the porch and barbecue area, perfect for entertaining your guests outdoors. Additionally, this floor houses a double bedroom with fitted wardrobes, a full bathroom, and the laundry room, designed for your convenience.The sleeping area, on the same floor, offers you a spacious double bedroom with a dressing area, a full bathroom, and a luxurious en-suite bedroom with private bathroom and dressing room, providing you with an oasis of relaxation and comfort.In the basement, discover an exquisitely designed cellar, a garage with space for two vehicles, a practical storage room, and the utility room, which ensures flawless operation of all the house's systems.Immerse yourself in the exterior of this residence and let yourself be captivated by the various terraces that extend throughout the property, the porch with barbecue, and the jacuzzi, where you can contemplate the breathtaking sea views while relaxing in the privacy of your home. The lush garden, meticulously cared for, adds a touch of serenity to this private oasis.Furthermore, this property is located in one of the quietest streets of the urbanization, just a few minutes' walk from the sea, guaranteeing privacy and quick access to the coast.Don't miss the opportunity to acquire this real estate gem in Cala de Sant Francesc and experience the luxury lifestyle you've always dreamed of on the spectacular Costa Brava![IW]
…By Sale And Rental Spain


Located in the prestigious Serra Brava area of Lloret de Mar, this modern villa is designed for those seeking privacy, open views, and a high level of comfort on the Costa Brava.Surrounded by nature and featuring a small pine forest within the property, the villa offers a direct connection to the surrounding environment, combined with breathtaking sea and mountain views that can be enjoyed from various points throughout the house.The property boasts spacious and well-defined living areas, with three bedrooms and three bathrooms, including a dressing area in the master suite. The living room, with a fireplace, opens to the exterior, creating a seamless flow to the terraces and pool area, resulting in an ideal setting for both everyday life and leisure.Outside, the villa features a private swimming pool, a barbecue area, and several spaces designed to enjoy the Mediterranean climate. The rooftop terrace adds extra space with stunning views, perfect as a solarium or chill-out area.In terms of amenities, the house features an aerothermal heating system and underfloor heating, guaranteeing energy efficiency and comfort year-round. It also includes a two-car garage with automatic doors, as well as a storage room.The area offers a very attractive balance between tranquility and proximity to amenities. Serra Brava is a residential development surrounded by nature, highly valued for its privacy, and just a few minutes' drive from the center of Lloret de Mar and some of the most beautiful coves on the Costa Brava, combining relaxation with convenient access.If you are looking for a modern villa with sea views and all the comforts in a privileged setting, contact us for more information or to arrange a viewing.In compliance with Law 3/2017, of 13 February, Book Six of the Civil Code of Catalonia, the client is hereby informed that notarial fees, Land Registry fees, applicable taxes (Property Transfer Tax (ITP) or VAT + Stamp Duty (AJD)), and any other costs inherent to the purchase transaction are not included in the sale price.[IW]
…By Sale And Rental Spain


In a quiet residential area of Font de Sant Llorenç, in Lloret de Mar, we find this spacious property with magnificent panoramic sea views and a layout that offers multiple possibilities. With two independent apartments, a tourist license, and a plot of approximately 800 m², it is a particularly attractive option for families as well as those seeking a property with investment potential.The main apartment occupies approximately 150 m² and is distributed on a single floor. Upon entering, there is a foyer leading to a spacious living room with a fireplace, a separate dining room, and a separate kitchen. This floor also has three bedrooms, a full bathroom and a guest toilet, as well as a laundry room, storage room, and parking space.The living room has air conditioning, while the entire floor has oil-fired central heating. The current layout offers spacious and comfortable rooms, with the potential for adaptation to create an even more personalized home.On the lower floor, there is a second apartment of approximately 55 m², recently renovated and with a separate entrance. It has two bedrooms, a full bathroom, and a living room with an integrated kitchen, as well as a ducted air conditioning system with a heat pump. Its independence from the main house makes it a perfect space for family, guests, or as rental accommodation.The property also has a tourist license, a significant added value for those looking to combine private use of the home with potential income through holiday rentals.The exterior offers a plot of approximately 800 m² with plans for the construction of a swimming pool. It also includes a utility room, a storage room, and a second parking space located on the lower street, providing additional space and convenience.Font de St Llorenç is a residential area of Lloret de Mar characterized by its tranquility, privacy, and natural surroundings, with numerous properties enjoying open views of the Mediterranean. Its location allows you to combine the tranquility of living in a residential development with the proximity of Lloret de Mar, its beaches, coves, shops, restaurants, and all necessary amenities. Furthermore, its proximity to areas like Cala Canyelles and excellent road connections make it easy to enjoy the main attractions of the Costa Brava.This property offers great potential, particularly appealing due to its two separate living spaces, sea views, tourist license, and planned swimming pool. It presents an opportunity for those seeking space, independence, and investment potential in Lloret de Mar.Legal Information: In compliance with Law 3/2017 of February 13, Book Six of the Civil Code of Catalonia, the client is informed that notary fees, registration fees, applicable taxes (Property Transfer Tax or VAT + Stamp Duty), and other expenses inherent to the sale are not included in the price.[IW]
…By Sale And Rental Spain


We present a truly exceptional property in the prestigious Rocagrossa urbanization, one of the most sought-after areas of Lloret de Mar for its tranquility, privacy, and open views. This grand villa combines spaciousness, design, sustainability, and a complete connection with the Mediterranean environment.The house sits on an impressive double plot of approximately 1,653 m² and has around 290 m² of living space. It was completely renovated in 2015 according to high-quality standards, prioritizing comfort and efficiency, offering spacious, bright, and perfectly distributed rooms.The main floor features an elegant living room with a fireplace and large windows that open onto a spectacular terrace with panoramic views of the sea, the mountains, and the town. A space designed for enjoyment, relaxation, and entertaining. The separate, fully equipped kitchen with high-end appliances has direct access to another terrace that enjoys sunshine throughout the day. On this floor, we also find three spacious double bedrooms and a full bathroom with a bathtub and shower.On the lower level, there is a separate apartment with its own entrance, ideal for guests or as additional accommodation. It features a living-dining room, an open-plan kitchen, two bedrooms, and a full bathroom. Also on this level is the enclosed garage with direct access from the street, with space for two cars, plus additional outdoor parking for several more vehicles.The exterior is one of the highlights of this property: a Mediterranean garden with fruit trees and palm trees, several terraces, a barbecue area, a saltwater infinity pool, and even a small decorative pond with fish. All of this offers open views and a constant sense of privacy and spaciousness.The house is equipped with double-glazed windows, underfloor heating, air conditioning with a heat pump, solar panels, automatic blinds, an alarm system, and security cameras. A home designed for year-round enjoyment in maximum comfort.Rocagrossa offers a privileged natural setting, just minutes from the center of Lloret de Mar, its beaches, and all amenities, combining nature, views, and comfort.A unique property, difficult to match in terms of location, plot size, and quality.Your dream home exists and it's here! You'll love it from the first moment! Contact us and come discover this spectacular villa![IW]
…By Sale And Rental Spain


Discover this exceptional luxury mansion that epitomizes elegance and refinement in every detail. Located in the prestigious Canyelles area of Lloret de Mar, Costa Brava, this extraordinary property offers you a unique opportunity to enjoy life by the sea in a dreamlike setting.Built on a generous 823-square-meter plot, this 402-square-meter residence is spread over three floors, providing ample space to meet all your needs and desires.Upon entering the house, you will be greeted by an intelligent and functional layout, with an elevator connecting all the floors. On the main floor, you will find an impressive living-dining area that opens onto a beautiful terrace with panoramic sea views, creating a sense of spaciousness and luminosity. The fully equipped kitchen, featuring high-end appliances, is spacious and independent. Additionally, this floor includes a private garage for one vehicle and outdoor parking area.The lower floors house the sleeping area, with 5 bedrooms and 5 bathrooms, each designed with its own charm and style. The master suite is simply stunning, offering ample space that includes a dressing room, a charming fireplace, and a luxurious en-suite bathroom. From its private terrace, you can contemplate breathtaking sea views while relaxing at the end of the day.The house also features a basement that houses a laundry area, an additional living room with access to another fantastic terrace with sea views, and an independent guest area with its own kitchen and bathroom. This additional space provides flexibility and multiple possibilities to adapt the house to your needs and preferences.Every detail of this residence has been carefully selected and designed to offer an unparalleled luxury experience. High-quality materials and impeccable finishes create a sophisticated and cozy atmosphere in every corner of the house. The property includes gas heating, underfloor heating in all bathrooms, signaling system, air conditioning, and an elevator. It was completely renovated in 2008, ensuring a standard of excellence in every aspect.Outside, an oasis of relaxation awaits you with a dazzling heated pool with ionized water treatment, perfect for refreshing yourself during the warm summer days. The exquisite garden, meticulously maintained, creates a harmonious environment where you can enjoy unforgettable moments outdoors. Moreover, you can delight in breathtaking panoramic views that extend to the blue horizon of the sea.With its privileged location in a tranquil residential urbanization, this mansion allows you to enjoy privacy and luxury while being close to all the amenities you need.Feel free to contact us for more information, to have any questions answered, or to arrange a visit. This is your opportunity to acquire a true paradise by the sea in Lloret de Mar!In compliance with Law 3/2017, of 13 February, Book Six of the Civil Code of Catalonia, the client is hereby informed that notarial fees, Land Registry fees, applicable taxes (Property Transfer Tax (ITP) or VAT + Stamp Duty (AJD)), and any other costs inherent to the purchase transaction are not included in the sale price.[IW]
…By Sale And Rental Spain


Discover this spectacular villa located in the prestigious Montgoda development, one of the most exclusive areas of Lloret de Mar. With a surface area of approximately 249 m² spread over three floors and a plot of approximately 1,900 m² with panoramic sea views, this property offers an environment of unrivalled luxury, privacy and comfort.The villa has a layout designed to maximise comfort and elegance. On the lower floor, there is an en-suite bedroom with dressing room and shower, a bright living room with direct access to the garden and pool, air conditioning and a practical laundry room. The main floor houses a spacious entrance hall, a living room with fireplace and access to a covered terrace with views of the pool and the sea, a dining room, a fully equipped independent kitchen, a toilet, a double bedroom and a complete bathroom with shower. The upper floor has two bedrooms: one triple with access to a balcony with stunning sea views and another with two single beds, as well as an additional bathroom.The exterior of the property is a true oasis of tranquility, with a large swimming pool surrounded by a flat garden with centuries-old pine trees and fruit trees. In addition, it has two parking areas, even with space for a caravan. The garden, distributed on two levels, offers direct access to the sea from the lower part. For efficient maintenance, the property has a private well, ideal for automatic irrigation of the garden and filling the pool.Located in a high-level protected urbanization, this villa is in a unique enclave, just 3-5 minutes walk from an idyllic cove surrounded by rocks and Mediterranean pine forests. Just 500 meters away, you can find shops and restaurants, while the exclusive communal area offers two swimming pools (for adults and children), large lawn areas, a playground, three tennis courts, a football field and squash.Despite its quiet and private setting, the villa is just a 3-minute drive or 15-minute walk from the centre of Lloret de Mar, where you will find a vibrant leisure offer, restaurants and all the necessary services. Its strategic location, combined with the natural charm of Montgoda, make this property a unique opportunity for those looking for a luxury residence by the sea or an excellent investment.Contact us for more information and schedule a visit to this Mediterranean gem!In compliance with Law 3/2017, of 13 February, Book Six of the Civil Code of Catalonia, the client is hereby informed that notarial fees, Land Registry fees, applicable taxes (Property Transfer Tax (ITP) or VAT + Stamp Duty (AJD)), and any other costs inherent to the purchase transaction are not included in the sale price.[IW]
…By Sale And Rental Spain


Discover this incredible investment opportunity in one of the most prestigious areas of the Costa Brava. Two identical semi-detached villas with a tourist license are for sale, together or separately, located in the exclusive Montgoda development, just minutes from the centre of Lloret de Mar and with direct access to the sea.Each villa has a surface area of approximately 250 m² spread over three floors, designed to maximise comfort and connection with the natural environment.Main floor: Large entrance hall, a split-level living-dining room with fireplace and access to a terrace with panoramic sea views. The independent kitchen is fully equipped with high-end appliances (dishwasher, coffee maker, microwave, kettle and everything you need). On this floor there is also a master bedroom suite with air conditioning, private bathroom and access to a private balcony, as well as a guest toilet.Second floor: It has three double bedrooms with air conditioning, two of them with access to a sun terrace with stunning views of the sea and the Mediterranean forest. There is also a full bathroom.Basement floor: Laundry room equipped with a washing machine and dryer, toilet and access to a covered terrace with barbecue area and private garden.The villas were completely renovated in 2017, with high-quality furniture, crockery and interior details to offer a modern and welcoming atmosphere.Each villa is located on a plot of approximately 500 m² with a well-kept garden, where century-old pine trees and Mediterranean vegetation stand out. They have a covered terrace with a barbecue area, natural grass, a shaded patio and private parking. The garden is spread over two levels, with direct access to the sea from the lower part, making these properties a true coastal paradise.The Montgoda development is one of the most sought-after in Lloret de Mar, known for its tranquillity, security and its privileged setting on the Costa Brava. Surrounded by coves with crystal-clear waters and lush Mediterranean vegetation, Montgoda offers an exclusive and private atmosphere just 5 minutes by car from the centre of Lloret. The development has top-level community facilities, such as swimming pools, tennis courts, paddle tennis courts, a children's area and green areas.In addition, its proximity to Girona and Barcelona, together with the possibility of exploiting the villas as holiday rentals thanks to its tourist licence, make this offer an unbeatable investment.If you are looking for a property on the seafront, with an impeccable design and a dream setting, these villas are for you! Contact us for more information and exclusive visits.In compliance with Law 3/2017, of 13 February, Book Six of the Civil Code of Catalonia, the client is hereby informed that notarial fees, Land Registry fees, applicable taxes (Property Transfer Tax (ITP) or VAT + Stamp Duty (AJD)), and any other costs inherent to the purchase transaction are not included in the sale price.[IW]
…By Sale And Rental Spain


Discover this spectacular luxury villa located in the prestigious Condado de Jaruco development, Lloret de Mar. Just 1 km from the sea, this property combines elegance, comfort and a privileged location with panoramic views of the Mediterranean. Its proximity to Barcelona airport (1 hour) and Girona airport (30 minutes) makes it an ideal option both as a main residence and as a holiday rental investment, as it has a tourist license.The villa, built on one floor with a surface area of approximately 254 m², offers a modern and functional design after a comprehensive renovation carried out in 2017. It has three large bedrooms, including a master suite with a dressing room, a children's bedroom with three beds and a gym area, and a comfortable guest bedroom. The three bathrooms are designed with high-quality finishes. The spacious living room features a cosy fireplace and panoramic windows that flood the space with natural light and offer stunning sea views. The fully equipped open kitchen blends seamlessly with the dining room, which gives direct access to the garden. In addition, the property features a laundry room and an entrance hall with built-in wardrobes.Equipped with gas central heating, air conditioning, double glazing, alarm system, safe and solar panels, this property is ready to offer maximum comfort at any time of the year. There is the possibility of extending the property by adding a second floor, as the foundations and necessary connections are already prepared.The exterior of the villa is a true oasis. On a gently sloping 832 m² plot, there is a meticulously maintained garden, a prefabricated swimming pool, an outdoor shower, a relaxation area with barbecue and jacuzzi, all with unobstructed sea views. The property is completed by a 38 m² garage with capacity for two vehicles.Condado de Jaruco: A Privileged Setting on the Costa BravaCondado de Jaruco is one of the most exclusive developments in Lloret de Mar, known for its tranquillity, security and incomparable natural surroundings. Surrounded by green areas and with easy access to beaches with crystal-clear waters, it is the perfect place for lovers of the sea and nature. In addition, it offers proximity to services, restaurants, golf courses and hiking trails, which guarantees an exceptional quality of life.This villa is not just a house, it is an invitation to experience luxury and comfort in a dream location. Contact us for more information and schedule your visit today!In compliance with Law 3/2017, of 13 February, Book Six of the Civil Code of Catalonia, the client is hereby informed that notarial fees, Land Registry fees, applicable taxes (Property Transfer Tax (ITP) or VAT + Stamp Duty (AJD)), and any other costs inherent to the purchase transaction are not included in the sale price.[IW]
…By Sale And Rental Spain


We present this exceptional villa located in the prestigious Rocagrossa urbanization in Lloret de Mar, a unique property due to its spaciousness, versatility, and open sea views. It is an ideal home both as a high-end family residence and for those seeking a property with several independent units and great potential.The house sits on a magnificent, flat plot of approximately 860 m², a rare size in the area, and has a constructed area of nearly 400 m². Thanks to its orientation, it enjoys sunshine throughout the day and a peaceful setting, with easy access to supermarkets, the beach, public transport, and the center of Lloret de Mar.The property is distributed across different spaces that can function independently or be combined as needed. On the main floor, there is a complete apartment with a spacious living room, separate kitchen, three bedrooms (one en suite with a private bathroom and jacuzzi), and a second bathroom. The living room and kitchen open onto a large terrace with panoramic views of the pool, garden, and surrounding natural landscape.On the lower level, there is another independent apartment with a living room and open-plan kitchen, direct access to the pool area, two bedrooms, and a bathroom with a shower, ideal for guests or rental.The property also includes a completely separate studio with its own entrance, kitchen, and bathroom, perfect for accommodating guests, family, or staff, ensuring complete privacy.The exterior is one of the villa's greatest attractions. The completely flat grounds feature a private swimming pool, a well-maintained Mediterranean garden, a barbecue area, a solarium, and spacious terraces designed for relaxation and outdoor living. The property also includes a garage, built-in wardrobes, a storage room, individual natural gas heating, and a south-facing orientation.Rocagrossa is one of the most sought-after residential areas in Lloret de Mar, renowned for its tranquility, unobstructed views, and proximity to the sea. Places like this allow you to enjoy the Costa Brava with privacy, nature, and all amenities just minutes away.This villa is unique in its design, flexible layout, and privileged setting, perfect for those seeking space, views, and endless possibilities on the Costa Brava.A property that has it all and you'll love it! Ideal for living, investing, or enjoying with your family! Contact us and come discover it![IW]
…By Sale And Rental Spain


We present this spectacular high-end villa located in the prestigious Rocagrossa urbanization, one of the most exclusive residential areas on the Costa Brava, just minutes from Lloret de Mar. This property is designed for those who value space, privacy, and unobstructed views of the Mediterranean.The villa stands out for its spaciousness and brightness, with a layout designed for maximum comfort. It features six large bedrooms, all bathed in natural light, and four elegant bathrooms with high-quality finishes. The interior spaces are generous and well-connected, creating a sense of harmony and well-being throughout the house.One of the great attractions of this property is its breathtaking panoramic sea views, visible from various points within the villa. It also boasts three magnificent terraces totaling approximately 75 m², ideal for relaxing, hosting outdoor gatherings, or simply enjoying the surroundings and the Mediterranean climate year-round.The house enjoys a privileged location, surrounded by nature and tranquility, yet just minutes from the beaches of Lloret de Mar, as well as all amenities, shops, and leisure options. Rocagrossa is a highly regarded residential area, valued for its well-maintained environment, open views, and easy access to the coast and main roads.A unique property for those seeking an exclusive home on the Costa Brava, with sea views and a select setting. A home that will captivate you from the first moment! The home you've been searching for to enjoy the Mediterranean is waiting for you! Contact us and come discover it![IW]
…By Sale And Rental Spain


New development of single-family home located in the Els Pinars urbanization of Lloret de Mar just 3 km from the sea with high quality interior finishes, and with sea views.The house is made up of 3 floors plus a covered floor for a solarium where the pool is located. The distribution of the house is as follows:- Basement: useful garage of 129.37m2, room for air conditioning/heating/ACS equipment of 5.57m2 and 5.57m2 for storage room- Ground floor: room (3) double suite with its own bathroom of 22.14m2 + bathroom (3) of 5.58m2, double room (2) of 12.76m2, double room (1) of 12.76m2, bathroom ( 1-2) of 7.60m2- First floor: double room (4) suite with its own bathroom of 12.81m2, living room with fireplace + kitchen with island of 45.88m2, bathroom (4) of 6.21m2 and laundry of 5.55m2.-Covered floor: Solarium with sea views 61.64m2This home has been designed to enjoy maximum comfort and maximize energy savings. In this sense, the home has an exterior thermal insulation system (SATE) that gives the property high energy efficiency and high-quality glazing and exterior carpentry. Special attention has also been paid to accessibility for people with reduced mobility, allowing them to move anywhere in the house.Housing facilities:- Air conditioning: The home is equipped with a heating/cooling and DHW system using high-performance and highly energy-efficient aerothermal equipment. Heating is distributed throughout the different floors using underfloor heating and cooling or air conditioning using fan-coils. Individual air vents for each room or room of the home installed in a false ceiling.- DHW+solar DHW: The home has a DHW system (domestic hot water) through the 200L aerothermal system and also has a 160L solar production system to optimize energy savings.- Lighting: The entire home has lighting equipment with LED technology- Home automation: The home has an integrated automated control system for different functions, control of exterior blinds, video intercom access control, irrigation control, pool ignition control, interior and exterior lighting ignition control, air conditioning system control, control ACS production, this entire system can also be used through mobile APP.- Photovoltaic: The house is equipped with pre-installation to be able to install up to 14 solar panels, approximately 6kW of electrical power and with spaces to house the solar inverter and the storage battery as well as the electric charger for your vehicle.- Elevator: Elevator equipment with capacity for 6 people, suitable for people with reduced mobility- Pool: Pool with salt chlorination system and LED lighting.- Kitchen: Designer kitchen made up of appliances with A+ classification integrated into the furniture and with an island for sink and cooking.In compliance with Law 3/2017, of 13 February, Book Six of the Civil Code of Catalonia, the client is hereby informed that notarial fees, Land Registry fees, applicable taxes (Property Transfer Tax (ITP) or VAT + Stamp Duty (AJD)), and any other costs inherent to the purchase transaction are not included in the sale price.[IW]
…By Sale And Rental Spain
'%20stroke='%23DDAA3A'%20stroke-width='1.909'%20stroke-linecap='square'%20stroke-linejoin='bevel'/%3e%3c/svg%3e)
Receive by email any new listing that may match your search criteria
Your criteria :
By validating this form, you accept the general conditions of use of Le Figaro Properties.
These agencies offer a selection of luxury properties vente at Arenys de Mar. Feel free to contact them for personalized assistance.


