The agencies at Girona
These agencies offer a selection of luxury properties vente at Girona. Feel free to contact them for personalized assistance.

 English$ USD · m²


Living in Palau means seeking exclusivity, but living in this house is also about embracing light and comfort in their purest form. Located on a unique corner plot, the property opens completely to the south, allowing the sun to be a constant presence. The heart of the house is undoubtedly its interior garden, a design element that connects the rooms and bathes every corner in light, creating a constant connection with nature without leaving home. The exterior is a true private retreat designed for enjoyment: from summer afternoons by the pool to leisurely dinners on the porch with a barbecue and wood-fired oven, all with the serenity of unobstructed views that dominate the surrounding landscape. Elegant finishes, such as warm wood floors in the bedrooms and large-format tiles in the kitchen, are combined with practical details like mosquito nets on all windows. This is a house with soul, where the spaciousness of its suites and the functionality of its large 4-car garage offer the ultimate in quality of life in Girona's most sought-after area. - Detached single-family home located in the prestigious Palau area. - Corner plot with south-facing orientation and panoramic views. - First Floor: Living-dining room in two distinct areas with fireplace and central interior garden. - Separate kitchen with breakfast area and enclosed laundry room. - A total of 4 double bedrooms, including one on the main floor. - Second Floor: 3 en-suite bedrooms with wardrobes (the master bedroom with a dressing room). - Basement: Garage for 4 cars, storage room, boiler room, and laundry area. - Luxury outdoor area: Private swimming pool, summer dining area, and barbecue area with wood-fired oven. - Sustainable features: Solar panels for hot water and windows with mosquito nets. - Oil heating and butane installation for the kitchen. Legal Information (Art. 20.1 TRLDCU): The property price will be increased by the following amounts, to be paid by the buyer: Taxes: - Second-hand sale: ITP (Property Transfer Tax) on the higher of the two values (price or cadastral value), with a rate ranging from 10% to 11%. - Notary and Registration Fees: Estimated cost of €1,700 to €2,800 for the notary and €1,400 to €2,200 for registration (minimum legal information, not a binding estimate). - Financing: If bank financing is required, additional costs will need to be agreed upon with the financial institution. Note: To calculate the final price, please contact us for a personalized quote based on your circumstances. Energy efficiency certificate: KWh/m2 per year: 193 (D) CO₂ emissions/m2 per year: 39 (D) Habitability Certificate: CHG01565525001 AICAT Registration Number: 5908 API Number: 1121
…By Annonceur International


BEGUR - AIGUAFRIA: 1 line in Begur, area: AiguafríaYear of construction 1987Rooms: 5Bathrooms 3Meters of the building: 131 m²Meters of the plot: 1849 m²Sea viewsHouse located on the first line of the sea, with entrance through a private street.Large plot, guest apartment and barbecue area, in Aiguafreda, Begur.House to reform.– Distribution –Ground floor: entrance, porch, kitchen, laundry room and living room with windows and sea views.
…By Annonceur International


We present an exceptional property located in Santa Cristina d’Aro, in the heart of the Costa Brava. Spanning 356,166 m², this estate combines history, nature, and exclusivity in an environment of absolute privacy, just minutes from the beaches of Sant Feliu de Guíxols and Platja d’Aro.The land offers unparalleled landscape diversity: fertile farmland, lush forests, inviting pathways, and expansive gardens perfectly integrated into the natural surroundings. Every corner exudes tranquility and authenticity, making this estate an ideal retreat to enjoy the Mediterranean landscape at its finest.The property comprises three houses, each with its own distinct character:The Main House, completely restored with high-quality materials, retains its traditional essence combined with contemporary comfort. Its spacious rooms, filled with natural light, create a warm and elegant atmosphere, perfect for year-round living or as a luxury holiday home.The Second House, a renovated former stable, offers a welcoming atmosphere and plenty of character. It features a private pool, a porch, and a landscaped garden ideal for relaxation and unwinding.The Third House, awaiting restoration, offers great potential to expand the living space or create a new, personalized area, while maintaining the overall aesthetic coherence.The two restored houses are currently equipped for holiday rentals, with excellent reviews and the capacity to accommodate families or groups seeking privacy, nature, and comfort in a privileged setting. At the heart of the estate is an old mill, a symbol of the area's agricultural past, which adds historical value and a special charm. Next to it, the pool becomes the central gathering place for enjoying the Mediterranean sun.A unique property that combines tradition, natural beauty and functionality, ideal for those looking for a large family estate, a tourism project or a unique investment on the Costa Brava.[IW]
…By Sale And Rental Spain


BARNES presents this exceptional unique project where the future villa is respectfully integrated into the natural topography of the land, organised in different volumes that maximise comfort through bioclimatic strategies that ensure exceptional conditions of light, hygrothermal regulation and natural ventilation. Access to the house is from the lower level, from where we can access the vehicle garage, which connects directly with the interior of the house, or an exterior pedestrian staircase designed to receive visitors without invading the privacy of the exterior spaces. From the parking area, the project moves from more public to more private throughout the three volumes that define the house. In the first volume are the living areas in direct relation to the outdoor garden and pool space and with a connection through the intermediate space to the dining and kitchen areas, which are located in the second volume. The garden and pool area is located in a privileged area of the house, a large, practically flat space located at a low height in relation to the street, but which ensures absolute privacy in relation to it and with exceptional views over the sea, taking advantage of the fantastic location of the house in the heart of the Costa Brava. From here, we access the next level where we find the most private area of rooms which also enjoys exceptional views over the sea, as the rest of the house is located on a higher level. This level of rooms is complemented by the upper area of the kitchen and dining room module, where we find the master bedroom that includes a teleworking area with a privileged view. On all floors the best south orientation is always reserved for the living and rest areas, locating the wet areas of benches and services in the cooler areas to the north, so that we ensure comfort in a natural way through solar control in the main rooms and generate service areas as thermal buffers that reduce energy losses. Do not hesitate to contact us for more information or to arrange a visit.
…By Barnes Costa Brava


REF 2247Beautiful villa on the Costa Brava with private pool, garden and sea views.Located in the prestigious urbanization Mas Nou.It has everything you need in a dream house. A large land of 2000 m2 landscaped overlooking the sea, 300 m2 built, the house built on two levels.It has a swimming pool, terrace with beautiful views and outdoor furniture, large living room, kitchen, 4 double bedrooms and 4 bathrooms.REF 2247
…By Annonceur International


Charming rustic-style house located in a quiet residential area of Sant Feliu de Guíxols, just 1 km from the beach and the town center. With a constructed area of 285 m² on a 442 m² plot, this property combines Mediterranean charm with comfort, spaciousness, and magnificent sea views.The house is distributed over three well-organized floors. On the ground floor, a spacious living-dining room with a fireplace and large windows offers a warm and bright atmosphere. The separate, fully equipped kitchen is complemented by a full bathroom, a laundry room, and a garage with space for several cars.On the first floor, there are four bedrooms and two bathrooms, one of which is en suite, as well as a terrace with views of the sea and the swimming pool. Upstairs, a bright suite with its own bathroom and access to a private terrace offers spectacular panoramic views of the surrounding area.The exterior is designed to take full advantage of the Mediterranean climate, with a meticulously landscaped garden, a private swimming pool, and a pergola perfect for relaxing or enjoying al fresco meals. The house also features a gym or multipurpose room, air conditioning, and heating, ensuring year-round comfort.Sant Feliu de Guíxols is one of the most emblematic towns on the Costa Brava, renowned for its seafront promenade, marina, beaches, and vibrant cultural and culinary scene. Its location allows you to enjoy both tranquility and proximity to Platja d’Aro and S’Agaró, with all amenities and activities just minutes away.This property boasts character, spacious rooms, and sea views, making it perfect for those seeking a charming home in a privileged setting on the Costa Brava. Contact us to arrange a viewing; you'll love it![IW]
…By Sale And Rental Spain


Exclusive villa with sea views in Mas Ros, just 5 minutes from the centre of Platja d'Aro and the most beautiful beaches of the Costa Brava. Located in a quiet and privileged residential area of Mas Ros, this elegant, spacious, classic-style villa offers ample room, privacy and beautiful sea views, just 5 minutes from the beaches and the centre of Platja d'Aro. The property, built in 2005 and in excellent condition, is distributed over three comfortable floors and has underfloor heating throughout the property. On the main floor , you'll find a spacious and bright living-dining room with direct access to a large terrace overlooking the sea and green areas, perfect for enjoying the Mediterranean climate year-round. The kitchen is spacious and functional, with a breakfast dining area . Also on this floor is a large double bedroom , a full bathroom , and a spacious garage with ample parking and storage space. The upper floor houses the main night area , comprising three spacious bedrooms. The master suite features an en-private bathroom and access to terraces with beautiful sea views. The other two bedrooms share a full bathroom ; all have been renovated and are in excellent condition. On the lower floor there is a separate apartment, ideal for guests or staff, consisting of two bedrooms, a small open kitchen and a full bathroom . Exterior, the property offers a large private swimming pool surrounded by landscaped areas and a beautiful Mediterranean garden with fruit trees such as pear, apple and apricot trees, as well as rose bushes and established vegetation that provide charm and privacy. An ideal property for those looking for a spacious, comfortable and characterful home, situated in a quiet and strategic location close to the sea and all the amenities of the Costa Brava.-------------------------- The house consists of 427 m² built (plus garage) and has a certificate of occupancy with number CHG00622126XXX, with a usable area of 137.23 m² according to the certificate without counting the apartment on the upper floor . The sale price is €950,000 and a 10% ITP tax is applied to the first €600,000 and 11% to the remaining €350,000.The approximate total amount of the ITP would be €98,500. The approximate total price including taxes would be €1,048,500, not including notary, registration and management fees. Marketed by Dils Lucas Fox (Lucas FF Platja d'Aro SL. with CIF B55311658), acting as real estate intermediaryAICAT Number: 8812API Number: A12014The information provided is for informational purposes only, based on data provided by the property owner, and may be subject to change. It does not constitute a contractual offer. Don't hesitate to contact us to schedule a visit and request more information.
…By Lucas Fox Platja D'aro (espagne)


Elegant villa with sea views for sale in the prestigious residential area of Mas Ros, Platja d'Aro, located in a quiet environment surrounded by nature, ideal for those seeking privacy and comfort without sacrificing proximity to the centre and the best beaches of the Costa Brava. The property is situated on a 919 m² plot and offers spacious, bright rooms perfectly connected to the outdoor areas . The main floor comprises a welcoming entrance hall, a spacious living-dining room with a fireplace and direct access to the terrace and garden area, a fully equipped kitchen, a full bathroom , and two bedrooms. One of these has an en-suite bathroom . There is also a guest bathroom .Floor there is an additional double bedroom with beautiful open views of the sea and the natural surroundings. The lower floor incorporates a large multifunctional area currently used as a leisure space, as well as an additional bedroom , a full bathroom and a storage area.As an added bonus, the villa has a separate apartment with a kitchen, living area, bedroom and bathroom, perfect for accommodating guests with complete independence or as a tourist accommodation option. Exterior, the property offers a well-maintained Mediterranean garden with a private pool and various terraces oriented to enjoy the sun and the area's privileged climate throughout the year. The property is equipped with oil heating and air conditioning in the main rooms, guaranteeing comfort throughout the year.The property has an active tourist license, representing an interesting opportunity for both residential use and investment with high demand during the holiday season. Its excellent location allows access in a few minutes to the centre of Platja d'Aro, its beaches, marina, restaurants and all amenities, it combines. The house consists of 188 m² built and has a certificate of occupancy with number CHG0780211XXX, with a usable area of 131.73 m² according to the certificate. The sale price is €670,000 and a 10% ITP tax is applied to the first €600,000 and 11% to the remaining €70,000.The total price including taxes is €737,700. Marketed by Dils Lucas Fox (Lucas FF Platja d'Aro SL. with CIF B55311658), acting as real estate intermediaryAICAT Number: 8812API Number: A12014The information provided is for informational purposes only, based on data provided by the property owner, and may be subject to change. It does not constitute a contractual offer. Don't hesitate to contact us to schedule a visit and request more information.
…By Lucas Fox Platja D'aro (espagne)


In the centre of Sant Feliu de Guíxols, just a few steps from the beach and the seafront promenade, this fully renovated triplex apartment is located. It's a comfortable property with a modern design, quality finishes, and a prime location. The property is spread over four well-organized floors, with spaces designed for everyday life and family enjoyment. It has three bedrooms, two complete bathrooms , and a spacious living room. The fully equipped kitchen is integrated into the dining area. One of the hotel's main attractions is its 37 m² terrace on the top floor, a true outdoor relaxation spot, ideal for sunbathing, sharing evenings, or simply enjoying the tranquility of the historic centre with views of the Rambla del Portalet and the sea. The property enjoys a southerly aspect that maximizes natural light throughout the day, electric heating and built-in wardrobes. This property represents a unique opportunity for those seeking a stylish home in a prime location on the Costa Brava. Contact us for more information.
…By Lucas Fox Platja D'aro (espagne)


This is not just another house. It's a home with character, genuine spaciousness, and potential for both living in and generating income from day one thanks to its tourist license.With 202 m² of living space, it features 6 bedrooms and 3 bathrooms, a versatile layout that suits both large families and those looking to combine permanent residence with holiday rentals.The main living room is spacious, bright, and boasts high ceilings that add character and a sense of openness. The pellet stove and natural gas heating ensure year-round comfort. The open-plan kitchen is practical and functional, includes a pantry, and becomes a natural gathering place for everyday life.Outside, there's a balcony, a terrace, and a pleasant private patio, perfect for al fresco dining, gatherings, or simply enjoying your own private space in the heart of the town.On the third floor, the house offers a separate area with a second kitchen and two bedrooms. This space offers multiple uses: a guest apartment, a private area for family, or a separate tourist rental.Among its highlights are the original hydraulic tile floors, which add authenticity and charm, a storage loft, and a separate laundry room.Located in the heart of Sant Feliu de Guíxols, just a few minutes' walk from the beach, the promenade, shops, restaurants, and all amenities. A vibrant town year-round, with a marina, cultural offerings, and excellent connections to the rest of the Costa Brava.A house with character, ample space, and excellent investment potential in a strategic location. You'll love it! A sound investment ready to enjoy![IW]
…By Sale And Rental Spain


Dils Lucas Fox presents this charming Catalan villa with panoramic sea and mountain views in Sant Feliu de Guíxols. It is located 5 minutes from the beach and the town's historic centre , which has a variety of shops and restaurants open year-round. This magnificent 324 m² building , built in 1997, stands out for its spaciousness and natural light. It features a large living-dining room with a fireplace and expansive windows offering open views of the Mediterranean, as well as a fully equipped separate kitchen . The night area comprises six bedrooms and two bathrooms, making it an ideal option both as a family-friendly residence and as an investment property. Furthermore, it boasts a large terrace with views, perfect for relaxation. It sits on a large plot of 7,015 m² which offers a private swimming pool, a large garage, a summer house with great potential to renovate and adapt to your needs, and land with olive trees and other trees, as well as its own well. In terms of equipment, the property has electric water heaters and a gas heating system with a 1,000-liter tank, to offer great comfort throughout the year. A unique property in one of the most exclusive areas of the Costa Brava, ideal for those seeking privacy, unparalleled views, and direct contact with nature. Don't hesitate to contact us to arrange a viewing or request more information.
…By Lucas Fox Platja D'aro (espagne)


BARNES presents a stunning villa in Torre Valentina of 744 m² on a plot of 981 m² with 5 bedrooms, 8 bathrooms and many additional areas. The ground floor features a spacious living and dining room with panoramic windows. They connect to the crescent-shaped porch and open onto the garden. The custom Italian kitchen features Miele appliances, pantry and service kitchen. Also on this floor you will find - master bedroom with bath, porch and laundry room. On the second floor there is a master bedroom with dressing room and bathroom, three bedrooms with en-suite bathrooms and access to the terrace. An external staircase leads to the terrace with panoramic sea views. The basement offers a cinema, gym, sauna and a garage for 4 cars with charging station for electric cars. The house is equipped with triple glazing, ceramic floors, underfloor heating, air conditioning, solar panels, water softening system, swimming pool and automatic garden irrigation. This house combines modern design, technology and convenience in one of the best locations on the Costa Brava.
…By Barnes Costa Brava


We present to you this modern villa with sea views and swimming pool completely renovated in 2018 in the privileged neighborhood of Torrebosca, Playa de Aro. The location of this house is excellent, just a 5-minute walk to the beach and the city center, where you will find a wide range of shops, restaurants, and entertainment. The house serves as the perfect retreat to enjoy a seaside vacation without sacrificing the comfort of urban life. The maintenance of this property is easy thanks to the choice of high-quality functional materials. With three floors, the house's layout has been carefully designed to optimize comfort. On the main floor, upon entering the house, you'll find an elegant entrance hall, a spacious living-dining room, and a fully equipped independent kitchen. The kitchen communicates with the living room through a sliding door, facilitating social interaction and flow between spaces. Additionally, from the terrace on this floor, you can enjoy views of the sea and the city, relaxing in the chill-out area. On the ground floor, you'll find a cozy ensuite bedroom with a full bathroom and access to another terrace, ideal for moments of intimacy and tranquility. There is also a double bedroom, a single bedroom, and a bathroom with a shower, providing perfect accommodation for the whole family. The upper floor has two siute bedrooms with its own full bathrooms and private terraces with panoramic sea views. The garden of this house has two levels, and the second level offers enough space to build a pool. The front yard is paved, offering space to comfortably park 2-3 large cars, and the access gates from the street are electric, adding an extra touch of security and convenience. Platja d'Aro is located in the center of the Costa Brava. It is known as the entertainment hub for the whole family. Despite being a small town, it has all the necessary infrastructure to accommodate up to 120,000 tourists and second-home owners during the summer season, as well as on weekends and holidays throughout the year. This sets it apart from other Costa Brava towns that come to life only in the summer months. Another important feature of this town is that throughout the entire year, shops and restaurants are open on Sundays and holidays, which is uncommon in Spain and pleasantly surprises the city's guests. Moreover, it boasts a beach of over two kilometers, small coves with fantastic marine landscapes, and the cami de Ronda, which connects Playa de Aro to the prestigious village of S'Agaró and, on the other side, to Sant Antoni de Calonge. This modern house is ideal for a family that wants to enjoy an urban lifestyle all year round.
…By Barnes Costa Brava


Promotion of single-family house in the urbanization els Pinars, in Lloret de Mar, 3 km from the sea. Consists of 3 floors plus solarium with swimming pool, giving a total surface area of 318 m2. Distribution: - Ground floor: Garage, equipment room and storage room. - Ground floor: Master suite, two double bedrooms, bathrooms. - First floor: Additional suite, living room with fireplace, kitchen, bathroom and bathroom. - Covered floor: Solarium with sea views. Designed for comfort and energy saving with thermal insulation system, quality glass and accessibility for people with reduced mobility. Installations: - Air conditioning: Aerothermics for heating/cooling and DHW, underfloor heating and air conditioning. - ACS + solar ACS: Aerothermal system and solar energy for hot water. - Lighting: LED throughout the house. - Home automation: Automated control, video door entry, reg, lighting, air-conditioning, DHW production via mobile APP. - Photovoltaic: Pre-installation for up to 14 solar panels, with space for inverter, battery and electric charger. - Lift: For 6 people, suitable for reduced mobility. - Swimming pool: Saline chlorination and LED lighting. - Kitchen: Design with A+ appliances, sink and cooker. Unique opportunity to acquire a house where you can live all year round, with all the comforts, low energy consumption and the possibility of personalisation during construction.
…By Barnes Costa Brava


Vall-Llobrega, Costa Brava — Fully renovated in 2023, this detached villa sits on a 2,860 m² plot, offering open sea views and a peaceful natural setting. Located beside the Les Gavarres Natural Park and just 10 minutes from the beaches of La Fosca and Palamós, it combines privacy with close proximity to the coast. The property offers 478 m² of built space, distributed across five bedrooms and four bathrooms. It also includes two independent apartments, providing flexibility for guests or tourist use, and currently generates approximately €60,000 in annual income. The interiors are designed for comfortable everyday living and entertaining, with multiple kitchens as well as an outdoor kitchen in the solarium area. Generous terraces and a south-facing orientation allow for excellent natural light and full enjoyment of the views. Outside, a 13 x 4 metre saltwater swimming pool is set within landscaped surroundings. The villa is equipped with air conditioning, solar panels with battery storage, and internet coverage both indoors and outdoors. A separate section of the plot measuring 600 m² (included within the total 2,860 m²) allows for the construction of approximately 240 m² of additional space, offering valuable future potential. Situated in a quiet residential area close to Palamós, the property is surrounded by nature and within easy reach of beaches, marina, restaurants, and golf courses.
…By Kretz Spain - Family Real Estate


We present this spectacular detached south-facing villa , with stunning open views of the sea and the natural surroundings, located on a total plot of 2,860 m² (including additional buildable plot ). Built in 1970 and completely renovated in 2023 with high-quality finishes, the property offers 478 m² of built space distributed in a functional and versatile way. The main property has 5 spacious bedrooms and 4 bathrooms, as well as multiple kitchens, allowing for ideal organization for both family-friendly use and tourist rentals. Exterior , a magnificent outdoor kitchen on the solarium stands out, perfect for enjoying the Mediterranean climate year-round. The property includes 2 separate apartments with their own access , ideal for guests or holiday rentals. Exterior , there is an elegant 13 x 4 meter saltwater pool, spacious terraces on different levels, and relaxation areas with complete privacy. Additional building plot The property includes an adjacent plot of 600 m² (already integrated into the total 2,860 m²), where up to an additional 240 m² can be built, representing an excellent opportunity for future expansion or investment. A unique property that combines views, privacy, profitability and development potential, ideal both as a main residence or second property and for investors looking for a consolidated asset in the holiday rental market.
…By Lucas Fox Costa Brava


Welcome! Let me introduce you to this incredible beachfront house with spectacular sea views. This property, built in 1980 and completely renovated in 2013, is in perfect condition and offers you an exceptional living experience. Here are all the details:Key Features:Total area: 519 sqmPlot size: 2134 sqmProperty layout:Top floor:Upon entering, you will be greeted by a spacious entrance hall with an open kitchen, providing you with a cozy and functional space. On this floor, you will find 4 luxury bedrooms, each with its own private bathroom. Imagine waking up every morning to breathtaking sea views.Intermediate floor:This floor offers you a spacious living room with panoramic sea views and direct access to the pool. The modern and fully equipped kitchen is perfect for cooking enthusiasts. Additionally, there is a luxury bedroom with a private bathroom, ideal for guests or family members. There is also an additional guest bathroom for convenience.Ground floor:On the ground floor, you will find another living room with an open kitchen, a bedroom, and a bathroom. This additional space can be used as an entertainment area or as an independent space for guests.Exteriors:The garden features a barbecue area where you can enjoy outdoor moments with family and friends. Furthermore, there are several terraces that offer a wonderful sea view, perfect for relaxation and enjoying the surroundings.Extras:This house is equipped with numerous extras that enhance its value and comfort. Some of the additional features include:Home automation system to control various functions of the house.Two heated pools, one of them with a length of 20 meters.Alarm system with video control to ensure security and peace of mind.Additional power generator for backup.Powerful solar panels for efficient energy usage.Underfloor heating through a steam thermal system for comfortable temperatures at all times.Automatic irrigation system for garden care.Carport and additional parking space for 2 cars for added convenience.Exterior lighting to enhance the beauty of the surroundings.River water reservoir, ensuring a constant water supply.This house offers you an exclusive lifestyle, where you can enjoy the sea views, the comfort of spacious rooms, the privacy of different floors, and a wide variety of extras that will make your life more comfortable.Don't miss the opportunity to acquire this unique property. Contact us to schedule a visit and discover everything this house has to offer![IW]
…By Sale And Rental Spain

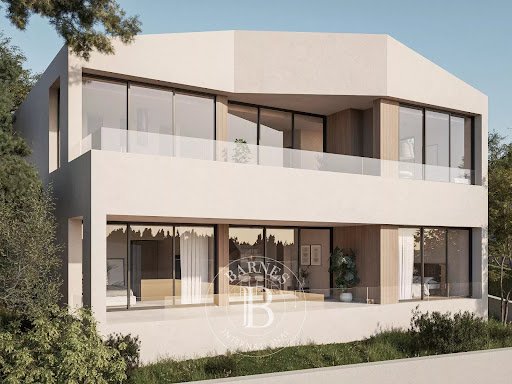


BARNES presents this magnificent newly built property practically finished, with a modern and contemporary design. It has 312m² built on two levels, offering a functional design for the enjoyment of comfort and well-being. It has a private swimming pool and spectacular views. On the ground floor, there is a large entrance hall with a very luminous space. An open-plan kitchen overlooking the pool is perfect for foodies, while the dining room and living room with fireplace are ideal for relaxing and entertaining the whole family. There is also a bedroom with en-suite bathroom on this floor. On the first floor is the master bedroom suite with dressing room and bathroom with bathtub, offering an oasis of tranquillity and privacy. You will also find three additional double bedrooms and a full bathroom. There is also a large laundry room with storage space and there is the living room with exit to the porch for summer dinners. In addition, the property has a terrace, balcony, fitted wardrobes, storage room and hot/cold pump heating for your comfort at any time of the year. With a south and east orientation, you will be able to enjoy good natural light. Approximate delivery date, June 2025. Do not hesitate to contact us for more information.
…By Barnes Costa Brava


BARNES presents an exclusive seafront villa on the Costa Brava, with direct access to the beach, gardens, vineyard, swimming pool, sports areas and a guest house, set in 5 hectares of land. The villa, restored in 2023, combines traditional villa elements with modern design and advanced technology for maximum comfort. All the main rooms offer sea views. The main house of 220 m² is distributed over two floors: on the ground floor there is a bright entrance hall, living room with fireplace, open-plan kitchen with island, games and cinema area, laundry room, wine cellar and bathroom. Upstairs is the master bedroom with terrace, bathroom and dressing room, and two double bedrooms with en suite bathrooms. The 120 m² guest house includes two double bedrooms, a bathroom and a kitchen-dining room, as well as a private study with biometric door. There is also a gym, tool shed and parking for three cars. Wifi6 coverage covers the entire property. The 55 m² swimming pool has salt water, air conditioning, lighting and an automated cleaning system. Next to it there is a solarium, barbecue and outdoor kitchen. The property has a sports court, an automatically irrigated vegetable garden and a vineyard with 150 Cabernet Sauvignon plants. The villa is equipped with sustainable systems such as photovoltaic panels, underfloor heating and aerothermics. It also includes an electric car charger. Among its luxuries is a seaside chill-out area with sofas and bar, and direct access to the sea via a private path. Designed to combine comfort, aesthetics and efficiency, this property is a unique opportunity. Contact us at www.barnes-barcelona.com for more information or to schedule a viewing.
…By Barnes Costa Brava


Lucas Fox presents this semi-detached townhouse with sea views in one of the most exclusive areas of S'Agaró, just a five-minute walk from the beaches of S'Agaró, Sant Pol, and Sa Conca. It is located in an elegant and quiet residential area, in a small community of just six residents, just a few minutes' walk from the centre of S'Agaró. The southerly aspect property is very bright and cozy, and has access to a communal pool and garden for the whole family to enjoy. The house has a living area of approximately 100 m² spread over three floors. On the ground floor, we find a bright living-dining room with access to a large private terrace that connects to the communal area. It also includes a small, well-equipped open kitchen and a guest toilet. On the first floor, there are two double bedrooms with built-in wardrobes, one of them with a balcony overlooking the pool, and a full bathroom . On the upper floor is the main bedroom, which includes a private bathroom, dressing room and a large terrace with views of the sea and the garden. From the ground floor of the property , you can access the private box-type garage located in the basement, which has an automatic door, a storage room and a laundry area. A perfect property for those seeking an elegant and functional home, ideal both as a holiday home and year-round, where you can enjoy the tranquility, comfort, and proximity to the sea that characterize S'Agaró.
…By Lucas Fox Platja D'aro (espagne)


We present this attractive property located in the quiet Los Pinares residential area in Lloret de Mar, with spectacular open views of the Mediterranean Sea and a valid tourist license. A versatile property, ideal both as a permanent residence and as an investment with immediate returns.The house has approximately 240 m² of living space on a plot of approximately 433 m² and is distributed over two independent floors, allowing for the separation of spaces with complete ease.On the main floor, there is a bright living-dining room with direct access to a spacious balcony offering stunning sea views. The kitchen is separate and includes a laundry area. There are also three double bedrooms, all exterior-facing and with excellent natural light, and two full bathrooms with showers, one of which is en-suite in the master bedroom.On the lower level, there is a separate loft-style apartment with a kitchen and bathroom with shower, perfect for guests, holiday rentals, or as additional private space.Outside, the property boasts a private 6 x 3 meter swimming pool, a spacious terrace, and a barbecue area, perfect for enjoying the Mediterranean climate year-round. The natural surroundings and lush vegetation provide privacy and tranquility.Among its key features are the active tourist license, unobstructed sea views, and the potential to start generating income from day one.Los Pinares is a highly sought-after residential development, prized for its peaceful atmosphere and proximity to the center and beaches of Lloret de Mar, combining nature with excellent transport links.A complete home with views, a swimming pool, and investment potential on the Costa Brava. You'll love it! A unique opportunity by the sea! Contact us and come visit![IW]
…By Sale And Rental Spain


Located in one of the most sought-after areas of the Costa Brava, this impressive luxury villa in Giverola, Tossa de Mar, offers absolute privacy and unrivalled panoramic views of the Mediterranean. Its privileged position over the sea allows you to enjoy a dreamlike landscape, spanning from the coves of Sant Feliu de Guíxols to the emblematic coast of Tossa de Mar.With 1,094 m² of practically flat land, the garden is a true paradise that invites rest and contemplation. It has several strategically located viewing points, relaxation and outdoor dining areas, as well as a beautiful infinity pool, from where you can admire the intense blue of the sea without obstacles.Renovated with top-quality materials and an exquisite Mediterranean style, this villa combines luxury and warmth in every detail. Its natural stone façade blends in perfectly with the surroundings, while the large windows flood each room with light and impressive views.Upon entering the home, we are greeted by a hall with great personality, which leads to a modern open-plan kitchen with an island and high-end appliances, with direct access to the garden. The day area is completed with a large dining room and an elegant living room with a fireplace, both with access to a spectacular terrace where the sea becomes the absolute protagonist.On this same floor, we find a rest area with: Two double bedrooms with sea views and built-in wardrobes.Two full bathrooms with a shower.An office, ideal for teleworking in an inspiring environment. It also has an impressive suite with a dressing room, a designer bathroom with a bathtub and shower with sea views and direct access to the garden where we find a beautiful outdoor shower. Waking up in this room is a real luxury, with the bed facing the sea to enjoy incomparable views.On the upper floor, the house offers another magnificent double bedroom with an en-suite bathroom and access to a spectacular private terrace, from where you can contemplate some of the most iconic views of the Costa Brava.Located in the beautiful Tossa de Mar, a jewel of the Costa Brava, a destination that combines the authenticity of a seaside town with the beauty of its beaches and hidden coves. Its emblematic medieval castle and its picturesque old town transport you to another era, while its wide gastronomic and leisure offer make it a perfect place to live or enjoy a second home. From coastal paths with dreamlike views to nautical activities in crystal-clear waters, Tossa de Mar is synonymous with quality of life and exclusivity.Don't miss this unique opportunity! Contact us and discover the home you've always dreamed of.[IW]
…By Sale And Rental Spain


BARNES presents this magnificent villa located in the quiet neighbourhood of Sant Feliu de Guixols, Costa Brava. This luxury house is in one of the most prestigious areas of the Costa Brava, offers stunning views of the Mediterranean Sea and is just 5 minutes walk from the beach. An ideal place for a holiday in a secluded atmosphere, yet with easy access to the shopping streets, restaurants and picturesque coves of the town. With a plot size of 1000m² and a living area of 314m², the house comprises two floors, 4 bedrooms, 3 bathrooms, a toilet and a garage for 2 cars. This stylish house combines comfort and modern design, offering spacious rooms with large windows that allow plenty of light to enter the house. On the ground floor there is a spacious living room with fireplace and open access to the terrace with swimming pool. There is also a fully equipped kitchen, two cosy bedrooms as well as 2 bathrooms. On the first floor there are two more bedrooms including the master bedroom with a large dressing room and en-suite bathroom. The property also has a lovely porch with barbecue, the perfect place to spend summer evenings. The spacious terrace with swimming pool is a place to relax and enjoy the sea breeze. The house is located in a quiet and prestigious neighbourhood, with stunning sea views and within walking distance to the beach. It is ideal for a family or as a rental property. For more details, contact us or visit www.barnes-barcelona.com.
…By Barnes Costa Brava


Located on a quiet cul-de-sac, with no through traffic and guaranteed privacy, this bright house boasts open views of the sea and mountains. A property that combines location, tranquility, and investment potential.The living area is situated on the main level: entrance hall, spacious living-dining room with open-plan kitchen and large windows facing the exterior. From here, there is direct access to the pool and garden area, enjoying unobstructed sea views at all times.The house is distributed over comfortable split levels, providing independence between rooms and a very practical layout. On the first split level, there are two bedrooms and a full bathroom.On the second split level: a master suite with ensuite bathroom and a terrace with open sea views.Outside, there are several terraces with different ambiances, a laundry area, a private pool, and parking space within the plot with room for several vehicles.A key feature is its valid tourist license, an increasingly rare asset in this area. This allows for immediate use as a holiday rental or for combining personal use with rental income.Serra Brava is a highly sought-after residential area thanks to its natural surroundings, open views, and proximity to Lloret de Mar and coves like Cala Canyelles. It's a location that offers tranquility without sacrificing amenities and beaches.A versatile, bright property with stunning Mediterranean views.You'll love it! A smart investment and a home by the sea! Contact us and come visit![IW]
…By Sale And Rental Spain


In the heart of Calella de Palafrugell, one of the most emblematic and exclusive enclaves of the Costa Brava, is this extraordinary beachfront property, an exceptional property that rarely comes onto the market. The property enjoys an absolutely privileged location, with direct access to Port Bo beach and the charming Calella seafront promenade , as well as simply unbeatable panoramic views of the Mediterranean. The house, full of character and authenticity, retains all the charm of the area's traditional fishermen's cottages and is spread over several interconnected floors. It also has two separate entrances, one on each side of the building, providing convenience and functionality. On the main floor we find a spacious and bright day area consisting of an elegant living-dining room with access to a pleasant covered terrace facing the sea, a kitchen and a cozy living room with fireplace and access to a second terrace, ideal for enjoying the unique atmosphere of Calella throughout the year. The night area houses five bedrooms, two of them with private bathroom, all of them with great charm and a welcoming atmosphere. On the ground floor, with direct access to the beach, we find a space with enormous potential that could easily be transformed into a spectacular summer living-dining room by the sea, perfect for enjoying unforgettable moments with family or friends on the beach. The property is currently habitable, although an upgrade would further enhance its functionality. The property also includes two parking spaces located in a parking lot just a 3-minute walk from the property, an exceptional added value in this area. A one of a kind property, ideal both as a main residence and a second property, combining a privileged location facing the sea, incomparable views and the authentic Mediterranean charm of Calella de Palafrugell. Feel free to contact us for more information or to arrange a private visit.
…By Lucas Fox Costa Brava
'%20stroke='%23DDAA3A'%20stroke-width='1.909'%20stroke-linecap='square'%20stroke-linejoin='bevel'/%3e%3c/svg%3e)
Receive by email any new listing that may match your search criteria
Your criteria :
By validating this form, you accept the general conditions of use of Le Figaro Properties.
These agencies offer a selection of luxury properties vente at Girona. Feel free to contact them for personalized assistance.


