The agencies at Palafrugell
These agencies offer a selection of luxury properties vente at Palafrugell. Feel free to contact them for personalized assistance.

 English$ USD · m²


C/ San Ramon, Girona (Area: Palafrugell)Price: €1,950,000Condition: in good conditionNet floor area: 405 m² Built-up area: 450 m²Energy consumption kWh/m²/year: Emissions kg CO2/m²/year: Occupancy certificate: CHG [Number] Resale Property Purchase (Catalonia)Important price informationThe advertised price does not include purchase taxes or additional costs.Main tax (ITP)Applied in Catalonia based on property price:• Up to €600,000 → 10%• €600,001 – €900,000 → 11%• €900,001 – €1,500,000 → 12%• Over €1,500,000 → 13% Reduced rates may apply in specific cases. Calculated on the higher value between purchase price and cadastral reference value.Other costs• Notary• Land Registry• Legal/administrative services (optional) Estimated total: 10% – 13% additional.Agency fees Included in the price No cost for the buyer unless additional services are contractedAICAT Registration Number: 1786API Number: 13480Large Property Holder: NoExclusive house in the center of Palafrugell with garden and poolIn the town of Palafrugell, just two minutes from the town square, shops, restaurants etc ... and just 5 km from the most beautiful beaches of the Costa Brava, we find this exclusive Cataloged villa designed by a renowned Architect, which consists of 450 m2 approx. on a plot of 1,270 m2, which is distributed over two floors and a loft. On the ground floor: equipped kitchen, dining room, library, bathroom with shower as well as a spacious living room. On the second floor: 3 bedrooms (the main one en suite and with access to a large terrace overlooking the garden area and the town), complete bathroom. Mezzanine floor: large multipurpose space, two double bedrooms, a bathroom with shower, possibility of making another room or even making a kitchen and allocating it to an independent apartment.Extas: natural gas central heating, PVC carpentry with double glass, large closed garage for two cars, as well as outdoor parking for several cars, swimming pool, well, garden, barbecue area, alarm system with cameras.The property of a unique exclusivity is cataloged and was built in 1910, large open spaces, beautiful views and excellent location, south-west orientation. Renovated for the most part.Welcome at V & G Costa Brava Luxury Real Estate, your real estate agent in Pals - Tamariu - Palafrugell - Begur - Calella de Palafrugell - Llafranc -V&G ¡ Our success is to achieve yours!
…By Annonceur International


Begur, Costa Brava — in one of the most privileged locations in the area, where the horizon blends seamlessly with the Mediterranean Sea, this exclusive contemporary home is now under construction. A new build designed for those who seek light, space, privacy, and panoramic views that accompany every moment of the day. The house, spanning 380 m² across four floors, is southeast-facing, ensuring sunshine throughout the day from morning until sunset. On the entry level, there is a spacious enclosed garage with capacity for three cars. The lower floor features a versatile multipurpose room — ideal as a cinema, gym, or games room — as well as a separate laundry area and an en-suite bedroom, perfect for guests. On the main floor, the spotlight is on a large open space where the kitchen, dining area, and living room flow naturally together. The large windows allow the interior to merge with the generous terrace, where the sea becomes part of the home’s design. Outdoors, you’ll find a 30 m² swimming pool, a chill-out area, and an outdoor kitchen with barbecue, creating the perfect setting to enjoy the Mediterranean lifestyle. Upstairs are three double bedrooms and the master suite with dressing room, all with direct access to a private terrace. Waking up here means starting each day with the sea at your feet, abundant natural light, and a profound sense of calm. A perfect balance of contemporary architecture, comfort, and breathtaking views in one of the most sought-after areas of the Costa Brava. Completion expected: first quarter of 2026.
…By Kretz Spain - Family Real Estate


House in Calella de Palafrugell downtown area. Sea viewsHouse in the center of Calella de Palafrugell, a typical fishing village recognized nationally and internationally for its Habaneras, for its gastronomy, for its beautiful dream landscapes in an excellent location and with spectacular sea views.It consists of a 321 m2 house, distributed over three floors, in the lower part there is a warehouse, which can be used for parking spaces, it has a basement area. Entering the house on the first floor you will find the bedrooms, two of which are doubles, one of them en suite with access to a small terrace with beautiful views of Calella and the sea, and a bathroom, upstairs we find the living room. dining room with fireplace and access to another terrace with views as well, equipped kitchen, laundry room-pantry, guest toilet, and on the upper floor we find another large terrace where the views are even more spectacular.Possibility of putting in an elevator.In one of the most beautiful locations in our beautiful Calella de PalafrugellDo not hesitate to contact us for a visit!! You will love itV&G ¡ Our success is to achieve yours!
…By Annonceur International


Calella de Palafrugell, Costa Brava. 400m from the beach. Villa of approximately 460m2 completely renovated. On the ground floor: 3 independent studios with kitchen and bathroom. On the 1st floor: living room with fireplace, dining room, American kitchen opening onto a 110m2 terrace. Parent suite with dressing room and double shower. 1 double bedroom with its independent bathroom. In the Pool house: bar, kitchen, a 26m2 gym that can also be used as a home cinema and an 18x3.5m heated pool. 2 double en-suite bedrooms. Petanque. Sauna and outdoor jacuzzi. 326m2 of outdoor space. Top quality reform and sold fully furnished, ready to move into.
…By Kretz Spain - Family Real Estate


BARNES presents this spectacular villa, with panoramic sea views, located in an exclusive area of Calella de Palafrugell. The property has an elegant swimming pool and a fantastic private garden that invite you to relax and unwind. The property, of modern design and Mediterranean essence, offers spacious interiors with exquisite decoration, providing an atmosphere of luxury and comfort. The main floor has a spacious and complete kitchen, a large living-dining room with fireplace that gives direct access to a large porch and a beautiful garden with a fantastic swimming pool and barbecue area. This same floor houses a majestic en-suite bedroom with a spectacular private bathroom, as well as a guest toilet. The upper floor consists of four double bedrooms with three bathrooms. Two of the bedrooms have direct access to a fantastic terrace with spectacular sea views. In addition, this floor has an independent area perfect for guests with a complete kitchen, a cosy living-dining room, two bedrooms with access to a beautiful terrace and garden and, finally, a complete bathroom. The lower floor has a double bedroom with bathroom for the staff, a multi-purpose room which is currently used as a gym and leisure area, a large garage for four vehicles, a laundry room, a boiler room and a large storage room. The three floors are connected by a majestic circular staircase and a convenient lift. Located within walking distance of the beautiful Golfet beach, you will be able to enjoy it, as well as its other beautiful beaches and also its restaurants and bars in a relaxing and exclusive atmosphere. Please do not hesitate to contact us for more information about this exclusive villa and to arrange a viewing.
…By Barnes Costa Brava


Fabulous and comfortable three-story house with private garden and pool, located in a quiet area of Calella de Palafrugell, 5 min. drive from the town center.;Built with quality materials and equipped with an elevator, central heating and A/C, aluminum carpentry with double glazing and electric shutters, metal and automatic exterior access doors, alarm, exterior parking area on the side of the house and garage. It consists of a large hall, toilet, large living room with fireplace and access to a porch with views of the sea, also the garden and the pool, an equipped kitchen with access to the garden and the large garage with a laundry area. On the first floor we find 3 bedrooms with built-in wardrobes, all with access to a terrace with sea views, 1 full bathroom.;Second floor with a large suite with built-in wardrobes and access to a terrace with sea views, 1 full bathroom, 1 toilet. The garden is very private.;Surface built: 244 m2 Facing: S/E Built: 2004.;
…By Corredor Mató


Exclusive Villa with Sea Views and Direct Access to Tamariu Beach;This spectacular villa, located in a paradisiacal corner of the Costa Brava, offers 180° panoramic sea views, direct access to Tamariu Beach, and a private pool.;Set on a 7,495 m² plot, it features 480 m² of built area surrounded by a meticulously landscaped Mediterranean garden with terraces that maximize the beauty of its surroundings.;Recently renovated, it combines the charm of a stately home with the modernity of its high-end appliances and furniture.;The garden includes a pool, an outdoor cooking area, a porch with sun loungers, and a bathroom, with direct access to the coastal path and the village of Tamariu.;The house is distributed over three levels:;Ground floor: two rooms with direct access to the outside (one double and one with two single beds) sharing a bathroom with a shower. Indoor garage for one car and outdoor space for five more vehicles.First floor: stately entrance hall with vintage furniture, living room and dining room with fireplace and high-quality furniture, modern kitchen with central island. Large covered terrace with wooden beams and spectacular views of the sea and the beach. Also on this floor is a single room, a bathroom with a shower, a toilet, and a laundry area with access to the rear terrace.Second floor: sleeping area with five bedrooms and three full bathrooms. The master suite has a private bathroom and a terrace with panoramic sea views. Two double bedrooms with a terrace and views share a bathroom with a shower, and two more bedrooms (one double and one with two beds) with stunning sea views share a bathroom with a bathtub.This property offers total privacy, a privileged natural setting, and an exclusive Mediterranean lifestyle in one of the most beautiful corners of the Costa Brava.;
…By Corredor Mató


BARNES presents Sa Xelida, an exclusive development majestically overlooking the enchanting Cala d'Aigua Gelida in Tamariu, one of the Costa Brava's most desirable destinations. This extraordinary project not only offers a breathtaking natural landscape with panoramic sea views along a unique coastline but also combines the comfort of a luxury residence with the exclusivity of its privileged setting. The villa has a modern and comfortable design, with an architecture that blends in perfectly with its natural surroundings. With 445 sqm of living space, the rooms are spacious and luxurious, offering dreamlike views of the surrounding landscape. On the night floor, you will find four bedrooms, each with its own private bathroom, ensuring privacy and comfort for all residents. The day floor is an open and bright space that houses a spacious living room, an elegant dining room and a modern fully equipped kitchen with direct access to a multi-level garden that includes a stunning swimming pool and a terrace ideal for enjoying warm summer evenings overlooking the sea. There is also an additional bedroom with en-suite bathroom and a guest toilet on this level, perfect for visitors. On the lower floor, you will enjoy two multipurpose rooms, a storage room, a machine room, a laundry room and a second toilet for your convenience. The villa includes a parking area and an additional storage room, ensuring that every corner is designed for your well-being. https://vicom360.es/TAMARIU/ Contact us for more information.
…By Barnes Costa Brava


BARNES presents Sa Xelida, an exclusive development majestically overlooking the enchanting Cala d'Aigua Gelida in Tamariu, one of the Costa Brava's most desirable destinations. This extraordinary project not only offers a breathtaking natural landscape with panoramic sea views along a unique coastline but also combines the comfort of a luxury residence with the exclusivity of its privileged setting. The villa has a modern and comfortable design, with an architecture that blends in perfectly with its natural surroundings. With 398 m² of living space, the rooms are spacious and luxurious, offering dreamlike views of the surrounding landscape. On the night floor, you will find three bedrooms, each with its own private bathroom, ensuring privacy and comfort for all residents, as well as a gym room, sauna and additional bathroom. The day floor is an open and bright space that houses a spacious living room, an elegant dining room and a modern fully equipped kitchen with direct access to a multi-level garden that includes a stunning swimming pool and a terrace ideal for enjoying warm summer evenings overlooking the sea. There is also an additional bedroom with en-suite bathroom and a guest toilet on this level, perfect for visitors. On the lower floor, you will enjoy a multipurpose room, an air-conditioned wine cellar, a storage room, a machine room, a laundry room and a second guest toilet for your convenience. The villa includes a large parking area for two vehicles and an additional storage room, ensuring that every corner is designed for your well-being. https://vicom360.es/TAMARIU/ Contact us for more information.
…By Barnes Costa Brava


BARNES presents this contemporary villa in Aigua Xelida, Tamariu, just a short walk from the cove. South-facing and offering open views of the Mediterranean Sea, the property combines spacious interiors, privacy and a connection to its surroundings in one of the Costa Brava’s most sought-after locations. The property offers 434 m² of built area on a 1,741 m² plot and is arranged over three levels connected by a lift, providing easy access throughout the home. The main floor features a spacious living area comprising a lounge, dining room and separate kitchen, with direct access to the terrace and swimming pool. An en-suite bedroom and a guest toilet complete this level. The lower floor comprises two double bedrooms sharing a full bathroom, an en-suite bedroom, a laundry room and a two-car garage. The upper level houses a fifth bedroom with an en-suite bathroom and access to a terrace overlooking the sea. The outdoor spaces include a swimming pool and generous terraces, offering different settings for al fresco dining, relaxing and enjoying the Mediterranean scenery in privacy. Equipped with ducted climate control and a lift, the property offers comfort for both holiday stays and year-round living. An opportunity to acquire a contemporary villa with sea views in Tamariu, close to its coves and some of the Costa Brava’s most charming towns and villages. For further information or to arrange a viewing, please contact us or visit BARNES Costa Brava.
…By Barnes Costa Brava


Exclusive Mediterranean style villa on large plot in Tamariu , Aigua Gelida. Ample garage and parking. Swimming pool. Very nice views. Located on one of the most privileged streets of Tamariu, just a 3-minute walk from the village beach and 5 minutes from the beautiful cove of Aigua Xelida, this magnificent 5-bedroom home sits on a large 1,877 m2 plot. The property enjoys a very private setting surrounded by greenery, with a spacious and sunny garden that wraps around the swimming pool area. Thanks to its south-facing orientation, the house is filled with natural light and offers peace and privacy throughout the day. From the master bedroom, there are also open sea views as well as views over the surrounding hills. The upper floor is dedicated to the sleeping area, featuring three double bedrooms with built-in wardrobes. Two of them share a full bathroom with a bathtub, while the master suite benefits from a private bathroom, its own terrace, and views towards the sea and the San Sebastián lighthouse. The main floor forms the heart of the home, with a spacious living-dining room opening directly onto a large terrace, and a fully equipped kitchen. On this level there are also two double bedrooms with fitted wardrobes, a full bathroom, and a storage room. On the lower floor, there is a versatile space with a living room and summer kitchen, both with direct access to the garden and pool area. This level also includes a wellness area with a Nordic sauna and an office, ideal for working from home or as a study. The property is equipped with a covered garage for five cars, heating, a fireplace, and air conditioning in several rooms, ensuring year-round comfort.
…By Annonceur International


Last property available in this area of exceptional independent houses, located in one of the most exclusive areas of Tamariu, this villa offers the tranquility of a privileged natural environment and only few minutes away from all the services and amenities . Discover the luxurious living close to the sea in this spectacular newly built villa. Located on a 1600m² plot just 5 minutes walk from the Tamariu beach, this architectural jewel offers you unique panoramic views and absolute privacy.;This contemporary design villa perfectly combines elegance and functionality. The large windows flood every corner of the house with natural light, creating a warm and welcoming atmosphere. The fully equipped kitchen is the heart of the home and opens onto a large dining room with direct access to the terrace and garden. ;The garden, designed with care, is an oasis of tranquility where you can enjoy the sun, enjoy barbecues with friends and family, or simply relax by the pool.;;;Detailed features:;Surface: 576m² built;Plot: 1600m²;Bedrooms: 4 en suite spacious and bright;Bathrooms: 5;Upper floor: 3 bedrooms and terraces with sea views;Main floor: Master suite with private bathroom and dressing room, courtesy bathroom;Outside: Large garden, private pool;Technology: State-of-the-art home automation system;Finishes: luxurious and high quality;Delivery 2027;;;;;;;;
…By Corredor Mató


Last property available in this area of exceptional independent houses, located in one of the most exclusive areas of Tamariu, this villa offers the tranquility of a privileged natural environment and only few minutes away from all the services and amenities . Discover the luxurious living close to the sea in this spectacular newly built villa. Located on a 1600m² plot just 5 minutes walk from the Tamariu beach, this architectural jewel offers you unique panoramic views and absolute privacy.;This contemporary design villa perfectly combines elegance and functionality. The large windows flood every corner of the house with natural light, creating a warm and welcoming atmosphere. The fully equipped kitchen is the heart of the home and opens onto a large dining room with direct access to the terrace and garden. ;The garden, designed with care, is an oasis of tranquility where you can enjoy the sun, enjoy barbecues with friends and family, or simply relax by the pool.;;;Detailed features:;Surface: 576m² built;Plot: 1600m²;Bedrooms: 4 en suite spacious and bright;Bathrooms: 5;Upper floor: 3 bedrooms and terraces with sea views;Main floor: Master suite with private bathroom and dressing room, courtesy bathroom;Outside: Large garden, private pool;Technology: State-of-the-art home automation system;Finishes: luxurious and high quality;Delivery 2027;;;;;;;;
…By Corredor Mató


Vall-Llobrega, Costa Brava — Fully renovated in 2023, this detached villa sits on a 2,860 m² plot, offering open sea views and a peaceful natural setting. Located beside the Les Gavarres Natural Park and just 10 minutes from the beaches of La Fosca and Palamós, it combines privacy with close proximity to the coast. The property offers 478 m² of built space, distributed across five bedrooms and four bathrooms. It also includes two independent apartments, providing flexibility for guests or tourist use, and currently generates approximately €60,000 in annual income. The interiors are designed for comfortable everyday living and entertaining, with multiple kitchens as well as an outdoor kitchen in the solarium area. Generous terraces and a south-facing orientation allow for excellent natural light and full enjoyment of the views. Outside, a 13 x 4 metre saltwater swimming pool is set within landscaped surroundings. The villa is equipped with air conditioning, solar panels with battery storage, and internet coverage both indoors and outdoors. A separate section of the plot measuring 600 m² (included within the total 2,860 m²) allows for the construction of approximately 240 m² of additional space, offering valuable future potential. Situated in a quiet residential area close to Palamós, the property is surrounded by nature and within easy reach of beaches, marina, restaurants, and golf courses.
…By Kretz Spain - Family Real Estate


Exclusive Contemporary Home with Panoramic Sea Views;Built in 2019 and facing southeast, this exceptional contemporary home offers an outstanding combination of architecture, design, comfort and breathtaking panoramic sea views.;Arranged over two floors, the property has been thoughtfully designed to make the most of natural light, generous living spaces and the seamless connection between indoor and outdoor areas.;Upper Floor;The upper floor is dedicated to the sleeping quarters. The property features a spacious master suite, a bright and private retreat complete with a fully fitted bathroom and spectacular panoramic sea views, creating a truly privileged setting to start and end each day.;This floor also comprises three spacious double bedrooms and a shared bathroom, providing a comfortable layout for both family living and entertaining guests.;Lower Floor;The heart of the home is its impressive open-plan living and dining area, a spacious and light-filled setting centred around a spectacular Italian designer fireplace, adding warmth, character and sophistication to the space.;The open-plan kitchen, seamlessly integrated into the main living area, is fitted with high-end appliances and finishes, combining functionality with contemporary design.;This floor also includes a guest cloakroom and direct access to the magnificent outdoor areas.;Exceptional Outdoor Living;The generous terrace and sun terrace are among the property's most appealing features. Designed to make the most of the Mediterranean lifestyle, they provide the perfect setting for relaxing, entertaining and enjoying the breathtaking views, with a magnificent infinity swimming pool taking centre stage.;At one end of the terrace, adjoining the main house, there is a private guest area comprising a double bedroom with en-suite bathroom. An ideal space for welcoming family and friends while offering them greater privacy and independence.;The property is completed by a garage, laundry room and technical area, providing additional practicality and convenience.;A Home Designed to Enjoy the Mediterranean Lifestyle;A contemporary and beautifully designed residence where generous spaces, refined architecture, Italian design, panoramic sea views and a seamless indoor-outdoor connection come together to create a truly exceptional home.;A property designed for those seeking a Mediterranean lifestyle defined by privacy, comfort, contemporary design and truly spectacular views.;
…By Corredor Mató


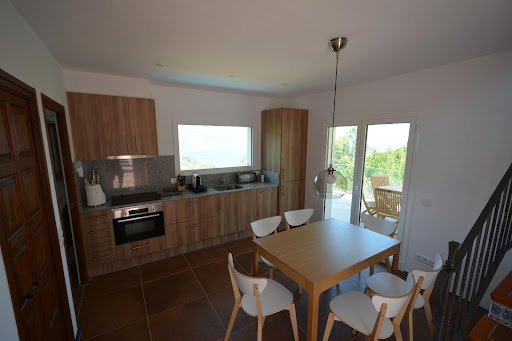
Located in one of the most sought-after areas of the Costa Brava, this charming villa is situated in the southern sector of Aiguablava, a very peaceful residential area, just 5 km from the centre of Begur and only 1 km from the beautiful Aiguablava beach.;The property offers a total built area of 234 m² on a plot of 840 m² and is divided into two independent units, making it an ideal choice for large families or as a rental investment.;Duplex apartment (street level):;On the main floor, you'll find a bright living-dining area with an open-plan kitchen and access to a spacious terrace with spectacular sea views, a double bedroom, and a bathroom with shower.;Upstairs, there is a second lounge with access to another terrace offering panoramic sea views, a double en-suite bedroom, and another bathroom with shower.;Lower-level apartment (pool level):;All on one level, this unit features a cosy living-dining room, a fully equipped kitchen, two double bedrooms, a bathroom with shower, and a private terrace.;The villa also includes a private swimming pool, a laundry area near the pool, electric heating, and aluminium-framed windows.;Key Features:;Breathtaking sea views from multiple rooms;Walking distance to Aiguablava beach;Two independent living spaces;Private swimming pool;Very quiet residential area;North-facing;Year built: 1982;
…By Corredor Mató


There are homes with views… and then there is this.;;;Perched on a hilltop, this property offers breathtaking panoramas over Aiguablava beach, natural light all day long, and a pristine setting of Mediterranean nature.;;;The best part: just a 5-minute walk to the golden sands of Aiguablava and 15 minutes through a forest path to charming Tamariu. Sea, forest and Mediterranean lifestyle at your doorstep.;;;Main house;;;Spacious living-dining room with garden access and sea views;;;Modern open-plan kitchen;;;Glass-enclosed porch leading to the terrace;;;Lower floor with 3 bedrooms and 2 full bathrooms;;;Outdoor spaces;;;Private Mediterranean garden;;;Pool with infinite sea views;;;Large sunny terraces;;;Guest areas;;;Guest house with summer kitchen and full bathroom;;;Independent studio with panoramic views, kitchen and bathroom;;;Extra features;;;Enclosed garage for 2 vehicles;;;Quick summary;;;Exclusive property in Begur (Tamariu – Aiguablava);;;3 bedrooms + 2 bathrooms in the main house;;;Guest house + independent studio;;;Private pool, Mediterranean garden and terraces;;;Panoramic sea views;;;5 min walk to Aiguablava, 15 min to Tamariu;;;Garage for 2 cars;;;A Mediterranean retreat with character, nature and the sea as main protagonists. Unique and unrepeatable.;
…By Corredor Mató


Villa Begur with sea views embodies refined comfort in one of Costa Brava’s most exclusive settings. This contemporary property is situated just 2 km from the center of Begur, the Aiguablava beach and the picturesque Fornells port, seamlessly blending modern harmony with Mediterranean charm.Designed across three interconnected levels and offering 431 m² of living area on a 977 m² plot, the villa invites natural light through expansive windows, framing sea and mountain views in every principal space. The superior level features ample parking, a reclining lounge area and an elegant double bedroom with en-suite, ideal for guests or a master suite. On the main level, a luminous living room opens to a terrace with an infinity pool, where panoramic views of the Mediterranean unfold. The American kitchen, equipped with premium appliances, adjoins functional spaces such as a laundry room and a sunny main suite with private bathroom and dressing room.The ground floor hosts four spacious double bedrooms, each with a private bathroom and direct access to terraces overlooking the sea—designed for privacy and tranquility. Energy efficiency is prioritized throughout, underscored by an energy class B rating. Signature furnishings from Knoll, Vitra and B&B Italia, as well as iconic lighting by Flos and Serge Mouille, express a commitment to quality and design.Fully furnished and surrounded by a Mediterranean garden, this villa in Begur is an exceptional retreat—equally suited for day-to-day living or restorative escapes, with every space oriented toward relaxation and contemplation of the sea.
…By Annonceur International


Luxury villa Begur with panoramic sea views in Aiguablava exemplifies refined living on the Costa Brava. Set within the exclusive Ses Falugues area, this modern property reinterprets Mediterranean architecture, connecting interior spaces with the protected natural environment. The clean lines, extensive glass, and thoughtful orientation infuse each room with daylight, while multiple terraces and outdoor areas encourage a seamless indoor outdoor lifestyle.Encompassing a generous 2,037 m² plot, the villa’s landscaped gardens set the stage for an impressive infinity pool, solarium, and tranquil chill-out space with an outdoor fireplace. The interior spans 446 m², arranged over two floors: the main level features a spacious living and dining area flowing out to covered terraces, a contemporary kitchen, four en-suite bedrooms, and a guest toilet. The lower floor provides considered amenities including an office with patio, a dedicated staff bedroom, wellness area with gym, sauna, jacuzzi, cinema room, storage, and laundry.With features such as air conditioning, alarm system, garage, parking, and barbecue, this property stands as a discreetly positioned retreat offering sea views, privacy, and year-round comfort moments from Aiguablava beach and the heart of Begur. The luxury villa Begur presents a rare blend of tranquility, design, and Mediterranean atmosphere.
…By Annonceur International


Villa with sea views in Begur offers a refined living experience in a prime enclave, just 1.5 km from Aiguablava beach, Fornells port, and the heart of Begur. This meticulously renovated residence features 428 m² of bright, spacious interiors arranged across two levels, with six bedrooms and six bathrooms blending comfort and privacy.The main floor welcomes you with a sweeping living area filled with light, seamlessly connected to an expansive terrace and a perfectly equipped American kitchen. The design includes an en suite double bedroom, a convivial dining area, and a room designed to accommodate four people with two bunk beds. A unique bedroom with bath, accessible from the terrace, offers a distinctive retreat. Downstairs, two generous en suite double bedrooms continue the home’s commitment to space and tranquility.Outdoors, spacious terraces capture panoramic sea views, while a private pool and solarium create spaces for relaxation under the Spanish sun. A separate apartment, with living-dining room, open kitchen, double bedroom, and private terrace, completes the layout. Amenities include air conditioning, built-in wardrobes, heating, garage, exterior parking, and alarm system, providing both luxury and peace of mind. The property promises a harmonious balance of privacy, convenience, and views, ideal for those seeking an exceptional villa with sea views in Begur.
…By Annonceur International


Luxury villa Begur offers a rare blend of architectural clarity and privileged sea views, reflecting the aspirations of those who value both function and form. This recently constructed property, situated just 2 km from the heart of Begur, Aiguablava beach, and Fornells port, reveals itself across three levels where light fills each carefully considered space.Within 435 m² of interior, the uppermost level welcomes you with an expansive garage, laundry, and a double bedroom suite with its own private bathroom. The kitchen connects seamlessly to a generous terrace, inviting the Mediterranean indoors. On the main floor, an open living and dining room merges current design with the warmth of local Begur stone, leading to a solarium terrace with spectacular infinity pool, barbecue area, and an additional bathroom.The lower level features three serene bedrooms, each with private bathroom, including one with dressing room and storage. All rooms open to uninterrupted sea views, encapsulating a sense of calm and exclusivity. Facilities include a swimming pool, American kitchen, parking, garage, diesel heating, air conditioning, and built-in wardrobes. Energy class A underscores efficiency throughout. This luxury villa Begur is a unique statement on the Costa Brava.
…By Annonceur International


Villa for sale Begur offers contemporary architecture with captivating Mediterranean character, positioned between Sa Tuna cove and Begur’s town centre. This exclusive new-build villa spans 310 m² on a tranquil 801 m² plot, thoughtfully designed to maximise natural light and sea views across multiple levels. The south east orientation ensures sunshine throughout the day, flooding every space with warmth and clarity.The main floor features a spacious living-dining room connected to an open-plan kitchen, leading to a panoramic terrace and covered porch. On the lower level, four bedrooms, including two en-suites with private bathrooms and dressing rooms, each have direct exterior access, providing privacy and seamless connection to the outdoors. An expansive sun terrace with a private swimming pool invites moments of calm, framed by sweeping views over Sa Tuna cove.A multifunctional basement room, complete bathroom, storage, and elegant entrance hall add functional elegance. Air conditioning, heat pump heating, and parking are among the practical features, as floor-to-ceiling windows and quality materials blend the villa into its serene, landscaped setting. This villa for sale Begur offers a rare balance of discreet luxury and luminous design for those seeking timeless Mediterranean living.
…By Annonceur International


Contemporary villa Begur offers a refined coastal retreat with sweeping sea views and a commanding presence in this Mediterranean setting. The main floor welcomes with an impressive pivoting door, leading into a luminous open-plan space designed for both relaxation and sophisticated gatherings. The modern American kitchen includes a central island, breakfast bar, and integrated dining, unfolding seamlessly into the spacious living and dining area, all oriented towards the terrace and the saltwater pool. Full-length glass doors frame uninterrupted views of the sea, creating a continuous dialogue between indoors and outdoors.Among four bedrooms, suites offer direct pool or terrace access, with the master upstairs featuring an open-plan design, bathtub and shower, large walk-in wardrobe, and a private terrace facing the sea. Additional comforts include a full bathroom, laundry area, and pantry. An Otis lift, interior stairs, and a stylish glass staircase connect all floors. The garage accommodates two large vehicles, with exterior parking for four more. A multipurpose room on the garage level adds flexibility for leisure pursuits.Features such as Mitsubishi air conditioning, an aerothermal system, and a sound system enhance comfort. The 404 m² living space, set on a 717 m² plot, reflects elegance and contemporary function, while the panoramic sea views elevate each moment.
…By Annonceur International


Splendid semi-detached property with stunning sea views, meticulously renovated, located in the prestigious area of Aiguablava, just 1.5 km away from the picturesque Aiguablava beach, the charming Fornells port, and the vibrant center of Begur. This large-scale residence unfolds its bright and generous interior spaces across two exceptional levels.;On the main floor, a spacious living room opens up to a terrace that extends majestically, a spacious and perfectly equipped open-plan kitchen, a full bathroom, a cozy dining area, a double bedroom en suite with its own private bathroom, and a room that can accommodate four people, featuring two bunk beds. Additionally, a complete bedroom with a bathroom is accessible through the terrace, providing a unique atmosphere.;The lower floor houses two generously proportioned double bedrooms, both en suite and accompanied by private bathrooms. Outside, the space expands with considerably spacious terraces that frame panoramic sea views in all their splendor. Completing this wonderful layout is a private pool that invites relaxation and a solarium area where the sun and comfort blend together.;It also features a separate apartment with a living-dining room with access to a terrace, an open kitchen, a full bathroom, and a double bedroom. Garage and exterior parking area are available.;;;;
…By Corredor Mató


BEGUR - AIGUAFRIA: 1 line in Begur area: AiguafríaYear of construction 1987Rooms: 5Bathrooms 3Meters of the building: 131 m²Meters of the plot: 1849 m²Sea viewsHouse located on the first line of the sea with entrance through a private street.Large plot guest apartment and barbecue area in Aiguafreda Begur.House to reform.– Distribution –Ground floor: entrance porch kitchen laundry room and living room with windows and sea views.
…By Immo365 Costa Brava
'%20stroke='%23DDAA3A'%20stroke-width='1.909'%20stroke-linecap='square'%20stroke-linejoin='bevel'/%3e%3c/svg%3e)
Receive by email any new listing that may match your search criteria
Your criteria :
By validating this form, you accept the general conditions of use of Le Figaro Properties.
These agencies offer a selection of luxury properties vente at Palafrugell. Feel free to contact them for personalized assistance.


