The agencies at Netanya
These agencies offer a selection of luxury properties vente at Netanya. Feel free to contact them for personalized assistance.

 English$ USD · m²


? For sale – Family house with garden in NetanyaAre you looking for a house with beautiful volumes and a real outdoor space?Located in the residential area of Neot Herzl, this 8-room house develops 300 m² built and benefits from a private garden of 150 m², ideal for fully enjoying the outdoors with family or friends. 300 m² built Land of 300 m² Garden of 150 m² 8 pieces 3 bathrooms 4 toilets Large basement offering many possibilities of layout (games room, office, gym, independent space...) Beautiful volumes and generous living spacesA house designed for family life, combining comfort, space and the outdoors in a pleasant residential environment, close to schools, shops and the main roads.
…By Annonceur International


Set on an expansive 15,000 square meter estate, this exceptional residence spans 1,000 square meters of meticulously designed living space, offering a rare combination of luxury, comfort, and privacy. The villa features seven beautifully appointed bedrooms and seven bathrooms with a master suite that includes a lavish en-suite bathroom, a large walk-in dressing room, and a private study. The home is designed for both grand entertaining and relaxed everyday living. Guests are welcomed into a magnificent reception hall with a cloakroom and guest WC, leading seamlessly to elegant drawing and dining rooms, a private library and a fully equipped cinema room. For leisure and wellness, a state-of-the-art fitness room is complemented by a gourmet kitchen and breakfast room that opens to the terrace, a butler’s pantry with a wine closet and an additional catering kitchen to accommodate entertaining of any scale. Outside the estate is a private paradise. A resort-style swimming pool with an adjoining pool house, featuring changing facilities, showers, half bathrooms and a kitchen facing beautifully landscaped gardens. Tranquil water features, including a reflection pool, pond and a striking water aqueduct, enhance the serene atmosphere. Multiple terraces, a covered patio, a gazebo and expansive green spaces provide ideal settings for both outdoor relaxation and elegant gatherings. Separate staff quarters and a spacious driveway add convenience and functionality while maintaining privacy throughout the estate. This extraordinary property is more than a home — it is a statement of refined living, blending architectural elegance with natural beauty, modern amenities and unparalleled comfort. For more detailed information and a private viewing, contact us
…By Israel Sotheby's International Realty


This stunning Luxury Villas is located in North West Ra'anana, on 462 sqm of land. 4 of its 8 rooms are en-suite. Features a swimming pool and jacuzzi. Wonderful basement includes a Movie Theatre and fully-equipped gym.
…By Annonceur International


Luxury detached house with pool – East of Ra'anana In one of the most sought-after areas of East Raanana, close to the Ohel Ari Synagogue, this detached house, built only 3 years ago, offers a rare, modern and elegant living environment. Spread over 8 rooms, the property offers beautiful reception areas, superb high ceilings and a fluid circulation designed for a comfortable family life. Swimming pool Home elevator Very large basement with cinema room Magnificent master suite Terrace adjoining the kitchen Modern services Recent house only 3 years oldA bright and refined property, combining modern comfort, generous volumes and a sought-after location.
…By Annonceur International


Re/MAX Hadera presents to you exclusively, in the residential area of Neve Haïm in Hadera, a magnificent private single-storey house, designed down to the smallest detail to offer an elegant, comfortable and harmonious living environment. Features: - Land of about 400 m²- Approximately 219 m² of living space- Elegant and timeless architecture- Custom-made joinery made especially for the house- High-end custom-designed kitchen- Large reception areas- Beautiful natural light- Direct access to the garden- Quality materials and neat finishesAn exceptional master suiteThe master suite extends over approximately 70 m² and comprises: - A large walk-in closet- An elegant and carefully appointed bathroom- A particularly generous private spaceA real assetThe property also has an independent 2-room unit of approximately 70 m². Ideal for generating rental income, hosting loved ones or benefiting from a totally independent space. Ideal location, close by car to the sea, Mall Ha'hof shopping village, train and highways. For more information, contact us: Ra'hel BenguiguiRE/MAX HaderaLicense 313736054-22-64-689
…By Annonceur International


BZH An exceptional, new, single-storey house, thought out down to the smallest detail. In the sought-after area of Neve Haïm in Hadera, about 5 minutes by car from the sea, discover this magnificent private 5-room house, of about 160 m² built on a plot of 400 m². As soon as you enter, you discover a property designed around a single objective: to offer exceptional living comfort, in a setting that is both elegant, practical and functional. The strengths of the house: • New construction and completely on one level• Approximately 160 m² of living space on a plot of 400 m²• Interior design by an interior designer• Huge living space, open, bright and particularly spacious• High-end custom-made kitchen, made by a carpenter• Huge central island, the real heart of the house• Beautiful custom woodworking throughout the home• High-end flooring• Accessible and adapted home, with a design designed for everyday comfortPlus, a 2-piece freestanding unit is great for a home office or entertaining guests! A rare, elegant and extremely well thought-out house, which perfectly combines aesthetics, comfort, accessibility and functionality.
…By Annonceur International


RE/MAX EXCLUSIVE COLLECTION - NEVE CHAIMA few minutes from the sea, in the heart of the prestigious private residential area of Neve Chaïm, an exceptional property where luxury, elegance and family happiness meet in perfect harmony.Built on a landscaped plot of approximately 1,000 m², this spectacular villa of approximately 300 m² of living space offers rare volumes, refined services and remarkable architecture.As soon as you enter, the eyes are captivated by a majestic living room bathed in light, sublimated by an impressive high ceiling and a sumptuous floating staircase with sculptural lines. The kitchen, custom-made and fully equipped, is organized around a large central island designed to receive guests in a cozy and warm atmosphere.The property offers several neat bedrooms, including an exceptional master suite on the ground floor with a custom-made dressing room, as well as a private living room upstairs serving the sleeping areas.Outside, the experience becomes unique: a huge heated swimming pool, a giant integrated screen, a high-end summer kitchen with reception bar, large relaxation areas and a lush garden with palm trees create an atmosphere worthy of the most beautiful private resorts.An independent Tzimmer-type studio, an additional bedroom in the basement, numerous bathrooms and the latest generation technological equipment complete this rare property.A confidential address for a clientele looking for an exceptional property, where every detail has been thought out to offer an exclusive and timeless living environment.Absolutely unique!
…By Annonceur International


Step into a world of luxury with this stunning privately designed villa crafted by the acclaimed Israeli architect, Michael Azoulay. Nestled in the prestigious Kfar Shmaryahu, this magnificent residence is set on a generous 2,484 m² lot, offering a remarkable 780 m² of living space spread across three elegantly designed levels. This extraordinary home features eight spacious bedrooms, including a master suite that boasts a lavishly appointed ensuite bathroom and a built-in closet that caters to every indulgent need. The villa seamlessly integrates fine finishes and modern aesthetics, ensuring a sophisticated yet warm atmosphere. Venture outside to find a beautifully landscaped garden that transforms into your personal oasis. Dive into the refreshing private pool, unwind under the sun on the comfortable sunbeds, or host memorable gatherings in the fully equipped barbecue area. For fitness enthusiasts, the villa includes a private gym with unique glass walls that allow for inspiring views of the surrounding landscape. With a welcoming fireplace in the living room and direct access to the backyard, this villa epitomizes luxurious living and entertainment. Elevate your lifestyle in this exquisite villa where elegance meets comfort, creating the perfect sanctuary for you and your family.
…By Israel Sotheby's International Realty


Set on an expansive 1,500 m² private plot in prestigious Kfar Shmaryahu, this exceptional residence was designed by renowned architect Pitsou Kedem, one of Israel’s most celebrated names in contemporary architecture. Offering approximately 650 m² of beautifully planned living space, the residence embodies Pitsou Kedem’s signature architectural language, with refined proportions, clean lines and a seamless dialogue between interior and exterior spaces. The home features six spacious bedroom suites, alongside impressive living and entertaining areas that open onto the landscaped garden, creating an effortless flow between the architecture and its surroundings. A striking 25-meter-long private swimming pool forms a dramatic focal point of the outdoor space, complemented by generous areas for relaxation and entertaining. A rare opportunity to acquire an architecturally significant private residence in Kfar Shmaryahu, one of Israel’s most exclusive residential communities. Property Highlights • Designed by renowned architect Pitsou Kedem • Approx. 1,500 m² plot • Approx. 650 m² built area • 6 private bedroom suites • Expansive living and entertaining spaces • Landscaped private garden • Spectacular 25-meter swimming pool • Exceptional privacy • Prime Kfar Shmaryahu location
…By Israel Sotheby's International Realty


Located in one of the most sought-after streets of Ra'anana, this 7-room detached house offers very beautiful volumes and particularly generous living spaces. Built on 360 m², on a plot of 390 m², it benefits from a pleasant private swimming pool, a garden and parking. The distribution of spaces allows you to enjoy a comfortable home, suitable for both family life and entertaining. • 7 pieces• 360 m² built• Land of 390 m²• Very large living spaces• Private pool• Garden• Parking• Gordon Street, Ra'ananaA house with rare volumes, in a particularly sought-after location.
…By Annonceur International


Looking for your dream home in Israel? Private house in Herzliya Pituach is an affluent beachfront neighborhood in the western part of the city of Herzliya, Israel 600 sqm built 460 sqm lot 7 rooms + basement Swimming pool, elevator, gym Smart home, underfloor heating Very attractive and flexible price For additional details: +972502112440
…By Annonceur International


House of 247 m2 on 2 levels. on a plot of 424 m2 to renovate .great potential. possibility of extension and construction of a swimming pool. The house is located in a cul-de-sac near Route 2. Parking, Cellar, To renovate,
…By Annonceur International


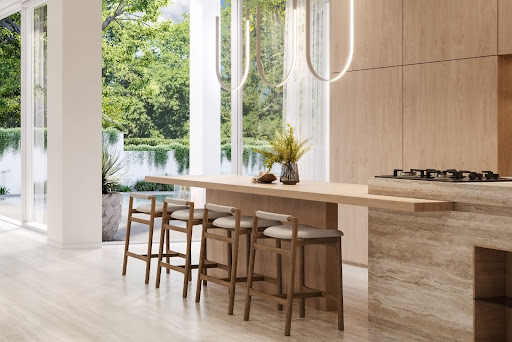

A beautiful brand-new private villa with a landscaped garden and an infinity swimming pool, offering refined architectural design and a luxurious specification finished to exceptional international standards. Ideally located in Herzliya B, in a quiet and pastoral setting near Kfar Shmaryahu — one of the most sought-after areas in the city — while also enjoying quick and convenient access to major highways connecting easily to all parts of Israel. The villa is set on an approximately 391 sq.m. lot and offers approximately 345 sq.m. of interior living space across three levels, alongside an approximately 106 sq.m. private outdoor area featuring an approximately 23 sq.m. swimming pool. The property includes a spacious entertaining area, a custom-designed premium kitchen, 6 bedrooms including two en-suite bedrooms and an indoor secure room (Mamad), three bathrooms, separate guest powder room, utility and storage spaces, and two private parking spaces, one of them covered. The villa was designed by “Meni Sayag Architects”, a firm specializing in luxury residences in Israel and internationally, combining advanced contemporary architectural elements with meticulous craftsmanship and high-end finishes throughout. Key Features Heated infinity swimming pool by Wolff Pool with electric cover and luxury mosaic finish Designer entrance door with keypad and app-controlled access Multi-layer oak wood flooring in the living areas and basement level Luxury marble flooring in outdoor areas Advanced smart home electrical system Daikin VRF air-conditioning system Advanced security system including cameras and alarm Water-based underfloor heating High-performance insulated glazing with UV and thermal protection Custom-designed carpentry throughout the home Architectural lighting design
…By Israel Sotheby's International Realty


Ideally situated on one of the most prestigious streets in Herzliya Pituach, just a short stroll from the coastline, this ultra-sophisticated private villa offers an exceptional living experience on the Mediterranean Riviera. Set on a 725 m2 plot and spanning 547 m2 of elegant living space, the residence features five spacious en-suite bedrooms, each thoughtfully designed with high-end finishes and premium materials. The villa is equipped with state-of-the-art electric systems and smart home technology for ultimate comfort and convenience. The ground floor reveals expansive living and entertaining spaces, including a grand living room that opens seamlessly to a lush backyard and outdoor pool, a designer kitchen with marble countertops, and a formal dining area perfect for hosting. Additional highlights: – Private home cinema room – Modern fitness suite – Outdoor swimming pool – Immaculate contemporary design throughout This stunning villa offers refined modern living in one of Israel’s most exclusive seaside neighborhoods — a rare opportunity to experience luxury at its finest. Kindly contact us for additional details.
…By Israel Sotheby's International Realty


Some homes feel like home from the very first moment. Their warmth is not defined by size, their tranquility is not measured by distance from the city, and their character has been shaped over time. This exceptional private estate embodies exactly that feeling, nestled along one of Ramat Hasharon's most desirable residential streets, where timeless Tuscan-inspired architecture meets elegant design and an extraordinary family lifestyle. Set on approximately 700 sqm of land, the residence offers approximately 1,100 sqm of built area, thoughtfully arranged across three expansive levels of approximately 350 sqm each. Designed with a perfect balance of grand entertaining, privacy, and everyday comfort in mind, the home features a total of 16 rooms. Surrounded by oversized Belgian-style windows overlooking the beautifully landscaped gardens, the main entertaining level is bathed in natural light and offers an elegant living room with a fireplace, a formal dining area, a spacious chef's kitchen complemented by a secondary kitchen, a generous family lounge, and a guest powder room. The upper floor is dedicated to the family's private living quarters and features five bedrooms, including a luxurious primary suite with a private terrace, walk-in wardrobe, en-suite bathroom, and sauna. Additional accommodations include a bedroom suite with a Jacuzzi, another en-suite bedroom, and two further bedrooms—one currently designed as a family lounge and the other as a home office. The lower level functions as a fully appointed living floor, offering an entertaining lounge, a secure room (Mamad), a private cinema, a fitness room, and a storage room. Adjacent to this level is a self-contained guest residence with its own private entrance, featuring a spacious living room, kitchen, bedroom, and bathroom. The home is appointed with a premium specification that includes a smart home system, integrated sound system, underfloor heating, Belgian-style windows, custom-crafted cabinetry, a fireplace, preparation for a future elevator, two covered parking spaces, and a dedicated outdoor barbecue area—each element contributing to a refined yet welcoming living experience. Outside, beautifully landscaped gardens, mature olive trees, and a private swimming pool create a peaceful outdoor sanctuary, offering exceptional privacy and tranquility in the heart of the city. Perfectly positioned on a quiet residential street in the heart of Ramat Hasharon, the property enjoys convenient access to Tel Aviv, Herzliya, major transportation routes, and the area's premier shopping, dining, and cultural destinations.
…By Israel Sotheby's International Realty


Exclusive and private corner residence villa house in Caesarea, Israel. The property is located in a gated community within walking distance of the beach. 24/7 security patrol Corner residence with two separate guest apartments 7 Bedrooms 400 square meters of interior space 220 square meters of outdoor space Private Lap outdoor swimming pool Corner Home 3 Parking spots Meticulously designed Outdoor fireplace
…By Annonceur International


Designer Villa for Sale In Caesarea 600 sqm of Endless Potential 450 sqm A brand-new villa in an excellent location, featuring: Entrance Level: Designed for entertaining and living with an endless vacation style. Three floors with a meticulously planned layout for maximum convenience. Upper Floor: 4 large bedrooms. Basement Level: 140 sqm correctly utilized space. Full of Surprises (Amenities): Swimming pool with Jacuzzi and an outdoor chef’s kitchen. Well-tended garden with an abundance of fruit-bearing trees. Professional cinema room. Perfect location in a young and sought-after neighborhood. Quick access to main highways/thoroughfares.
…By Annonceur International

Located in the prestigious Caesarea, in the heart of Rova 10 (District 10) – one of the most sought-after and greenest areas. The house is situated in a quiet, pastoral setting, abundant with gardens and open spaces. Plot Size: 640 sq.m. (640 ) of privacy and tranquility. Built Area: 280 sq.m. (280 ), intelligently and spaciously divided. Structure: 3 airy and well-planned floors. Layout: 5 rooms, including a spacious living room and 4 comfortable bedrooms. Exterior: Green and pastoral garden with fruit trees. This is a rare opportunity for a detached villa in a prime location!
…By Annonceur International


Nestled in a serene cul-de-sac in one of Caesarea’s most exclusive and prestigious clusters, this elegant seafront villa offers the perfect blend of luxury, privacy and coastal charm. Set on a generous 1,700 m² lot, the property boasts 500 m² of beautifully designed living space, surrounded by a meticulously landscaped garden complete with a barbecue area and a fully equipped outdoor kitchen—ideal for entertaining in style. The open-concept layout features a vast living room, a fully equipped modern kitchen, a formal dining area, and an inviting family corner with a fireplace. The villa features five spacious bedrooms, including a luxurious en - suite master bedroom with direct access to the tranquil backyard. Crafted with natural materials and fine finishes, every detail of the interior exudes sophistication and warmth. A rooftop terrace offers breathtaking sea views, providing the ultimate setting to unwind and enjoy the beauty of Israel’s Mediterranean coast. This villa is a rare opportunity to own a piece of refined coastal living in one of Israel’s most sought-after locations.
…By Israel Sotheby's International Realty


Located in one of the most prestigious historic neighborhoods in Caesarea – Cluster 5 on a 1,500 square meters lot, within a walking distance to the seaside, this exquisite Mediterranean style villa is a true gem of coastal living. Being meticulously planned this refined residence offers 700 square meters of a living space on three levels. An open floor design includes a large living room facing an open terrace with a view to a lush garden, a designer custom made kitchen by Madera, a formal dining area and a kid’s corner with an authentic fireplace creating warm and ambient atmosphere. Boasting ten rooms, this exquisite villa features six bedrooms including a master in suite bedroom with a custom-made arched mosaic ceiling and a spacious bathroom with built in cabinets, Jacuzzi and a jet stall shower. There are two guest units with separate entrances. Each room impresses with thoughtful floor plans, high ceilings and fine materials that create a timeless yet luxurious ambience and sophistication. A landscaped garden presented by various trees, spice bushes, plants and flowers of local flora wrapping around the house, a private pool with a waterfall and a pool bar allow optimal indoor-outdoor living, ideal both for entertaining and a feeling of perfect getaway. Desirable location and full privacy of this impressive Mediterranean style villa turn it into a perfect getaway for every member of the family, granting its residents a feeling of living in nature and an opportunity to express their creativity. Additional features: Floor heating A/C system Wooden doors Arched ceilings Central vacuum system Security room Three car garage Saltwater pool Pool bar Study Entertainment room
…By Israel Sotheby's International Realty


Located in one of the most sought after areas in Caesarea this enchanting Moroccan Style villa boasts three main floors, finished basement, one middle floor and a top floor with an open terrace facing the sea. Being meticulously planned it features an open space floor plan with a vast living room, designer kitchen, dining area, lounge, TV room, office and six en-suite bedrooms. There is an outdoor pool surrounded by a lavish, cultivated green garden with the sunbeds on a limestone terrace – perfect entertainment area for the whole family. The basement may use as a separate guest unit with a private entrance. Currently it's an art studio with a security room, kitchenette, store room and an access to an English garden. The top floor includes a master bedroom with a spacious bathroom, sauna, closet and a balcony. There are two additional bedrooms with the terraces, facing the Mediterranean seaside. Technical Specifications: Alarm system Three car garage 8,5 ton chiller inverter Extra 10 ton chiller a/c system Three roof water geysers Smart lighting system Floor heating
…By Israel Sotheby's International Realty


FOR SALE – PENTHOUSE DUPLEX WITH ROOF TERRACE, ZALMAN SHNEUR STREET, CENTRAL TEL AVIVLocated on a very quiet street in the heart of Tel Aviv, opposite the Old City Hall and next to Gan Meir Park.Unobstructed view of the sky and the rooftops of the white city.Elevator leading to both levels.Upper floor:Living room, kitchen, dining room – 59 m²2 large roof terraces:– South façade, sunny – 40 m²– North rear – 26 m²Lower Floor:66 m² of living space + 8 m² balconyMaster suite + laundry room, secure bedroom (Mamad), an additional bedroom and a bathroom.1 standard parking space + 1 space with car lift.Price: 12,900,000 NIS Terrace, Parking, Elevator, Renovated, Air conditioning, 2 toilets, 2 bathrooms,
…By Annonceur International


In Bograshov Street a stone's throw from the Dizengoff Center, in a renovated building, 4-room duplex penthouse of 100m2 with 2 bathrooms and a terrace of 70 m2Floor 4: 3 bedrooms, one of which is a master, 2 shower rooms5th floor: living room + kitchen with huge terrace of 70m2 with SPLENDID viewElevator THAT ARRIVES AT BOTH FLOORS Open view, Terrace, Elevator, Renovated, Air conditioning, 2 toilets, 2 bathrooms, Private elevator, Mamad,
…By Annonceur International


Harmonious villa in Kfar Shmar ya hu, meticulously designed by a renowned Israeli architect -Pitsou Kedem. This private residence built on a 1790 m2 plot, spanning 807 m2 of living space on three levels, boasts an open floor layout featuring vast 100 m2 living room with an ethanol fireplace, Bulthaup kitchen fully equipped with Gaggenau electric appliances, formal dining area facing landscaped garden with an outdoor pool, four en-suite bedrooms and a 75 m2 master bedroom with a walk-in closet and Armani shower. The basement floor includes home cinema, office, entertainment room with a snooker table, state-of-the-art equipped fitness room, dry sauna, hamam, shower and a guest bathroom. The outside area features a 19 meters’ long and 4 meters wide swimming pool, fully equipped outdoor kitchen (ice machine, outdoor grill, fridge, dishwasher, etc.) and two electric pergolas. Additional features and amenities: Elevator Viabizzuno lighting VRF a/c system Floor heating Safety room Audio and video systems throughout the house “Smart home” system Three parking spaces English courtyard
…By Israel Sotheby's International Realty

Receive by email any new listing that may match your search criteria
Your criteria :
By validating this form, you accept the general conditions of use of Le Figaro Properties.
These agencies offer a selection of luxury properties vente at Netanya. Feel free to contact them for personalized assistance.