The agencies at Hersonissos
These agencies offer a selection of luxury properties vente at Hersonissos. Feel free to contact them for personalized assistance.

 English$ USD · m²


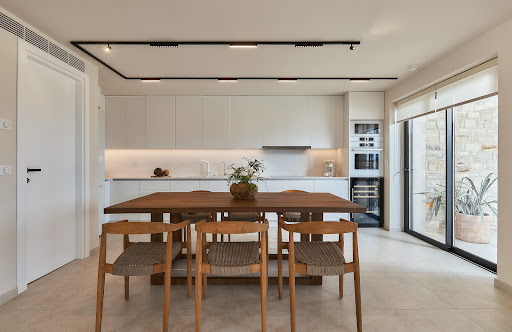
Villa is a unique two-level underground residence offering privacy, elegance, and modern luxury. Ground Floor A spacious open-plan area combines a designer Italian kitchen, dining space, and sea-view living room with a minimalist fireplace. The kitchen features soft-close systems, built-in appliances, and a wine cooler. WC and pantry included. Two main bedrooms are located here: Master Bedroom (34.65 m²) with dressing room, luxury bathroom with double sinks, solid oak parquet flooring, and large electric glass doors opening to the terrace and pool. Second Bedroom (20.30 m²) with private bathroom, Italian wardrobe, underfloor heating, and pool access. Basement Level Three additional bedrooms, each with private bathrooms and natural light. Also includes: gym or lounge area, hamam/sauna, WC, control room, and storage. Premium 80x80 cm tiles throughout. Access via internal staircase and private elevator. A perfect residence for refined coastal living. RE/MAX Realwww.remaxreal.grRemax real 1: Heraklion, Crete, Sofokli Venizelou Avenue 107-109, 71303Phone: +30 2810370598 Mobile: +30 6981465554Remax real 2: Agios Nikolaos , Themistokleous 6 , 72100Phone: 2841181240 Mobile: +30 6981465554Email: [email protected] are at your disposal for any additional information and to schedule a visit to the property. Contact us today to find the property you have always dreamed of!
…By Annonceur International


Erevia is a striking contemporary villa located just 30 metres from the sea and 80 metres from a sandy beach in Hersonissos, Crete. Set within 2,582 sqm of land, its low architectural profile, planted roof and dark stone walls allow the property to settle naturally into the landscape, while expansive terraces, a 49 sqm heated pool and views towards the sea place outdoor living at the heart of the design. The architecture is defined by strong horizontal lines and a restrained combination of stone, glass, timber and landscaped surfaces. Extensive glazing opens the interiors towards the pool and gardens, while timber screening and pergolas filter the Mediterranean light and cast changing patterns of shadow across the terraces. The planted roof further integrates the villa into its surroundings, creating a particularly discreet presence against the surrounding Cretan landscape. Inside, the aesthetic is sophisticated and minimal, balancing crisp contemporary detailing with warmer natural finishes. The main living spaces are complemented by soft neutral tones with touches of dark accents. Floor-to-ceiling glazing brings abundant natural light into the interiors and creates an immediate visual connection with the terraces beyond. The open-plan living and dining areas are generous yet understated, with carefully integrated cabinetry and lighting contributing to the clean architectural character. The Italian-designed kitchen takes a darker, more dramatic approach, with full-height cabinetry, integrated appliances and a substantial island creating a sleek focal point within the open-plan space. The villa features five en-suite bedrooms, including a generous 34.65 sqm master suite with its own dressing area. The bedrooms continue the restrained material palette, combining timber flooring, upholstered detailing and integrated joinery with large glazed openings onto the outdoor spaces. A dedicated wellness area introduces another dimension to the property, incorporating a private sauna and hammam alongside a versatile fitness or lounge space. An internal elevator connects the villa’s two levels, ensuring effortless movement throughout. Outside, the architecture extends naturally into a series of generous living spaces arranged around the 49 sqm heated swimming pool. Broad terraces provide areas for sunbathing and lounging, while landscaped Mediterranean planting softens the clean architectural lines and reinforces the connection with the surrounding landscape. An electrically operated pergola shelters the principal outdoor entertaining area, where there is ample space for dining for up to ten. Infrastructure for a bespoke outdoor kitchen has already been incorporated, including a sink with hot and cold water and a work surface, together with provisions for an external refrigerator, gas cooking, barbecue and wood-fired oven, allowing the space to be completed according to the future owner’s preferences. Above the villa, an elevated private terrace creates an additional setting from which to enjoy the sea views and surrounding landscape, whether for quiet relaxation or evening entertaining. The technical specification has been considered to the same level as the architecture. Underfloor heating, central air conditioning, heat-pump technology, KNX home automation, photovoltaic energy generation and an A+ energy rating provide year-round comfort and efficiency, complemented by an alarm and fire detection system, EV charging, storage and private parking. With the sea only steps away, Erevia combines distinctive architecture, beautifully considered interiors, private wellness facilities and extensive outdoor living in a setting shaped equally by the Cretan landscape and the Mediterranean. Erevia is currently under construction, with completion expected in November 2026. This property is eligible for both the Golden Visa and the Greek Non Dom Program.
…By Greece Sotheby's International Realty


Elysia occupies an exceptional seafront position in Hersonissos, just 30 metres from the coastline and 80 metres from a sandy beach. Extending across 379 sqm, the contemporary five-bedroom villa commands unobstructed views across the sea, with its architecture conceived to place the waterfront at the centre of everyday life. With no possibility of future construction directly in front of the property, its open outlook is protected, while the setting combines privacy and tranquillity with convenient access to Hersonissos and the surrounding coastal destinations. Defined by clean architectural lines, generous proportions and a sophisticated contemporary aesthetic, Elysia opens towards the sea through expansive floor-to-ceiling glazing. Slim-profile aluminium frames maximise natural light and the outlook, while premium materials and carefully considered finishes bring a restrained sense of luxury to the interiors. Contemporary architecture just 30 metres from the Cretan coastline. Arranged across three levels, the villa features five en-suite bedrooms, including an impressive 39 sqm principal suite with a private dressing room and generous 56 sqm terrace. A second bedroom on the upper level enjoys an open outlook across the water, while the ground-floor guest suite overlooks the pool and coastline. The main living level brings together an elegant Italian-designed kitchen with open-plan dining and living areas. An all-season lounge enclosed by folding glass panels can be opened completely during the warmer months, allowing the living spaces to extend naturally onto the terraces. The lower level is dedicated to wellness and leisure, with a private hammam and gym complemented by an additional lounge area. An internal elevator connects all three levels, while underfloor heating, central air conditioning, heat-pump technology, KNX automation, a small-scale photovoltaic system and an A+ energy rating ensure exceptional comfort and efficiency throughout the year. Outdoor living forms an integral part of the architecture. The expansive terrace is centred around a 53 sqm heated infinity-style swimming pool with concealed overflow, finished in Indian Verde marble. Oriented towards the coastline, the pool creates a striking visual connection between the water and horizon beyond. A 53 sqm heated infinity pool creates a seamless connection with the horizon. Large-format anti-slip tiles and discreet waterproof architectural lighting define the surrounding terraces, while an electrically operated aluminium pergola provides a sheltered setting for outdoor entertaining. Beneath it, a fully equipped outdoor kitchen incorporates a refrigerator, sink with hot and cold water, gas cooking facilities, generous worktop space, barbecue and wood-fired oven, alongside a dining area accommodating up to ten. Above the villa, an additional elevated terrace provides a more private setting for relaxing and entertaining, with far-reaching views across the surrounding coastal landscape. Just metres from the water, Elysia brings together contemporary architecture, exceptional outdoor living and private wellness in a privileged Cretan setting. From its infinity pool and expansive terraces to its light-filled interiors, every element has been designed to embrace its surroundings, creating a sophisticated Mediterranean home shaped by light, water and the horizon.
…By Greece Sotheby's International Realty


Sunsets over the Aegean become part of your everyday life. From the terrace, the sea unfolds in uninterrupted blue, while the heated pool mirrors the sky and the lights of Heraklion shimmer in the distance. This is a residence designed around experience privacy, scale, and effortless indoor-outdoor living. Set on a private 4,500 m² estate, this 350 m² villa, built in 2018, combines clean architectural lines with natural stone, exposed concrete, and warm wood finishes. The design is contemporary yet grounded, allowing the landscape and panoramic sea views to take center stage. The main level opens into a generous open-plan living and dining area where expansive glass doors frame the horizon. A premium island kitchen with high-end appliances integrates seamlessly into the space, while the fireplace anchors the lounge area with understated sophistication. Every element is curated for comfort and functionality, with direct access to the covered veranda, outdoor dining areas, and the ecological heated swimming pool. Three bedrooms are positioned on this level, including a master suite with an en-suite bathroom and a Jacuzzi. The additional bedrooms enjoy garden and pool access, creating a fluid connection between interior and exterior living. The lower level hosts an independent master suite with its own living area, kitchen, dining space, bedroom, and en-suite bathroom. Accessible from both inside and outside the villa, it offers complete autonomy for guests or extended family. This level also connects to the garden wellness area, where a sauna and outdoor shower enhance the sense of retreat. The outdoor environment is expansive and fully fenced, landscaped with olive, citrus, and mature Mediterranean plantings. The 50 m² heated pool features a counter-current swimming system and hydromassage, designed for both leisure and exercise. Multiple lounge settings, shaded terraces, and a fully equipped barbecue area with wood oven create a setting tailored for hosting and long summer evenings. Located just minutes from Kokkini Hani and approximately 13 km east of Heraklion, the property combines seclusion with accessibility. Organized sandy beaches, everyday amenities, the airport, and the city center are all within easy reach, making the villa equally suited for permanent residence or luxury holiday use. With its size, privacy, and panoramic sea views, this estate also represents a compelling investment opportunity. The Heraklion region demonstrates consistent demand for high-end villas, positioning the property for strong seasonal rental returns while maintaining long-term capital value. A contemporary Cretan estate where architecture, landscape, and horizon align offering space, discretion, and enduring presence. Von Poll Greece provides full support throughout the property purchase process. Beyond real estate expertise, we work with a trusted network of legal advisors, notaries, tax consultants, and architects, guiding buyers step-by-step from initial search to final handover, ensuring a smooth and secure experience.
…By Von Poll Greece Single Member S.a.


In a unique seafront location, Villa Dione is an ultra-luxury residence offering panoramic sea views, absolute privacy, and exceptional architectural aesthetics. The villa spans three levels with a total surface of approximately 379 sq.m., ideal for luxury living or a high-end investment. 5 Bedrooms Master bedroom approx. 39 sq.m. with en-suite bathroom, dressing room, and large terrace (~56 sq.m.) 2nd bedroom approx. 19 sq.m. with sea view and private shower area 3rd guest bedroom on the ground floor with private bathroom 4th bedroom approx. 17 sq.m. with en-suite bathroom 5th bedroom approx. 19 sq.m. with en-suite bathroom Bathrooms Multiple en-suite bathrooms Additional guest WCMain Living Areas Open-plan living/dining/kitchen area approx. 47 sq.m. High-spec Italian kitchen Enclosed four-season lounge with folding glass panels Basement – Premium Areas Private gym with natural light Hammam (spa area) Second lounge Storage room Control roomOutdoor Areas & Lifestyle Private swimming pool Large sea-view terraces Landscaped surroundings of high aesthetic value Seafront location with unobstructed views of the Cretan SeaTechnical & Luxury Features Underfloor heating throughout Central air conditioning Latest-generation aluminum window frames Electric glass opening systems Elevator serving all levels High-quality oak flooring Wi-Fi throughout the property RE/MAX Realwww.remaxreal.grRemax real 1: Heraklion, Crete, Sofokli Venizelou Avenue 107-109, 71303Phone: +30 2810370598 Mobile: +30 6981465554Remax real 2: Agios Nikolaos , Themistokleous 6 , 72100Phone: 2841181240 Mobile: +30 6981465554Email: [email protected] are at your disposal for any additional information and to schedule a visit to the property. Contact us today to find the property you have always dreamed of!
…By Annonceur International


A newly built residence enjoying a beautiful sea view, in the region of Gazi, in Heraklion, Crete.Located on a 431m² plot, the property of 345m² is spread over 3 levels.The central level consists of a living/dining room with an American kitchen and a toilet that gives access to a large veranda with a jacuzzi, a relaxation area, as well as a BBQ.On the upper level, there is 1 master bedroom with an en-suite bathroom and 2 additional bedrooms that share 1 bathroom.The lower level offers an independent entrance with access to the outdoor space. It includes a living room, an American kitchen, 2 bedrooms with en-suite bathrooms, 1 maid's room with a bathroom, as well as a game room.The well-kept outdoor space features a pool, a relaxation/dining area with a fireplace, and parking.A modern residence offering all amenities, in Heraklion, Crete.This description has been automatically translated from French.
…By Barnes Greece


An exceptional opportunity for private use or a high-return investment!Located in the heart of southern Crete, this newly built luxury villa of 504 sq.m. offers unmatched comfort, modern architecture, and unobstructed sea and sunset views. Spread across 2 levels and divided into 3 autonomous residences (2 studios + main villa), it is an ideal property for family living or touristic exploitation, fully licensed by the Greek Tourism Organization (EOT).Property Features:Total area: 504 sq.m.Layout: 3 independent units (2 studios + main villa)Bedrooms: 5Bathrooms: 4Kitchens: 3 fully equippedLiving rooms: 3, with direct access to outdoor areasOutdoor Spaces & Amenities:Private swimming pool with jacuzziSpacious terraces with sea view and outdoor dining/lounge areasPrivate parking space for 4 carsSolar panels for water heating, air-conditioning units, ceiling fans, electric radiators & convectorsFully furnished with modern decor and appliancesLocation Highlights:Direct access via main public road, close to the national highwayWalking distance to cafes, taverns, and local beachesNear the famous Matala beach and other Heraklion landmarksWest-facing orientation — perfect for enjoying stunning sunsetsInvestment Advantage:The property’s autonomous layout and its EOT license make it ideal for short- or long-term rentals, ensuring a highly profitable return on investment.Frequently Asked Questions (FAQ)1. Is the property licensed for tourism use?Yes, it has a valid EOT license, making it fully eligible for legal vacation rentals.2. Is it suitable as a permanent residence?Absolutely. The villa is equipped with all modern amenities for year-round living, including heating, A/C, solar panels, and full furnishings.3. Can the levels be used independently?Yes, each level is self-contained and can operate independently, offering full autonomy.4. Are beaches and shops nearby?Yes, within walking distance you’ll find beaches, traditional taverns, cafes, and tourist shops. Matala Beach is just a short drive away.5. How is access to the property?The villa is accessible via an asphalted public road and is conveniently close to the main south Crete highway. Contact: Pitsouli Paraskevi +30 6939 400410 [email protected] www.theagencymece.grTHE AGENCY MECE – Your luxury lifestyle begins here!
…By Annonceur International


Luxury Villa with Breathtaking View of the Cretan Sea For SaleDiscover an extraordinary panoramic villa nestled in the greenery of the Cretan hills, with an unparalleled view of the sea and the Gulf of Crete. An oasis of peace and regeneration, perfect for those seeking luxury, comfort and tranquility in a breathtaking natural environment.Villa FeaturesLiving space on three levels with bright and refined spacesModern and open space design for a welcoming and relaxing environmentLarge equipped kitchen with dining area and lounge with sea viewPanoramic balcony ideal for outdoor dinners with a view of the MediterraneanDistribution of SpacesFirst floor: modern kitchen with dining area, large open plan lounge with access to a panoramic balconySecond floor: four elegant and comfortable bedrooms, furnished for maximum relaxationThird level: laundry room, cloakroom and panoramic terrace with spectacular viewsExclusive FeaturesPrivate pool and Jacuzzi overlooking the seaLush garden with aromatic flowers and fruit trees, perfect for relaxation and privacyWell-kept outdoor spaces immersed in nature for a unique sensory experienceModern furnishings and total comfort, with latest-generation equipmentAn Oasis of Luxury and RelaxationThis villa has been designed to offer an unforgettable living experience, combining contemporary design, spectacular views and an atmosphere of total serenity.An unmissable opportunity for those who desire an exclusive residence in one of the most suggestive locations of Crete.Contact us today for more information or to book a visit.
…By Annonceur International
'%20stroke='%23DDAA3A'%20stroke-width='1.909'%20stroke-linecap='square'%20stroke-linejoin='bevel'/%3e%3c/svg%3e)
Receive by email any new listing that may match your search criteria
Your criteria :
By validating this form, you accept the general conditions of use of Le Figaro Properties.
These agencies offer a selection of luxury properties vente at Hersonissos. Feel free to contact them for personalized assistance.
