The agencies at Sitia
These agencies offer a selection of luxury properties vente at Sitia. Feel free to contact them for personalized assistance.

 English$ USD · m²


Luxury Villa for Sale in Crete 440 sqm, Heated Pool and Breathtaking Sea ViewFor sale an exclusive villa of 440 sq. m. located in the eastern part of Crete, on a plot of 5,000 sq. m. This luxury property offers modern comforts and high quality finishes, and is perfect for those looking for a private residence with spectacular sea views and large outdoor spaces.Main features:Covered area: 440 m2Plot: 5,000 m2Bedrooms: 6, all with built-in wardrobesBathrooms: 5 + 1 guest toiletHeated swimming pool of 70 m2Living room with suspended fireplaceGym and utility roomsGarage of 100 m2 with space for 3 cars, jet ski and boatDistribution of spaces:Basement:Gym and utility roomsGround floor:Large living room with suspended fireplace and panoramic windowsOpen plan kitchen with dining area6 elegant bedrooms, each with built-in wardrobes5 bathrooms and 1 guest toiletRooftop veranda:Large terrace with breathtaking sea views, surrounded by panoramic windowsExclusive amenities and comforts:Underfloor heating and coolingSolar heating and ventilation systemSmart home automation system for controlling lights, electric shutters and securityElectric blinds and dimmable LED lights in every roomSecurity systems with alarmHigh quality materials from Italy, Germany, France and SwitzerlandLandscaped garden with lawn and various types of plantsThis modern villa is ideal for those looking for a luxury private residence in one of the most fascinating destinations in Greece, with spectacular sea views and all the most advanced technological comforts.Contact us for more information and to organize an exclusive visit!
…By Annonceur International


Luxury Seafront Villa for Sale Sitia, Crete Private Villa Complex with Direct Access to the SeaAn elegant 178 sq m seafront property on a 1,042 sq m plot, setting a new standard of luxury in eastern Crete. Situated in a private and quiet location, just a 10-minute walk from the center of Sitia, the villa enjoys breathtaking sea views and direct access to a private beach.The design blends modern aesthetics with traditional Cretan architecture, creating an atmosphere of discreet luxury, perfectly integrated with the surrounding nature. The 900-square-meter landscaped garden, with palm trees, aromatic plants, and local flowers, creates an atmosphere of peace and refinement.Ideal as either a high-end private residence or a luxury tourist rental, this property represents an extraordinary investment opportunity in Crete.Main featuresBuilt area: 178 m² Land: 1,042 m² Composition: 3 fully furnished independent residences Bedrooms: 4 Living rooms: 3 Equipped kitchens: 3 Bathrooms with jacuzzi: 3 Guest toilets: 1 Total capacity: up to 14 people Panoramic sea view and direct access to the beach (10 m)Distribution of spaces1. Maisonette Central Building (79 m2, up to 6 people)Ground floor (36.5 m²): Living room with fireplace, sofa bed, open-plan kitchen, WC. First floor (37.15 m² + 10.13 m² balcony): Master bedroom with king-size bed and bathroom with jacuzzi. Second floor (18.49 m²): Double bedroom with private sea view terrace. 2. Deluxe Suite East Wing (49.41 m², up to 4 people) Living room, fully equipped kitchen, bathroom with jacuzzi, double bedroom, and private terrace with sea views.3. Superior Suite West Wing (50.05 m², up to 4 people) Similar layout to the Deluxe Suite, with a large living room, full kitchen, and panoramic terrace.Outdoor spacesPrivate 30m2 freshwater pool, relaxation area with stone pergola, sun loungers and lounge area, traditional stone oven and barbecue, handcrafted marble table for 14 people, 900m2 garden with palm trees, Cretan plants, flowers and scenic night lighting, private parking for 3 vehiclesEquipment and comfortAir conditioning in all rooms, Fireplace (Maisonette), LED satellite TV and high-speed Wi-Fi, Fully equipped kitchens (oven, stove, refrigerator, dishwasher, microwave, coffee maker, toaster), Washing machine, iron, safe, Jacuzzi in each bathroom, Baby cot and high chair, First aid kit, Fire extinguisher system, Solar water heating, Outdoor stone shower, Leisure equipment: bicycles, canoe, snorkelingLocation Sitia, CreteLocated on the eastern side of the island, Sitia is an authentic and peaceful resort, far from mass tourism, famous for its Blue Flag beaches, crystal-clear waters, and natural beauty.Nearby attractions:Sitia Archaeological Museum 200 m, Kazarma Venetian Fortress 600 m, Toplou Monastery 10 km, Vai Palm Forest 20 km, Richtis Gorge 16 km, Zakros Minoan Palace 45 km. Distances:Sea and private beach: 10 m, Sitia center: 300 m, Sitia Airport: 3 km, Heraklion: 129 km, Chania: 269 km, Connections:International flights to Heraklion and Chania; flights to Athens and the Greek islands from Sitia Airport; ferries from Piraeus to Heraklion and Sitia.An exclusive oasis of luxury facing the seaThis beachfront villa in Sitia offers:Absolute privacy with a private pool and direct access to the sea. Guaranteed performance as a luxury tourist facility. Refined design, modern comforts and harmony with nature. Well-kept Mediterranean garden, which gives elegance and serenity.A guided tour is highly recommended, as photographs fail to fully convey the atmosphere and quality of this unique property.
…By Annonceur International


This exceptional villa is located in the picturesque seaside village of Mochlos, Lasithi, Crete, perched on a hill that offers breathtaking, unobstructed views of the sea and the stunning sunsets. The property boasts a total living space of 200 m2, set on an expansive 4,000 m2 plot, developed over two levels. The villa features 4 spacious bedrooms, 4 bathrooms, and an additional WC. The open-plan kitchen and dining area create a welcoming, contemporary living space, while the large windows in the living room open directly onto a vast 360 m2 paved terrace, offering stunning views of the sea and leading to the swimming pool. The villa's design ensures year-round comfort, with A/C units providing both heating and cooling throughout the seasons. inside, there are two dressing rooms for added convenience, and the thoughtful layout ensures privacy and ease of living. Externally, the property offers a fenced garden with a wooden pergola-covered dining area, perfect for outdoor entertaining. The swimming pool and sunbathing area provide an idyllic space to relax while taking in the mesmerizing views of the sea and sunsets. This villa combines luxury, privacy, and comfort in one of Crete's most beautiful coastal locations. ideal for those seeking a serene retreat with modern amenities and spectacular views. Mochlos is a charming, small fishing village nestled in the Gulf of Mirabello on the eastern coast of Crete. Located just an easy one-hour drive from the towns of Agios Nikolaos, ierapetra, and Sitia, this tranquil village offers an ideal base for exploration and sightseeing across the island.Known for its peaceful atmosphere, Mochlos is an off-the-beaten-path gem along Crete's northern shore. it provides a perfect escape for those seeking relaxation, where visitors can unwind and enjoy the serenity of the surroundings. The village is home to several excellent waterfront cafes and tavernas, making it a wonderful place to savor a leisurely meal while enjoying the stunning views of the sea. Whether you're seeking quiet moments of reflection or a spot to enjoy traditional Cretan cuisine, Mochlos offers a unique and picturesque experience.
…By Annonceur International


This luxury villa for sale in Agios Nikolaos, Crete is located in the area of Mochlos, above a small bay and only within 150 meters from a beautiful beach and a marina for small boats. The villa is of 550 sqms and is built on a 2780 sqm plot, according to the highest standards of construction and with high-end fittings installed. it includes 5 bedrooms, 7 bathrooms, an office area, gym and sauna. The property has also a private tennis court with a 5-meter high hit-back wall, a 43-sqm pool and extensive, paved terraces. High quality materials, unique lighting fixtures, a neutral color palette as well as a variety of stone and textures are combined successfully under the philosophy of a modern way of living comfortably and relaxing like being in a luxury resort. The villa is developed on 3 levels. On the ground floor, there is an open plan including the living room with a high, angled ceiling, a dining area and a kitchen, a large fireplace, a spacious master bedroom with en-suite bathroom with bathtub, a dressing room, and a guest wc. On the same floor there is also 1 more bedroom with en-suite bathroom with shower. The lower level (over 287 sqms) features 2 luxury bedrooms with en-suite shower rooms, an indoor Jacuzzi with a breathtaking view over the sea, a bio-ethanol fireplace and a sauna area excellent for relaxation. This level also features a fully equipped gym and a playroom with billiard table, a cozy reading corner, an office with spectacular sea view and a garage area of 38 sqms. Finally, on the top floor, one can find a suite-bedroom and a bathroom. The entire property creates the atmosphere of peace, is planted with magnificent lawn and is surrounded by private landscaped gardens including a BBQ area with dinning terrace. All areas have full central heating, the windows are double glazed with integral fly screens and electric roller shutters, and the walls and roof are well insulated. The house is very secure and is enclosed by walls and metal fencing. The villa has many delightful features and its facilities and location make it a truly unique residence for year-round living, as well as an ideal investment. Most importantly, the property has spectacular sea and mountain views and is only 30 minutes driving away from the center of Agios Nikolaos, and 40 minutes away from Elounda. Agios Nikolaos is a coastal town on the Greek island of Crete, lying 60 km east of Heraklion. The town is a municipality of Crete region, and sits partially upon the ruins of the ancient city of Kamara. Agios Nikolaos is probably best known as a tourist resort and the visitor can find all the modern amenities that he might need. in the area there are many attractions, which include the small lagoon, Lake Voulismeni, picturesque beaches, the small island Agioi Pantes, the archaeological museum and numerous fairs. The lagoon features a small park with a trail, traditional fishing boats, an amphitheatre and many cafes. The modern city of Agios Nikolaos became internationally well-known during the 60's, when it was discovered by famous cinema directors (Jules Dassin, Walt Disney etc.), BBC producers and many others. it was then that the rapid tourist development of the area started.
…By Annonceur International


Luxury sea view villa for sale in Mochlos, Crete 288 sq m with infinity pool and 180° views of Mirabello Bay Located in the picturesque village of Mochlos, on the north coast of Crete, this exceptional villa sits atop a hill 50 meters above sea level, offering 180° panoramic views of the stunning Mirabello Bay. Just 200 meters from the sea and a 5-minute drive from the village center with restaurants and shops, the property combines privacy, tranquility, and convenient access to local amenities. Architecture and Concept Designed by an international team of interior and landscape designers, the villa combines the luxury and elegance of a world-class boutique hotel with the comfort and functionality of a modern private residence. Handcrafted finishes and natural materials enhance the property's timeless style. Indoor and outdoor spaces Total built area: 288 sq m (233 sq m net internal) Furnished and decorated patios: 219 sq m Four bedrooms, all with en-suite bathrooms Spacious open-plan living room Fully equipped kitchen with central island, comfortable to accommodate up to 10 people Outdoor kitchen with covered lounge area 11-meter (38 sq m) infinity pool overlooking the bay Lounge with 10 sq m firepit next to the pool, perfect for unforgettable evenings under the Cretan sky Comfort, quality and construction Thermal insulation with 7 cm thick natural stone wool, for energy efficiency and fire protection Hand-carved natural wood pergolas with bamboo roofing Complete rainwater collection and drainage system Hand-shaped non-slip concrete driveway and parking area Luxury in the details All bedrooms and bathrooms with unobstructed sea views. Handcrafted beds with SERTA USA orthopedic mattresses. Security guaranteed by 24/7 CCTV and electric gate controllable by LCD panel. Main distances From the sea: 200 mFrom the airport: 90 kmFrom the village: 5 minutes by car Opportunity This villa represents a top-notch residential solution or a premium real estate investment in one of Crete's most authentic and up-and-coming locations, combining breathtaking views, privacy, luxury, and absolute comfort.
…By Annonceur International


Escape to opulence at this Elounda beachfront resort, just 25 minutes from Heraklion International Airport. Encompassing 557,000 sqm of elevated coastal beauty, it presents stunning sea views, housing both a lavish hotel and exclusive homes. Revel in a plethora of amenities—from a retail center and amphitheater to botanical gardens, sports facilities, and a marina with a prestigious yacht club. Dive into beach clubs and diverse dining options for an unforgettable retreat. The 260m2 villa boasts meticulously finished interiors with bright, luxurious rooms framed by floor-to-ceiling windows, offering unparalleled views over Mirabello Bay. With 3 bedrooms, 1 service room, and 3 bathrooms, this haven features private parking, a landscaped 502m2 garden, a vast 145m2 terrace, and a capacious swimming pool. Whether seeking tranquility or a vibrant coastal lifestyle, this villa promises an experience of unmatched luxury and comfort. Features • 260m2 accommodation • Bright and luxurious • Floor-to-ceiling windows • Uninterrupted bay views • 3 bedrooms • 1 service room • 3 bathrooms • Private parking • Landscaped garden • 502m2 plot • Spacious terrace • 145m2 terrace • Swimming pool Asking selling price if furnished: 2.254.300€
…By Gadait International


Escape to opulence at this Elounda beachfront resort, just 25 minutes from Heraklion International Airport. Encompassing 557,000 sqm of elevated coastal beauty, it presents stunning sea views, housing both a lavish hotel and exclusive homes. Revel in a plethora of amenities—from a retail center and amphitheater to botanical gardens, sports facilities, and a marina with a prestigious yacht club. Dive into beach clubs and diverse dining options for an unforgettable retreat. The 288m2 villa boasts meticulously finished interiors with bright, luxurious rooms framed by floor-to-ceiling windows, offering unparalleled views over Mirabello Bay. With 3 bedrooms, 1 service room, and 4 bathrooms, this haven features private parking, a landscaped 566m2 garden, a vast 205m2 terrace, and a capacious swimming pool. Whether seeking tranquility or a vibrant coastal lifestyle, this villa promises an experience of unmatched luxury and comfort. Features • 288m2 accommodation • Bright and luxurious • Floor-to-ceiling windows • Uninterrupted bay views • 3 bedrooms • 1 service room • 4 bathrooms • Private parking • Landscaped garden • 566m2 plot • Spacious terrace • 205m2 terrace • Swimming pool
…By Gadait International


Embark on a journey of luxury at this Elounda beachfront resort, just a 25-minute drive from Heraklion International Airport. Spanning 557,000 sqm of elevated coastal splendor, it unveils breathtaking sea views, featuring an extravagant hotel and exclusive homes. Immerse yourself in a wealth of amenities, from a chic retail center and enchanting amphitheater to lush botanical gardens, sports facilities, and a marina hosting a prestigious yacht club. Explore beach clubs and diverse dining options for an unforgettable escape. Exquisitely designed, this 330m2 residence redefines contemporary indoor/outdoor living, maximizing the living experience. Meticulously appointed, the floor-to-ceiling windows flood the space with light, offering mesmerizing views. With 4 bedrooms and a service room, this residence sits on a sprawling 1260m2 plot, boasting a spacious terrace with a large swimming pool, landscaped garden, and private parking. A symphony of opulence and comfort awaits, whether you seek tranquility or a vibrant coastal lifestyle. Features • Panoramic sea views • 330m2 accommodation • Floor-to-ceiling windows • 4 bedrooms • 1 service room • 1260m2 plot • Spacious terrace • swimming pool • Landscaped garden • Private parking Asking selling price if furnished: 2.898.000€
…By Gadait International


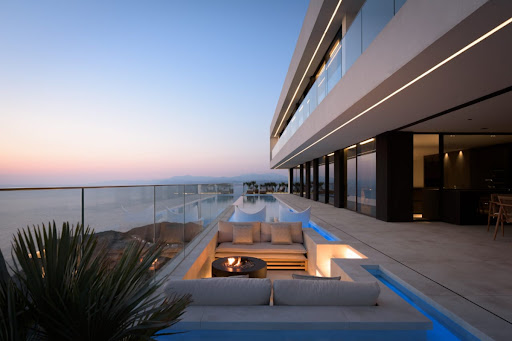
Set above a tranquil blue bay on the stunning Aegean coastline, this exceptional 788 sq.m. villa offers a rare combination of privacy, elegance, and uninterrupted sea views. Located within the exclusive gated community of Theseus Beach Village, the property enjoys a privileged position on a detached plot with no neighboring construction, ensuring complete tranquility and unobstructed views from every room. Designed to the highest construction standards, the residence seamlessly blends modern architecture with luxurious indoor and outdoor living. The first floor features a spacious open-plan living area and contemporary kitchen that open directly onto expansive terraces and an infinity pool overlooking the sea. A cozy lounge with fireplace creates a warm atmosphere year-round, while the covered veranda includes an outdoor kitchen, dining area, and wood-burning fireplace, providing the perfect setting for entertaining. The luxurious master suite is also located on this level and features a private bathroom and walk-in wardrobe. The second floor hosts four beautifully appointed en-suite bedrooms, all enjoying breathtaking sea views and access to a shared balcony overlooking the Aegean. On the ground floor, residents can enjoy a private wellness retreat complete with a spa area featuring a Jacuzzi, sauna, steam room, and massage room. Additional amenities include a fully equipped gym, hobby room, laundry facilities, technical rooms, and a separate staff apartment with its own kitchen, living area, and two bedrooms. As part of Theseus Beach Village, residents benefit from exclusive access to a private beach, pier, swimming pool, café, beach bar, tennis court, and 24-hour security. Conveniently located just 15 minutes from Heraklion and 20 minutes from Heraklion International Airport, the villa also enjoys easy access to the charming coastal villages of Agia Pelagia and Ligaria. This is a unique opportunity to own a luxurious seafront estate in one of Crete's most prestigious coastal communities, offering privacy, world-class amenities, and spectacular panoramic views of the Aegean Sea. Features:
…By Gadait International


Embark on a journey of luxury at this Elounda beachfront resort, just a 25-minute drive from Heraklion International Airport. Spanning 557,000 sqm of elevated coastal splendor, it unveils breathtaking sea views, featuring an extravagant hotel and exclusive homes. Immerse yourself in a wealth of amenities, from a chic retail center and enchanting amphitheater to lush botanical gardens, sports facilities, and a marina hosting a prestigious yacht club. Explore beach clubs and diverse dining options for an unforgettable escape. Exquisitely designed, this 300m2 residence redefines contemporary indoor/outdoor living, maximizing the living experience. Meticulously appointed, the floor-to-ceiling windows flood the space with light, offering mesmerizing views. With 4 bedrooms and a service room, this residence sits on a sprawling 1450m2 plot, boasting a spacious terrace with a large swimming pool, landscaped garden, and private parking. A symphony of opulence and comfort awaits, whether you seek tranquility or a vibrant coastal lifestyle. Features • Panoramic sea views • 300m2 accommodation • Floor-to-ceiling windows • 4 bedrooms • 1 service room • 1450m2 plot • Spacious terrace • swimming pool • Landscaped garden • Private parking Asking selling price if furnished: 2.704.000€
…By Gadait International


This Villa is situated on a spacious plot and offers accommodation for large families or groups of friends, comfortably housing up to 12 adult guests. Each of the five bedrooms comes with its own state-of-the-art private bathroom. Every room is designed to offer a seamless harmony between aesthetics – thanks to the contemporary, high-end design with clean lines – and functionality, along with unprecedented views of the Mediterranean sea. The two large living areas are perfect for family gatherings during the day or the evening.In addition to the main building and spacious outdoor area, designed to offer unrivaled fairy views, villa also includes a self-contained guesthouse. Furnished in the same minimalistic style, but with its own ambiance and vibe, the guesthouse comes with a fully equipped kitchenette and a bathroom. With the gorgeous shoreline of the Mediterranean and its golden beaches a mere 70 meters away from the villa, this place strikes the perfect balance between comfort, ease of access and decadent luxury, guaranteed to make your stay in Crete an unforgettable one. -Open-plan living space with large lounge and dining area for 10 guests -Executed in the local style, with local stonework, elegant cloistered balcony, beautiful pergola and traditional terracotta tiles; this is a romantic idyll, a serene haven of quality and style, with sublime sea views across to the mysterious and historically rich island of Spinalonga. -Fully equipped kitchen with breakfast table -Double bedroom with en-suite shower room, dressing area and outdoor access FEATURES: • Heated swimming pool • Alfresco dining area • Su lounges and parasols • Air-conditioning • Fireplace • Parking • Fully equipped kitchen • Sonos sound system • Smart TV • Cable TV • WiFi • Safe box • Bath toiletries • Alarm system • Hairdryers in all bedrooms • Nespresso machine
…By Gadait International


Embark on a journey of luxury at this Elounda beachfront resort, just a 25-minute drive from Heraklion International Airport. Spanning 557,000 sqm of elevated coastal splendor, it unveils breathtaking sea views, featuring an extravagant hotel and exclusive homes. Immerse yourself in a wealth of amenities, from a chic retail center and enchanting amphitheater to lush botanical gardens, sports facilities, and a marina hosting a prestigious yacht club. Explore beach clubs and diverse dining options for an unforgettable escape. Exquisitely designed, this 512m2 residence with 475m2 total area of terrace redefines contemporary indoor/outdoor living, maximizing the living experience. Meticulously appointed, the floor-to-ceiling windows flood the space with light, offering mesmerizing views. With 4 bedrooms and a service room, this residence sits on a sprawling 1520m2 plot, boasting a spacious terrace with a large swimming pool, landscaped garden, and private parking. A symphony of opulence and comfort awaits, whether you seek tranquility or a vibrant coastal lifestyle. Features • Panoramic sea views • 512m2 accommodation • Floor-to-ceiling windows • 4 bedrooms • 1 service room • 1.520m2 plot • Spacious terrace • swimming pool • Landscaped garden • Private parking
…By Gadait International


Embark on a journey of luxury at this Elounda beachfront resort, just a 25-minute drive from Heraklion International Airport. Spanning 557,000 sqm of elevated coastal splendor, it unveils breathtaking sea views, featuring an extravagant hotel and exclusive homes. Immerse yourself in a wealth of amenities, from a chic retail center and enchanting amphitheater to lush botanical gardens, sports facilities, and a marina hosting a prestigious yacht club. Explore beach clubs and diverse dining options for an unforgettable escape. Exquisitely designed, this 270m2 residence redefines contemporary indoor/outdoor living, maximizing the living experience. Meticulously appointed, the floor-to-ceiling windows flood the space with light, offering mesmerizing views. With 3 bedrooms and a service room, this residence sits on a sprawling 1435m2 plot, boasting a spacious terrace with a large swimming pool, landscaped garden, and private parking. A symphony of opulence and comfort awaits, whether you seek tranquility or a vibrant coastal lifestyle. Features • Panoramic sea views • 270m2 accommodation • Floor-to-ceiling windows • 3 bedrooms • 1 service room • 1435m2 plot • Spacious terrace • swimming pool • Landscaped garden • Private parking Asking selling price if furnished: 2.462.000
…By Gadait International


Embark on a journey of luxury at this Elounda beachfront resort, just a 25-minute drive from Heraklion International Airport. Spanning 557,000 sqm of elevated coastal splendor, it unveils breathtaking sea views, featuring an extravagant hotel and exclusive homes. Immerse yourself in a wealth of amenities, from a chic retail center and enchanting amphitheater to lush botanical gardens, sports facilities, and a marina hosting a prestigious yacht club. Explore beach clubs and diverse dining options for an unforgettable escape. Exquisitely designed, this 270m2 residence redefines contemporary indoor/outdoor living, maximizing the living experience. Meticulously appointed, the floor-to-ceiling windows flood the space with light, offering mesmerizing views. With 3 bedrooms and a service room, this residence sits on a sprawling 1210m2 plot, boasting a spacious terrace with a large swimming pool, landscaped garden, and private parking. A symphony of opulence and comfort awaits, whether you seek tranquility or a vibrant coastal lifestyle. Features • Panoramic sea views • 270m2 accommodation • Floor-to-ceiling windows • 3 bedrooms • 1 service room • 1210m2 plot • Spacious terrace • swimming pool • Landscaped garden • Private parking Asking selling price if furnished: 2.462.000
…By Gadait International


Escape to opulence at this Elounda beachfront resort, just 25 minutes from Heraklion International Airport. Encompassing 557,000 sqm of elevated coastal beauty, it presents stunning sea views, housing both a lavish hotel and exclusive homes. Revel in a plethora of amenities—from a retail center and amphitheater to botanical gardens, sports facilities, and a marina with a prestigious yacht club. Dive into beach clubs and diverse dining options for an unforgettable retreat. The 260m2 villa boasts meticulously finished interiors with bright, luxurious rooms framed by floor-to-ceiling windows, offering unparalleled views over Mirabello Bay. With 2 bedrooms, 1 service room, and 3 bathrooms, this haven features private parking, a landscaped 681m2 garden, a vast 145m2 terrace, and a capacious swimming pool. Whether seeking tranquility or a vibrant coastal lifestyle, this villa promises an experience of unmatched luxury and comfort. Features • 260m2 accommodation • Bright and luxurious • Floor-to-ceiling windows • Uninterrupted bay views • 2 bedrooms (1 master) • 3 bathrooms • Private parking • Landscaped garden • 681m2 plot • Spacious terrace • 145m2 terrace • Swimming pool Asking selling price if furnished: 2.254.300€
…By Gadait International


For sale: 295 sqm luxury villa with sea view and infinity poolThis exclusive 295 sqm villa, characterized by a minimalist and sophisticated design, offers high-level comfort and a breathtaking panoramic view. Thanks to the use of traditional and modern materials, every detail has been studied to guarantee a unique living experience.Main features4 bedrooms (including a separate studio), accommodating up to 8 guestsLarge open plan living area with living room and fully equipped kitchenFireplace in the living room and direct access to the pool from the living room and kitchenAir-conditioned bedrooms with orthopedic mattresses and sea viewsElegant bathrooms, including a shower suite, bathroom with double shower and double sinks, separate toiletLower floor with second living area, kitchen with dining room, bedroom, separate studio and bathroom with showerPrivate fitness area, laundry room with washing machine and dryerMaster suite on the first floor with ensuite bathroom, round spa bath, walk-in closet and safeExternal spaces and comforts excludedPrivate infinity pool of 44 m2, heatable, with a depth of 1.50 mAPool area with outdoor shower, lawn area and solariumShaded pergola, sun loungers, outdoor sofas and hammock for maximum relaxationEquipped barbecue areaPrivate parking for 4 carsMaximum privacy, thanks to the fence and independent accessThis villa represents a unique opportunity for those seeking an exclusive home or a high-level investment in a dream location. For more information or to book a viewing, contact us.
…By Annonceur International


Luxury Villa with Panoramic View 300m from the Sea CreteDiscover this stunning 275m² villa with 70m² of closed garage, set on a private plot of 4,010m², just 300 meters from the sea. This exclusive property offers breathtaking panoramic views from every angle and is perfectly positioned 10km from Agios Nikolaos and 75km from Heraklion Airport.Main Features Internal surface: 275 m² Closed garage: 70 m² Private land: 4,010 m² Bedrooms: 4 Bathrooms: 4 Private swimming pool with relaxation area Just 300 meters from the beachDistribution of SpacesGround FloorLarge bright living room with large panoramic windowsFully equipped kitchenGuest WCBedroom with private bathroom, jacuzzi and exclusive terraceFirst FloorMaster suite with exclusive design and original style bathtubWalk-in wardrobe and private WCDirect access to a spacious terrace with sea viewLower FloorTwo guest bedrooms, each with private bathroom and small gardenMultipurpose space, currently used as a recreational area, convertible into a study or additional bedroomTwo storage roomsExclusive Equipment and Comfort Italian design furniture and decorations Solar panels for heating Central heating and air conditioning Landscaped garden with lawn, flowers and trees BBQ area with outdoor dining table Private swimming pool with solarium and sea viewUnique Location Privacy and Access to the SeaThis villa is located in an exclusive and quiet area, offering the perfect combination of privacy and quick access to the most beautiful amenities and beaches of Crete.Just a few minutes from Agios Nikolaos, famous for its picturesque harbour and high quality restaurants, and less than an hour from Heraklion International Airport, this property represents an ideal solution both as a private residence and as a luxury real estate investment. Don't miss the opportunity to own an exclusive villa in one of the most fascinating locations in Crete. Contact us for more information or to arrange a viewing!
…By Annonceur International


In the heart of Plaka Elounda, one of the most sought-after locations in Eastern Crete, this luxury under-construction villa is available for sale. Covering a total area of 236.85 sq.m., it is nestled on a sprawling 11,944.77 sq.m. plot, offering uninterrupted views of Spinalonga island and the Mirabello Bay.The villa is developed over three levels – basement, ground floor, and first floor – and features:Basement of 31.85 sq.m.Swimming pool of 49.36 sq.m. with panoramic sea viewsAluminum frames with double-glazed windowsInternal staircaseBright and airy spacesUnobstructed views of sea and mountainsEnergy certificate: Not requiredThe expansive plot ensures absolute privacy and offers the potential to create a landscaped garden, outdoor lounge and BBQ area, ideal for enjoying the serenity of the Cretan landscape with the backdrop of the Aegean Sea.Location – Strategic Advantages:1 km from an organized beach with turquoise waters5 km from the seaside marina of Elounda15 km (20 minutes) from Agios Nikolaos General Hospital70 km (approximately 1 hour) from Heraklion International AirportLocated in the Vromonero area of Plaka, just minutes away from the cosmopolitan resort of Elounda, this property lies in one of the most prestigious real estate zones in Crete, renowned for its high-end villa developments and proximity to natural and cultural landmarks.Ideal for:Private villa with Spinalonga viewsHigh-return investment in Elounda’s luxury tourism marketPermanent or holiday residence in CreteCustom-built luxury home in a prime locationLocation: Plaka, Elounda, Lasithi, CretePrice: €1,600,000 Contact: Pitsouli Paraskevi +30 6939 400410 [email protected] www.theagencymece.grTHE AGENCY MECE – Your luxury lifestyle begins here!
…By Annonceur International


Luxurious villa for sale in Elounda Crete. Private beach. 5-star hotel service. Developed by world-famous architects and designers, using innovative construction technologies. This magnificent villa with generous areas benefits from wonderful views of the sea and mountains. The property comprises living room with dining area, leading to a large terrace facing the sea, fully equipped kitchen, 5 bedrooms each with en-suite bathroom and an access to the pool area or terrace. Relaxing generous outdoor area ideal for sunbathing by the large fresh water swimming pool from which you can enjoy a spectacular panoramic view. Footpath with direct access to the private sandy beach. The elegant Villa complex represents a new level of sophisticated luxury mansions in the Mediterranean Sea. With its sea facing residences, featuring swimming pools and picturesque gardens, this villa complex offers happiness, relax and tranquility, along with a high level of personal comfort and security, as well as an EU residence permit. Each villa has a direct access to the beach, where each resident has an assigned area at his complete disposal. This area is synonymous with luxury and style, Elounda is not only the most beautiful but also one of the most peaceful and quiet areas of Crete you want to visit again and again. Famous around the world for one of the richest selections of luxurious five-star hotels in the Mediterranean region, Elounda is distinguished for its top-quality and high-level infrastructure. it offers endless possibilities for incredible and unforgettable experiences. Everyone can find something to their most sophisticated tastes: exploring ancient ruins, golfing, sailing and yachting, fishing or taking time for a complete relax at luxurious spas.
…By Annonceur International


Villa with Pool and 3 Independent Apartments for Sale in KoutsounariDiscover this extraordinary property located in Koutsounari, a unique opportunity for those who wish to live in a luxury villa with sea view or invest in a property with guaranteed income.Main Features Total property area: 2500 m² Main villa: 200 m², built in 2009 Independent apartments: 3 units on the ground floor (60 m², 48 m², 32 m²) Panoramic sea view Private pool Large parking area Solar panels for hot water in all buildings Energy autonomy with diesel heating in the main villaDistribution of SpacesMain Villa (200 m²)Ground Floor:Large open-plan living room with modern kitchenGuest WCStudy/OfficeFirst Floor:Three spacious bedroomsBathroom with tub + WC with storageWalk-in wardrobePrivate gymIndependent Apartments (Perfect for Short Term Rentals or Guests) Apartment 1 60 m²: Living room with kitchen, 1 bedroom, 1 bathroom Apartment 2 48 m²: Living room with kitchen, 1 bedroom, 1 bathroom Apartment 3 32 m²: Living room with kitchen, 1 WCExterior and ComfortPrivate swimming pool with relaxation areaLarge garden with panoramic terracesPrivate parking spacesQuiet and private area just a few minutes from the seaA Unique Opportunity for Investors and FamiliesThis property offers a perfect mix between private residence and real estate investment, ideal for those looking for a luxury villa with guaranteed rentals. Prime location in Koutsounari, just steps from the sea and close to all amenities.Contact us today for more details or to arrange a viewing!
…By Annonceur International
'%20stroke='%23DDAA3A'%20stroke-width='1.909'%20stroke-linecap='square'%20stroke-linejoin='bevel'/%3e%3c/svg%3e)
Receive by email any new listing that may match your search criteria
Your criteria :
By validating this form, you accept the general conditions of use of Le Figaro Properties.
These agencies offer a selection of luxury properties vente at Sitia. Feel free to contact them for personalized assistance.
