Get early access to listings that match your criteria
Never miss an opportunity again. Our personalized alerts notify you instantly.

 English$ USD · m²


Located in a village near Dubrovnik, this beautiful house with an impressive panoramic view represents a rare opportunity on the market. This authentic house made of stone is surrounded by a Mediterranean garden and the entire property overlooks the crystal clear sea that stretches directly in front of it. The total land area is 950 m2 with three floors with a total living area of 200 m2, which are organized as follows: The ground floor is designed as an open, bright space where there is a bathroom, a kitchen with a dining room and a living room with access to a spacious terrace with a swimming pool and outdoor furniture with a barbecue. The upper floor has a bathroom, a kitchen with a dining room, a living room and a covered terrace. The last floor is arranged in such a way that there are three bedrooms, each with its own bathroom, and another bedroom that is currently used as a dressing room. Each of the floors has its own separate entrance, which allows the future owner different options of use, from private accommodation to tourist rental. The property has a total of four parking spaces and is 12 km from the center of Dubrovnik by air. This property represents an oasis of peace with a breathtaking view, and the additional potential is the continuation of the well-established tourist business.
…By Annonceur International


For sale is a modern semi-detached villa with a total living area of 370 m2 near Dubrovnik, built on a plot of land of 3000 m2. The villa consists of two floors and was built in 2018. On the first floor of the total living area of 194 m2, there is a toilet, a bedroom with a bathroom, a kitchen with a dining room and a spacious living room with an exit to the terrace with a magnificent open view of the sea. On the spacious terrace of 94 m2 with outdoor furniture, there is a swimming pool of 30 m2. On the second floor, with a total living area of 109 m2, there are three bedrooms, each with its own bathroom. Two bedrooms have access to terraces of approx. 33 m2. The design of the villa is such that almost every room offers a unique panoramic view of the sea. The distance from the center of Dubrovnik is 7 km by air. This is an exceptional opportunity in the market that is worth considering.
…By Annonceur International


For sale is an extremely attractive property with a total living area of 162 m2 in a small island near the Dubrovnik, built on a plot of 1240 m2. The villa is for complete renovation and it stands out from other properties because of its unique location. The combination of a secluded location and the first row to the sea ensures its unique status, which is why it is a real opportunity in the real estate market. It consists of two floors with three bedrooms, two bathrooms, kitchen with dining area and living room with exit to the terrace with a magnificent sea view. Surrounded by a forest with a beach in front as well as an unobstructed sea view is a winning combination for a tourist rental investment. The villa is 6.5 km from the center of Dubrovnik by air. An excellent offer that we have no doubt will soon find a new owner.
…By Annonceur International


For sale is an attractive detached stone house located in Lozica, in the immediate vicinity of Dubrovnik, in the first row to the sea. The total living area is approximately 210 m², distributed over two floors, each of approximately 70 m², and an additional, completely separate apartment that offers the possibility of separate accommodation. The ground floor includes a living room, kitchen, bathroom, bedroom and dining room, with access to the terrace. On the first floor there are two bedrooms and a bathroom. The house is positioned so that it provides direct access to the sea, which makes this property ideal for holidays, but also for year-round living. On the 124 m² plot there are two spacious terraces that provide plenty of space for enjoying the outdoors, as well as a beautiful stone glorietta with panoramic sea views. An additional advantage is an external elevator that connects the terrace with the parking lot, which makes access to the house easier, especially for people with mobility difficulties or with luggage. The property is fully furnished, equipped with air conditioning and basic utilities such as water, electricity, telephone line and an asphalted access road. The house also has two parking spaces, which is extremely valuable considering the proximity to the sea and limited parking in the area. Thanks to its location, traditional Dalmatian architecture, enchanting sea views and close proximity to all necessary amenities, this house represents a rare opportunity on the market, whether as a private residence, summer house or investment in the tourism industry.
…By Annonceur International


For sale is a modern semi-detached villa with a total living area of 370 m2 near Dubrovnik, built on a plot of land of 3000 m2. The villa consists of two floors and was built in 2018. On the first floor of the total living area of 194 m2, there is a toilet, a bedroom with a bathroom, a kitchen with a dining room and a spacious living room with an exit to the terrace with a magnificent open view of the sea. On the spacious terrace of 33 m2 with outdoor furniture, there is a swimming pool of 29 m2 from which you can enjoy a flawless view of the sea every day. On the second floor, with a total living area of 109 m2, there are three bedrooms, each with its own bathroom. Two bedrooms have access to terraces of approx. 33 m2. The design of the villa is such that almost every room offers a unique panoramic view of the sea. The main characteristic of this villa is the privacy it provides, the location is peaceful and quiet, and the property itself is surrounded by greenery. Whether used for vacation, rental or everyday life, this villa offers unprecedented luxury. The distance from the center of Dubrovnik is 7 km by air, and from Dubrovnik airport 23 km by air. This is an exceptional opportunity in the market that is worth considering. Considering that the real estate is a semi-detached, you can find the other real estate under the reference number 2026/91.
…By Annonceur International


The property is located in the first row to the sea, on a plot of land of approximately 700 m², with direct access to the coast, and consists of two residential buildings: the main and auxiliary. The parking is located at the top of the plot, from where stairs lead to the residential buildings mentioned below. The main residential building is spread over two floors and includes a living room, kitchen, bathroom and bedrooms with access to balconies that offer an exceptional view of the Adriatic Sea. The total internal area is 106 m², while with balconies it reaches approximately 145 m². The ground floor consists of a living room with a dining room, kitchen, bathroom, hallway and bedroom with a balcony, while the first floor has two bedrooms, a dining room, kitchen, bathroom, hallway and balcony. The auxiliary residential building is spread over two floors with a total of 46 m² of living space, with a terrace of 22.5 m². In the basement there is a cellar of about 20 m². The surroundings are decorated with stone walls and maintained horticulture, which emphasizes the traditional Dalmatian character of the area. The property is suitable for private use, as well as for tourist purposes. The city of Dubrovnik is approximately a 30-minute drive away, while Dubrovnik Airport is approximately a 50-minute drive from the property.
…By Annonceur International


Area: 233 m2 Land area: 647 m2 Bedrooms: 6 Bathrooms: 5 Parking: 3 Exclusive villa located on the second line from the sea in the prestigious area of Herceg Novi, Savina. The villa features a spacious yard with a garage for two vehicles, an auxiliary building with an outdoor kitchen, a swimming pool, a jacuzzi, and a beautifully landscaped Mediterranean garden. The ground floor consists of two separate one-bedroom apartments, each featuring a living area, kitchen, dining area, and bathroom, making them ideal for accommodating guests or renting them separately. The main floor comprises a spacious living room with a dining area, kitchen, study room, and access to a terrace offering a unique view of the entrance to the Bay of Boka. The upper floor consists of two bedrooms and a master bedroom with an en-suite bathroom. Two of the bedrooms have direct access to a large terrace overlooking the sea. Located in the most prestigious part of Herceg Novi—Savina, the villa is just a few meters from the popular Pet Danica promenade and only a few minutes from the Old Town. Dubrovnik Airport is 30 km away, while Tivat Airport is located 22 km from the property.
…By Montenegro Sotheby's International Realty


Modern villa on a step from the sea in Krasici, Tivat. The area of the villa is 202 m2, and the area of the plot is 328 m2. House layout: · on the first floor there are two bedrooms, a sauna, a bathroom, a wine cellar and a laundry room; · on the second floor there is a kitchen combined with a living room, a bathroom and a spacious terrace with a jacuzzi and a swimming pool; · on the third floor there are two bedrooms, each with its own bathroom, while the entrance to the third floor is located at street level on the other side of the house, there are also two parking spaces. The villa is equipped with air conditioning and heated floors in all bathrooms. There is also a 130 m2 private dock on the territory of the villa.
…By Annonceur International


This exceptional, newly built frontline villa in Krasici, on the beautiful Lustica Peninsula, represents a rare opportunity to own a modern seafront home with direct beach access in the Bay of Kotor. With uninterrupted views of Tivat and the Porto Montenegro marina, the villa offers a perfect blend of privacy, contemporary design, and a Mediterranean lifestyle. Prime Waterfront Living: Positioned directly on the sea, the villa provides private access to a concrete beach, allowing you to step from your home straight into the Adriatic. Expansive terraces and floor-to-ceiling views ensure that every space is immersed in the beauty of the bay. The villa is thoughtfully designed across three levels, maximizing views, functionality, and comfort. On the ground floor are an entrance hallway and three spacious bedrooms, each with an en-suite bathroom. All rooms have panoramic sea views. At level -1 is a main living area, with an open-plan living room, dining area, and fully equipped kitchen. From both the living room and kitchen, you have direct access to a large terrace with a swimming pool and jacuzzi area. On the same floor is a master bedroom with an en-suite bathroom, with access to the terrace and the pool. On level -2 is a private gym, toilet, laundry room, technical room with video surveillance system, and direct access to the private beach area The villa is partly furnished, allowing future owners to personalize interiors while enjoying high-quality finishes and a modern architectural concept. Key Features * Frontline position with direct sea access * Swimming pool with sunbathing area * Private gym and wellness potential * Spacious terraces with panoramic views * Video surveillance and technical systems * Parking for 2 vehicles * Contemporary architecture with premium materials Krasici is a peaceful coastal settlement on the Lustica Peninsula, known for its crystal-clear waters, authentic atmosphere, and proximity to luxury developments. * Porto Montenegro residential area and yacht marine (Tivat): approx. 15 minutes * Lustica Bay Resort & Golf terrains: approx. 15 minutes * Tivat International Airport: approx. 10-15 minutes * Dubrovnik Airport: approx. 1 hour * Podgorica Airport: approx. 1.5 hours * 2 international schools in Tivat (Knightsbridge International School and Arcadia Academy): each is less than a 25-minute drive away. Frontline villas with direct sea access in this location are extremely limited and highly sought-after. This property offers exclusive private waterfront living, strong rental potential in the luxury segment, and long-term capital appreciation in a premium coastal zone. Combining modern design, absolute waterfront position, and breathtaking views, this villa is a standout property on the Montenegrin coast—ideal for those seeking a refined seaside lifestyle or a high-value investment. Contact us today for more information or to arrange a private viewing. Property features * Air-conditioning * Close to Tivat airport * Design concept * Excellent location * Furnished * Gym * Mooring for boats * Mountain view * Parking * Peaceful area * Sauna * Sea View * Swimming Pool * Tourism * Video surveillance * Waterfront
…By Annonceur International


A luxurious three-story villa on the first sea line in Kotor — the perfect blend of elegance, comfort, and privacy. We present a unique 500 m² villa located on a private 1,000 m² plot directly on the seafront. This home is designed for those who appreciate high-end real estate, offering impeccable lifestyle quality and breathtaking views every day.Key Advantages:3 floors, providing maximum space and privacy6 spacious bedrooms, each with its own modern en-suite bathroom 9 bathrooms, fully equipped with everything you need Wellness & leisure area: sauna, billiard room, fireplace, underfloor heating throughout the house Fresh contemporary renovation — move in and enjoy! Parking for 4 cars Grill patio — the perfect spot for barbecues and relaxing outdoors Private mooring for a yacht right in front of the house — a rare privilege in this region Own generator, 85 kW Central sewage system, water supply + a reserve tank in case of interruptions Heat pumps for efficient heating and cooling Video surveillance and alarm system ensuring your safety and peace of mind Why is this villa the perfect choice? This residence combines everything that makes life by the sea truly special: complete privacy, exceptional construction quality, modern design, and direct access to the water. This is not just a house — it’s a lifestyle many dream of. Ready to schedule a viewing or receive additional materials? Contact us today and take a step toward your dream home on the Adriatic.
…By Annonceur International


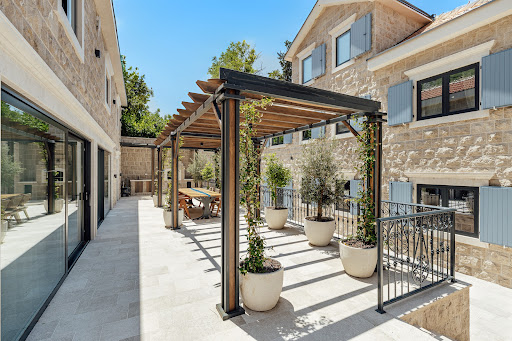

Total built area: 819 m2 Land area: 534 m2 Bedrooms: 6 Bathrooms: 7 + 1 Garages: 2 Stone villa located on the first line to the sea in Ljuta, one of the most prestigious locations in the Bay of Kotor, with an open sea view. The property consists of a main residence and an auxiliary building, arranged around a paved courtyard. Main residence – 394 m2 Ground floor: open-plan living room with stone fireplace, kitchen and dining area, guest toilet, and utility room. First floor: two en suite bedrooms, including a master suite with walk-in wardrobe, bathtub and walk-in shower. Penthouse level: independent en suite bedroom with living area Auxiliary building – 243 m2 Three independent apartments, each with its own bathroom, plus two enclosed garages The villa has an infinity pool with integrated jacuzzi, heated for year-round use, and a pool terrace with sun loungers. There is an outdoor kitchen, open-air bar, and dining area under a pergola. A private cinema room with bar and wine refrigerators is included. The courtyard is paved with stone and features olive trees and Mediterranean plants. A stone pontoon provides direct sea access, with an outdoor shower nearby. The property is finished with high-quality materials, including Italian ceramics, walnut parquet flooring, underfloor heating, and premium sanitary equipment. It is equipped with a Smart Home system, video surveillance, alarm system, biometric access, heat pumps, and high-speed Wi-Fi. Ljuta is located in the heart of Boka Bay, on the north side of Kotor municipality, about 7 km from Kotor or just 10 minutes of drive. Because of its rich history and luxurious houses, it is classified as one of the most desirable and most prestigious locations on the Montenegrin coast. Baroque church dedicated to St. Peter is in the center of the village
…By Montenegro Sotheby's International Realty


Residential area: 200m2 Land area: 1,200m2 Bedrooms: 4 Bathrooms: 5 Authentic seafront stone villa, originally built several hundred years ago, on a small peninsula in Rezevici, 4km away from Petrovac. The seclusion and complete privacy are emphasized by the specific location of the house, unique on the entire Montenegrin coast. It consists of the main house with two bedrooms with their bathrooms, one separate bathroom, large living room, dining room and a kitchen. Another two bedrooms with bathrooms are built in the peninsula rock. The surrounding area of the peninsula has 7 terraces in the shade of ancient pine trees, with stunning views of fascinating scenery and the sea. Interior is decorated in rustic style, with stone wall elements, wooden beams, onyx bathrooms and wooden furnishings. combined with high-end devices and home appliances and all amenities of contemporary living.
…By Montenegro Sotheby's International Realty


Spacious property, located in the first row to the sea, in a beautiful position on the southern side of the Pelješac peninsula. The property consists of a spacious plot of 1777 m2, with a cascading layout, with two houses on it. The older house dates from the 1930s, has 65 m2 of living space and needs renovation. The second house was built in 2021 and has 50 m2 of living space. In addition to the houses, there are also two water tanks of 27 m3 and 38 m3, a summer kitchen of 17 m2 and a large parking lot of 87 m2. The slightly elevated terrain provides an ideal option for the further development of the property and offers an idyllic view of the sea and the island of Korčula. In front of the property there is a mooring for a boat, which is used by the owners of the property. Looking at the total area of the property and the potential of the position itself, the property represents a very high-quality and rare investment for clients who prefer Pelješac as one of the most specific parts of the Adriatic coast, with numerous natural beauties and a pleasant climate for carefree enjoyment.
…By Annonceur International


For sale is a detached house located in the very heart of Orebić, on the Pelješac peninsula, in one of the most prestigious and sought-after locations by the sea. The property is located only 5 meters from the sea, in an exceptionally quiet and exclusive position that offers the perfect combination of privacy, Mediterranean ambiance and top investment potential. Such properties are a real rarity on the market today. The combination of first line by the sea, large building plot and top microlocation makes this property a unique opportunity for buyers looking for long-term value and a secure investment. The special value is further confirmed by the fact that there is a newly opened luxury hotel in the immediate vicinity, which clearly confirms the exclusivity of the location and the future development of this part of Orebić as a premium tourist zone. For this reason, the property has significant potential for further development and valorization. The house is located on a plot of land measuring 1,358 m², while the total net living area is 261.78 m² and is distributed over the ground floor and the first floor. The ground floor measuring 77.10 m² consists of two bedrooms, a living room, a kitchen, a bathroom, a storage room and two hallways. The living room was completely renovated in 2024, while the rest of the ground floor offers the possibility of arranging it according to the wishes of the future owner. The ground floor also has a covered terrace measuring 36.50 m², a storage room measuring 13.75 m² and an outdoor barbecue. The first floor measuring 92.79 m² consists of three bedrooms, a spacious living room, a kitchen, a bathroom with a toilet, an additional toilet with a shower, a separate toilet and two hallways. There are also two terraces on the first floor – the southern terrace measuring 24.40 m² and the northern terrace measuring 17.24 m². The first floor is being sold fully furnished and is ready to move into immediately. The property currently does not have a secured parking space, but due to the size of the plot there is a possibility of constructing your own parking space, and occasional vehicle access is also provided, which further increases the functionality and value of the property. According to the available location information, the land is located within the construction area of a mixed-use settlement (M1). Thanks to the large area of the plot, there is a possibility of significantly increasing the development, which makes this property particularly attractive to investors interested in developing luxury tourist or residential projects. This property represents an excellent opportunity to build a luxury villa by the sea, develop an exclusive tourist project or create a prestigious family residence in one of the most desirable locations in southern Dalmatia. The first row to the sea, elite location, large building plot and exceptional development potential make this property a unique opportunity that very rarely appears on the market. A secure investment and long-term value in one of the most beautiful parts of the Croatian coast.
…By Annonceur International


Situated in an exceptional and rarely available location, just steps from the crystal-clear sea and the historic old town of Korčula, this authentic stone villa perfectly combines elegance, privacy, and a prestigious position. The villa comprises two fully furnished and equipped apartments, each with spacious terraces literally on the waterfront – ideal for luxurious family living or high-end tourist rental. On the ground floor, there is an elegant one-bedroom apartment of 45 m², featuring a large private terrace and a spectacular panoramic sea view – a perfect space for peaceful relaxation, also ideal as a guest apartment. Upstairs is a spacious two-bedroom apartment of 97 m² with a modern kitchen, bathroom, and open-plan living area that flows seamlessly onto the seafront terrace. Every detail has been carefully considered – from high-quality parquet flooring, underfloor heating, and air conditioning, to selected ceramics and tastefully coordinated furnishings. The blend of traditional stone features and contemporary design creates the atmosphere of a high-class Mediterranean residence. Terraces with sun loungers, an outdoor shower, and a covered lounge area offer an authentic seaside living experience. One of the property’s unique assets is its location in a peaceful bay, with the possibility to dock your own boat. Behind the detached, newly built house, there is a small 33 m² garden with lemon and olive trees – a charming spot for enjoying nature. Additional potential: there is a possibility to build an additional floor above the larger apartment, further enhancing the property’s value and investment appeal. Whether you’re seeking a private seaside oasis, a premium rental property, or a long-term investment – this villa on Korčula offers it all.
…By Annonceur International


In one of the most attractive bays on the south side of the island of Korčula is located a modern villa of southern orientation in the first row to the sea. The villa with a living area of 250m2 is located on a plot of 678m2 and spreads over three floors. On the ground floor there are two smaller rooms that offer the possibility of use for the purpose of a gym, sauna, pantry or workshop, wine cellar, billiards and a spacious terrace with sunbathing area. An external staircase leads to the first floor floor where there is one bedroom, bathroom, kitchen and dining room and living room with access to the terrace. On the terrace there is an outdoor fireplace and dining area. An internal staircase leads to the second floor floor which consists of three bedrooms, two bathrooms and a terrace with a jacuzzi. The terrace offers a stunning open sea view. It has three parking spaces and a berth for a boat in front of the villa. Cultivated garden and pine forest bordering the villa and the beach at a distance of 2m make an ideal combination of real estate and nature.
…By Annonceur International


In a peaceful bay on the island of Korčula, a beautiful seafront house is for sale, located directly by the sea. The bay is home to only two houses, ensuring complete privacy and a unique sense of tranquility that is rarely found today. Construction was completed in 2017, and the last renovation was carried out in 2022, when the owner additionally upgraded and modernized the property. The house consists of three separate residential units, a three-bedroom, a two-bedroom, and a one-bedroom apartment, each with its own entrance and terrace, providing comfortable living for a larg-er family or excellent potential for tourist rentals. The interior has been carefully designed, featuring modern bathrooms with walk-in showers, and two 100-liter water heaters providing ample hot water. The roof is thermally insulated with 20 cm of insulation, further enhancing the home’s energy efficiency. The attic offers additional storage space, while the ground floor includes a laundry room and auxiliary facilities. A 6 kW solar power system ensures energy independence for most of the year, and water filters are installed in one apartment. The landscaped garden has an automatic irrigation system, and in front of the house there is a garage with electric roll-up doors and additional covered parking for up to six cars. The entire property is under video surveillance. The outdoor area features a barbecue, outdoor showers, and a seaside dining table perfect for gatherings and dinners while enjoying the sea view. The sea is just a few steps away, with access via stairs leading to the beach or directly from the waterfront. In front of the house, there is a small private pier suitable for mooring a boat, as well as a stone sunbathing platform. The terraces can be enclosed with panels to provide shade and protection from the wind. There is also the possibility of building a swimming pool, which would further complete the sense of Mediterranean luxury. The house is currently used for tourist rental and achieves excellent results, yet its prime seafront location, with no road or promenade in front, also provides a perfect setting for private enjoyment. The combination of peace, sea, and nature, along with modern amenities and the warmth of home, makes this property truly unique on the market.
…By Annonceur International

Receive by email any new listing that may match your search criteria
Your criteria :
By validating this form, you accept the general conditions of use of Le Figaro Properties.
These agencies offer a selection of luxury properties vente at Dubrovnik. Feel free to contact them for personalized assistance.
