

luxury villas with terrace for sale Luštica, Montenegro


Villa with pool and garden Luštica (Montenegro)
On one of the most exclusive locations on the Montenegrin coast, on the Luštica Peninsula, in the immediate vicinity of the renowned Mirišta, lies a villa that represents the perfect combination of contemporary elegance, exceptional comfort and an authentic Mediterranean ambience. Surrounded by nature and located in one of the most desirable and exclusive areas of the Montenegrin coastline, this villa offers a rare sense of privacy, tranquillity and complete enjoyment of the unique Luštica setting. The villa features three spacious bedrooms, each with its own luxurious bathroom, providing the highest level of comfort and privacy. The spacious living room with a fireplace is the heart of the villa — an elegant and warm space designed for relaxation and enjoyment throughout the year. The kitchen and dining area have been carefully designed as spaces for gathering, socialising and enjoying shared moments, while an exclusive wine cellar creates a particularly special atmosphere — an intimate space designed for wine tastings, conversation and the enjoyment of carefully selected wines. For a complete luxury experience, the villa features a private gym and a spa & wellness area, allowing owners and guests to enjoy the highest level of comfort without ever having to leave the privacy of their own residence. The exterior of the villa has been designed as a natural extension of the interior. The spacious grounds feature a large infinity pool with a dedicated sunbathing and relaxation area, creating the perfect setting for enjoying the Mediterranean sun and the unique landscape of Luštica. A dedicated outdoor social area with a fireplace is ideal for evening gatherings, while the summer pavilion with a barbecue and a large dining table provides the perfect setting for long summer days, relaxed lunches and dinners with family and friends. The villa is furnished with high-quality natural oak furniture, giving the interiors warmth, character and timeless elegance. The entire interior has been designed by one of Montenegro’s leading interior designers, whose work is recognised for its sophisticated design, carefully selected materials and exceptional attention to detail. This is a villa for those who are not simply looking for a property, but for a distinctive way of life. A place where luxury meets nature, where privacy takes on a new dimension and every day becomes an experience. On Luštica. Near Mirišta. In one of the most beautiful and exclusive locations on the Adriatic. This is not simply a villa. It is a private sanctuary created for a life in complete harmony with the sea, nature and exceptional luxury.
…By Annonceur International


Villa with pool and garden Luštica (Montenegro)
On one of the most exclusive locations on the Montenegrin coast, on the Luštica Peninsula, in the immediate vicinity of the renowned Mirišta, lies a villa that represents the perfect combination of contemporary elegance, exceptional comfort and an authentic Mediterranean ambience. Surrounded by nature and located in one of the most desirable and exclusive areas of the Montenegrin coastline, this villa offers a rare sense of privacy, tranquillity and complete enjoyment of the unique Luštica setting. The villa features three spacious bedrooms, each with its own luxurious bathroom, providing the highest level of comfort and privacy. The spacious living room with a fireplace is the heart of the villa — an elegant and warm space designed for relaxation and enjoyment throughout the year. The kitchen and dining area have been carefully designed as spaces for gathering, socialising and enjoying shared moments, while an exclusive wine cellar creates a particularly special atmosphere — an intimate space designed for wine tastings, conversation and the enjoyment of carefully selected wines. For a complete luxury experience, the villa features a private gym and a spa & wellness area, allowing owners and guests to enjoy the highest level of comfort without ever having to leave the privacy of their own residence. The exterior of the villa has been designed as a natural extension of the interior. The spacious grounds feature a large infinity pool with a dedicated sunbathing and relaxation area, creating the perfect setting for enjoying the Mediterranean sun and the unique landscape of Luštica. A dedicated outdoor social area with a fireplace is ideal for evening gatherings, while the summer pavilion with a barbecue and a large dining table provides the perfect setting for long summer days, relaxed lunches and dinners with family and friends. The villa is furnished with high-quality natural oak furniture, giving the interiors warmth, character and timeless elegance. The entire interior has been designed by one of Montenegro’s leading interior designers, whose work is recognised for its sophisticated design, carefully selected materials and exceptional attention to detail. This is a villa for those who are not simply looking for a property, but for a distinctive way of life. A place where luxury meets nature, where privacy takes on a new dimension and every day becomes an experience. On Luštica. Near Mirišta. In one of the most beautiful and exclusive locations on the Adriatic. This is not simply a villa. It is a private sanctuary created for a life in complete harmony with the sea, nature and exceptional luxury
…By Annonceur International


Villa with pool and garden Luštica (Montenegro)
On one of the most exclusive locations on the Montenegrin coast, on the Luštica Peninsula, in the immediate vicinity of the renowned Mirišta, lies a villa that represents the perfect combination of contemporary elegance, exceptional comfort and an authentic Mediterranean ambience.Surrounded by nature and located in one of the most desirable and exclusive areas of the Montenegrin coastline, this villa offers a rare sense of privacy, tranquillity and complete enjoyment of the unique Luštica setting.The villa features three spacious bedrooms, each with its own luxurious bathroom, providing the highest level of comfort and privacy. The spacious living room with a fireplace is the heart of the villa — an elegant and warm space designed for relaxation and enjoyment throughout the year.The kitchen and dining area have been carefully designed as spaces for gathering, socialising and enjoying shared moments, while an exclusive wine cellar creates a particularly special atmosphere — an intimate space designed for wine tastings, conversation and the enjoyment of carefully selected wines.For a complete luxury experience, the villa features a private gym and a spa & wellness area, allowing owners and guests to enjoy the highest level of comfort without ever having to leave the privacy of their own residence.The exterior of the villa has been designed as a natural extension of the interior. The spacious grounds feature a large infinity pool with a dedicated sunbathing and relaxation area, creating the perfect setting for enjoying the Mediterranean sun and the unique landscape of Luštica.A dedicated outdoor social area with a fireplace is ideal for evening gatherings, while the summer pavilion with a barbecue and a large dining table provides the perfect setting for long summer days, relaxed lunches and dinners with family and friends.The villa is furnished with high-quality natural oak furniture, giving the interiors warmth, character and timeless elegance. The entire interior has been designed by one of Montenegro’s leading interior designers, whose work is recognised for its sophisticated design, carefully selected materials and exceptional attention to detail.This is a villa for those who are not simply looking for a property, but for a distinctive way of life.A place where luxury meets nature, where privacy takes on a new dimension and every day becomes an experience.On Luštica. Near Mirišta. In one of the most beautiful and exclusive locations on the Adriatic.This is not simply a villa.It is a private sanctuary created for a life in complete harmony with the sea, nature and exceptional luxury.
…By Annonceur International
34 listings near Luštica


Villa with pool and garden Krašići (Montenegro)
Discover refined coastal living in this one-of-a-kind five-bedroom villa nestled within The Cube — a premier residential complex in Krasici on Montenegro's picturesque Lustica Peninsula. With commanding views over the Bay of Tivat and majestic surrounding mountains, this villa offers the perfect blend of architectural sophistication and Mediterranean serenity. Property Highlights: * Total living space: 350 m2 over two elegant levels; * Panoramic terrace: 36 m2 with unobstructed views of the sea and coastline; * Five spacious bedrooms, including two on the first floor and three upstairs; * Expansive open-concept living room, ideal for entertaining or relaxing in style; * Modern multifunctional kitchens with built-in appliances; * Italian ceramics, premium parquet flooring, and HANSGROHE + Villeroy & Boch bathroom fixtures; * Invisible doors for a seamless aesthetic; * Air conditioning in every room + electric underfloor heating; * Smart Home system with wireless control and Wi-Fi; * Floor-to-ceiling windows flood the interiors with natural light and bring the outdoors in; * Private swimming pool and beautifully landscaped gardens for total relaxation; * Private garage and ample outdoor space for entertaining and lounging; * Video surveillance throughout the complex for enhanced security. Set on a generous 915 m2 private plot, this villa offers rare privacy and an atmosphere of peaceful seclusion, all while being moments from the vibrant Montenegrin coast. Located within The Cube complex, this residence benefits from the tranquility of eco-minimalist architecture, modern infrastructure, and a community designed for luxury and comfort. Only: * 5 minutes to the beach and promenade * 13 km to Porto Montenegro - Montenegro's premier yacht marina and lifestyle destination * 15 minutes to Tivat International Airport * 10-minute boat ride to Porto Montenegro and Portonovi This villa is ideal for large families, entertainers, or discerning buyers seeking a standalone estate near the Bay of Kotor — a region celebrated for its beauty, investment potential, and timeless charm. Contact us today to learn more about this exquisite residence or to schedule a private viewing. Your luxury coastal escape awaits! Property features * Air-conditioning * Close to Tivat airport * Mountain view * Peaceful area * Sea View * Swimming Pool * Tourism
…By Annonceur International


Villa with pool and terrace Krašići (Montenegro)
This exceptional, newly built frontline villa in Krasici, on the beautiful Lustica Peninsula, represents a rare opportunity to own a modern seafront home with direct beach access in the Bay of Kotor. With uninterrupted views of Tivat and the Porto Montenegro marina, the villa offers a perfect blend of privacy, contemporary design, and a Mediterranean lifestyle. Prime Waterfront Living: Positioned directly on the sea, the villa provides private access to a concrete beach, allowing you to step from your home straight into the Adriatic. Expansive terraces and floor-to-ceiling views ensure that every space is immersed in the beauty of the bay. The villa is thoughtfully designed across three levels, maximizing views, functionality, and comfort. On the ground floor are an entrance hallway and three spacious bedrooms, each with an en-suite bathroom. All rooms have panoramic sea views. At level -1 is a main living area, with an open-plan living room, dining area, and fully equipped kitchen. From both the living room and kitchen, you have direct access to a large terrace with a swimming pool and jacuzzi area. On the same floor is a master bedroom with an en-suite bathroom, with access to the terrace and the pool. On level -2 is a private gym, toilet, laundry room, technical room with video surveillance system, and direct access to the private beach area The villa is partly furnished, allowing future owners to personalize interiors while enjoying high-quality finishes and a modern architectural concept. Key Features * Frontline position with direct sea access * Swimming pool with sunbathing area * Private gym and wellness potential * Spacious terraces with panoramic views * Video surveillance and technical systems * Parking for 2 vehicles * Contemporary architecture with premium materials Krasici is a peaceful coastal settlement on the Lustica Peninsula, known for its crystal-clear waters, authentic atmosphere, and proximity to luxury developments. * Porto Montenegro residential area and yacht marine (Tivat): approx. 15 minutes * Lustica Bay Resort & Golf terrains: approx. 15 minutes * Tivat International Airport: approx. 10-15 minutes * Dubrovnik Airport: approx. 1 hour * Podgorica Airport: approx. 1.5 hours * 2 international schools in Tivat (Knightsbridge International School and Arcadia Academy): each is less than a 25-minute drive away. Frontline villas with direct sea access in this location are extremely limited and highly sought-after. This property offers exclusive private waterfront living, strong rental potential in the luxury segment, and long-term capital appreciation in a premium coastal zone. Combining modern design, absolute waterfront position, and breathtaking views, this villa is a standout property on the Montenegrin coast—ideal for those seeking a refined seaside lifestyle or a high-value investment. Contact us today for more information or to arrange a private viewing. Property features * Air-conditioning * Close to Tivat airport * Design concept * Excellent location * Furnished * Gym * Mooring for boats * Mountain view * Parking * Peaceful area * Sauna * Sea View * Swimming Pool * Tourism * Video surveillance * Waterfront
…By Annonceur International


Seaside villa with pool and garden Krašići (Montenegro)
Modern villa on a step from the sea in Krasici, Tivat. The area of the villa is 202 m2, and the area of the plot is 328 m2. House layout: · on the first floor there are two bedrooms, a sauna, a bathroom, a wine cellar and a laundry room; · on the second floor there is a kitchen combined with a living room, a bathroom and a spacious terrace with a jacuzzi and a swimming pool; · on the third floor there are two bedrooms, each with its own bathroom, while the entrance to the third floor is located at street level on the other side of the house, there are also two parking spaces. The villa is equipped with air conditioning and heated floors in all bathrooms. There is also a 130 m2 private dock on the territory of the villa.
…By Annonceur International


Seaside villa with pool and terrace Radovići (Montenegro)
Area: 275 m2 (162 m2 + 8 m2 terrace + 105 m2 EUA) Plot area: 1057 m2 Bedrooms: 3 Bathrooms: 3+1 Garage Swimming pool: 34 m2 Three-bedroom villa of 275 m2 available in Lustica Bay’s new development on the golf courses – The Peaks. The Peaks is Montenegro’s first residential neighborhood of its kind and home to the region’s first golf course. Situated above the first two holes of the Gary Player-designed 18-hole golf course, Botanika Residences are the first homes to emerge from this unique fusion of nature and elevated living. The villa will consist of a spacious open-plan living room featuring fireplace as well as dining area and kitchen equipped with Miele appliances, three bedrooms, three bathrooms, a guest toliette, and terraces with stunning views facing the sea and Golf hole 5, office room, laundry, and technical room. Future owners will have at their disposal a private swimming pool, as well as several sandy beaches within the complex. The garage and internal storage area are also included. A convenient payment plan is approved: 20% on Sales & Purchase Agreement + quarterly installments. (two years post-delivery). With the expected completion date in December 2027, the payment plan will allow the owners to enjoy the property even before the villa is paid off.
…By Montenegro Sotheby's International Realty


Villa with pool and terrace Radovići (Montenegro)
Live and play at this new and outstanding golf course in Montenegro. Montenegro presents its only 18-hole golf course. Designed by the legendary Gary Player. Located above the the coast of Lustica, with views of Kotor Bay. Each hole looks out over the Adriatic. Invited are players of all levels. Surrounding this golf course and with direct access, a range of permium residences are available. Apartments, town-houses and selected villas. Prices of Villas range around 3500000 € All come with fully equipped kitchens, bathrooms and floor heatings. No sales tax. No registration or notary fees. Flexible apyment schedule: Upon reservation and within 30 days, downpayment of 20% of sales price. Installment options without rates for the remaining amount is obtainable up to 36 months. Currency in Montenegro is the Euro - Since its beginning in 2021, this development has seen a remarkable capital appreciation of up to 70% Nearby are a marina with its village and beaches, restaurants, bars, local markets, boutiques, shops and more. Montenegro is the latest tourist boom, due to its beautful sights and beaches, its charm, easy access and capital growth. The golf course can be reached within 15 minutes by the Tivat airport. Inspection visits can be arranged.
…By Annonceur International


Villa with pool and terrace Đuraševići (Montenegro)
This exceptional contemporary villa estate, touched by traditional Montenegrin architecture, is settled in the heart of the Lustica peninsula, in Đurasevici village, Tivat municipality. A perfect sanctuary, villa Horizons is located on a prime coastal hillside, on the doorsteps of the luxury playgrounds and marinas of Lustica Bay and Porto Montenegro. The wild beauty of the Montenegrin coast with its secluded beaches and fishing villages are all within easy reach of the Estate. Set in 5,643 m2 of secluded woodland and landscaped stone terraces, the Estate comprises two independent villas of 558 m2 in total, designed as an integrated living space. The upper/main house: The ground floor comprises a spacious high-ceiling living area with floor-to-ceiling openings, a separate, fully equipped kitchen opening onto the pergola-covered terrace and a citrus orchard, two double bedrooms with bathrooms, and an internal staircase leading to a large utility/technical/storage room and a double garage to the rear of the property. The first floor entirely forms the master bedroom with an en suite bathroom and additional room intended for a study, dressing room, or bedroom. The master bedroom exits to the large glass-balustraded, limestone-paved roof terrace with panoramic views of the sea and mountains. Another, the smaller terrace is on the right, providing views of the estate's woodland. The lower/pool house: The pool house comprises an open-plan living room with a dining area and fully equipped kitchen and floor-to-ceiling windows overlooking the pool, three en suite bedrooms, a sauna, a flex room intended for a gym, yoga space, or a TV room, and a guest toilet. The saltwater swimming pool measuring 24m x 5 m, framed with olive trees, with a barbecue area, and a sun deck covered with a retractable pergola is set in front of the pool house. The key property specifications include: * Eco-sustainable Daiken air source heat pumps provide the AC and underfloor heating/cooling. * Luxuriously specified finishing, with bathrooms by Ceramica Catalano and Royo, ceramics by Ceramica Vogue, flooring by Porcelanosa, and lighting by Flos, Vibia, Luce, Bright, and C4. * Saltwater swimming pool with Appiani mosaics and an outside Bossini shower. * Effe Sky Sauna, two Nolte kitchens with Bosch appliances, Alumil bioclimatic (remote controlled) pergola. * Double garage, large storage, utility, and technical rooms (housing centrally controlled CCTV and Video Intercom, Security & Fire Alarms). * Securely gated entrance road and parking. * Fiber optic cable connectivity provides high-speed internet with wide WiFi coverage. Locally sourced limestone facades form a sleek, clean modern outline, supported by rustic stone terraced walls. Floor-to-ceiling glass openings frame the spectacular panoramic views of the Adriatic coast and the Lovcen mountains beyond. Indoor and outdoor living spaces are seamlessly joined to provide a classic Mediterranean lifestyle. Bioclimatic Alumil pergolas, shade-covered terraces, limestone paving, and a stone BBQ provide additional spaces for relaxation and entertainment. The heart of the Estate is a spectacular 24m long saltwater swimming pool, framed by olive trees and capped by a retractable pergola over Deco decking. If you dream about the perfect home at the Adriatic sea, for your family and friends' gatherings, in a peaceful and quiet area but still close to the all tourist key points, this property is an ideal choice for you. Villa Horizon is perfectly positioned in the close vicinity of Tivat airport (10km), Lustica Bay resort and marine (4km), Porto Montenegro marina (12km), and Old town Kotor (12km). For more information about this extraordinary property, feel free to contact us for more information. Property features * Air-conditioning * Alarm system * Barbeque * Central Heating * Close to Tivat airport * Design concept * Excellent location * Mountain view * Parking * Peaceful area * Sauna * Sea View * Swimming Pool * Under-floor Heating * Video surveillance
…By Annonceur International


Villa with pool and terrace Tivat (Montenegro)
Estate Tivat offers a retreat just 4 km from the city center, with secluded privacy near the Adriatic coast. This estate includes three separate residences set among natural greenery on a 1,100 m² plot, all thoughtfully renovated to balance authentic architecture with modern living standards. The property delivers 293 m² of living area, blending Mediterranean outdoor spaces with refined interior comfort.The main residence offers a graceful living room with a fireplace, dining area, fully equipped kitchen, two bedrooms, and refined interior details throughout. The guest house adds a boutique sensibility with a living and dining space, kitchen, bedroom, and bathroom, while the staff house provides additional privacy through a dedicated bedroom and bathroom. All residences are fully air-conditioned and feature individual heat pump systems with underfloor heating for year-round comfort.Outdoors, Estate Tivat features a swimming pool with open sea views, a fully equipped summer kitchen, terraces, and a large dining area—each detail crafted to invite relaxation and Mediterranean leisure. The setting merges peace, privacy, and proximity to Tivat’s amenities, making it well suited for both private living and rental investment. The estate’s location and architectural poise ensure enduring appeal for those seeking an exceptional residence in Montenegro.
…By Annonceur International


Villa with pool and garden Tivat (Montenegro)
Luxury four-bedroom villa with an infinity swimming pool and panoramic views of the Adriatic Sea, located in Marina Village, Lustica Bay. The ground floor features a spacious open-plan living room, dining area and kitchen, opening directly onto a large terrace with an outdoor kitchen and dining area. The landscaped outdoor space also features a 32 m2 infinity swimming pool and a sunbathing area overlooking the sea. The first floor is dedicated to the sleeping area and offers four bedrooms and three bathrooms. Two bedrooms are en suite, while the master bedroom also features a private wardrobe. Several balconies and a spacious terrace provide additional outdoor space and open views towards the sea and Marina Village. The upper level features the main entrance, a guest toilet, a rooftop terrace and a private garage with space for two cars. Designed as a contemporary interpretation of traditional Mediterranean architecture, the villa combines natural materials, spacious terraces, balconies and landscaped outdoor areas, creating a seamless connection between the interiors and the surrounding coastal landscape. The villa is located within walking distance of the Marina, beaches, The Chedi Lustica Bay hotel, restaurants, cafés, boutiques and the promenade, while residents benefit from the extensive amenities and services available within Lustica Bay. Tivat International Airport is approximately 15 minutes away by car.
…By Montenegro Sotheby's International Realty


Villa with pool and terrace Tivat (Montenegro)
Three-bedroom villa for sale in The Peaks, Lutica Bay MontenegroExclusive 3-bedroom villa in the heart of the golf communityFor sale is an elegant 3-bedroom villa in The Peaks, the prestigious residential community in Lutica Bay, Montenegro, built around the country's first 18-hole golf course.The property offers a surface area of 159.63 m² and is designed to offer a contemporary residential experience, characterized by privacy, architectural quality, and a strong connection with the Mediterranean landscape.The Twin Villas at The Peaks represent an exclusive residential collection, designed to harmoniously integrate with the landscape of the Lutica Peninsula and the golf course.Contemporary architecture and indoor-outdoor livingThe villa is designed to combine contemporary comfort and outdoor living, with spaces designed to make the most of natural light and the connection with the surrounding landscape.The interiors combine contemporary lines and quality materials, creating an elegant and functional environment.The three-bedroom property makes it particularly suitable as a private residence or as a second home on the Mediterranean, offering adequate space for year-round living or extended stays.The Peaks Lutica Bay: A New Dimension of Golf LifestyleThe Peaks is Lutica Bay's golf-focused residential community, with residences nestled into the landscape and overlooking the golf course, the Adriatic Sea, and Boka Bay.The project includes apartments, townhouses, and villas, creating a residential offering aimed at an international clientele seeking privacy, nature, and high-end services.The community also features The Clubhouse, a hub for social life and golf-related activities.An exclusive villa in MontenegroThis property represents an exciting opportunity for those looking to purchase a luxury villa in Montenegro, in an international setting and in one of the most exclusive residential destinations on the Adriatic coast.The villa can be considered a primary residence, a second home, or an investment property, offering a combination of contemporary architecture, a Mediterranean lifestyle, and access to an exclusive golf community.Main featuresThree-bedroom villa, 159.63 m² of living space, The Peaks, Lutica Bay. Prestigious golf community. Contemporary design. Landscape-integrated architecture. Connected interior and exterior spaces. International residential atmosphere. Proximity to the golf course. Access to Lutica Bay amenities. The Clubhouse within The Peaks. Ideal as a residence, second home, or investment.Three-bedroom villa for sale in Lutica BayAn exclusive solution for those seeking a villa for sale in Montenegro, within a prestigious golf community and in a stunning natural setting.The Peaks, Lutica Bay offers a new way to experience the Montenegrin coast, combining golf, nature, contemporary architecture, and a Mediterranean lifestyle in a destination designed for an international clientele.
…By Annonceur International


Villa with pool and garden Mrčevac (Montenegro)
Unique villa with a pool, with panoramic views of the sea and the Bay of Tivat Total villa area: 750 m2 Living area of the villa: 509 m2 Land area: 3192 m2 Bedrooms: 6 Garage: 71 m2, for two vehicles Distance to city center: 5 km Distance to the beach: 2.5 km A new villa in Mediterranean style, with a large landscaped plot of 3,192 m2, featuring a pool, parking space for 5 vehicles, a spacious garage, a SPA and wellness center, located approximately 2 km from the “Porto Montenegro” complex. The villa is brand new, completed in 2021. It comprises a total of 6 bedrooms, including a master bedroom. The basement of the villa houses wine cellar and storage rooms. On the ground floor, there is a kitchen with Miele appliances, a seating area with a fireplace, and a spacious terrace with access to the pool and views of the Bay of Tivat and the island of Sveti Marko. This floor also includes 2 bedrooms and 2 bathrooms. The first floor of the house features the master bedroom with its own bathroom and a children’s room, two separate bedrooms, a separate bathroom, as well as a laundry room with linen storage. The entire second (top) floor of the house is occupied by a large salon with an office area, seating area, fireplace, two terraces, and a bathroom. The salon boasts panoramic windows that emphasize the spectacular views of the Bay of Tivat and the natural surroundings. The plot is surrounded by a concrete fence measuring 4 meters in height. This creates a special atmosphere of privacy and security. The pool is equipped with a heating system and a retractable dome, allowing for year-round use. Next to the pool, there is a Finnish sauna with a shower and a toilet. The plot also features an underground garage for two cars, with an area of 71 m2. The garage houses an Iveco diesel generator with a power of 32 kW, equipped with a fuel reserve of 600 liters. The house is characterized by increased self-sustainability: a concrete water reservoir with a capacity of 6000 liters is installed. A smart home system is also integrated. The VRV air conditioning system is provided by DAIKIN, with an additional storage for heating water using solar energy, located on the roof of the house. Underfloor heating is also used for heating. The video surveillance system consists of 24 cameras, along with top-of-the-line security systems and a security room. The house is fully furnished and ready for occupancy.There is also the possibility of expanding the land area by the additional 3,000 m2 of adjacent land.
…By Annonceur International


Villa with pool and terrace Herceg Novi (Montenegro)
Area: 233 m2 Land area: 647 m2 Bedrooms: 6 Bathrooms: 5 Parking: 3 Exclusive villa located on the second line from the sea in the prestigious area of Herceg Novi, Savina. The villa features a spacious yard with a garage for two vehicles, an auxiliary building with an outdoor kitchen, a swimming pool, a jacuzzi, and a beautifully landscaped Mediterranean garden. The ground floor consists of two separate one-bedroom apartments, each featuring a living area, kitchen, dining area, and bathroom, making them ideal for accommodating guests or renting them separately. The main floor comprises a spacious living room with a dining area, kitchen, study room, and access to a terrace offering a unique view of the entrance to the Bay of Boka. The upper floor consists of two bedrooms and a master bedroom with an en-suite bathroom. Two of the bedrooms have direct access to a large terrace overlooking the sea. Located in the most prestigious part of Herceg Novi—Savina, the villa is just a few meters from the popular Pet Danica promenade and only a few minutes from the Old Town. Dubrovnik Airport is 30 km away, while Tivat Airport is located 22 km from the property.
…By Montenegro Sotheby's International Realty


Villa with pool and terrace Herceg Novi (Montenegro)
A beautiful, modern villa for sale in the center of Herceg Novi, in a quiet and green area. Apart fr om its modern appearance, this villa has modern technology, excellent furniture and a tastefully decorated interior. Built in 2018, the highest quality materials were used. This villa has underfloor heating on all floors and is powered by solar energy and an electric boiler. It consists of 5 floors, the first is a garage with two spaces for cars and a large freezer for storing fresh fish for fishing enthusiasts.On the first floor, you can enjoy the jacuzzi, the indoor swimming pool, which is heated, and the sauna, this floor also has gym equipment.On the second floor there is a modern furnished apartment with an open space living room, dining room and kitchen. Two bedrooms and two bathrooms. The living room opens onto a large terrace wh ere you have a fantastic view of the sea.On the third floor there is also an apartment with all the conveniences as on the first floor, two bedrooms, two bathrooms and a spacious terrace to enjoy.The last floor is a large space for entertaining, you have a place for a bar, and the panoramic view from the terrace that stretches far and wide and you can see the entrance to the bay will amaze you every time.
…By Annonceur International


Villa with terrace Herceg Novi (Montenegro)
A truly rare opportunity to acquire a fully restored 19th‑century stone home, set within the fortified walls of Herceg Novi’s Old Town—one of Montenegro’s most treasured cultural landmarks and the sunniest destination on the Adriatic coast. Framed by the dramatic slopes of Mount Orjen and opening into sweeping views of the UNESCO‑listed Bay of Kotor, this exceptional residence has been meticulously renovated by a French architect. Every detail reflects a harmonious balance between historic authenticity and refined modern living. Situated in the oldest quarter of Herceg Novi, the property offers a unique blend of heritage and contemporary comfort. From each level, panoramic 360‑degree vistas of the Bay of Kotor unfold, creating an atmosphere of timeless elegance and exclusivity. Key Features 300 m2 of living space 150 m2 of terraces, including the only rooftop terrace in the Old Town Panoramic vistas of the Bay of Kotor Seamless integration of original historic elements with contemporary design Bright, spacious interiors finished with premium materials Floor Plan Living room with dining area Modern kitchen Living room/study with library Master bedroom with en-suite bathroom Two guest bedrooms with en-suite bathrooms Guest powder room (total of 3.5 bathrooms) Summer kitchen The architectural details of the residence have been meticulously restored to preserve the spirit of the historic building. At the same time, the interiors feature smart home systems and designer elements tailored to the most demanding clientele. More info: www.montenegrovillapatty.com
…By Annonceur International


Villa with pool and garden Kotor (Montenegro)
A contemporary villa of 250 m2 with a swimming pool and a panoramic view of the bay, Dobrota. Structure of the villa by levels: Basement - garage for two vehicles and technical rooms; Ground floor – open-plan living room with panoramic windows, dining room, kitchen, wardrobe and guest toilet; First floor – two ensuite bedrooms with large wardrobes; Second floor – two ensuite bedrooms with large wardrobes. Additional features: - Heated swimming pool with shower, surrounded by decking and a paved terrace - Top-quality ceramics throughout the villa - Floor heating in the bathrooms - Italian kitchen with a worktop made of quartz or equivalent material - Wine room, gym and laundry room (optional) - Storage Each of the rooms offers a panoramic view of the bay. The sea is 200 m away as the crow flies, while the Old Town is 5 km away.
…By Montenegro Sotheby's International Realty


Villa with pool and garden Kotor (Montenegro)
This exceptional Mediterranean villa is situated in a Prcanj, with a beautiful view of Boka Bay and mountains. Approached via a private, securely-gated road, Villa Vela is a spacious 4 bedroom contemporary home with a luxuriously specified interior, infinity pool, and double garage. The villa design is sleek, with clean lines and open, spacious interiors. Mediterranean limestone walls and characteristic sloping terracotta roof tiles float above floor-to-ceiling glass windows to maximize natural light and unobstructed, dramatic views across the Bay towards Kotor Old Town and the mountains beyond. On the ground floor, there is a large double garage, gym, toilet, laundry/utility, storage, and technical rooms (Central Control and AirCon, CCTV, Video Intercom, Fire & Security, WIFI). There is a glass-enclosed entrance reception at the center of the first floor. To the right, there are a high-ceiling living space, wood-burning stove, and kitchen areas with panoramic views of the bay and mountains, and quest toilet. To the left, large master bedroom and bath ensuite opening to decking and pool. On the second floor, there are large double and two standard bedrooms, all with ensuite, outside terrace, and access to walled patio areas and mountainous wild gardens. Premium kitchen (Nobilia/Bosch) and bathroom fittings (V&B, Catalano, HansG), ceramics, and flooring (Florim, Porcelanosa, and natural stone) are used throughout. Living areas and bathrooms with underfloor heating recessed AirCon and ventilation in ceilings. In front of the villa, there is the infinity pool and shower, decking, limestone paving terraces, and BBQ, with substantial wild garden areas. Villa Vela offers the dream combination of peaceful seclusion, whilst lying within easy reach of the local waterfront village marina and a short drive to the historic walled city of Kotor, the luxury yachting haven of Porto Montenegro and Tivat International Airport. Property features * Air-conditioning * Barbeque * Fireplace * Lawn * Parking * Sea View * Smart home system * Swimming Pool * Under-floor Heating
…By Annonceur International


Villa with pool and garden Kotor (Montenegro)
Beautiful contemporary yet elegant family Villa with sea view for sale, settled on three levels on 1225sqm plot on an excellent location in Kavac, near Kotor, Tivat and luxury marina Porto Montenegro. The house has 450sqm total. The vast ground floor living space spans over 154sqm and incorporates spacious and airy sitting room with an aspect bathed in sunlight for most of the day, modern kitchen and extensive dining area with bespoke lighting, as well as a family bathroom and an office with a separate entrance. There is a master bedroom on the first floor with an en-suite bathroom with jacuzzi and a walk-in wardrobe, opening on to a spacious private terrace. The floor also includes a fitted library, 3 further bedrooms, 2 bathrooms and 3 large terraces that reveal 270 degree-views of the sea and the surrounding mountains. The top floor houses a guest studio with a stunning terrace of 34sqm. Elegant décor, carefully selected pieces of art, natural stone fireplace, marble flooring and contemporary, rich earth tones-inspired interior provide glowing warmth and a restful and peaceful ambience. Large, floor-toceiling mahogany windows allow for the changing colours of the sunset to stream through the house. The house has been carefully designed to complement the spectacular scenery of the surrounding oak forest. Long summer evenings can be enjoyed in the home’s outdoor area, which features a large swimming pool, a barbeque area and a summer kitchenette. With lush, landscaped gardens, as well as olive and citrus grows, it is little wonder that the property holds a seductive charm for owners and guests. The villa is accessed by a gated drive which ensures the privacy and security of this hillside property. Situated just a short drive from pristine beaches and the vibrant towns of Kotor and Tivat, this villa offers a dream lifestyle. FEATURES INCLUDED: • Central air-conditioning system (11 internal units and 1 outside centralised unit) • 3 Solar water-heating panels (boiler - 300 liters capacity) • Water tank (capacity 67.2m3) • Well (capacity 10m3) • Power generator (Capacity 8.5KW) • Private sewage system • Automatic gate and garage system (2 closed garages + 2 outdoor parking spots) • Extensive under-roof storage space (112.39sqm) • Summer kitchenette (20sqm) • Workshop (18sqm) • Technical room • Home entertainment system • Wireless internet
…By Annonceur International


Seaside villa with garden and terrace Kotor (Montenegro)
Kotor, Dobrota - three-bedroom palazzo-style villa on the first line to the sea Area of the villa: 193 m2 Garden area: 100 m2 Bedrooms: 3 Bathrooms: 3 Garage space The villa in the style of old palaces, designed with great respect for the UNESCO World Heritage site in which it is located, is part of a tourist resort in Dobrota, Kotor, which consists of a boutique hotel, villas on the first line to the sea and a sandy beach. The villa has a living area of 193 m2 and two gardens with a total area of 100 m2. Villa structure: Ground floor - open space with living room and dining room with kitchen, bathroom, and technical room. The living room leads to the south garden. On the first floor, there are three spacious bedrooms, each with a direct view of the sea. Two bedrooms share a bathroom, and the master bedroom has an en suite bathroom with a sauna. There is also an exit to the northern garden, which provides shelter from the sun for most of the day. In addition to the installation of modern materials and equipment, the villa is fully equipped with quality furniture. The owner of the villa also has a parking space in the garage of the hotel part in the immediate vicinity. The hotel management offers villa rental services and provides the owners and their guests with the use of the sauna, steam room, gym, and beach sets.
…By Montenegro Sotheby's International Realty


Villa with pool and garden Kotor (Montenegro)
Complex in Dobrota with a villa, auxiliary apartment building, swimming pool VILLA: Total area: 507 m2 Land area: 555m2 Living rooms: 2 Bedrooms: 6 Bathrooms: 6 Year of construction 2016 Floor layout: - Basement: 144.54 m2 - 3 garage spaces, laundry, storage - Ground floor: 132.53 m2 - living room, dining room, kitchen, pantry, bedroom, bathroom - First floor: 112.37 m2 - 3 bedrooms with bathrooms and wardrobes - Second floor: 117.92 m2 – 1 one-bedroom apartment with bathroom, 1 bedroom with bathroom. AUXILIARY BUILDING: The auxiliary building contains 3 studio apartments for renting, with individual areas of 28m2, 25m2 and 34 m2. The total living area of all 3 apartments in the auxiliary building is 87 m2. The heated outdoor pool measures 12m x 6m. The villa has a total living area of 507m2, it is built on 4 floors connected with a lift, featuring the total of 6 bedrooms with open sea views. The building, besides the garage for three vehicles, has its own parking lot. Additional contents and details: Video Surveillance Heating and cooling system in all rooms Cable TV, Internet Central water heater Fireplace Lift Summer kitchen with barbecue Oak exterior and interior carpentry Marble floors, Porcelanosa ceramics Garden with different types of fruits and flowers Stone walls with wrought iron fence Automatic wrought iron gates Sensor lighting Automatic garage door
…By Montenegro Sotheby's International Realty


Villa with pool and garden Kotor (Montenegro)
If you want to enjoy a great ambiance, with a breathtaking view, this exceptional Mediterranean villa is the right choice for you. Situated in a quiet, picturesque corner of UNESCO-protected Kotor Bay, this secluded villa provides the perfect sanctuary, with commanding sea views surrounded by mountains and sprawling Mediterranean gardens. The villa design is sleek, with clean lines and open, spacious interiors. Mediterranean limestone walls and characteristic sloping terracotta roof tiles float above floor-to-ceiling glass windows to maximize natural light and unobstructed, dramatic views across the Bay towards Kotor Old Town and the mountains beyond. On the ground floor, there is a large double garage, gym, laundry/utility, storage, and technical rooms (Central Control and AirCon, CCTV, Video Intercom, Fire & Security, WIFI). The first floor consists of a glass-enclosed entrance reception at the center, directly opening courtyard decking and a pool beyond. To the left are high-ceiling living space, wood-burning stove, and kitchen areas with panoramic views of the bay and mountains. To the right, large master bedroom and bath ensuite opening to decking and pool, additional double bedroom/flex-use, bathroom and sauna, guest WC. On the second floor, there are 3 large double bedrooms with ensuite (and walkthrough), outside terrace with a magnificent sea view. Premium kitchen (Nobilia/Bosch) and bathroom fittings (V&B, Catalano, HansG), ceramics, and flooring (Florim, Porcelanosa, and natural stone) are used throughout. Living areas and bathrooms with underfloor heating recessed AirCon and ventilation in ceilings. In front of the villa, there is the infinity pool and shower, decking, limestone paving terraces, and BBQ, with substantial wild garden areas. Villa Aquila offers the dream combination of peaceful seclusion, whilst lying within easy reach of the local waterfront village marina and a short drive to the historic walled city of Kotor, the luxury yachting haven of Porto Montenegro and Tivat International Airport. Property features * Air-conditioning * Barbeque * Fireplace * Gated Community * Lawn * Parking * Sauna * Sea View * Smart home system * Swimming Pool * Under-floor Heating
…By Annonceur International



Villa with terrace Kotor (Montenegro)
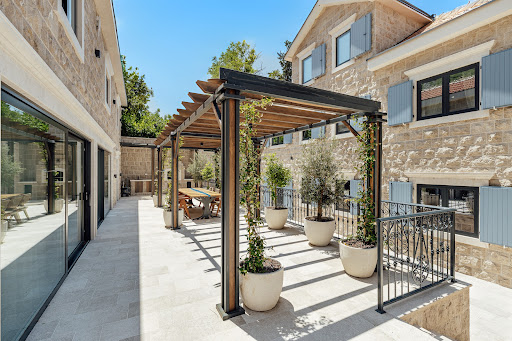
Total built area: 819 m2 Land area: 534 m2 Bedrooms: 6 Bathrooms: 7 + 1 Garages: 2 Stone villa located on the first line to the sea in Ljuta, one of the most prestigious locations in the Bay of Kotor, with an open sea view. The property consists of a main residence and an auxiliary building, arranged around a paved courtyard. Main residence – 394 m2 Ground floor: open-plan living room with stone fireplace, kitchen and dining area, guest toilet, and utility room. First floor: two en suite bedrooms, including a master suite with walk-in wardrobe, bathtub and walk-in shower. Penthouse level: independent en suite bedroom with living area Auxiliary building – 243 m2 Three independent apartments, each with its own bathroom, plus two enclosed garages The villa has an infinity pool with integrated jacuzzi, heated for year-round use, and a pool terrace with sun loungers. There is an outdoor kitchen, open-air bar, and dining area under a pergola. A private cinema room with bar and wine refrigerators is included. The courtyard is paved with stone and features olive trees and Mediterranean plants. A stone pontoon provides direct sea access, with an outdoor shower nearby. The property is finished with high-quality materials, including Italian ceramics, walnut parquet flooring, underfloor heating, and premium sanitary equipment. It is equipped with a Smart Home system, video surveillance, alarm system, biometric access, heat pumps, and high-speed Wi-Fi. Ljuta is located in the heart of Boka Bay, on the north side of Kotor municipality, about 7 km from Kotor or just 10 minutes of drive. Because of its rich history and luxurious houses, it is classified as one of the most desirable and most prestigious locations on the Montenegrin coast. Baroque church dedicated to St. Peter is in the center of the village
…By Montenegro Sotheby's International Realty


Seaside villa with garden and terrace Dobrota (Montenegro)
Located on the first line to the sea in Dobrota, one of the most prestigious and picturesque areas of the Bay of Kotor, this beautifully renovated stone villa offers an exceptional combination of Mediterranean charm, privacy, and waterfront living. Surrounded by lush greenery and enjoying unobstructed panoramic views of the bay, the property represents a rare opportunity to own an authentic coastal residence in one of Montenegro's most desirable locations. Fully furnished in an elegant Mediterranean style, the villa blends traditional stone architecture with modern comforts, creating a warm and sophisticated atmosphere throughout. With a total internal living area of 274 m2, the villa is thoughtfully arranged across four levels, providing generous living spaces and excellent privacy for family and guests. The property features a spacious open-plan living room, dining area, and fully equipped kitchen; four comfortable bedrooms, each with its own en-suite bathroom; a guest toilet, and a utility room. Multiple levels offering privacy and functionality, with a large front terrace of approximately 80 m2 and a 539 m2 plot. Large windows frame breathtaking views of the Bay of Kotor, while stone walls, wooden details, bright interiors, and modern appliances create a perfect balance between authenticity and contemporary comfort. Designed for enjoying the Mediterranean lifestyle, the villa offers beautiful outdoor spaces surrounded by greenery. Highlights include: a walled private courtyard for privacy; a Mediterranean garden with trees and flowering plants; an outdoor dining area; a relaxation and gathering space for family and friends; a spacious sea-view terrace; and direct access to the waterfront. There is parking for up to three vehicles. One of the property's most valuable features is its private concrete beach (pontoon), characteristic of this historic part of the Bay of Kotor, allowing owners to enjoy direct access to the crystal-clear Adriatic Sea. Dobrota is widely regarded as one of the most desirable residential areas in the Bay of Kotor, known for its elegant waterfront villas, historic stone palaces, and scenic seaside promenade. The villa is ideally positioned directly on the waterfront, within walking distance to restaurants, cafes, and beaches: * Kotor Old Town (UNESCO): approx. 5 minutes drive * Porto Montenegro Marina: approx. 15 minutes drive * Tivat International Airport: approx. 15 minutes drive The location offers a perfect balance between peaceful coastal living and convenient access to key destinations. Waterfront stone villas with private beach access in Dobrota are among the most exclusive and limited properties on the Montenegrin coast. This villa is ideal as a luxury family residence, an exclusive holiday home, and a premium rental investment with strong demand. Its combination of location, authenticity, and direct sea access ensures long-term value and exceptional lifestyle benefits. Combining historic stone architecture, private waterfront access, panoramic sea views, and modern comfort, this exceptional villa offers a unique opportunity to experience the very best of life in the Bay of Kotor. Contact us today for more information or to arrange a private viewing. Property features * Air-conditioning * Close to Tivat airport * Excellent location * Mountain view * Parking * Sea View * Tourism
…By Annonceur International


Villa with pool and garden Dobrota (Montenegro)
The Morena Villas is an exclusive collection of contemporary luxury villas located in Sveti Stasije, Dobrota, one of the most desirable residential areas of the Bay of Kotor. Nestled along the sunlit shores of this UNESCO-protected bay, Morena offers a unique lifestyle where natural beauty, cultural heritage, and modern luxury meet. This is an opportunity to buy a villa with a contemporary design & premium living amenities. Each villa in the Morena complex is carefully designed to maximize panoramic views of the bay. Large glass openings, spacious terraces, and thoughtful architectural solutions create bright interiors and seamless indoor-outdoor living. All villas feature unobstructed views of the Bay of Kotor from living areas and bedrooms, private swimming pools and outdoor relaxation areas, two-car garages, high-quality construction, modern architectural design, and spacious plots that ensure privacy and comfort. Available Villas: VILLA 01 Price: €2,700,000 Plot Area: 655.68 m2 Total Living Area: 413.60 m2 Layout: Basement + 3 floors Features: 4 en-suite bedrooms, 4 bathrooms, double-height outdoor historical patio, private swimming pool, two-car garage, and panoramic unobstructed bay views from all main rooms VILLA 02 Price: €2,145,000 Plot Area: 804.31 m2 Total Living Area: 412.50 m2 Layout: Basement + 3 floors Features: 4 bedrooms, 4 bathrooms, outdoor historical patio, private swimming pool, two-car garage, and unobstructed views of the Bay of Kotor VILLA 05 Price: €1,690,000 Plot Area: 447.65 m2 Total Living Area: 323.09 m2 Layout: Basement + 2 floors Features: 4 bedrooms, 3 bathrooms, private swimming pool, two-car garage, stunning panoramic bay views VILLA 06 Price: €1,595,000 Plot Area: 554.27 m2 Total Living Area: 342.37 m2 Layout: Basement + 2 floors Features: 5 bedrooms, 3 bathrooms, private swimming pool, two-car garage, uninterrupted sea and bay views. The Bay of Kotor is renowned for its dramatic, fjord-like landscape, crystal-clear waters, and charming coastal towns. Dobrota itself is known for its elegant stone palaces, historic churches, and palm-lined promenades that stretch along the waterfront. Residents enjoy a peaceful Mediterranean atmosphere while being just minutes away from the vibrant Old Town of Kotor, where medieval streets, lively markets, and fine restaurants create a unique cultural experience. Morena Villas offer an exceptional opportunity to own a luxury residence in one of Montenegro's most prestigious coastal locations with an ideal balance of privacy and convenience. With breathtaking scenery, refined architecture, and proximity to historic towns, beaches, and international infrastructure, these villas represent both a remarkable lifestyle choice and a highly attractive investment on the Adriatic coast. Essential amenities such as schools, medical facilities, and local shops are within easy reach, while the surrounding landscape invites outdoor activities including hiking, swimming, and water sports. Tivat International Airport is only about 15 minutes away, ensuring easy access for international residents and visitors. Contact us today for more information, detailed floor plans, or to arrange a private presentation of the Morena Villa complex. Property features * Air-conditioning * Close to Tivat airport * Design concept * Excellent location * Mountain view * Parking * Peaceful area * Sea View * Swimming Pool * Tourism
…By Annonceur International
'%20stroke='%23DDAA3A'%20stroke-width='1.909'%20stroke-linecap='square'%20stroke-linejoin='bevel'/%3e%3c/svg%3e)
Receive by email any new listing that may match your search criteria
Your criteria :
- For sale
- Luštica, Montenegro, +30 km
- Villas
- Terrace
By validating this form, you accept the general conditions of use of Le Figaro Properties.