The agencies at Lisbon
These agencies offer a selection of luxury properties vente at Lisbon. Feel free to contact them for personalized assistance.

 English$ USD · m²


The Building is ideal for office center and Self Storge or in full for any of these activities.Building in horizontal property with 6 fractions, is of root construction of the 70s. It is already board, including roof that has slab and tile on top.There's two concrete stairs.It has a rooftop terrace.
…By Annonceur International


In the heart of Lisbon's ultra-prime centre, in a market where opportunities of this quality are extremely rare, this confidential boutique hotel benefits from an exceptional location that combines prestige, historic charm and strong potential for appreciation. With approximately 626.45m² of interior area and about 750.90m² of total area, the property has 124.45m² of private outdoor spaces, divided between garden, terraces and balconies with open views of Lisbon, offering an exclusive and rare living environment in the city center. Recently renovated by a renowned architect, the property stands out for its strong architectural identity, natural light and top services. Each space has been carefully designed to combine contemporary refinement, absolute comfort and an intimate atmosphere. Currently operated as a licensed boutique hotel, the asset features approximately ten suites of various sizes, suitable for a discerning international clientele. The elegant rooms, spacious living areas and perfectly integrated technical areas allow for immediate operation. The elevator serves all floors, providing a comfort and accessibility rare in this type of asset in the historic heart of Lisbon. With overshadowed views over the city, unique outdoor spaces and an ultra-privileged location, this property represents an exceptional investment opportunity in a market with extremely limited supply. The property also has significant potential for value creation through strategic repositioning and price optimization. It will be ideal for hotel investors, operators looking to strengthen a premium portfolio or private buyers considering transforming the asset into an exceptional residence in the heart of Lisbon. Get in touch to receive all the details.
…By Annonceur International


Completely renovated house, completed in June 2026, with a project by Architect João Sanches, set on a 260 m² plot, with 159.15 m² of gross construction area, complemented by a 24.15 m² garage/annex. It is spread over two floors and includes an attic for storage. On the ground floor, there is a living and dining room, a functional kitchen, an office, and a bathroom. On the first floor, there is the private area, consisting of two bedrooms, a supporting bathroom, and a suite with a walk-in closet and a private bathroom. The house also offers a private outdoor space with a backyard, a laundry area in an annex, and potential for future installation of a small swimming pool. In terms of comfort and efficiency, highlights include the LG multisplit air conditioning system in all rooms, a solar thermal system for domestic hot water heating, and a CCTV surveillance system with an alarm. Located in an exclusively residential area of Benfica, it benefits from proximity to shops, services, schools, hospitals, green spaces, and public transport, including train and metro stations. It has excellent access to the Segunda Circular, Eixo Norte-Sul, A1, and A5, allowing for quick connections to the center of Lisbon, the airport, and the rest of the Metropolitan Area. Don't miss this opportunity and schedule your visit today.
…By Annonceur International


Quinta do Relógio dates from the nineteenth century and was built in 1860, under the direction of the architect Cinatti de Siena. It was the residence of His Royal Highness King Ferdinand II. In its gardens, the clock tower that gave the property its name is part of it. At that time, the property belonged to the heirs of His Royal Highness King João I and Philippa of Lancaster, Queen of Portugal. It is a heritage protected by the Environmental Protection Plan and a heritage built from the municipality of Oeiras. Quinta do Relógio has a neoclassical language and atmosphere, present in the sumptuousness of the ornamentation of the buildings, surrounded by immense and dense vegetation, from which several species of trees stand out for their configuration and antiquity, such as Araucaria, Plane Trees and Dracaenas. The treatment of the outdoor spaces presents different levels of land arranged around a courtyard where the garages, stables and service areas are located. The main building consists of two floors with a design of palatial proportions and unique elements such as the symmetry of the plants, the sequence of spaces formed by a balcony, entrance hall and staircase illuminated by a skylight, three bedrooms with sea views and direct access to the garden. Come and see this dream property.
…By Annonceur International


The Neoclassical Palace, on the 1st line of the sea, was built in 1860, under the direction of the architect Cinatti de Siena.It was the residence of His Royal Highness, King D. Fernando II.At this time the property belongs to the heirs of His Royal Highness el Rey D. João I and D. Filipa de Lancastre, Queen of Portugal and is a heritage protected by the environmental safeguard plan and built heritage of the Municipality of Oeiras.The main building, with 3 floors (ground floor, 1st floor and terrace), has 1,148sqm.It has two plans with moth, palatial proportions and unique elements such as symmetry, the sequence of spaces formed by porch, entrance hall and staircase illuminated by skylight.We highlight on the ground floor the huge dining room overlooking the garden and overlooking the Tagus River, with magnificent furniture in rosewood, dating from the nineteenth century.The dining room is connected to the library and the Hunting Room, supported by a secondary dining room and the kitchen, still with original details.On the first floor, in addition to the various bedrooms, highlight to three main rooms; Intimate living room, guest lounge and coffee room, all with infinite sea views and direct access to the main garden.The treatment of outdoor spaces has different levels of land, arranged around a courtyard where garages, stables and service accommodation are located.The palace has a front of 145 meters, on the first line of the Tagus River and the Atlantic Ocean, less than 20 meters from the sea.It is 30 minutes from Lisbon International Airport and 15 km from the center of the capital.Property exempt from IMI and IMT.It is possible to extend the existing building area to a covered area of ??+ - 4,600m2.Ideal to convert to corporate headquarters, charming hotel, embassy, ??family residence.
…By Annonceur International


5 minutes from the beaches of Caparica, an architect-designed villa with swimming pool and annexe. No angles, only curves. Built in the 1980s, the villa rejects sharp edges just as ocean liners rejected ornamentation. The German architect drew inspiration from American Streamline Modernism and built his own 480 m² home among the pine trees of Caparica. For thirty years, the house has been his home. The structure has stood the test of time, but the finishes require attention. The 130 m² annexe offers three bedrooms, a kitchen, a living room and a panoramic rooftop terrace. The beaches are five minutes away, Lisbon within easy reach. Living here means loving rounded shapes, white façades and houses that bear their history without hiding it.
…By Patrice Besse


Independent Villa for Sale on Rua dos Lírios Herdade da Aroeira, Aroeira, Charneca da Caparica and Sobreda Sold fully equipped, with the option to purchase the furniture 563 m² gross area | 5 bedrooms | Garage The villa has recently undergone a complete renovation, featuring an interior design project by Atelier Vilaça Interiores. It is being sold fully equipped, with the option to purchase the furniture, including exclusive designer pieces, some by the renowned Italian designer Minotti, carefully selected to complement the sophisticated concept and overall aesthetic of the home. Featuring contemporary architecture, this villa is located in Herdade da Aroeira, one of the most prestigious private residential developments in the Lisbon region, offering a unique combination of nature, security and leisure. Spread over four levels, the villa offers generous living spaces, ideal for those seeking an exceptional quality of life just a few minutes from Lisbon and the beaches of Costa da Caparica. Living Room Located on the ground floor, the living room benefits from exceptional natural light and views over the golf course, swimming pool and garden. The approximately 7-metre-wide bi-folding window system allows the living room to open completely onto the outdoor area, creating a seamless connection between the interior and exterior spaces. Kitchen Fully equipped kitchen with high-end Bosch appliances, including: Integrated refrigerator; Two ovens; Microwave; Dishwasher; Ceramic hob; Integrated extractor hood.Office The office features an impressive 4.27-metre ceiling height, large floor-to-ceiling French doors and extensive views over the garden and swimming pool. Suite The intermediate floor features a spacious and bright 36 m² suite, complemented by a private terrace. Master Suite An entire floor is dedicated to the Master Suite, with approximately 48 m², designed as a true private retreat. The suite offers views over the garden, golf course and lake, creating a unique setting throughout the day. It features: 25 m² private terrace; West-facing balcony; Walk-in closet; Bathroom; Bathtub strategically positioned to create a relaxing atmosphere while enjoying privileged views over the surrounding landscape; Spacious walk-in shower.Basement The basement level has been designed as an entertainment and leisure area, featuring: Games Room Spacious games room with a snooker table and direct access to the garden. Home Cinema Fully equipped home cinema featuring: Optoma 4K projector; Lumene 4K/8K screen; DALI speaker system.Bathroom Bathroom with walk-in shower. Independent Bedroom Bedroom with access to a terrace and a fully equipped kitchenette, ideal for guests. Suite Suite with a bathroom featuring a walk-in shower and direct access to the garden. Garage Enclosed garage with capacity for two vehicles. Laundry Room Functional and fully equipped laundry area. Exterior The outdoor area features a heated swimming pool, equipped with a heat pump and thermal and electric pool cover, as well as carefully selected outdoor furniture designed to provide comfort and elegance in the poolside leisure areas and outdoor dining spaces. The garden features a large lawn area with an automatic irrigation system. Poolside bathroom; Plant room; Paved parking area; Electric gates at the entrance and garage; Video surveillance system.Technology, Efficiency and Comfort The villa has been equipped with high-quality technological and technical solutions, including: KNX smart home system, allowing various functions throughout the house to be controlled via smartphone; Viessmann hydraulic underfloor heating; Full Wi-Fi coverage across all floors and the pool area; Kömmerling PVC window frames with solar-control double glazing; Built-in linen curtains in the bedrooms, living room, office, kitchen and games room; Private water borehole with its own pumping system.Key Features 1,715 m² plot 563 m² gross built area / 370 m² usable area Detached villa 5 bedrooms 7 bathrooms Garage Resale property / fully renovated Year of construction: 2010 Energy Rating: E
…By Annonceur International


This is not just a home, it is a haven of art, excitement and stories. Each wall holds memories and each detail reveals the attention to detail with which this property was thought and created. In this Chalet you breathe history and love. Built by the sea, it carries art, love, dreams and a soul that feels the first step you take when you enter. Chalet do Ricardo, an award-winning architect recognized in particular for this rehabilitation and his wife, a plastic artist and also passionate about art, resulted in a unique property, where the old merges with the new, art and love. For the couple, this rehabilitation was much more than a project: it became a true expression of their world, their gaze and their passion. Every corner was designed with purpose. Each element was custom-made, exclusive to this magical space that combines the charm of the past with contemporary refinement. Completely rebuilt in 2014 by Ricardo, a renowned architect, this magnificent palace combines the classic elegance of its original façade with the most advanced modern engineering. Equipped with anti-seismic structures, excellent sound insulation, safety glass and solar panels, it offers unparalleled comfort, efficiency and durability. With a highlight in the media and winner of several awards for its architecture and creativity, the property is distinguished by its attention to detail and superior quality in each space. Inside, hydraulic underfloor heating ensures comfort in all seasons. Outside, a private front garden and a large terrace with a swimming pool provide the ideal setting to enjoy moments of tranquility and leisure. A truly unique property, very close to the sea, where historical charm and innovation coexist in perfect harmony. Come and discover this unique place and let yourself fall in love.
…By Annonceur International


3 Bedroom Villa with Exclusive Design and Pool - Estoril A contemporary villa, built in 2023, that combines signature architecture, absolute comfort and an exclusive location next to the prestigious Estoril Golf Course. A modern refuge where every detail has been designed to be practical and elevate the experience of living. Signed by the architect Rui Vieira Oliveira, winner of the A+ Architecture Award, this villa is distinguished by its minimalist lines and structural elegance. The glazed façade acts as a true living canvas, creating a continuous connection between the interior and the exterior, where the pool and garden become a natural extension of the house. Harmonious and functional distribution Implanted in a plot of 317.5m², with 267.7m² of gross construction area, the villa is spread over three floors: Floor 1 • Living room and dining room with direct access to the garden and heated outdoor pool (heat pump) • Ernesto Meda Kitchen fully equipped with AEG appliances • Suite with walk in closet • Social bathroom Floor 2 • Two suites with balconies and built-in wardrobes • Office space and library Lower floor • Cinema room • Laundry • Atelier • Storage • The villa also has 3 parking spaces. Each material was chosen to ensure durability, comfort and sophistication: • INALCO flooring in the social areas and LVT by CORETEC (lifetime warranty) in the remaining areas • Concrete walls with full Rock Wool insulation (interior and exterior capoto), ensuring excellent thermal and acoustic performance • RCN minimalist frames with thermal cut and sun protection • Bosch air conditioning • GSI sanitary ware and Grohe taps • Vulcano heat pump powered by solar panels • Security system with alarm and video surveillance Prime location Just 100 meters from the Estoril Golf Club, and very close to the beach, the Estoril Casino, schools, supermarkets, restaurants and the main road accesses. A quiet, safe and highly valued area. Come visit and be dazzled by a unique quality of life. 3-Bedroom Villa with Exclusive Design and Swimming Pool - Estoril A contemporary villa, built in 2023, combining signature architecture, absolute comfort and an exclusive location next to the prestigious Estoril Golf Course. A modern retreat where every detail has been designed to be practical and enhance the living experience. Designed by architect Rui Vieira Oliveira, winner of the A+ Architecture Award, this villa stands out for its minimalist lines and structural elegance. The glass façade acts as a living canvas, creating a continuous connection between the interior and exterior, where the swimming pool and garden become a natural extension of the house. Harmonious and functional layout Set on a 317.5m² plot, with a gross construction area of 267.7m², the villa is spread over three floors: First floor • Living room and dining room with direct access to the garden and heated outdoor swimming pool (heat pump) • Ernesto Meda kitchen fully equipped with AEG appliances • Suite with walk-in wardrobe • Guest bathroom Second floor • Two suites with balconies and built-in wardrobes • Office space and library Lower floor • Cinema room • Laundry room • Studio • Storage room • The villa also has 3 parking spaces. Each material has been chosen to ensure durability, comfort and sophistication: • INALCO flooring in social areas and LVT by CORETEC (lifetime warranty) in other areas • Concrete walls with full rock wool insulation (interior and exterior cladding), ensuring excellent thermal and acoustic performance • Minimalist RCN window frames with thermal break and solar protection • Bosch air conditioning • GSI sanitary ware and Grohe taps • Vulcano heat pump powered by solar panels • Security system with alarm and video surveillance Privileged location Just 100 metres from the Estoril Golf Club, and very close to the beach, the Estoril Casino, schools, supermarkets, restaurants and the main road accesses. A quiet, safe and highly valued area. Come visit and be amazed by a unique quality of life.
…By Annonceur International


CASCAIS - Quinta da Marinha - Experience luxury living in this one-of-a-kind residence, currently under construction and delivered turnkey. An innovative project, where light takes center stage, creating an extraordinary and unique concept. A remarkable design that seamlessly blends modern aesthetics with functionality.This property features remarkable levels of craftsmanship and superior quality materials, all within a project designed by a highly acclaimed architect. The quality of construction is truly out of this world!This home embodies luxury design, boasting high-end finishes throughout. Comprising:2 living rooms6 bedrooms2 kitchens1 indoor gym and spagarage for four carsgardenswimming poolterrace.The thoughtfully designed floor plan offers both functionality for raising a family and ample space for entertaining guests.Plot size: 1.500 sqmGCA : 500 sqmPDF available under request.
…By Annonceur International

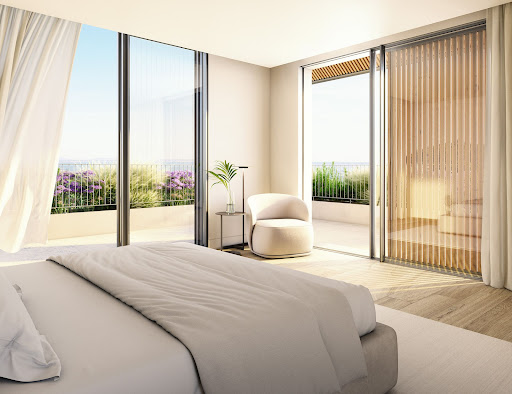

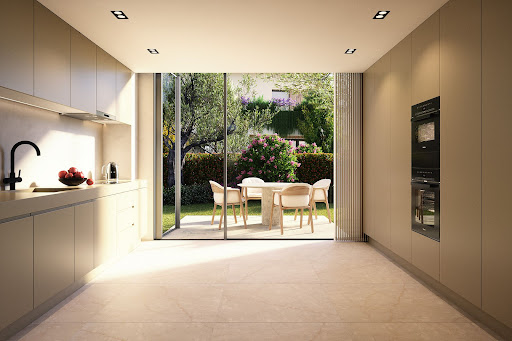

Estoril Four, located next to the prestigious Rua de Inglaterra in the heart of Estoril, is a rare collection of four contemporary villas offering an exceptional living experience. With breathtaking sea views and set within a secure, gated community, these exclusive residences blend modern architecture with the tranquility of private gardens. Designed by the acclaimed architect Rodrigo Machado Soares and featuring interiors by Lavradio Design, Estoril Four redefines sophisticated living in one of Portugal's most sought-after destinations. About the Location Estoril, known as the "Portuguese Riviera," is synonymous with elegance and historical charm. Famed for its royal heritage, Estoril has been a retreat for European royalty, including King Juan Carlos I of Spain. The area offers a unique blend of cultural richness and modern convenience, with beautiful beaches, world-class golf courses, and vibrant cultural attractions such as Casino Estoril. The Rua de Inglaterra, at the heart of Estoril, epitomizes luxury and exclusivity. Residents enjoy proximity to renowned amenities, including high-end dining, shopping, and prestigious educational institutions like St. Julian's School and Nova School of Business and Economics. The area's excellent transport links provide easy access to Lisbon, ensuring a seamless connection to the capital's amenities. About the Property Estoril Four is a showcase of contemporary elegance. Each of the four villas is designed to capture an abundance of natural light, creating an airy and open atmosphere that seamlessly blends indoor and outdoor living. The villas feature open-plan living spaces that are both stylish and functional, with Italian-designed kitchens that offer the perfect setting for culinary creativity. These luxurious homes include state-of-the-art home automation systems, allowing residents to control various aspects of their environment with ease and convenience. Private elevators add a touch of exclusivity, ensuring seamless access to each floor. The villas' expansive terraces and beautifully landscaped gardens provide ideal spaces for relaxation and entertainment, while private swimming pools offer a refreshing escape. Each villa includes a garage accommodating three to four cars, high-end finishes throughout, and extensive storage space, ensuring every need is met. From the top floors, residents can enjoy breathtaking sea views, further enhancing the serene and luxurious living experience that Estoril Four promises. Investment Potential Estoril Four is more than a place to live; it's an investment in a legacy. The area's rich historical significance, combined with ongoing infrastructure development, promises strong potential for appreciation. The robust rental market offers attractive yields for investors, driven by the area's desirability among long-term residents and tourists alike. ATHENA ADVISERS - Added value and 360° purchase support since 2003 In addition to organising property viewings from our office on Avenida da Liberdade, our in-house teams also support clients through every step of the purchase process from finding the best Portuguese mortgage through to rental management. We also decode the paperwork and contracts and become the bridge between all the different legal and official parties involved in the purchase, guiding our clients through every step of the process.
…By Athena Advisers


A detached 4-bedroom villa with contemporary design, situated in a prime area of Sintra. A detached 5-bedroom villa in Sintra Come and discover this magnificent property, the result of a modern architectural design conceived to offer maximum comfort, elegance and functionality. Located in the immediate vicinity of the iconic town of Sintra, it enjoys breathtaking views over its iconic palaces and a unique natural setting. The proximity to superb beaches, renowned for their crystal-clear waters, reinforces the privilege of living in a place where nature and tranquillity come together in perfect harmony. Set on a 634 m² plot with a floor area of 334 m², the villa features a smart and sophisticated layout. On the basement level, it comprises a two-car garage, a living room, a fully equipped gourmet kitchen, a guest bathroom and a laundry room. This floor also provides direct access to a stunning outdoor area with a swimming pool, ideal for leisure and socialising, framed by panoramic views over the mountains and the palaces of the charming town of Sintra, a UNESCO World Heritage Site. On the ground floor, there is a welcoming and bright space comprising a spacious open-plan living area with an impressive 7-metre-high ceiling, creating an elegant mezzanine area. This floor also includes a study/bedroom and a guest bathroom. The abundant natural light, provided by large glazed surfaces, lends a harmonious and inviting atmosphere to the entire area. It also features an outdoor balcony from which you can admire the magnificent view over the village and its iconic castles. On the first floor, the villa features three generously sized en-suite bedrooms, all with excellent sun exposure and large windows that ensure natural light throughout the day. This floor also boasts two outdoor balconies, offering unobstructed views over the countryside, the mountains and the leisure area, where the swimming pool blends seamlessly into the surroundings. In addition to the high-quality construction and excellent insulation, this villa stands out for its top-tier energy efficiency. It is equipped with underfloor heating throughout the house, a heat pump for climate control, a mechanical ventilation system ensuring constant and healthy renewal of indoor air, solar panels to reduce energy consumption, and, outside, a dedicated heat pump for heating the swimming pool, guaranteeing comfort all year round. Discover a new way of living, in complete harmony with nature, and make your dream of living in this extraordinary villa in Sintra a reality.
…By Annonceur International


It's not a house! It is a work of art to enjoy as your residence or to monetize as a real estate asset: The area where it is located has a high potential for tourist exploitation, as it is located just a few km from the Sintra Natural Park and also a few km from the Cascais Coast, specifically just 17 minutes from Guincho Beach. THE HOUSE CONSISTS OF: 5 Suites with Independent entrance 1 Suite inside the Main House 2 Bedrooms with Common W. C. in the Main House Kitchen Dining Room Ballroom With W. C. Supporting Office with W. C. Support Living Room with Bar Turkish Bath Winter Garden Garden, solarium, barbecue, Gym, massage space Outdoor fireplace made of tree trunk THE HOUSE WAS RENOVATED FROM SCRATCH, CONTAINING DETAILS WORTHY OF INDICATION: The entire house has thermal insulation, lined with plasterboard, sockets and switches Architect Siza Viera, Doors and windows in aluminum / acoustic / thermal break, Toilets and lids with dampers. Marca (CATALANO). Air conditioning throughout the property of the Samsung Inverter Wind brand. Faucets and showers of the brand (QUADRO DESIGN). Shower Rails and Flushing Claws Brand: VIEGA. All Rooms equipped with Brand Air Purifier (Coway). All rooms equipped with Marca dehumidifier (Whirlpool DE20LWS0 4L 315W Stainless Steel). All Rooms Equipped with Minibar and Nespresso Coffee Machine. Ballroom with reference sound system and full bar, technical description to be made available on interest. Kitchen with Silestone stone countertop and equipped with TEKA and BOSH reference appliances, complete equipment possible to be made available on presentation. FRUIT TREES Orange trees, Lemon trees, Tangerine trees, Peach trees, Apricot trees, Pear trees, Apple trees, Plum trees, Vines, Olive trees. OTHER INDICATIONS AND INTERESTS: 100 palm trees around the property, Blackberries, Organic vegetable garden, Natural stream that crosses the property.
…By Annonceur International


CD_Moradia T4 with swimming pool, annex and garage on a plot of 3700m², 3 km from the beach and 11 km from Ericeira. PROPERTY DESCRIPTION: Floor -1: Garage with 50.3m² Storage with 30m² Bathroom Laundry (a) Floor 0 Entrance hall Two bedrooms with wardrobes Bathroom 54m² room with 2 zones Kitchen Floor 1: Hall Suite with wardrobe and balcony Suite with dressing room and balcony Annex (a): Rustic kitchen with oven Carport for 2 cars EXTERIOR DESCRIPTION: Garden Patio in Portuguese pavement Barbecue Swimming Pool (a) EQUIPMENT: Solar Panels Automatic gates Video intercom Electric blinds Double fireplace with stove Kitchen equipped with: Oven Plate Cooker hood Dishwasher Microwave Combi fridge PROPERTY APPRAISAL: Close to the beach of São Julião, stands this luxurious villa that combines elegance, comfort and sustainability. Designed with top quality materials and contemporary architecture, every detail was designed to convey refinement, sophistication and an exclusive experience, ideal for those looking for a true refuge of excellence. Inserted in a generous plot of more than 3,700m², the property offers large outdoor spaces that invite leisure and sharing. Highlights include the private pool, the support building equipped with a barbecue and wood oven, perfect for gatherings, and a garden that allows multiple customization possibilities. The large garage ensures practicality and safety in everyday life. Thinking about the future, the villa integrates solar thermal and photovoltaic panels, reinforcing its energy efficiency and promoting a more sustainable lifestyle. In an environment of tranquility, but with quick access to Lisbon, Sintra, Ericeira and the beaches of São Julião, Samarra, Foz do Lizandro and Magoito, this is a rare opportunity to live with distinction, space and comfort in full harmony with nature. ADDITIONAL INFORMATION: - Cond_ Areas removed from the CPU and plants (a) Not included in a project - All available information does not dispense with confirmation by the mediator as well as consultation of the property's documentation.
…By Annonceur International
'%20stroke='%23DDAA3A'%20stroke-width='1.909'%20stroke-linecap='square'%20stroke-linejoin='bevel'/%3e%3c/svg%3e)
Receive by email any new listing that may match your search criteria
Your criteria :
By validating this form, you accept the general conditions of use of Le Figaro Properties.
These agencies offer a selection of luxury properties vente at Lisbon. Feel free to contact them for personalized assistance.


