Get early access to listings that match your criteria
Never miss an opportunity again. Our personalized alerts notify you instantly.

 English$ USD · m²


Exclusive House, 4 Bedrooms with Pool in Belas Clube de Campo Fantastic 5 bedroom house, consisting of 3 floors: - Cave . Garage for more than 5 cars with 197m2, with automatic gate; . Engine room with 3m2; . Spa with jacuzzi, sauna and Turkish bath and 60m2 gym; - Ground Floor . Entrance hall with 14m2; . Circulation with direct access to the 16m2 swimming pool; . Common room with fireplace and stove, with direct access to the 84m2 swimming pool and garden; . Kitchen with island, equipped with built-in Bosch appliances, measuring 29m2; . Suite with closet measuring 20m2; . 3m2 social bathroom; . Swimming pool measuring 9 x 5m; . Covered entrance atrium / external gallery; . Terrace with 21m2; - 1st. To walk . Hall / Circulation of suites with direct access to a 14m2 balcony; . Master Suite with 45m2 with closet measuring 7m2 and bathroom with shower tray and bathtub/Jacuzzi measuring 8m2, with direct access to a 14 m2 panoramic balcony; . Suite measuring 20m2, with 6m2 closet and 7m2 bathroom with shower tray; . Suite measuring 20m2, with hall/closet measuring 15m2 and bathroom with shower measuring 8m2 and access to a panoramic balcony measuring 8m2; - External laser zone . Swimming pool with resin deck and large grassy garden space. Several items give the house its excellent quality, such as: . High Security Door .Aluminum frames, Double glazing with thermal and acoustic break . Built-in air conditioning . Alarm System . Ambient sound . Central vacuum . Pool support machine room, . House irrigation system management, .Boiler . Spa area with jacuzzi, sauna and Turkish bath), .Gym, in the basement of the house, from where, through gaps in glass, it is possible to see the inside of the pool, a privileged situation, especially when it comes to children enjoying it. The house is located in the gated community, Belas Clube de Campo, located in Belas in the heart of a forest park, surrounded by nature and green spaces. Condomínio Belas Clube de Campo is recognized as having one of the best golf courses in Portugal, with 18 holes, various services, including a restaurant, laundry, ironing, hairdresser, health club with heated and covered pool, club house with cafeteria and tennis school. In the condominium you have private security at the entrance and exit of it and the equestrian center. Come visit and learn more about this magnificent house in more detail.
…By Annonceur International


Offers for sale this Emerald of real estateProperty located on a plot of 2,030 m² and a gross construction area of 481 m² spread over 2 floors. We invite you to discover your new home, with incomparable elegance and contemporary sophistication combined in a single property located in Godigana (Terrugem) just 10 minutes from the beaches and not far from the convent of Mafra and the beautiful village of Ericeira, a fishing village known for its surfing. A 5-bedroom villa, 3 luxury suites, and a swimming pool with a private garden, a true haven of comfort. Price 1,580,000€ negotiable. Description: Living area 482 m2, Land area 2030 m2. -Ground floor: an entrance hall with stone flooring 16.55 m2; WC 3.25 m2, office 23.25 m2, a large living room of 80.35 m2, kitchen 26.55 m2, the living room with fireplace and large bay windows facing the garden and the pool. It also has a fully equipped kitchen (26.55 m2) and a laundry room (7.65 m2). -On the 1st floor, we find a master suite with a walk-in dressing room; complete bathroom with bathtub, shower tray, and window overlooking the garden. We have 2 other suites with access to the balcony, allowing plenty of sunlight and a privileged view, also of the garden and the Sintra palace. The flooring of the bedrooms and the hallway is solid wood planks (oak). The property features an alarm, central heating, central vacuum, lacquered aluminum windows with double glazing, with shutters, solar panels, accessibility for people with reduced mobility, automatic irrigation and entry gates for vehicles. Parking in a garage for two vehicles and 6 outdoors. Next to the pool, we have another house (garden shed) in wood for storage. The property is close to traditional shops and just a few minutes from Magoito beach, Ericeira, and the famous Praia das Azenhas do Mar. Sintra, a UNESCO World Heritage site, is just 10 minutes away and Lisbon airport is 25 minutes away. These features make the villa the ideal choice for families looking for a healthy lifestyle, in nature, but with easy access to urban amenities.This description has been automatically translated from French.
…Private owner


House on the Water Quinta da Marinha | Cascais, Portugal A signature property on the Portuguese Atlantic coast. In the heart of Quinta da Marinha, one of the most exclusive residential addresses in Cascais, the House on the Water is a unique architectural achievement, designed for clients seeking the most rare offerings in the market. More than just a residence, it offers an experience: that of living surrounded by water, light, and nature, in absolute intimacy. Reflecting pools envelop the architecture and give the house the impression of floating above the landscape. Animated by elegant koi carp, they capture the sky, vegetation, and variations of light, continuously transforming the perception of the place. At twilight, when reflections mingle with the property’s lighting, the house reveals its spectacular dimension. An architecture in dialogue with its environment. Vast glass surfaces abolish the boundaries between interior and exterior and open living spaces to the landscaped gardens, pools, and the golf course of Quinta da Marinha. Natural light flows through the residence and accompanies an architecture with contemporary lines, where every perspective has been carefully studied. The generous reception areas combine volume, elegance, and discretion. Living rooms, dining rooms, and convivial spaces allow for sophisticated entertaining as well as preserving the intimacy of a true family home. Materials, textures, lighting, and finishes have been selected with particular attention, in a constant search for balance and timelessness. Five suites. Five private universes. The residence hosts five suites, designed as individual retreats opening onto the gardens and water. The master suite occupies a special place. Generous and decidedly private, it features spacious dressing rooms, a bathroom inspired by the world’s most beautiful spas, and private terraces offering privileged moments of calm and contemplation. A luxury that does not seek to impress. It imposes itself naturally. A private retreat beneath your residence. Out of sight, an entire floor is dedicated to wellness and leisure. A spectacular heated indoor pool is the centerpiece. It is complemented by a fully equipped gym, spaces dedicated to the spa and relaxation, and a private cinema. A design that allows you to find at home the level of comfort and services associated with the most beautiful international destinations, with an additional privilege: total intimacy. The art of living in Cascais. Outside, mature gardens, secluded patios, and vast terraces create a succession of spaces designed to follow the light throughout the day. Mornings begin by the water. Afternoons extend between gardens and terraces. Evenings become special moments to host family and friends under the sky of the Atlantic coast. Everything here has been imagined around one essential idea: to take the time to live. Quinta da Marinha. The address is inseparable from the property. Quinta da Marinha has long represented one of the most sought-after residential environments in Cascais: golf, equestrian center, five-star hotels, gastronomy, the Atlantic Ocean, and close proximity to the Sintra-Cascais Natural Park. Guincho Beach, the marina, and the historic center of Cascais are just a few minutes away. Lisbon and its international airport are about thirty minutes away, making this address a rare balance between private retreat and international connection. A property for those who do not seek the ordinary.This description has been automatically translated from French.
…Private owner


Luxury 6-bedroom Villa, located in the Secret Garden Villas development, in Campo de Ourique.This villa is distributed as follows: on floor -1 we find the garage, storage area and laundry; on ground floor we find 4 bedrooms, two of them two spacious suites with their private bathrooms and closet. A full bathroom serves the other two bedrooms. On this floor there is a pleasant garden of 30 sqm, accessible through all the bedrooms, providing natural light to them.The first floor is the social area of the villa: a 43 sqm living room, a small additional room that can serve as an office or TV room, an entirely equipped kitchen opening on a dining area and the living room, a guest bathroom and a storage room. There is also another nice patio/garden with 42 sqm, accessible through the living room.On the 2nd floor we find the 5th bedroom, bathroom and also a living room, with access to a 34 sqm terrace. Finally, on the villa's rooftop, is the fantastic swimming pool with a large 55 sqm terrace, ideal for relaxing and socializing.Access to the various floors is via stairs or an internal elevator.This villa has excellent solar orientation, facing south.It benefits from excellent finishes and details, highlighting the oak wood flooring, the kitchen equipped with Bosch appliances or equivalent brand (integrated oven, microwave, integrated dishwasher, washer and dryer, freezer and refrigerator), window frames with thermal cut and double glazing, electric underfloor heating in the bathrooms, underfloor heating in the remaining rooms and air conditioning system.Secret Garden Villas is located in Campo de Ourique, a traditional and quiet neighborhood close to the main areas of the city. A closed condominium that opens into an oasis of well-being and tranquility, with 11 exclusive villas that stand out for their privacy and uniqueness, all with a similar layout. The location of Secret Garden Villas, in Campo de Ourique, is exceptional. Campo de Ourique is a special and sought-after neighborhood in Lisbon. The combination of traditional Portuguese commerce and avant-garde stores and restaurants sits on a flat terrain with easy access to the city center and outside. With the charming Rua Ferreira Borges, international schools and gardens, this neighborhood, revitalized with wide streets and green spaces, offers an excellent quality of life.Infante & Riu - Portugal Real Estate is a real estate agency based in Chiado, operating in the residential market in the prime areas of Greater Lisbon since 2014. We primarily market new developments, whether under construction or already completed, whilst being able to assist both national and international Buyers. Energy Rating: B #ref:VIL_4637
…By Infante & Riu


Just minutes from Lisbon and approximately 10 minutes from the beach, this spectacular contemporary villa offers an exclusive lifestyle between the Atlantic Ocean and the golf course.Set on a beautifully landscaped 1,500 m² plot, with approximately 290 m² of built area, the property combines sophisticated architecture, generous volumes, exceptional natural light and a seamless connection between indoor and outdoor living.The villa features spacious open-plan living areas opening onto large terraces, 4 bedrooms, 5 bathrooms, a fully equipped designer kitchen with central island, an office, a private wellness area with gym and sauna currently under development, and a Jacuzzi.Outside, the lush tropical gardens, private swimming pool and pool lounge create the perfect setting for relaxing and entertaining.The rooftop terrace offers the potential for spectacular 360° panoramic views over the ocean, golf course and surrounding landscape.A private garage for 2 cars completes this exceptional property.A true private resort lifestyle close to Lisbon, where luxury, privacy, nature and breathtaking views come together in one of Oeiras' most desirable locations.Fees to be paid by the seller. Energy class A, Climate class A Average estimated annual energy expenses for standard use, based on energy prices for the year 2025: between 100.00 and 100.00 €. Information on the risks to which this property is exposed is available on the Géorisques website: georisques.gouv.fr.This description has been automatically translated from French.
…By Lloyd & Davis


Single‑family home in the final phase of rehabilitation, set on a 434 m² plot, currently organised as two independent apartments. Thanks to its versatile structure and excellent sun exposure — with natural light throughout the entire day — the property can be easily and efficiently reconfigured into a 4‑bedroom or even 6‑bedroom house, including the potential use of the attic. The outdoor area features infrastructures prepared for the implementation of a 30 m² structure, already foreseen in the original project, with potential to accommodate an independent annex, an autonomous studio, or an office space, as well as the possibility of developing a swimming pool, adding functionality and value to the property, subject to the applicable urban planning procedures and authorisations. Located just minutes from Avencas and Parede beaches, the train station, renowned schools, universities, local shops, and the main access routes to Lisbon and Cascais, this home benefits from a privileged residential setting, combining tranquillity, convenience, and quality of life. A unique opportunity for those seeking a bright, versatile home in the final phase of rehabilitation, with multiple usage possibilities, set in one of the most sought‑after areas along the Cascais coastline. Note: The Energy Certificate rating E refers to the period prior to the property’s requalification.
…By Barnes Portugal


Discover Aldeia da Roca, an exclusive residential project nestled within the Sintra-Cascais Natural Park, just 1 km from the iconic Cabo da Roca and Praia da Ursa. This collection of eight modern villas offers breathtaking views of the Atlantic Ocean, eco-conscious design, and seamless integration with the natural landscape. With private swimming pools, green roofs, and communal gardens, Aldeia da Roca is a sanctuary for those seeking tranquillity, privacy, and a strong connection to nature. About the Location Situated at the westernmost point of mainland Europe, Aldeia da Roca benefits from 300 days of sunshine annually. The area is renowned for its proximity to top-tier international schools, world-class golf courses, surfing beaches, and hiking trails. Well-connected to Sintra, Cascais, and Lisbon, residents can enjoy a harmonious blend of coastal charm and urban convenience. Local landmarks such as Praia da Ursa and Cabo da Roca add to the unique appeal of this natural haven. About the Property This beautiful five-bedroom villa was designed by renowned studio Intergaup. Featuring 301 sqm of gross private area, with a plot spanning 552 sqm, the villa boasts large glazed windows and a layout that prioritises functionality and comfort. Communal amenities include a vegetable garden, a children's play area, and lush shared spaces, ensuring a community-focused yet private living experience. Investment Potential Aldeia da Roca offers exceptional investment opportunities. Its location within a protected natural park ensures long-term exclusivity and capital growth potential. The development's eco-friendly features and premium design appeal to high-net-worth individuals and families alike. Furthermore, the area's robust rental market, supported by year-round tourism and a growing demand for high-quality properties, ensures attractive yields for investors. ATHENA ADVISERS - Added value and 360° purchase support since 2003 In addition to organising property viewings from our office on Avenida da Liberdade, our in-house teams also support clients through every step of the purchase process from finding the best Portuguese mortgage through to rental management. We also decode the paperwork and contracts and become the bridge between all the different legal and official parties involved in the purchase, guiding our clients through every step of the process.
…By Athena Advisers


Discover Aldeia da Roca, an exclusive residential project nestled within the Sintra-Cascais Natural Park, just 1 km from the iconic Cabo da Roca and Praia da Ursa. This collection of eight modern villas offers breathtaking views of the Atlantic Ocean, eco-conscious design, and seamless integration with the natural landscape. With private swimming pools, green roofs, and communal gardens, Aldeia da Roca is a sanctuary for those seeking tranquillity, privacy, and a strong connection to nature. About the Location Situated at the westernmost point of mainland Europe, Aldeia da Roca benefits from 300 days of sunshine annually. The area is renowned for its proximity to top-tier international schools, world-class golf courses, surfing beaches, and hiking trails. Well-connected to Sintra, Cascais, and Lisbon, residents can enjoy a harmonious blend of coastal charm and urban convenience. Local landmarks such as Praia da Ursa and Cabo da Roca add to the unique appeal of this natural haven. About the Property This stunning four-bedroom villa was designed by renowned studio Intergaup. Featuring 284 sqm of gross private area, with a plot spanning 597 sqm, the villa boasts large glazed windows and a layout that prioritises functionality and comfort. Communal amenities include a vegetable garden, a children’s play area, and lush shared spaces, ensuring a community-focused yet private living experience. Investment Potential Aldeia da Roca offers exceptional investment opportunities. Its location within a protected natural park ensures long-term exclusivity and capital growth potential. The development’s eco-friendly features and premium design appeal to high-net-worth individuals and families alike. Furthermore, the area’s robust rental market, supported by year-round tourism and a growing demand for high-quality properties, ensures attractive yields for investors. ATHENA ADVISERS - Added value and 360° purchase support since 2003 In addition to organising property viewings from our office on Avenida da Liberdade, our in-house teams also support clients through every step of the purchase process from finding the best Portuguese mortgage through to rental management. We also decode the paperwork and contracts and become the bridge between all the different legal and official parties involved in the purchase, guiding our clients through every step of the process.
…By Athena Advisers


Luxury 5-bedroom villa for sale in Campo de Ourique, with an excellent location in one of Lisbon's most popular neighbourhoods, close to Amoreiras.Inserted in a new and exclusive luxury development, the villa is still under construction and is spread over five floors. The ground floor consists of three suites, all with dressing rooms and windows overlooking a pleasant 30m2 garden, which gives it plenty of natural light. On the first floor you'll find the villa's social area, comprising a large lounge with a living and dining area, a fully equipped kitchen, a guest bathroom and a pleasant 22m2 patio.The second floor has a further bedroom, bathroom and living room with access to a 29m2 terrace. The top floor has a pleasant rooftop with a swimming pool and a large 55m2 terrace, ideal for relaxing and socialising with family and friends. On level -1, the luxury villa also has a garage for three cars, a storage area and a laundry room.Luxury finishes, in terms of comfort and equipment, the villa has oak wood flooring, underfloor heating, air conditioning, thermally-cut double-glazed window frames and a kitchen equipped with top-of-the-range appliances. Access to the various floors is via stairs or an internal lift.The luxury villa is part of a condominium that opens up into an oasis of well-being and tranquillity, made up of 11 exclusive villas that excel in privacy and uniqueness. Campo de Ourique is a popular residential neighbourhood in Lisbon. The combination of traditional commerce with avant-garde shops and restaurants is based on flat terrain and easy access to the city centre and beyond. With the charming Rua Ferreira Borges, international schools and gardens, the revitalised Campo de Ourique neighbourhood with its wide streets and green spaces offers its residents an excellent quality of life.Brand new villa for resale.Infante & Riu - Portugal Real Estate is a real estate agency based in Chiado, operating in the residential market in the prime areas of Greater Lisbon since 2014. We specialize in the sale of new or resale properties, for living or investment purposes, including apartments, villas, and retail spaces, as well as country estates and farms around Lisbon. We are able to assist both national and international Buyers. Energy Rating: B #ref:VIL_9792
…By Infante & Riu


Luxury 5-bedroom villa, located in the Secret Garden Villas development, in Campo de Ourique.This villa is distributed as follows: on floor -1 we find the garage, storage area and laundry; on ground floor we find three of the bedrooms, all en suite, with their private bathrooms and closet. On this floor there is a nice 30 sqm garden, accessible through all the bedrooms, providing natural light to them.The first floor is the social area of the villa: a 43 sqm living room, kitchen, dining room area, and a social bathroom. Another nice patio/garden with 22 sqm, accessible through the living room.On the 2nd floor we find the 4th bedroom, bathroom and also a living room, with access to a 29 sqm terrace. Finally, on the villa's rooftop, is the fantastic swimming pool with a large 55 sqm terrace, ideal for relaxing and socializing.Access to the various floors is via stairs or an internal elevator.This villa has excellent solar orientation, facing south.It benefits form excellent finishes and details, highlighting the oak wood flooring, the kitchen equipped with Bosch appliances or equivalent brand (integrated oven, microwave, integrated dishwasher, washer and dryer, freezer and refrigerator), window frames with thermal cut and double glazing, electric underfloor heating in the bathrooms, underfloor heating in the remaining rooms and air conditioning system.Secret Garden Villas is located in Campo de Ourique, a traditional and quiet neighborhood close to the main areas of the city. A closed condominium that opens into an oasis of well-being and tranquility, with 11 exclusive villas that stand out for their privacy and uniqueness, all with a similar layout. The location of Secret Garden Villas, in Campo de Ourique, is exceptional. Campo de Ourique is a special and sought-after neighborhood in Lisbon. The combination of traditional Portuguese commerce and avant-garde stores and restaurants sits on a flat terrain with easy access to the city center and outside. With the charming Rua Ferreira Borges, international schools and gardens, this neighborhood, revitalized with wide streets and green spaces, offers an excellent quality of life.Infante & Riu - Portugal Real Estate is a real estate agency based in Chiado, operating in the residential market in the prime areas of Greater Lisbon since 2014. We primarily market new developments, whether under construction or already completed, whilst being able to assist both national and international Buyers. Energy Rating: B #ref:VIL_4635
…By Infante & Riu


Luxury 6-bedroom Villa, located in the Secret Garden Villas development, in Campo de Ourique.This villa is distributed as follows: on floor -1 we find the garage, storage area and laundry; on ground floor we find 4 bedrooms, two of them being spacious suites with their private bathrooms and closet. A full bathroom serves the other two bedrooms. On this floor there is a pleasant garden of 30 sqm, accessible through all the bedrooms, providing natural light to them.The first floor is the social area of the villa: a 43 sqm living room, a small additional room that can serve as an office or TV room, an entirely equipped kitchen opening on a dining area and the living room, a guest bathroom and a storage. There is also another nice patio/garden with 24 sqm, accessible through the living room.On the 2nd floor we find the 5th bedroom, bathroom and also a living room, with access to a 34 sqm terrace. Finally, on the villa's rooftop, is the fantastic swimming pool with a large 77 sqm terrace, ideal for relaxing and socializing.Access to the various floors is via stairs or an internal elevator.This villa has excellent solar orientation, facing south.It benefits from excellent finishes and details, highlighting the oak wood flooring, the kitchen equipped with Bosch appliances or equivalent brand (integrated oven, microwave, integrated dishwasher, washer and dryer, freezer and refrigerator), window frames with thermal cut and double glazing, electric underfloor heating in the bathrooms, underfloor heating in the remaining rooms and air conditioning system.The Secret Garden Villas is located in Campo de Ourique, a traditional and quiet neighborhood close to the main areas of the city. A closed condominium that opens into an oasis of well-being and tranquility, with 11 exclusive villas that stand out for their privacy and uniqueness, all with a similar layout. The location of Secret Garden Villas, in Campo de Ourique, is exceptional. Campo de Ourique is a special and sought-after neighborhood in Lisbon. The combination of traditional Portuguese commerce and avant-garde stores and restaurants sits on a flat terrain with easy access to the city center and outside. With the charming Rua Ferreira Borges, international schools and gardens, this neighborhood, revitalized with wide streets and green spaces, offers an excellent quality of life.Infante & Riu - Portugal Real Estate is a real estate agency based in Chiado, operating in the residential market in the prime areas of Greater Lisbon since 2014. We primarily market new developments, whether under construction or already completed, whilst being able to assist both national and international Buyers. Energy Rating: B #ref:VIL_4609
…By Infante & Riu


Welcome to Secret Garden Villas, an exclusive collection of 11 luxurious private villas in the heart of Campo de Ourique. These homes offer spacious living with 3-6 bedrooms, private pools, expansive terraces, and beautifully landscaped gardens. Designed to offer tranquillity and privacy, each villa is a haven of light and modern elegance, thoughtfully integrated into the vibrant surroundings of one of Lisbon's most sought-after neighbourhoods. About the Location Nestled in the charming Campo de Ourique, these villas enjoy a prime location within a short walk to local amenities, schools, and cultural hotspots. Within minutes, you can reach the iconic Jardim da Parada, Amoreiras Shopping, and renowned international schools, including Red Bridge and Charles Lepierre French School. The upcoming metro station further enhances the area's connectivity, placing you just 10 minutes from the lively city centre and beautiful nearby parks like Jardim da Estrela. About the Property Secret Garden Villas presents a unique blend of contemporary architecture and natural elements. With expansive floor-to-ceiling glass walls, this 3-bedroom villa has been designed to foster a sense of openness, drawing in the light and connecting the indoor spaces with a private garden and patio. The villa features 414 sqm of living space with a private pool, underground parking, and a dedicated elevator for easy access to all levels. With just 11 residences, this is an exclusive community designed for comfort and privacy. Investment Potential Campo de Ourique is renowned for its family-friendly environment and vibrant community, making Secret Garden Villas an ideal investment. With its central location and increasing demand for high-end properties, the value of these villas is set to appreciate. Whether you seek a serene retreat or a thriving property asset, these villas offer both a luxurious living experience and long-term value in Lisbon's evolving real estate market. ATHENA ADVISERS - Added value and 360° purchase support since 2003 In addition to organising property viewings from our office on Avenida da Liberdade, our in-house teams also support clients through every step of the purchase process from finding the best Portuguese mortgage through to rental management. We also decode the paperwork and contracts and become the bridge between all the different legal and official parties involved in the purchase, guiding our clients through every step of the process.
…By Athena Advisers


Welcome to Secret Garden Villas, an exclusive collection of 11 luxurious private villas in the heart of Campo de Ourique. These homes offer spacious living with 3-6 bedrooms, private pools, expansive terraces, and beautifully landscaped gardens. Designed to offer tranquillity and privacy, each villa is a haven of light and modern elegance, thoughtfully integrated into the vibrant surroundings of one of Lisbon's most sought-after neighbourhoods. About the Location Nestled in the charming Campo de Ourique, these villas enjoy a prime location within a short walk to local amenities, schools, and cultural hotspots. Within minutes, you can reach the iconic Jardim da Parada, Amoreiras Shopping, and renowned international schools, including Red Bridge and Charles Lepierre French School. The upcoming metro station further enhances the area's connectivity, placing you just 10 minutes from the lively city centre and beautiful nearby parks like Jardim da Estrela. About the Property Secret Garden Villas presents a unique blend of contemporary architecture and natural elements. With expansive floor-to-ceiling glass walls, this 4-bedroom villa has been designed to foster a sense of openness, drawing in the light and connecting the indoor spaces with a private garden and patio. The villa features 391 sqm of living space with a private pool, underground parking, and a dedicated elevator for easy access to all levels. With just 11 residences, this is an exclusive community designed for comfort and privacy. Investment Potential Campo de Ourique is renowned for its family-friendly environment and vibrant community, making Secret Garden Villas an ideal investment. With its central location and increasing demand for high-end properties, the value of these villas is set to appreciate. Whether you seek a serene retreat or a thriving property asset, these villas offer both a luxurious living experience and long-term value in Lisbon's evolving real estate market. ATHENA ADVISERS - Added value and 360° purchase support since 2003 In addition to organising property viewings from our office on Avenida da Liberdade, our in-house teams also support clients through every step of the purchase process from finding the best Portuguese mortgage through to rental management. We also decode the paperwork and contracts and become the bridge between all the different legal and official parties involved in the purchase, guiding our clients through every step of the process.
…By Athena Advisers


Welcome to Secret Garden Villas, an exclusive collection of 11 luxurious private villas in the heart of Campo de Ourique. These homes offer spacious living with 3-6 bedrooms, private pools, expansive terraces, and beautifully landscaped gardens. Designed to offer tranquillity and privacy, each villa is a haven of light and modern elegance, thoughtfully integrated into the vibrant surroundings of one of Lisbon’s most sought-after neighbourhoods. About the Location Nestled in the charming Campo de Ourique, these villas enjoy a prime location within a short walk to local amenities, schools, and cultural hotspots. Within minutes, you can reach the iconic Jardim da Parada, Amoreiras Shopping, and renowned international schools, including Red Bridge and Charles Lepierre French School. The upcoming metro station further enhances the area’s connectivity, placing you just 10 minutes from the lively city centre and beautiful nearby parks like Jardim da Estrela. About the Property Secret Garden Villas presents a unique blend of contemporary architecture and natural elements. With expansive floor-to-ceiling glass walls, this 5-bedroom villa has been designed to foster a sense of openness, drawing in the light and connecting the indoor spaces with a private garden and patio. The villa features 456 sqm of living space with a private pool, underground parking, and a dedicated elevator for easy access to all levels. With just 11 residences, this is an exclusive community designed for comfort and privacy. Investment Potential Campo de Ourique is renowned for its family-friendly environment and vibrant community, making Secret Garden Villas an ideal investment. With its central location and increasing demand for high-end properties, the value of these villas is set to appreciate. Whether you seek a serene retreat or a thriving property asset, these villas offer both a luxurious living experience and long-term value in Lisbon’s evolving real estate market. ATHENA ADVISERS - Added value and 360° purchase support since 2003 In addition to organising property viewings from our office on Avenida da Liberdade, our in-house teams also support clients through every step of the purchase process from finding the best Portuguese mortgage through to rental management. We also decode the paperwork and contracts and become the bridge between all the different legal and official parties involved in the purchase, guiding our clients through every step of the process.
…By Athena Advisers


This remarkable villa is located on a quiet street in the exclusive Restelo neighborhood. It is close to the Belém Tower and the Jerónimos Monastery, and just a short walk from Monsanto Park. The villa is surrounded by greenery and features a large swimming pool and an extensive garden. Restelo boasts a prime location in Lisbon, near all the city's main attractions, including the Belém Tower, the Jerónimos Monastery, and several embassies. It is also well-served by public transport and is just a 5-minute walk from the Tagus River. The neighborhood is home to colleges and national and international schools, making it an ideal choice for families with children. The airport is a 17-minute drive away. About the villa The high-end villa includes five bedrooms, all with en-suite bathrooms featuring graceful marble finishes. There is also a staff room, as well as three living/dining rooms, two of which have fireplaces, and a wine cellar. The property also has a gym with a hammam, shower, and sauna. The villa is move-in ready and would make a luxurious home for a family or a savvy investor. Investment potential The real estate market in Lisbon is currently strong due to the ongoing increase in demand and a shortage of supply - particularly for a property like this that does not frequently come on the market. This villa is an excellent investment opportunity, as it is located in a sought-after neighborhood with high-quality finishes, attracting families, investors, or even diplomats since it is the main area for embassies. It is therefore a highly versatile investment. ATHENA ADVISERS - tailored support in France and internationally since 2003. In addition to organizing property visits from our offices in Annecy or Cannes, our internal teams assist you throughout the purchasing process. From recovering 20% VAT, suggesting the best local rental agencies, to searching for the best available loan rates in France or abroad, we help you with all administrative procedures to make the experience as smooth as possible.This description has been automatically translated from French.
…By Athena Advisers

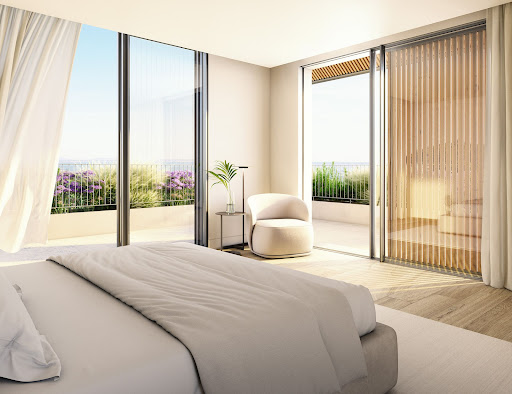

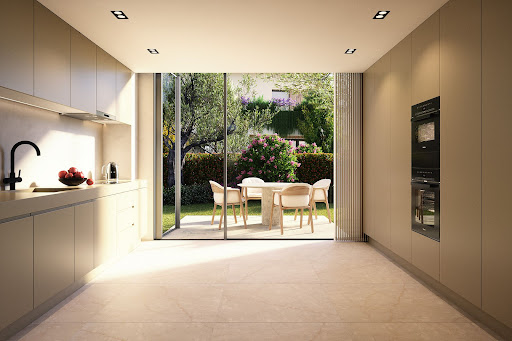

Estoril Four, located next to the prestigious Rua de Inglaterra in the heart of Estoril, is a rare collection of four contemporary villas offering an exceptional living experience. With breathtaking sea views and set within a secure, gated community, these exclusive residences blend modern architecture with the tranquility of private gardens. Designed by the acclaimed architect Rodrigo Machado Soares and featuring interiors by Lavradio Design, Estoril Four redefines sophisticated living in one of Portugal's most sought-after destinations. About the Location Estoril, known as the "Portuguese Riviera," is synonymous with elegance and historical charm. Famed for its royal heritage, Estoril has been a retreat for European royalty, including King Juan Carlos I of Spain. The area offers a unique blend of cultural richness and modern convenience, with beautiful beaches, world-class golf courses, and vibrant cultural attractions such as Casino Estoril. The Rua de Inglaterra, at the heart of Estoril, epitomizes luxury and exclusivity. Residents enjoy proximity to renowned amenities, including high-end dining, shopping, and prestigious educational institutions like St. Julian's School and Nova School of Business and Economics. The area's excellent transport links provide easy access to Lisbon, ensuring a seamless connection to the capital's amenities. About the Property Estoril Four is a showcase of contemporary elegance. Each of the four villas is designed to capture an abundance of natural light, creating an airy and open atmosphere that seamlessly blends indoor and outdoor living. The villas feature open-plan living spaces that are both stylish and functional, with Italian-designed kitchens that offer the perfect setting for culinary creativity. These luxurious homes include state-of-the-art home automation systems, allowing residents to control various aspects of their environment with ease and convenience. Private elevators add a touch of exclusivity, ensuring seamless access to each floor. The villas' expansive terraces and beautifully landscaped gardens provide ideal spaces for relaxation and entertainment, while private swimming pools offer a refreshing escape. Each villa includes a garage accommodating three to four cars, high-end finishes throughout, and extensive storage space, ensuring every need is met. From the top floors, residents can enjoy breathtaking sea views, further enhancing the serene and luxurious living experience that Estoril Four promises. Investment Potential Estoril Four is more than a place to live; it's an investment in a legacy. The area's rich historical significance, combined with ongoing infrastructure development, promises strong potential for appreciation. The robust rental market offers attractive yields for investors, driven by the area's desirability among long-term residents and tourists alike. ATHENA ADVISERS - Added value and 360° purchase support since 2003 In addition to organising property viewings from our office on Avenida da Liberdade, our in-house teams also support clients through every step of the purchase process from finding the best Portuguese mortgage through to rental management. We also decode the paperwork and contracts and become the bridge between all the different legal and official parties involved in the purchase, guiding our clients through every step of the process.
…By Athena Advisers


Luxury Villa / Quinta Patino / Exclusivity, Elegance and Absolute PrivacyLocated in the exclusive Quinta Patino Condominium, recognized as one of the most prestigious residential developments in Europe, this magnificent villa is distinguished by its elegant architecture, absolute privacy and exceptional quality of construction. Set on a generous plot of 3,870m² and with 994m² of gross construction area, this residence was designed to provide a unique living experience, where comfort, sophistication and functionality come together in perfect harmony. The property has seven large suites, all with private bathrooms, ensuring total privacy and comfort to its residents and guests. The extraordinary master suite, designed as a true private retreat, integrates a spacious walk-in closet and an elegant bathroom, reflecting the highest standards of luxury. The social areas, large and flooded with natural light, establish a fluid connection to the magnificent outdoor spaces, creating the ideal setting for both family life and moments of conviviality and entertainment. Designed to provide an incomparable luxury experience, this villa is also distinguished by a set of amenities rarely found in a private residence. It has an elegant cinema room, a sophisticated bar with a games room, perfect for receiving family and friends, an exclusive Turkish bath, creating a true wellness space, and an elevator, which ensures comfortable circulation between the three floors of the house. Outside, a carefully designed landscaped garden surrounds the entire residence, providing an environment of serenity and exclusivity. The magnificent private pool invites you to enjoy the sunny days of Cascais, while the large garage offers all the comfort and functionality required by a property of this size. Living at Quinta Patino is enjoying a truly incomparable lifestyle. The condominium offers 24-hour security, strict access control, large green areas, private club, swimming pools, tennis courts and an environment of absolute discretion and exclusivity. The location is equally privileged, just a few minutes from the beaches of Cascais, the best golf courses, prestigious international schools, such as TASIS Portugal and CAISL - Carlucci American International School of Lisbon, and with excellent access to Lisbon. This is a truly rare opportunity to acquire an exceptional property in one of the most exclusive addresses in Portugal, aimed at those who value discretion, elegance and a lifestyle of excellence. Main features: Quinta Patino private condominium; Plot of 3,870m²; 994m² of gross construction area; T5 originally, transformed into T7 with 7 suites, including a master suite with walk-in closet; Private pool; Turkish bath; Movie theater; Bar with games room; Elevator; Landscaped gardens; Large garage; Elegant architecture and high-quality finishes; 24-hour security; Private club; Swimming pools and tennis courts; Privileged location between Cascais, Estoril and Lisbon. For more information or to schedule a visit to this exclusive property, please contact us. Luxury Villa / Quinta Patino / Exclusivity, Elegance & Absolute PrivacyLocated within the exclusive Quinta Patino gated community, widely recognised as one of Europe's most prestigious residential estates, this magnificent villa stands out for its elegant architecture, absolute privacy and exceptional quality of construction. Set on a generous 3,870 sqm plot with 994 sqm of gross construction area, this outstanding residence has been designed to offer an unparalleled living experience, where comfort, sophistication and functionality come together in perfect harmony. The property features seven spacious en-suite bedrooms, each with its own private bathroom, ensuring complete privacy and comfort for both residents and guests. The extraordinary principal suite, designed as a true private retreat, boasts a generous walk-in dressing room and an elegant en-suite bathroom, reflecting the very highest standards of luxury. The expansive living areas, flooded with natural light, flow seamlessly into the magnificent outdoor spaces, creating the perfect setting for both family living and sophisticated entertaining. Designed to provide an exceptional lifestyle, this residence also offers an outstanding collection of luxury amenities rarely found in a private home. These include an elegant private cinema, a sophisticated bar with a games lounge, ideal for entertaining family and friends, a Turkish bath (hammam), creating a true wellness retreat, and a lift, providing effortless access to all three floors. Outside, beautifully landscaped gardens surround the residence, creating an atmosphere of serenity and exclusivity. The stunning private swimming pool provides the perfect place to enjoy Cascais' sunny climate, while the spacious garage offers the practicality and convenience expected from a residence of this calibre. Living at Quinta Patino means enjoying an unrivalled lifestyle within one of Europe's most exclusive private communities. Residents benefit from 24-hour security, controlled access, extensive landscaped gardens, an exclusive private club, swimming pools, tennis courts, and an atmosphere of complete discretion and privacy. The location is equally exceptional, just minutes from the beaches of Cascais, world-class golf courses, prestigious international schools including TASIS Portugal and CAISL - Carlucci American International School of Lisbon, and with excellent connections to Lisbon. This is a truly rare opportunity to acquire an exceptional property in one of Portugal's most exclusive addresses, created for those who value discretion, elegance and a lifestyle of uncompromising excellence. Key Features: Quinta Patino private gated community; 3,870 sqm plot; 994 sqm gross construction area; Five Bedrooms originally, converted into seven bedrooms all suites, including a spectacular principal suite with walk-in dressing room; Private swimming pool; Turkish bath (hammam); Private cinema; Bar with games lounge; Lift; Beautifully landscaped gardens; Spacious garage; Elegant architecture and premium finishes; 24-hour security; Exclusive private residents' club; Swimming pools and tennis courts; Prime location between Cascais, Estoril and Lisbon. For more information or to arrange a private viewing of this exceptional property, please contact us.
…By Annonceur International


Detached 6 bedroom villa, inserted in a privileged location in the centre of Cascais, with panoramic views over the sea and the city, a few minutes walk from the Bay of Cascais, the beaches and the historic centre.The property is currently in the process of full renovation, according to an approved contemporary architecture project, which foresees a construction area of approximately 464 m², spread over three floors and a rooftop, inserted in a plot of 850 m².The project was designed to privilege natural light, the relationship between indoor and outdoor spaces and views over the Atlantic, creating a house with contemporary lines, comfortable and functional, in one of the most sought-after locations in Cascais.The entrance floor concentrates the main social area of the house. The living and dining room, with approximately 49 m², establishes a direct connection with the open kitchen of 31 m², through large glazed windows that allow you to enjoy the view over the sea and the natural light throughout the day.On this floor there is also a bedroom, which can also function as an office, a guest bathroom, laundry room and a large panoramic balcony of 28 m², overlooking the garden, the pool, the city and the sea.On the lower floor, there are three suites, two of which benefit from sea views, complemented by an additional room, with the possibility of using it as an office, support space or storage.Floor -2 has two more suites and a large living room with kitchenette, with about 50 m². This space has direct access to the garden, establishing a natural connection with the outdoor area and the private pool.At the top of the villa, the rooftop offers a terrace of approximately 48 m², designed as a privileged space to enjoy the panoramic views over Cascais and the Atlantic.The property will also have a lift with direct access to the different floors, allowing a comfortable and functional circulation between the various areas of the house.The project includes solutions oriented towards comfort and efficiency, including solar panels with heat pump, air conditioning, double glazing and large glazed spans.As the work is in progress, there is also the possibility of participating in the selection of some materials, equipment and finishes, allowing certain elements of the property to be adapted to the taste and needs of the future owner.The completion of the renovation is currently planned between the end of 2026 and the beginning of 2027. The advertised value corresponds to the current state of the property and does not include the full completion of the work, which must be contracted by the future owner.Location is one of the main attributes of this property. Located in the centre of Cascais, it allows for a quiet experience and simultaneously close to everything the village has to offer, with restaurants, shops, services, beaches and the Bay of Cascais within walking distance.The Cascais Marina, the main international schools in the region and access to Avenida Marginal and the A5 are also just a few minutes away, allowing a quick connection to Lisbon and the International Airport.A unique property due to the combination of central location, views over the Atlantic, generous areas, private garden and pool and a contemporary project designed to make the most of its privileged position in Cascais.Features:- Plot: 850 m²- Building area: 464 m²- Bedrooms: 6- Suites: 5- Private pool- Private garden- Rooftop with terrace of 48 m²- Panoramic balcony of 28 m²- Sea view- Panoramic view over Cascais- Elevator- Open kitchen- Laundry- Living room with kitchenette- Solar panels- Heat pump- Air conditioning- Double glazing- Wide glazed spans Energy Rating: E ref:VIL_255_
…By Annonceur International


Elegance, Comfort and Exclusivity in the Rosario Neighborhood - 4 Bedroom Villa in CascaisIn the prestigious Rosario Neighborhood, in Cascais, discover this elegant two-storey 4 bedroom villa, where comfort, functionality and luminosity come together to provide a truly privileged lifestyle. Implanted in a plot of 372m² and with 234m² of gross construction area, this villa stands out for its large spaces, excellent distribution and the perfect connection between the interior and the exterior. The ground floor houses a large living and dining room in open space, equipped with air conditioning and electric shutters, a fully equipped kitchen with pantry and storage room, a bedroom that can function as an office, a guest bathroom and a bright solarium with direct connection to an independent annex as well as to the outdoor space. This annex, consisting of bedroom, living room, full bathroom and laundry, offers a versatile solution to receive family and guests, create an independent workspace or provide greater privacy to those who use it. On the upper floor there are three comfortable suites, all equipped with air conditioning and with access to balconies and/or sunrooms, providing an environment of tranquility and well-being. Outside, the garden spaces invite you to moments of family leisure, while the private parking for two cars, with installation for charging electric vehicles, adds convenience and preparation for the needs of today's mobility. With energy efficiency in mind, the villa also has two solar panel systems, reinforcing its commitment to sustainability and reducing consumption. Located in one of the most valued residential areas of Cascais, it benefits from the proximity of shops, services, restaurants, green spaces, transport and excellent access. It is also just minutes from renowned international schools, such as St. George's School, King's College School Cascais, St. Julian's School and the International Christian School of Cascais, making it an excellent option for national and international families. A few minutes from the Cascais Marina, the beaches of the line and the historic center, this is an opportunity for those looking to live with elegance, comfort and quality of life in an excellent location. For more information, visit our Remax Prestige website and contact me!
…By Annonceur International


WHERE ARCHITECTURE MEETS LIGHT There are houses that impress with their dimensions. Others with their location. And there are rare properties where architecture, light, nature and privacy seem to have been designed as a single experience. This is one of them. Implanted in an extraordinary plot of about 1,500 m², in an elevated and particularly privileged position of Oeiras Golf & Residence, this contemporary residence has approximately 500 m² of gross area, spread over three levels that seem to float over the landscape. More than a house, it is a true piece of architecture. ARCHITECTURE THAT DEFIES GRAVITY The first impression is inevitably architectural. Exposed concrete, glass, large horizontal planes and three mismatched platforms create a sculptural composition of enormous presence. The impressive balconies and slabs project over the garden, visually creating the feeling of suspended volumes. An architecture that is both powerful and minimalist, where nothing seems excessive and each line has a reason for existing. The large glazed openings play a fundamental role in the project: they allow natural light to pass through the interiors for much of the day and visually make the boundary between house, garden and horizon disappear. The excellent sun exposure of the land amplifies this feeling. Here, the light is not just lighting. It is part of the architecture. AN INTERIOR DESIGNED TO BREATHE The large social areas were designed to privilege scale, fluidity and connection to the outside. The living room, dining area and kitchen relate naturally to each other and extend to the terraces, garden and pool through the huge glazed surfaces. The distribution offers a master suite with dressing room and private bathroom, equipped with bathtub and shower, a complete suite on the lower floor and two additional bedrooms, with flexibility to reorganize the spaces. The office, with direct access to an outdoor patio, creates an absolutely distinct work environment — private, silent and permanently connected to nature. THE PRIVILEGE OF HAVING A RETREAT AT HOME There is, however, a dimension of this property that can only be truly understood when you experience the exterior. The garden, the architecture and the water were designed as a single landscape. The infinity pool, surrounded by a generous deck, transforms the outdoor area into a true private resort. Vegetation, water, large open surfaces and different areas of permanence create an unexpected atmosphere. For a moment, we forget that Lisbon is so close. The feeling refers to the best contemporary retreats in Bali: tranquility, nature, privacy and a permanent connection between interior and exterior. It is a space designed both for absolutely silent mornings and for great evenings with friends. WELLNESS, EVERY DAY The house also incorporates a true dimension of well-being. Gym, sauna and jacuzzi allow you to create a private space dedicated to the body and recovery, without having to leave the house. More than adding equipment, these environments reinforce the overall concept of the property: living better. CONTEMPORARY COMFORT. EFFICIENCY A. A house of this architectural dimension could not ignore efficiency and comfort. The property is energy certified A and integrates contemporary solutions such as a heat pump for heating and cooling and underfloor heating, allowing you to maintain high levels of comfort throughout the year. Architecture and technology work here with the same goal: to create a home that is visually extraordinary, but genuinely comfortable to live in. AND THEN THERE IS THE ROOFTOP... At the top of the residence is probably one of its most unexpected spaces. An extraordinary panoramic rooftop with 360-degree views. And here, imagination can take over. A sophisticated rooftop lounge. An outdoor kitchen. A private sunset bar. A fire area for winter nights. A yoga and wellness space. Or simply a place reserved to watch the sunset with absolute privacy. Few houses offer a space with this potential. This one literally offers a new floor dedicated to the horizon. 1,500 M² IN A LOCATION DIFFICULT TO REPLICATE The location is another of the great assets of this property. Inserted in Oeiras Golf & Residence, in an environment marked by green and approximately 112 hectares of natural spaces, it benefits from an elevated position, tranquility and privacy, maintaining an extraordinarily fast connection to the main urban centers. Lisbon is approximately 15 minutes away and Cascais is about 20 minutes away, with easy access to the A5, IC19, CREL and IC16. Taguspark, Lagoas Park and Quinta da Fonte are also nearby, as well as schools, colleges, universities, beaches, the Oeiras Marina and a wide range of shops, services, culture and leisure. It is precisely this location that makes the experience so special: living surrounded by nature without giving up Lisbon. IT IS NOT JUST A HOUSE. IT IS A WAY OF LIVING. About 1,500 m² of land. Approximately 500 m² of contemporary architecture. T4. Master suite. Office. Gym. Sauna and jacuzzi. Infinity pool. Private garden. Large gaps of natural light. Energy efficiency A. And a 360º panoramic rooftop with absolutely extraordinary potential. All this in one of the most interesting residential locations in Oeiras. There are properties that can be compared by square meters. This should be understood by the experience it provides. A residence for those who are not simply looking for a luxury villa. They are looking for architecture. Space. Light. Privacy. And something truly difficult to repeat. EPIC ASSETS Exceptional homes. Exceptional lives.
…By Annonceur International


Unique and exclusive villa in one of the most iconic and charming areas of the country, Cascais, with contemporary architecture, combining modern design with elegant elements, designed to live in the greatest comfort and privacy. Located in Birre, a very quiet residential area, known for its high quality houses, with a privileged environment, 5 minutes from the center of Cascais, where there are multiple and varied social, cultural and sporting activities, in addition to the diversity of commerce and services. Less than 10 minutes away we have several golf courses, tennis and paddle clubs, gyms, horse riding, beaches, surfing, water sports, international and national schools, hospital, clinics, and health centers. Estoril Casino is 5km away. Quick access to the motorway, with Lisbon 20 minutes away via motorway or 30 minutes by train, 40 minutes from Lisbon international airport and 15 minutes from Cascais airport for private aircraft. The house is located on a large plot of 2,326sqm, perfectly integrated into the garden with very interesting landscaping arrangements that allow the creation of a private and pleasant surrounding environment and integrated with green barriers, minimizing external noise. The facade and interior are visually stunning, creating a luxurious and sophisticated environment. It is spread over two floors, with the 1st floor being the main area of the house, consisting of a large living and dining room that opens directly onto a large terrace and swimming pool, the kitchen open to the living room fully equipped with high quality appliances, 6 suites with closet, including a master suite and another one with direct access to the pool, an office with IS and a social IS. On the lower floor, designed for family and friends, there is a large living room with a large, glazed door leading to an outside terrace, giving the room great light, a bar with a glazed wall for the indoor pool, a cinema room, an excellent wine cellar and an IS. Still on this floor we have a suite, the laundry room with drying rack, a technical and home automation room, the garage for two/three vehicles with electric charging. Outside there is also a pergola for parking more vehicles. We highlight the technical and sustainable characteristics of this property, which is equipped with solar panels with a 500liter cylinder assisted by a heat pump, air conditioning with individual management, thermal and acoustic insulation, electrical tilt-and-turn frames, among other superior quality materials. Modernity, comfort, exclusivity, privacy!
…By Annonceur International


Detached 3 + 1 bedroom villa, with swimming pool and sea views, located 8 km from Ericeira and 2 km from S. Lourenço Beach. PROPERTY DESCRIPTION: Floor -1: Living Room / Office Laundry Bathroom Technical area Garage Floor 0: Entrance hall Room Kitchen Social bathroom Floor 1: Suite with balcony Two bedrooms Full bathroom EXTERIOR DESCRIPTION: Heated saltwater pool Garden EQUIPMENT: Electric blinds Heat pump Central heating Washer and dryer Kitchen equipped with: Oven Induction hob Refrigerator Dishwasher Cooker hood Microwave PROPERTY APPRAISAL: A few minutes from São Lourenço Beach and about 8 km from Ericeira, this 3+1 bedroom villa invites you to enjoy a peaceful lifestyle, where comfort and proximity to the sea come together perfectly. With sea views, heated saltwater pool and garden, it offers the ideal setting to enjoy days outdoors, receive family and friends or simply relax in total privacy. Inside, the spaces were designed to provide functionality and well-being in everyday life, complemented by equipment that guarantees comfort throughout the year, such as central heating, heat pump and fully equipped kitchen. An excellent opportunity for those looking to live close to the beach, without giving up tranquility and quality of life. ADDITIONAL INFORMATION: Areas removed from the plant - All available information does not dispense with confirmation by the mediator as well as consultation of the property's documentation.
…By Annonceur International


Detached 3 + 1 bedroom villa, with swimming pool and sea views, located 8 km from Ericeira and 2 km from S. Lourenço Beach. PROPERTY DESCRIPTION: Floor -1: Living Room / Office Laundry Bathroom Technical area Garage Floor 0: Entrance hall Room Kitchen Social bathroom Floor 1: Suite with balcony Two bedrooms Full bathroom EXTERIOR DESCRIPTION: Heated saltwater pool Garden EQUIPMENT: Electric blinds Heat pump Central heating Washer and dryer Kitchen equipped with: Oven Induction hob Refrigerator Dishwasher Cooker hood Microwave PROPERTY APPRAISAL: A few minutes from São Lourenço Beach and about 8 km from Ericeira, this 3+1 bedroom villa invites you to enjoy a peaceful lifestyle, where comfort and proximity to the sea come together perfectly. With sea views, heated saltwater pool and garden, it offers the ideal setting to enjoy days outdoors, receive family and friends or simply relax in total privacy. Inside, the spaces were designed to provide functionality and well-being in everyday life, complemented by equipment that guarantees comfort throughout the year, such as central heating, heat pump and fully equipped kitchen. An excellent opportunity for those looking to live close to the beach, without giving up tranquility and quality of life. ADDITIONAL INFORMATION: Areas removed from the plant - All available information does not dispense with confirmation by the mediator as well as consultation of the property's documentation.
…By Annonceur International


Partially renovated villa in 2025, to be sold in its current condition. This impressive villa combines sophistication, comfort, and modernity. Comprising 5 bedrooms, including a spacious master suite, it offers generous living areas, perfect for hosting family and friends. The property features several rooms, such as a bright living room, a spacious dining room, and a cinema room, all designed to provide comfort and well-being.In the garden there is a large outdoor swimming pool, as well as an indoor pool and a gym, allowing enjoyment all year round, and a gym, ideal for those who value a healthy lifestyle. The house has been carefully designed to offer versatile spaces, with leisure areas, a well-maintained garden, and parking for several vehicles.Set on a 2,500 m² plot, the property guarantees complete privacy, with a calm and serene atmosphere, while also benefiting from a prime location just minutes from the Estoril Tennis Center, as well as various amenities such as restaurants, schools, and transport.The buyer has the option to purchase the villa while it is still undergoing renovation, allowing the choice of customized finishes and materials. This is a unique opportunity to live in one of the most prestigious areas of Estoril, in a luxury home, meticulously designed to provide an unparalleled living experience. Energy Rating: B ref:W-04AGSM
…By Annonceur International


Exclusive 6-bedroom villa with sea views in the centre of Cascais. A detached 6-bedroom villa with an APPROVED renovation plan and planning permission subject to payment, situated within walking distance of Cascais’ historic centre. This is a complete renovation project, where you will have the opportunity to choose the materials and finishes you desire and transform this property into your dream home. It will offer a total built area of 464 m², set on a plot of 850 m². It features a private garden, a swimming pool and panoramic views over the sea and the town. The sea views from the rooftop, the ground floor and the bedroom area, combined with the excellent location, are some of the property’s key strengths. It will combine contemporary style, sophistication, comfort and a prime location in the centre of Cascais. The villa is spread over three floors plus a panoramic rooftop and features a lift providing direct access to each floor. On the ground floor, there is a spacious hall opening onto a combined living and dining area measuring 49 m², with large windows offering stunning sea views, and an open-plan kitchen measuring 31 m². On this floor, there is also a 11 m² bedroom or study, a guest toilet, a utility room and a 28 m² panoramic balcony overlooking the swimming pool, the town and the sea. On the lower level (-1), there are three en-suite bedrooms, two with sea views, and a further room which could serve as another study or storage space. On level -2, there are a further two en-suite bedrooms and a 50 m² living room with a kitchenette, which opens onto the garden, where there is a lovely swimming pool. The rooftop on the top floor of the villa will feature a 48 m² terrace, also accessible by lift. This villa, which will feature luxury finishes, will include solar panels with a heat pump, double glazing, large windows letting in plenty of light, air conditioning throughout all rooms and other luxury finishes. This is a complete renovation; some of the materials have already been purchased, whilst there is still scope to select other materials and fittings, and some construction work has already been carried out. The current price does not include the finished property; the future buyer will need to arrange for the completion of the works. Located in the centre of Cascais, close to all kinds of shops and services. It is within walking distance of Cascais Bay and the beaches, and a 9-minute drive from Cascais Marina. It enjoys a prime location in relation to international schools, being an 8-minute drive from King’s College School in Cascais, 13 minutes from the Carlucci American International School of Lisbon and 12 minutes from TASIS Portugal International School in Sintra. It benefits from easy access to the Marginal coastal road and the A5 motorway, and is 30 minutes from Lisbon International Airport. Let yourself be charmed by the excellent location and enjoy the comfort offered by this luxury villa – private, full of light, refined and boasting a stunning sea view.
…By Annonceur International


Villa with 578 sqm of gross construction area, 441 sqm of private gross area, and 137 sqm of dependent gross area, situated on a 1,000 sqm plot, located in the prestigious Bairro de Santa Teresinha, one of the most sought-after residential neighborhoods in Parede, known for its tranquility, quality of life, and proximity to the sea.Spread over three floors, this property stands out for its spacious areas, excellent sun exposure, four suites, generous balconies, and a magnificent outdoor space with a pool and leisure areas, ideal for family gatherings or entertaining friends.Built in 1968, the house is fully habitable, presenting enormous potential for renovation and modernization, making it an excellent opportunity both for personal residence and investment.Ground Floor (Floor 0):Garage box for one vehicle, with direct access to the interior of the house, storage room, bathroom, and three versatile rooms, ideal for a game room, wine cellar, storage, or children's play area.This floor also has a support area for the pool. Outside, there is additional space for parking up to four vehicles.First Floor (Floor 1):Living room and dining room with excellent southern sun exposure, both with large balconies. The two rooms communicate with each other through sliding doors, allowing the creation of a large space or independent areas, as needed.The dining room has direct access to the fully equipped kitchen with a pantry.On this floor, there is also a guest WC, a suite, and two additional rooms, both with generous areas.Second Floor (Floor 2):Comprising three suites, all with balconies and wardrobes, as well as three additional bedrooms and a full bathroom, ensuring comfort and privacy for the whole family.A unique home with a privileged location, excellent areas, and all the conditions to create the house you've always envisioned. Ideal for families who value proximity to the beach, schools, train station, restaurants, supermarkets, services, quick access, and a tranquil lifestyle. Energy Rating: D ref:W-0473ST
…By Annonceur International
'%20stroke='%23DDAA3A'%20stroke-width='1.909'%20stroke-linecap='square'%20stroke-linejoin='bevel'/%3e%3c/svg%3e)
Receive by email any new listing that may match your search criteria
Your criteria :
By validating this form, you accept the general conditions of use of Le Figaro Properties.
These agencies offer a selection of luxury properties vente in Lisbon. Feel free to contact them for personalized assistance.


