Get early access to listings that match your criteria
Never miss an opportunity again. Our personalized alerts notify you instantly.

 English$ USD · m²


Ocean Prime Village — New Luxury Condominium in São Pedro do Estoril, Cascais Exclusivity, comfort and sustainability just a few minutes´ walk from the sea. Ocean Prime Village is an exclusive condominium of 11 semi-detached four-bedroom houses located in São Pedro do Estoril, in the municipality of Cascais, just a few minutes´ walk from the beach. This project stands out for its contemporary architecture, environmental sustainability and high standard of comfort, offering a sophisticated living experience in harmony with nature. The houses have a gross area of between 330 and 380 square metres, distributed in a functional and elegant way. On the main floor, there is a large living and dining room of around 45 square metres, a 17-square-metre kitchen, a bedroom or office and a full bathroom. On the upper floor, the private area includes a suite, two additional bedrooms and a bathroom. The attic, measuring approximately 55 square metres, offers the possibility of creating an extra bedroom with a bathroom or a multifunctional area for work or leisure. The garage, with natural light, is a real highlight, with areas exceeding 100 square metres in some units, parking for three cars and a laundry area, storage, bathroom and multifunctional space for a gym or home cinema. Ocean Prime Village was designed to be self-sustainable in terms of energy. All villas are equipped with photovoltaic panels connected to batteries, which can guarantee energy autonomy throughout the day and night, including charging electric vehicles in the garage. The climate control systems include air conditioning and underfloor heating in all rooms, regulated by a heat pump, ensuring efficient and sustainable thermal comfort. The kitchens and laundry rooms will be delivered fully equipped with modern, high-efficiency appliances. The condominium also has a water well, used for watering the green spaces and supplying the communal swimming pool. In addition to the villas, residents benefit from outdoor spaces, a communal swimming pool and a condominium room with a bathroom, ideal for small events or meetings. The environment is peaceful and private, designed to provide a quality and safe family life. The location of Ocean Prime Village is another of its great assets. Situated just a six-minute walk from São Pedro do Estoril beach, the condominium is close to all kinds of shops, services and schools. Some of the most prestigious international schools in the region are located nearby, such as St. Julian´s School in Carcavelos, Saint Dominic´s International School, Santo António International School (SAIS) and Colégio Marista de Carcavelos. In terms of access, it is a five-minute drive from Estoril, ten minutes from the centre of Cascais and about thirty minutes from Humberto Delgado Airport in Lisbon. Located in one of the most sought-after and valued areas of the Cascais line, Ocean Prime Village is a unique opportunity for those looking to live by the sea — or for those who want to invest safely in one of Portugal´s most exclusive property markets.
…By Annonceur International


House 10 rooms with stunning views of sea and mountains. Farm with about 20.000m2 of land, inserted in the heart of the natural park Sintra Cascais. The property has fruit trees, eucalyptus, and a gross construction area of about 850 m2. The property consists of about 12 rooms, and is in need of total modernization. Quinta Dos Eucaliptos is located about 20 minutes from Lisbon, between the Sintra hills and the splendor of the Cascais Bay, with a strong sense of community, next to Beloura, and the prestigious Condominium Da Penha Longa which offers 24 hour security, shopping and leisure facilities. With two international schools nearby, this is the ideal place to raise a family. Located at the foot of the Sintra mountain range and set in a beautiful landscape, this exclusive residential area is considered luxury. Residents have access to a tennis club, equestrian center, Holmes Place, medical and beauty clinics, and pharmacy. The 18-hole golf course created by Rocky Rockmore is next door. Great place to live in harmony with nature.
…By Annonceur International


Detached 4 bedroom house with swimming pool, garden and garage in Murches. 5 bedroom villa with swimming pool, garden and garage in Murches - Cascais. Brand new contemporary housing, four bedrooms, garden, swimming pool, garage in Murches. Comprising three floors, on a 304 m2 plot in an area of new houses, with an easy-to-maintain garden, swimming pool and garage for three cars. Gross construction area of 340 m2, constituted as follows: Floor 0 Entrance hall, bedroom/office, guest bathroom, open space kitchen fully equipped with Bosch appliances and island, common room with several accesses to the garden and pool; Floor 1 Circulation hall, first suite, bathroom and access to balcony, second suite, bathroom and access to shared balcony, third suite, bathroom, closet and access to shared balcony. Basement with natural light, several windows, full bathroom. The multipurpose room is spacious, with the possibility of creating another bedroom, a laundry room in the machine room and/or storage or a party room, cinema room, games room or even a gym. Efficiently prepared with underfloor heating and installation of photovoltaic panels, both for water heating and gas emissions and energy efficiency, with an A+ rating. Murches is located in a privileged area of the municipality of Cascais, near Lisbon, where green is the predominant color. The area is part of the Sintra Cascais Natural Park, with a Mediterranean climate, with mild winters and summers with an ideal temperature, which never reaches very high values. In Murches, Autumn is like a second spring, mild, and the beaches of the Estoril Coast, 15 km from Lisbon, stretch as far as Guincho, providing a harmonious combination between the pleasures of the land and the fascinating beauty of the sea and the mountains. Mountain range.. The picturesque village, between Malveira da Serra and Cascais, recently has the new urban park of Penhas da Marmeleira. For children, there is an innovative, ecological playground, set in a landscape with a strong educational bias. Murches is a very quiet village, full of residences, many elderly people and children, making it a great place for a family outing. It combines the rhythm of the countryside with the needs of city life. Living here means living with quality of life!
…By Annonceur International


Here´s an improved, more engaging version of your business copy: Exclusive Villa in Quinta da Marinha - Cascais We present a luxury house, in project, to be built in the prestigious Quinta da Marinha, in Cascais. A unique opportunity to customize your future home according to your preferences, creating the home of your dreams. This property will be fully equipped with cutting-edge technology, including: Air conditioning system with air renewal Central vacuum State-of-the-art alarm system Indoor and outdoor garden with automatic irrigation Automatic doors and shutters Six spacious and sophisticated suites Laminated double glazing for greater comfort and insulation Color video intercom Cinema room and private gym water purifier Home automation for intelligent control of your home We develop and build each project with dedication, providing our customers with a unique and personalized experience. The house will be built following a standard of excellence, with high quality materials and modern finishes, ensuring comfort, safety and luxury. Get in touch for more information and start designing your new home at Quinta da Marinha.
…By Annonceur International


Luxury T4 Villa – An Exclusive Retreat in Cascais This residence is a rare expression of luxury, comfort, and contemporary design. Set on a 1,100 m² plot with a beautifully landscaped garden, the home combines noble materials, advanced technology, and thoughtfully designed spaces for a life of absolute comfort and elegance. The main living area impresses with 3-meter-high ceilings and oak wood finishes, complemented by matching oak slatted walls, creating a sophisticated and welcoming atmosphere. The modern, functional kitchen opens seamlessly to the exterior, connecting to the leisure area with continuous flooring, featuring a countertop with ascending infusion, glass panels prepped for blackout curtains, and a vertical garden that brings freshness and harmony to the space. Outside, the design continues with a jacuzzi, pit fire, and heated infinity pool, surrounded by areas designed for relaxation and socializing, perfect for enjoying time with family and friends. The basement reveals versatility and comfort: an independent suite with desk, laundry room, sauna, fully equipped home cinema with a controlled lighting ceiling and bar, guest bathroom, and elegant garage with dark stone and light oak walls, LED lighting, and electric car charger. The suites are true private retreats: the master suite features a shower with SPA-style lighting scenarios and a closet with a window, while the second suite, at 20 m², includes a closet and private balcony. All bathrooms are finished in natural stone, enhancing the elegance of each space. The villa also includes an internal elevator, advanced home automation, and a video surveillance system, combining comfort, security, and state-of-the-art technology. Every detail of this property reflects exclusivity and meticulous attention, creating a unique environment for experiencing the best of Cascais. A discreet and limited opportunity. To discover this exceptional residence, contact us directly. Exclusively for those seeking something truly singular.
…By Annonceur International


House 5 Room(s) Murches, Cascais 3+1 Bedroom Villa in Murches, Cascais Located in Murches in a very quiet residential area, just a few minutes drive from the motorway and beaches, it has an excellent sun exposure. The property is distributed as follows: On the Ground Floor we count with an entrance Hall, social Lavabo, fully equipped kitchen in openspace. The huge lounge has direct access to the garden and swimming pool. On the upper floor we have a suite, 2 bedrooms, and a full bathroom. On the ground floor: We have a multipurpose room with natural light, bathroom and 1 bedroom/office. With regard to cars we have a garage for 2 cars. The house with finishings of High Standard, will be equipped with solar panels, air conditioning, electric shutters, etc. etc. etc. . Pre-Certified. Energetic A+. Ready to move in. Murches is located in a privileged area of Cascais, near Lisbon, where green is the predominant colour. The area is part of the Sintra Cascais Natural Park, and has a Mediterranean type climate, with mild winters and summers with an ideal temperature, which never reaches very high values. About Draft In Homes: It is inserted in the DRAFT IN group, where you will have all the solutions for Construction, Real Estate and Financing. DRAFT-IN HOMES integrates a team of experienced real estate consultants, whenever you want to buy or sell a property, assuming a personalized accompaniment. The DRAFT-IN Projects and Construction integrates a multidisciplinary team, with extensive experience in all areas of architecture and construction is composed by Architects, Engineers and Specialized Personnel, to ensure high quality standards in integrated solutions including solutions key in hand. DRAFT IN FINANCE, will help the business intervenients to get financing faster and with more advantageous solutions. Cascais The best place in the world to live
…By Annonceur International


Historic farmhouse, a precious 18th-century heritage site located in Carcavelos. It is currently a Cultural Heritage Site of the Municipality of Cascais. The farmhouse is situated on a 6,382 m² plot of land, with a total construction area of 855 m², comprising three two-storey buildings. The main noble house dates back to the 18th century, prior to the 1755 earthquake, and features period characteristics such as sash windows and a traditional staircase with closed balustrades. The paintings on the walls of the entrance hall and main rooms were painted by the famous English painter Graham Carr. The other two buildings are more recent, dating from the 20th century, one of which includes a chapel. There are two houses with separate entrances from the farm´s entrance courtyard. The farm has been restored in recent years in order to maintain its architectural style and enhance its interiors. These restoration works have had an impact on the conservation of the interior paintings, the maintenance of the façades and even the improvement of the facilities. The exterior consists of a main courtyard, where social events were once held, plus another open space of around 900 m² and a garden filled with various species of trees and plants, where the swimming pool is located. The farm has three exit gates and a total parking area for around 20 vehicles. There is also a well on the property that irrigates the garden and supplies the swimming pool. The farmhouse has a rich history, having once been home to noble and aristocratic families. Years later, it was acquired by a businessman, who transformed it into a centre for culture and art, where visitors could enjoy candlelit musical performances in the garden or in the halls of the main house, as well as cultural exhibitions (painting, photography and sculpture). The estate currently has a senior residence licence for 15 rooms and is currently operating on a rental basis. A request for information has been made to Cascais Municipal Council regarding other potential uses. From the analysis, it can be concluded that it could also be used for housing, tourism or hospitality. This farm is located in Carcavelos, in a quiet area but close to the beach, benefiting from good accessibility, as it has direct access to the motorway and Estrada Marginal. This location benefits from all local shops and services, such as supermarkets, restaurants, pharmacies, hospitals and international schools. It is 3.7 kilometres from Carcavelos beach and the prestigious Nova School of Business and Economics (NOVA SBE), 2.7 kilometres from St. Julian´s School and 2 kilometres from St. Dominic´s International School in Carcavelos. It is also 15 kilometres from Cascais and 26 kilometres from Lisbon International Airport.
…By Annonceur International


A detached 4-bedroom villa with contemporary design, situated in a prime area of Sintra. A detached 5-bedroom villa in Sintra Come and discover this magnificent property, the result of a modern architectural design conceived to offer maximum comfort, elegance and functionality. Located in the immediate vicinity of the iconic town of Sintra, it enjoys breathtaking views over its iconic palaces and a unique natural setting. The proximity to superb beaches, renowned for their crystal-clear waters, reinforces the privilege of living in a place where nature and tranquillity come together in perfect harmony. Set on a 634 m² plot with a floor area of 334 m², the villa features a smart and sophisticated layout. On the basement level, it comprises a two-car garage, a living room, a fully equipped gourmet kitchen, a guest bathroom and a laundry room. This floor also provides direct access to a stunning outdoor area with a swimming pool, ideal for leisure and socialising, framed by panoramic views over the mountains and the palaces of the charming town of Sintra, a UNESCO World Heritage Site. On the ground floor, there is a welcoming and bright space comprising a spacious open-plan living area with an impressive 7-metre-high ceiling, creating an elegant mezzanine area. This floor also includes a study/bedroom and a guest bathroom. The abundant natural light, provided by large glazed surfaces, lends a harmonious and inviting atmosphere to the entire area. It also features an outdoor balcony from which you can admire the magnificent view over the village and its iconic castles. On the first floor, the villa features three generously sized en-suite bedrooms, all with excellent sun exposure and large windows that ensure natural light throughout the day. This floor also boasts two outdoor balconies, offering unobstructed views over the countryside, the mountains and the leisure area, where the swimming pool blends seamlessly into the surroundings. In addition to the high-quality construction and excellent insulation, this villa stands out for its top-tier energy efficiency. It is equipped with underfloor heating throughout the house, a heat pump for climate control, a mechanical ventilation system ensuring constant and healthy renewal of indoor air, solar panels to reduce energy consumption, and, outside, a dedicated heat pump for heating the swimming pool, guaranteeing comfort all year round. Discover a new way of living, in complete harmony with nature, and make your dream of living in this extraordinary villa in Sintra a reality.
…By Annonceur International


Luxury 4-bedroom villa with lift, brand new in Estoril. Magnificent detached villa with a total built area of 263 sqm, set on a 351 sqm plot of land, located near the Estoril Golf Club. This detached villa, which is in the final stages of construction, has four suites and an office, a lift on all floors, and internal staircases. On the entrance floor, in the private area, there are two suites and a 15 square metre balcony. The entrance hall leads to the lower floor, the social area, where there is a large 49 square metre living and dining room, plus an 11 square metre open-plan kitchen, fully furnished and equipped. The spacious and bright room opens onto a garden with a terrace and heated swimming pool, with unobstructed and definitive views of nature, as no building is allowed in front. On this floor, there is also a laundry room, guest toilet and a private area with a suite, office and interior patio with natural light. The upper floor of the villa has the master suite, a dressing room and a balcony of about 16 square metres. This villa was designed to offer every comfort, with an emphasis on luxury finishes. Some exceptional features are worth mentioning, such as an internal pneumatic lift for easy movement between floors, a house with many windows allowing light to enter all around the house, solar panels for heating sanitary water and underfloor heating, photovoltaic panels to supply energy to the house, a heat pump for heating the swimming pool, an alarm system and active video surveillance. Active home automation via wireless system for electric blinds, underfloor heating and outdoor lighting, which can also be activated for indoor lighting and air conditioning. Double glazing, hot and cold underfloor heating, built-in hot and cold air conditioning, adjustable in each room. Built-in skirting boards, concealed hinges, LED lighting throughout the house. Built-in and illuminated wardrobes. Skylights with natural light in some parts of the house. Floating vinyl flooring, illuminated stairs covered in Silestone stone. The plot has 2 automatic gates with parking for 3 cars. The garden has automatic irrigation. The photos and video shown here are merely indicative, as the house is still under construction. The work is expected to be completed by the end of January 2026, as it is at an advanced stage of construction. The location has numerous advantages, as it is on a quiet street with views of nature, yet only 4 minutes from the Estoril Golf Club and a few minutes´ drive from Estoril beach. The location has many shops and services nearby and is close to several international schools, such as SAIS (Santo António International School), Prime School International and King´s College School in Cascais. It has quick access to the A5 motorway and the coastal road. It is a 12 minute drive to Cascais and 30 minutes to Lisbon International Airport. Living in Estoril means living in one of the most exclusive areas in the country, thanks to its lifestyle and proximity, enjoying countless cultural and leisure activities, in contact with nature, while at the same time being close to dynamic business hubs.
…By Annonceur International


Farm in Montelavar!Welcome to this magnificent property with 27 thousand m2 of land, providing a unique atmosphere of tranquility and natural beauty.The highlight of this property is the serene creek that meanders through the land, offering a picturesque and relaxing setting.The property has 2 houses with independent entrances and with a generous construction area of 359 m2 that becomes a true luxury refuge.The main house, consisting of 3 bedrooms, one of them an elegant suite, spacious living room with 61 m2 that invites conviviality and is illuminated by a warm atmosphere. The kitchen, with 46 m2 and central island, is an ideal gourmet space for preparing delicious meals with family or friends. In addition, the presence of a guest toilet adds convenience to everyday life. The underfloor heating in all rooms ensures a cosy atmosphere, while the fireplace, which also heats the water, provides an efficient source of heat.The secondary house, a real gem, has 2 bedrooms, both en-suite. The kitchenette and the open space living room offer a relaxed and inviting atmosphere. Modern comforts include underfloor heating in the 2 bathrooms and pre-installation for central heating with fireplace.For additional storage, the property includes a spacious annex of about 40 square meters, perfect for storage and organization. Additionally, a charming 50-square-meter ruin is ready to be rebuilt, providing exciting opportunities for customization and expansion.This property is truly an oasis of serenity, where luxury merges harmoniously with nature. Explore the magic of this unique place and create lasting memories at this enchanting hideaway.
…By Annonceur International


Ocean Prime Village — New Luxury Condominium in São Pedro do Estoril, Cascais Exclusivity, comfort and sustainability just a few minutes´ walk from the sea. Ocean Prime Village is an exclusive condominium of 11 semi-detached four-bedroom villas located in São Pedro do Estoril, in the municipality of Cascais, just a few minutes´ walk from the beach. This project stands out for its contemporary architecture, environmental sustainability and high standard of comfort, offering a sophisticated living experience in harmony with nature. The villas have a gross area of between 330 and 380 square metres, distributed in a functional and elegant way. On the main floor, there is a large living and dining room of around 45 square metres, a 17-square-metre kitchen, a bedroom or office and a full bathroom. On the upper floor, the private area includes a suite, two additional bedrooms and a bathroom. The attic, measuring approximately 55 square metres, offers the possibility of creating an extra bedroom with a bathroom or a multifunctional area for work or leisure. The garage, with natural light, is a real highlight, with areas exceeding 100 square metres in some units, parking for three cars and also includes a laundry area, storage, bathroom and multifunctional space for a gym or home cinema. Ocean Prime Village was designed to be self-sustainable in terms of energy. All villas are equipped with photovoltaic panels connected to batteries, which can guarantee energy autonomy throughout the day and night, including charging electric vehicles in the garage. The climate control systems include air conditioning and underfloor heating in all rooms, regulated by a heat pump, ensuring efficient and sustainable thermal comfort. The kitchens and laundry rooms will be delivered fully equipped with modern, high-efficiency appliances. The condominium also has a water well, used for watering the green spaces and supplying the communal swimming pool. In addition to the villas, residents benefit from outdoor spaces, a communal swimming pool and a condominium room with a bathroom, ideal for small events or meetings. The environment is peaceful and private, designed to provide a quality and safe family life. The location of Ocean Prime Village is another of its great assets. Situated just a six-minute walk from São Pedro do Estoril beach, the condominium is close to all kinds of shops, services and schools. Some of the most prestigious international schools in the region are located nearby, such as St. Julian´s School in Carcavelos, Saint Dominic´s International School, Santo António International School (SAIS) and Colégio Marista de Carcavelos. In terms of access, it is a five-minute drive from Estoril, ten minutes from the centre of Cascais and about thirty minutes from Humberto Delgado Airport in Lisbon. Located in one of the most sought-after and valued areas of the Cascais line, Ocean Prime Village is a unique opportunity for those looking to live by the sea — or for those who want to invest safely in one of Portugal´s most exclusive property markets.
…By Annonceur International


Exclusive villa in a private condominium, with sea views and panoramic rooftop, in the centre of Cascais. This fully renovated single-family villa combines contemporary design with luxury finishes, offering comfort, brightness and a sophisticated lifestyle. Set in a gated community, the property offers a peaceful and secure environment, with a swimming pool, communal garage and an absolutely privileged location. On the ground floor, the social area stands out with approximately 38 square metres, consisting of a living and dining room with large windows that extend the space to the private terrace. The 21 square metre kitchen, fully equipped and furnished, offers modernity and functionality, with a sliding door and sea view, and can be easily integrated into the living room. On the upper floor is the master suite, with a walk-in wardrobe and a stunning sea view, complemented by two additional bedrooms supported by a full bathroom and another room with potential for a bedroom or office. The attic offers a versatile space, also with sea views and the potential for installing another bathroom. The rooftop, measuring approximately 40 square metres, provides a unique setting for leisure and socialising, with panoramic views. The outdoor area has 138 square metres of private garden and terrace, perfect for enjoying the outdoors. In the basement, the villa also has a 10-square-metre storage room and two parking spaces. The property includes solar panels with a water heater, double glazing, electric blinds, large windows that ensure natural light, central heating and vacuum system, video intercom, among other details that reinforce the premium standard of the house. The location is undoubtedly one of its strengths, given its walking distance to the beaches and the centre of Cascais, close to all kinds of shops and services. It is also a short distance from several international schools — King´s College School, CAISL and TASIS — and benefits from excellent access to the Marginal, the A5 motorway and Lisbon International Airport (about 30 minutes away).
…By Annonceur International


5+1-bedroom villa in Murches, with swimming pool – construction to begin 7-room villa under construction, set on a 487.9 m² plot in Murches A superb contemporary villa situated in Murches, set on a 487.9 m² plot with a gross floor area of 461 m², spread over several floors carefully designed to provide comfort, functionality and privacy. The basement features a spacious garage with capacity for 4 cars, an outdoor patio, a laundry room, a guest toilet, a storage area, a multi-purpose room and a technical area. The ground floor offers a spacious living area comprising a modern open-plan kitchen, a large living and dining room with direct access to the terrace and swimming pool, a master bedroom and a guest toilet. On the first floor are 4 elegant en-suite bedrooms, all with balconies, providing natural light and total comfort. At the top of the house, an exclusive rooftop with a 30 m² covered outdoor area and a guest toilet, ideal for creating a lounge, dining or leisure area with complete privacy. A unique property where contemporary design, spacious rooms and excellent layout blend harmoniously, in a privileged and peaceful location in Murches. Murches is a quiet and highly sought-after residential area in the municipality of Cascais, known for its proximity to nature, family-friendly atmosphere and excellent quality of life. Situated between the mountains and the sea, it benefits from its proximity to the Sintra-Cascais Natural Park, the beaches of Guincho and the centre of Cascais. The area combines contemporary villas and exclusive residential developments with a calm and safe environment, ideal for families or for those seeking privacy without sacrificing proximity to shops, international schools, amenities and quick access to the A5 and the Marginal. Murches also stands out for its balance between tranquillity and convenience, offering a premium residential lifestyle just a few minutes from Lisbon and the main leisure areas along the Cascais coast. About Draft In Homes: It is part of the DRAFT IN group, where you will find all the solutions for Construction, Property and Financing. DRAFT-IN HOMES comprises a team of experienced property consultants, providing personalised support whenever you wish to buy or sell a property. DRAFT-IN Projects and Construction comprises a multidisciplinary team with extensive experience across all areas of architecture and construction, consisting of architects, engineers and specialist staff, ensuring high standards of quality in integrated solutions, particularly ‘turnkey’ solutions. DRAFT IN FINANCE will help business stakeholders secure financing more quickly and with more advantageous solutions.
…By Annonceur International


Quinta dos Arcos In the heart of Colares, in Sintra, between the serenity of the mountains and the proximity of the Atlantic, is this extraordinary estate with about 11,000 m2, a truly rare property that combines a privileged location, exceptional size, iconic views and high potential for appreciation. Just minutes from Praia das Maçãs, Adraga, and Praia Grande, Quinta dos Arcos offers the perfect balance between absolute privacy and quick access to services, commerce, and leisure. Inserted in an exceptional natural setting, it benefits from a unique surroundings of the Sintra Mountains and a privileged view of the Pena Palace, one of the most emblematic symbols of Portugal. The property consists of a 7 bedroom main house, with approximately 220 m², an independent caretaker´s house, garage and a vast rustic plot that extends over more than 1.1 hectares, creating a true natural refuge with enormous versatility of use. The main house has large areas, spread over two floors that offer excellent natural light and a solid structure, with numerous possibilities for requalification. The caretaker´s house adds functionality and flexibility, which combined with the size, location and landscape setting, transforms Quinta dos Arcos into an investment that allows for diverse development approaches. Inserted in one of the most sought-after areas of Sintra, with easy access to Lisbon and the coastline, this property is distinguished by its rarity and its potential. Quinta dos Arcos represents a unique opportunity to acquire a heritage with soul, history and future. 1 min from the center of Colares Village 3 min from Praia Grande 10 min from A5 10 min from Sintra Village 20 min from Cascais 40 min from Lisbon Near Cabo da Roca
…By Annonceur International


Ocean Prime Village — New luxury condominium in São Pedro do Estoril, Cascais Exclusivity, comfort and sustainability just a few minutes´ walk from the sea. Ocean Prime Village is an exclusive condominium of 11 semi-detached T4 houses, located in São Pedro do Estoril, in the municipality of Cascais, just a few minutes´ walk from the beach. This project stands out for its contemporary architecture, environmental sustainability and high level of comfort, offering a sophisticated living experience in harmony with nature. The houses have a gross area of between 330 and 380 square metres, distributed in a functional and elegant way. On the ground floor, there is a large living and dining room of approximately 45 square metres, a 17-square-metre kitchen, a bedroom or study and a full bathroom. On the upper floor, the private area includes a suite, two additional bedrooms and a guest bathroom. The attic, measuring approximately 55 square metres, offers the possibility of creating an additional bedroom with bathroom or a multifunctional space for work or leisure. The garage, which is enclosed and benefits from natural light, is a real asset, with areas exceeding 100 square metres in some units. It can accommodate three cars and also includes a laundry area, a storage room, a bathroom and a multifunctional space that can be used as a gym or or home cinema. Ocean Prime Village was designed to be self-sustainable in terms of energy. All villas are equipped with photovoltaic panels connected to batteries, which can guarantee energy autonomy throughout the day and night, including charging electric vehicles in the garage. The climate control systems include air conditioning and underfloor heating in all rooms, regulated by a heat pump, ensuring efficient and sustainable thermal comfort. The kitchens and laundry rooms will be delivered fully equipped with modern, high-efficiency appliances. The condominium also has a water well, used for watering the green spaces and supplying the communal swimming pool. In addition to the villas, residents benefit from outdoor spaces, a communal swimming pool and a condominium room with a bathroom, ideal for small events or meetings. The environment is peaceful and private, designed to provide a quality and safe family life. The location of Ocean Prime Village is another of its great assets. Situated just a six-minute walk from São Pedro do Estoril beach, the condominium is close to all kinds of shops, services and schools. Some of the most prestigious international schools in the region are located nearby, such as St. Julian´s School in Carcavelos, Saint Dominic´s International School, Santo António International School (SAIS) and Colégio Marista de Carcavelos. In terms of access, it is a five-minute drive from Estoril, ten minutes from the centre of Cascais and about thirty minutes from Humberto Delgado Airport in Lisbon. Located in one of the most sought-after and valued areas of the Cascais line, Ocean Prime Village is a unique opportunity for those looking to live by the sea — or for those who want to invest safely in one of Portugal´s most exclusive property markets.
…By Annonceur International


Ocean Prime Village — New Luxury Condominium in São Pedro do Estoril, Cascais Exclusivity, comfort and sustainability just a few minutes´ walk from the sea. Ocean Prime Village is an exclusive condominium of 11 semi-detached four-bedroom houses located in São Pedro do Estoril, in the municipality of Cascais, just a few minutes´ walk from the beach. This project stands out for its contemporary architecture, environmental sustainability and high standard of comfort, offering a sophisticated living experience in harmony with nature. The houses have a gross area of between 330 and 380 square metres, distributed in a functional and elegant way. On the main floor, there is a large living and dining room of around 45 square metres, a 17-square-metre kitchen, a bedroom or office and a full bathroom. On the upper floor, the private area includes a suite, two additional bedrooms and a bathroom. The attic, measuring approximately 55 square metres, offers the possibility of creating an extra bedroom with a bathroom or a multifunctional area for work or leisure. The garage, with natural light, is a real highlight, with areas exceeding 100 square metres in some units, parking for three cars and a laundry area, storage, bathroom and multifunctional space for a gym or home cinema. Ocean Prime Village was designed to be self-sustainable in terms of energy. All villas are equipped with photovoltaic panels connected to batteries, which can guarantee energy autonomy throughout the day and night, including charging electric vehicles in the garage. The climate control systems include air conditioning and underfloor heating in all rooms, regulated by a heat pump, ensuring efficient and sustainable thermal comfort. The kitchens and laundry rooms will be delivered fully equipped with modern, high-efficiency appliances. The condominium also has a water well, used for watering the green spaces and supplying the communal swimming pool. In addition to the villas, residents benefit from outdoor spaces, a communal swimming pool and a condominium room with a bathroom, ideal for small events or meetings. The environment is peaceful and private, designed to provide a quality and safe family life. The location of Ocean Prime Village is another of its great assets. Situated just a six-minute walk from São Pedro do Estoril beach, the condominium is close to all kinds of shops, services and schools. Some of the most prestigious international schools in the region are located nearby, such as St. Julian´s School in Carcavelos, Saint Dominic´s International School, Santo António International School (SAIS) and Colégio Marista de Carcavelos. In terms of access, it is a five-minute drive from Estoril, ten minutes from the centre of Cascais and about thirty minutes from Humberto Delgado Airport in Lisbon. Located in one of the most sought-after and valued areas of the Cascais line, Ocean Prime Village is a unique opportunity for those looking to live by the sea — or for those who want to invest safely in one of Portugal´s most exclusive property markets.
…By Annonceur International


LUXURY ESTATE WITH 2.4 HECTARES AND 819 m² – AVEIRAS DE CIMA, AZAMBUJA Exclusive retreat just 40 minutes from Lisbon Discover a truly unique property where privacy, scale, and potential come together to create a rare asset in the market. Located in Aveiras de Cima, this magnificent estate with approximately 2.4 hectares of land and 819 m² of built area offers the perfect balance between nature, comfort, and proximity to the capital. A space designed for those seeking more than just a home — a lifestyle. OUTDOOR AREA – SPACE, PRIVACY AND POTENTIAL Land with approximately 24,000 m²Diverse orchard (olive, citrus, apple, persimmon trees) Fertile soil with strong agricultural or landscaping potential Independent access to the residential area and agricultural land Large swimming pool (15x7m) with electric cover Outdoor dining and leisure areas Expansive spaces ideal for leisure, events, or tourism developmentTHE HOUSE – SCALE AND VERSATILITY Ground Floor Spacious and impressive entrance hall 4 distinct living areas (living and dining rooms) Fully equipped kitchen Entertainment area with home cinema and squash court Garage for 4 vehicles Multi-purpose space above the garage (ideal for guests or leisure) Independent Annex 1 suite Kitchen Barbecue area Storage space Ideal for guests or independent use First Floor Master suite with walk-in closet and bathroom with natural light 4 additional bedrooms Supporting bathrooms Access to the attic Top Floor Open space attic Potential for expansion or additional leisure areaCOMFORT AND FEATURES Air conditioning in several areas Central heating Thermal and acoustic insulation Alarm system Private water borehole with storage tank (self-sufficient) Automatic gates Pre-installation for pool heating and heat pump Well-distributed interior and exterior lighting Paved accessLOCATION AND ACCESS Aveiras de Cima, Azambuja Only 40 minutes from Lisbon Excellent access via the A1 motorway Quiet area with strong natural surroundings INVESTMENT POTENTIAL This property is suitable for multiple purposes: Luxury primary residence Exclusive family estate Rural tourism / short-term rental Private or corporate events Premium redevelopment project “PROPERTY WITH IDENTITY” More than just a house, this estate represents a rare opportunity to acquire space, privacy and versatility, with strong potential for value appreciation.
…By Annonceur International
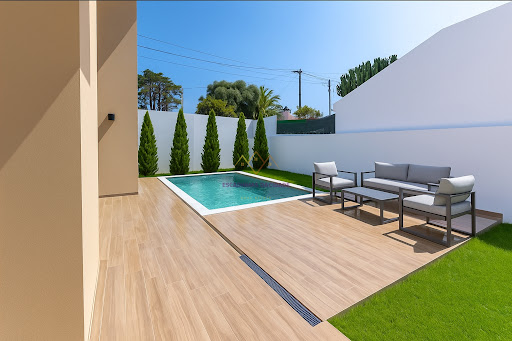


LUXURY, COMFORT AND SEA VIEW – NEW PRIVATE CONDOMINIUM IN MURCHES, CASCAIS We present you an exclusive gated community consisting of 4 luxury villas, in the final stages of construction, expected to be completed in August 2025. Each villa, with 570m² of total built area, was designed in detail to offer the best in design, comfort and quality of life. 4 spacious bedrooms 5 modern bathrooms Glazed lounge overlooking the pool and outdoor area Private pool Panoramic terrace with pergola and sea view Fully equipped open-plan kitchen with Siemens appliances Fireplace with stove Private garage for 4 cars Laundry and storage room Solar panels for greater energy efficiencySpread over 3 floors, combining generous interior spaces with carefully designed outdoor areas. Privileged location in a quiet residential area of Murches – Cascais, close to: Local commerce and services International Schools A5 motorway Cascais Center and beaches View of the Sintra Mountains3D photos available at us. Schedule your visit now and learn about your next life investment. Energy Certificate: Letter A Unit Value: 8823.53 /m2 Contact Us Now! &128222; Catarina Silva 937624072 [email protected] At Escadinhas da Cidade we not only help you find the perfect home, but we also facilitate the financing process by partnering with credit intermediation services. Together we will make your process simpler and accessible. Schedule your visit now and discover the Home of your dreams! Visit this and other properties in www.escadinhasdacidade.pt Escadinhas da Cidade, SMI, Lda License AMI 23557
…By Annonceur International


4 bedroom villa with sea view, with garage, garden and swimming pool, 400 m from the beach and about 14 km from Ericeira. PROPERTY DESCRIPTION: Floor -1 Garage for 3 cars Collection Technical area Floor 0 Entrance hall Living room open to kitchen Kitchen Bedroom/Office Bathroom Floor 1 Hall Three suites with wardrobes Balcony Terrace EXTERIOR DESCRIPTION: Garden Patio Swimming pool Barbecue EQUIPMENT: Air conditioning Heat pump Electric blinds Electrical Blackouts Kitchen equipped with: Oven Plate Cooker hood Refrigerator Dishwasher Microwave Washing machine PROPERTY APPRAISAL: This luxury 4 bedroom villa, located next to the beach, stands out for its exemplary combination of comfort, modernity and a strong connection to the natural surroundings. Designed to make the most of the south-facing orientation, the social area benefits from exceptional light throughout the day, with large glazed surfaces that extend the interior spaces to the outside and frame the sea view. The living room, generous and elegant, invites you to socialize and rest, creating a sophisticated, functional and welcoming environment. Contemporary architecture is combined with high quality materials and finishes, designed to ensure durability, efficiency and well-being. The kitchen, equipped and with modern lines, integrates fluidly into the social area, reinforcing the feeling of spaciousness and facilitating daily living. The rooms, all en-suite, offer comfort, privacy and access to balconies or terraces with sea views, providing a serene and exclusive environment in each rest space. Outside, the private pool, garden and leisure areas have been designed to fully enjoy the climate and proximity to the ocean, while maintaining total privacy. The garage and outdoor spaces complement the functionality of the villa, making it ideal for both permanent housing and a holiday home or quality investment. A property that reflects a sophisticated lifestyle, where modern comfort and large, bright spaces come together with the unique beauty of the Portuguese coast. ADDITIONAL INFORMATION: * Areas removed from plants - All available information does not dispense with confirmation by the mediator as well as consultation of the property's documentation.
…By Annonceur International


Elegant Detached Villa Surrounded by Nature in One of Cascais' Most Prestigious Locations.Situated in the exclusive Quinta da Marinha South, this charming detached villa offers privacy, tranquillity and exceptional potential within one of Cascais' most sought-after residential enclaves. Set on a private 700 m² plot surrounded by mature pine trees and natural green areas, the property enjoys a peaceful setting that perfectly reflects the unique character of Quinta da Marinha.With approximately 190 m² of built area, the villa is thoughtfully distributed across two levels and combines spacious interior living areas with inviting outdoor spaces designed for year-round enjoyment.The ground floor centres around a bright and generous living and dining room of almost 50 m², complemented by a fully equipped kitchen and direct access to the terraces, gardens and private swimming pool. Large openings create a seamless connection between the interior and exterior spaces, allowing natural light to flood the home while framing beautiful views of the surrounding pine forest.The villa currently offers two bedrooms, including a comfortable principal suite. In addition, there is the opportunity to easily create a third en-suite bedroom through a simple reconfiguration of existing interior spaces, requiring only minimal intervention. This flexibility significantly enhances both the functionality and future value of the property.Accommodation:Detached villaApprox. 190 m² built area700 m² plotPrivate swimming poolSpacious living and dining room (approx. 49 m²)Fully equipped kitchen2 existing bedroomsPotential to create a third en-suite bedroomMultiple terraces and outdoor living areasGreen views over mature pine trees and natural surroundingsFully furnished and equippedTwo exterior parking spaces with the possibility of adding a pergola for covered parkingPresented in good condition and ready for immediate use, the villa offers an excellent opportunity for buyers seeking a turnkey property while retaining scope for future enhancement and personalisation.Quinta da Marinha South is internationally recognised for its unique combination of privacy, security, natural beauty, championship golf courses, equestrian facilities, luxury hotels, wellness centres and proximity to the Atlantic coastline. The area continues to attract both discerning homeowners and investors seeking long-term value in one of Portugal's most prestigious residential destinations.Whether as a permanent residence, holiday retreat or investment property, this villa offers a rare combination of privacy, outdoor living, expansion potential and immediate usability within one of Cascais' most exclusive residential communities. Energy Rating: D ref:W-04A9X8
…By Annonceur International


We present you a truly special 4 bedroom villa, with modern architecture and elegant lines, inserted in an exclusive condominium of only four houses, in the quiet and charming setting of Abucharda.This detached villa is an invitation to well-being and comfort, where the green of the landscape merges with the silence of a private and closed square, offering a haven of peace, security and privacy. With a private garden and pool, every detail was designed to provide a full experience, where the quality of life is felt in every corner.The finishes were chosen with demand and sophistication, reflecting a commitment to discreet luxury, durability and beauty. This house is not just a space to live in, it is a space to fall in love with.Spread over three floors, the villa opens with a large and bright ground floor. The entrance hall welcomes an impressive 92m² living room, integrated with an open-plan kitchen equipped with Miele appliances. The large windows allow natural light to flood the spaces and open directly onto the garden and pool, creating a perfect environment between indoor and outdoor. On this floor there is also a guest toilet with a natural stone shower, as well as an office or bedroom, equipped with wardrobe, blackout system and electric curtains.Going up to the ground floor, we are greeted by three generously sized suites. The south-facing master suite features an elegant walk-in closet and a private terrace where the sun sets. A second suite, facing west, also offers a closet, while the third, oriented to the east, has large built-in closets. Each suite has been designed as a space of rest and elegance, where natural light and silence meet in perfect harmony.The lower floor, with 200m², is an extension of comfort and functionality. The garage, with 90m² and automatic glass door, gives way to a complete leisure area: games room, bar, glazed gym with natural light, laundry and a practical laundry duct with direct access from the bedrooms.Excellence is also in the details: underfloor and ceiling for absolute thermal comfort, bathrooms covered in natural stone, schist stairs, and pre-installation for heating the pool. A detailed finish map is available on request.This villa is more than a property it's a lifestyle. A rare opportunity to live in a space where refinement, tranquillity and modernity are sublimely intertwined.Come and see it. Fall in love. And make this house your home. Energy Rating: A ref:AL_34
…By Annonceur International


Discover a unique opportunity to acquire the final villa available within an exclusive boutique development comprising just 9 luxury residences, ideally located in one of Portugal’s most prestigious areas – the Golden Triangle between Cascais, Sintra and Lisbon. Property Features Built area: 575 sqm Private plot of approximately 1,000 sqm 5 spacious en-suite bedrooms Expansive open-plan living and dining areas Designer kitchen with premium finishes and high-end appliances Private landscaped garden Large swimming pool with sun deck Private elevator Garage and generous storage areas Contemporary architecture with superior-quality materials Cinema room and home gym (optional) An Exclusive Lifestyle Experience Designed to deliver the highest standards of modern luxury living, this villa seamlessly blends sophisticated interiors with elegant outdoor spaces. Floor-to-ceiling windows maximize natural light while creating a seamless connection between indoor and outdoor living, ensuring privacy, comfort and open views. Residents will also enjoy access to an exclusive healthy lifestyle restaurant and café within the development, adding a distinctive and unique touch to the residential experience. Prime Location Minutes from the historic center of Sintra Approximately 10 minutes from the beaches of Cascais and Estoril Approximately 20–25 minutes from Lisbon city center Close to renowned golf courses and leisure facilities Near a prestigious equestrian center Minutes from Cascais Shopping Nearby International Schools Carlucci American International School of Lisbon TASIS Portugal Important Information Only 1 villa remaining (8 already sold) Estimated completion within 12 months Images are for illustrative purposes only (model villa/project renders) Final unit released with special pricing conditions A rare opportunity to secure a luxury residence in one of Portugal’s most sought-after and prestigious locations.
…By Annonceur International


Completely renovated house, completed in June 2026, with a project by Architect João Sanches, set on a 260 m² plot, with 159.15 m² of gross construction area, complemented by a 24.15 m² garage/annex. It is spread over two floors and includes an attic for storage. On the ground floor, there is a living and dining room, a functional kitchen, an office, and a bathroom. On the first floor, there is the private area, consisting of two bedrooms, a supporting bathroom, and a suite with a walk-in closet and a private bathroom. The house also offers a private outdoor space with a backyard, a laundry area in an annex, and potential for future installation of a small swimming pool. In terms of comfort and efficiency, highlights include the LG multisplit air conditioning system in all rooms, a solar thermal system for domestic hot water heating, and a CCTV surveillance system with an alarm. Located in an exclusively residential area of Benfica, it benefits from proximity to shops, services, schools, hospitals, green spaces, and public transport, including train and metro stations. It has excellent access to the Segunda Circular, Eixo Norte-Sul, A1, and A5, allowing for quick connections to the center of Lisbon, the airport, and the rest of the Metropolitan Area. Don't miss this opportunity and schedule your visit today.
…By Annonceur International


Set within an exclusive private condominium comprising only four houses, this extraordinary contemporary residence was designed for those seeking the perfect combination of design, comfort, technology, and quality of life.With modern architecture featuring elegant lines and four façades, the house benefits from excellent sun exposure and completely unobstructed views, providing a sense of space, privacy, and tranquillity rarely found so close to the centre of Cascais.Located in an established residential area of detached houses, the property offers a prime location with quick access to the A5 and A16 motorways, and is just minutes from Cascais Hospital, CascaiShopping, international schools, the historic centre of Cascais, the coastal beaches, and the Estoril Casino.The living experience in this home begins in an impressive open-plan social area, where the kitchen, dining room, and living room merge into a spacious, sophisticated environment flooded with natural light. Large glazed surfaces create a seamless connection between indoors and outdoors, extending the entertaining areas to the landscaped garden and the elegant overflow pool, ideal for enjoying sunny days and hosting family and friends in complete privacy.The kitchen, fully equipped with premium Miele appliances, was designed to meet the demands of the most passionate food lovers, combining functionality, design, and high-quality materials.Also on this floor is a versatile suite, ideal for guests, a home office, or family support.The private area of the house was designed to provide absolute comfort. On the upper floor there are three spacious suites, all equipped with contemporary-design bathrooms by the prestigious brand Porcelanosa, walk-in closets, and smart solutions that enhance everyday living, including a laundry-chute system with direct suction to the laundry room. Two of the suites also have access to a pleasant shared balcony.The lower floor adds an extra dimension to the lifestyle offered by the property. With abundant natural light, this multifunctional space easily adapts to different needs and can serve as a home cinema, private gym, entertainment area, office, or wellness area.This level also features a spectacular garage with capacity for four vehicles, equipped with three-phase outlets for charging electric vehicles and an impressive large automatic glazed gate. Also on this floor are a fully equipped laundry room, an elegant wine cellar, and several support areas.Outside, the carefully designed garden includes natural lawn, an automatic irrigation system, scenic lighting, and a sophisticated fully equipped barbecue area, creating the perfect setting for outdoor leisure moments.The villa also incorporates an exceptional set of technical and comfort features, including:- Overflow pool with salt treatment and heat pump;- Underfloor heating and radiant ceiling heating powered by a heat pump;- Ducted air-conditioning system with minimalist diffusers;- Premium SAPA window frames with high-performance thermal and acoustic glazing;- High-efficiency solar Windscreen Blackout electric shutters;- High-quality carpentry with BLUM hardware;- Home automation system for centralized control of lighting, shutters, and curtains;- High security standards, including fire-rated armored doors and an automatic smoke extraction system.A unique residence, where every detail was designed to provide a sophisticated, comfortable, and technologically advanced living experience, in one of the most sought-after locations in the Cascais region. Energy Rating: B ref:W-049W9P
…By Annonceur International


Exclusive detached villa with a modern and elegant design, designed by the renowned architect Leonardo Castro Freire, winner of the Valmor Prize and co-author of landmark works such as the Ritz Hotel, in Lisbon, and the Quinta do Patino Palace, in Estoril.Located in the upper area of central Estoril, this residence stands out for its panoramic views to the south and west, with the sea in the background and exceptional natural light that enhances every space, creating perfect settings of comfort and harmony between indoors and outdoors.With a gross area of 485 m² (450 m² usable), set on a 1,360 m² plot, the villa is spread over four floors:Entrance floor: two spacious living rooms, dining room, kitchen, and direct access to a terrace with swimming pool and garden, ideal for socializing and leisure.Upper floor: elegant en-suite bedrooms, an office, and access to a lookout and terrace, where you can enjoy stunning sea views.Lower floor: a charming independent two-bedroom apartment, perfect for guests or family support, with direct access to the garden.Garage with independent access and automatic gate.Main features:Detached 5-bedroom villa4 floors485 m² gross area (450 m² usable)5 bathrooms1,360 m² plotTerrace and gardenSwimming poolParking space includedGood sun exposure (south/west)Pre-owned / good condition Energy Rating: D ref:W-049CMD
…By Annonceur International
'%20stroke='%23DDAA3A'%20stroke-width='1.909'%20stroke-linecap='square'%20stroke-linejoin='bevel'/%3e%3c/svg%3e)
Receive by email any new listing that may match your search criteria
Your criteria :
By validating this form, you accept the general conditions of use of Le Figaro Properties.
These agencies offer a selection of luxury properties vente in Lisbon. Feel free to contact them for personalized assistance.


