Get early access to listings that match your criteria
Never miss an opportunity again. Our personalized alerts notify you instantly.

 English$ USD · m²


HORIZON — Where the horizon meets your new homeLocated next to the stunning Praia da Peralta, in the heart of Lourinhã, HORIZON is an exclusive development that redefines the concept of living between the sea, nature, and contemporary elegance.Here, the Atlantic horizon becomes part of your daily life. With contemporary architecture marked by elegant lines and floor-to-ceiling windows, each house was designed to maximize natural light and frame panoramic views of the ocean and the natural landscapes of the west coast. Every detail has been carefully thought out to create a perfect balance between sophisticated design, comfort, and functionality.HORIZON consists of only 15 exclusive T3 and T4 homes, designed to offer privacy and quality of life. All houses feature an elevator, private gardens, and a swimming pool, and are delivered fully furnished and decorated with high refinement, using high-quality materials and premium finishes that reflect a contemporary and sophisticated lifestyle.Located less than an hour from Lisbon, with quick access via the A8 Highway, the development allows you to enjoy the tranquility of the Oeste region without sacrificing proximity to the capital.The Oeste region is known for its authenticity, preserved natural landscapes, and excellent quality of life. Among dramatic cliffs, extensive beaches, and untouched nature, there is a perfect environment for those seeking tranquility, well-being, and inspiration. The area also offers a rich gastronomic tradition — with fresh seafood, local wines, and renowned restaurants — as well as a complete infrastructure with shops, schools, and services.Highlights of the development:Only 15 exclusive T3 and T4 homesContemporary and elegant architecturePanoramic sea views and floor-to-ceiling windowsPrivate garden and swimming poolFully furnished and decorated homes with high refinementHigh-quality materials and finishesQuiet environment close to nature and the beachLess than 1 hour from Lisbon, with excellent accessAward-winning project with various awards: https://obrana.pt/awardsAt HORIZON, life happens between the blue of the Atlantic, the serenity of nature, and the comfort of a thoughtfully designed project.Homes starting at €1.45 million.Live every day with the horizon as your backdrop.For more information or to schedule a visit, contact us.
…By Annonceur International


Investment Opportunity in Alvide, Cascais - Villa with 4 Independent Units The Perfect Investment with a Strategic Location I am pleased to present this unique property in Alvide, a prime location that perfectly balances residential serenity with immediate proximity to the center of Cascais, local beaches, and quick access to the A5 and A16 motorways. Set on a 558 sqm plot, this property stands out for its versatility and massive potential for capital appreciation. The building consists of 4 independent 2-bedroom units, each with 72 sqm, offering a well-balanced and functional layout. Property Layout: The building is organized to ensure total independence and privacy between the units: • Ground Floor: Two 2-bedroom apartments with direct access. • First Floor: Two 2-bedroom apartments with excellent natural light and unobstructed views. • The Land: A 558 sqm plot providing private outdoor space-a true rarity in this area-ideal for creating leisure zones, gardens, or private parking. • Profitability: With four independent units, this property is tailor-made for the rental market (long-term or mid-term), ensuring an attractive yield in a high-demand region. • Versatility: Exceptional potential for modernizing the existing units or converting the entire structure into a single, large-scale luxury family villa. Living in Alvide: Alvide offers the convenience of having everything within reach: Cascais Hospital, Cascaishopping, prestigious international schools, and high-quality local commerce-all just 5 minutes away from the heart of Cascais Village. This description is for informational purposes only and shall not be considered binding (Description and Photographs).
…By Annonceur International


Welcome to a truly unique opportunity: the last Villa available at the award-winning Peralta Beach Resort — winner of the Best Luxury Development on the Coast 2025 by the Luxury Living Awards.Result of years of planning and dedication, these architectural masterpieces bring together some of the most renowned design talents, both national and international.Perfectly positioned just 500 meters from the Atlantic, with direct access to the iconic Peralta Beach, this front-line property offers stunning and permanently protected sea views — a true rarity in Portugal.Every detail has been carefully thought out to provide a sophisticated and comfortable lifestyle: customized kitchens equipped with Miele appliances, spa-inspired bathrooms, handcrafted bespoke furniture, and interior access by elevator, ensuring total convenience.Outside, discover spacious landscaped gardens, a magnificent infinity pool, elegant outdoor dining areas, and a sophisticated lounge with a fireplace, perfect for enjoying memorable moments all year round.The listed price includes all furniture!More than a house, this is an opportunity to live an extraordinary lifestyle.We look forward to your contact!
…By Annonceur International


Excellent 4+1-Bedroom Villa in Bairro do Rosário with PoolThis villa is spread over 3 floors as follows:ENTRANCE FLOOR:Entrance hallLiving room with fireplace and access to the garden and poolDining room with access to the garden and poolGuest bathroomFully equipped kitchenEquipped laundry room with access to the exteriorThe entire ground floor is fitted with underfloor heatingFIRST FLOOR:4 suites with balconySECOND FLOOR:Open spaceOUTDOOR AREA:Swimming poolLeisure areaGarden with automatic irrigation systemGarage box with automatic gate for one car3 parking spaces outsideThe villa has high-quality finishes and is equipped with air conditioning, wooden floors, electric blinds, double-glazed windows, solar panels, and underfloor heating on the ground floor.The information provided does not replace verification and cannot be considered binding.
…By Annonceur International


HORIZON - Where the horizon meets its new homeLocated next to the stunning Peralta Beach, in the heart of Lourinhã, HORIZON is an exclusive development that redefines the concept of living between the sea, nature and contemporary elegance.Here, the Atlantic horizon becomes part of your daily life. With contemporary architecture marked by sleek lines and floor-to-ceiling windows, each home has been designed to maximize natural light and frame panoramic views of the ocean and the natural landscapes of the west coast. Every detail has been carefully thought out to create a perfect balance between sophisticated design, comfort and functionality.HORIZON is made up of just 15 exclusive 3 and 4 bedroom villas, designed to offer privacy and quality of life. All the houses have an elevator, private gardens and a swimming pool, as well as being delivered fully furnished and decorated with the utmost refinement, using high-quality materials and premium finishes that reflect a contemporary and sophisticated lifestyle.Located less than an hour from Lisbon, with quick access via the A8 highway, the development allows you to enjoy the tranquillity of the western region without sacrificing proximity to the capital.The Oeste region is renowned for its authenticity, unspoiled natural landscapes and excellent quality of life. Between dramatic cliffs, long beaches and unspoiled nature, you'll find the perfect environment for those seeking tranquillity, well-being and inspiration. The area also offers a rich gastronomic tradition - with an emphasis on fresh seafood, local wines and top restaurants - as well as a complete infrastructure with shops, schools and services.Highlights of the development:Only 15 exclusive 3 and 4 bedroom villasContemporary and elegant architecturePanoramic sea views and floor-to-ceiling windowsPrivate garden and swimming poolHouses fully furnished and decorated to a high standardHigh quality materials and finishesPeaceful environment close to nature and the beachLess than 1 hour from Lisbon, with excellent accessAward-winning project: https://obrana.pt/awardsAt HORIZON, life takes place between the blue of the Atlantic, the serenity of nature and the comfort of a project designed down to the last detail.Villas from €1.45 million.Live every day with the horizon as your backdrop.For more information or to schedule a visit, please get in touch.
…By Annonceur International


HORIZON - Where the horizon meets its new homeLocated next to the stunning Peralta Beach, in the heart of Lourinhã, HORIZON is an exclusive development that redefines the concept of living between the sea, nature and contemporary elegance.Here, the Atlantic horizon becomes part of your daily life. With contemporary architecture marked by sleek lines and floor-to-ceiling windows, each home has been designed to maximize natural light and frame panoramic views of the ocean and the natural landscapes of the west coast. Every detail has been carefully thought out to create a perfect balance between sophisticated design, comfort and functionality.HORIZON consists of just 15 exclusive 3 and 4 bedroom villas, designed to offer privacy and quality of life. All the houses have an elevator, private gardens and a swimming pool, and are delivered fully furnished and decorated with the utmost refinement, using high-quality materials and premium finishes that reflect a contemporary and sophisticated lifestyle.Located less than an hour from Lisbon, with quick access via the A8 highway, the development allows you to enjoy the tranquillity of the western region without sacrificing proximity to the capital.The Oeste region is renowned for its authenticity, unspoiled natural landscapes and excellent quality of life. Between dramatic cliffs, long beaches and unspoiled nature, you'll find the perfect environment for those seeking tranquillity, well-being and inspiration. The area also offers a rich gastronomic tradition - with an emphasis on fresh seafood, local wines and top restaurants - as well as a complete infrastructure with shops, schools and services.Highlights of the development:Only 15 exclusive 3 and 4 bedroom villasContemporary and elegant architecturePanoramic sea views and floor-to-ceiling windowsPrivate garden and swimming poolHouses fully furnished and decorated to a high standardHigh quality materials and finishesPeaceful environment close to nature and the beachLess than 1 hour from Lisbon, with excellent accessAward-winning project: https://www.obrana.pt/awardsAt HORIZON, life takes place between the blue of the Atlantic, the serenity of nature and the comfort of a project designed down to the last detail.Villas from €1.45 million.Live every day with the horizon as your backdrop.For more information or to schedule a visit, please get in touch.
…By Annonceur International


HORIZON - Where the horizon meets its new homeLocated next to the stunning Peralta Beach, in the heart of Lourinhã, HORIZON is an exclusive development that redefines the concept of living between the sea, nature and contemporary elegance.Here, the Atlantic horizon becomes part of your daily life. With contemporary architecture marked by sleek lines and floor-to-ceiling windows, each home has been designed to maximize natural light and frame panoramic views of the ocean and the natural landscapes of the west coast. Every detail has been carefully thought out to create a perfect balance between sophisticated design, comfort and functionality.HORIZON consists of just 15 exclusive 3 and 4 bedroom villas, designed to offer privacy and quality of life. All the houses have an elevator, private gardens and a swimming pool, as well as being delivered fully furnished and decorated with the utmost refinement, using high-quality materials and premium finishes that reflect a contemporary and sophisticated lifestyle.Located less than an hour from Lisbon, with quick access via the A8 highway, the development allows you to enjoy the tranquillity of the western region without sacrificing proximity to the capital.The Oeste region is renowned for its authenticity, unspoiled natural landscapes and excellent quality of life. Between dramatic cliffs, long beaches and unspoiled nature, you'll find the perfect environment for those seeking tranquillity, well-being and inspiration. The area also offers a rich gastronomic tradition - with an emphasis on fresh seafood, local wines and top restaurants - as well as a complete infrastructure with shops, schools and services.Highlights of the development:Only 15 exclusive 3 and 4 bedroom villasContemporary and elegant architecturePanoramic sea views and floor-to-ceiling windowsPrivate garden and swimming poolHouses fully furnished and decorated to a high standardHigh quality materials and finishesPeaceful environment close to nature and the beachLess than 1 hour from Lisbon, with excellent accessAward-winning project: https://obrana.pt/awardsAt HORIZON, life takes place between the blue of the Atlantic, the serenity of nature and the comfort of a project designed down to the last detail.Villas from €1.45 million.Live every day with the horizon as your backdrop.For more information or to schedule a visit, please get in touch.
…By Annonceur International


In the heart of Campo de Ourique, Secret Garden Villas sets a new standard of exclusivity, a true luxury retreat in the center of Lisbon. With only 11 villas, the project favors natural light, spacious areas, and harmony between interior and exterior. The three- to six-bedroom villas offer generous areas ranging from 555sqm to 652sqm, spread over three floors and a rooftop with a swimming pool. Each residence includes a private pool, terraces, gardens, elevator, multifunctional underground garage, and multipurpose spaces that can be used for additional bedrooms, an office, a cinema, or a gym. The interiors reflect a discreet elegance, marked by clean lines, noble materials, and large floor-to-ceiling windows that flood the spaces with natural light. The private elevator and multifunctional underground garage reinforce functionality and comfort in every detail, in a unique living experience marked by privacy and permanent contact with nature. Located in one of Lisbon's most charismatic neighborhoods, Secret Garden Villas benefits from a unique setting. Campo de Ourique is a true neighborhood within the city, known for its family atmosphere, traditional shops, and signature restaurants, which coexist with contemporary concepts and elegant boutiques. Here, Lisbon's authenticity meets modern sophistication, in a perfect balance between tradition, comfort, and quality of life.
…By Annonceur International


3 bedroom villa with private heated pool and sea views, 800 m from the beach and 6 km from Ericeira. PROPERTY DESCRIPTION: Floor 0: Parking shed of 32.19m² Entrance hall Floor -1: Living room and kitchen in open space of 50.85m² with balcony of 25.20m² Balcony 25.20m² Social toilet 23m² suite Private conservatory of 13m² Circulation corridor Floor -2: Suites of 13.22m² with bathroom of 3.55m² Suite of 16.59m² with bathroom of 4.84m² Circulation corridor and access to the pool EXTERIOR DESCRIPTION: Private pool Deck terrace Communal garden EQUIPMENT: Heat pump Home automation system Heated pool Pool cover Electric blinds Electrical Blackouts Heated towel rails Pre-installation of air conditioning Hydraulic underfloor heating Air renewal system Kitchen equipped with: Oven Plate Cooker hood Microwave Dishwasher Refrigerator PROPERTY APPRAISAL: Located on the cliff over São Julião Beach, just 6 km from Ericeira, this condominium offers a truly unique setting for those who value proximity to the sea, contact with nature and an active lifestyle. The natural surroundings invite you to surf, hike and hike, providing a peaceful and exclusive environment, where the rhythm of everyday life is marked by the landscape and the serenity of the place. Each villa has a private heated pool, carefully integrated into the architecture and surrounding landscape, creating a continuous visual connection with the horizon. This fusion between the built space and the natural setting reinforces the feeling of spaciousness and tranquility, allowing you to fully enjoy the unobstructed views over the sea and the countryside, in an environment designed for moments of leisure and rest. In terms of construction and comfort, the villa is distinguished by the high quality of the finishes and the technical solutions adopted, oriented towards energy efficiency and well-being throughout the year. The hydraulic underfloor heating, together with the heat pump and the air renewal system, ensures thermal comfort and indoor air quality, while home automation ensures intelligent and functional management of the main equipment of the house. The villas are arranged in a terrace, forming a multifamily building inserted in a private condominium, with access through an exclusive street. This organization allows convenient access to the parking sheds and the independent entrances of each house, ensuring privacy, organization, comfort and security, in a high-end residential context. ADDITIONAL INFORMATION: Areas removed from plants and CPU Expected completion: 1st semester of 2028 3D images are only demonstrative of the project and cannot be used in a contractual way - All available information does not dispense with confirmation by the mediator as well as consultation of the property's documentation.
…By Annonceur International


Living in the village of Juzo is to choose a daily life where the serenity of nature coexists with the cosmopolitanism of Cascais. In this exclusive location, there is a villa that elevates the concept of living, combining contemporary design, absolute comfort and timeless elegance. With a striking and contemporary architecture, the project is signed by the ARX Office in collaboration with the renowned Italian architect Stefano Riva. The large glazed surfaces flood the spaces with natural light, creating a welcoming and serene atmosphere. Every detail has been carefully thought out to maximize the living area and private spaces, in a harmonious relationship between interior and exterior, both horizontally and vertically. With about 300m² of construction area, the villa is developed on three main floors, complemented by a basement and roof, each with its own identity: Ground floor (Floor 0) Fluid and contemporary space, where the social area opens entirely to the landscaped exterior. The pool invites you to moments of leisure and relaxation, perfect for enjoying the sunny days of Cascais. This floor also has a large living room with direct connection to the garden, a fully equipped kitchen with top-of-the-range Electrolux appliances and custom-made furniture, ideal for those who appreciate the art of hospitality, as well as a garage for one car, ensuring total comfort and safety. Upper floor (Floor 1) Here is the most intimate expression of the project: three bedrooms organized around private patios that ensure abundant natural light. An elegant suite and two generously sized bedrooms, all with the highest quality finishes and sophisticated bathrooms. Coverage A visitable terrace with 360º panoramic views, where the gaze extends to the sea and the Sintra Mountains, the ideal setting for unique outdoor moments. Basement (Floor -1) With excellent natural light provided by an interior patio, it offers an additional living room, office, laundry room and even a Extra bedroom with bathroom, ideal for guests or to create a multifunctional space. More than a house, this villa is a true expression of lifestyle, where luxury, privacy and sophistication meet in one of the most desirable areas of Cascais. Come and discover your new dream address.
…By Annonceur International


Luxury Villa in Prime Location in the Sands of São João do Estoril. Discover this exclusive villa located in one of the most prestigious streets of Areias de São João do Estoril. A project thought out in detail, currently under construction, scheduled for completion in the 2nd half of 2026, where every detail was carefully thought out to offer comfort, elegance and functionality at the highest level. With contemporary architecture, large areas and extraordinary luminosity, this residence is distinguished by its luxury finishes, careful selection of materials and a harmonious and sophisticated atmosphere. Outside, the social area extends to the garden and the private pool, designed to provide unique moments of leisure and total privacy. On the social floor, the south-facing living room stands out for being incredibly bright, due to the large areas, it will include a built-in design bookcase. The fully equipped kitchen with island will include a wine cellar and will have a connection to the outdoor dining area. This floor also has an elegant WC. The villa has three suites, with the master suite being a true luxury experience: generous closet, double sinks and bathroom with walk-in shower. The remaining suites maintain the same level of sophistication and comfort. Equipped with top-of-the-range Daikin AC air conditioning, a grille with a controlled mechanical ventilation system and hydraulic underfloor heating, to ensure absolute well-being in all seasons. On the lower floor you will find a versatile space that can be used as a garage or/and multipurpose room, as well as a fully equipped laundry room. Inserted in a residential area of excellence, quiet and extremely safe, this villa is located just a few minutes from local shops, gardens, the beaches of São Pedro and São João do Estoril and the CP train station. A unique opportunity to live with luxury, comfort and distinction in one of the most exclusive locations on the Line.
…By Annonceur International
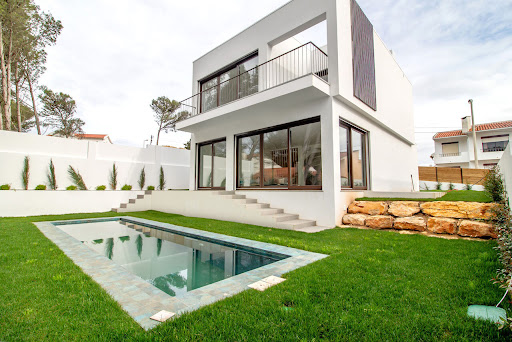


3+1 Bedroom Villa with Swimming Pool and Private Garden in Cascais. This villa of contemporary architecture is set on a plot of 310m², has 255m² of gross construction area, spread over 2 floors above ground and a basement: On the ground floor we find the entrance hall with good areas, a guest bathroom. Here you also have access to the 41.70m² living/dining room with the fully equipped open space kitchen. The windows are large which gives it plenty of light, overlooking the private garden and swimming pool. On the first floor we have 3 suites, all with built-in closets. With very good areas and all with unobstructed views of the garden and pool. The master suite with about 23m² and also a balcony with 16m². The third suite has 18m², and the last suite has 18m² and a small balcony with 1.25m². The basement, on the other hand, is a large space of about 82m² that can be used as a games room, home cinema, a gym and you can also make a bedroom and a bathroom, thus having a total of four bedrooms. The villa is fully equipped with all appliances, electric shutters, air conditioning and central heating, as well as solar panels. It has two parking spaces. Solar orientation: East, South, West. Located in a residential area of villas with good access and surrounded by all kinds of commerce and services. 10 minutes from the center of Cascais, 10 minutes from Guincho beach, 40 minutes from Lisbon international airport.
…By Annonceur International


Discover this exclusive luxury villa in the prestigious Bloom Marinha, one of the most sophisticated and sustainable developments in the region. With contemporary design and meticulously planned architecture, this property offers the perfect balance between elegance, functionality, and energy efficiency.On the ground floor, there is a spacious, bright open-plan living and dining area, seamlessly integrated with a modern, fully equipped kitchen. This level also includes a guest bathroom, an 18 m² suite, and a 26 m² master suite, both with high-quality finishes and an atmosphere of absolute comfort.On floor -1, a versatile 70 m² space with natural light stands out, ideal to adapt to your needswhether as a gym, office, cinema room, leisure area, or even an additional suite. This level also includes a full bathroom.The villa was designed to provide maximum comfort with high energy efficiency, featuring:Underfloor heating throughout the house, including the lower level;Solar panels and a heat pump for climate control and domestic hot water heating;LED lighting in all rooms;100 mm thermal insulation in the roof, ensuring greater efficiency and reduced need for air conditioning;Anodized window frames with double glazing and an air gap;External shutters with adjustable slats.Outside, sustainability remains a priority. The garden was carefully designed with native, low-water-consumption vegetation, creating a natural, peaceful, and low-maintenance environmentalready included.A unique opportunity to live with comfort, sophistication, and environmental awareness, in one of the most exclusive locations in Marinha. Energy Rating: A ref:W-047DZC
…By Annonceur International


T6 house in Janas, Sintra, 5 minutes from Maçãs beach.T6 house with 893 m2 of construction, built in 1993It is composed of:Floor 0•Large entrance hall•Living room with fireplace•Dining room + reading space•2 bedrooms•1 full bathroom•Kitchen with pantry•Games roomFloor 1•2 generous suites•2 additional bedrooms•1 shared bathroomExtra: attic with high ceilingThe land•12,040 m² of pure nature•Diverse orchard, mature pine forest, borehole + well for water collection•12 photovoltaic panels → own production and sale of energy•Dedicated barbecue and alarm systemOutdoor area and leisure•Outdoor pool with separate changing rooms/WC•Extensive patiosSecondary house•Independent T1: suite, equipped kitchen, cozy living room — perfect for guests•Renovated T3 space on the lower floorCommunityLong-time neighbors, safe and welcoming environmentLocation•5 minutes from Praia das Maçãs and the iconic Azenhas do Mar•6 km from the historic Vila de Sintra•37 km from Lisbon.
…By Annonceur International


Villa with 578 sqm of gross construction area, 441 sqm of private gross area, and 137 sqm of dependent gross area, situated on a 1,000 sqm plot, located in the prestigious Bairro de Santa Teresinha, one of the most sought-after residential neighborhoods in Parede, known for its tranquility, quality of life, and proximity to the sea.Spread over three floors, this property stands out for its spacious areas, excellent sun exposure, four suites, generous balconies, and a magnificent outdoor space with a pool and leisure areas, ideal for family gatherings or entertaining friends.Built in 1968, the house is fully habitable, presenting enormous potential for renovation and modernization, making it an excellent opportunity both for personal residence and investment.Ground Floor (Floor 0):Garage box for one vehicle, with direct access to the interior of the house, storage room, bathroom, and three versatile rooms, ideal for a game room, wine cellar, storage, or children's play area.This floor also has a support area for the pool. Outside, there is additional space for parking up to four vehicles.First Floor (Floor 1):Living room and dining room with excellent southern sun exposure, both with large balconies. The two rooms communicate with each other through sliding doors, allowing the creation of a large space or independent areas, as needed.The dining room has direct access to the fully equipped kitchen with a pantry.On this floor, there is also a guest WC, a suite, and two additional rooms, both with generous areas.Second Floor (Floor 2):Comprising three suites, all with balconies and wardrobes, as well as three additional bedrooms and a full bathroom, ensuring comfort and privacy for the whole family.A unique home with a privileged location, excellent areas, and all the conditions to create the house you've always envisioned. Ideal for families who value proximity to the beach, schools, train station, restaurants, supermarkets, services, quick access, and a tranquil lifestyle. Energy Rating: D ref:W-0473ST
…By Annonceur International


In the heart of Campo de Ourique, Secret Garden Villas sets a new standard of exclusivity, a true luxury retreat in the center of Lisbon. With only 11 villas, the project favors natural light, spacious areas, and harmony between interior and exterior. The three- to six-bedroom villas offer generous areas ranging from 555sqm to 652sqm, spread over three floors and a rooftop with a swimming pool. Each residence includes a private pool, terraces, gardens, elevator, multifunctional underground garage, and multipurpose spaces that can be used for additional bedrooms, an office, a cinema, or a gym. The interiors reflect a discreet elegance, marked by clean lines, noble materials, and large floor-to-ceiling windows that flood the spaces with natural light. The private elevator and multifunctional underground garage reinforce functionality and comfort in every detail, in a unique living experience marked by privacy and permanent contact with nature. Located in one of Lisbon's most charismatic neighborhoods, Secret Garden Villas benefits from a unique setting. Campo de Ourique is a true neighborhood within the city, known for its family atmosphere, traditional shops, and signature restaurants, which coexist with contemporary concepts and elegant boutiques. Here, Lisbon's authenticity meets modern sophistication, in a perfect balance between tradition, comfort, and quality of life.
…By Annonceur International


In the heart of Campo de Ourique, Secret Garden Villas sets a new standard of exclusivity, a true luxury retreat in the center of Lisbon. With only 11 villas, the project favors natural light, spacious areas, and harmony between interior and exterior. The three- to six-bedroom villas offer generous areas ranging from 555sqm to 652sqm, spread over three floors and a rooftop with a swimming pool. Each residence includes a private pool, terraces, gardens, elevator, multifunctional underground garage, and multipurpose spaces that can be used for additional bedrooms, an office, a cinema, or a gym. The interiors reflect a discreet elegance, marked by clean lines, noble materials, and large floor-to-ceiling windows that flood the spaces with natural light. The private elevator and multifunctional underground garage reinforce functionality and comfort in every detail, in a unique living experience marked by privacy and permanent contact with nature. Located in one of Lisbon's most charismatic neighborhoods, Secret Garden Villas benefits from a unique setting. Campo de Ourique is a true neighborhood within the city, known for its family atmosphere, traditional shops, and signature restaurants, which coexist with contemporary concepts and elegant boutiques. Here, Lisbon's authenticity meets modern sophistication, in a perfect balance between tradition, comfort, and quality of life.
…By Annonceur International


4-Bedroom Villa distributed over three floors ground floor, first floor, and basement located in Janes, Alcabideche, in a quiet residential area, with unobstructed sea views towards Guincho beach and east-west solar orientation. Situated on the largest plot of the development, measuring 610 m², this house benefits from a higher elevation, providing greater privacy and a more open visual setting. The property features a private garden in a 'rock garden' concept, integrating natural stone, a naturalized pool, and a garage with capacity for three vehicles, with a gross private area of 464 m².The ground floor (168 m²) comprises an entrance hall, guest bathroom (3 m²), en-suite bedroom (15 m²) with bathroom (5 m²), kitchen (21 m²), and a large living room (69 m²), organized into distinct living and dining areas. The social area connects directly to the outside, with access to the pool deck (31 m²) and the pool (32 m²), promoting a fluid living experience between indoor and outdoor spaces, with an open and unobstructed view.The upper floor (134 m²) is entirely dedicated to the private area and features three en suite bedrooms. The master suite measures (22 m²), with a bathroom (6 m²), walk-in closet (3 m²), and direct access to the west-facing balcony (15 m²), benefiting from sea views. The other two bedrooms, measuring (20 m²) and (17 m²), respectively, have private bathrooms (6 m²) and (5 m²), both with access to the east-facing balcony (10 m²), with open views of nature and the mountains.The basement (162 m²) is dedicated to support and leisure areas, including a garage (61 m²), multipurpose room (63 m²), as well as storage areas and a full bathroom, allowing for different uses, such as a gym, cinema room, or multifunctional space.The house is distinguished by its construction quality and the criteria in the selection of materials and equipment, including facades with partial cladding in thermally treated Nordic pine wood in a ventilated structure, aluminum frames with thermal break and double tilt-and-turn windows. Thermal comfort is ensured by heated and cooled radiant flooring, with natural oak wood finishes, LED lighting, central vacuum, and electric blackouts in all rooms.The kitchen is equipped with Silestone countertops, walnut wood cabinets with integrated lighting, and SMEG/Siemens appliances.The bathrooms feature non-slip porcelain finishes, suspended furniture in natural walnut wood, and Villeroy & Boch suspended toilets.The house has an A+ energy efficiency rating, with solar panels, heat pump, pre-installation for air conditioning, garage with electric vehicle charger, gardens with an automated irrigation system, and a pool lined with Italian porcelain mosaic and natural stone. Energy Rating: A+ ref:W-047QW4
…By Annonceur International


V4 Villa distributed over three floors ground floor, first floor, and basement located in Janes, Alcabideche, in a quiet residential area, with a sea view towards the Guincho area and east-west solar orientation. Set on a 520 m² plot, the property features a private garden, naturalized pool, and garage with capacity for three vehicles, offering a gross private area of 468 m².The ground floor (172 m²) consists of an entrance hall, guest bathroom (3 m²), en-suite bedroom (21 m²) with bathroom (5 m²), kitchen (21 m²), and a large living room (67 m²), organized into distinct living and dining areas. The social area connects directly to the outside, with access to the pool deck (31 m²) and the pool (34 m²), promoting a seamless living experience between indoors and outdoors.The upper floor (134 m²) is entirely dedicated to the private area and features three en-suite bedrooms. The master suite includes (22 m²), with a bathroom (6 m²), walk-in closet (3 m²), and direct access to the west-facing balcony (15 m²), benefiting from a sea view. The other two bedrooms, with (20 m²) and (17 m²), respectively, have private bathrooms (6 m²) and (5 m²), both with access to the west-facing balcony (10 m²).The basement (137 m²) is dedicated to support and leisure areas, integrating a garage (61 m²), multipurpose room (63 m²), as well as storage areas and a full bathroom, allowing for different uses, such as a gym, cinema room, or multifunctional space.The residence stands out for its constructive quality and the criteria in the selection of materials and equipment, including facades with partial cladding in thermally treated Nordic pine wood in a ventilated structure, aluminum frames with thermal break and tilt-and-turn double glazing. Thermal comfort is ensured by warm and cold underfloor heating, with natural oak wood finishes, LED lighting, central vacuum system, and electric blackouts in all rooms.The kitchen is equipped with Silestone countertops, walnut wood cabinets with integrated lighting, and SMEG/Siemens appliances. The bathrooms feature non-slip porcelain tiles, suspended walnut wood furniture, and suspended Villeroy & Boch sanitary ware.The residence has an A+ energy efficiency rating, with solar panels, heat pump, pre-installation for air conditioning, garage with charger for electric vehicles, gardens with automated irrigation system, and a pool clad in Italian porcelain mosaic and natural stone. Energy Rating: A+ ref:W-047QVW
…By Annonceur International


This exclusive development comprises three four-bedroom villas, currently under construction, located in Janes, Alcabideche, a quiet and established residential area, enjoying sea views towards the Guincho area and east-west solar orientation. The villas are arranged over three levels ground floor, first floor and basement , and benefit from private gardens, natural-style swimming pools and garages with capacity for three vehicles.On the ground floor, the layout includes an entrance hall, guest bathroom, en-suite bedroom, kitchen and a generously sized living area with clearly defined lounge and dining zones, as well as a dedicated office area. The social areas enjoy direct access to the exterior, with connection to the decked terrace, swimming pool and private garden, ensuring a seamless indoor-outdoor flow.The first floor, dedicated to the private living areas, comprises three en-suite bedrooms, including a master suite with walk-in closet and direct access to the balcony. This level also benefits from two balconies: one west-facing with sea views and another east-facing with open views over the surrounding natural landscape and hills.The basement level is designed for support and leisure areas, including a garage for three vehicles, two storage areas, a full bathroom and a spacious open-plan multi-purpose room, adaptable for use as an additional bedroom, gym, cinema room, wine cellar or laundry area.The development stands out for its construction quality and careful selection of materials and equipment. Exterior façades feature partial cladding in thermally treated Nordic pine wood, installed within a ventilated structure. External aluminium window frames with thermal break are fitted with double-glazed tilt-and-turn windows, set on natural stone, complemented by electrically operated shutters with high thermal and acoustic performance, as well as a high-security reinforced entrance door. Balcony floors are finished in caramel-toned deco bamboo and exotic wood.Internally, the property features underfloor heating and cooling throughout, finished with first-grade natural oak wood flooring. Interior staircases are executed in solid oak. The villas include LED lighting, central vacuum system and electric blackouts in all rooms. Built-in wardrobes are provided in all bedrooms, with MDF structure, linen-lined interiors and soft-close fittings. The living room is equipped with a suspended fireplace clad in natural stone, with a bioethanol burner.Kitchens are fitted with Silestone worktops, walnut wood cabinetry with integrated lighting, white lacquered units and SMEG/Siemens appliances. Bathrooms feature non-slip porcelain finishes, suspended vanity units in natural walnut wood and Villeroy & Boch suspended sanitary ware.The villas achieve energy efficiency rating A+, incorporating solar panels, a storage tank and heat pump supporting the underfloor heating system and domestic hot water production, as well as pre-installation for air conditioning in all rooms. The garage is finished with non-slip flooring and includes an electric vehicle charging point.The landscaped gardens include lush vegetation with native species, treated timber steps and an automated irrigation system combining sprinklers and drip irrigation. The swimming pool features a natural design with overflow cascade and water recovery system, finished in Italian porcelain mosaic and natural stone, with surrounding walls clad in slate. Exterior stairs and terraces are finished in microcement, complemented by LED outdoor lighting. The villas are also prepared with home automation infrastructure, structured data network, CCTV pre-installation and gas detection system. Energy Rating: A+ ref:D-047P5V
…By Annonceur International


V4 residence distributed over three floors ground floor, first floor, and basement located in Janes, Alcabideche, in a quiet residential area, with sea views towards the Guincho area and east-west solar orientation. Set on a 540 m² plot, the property features a private garden, naturalized pool, and garage with capacity for three vehicles, offering a gross private area of 468 m².The ground floor (172 m²) consists of an entrance hall, guest bathroom (3 m²), en-suite bedroom (20 m²) with bathroom (5 m²), kitchen (21 m²), and a large living room (67 m²), organized into distinct living and dining areas. The social area connects directly to the outside, with access to the pool deck (27 m²) and pool (26 m²), promoting a fluid experience between indoors and outdoors.The upper floor (134 m²) is entirely dedicated to the private area and includes three en-suite bedrooms. The master suite features (22 m²), with bathroom (6 m²), walk-in closet (3 m²), and direct access to the west-facing balcony (15 m²), enjoying sea views. The other two bedrooms, measuring (17 m²) and (20 m²), respectively, have private bathrooms (5 m²) and (7 m²), both with access to the east-facing balcony (10 m²), with open views of nature and the mountains.The basement (137 m²) is dedicated to support and leisure areas, including a garage (61 m²), multipurpose room (63 m²), as well as storage areas and a full bathroom, allowing for different uses, such as a gym, cinema room, or multifunctional space.The residence stands out for its quality construction and the criteria in the selection of materials and equipment, including facades with partial cladding in thermally treated Nordic pine wood in a ventilated structure, aluminum frames with thermal break and tilt-and-turn double glazing. Thermal comfort is ensured by radiant floor heating and cooling, with natural oak wood finishes, LED lighting, central vacuum system, and electric blackouts in all rooms.The kitchen is equipped with Silestone countertops, walnut wood cabinets with integrated lighting, and SMEG/Siemens appliances.The bathrooms feature non-slip porcelain tiles, suspended furniture in natural walnut wood, and Villeroy & Boch suspended sanitary ware.The residence has an A+ energy efficiency rating, with solar panels, heat pump, pre-installation for air conditioning, garage with electric vehicle charger, gardens with an automated irrigation system, and a pool lined with Italian porcelain mosaic and natural stone. Energy Rating: A+ ref:W-047QVQ
…By Annonceur International


Located in Quinta da Marinha Sul, on one of the best streets, and located on a plot of 3320sqm we find this house with 5 suites, the house is mainly facing south, having plenty of natural light throughout the day. Floor -1 Total area of 309.30sqm, includes: Panic Room/ Wine Cellar/ Cinema Room/ Sauna/ Massage Room/ Gym/ Maid Room/ Laundry/ Garage/ Elevator. Floor 0 Total area of 262.70sqm includes: Hall 44sqm / Kitchen 20sqm / Living Room 83sqm / Dining Room 28sqm / Internal Garden / 2 Bedroom Suite 26sqm and 35sqm / Social WC / Elevator. Floor 1 Total area of 238.15sqm + 128sqm of terrace includes: 3 Bedroom Suite 25sqm, 29sqm and 55sqm. Elevator. Areas around the house with a total area of 3,057.30sqm.
…By Annonceur International


Detached house Located in Murtal, this nice 2-storey villa has the following distribution: • Ground floor: . Kitchen, fully equipped . Living room with fireplace . I. S. social . Office • Floor 1: . Suite with balcony . Bathroom of the suite . 2 Bedrooms . Bathroom supporting 2 bedrooms Do not miss the opportunity and come visit!
…By Annonceur International


Author House / Architecture of the 70s Conceived in the 70s by the Architect João Alexandre - architect, painter and sculptor - this house reflects a time when architecture was thought of as an exercise of balance between form, function and artistic expression. Totally renovated in 2019, the house reveals a solid construction, large spaces and a clear organization, where each area fulfills a specific role in daily living. The distinction between social and private areas is assumed in an exemplary way, allowing an intuitive reading of the house and a comfortable, fluid and timeless use. Ground Floor / Social, Playful and Functional Living Conceived as the floor of socialization and leisure, the ground floor establishes a direct connection with the outside and concentrates the most social use spaces of the house. • Living room, large and bright, designed for moments of conviviality and rest, with strong visual and functional connection to the garden. • Kitchen and dining area, integrated in a generous space, designed for everyday life and to receive, with a direct relationship with the outdoor areas. • Direct connection to the outdoor areas, reinforcing the playful and social character of this floor, ideal for a continuous experience between interior and exterior. • Sanitary and bathroom facilities, supporting the social areas, practical and discreetly located. Technical Zone • Independent laundry, functional and well integrated into the organization of the floor. • Pantry and storage areas, essential for an organized and comfortable experience. • Garage, integrated into the body of the house, ensuring convenience and safety. First Floor / Privacy and Comfort The first floor was designed as a clearly more reserved floor, ensuring privacy, comfort and tranquility, without sacrificing spaciousness and natural light. • Distribution hall, which clearly organizes the different private spaces. • Living room, creating a more sheltered support and living area, ideal for moments of greater tranquility. • Dining room, distinct and well defined, allowing a more formal and intimate experience. • Kitchen, functional and autonomous, reinforcing the independence of this floor. • Social sanitary installation, supporting the common areas of the floor. • Office 1, ideal for work, study or multifunctional space. • Office 2, allowing a clear separation of uses or adaptation to different needs. • Bedroom 1, of good dimensions, designed for comfort and privacy. • Bedroom 2, equally generous, served by a support bathroom. • Bathroom supporting the rooms, organized in a functional way. • Suite, reserved and comfortable space, designed as a private refuge inside the house. • Corridors and wide circulations, valuing the natural light and the fluidity of the routes. This floor reflects an unusual organization, making the house particularly versatile and suitable for different family dynamics or lifestyles. Exterior / Leisure, Wellness and Privacy The exterior takes a central role in the experience of the house, functioning as a true extension of the house. • Large surrounding garden, which guarantees privacy, tranquility and green framework. • Swimming pool with about 25 meters, equipped with Hidrion water ionization system, providing a healthier, more comfortable and sustainable experience. • Outdoor Jacuzzi, designed for moments of relaxation and well-being. • Outdoor dining area with barbecue, ideal to receive and enjoy the outdoor space. • Games room, creating a space dedicated to leisure and entertainment. • Exterior bathroom, guaranteeing total autonomy and comfort to the pool and garden areas. • Well-defined outdoor areas, which reinforce the architectural reading of the set and the continuous experience between interior and exterior. Architecture, Construction and Character • Author's project, with strong identity and clear architectural reading. • Architecture of the 80s, marked by constructive solidity, generosity of spaces and relationship with the exterior. • Excellent quality of construction, designed to last over time. House with character, dimension and versatility, able to adapt to different lifestyles, always maintaining a sophisticated and balanced experience.
…By Annonceur International


CD_Moradia T4 with swimming pool, annex and garage on a plot of 3700m², 3 km from the beach and 11 km from Ericeira. PROPERTY DESCRIPTION: Floor -1: Garage with 50.3m² Storage with 30m² Bathroom Laundry (a) Floor 0 Entrance hall Two bedrooms with wardrobes Bathroom 54m² room with 2 zones Kitchen Floor 1: Hall Suite with wardrobe and balcony Suite with dressing room and balcony Annex (a): Rustic kitchen with oven Carport for 2 cars EXTERIOR DESCRIPTION: Garden Patio in Portuguese pavement Barbecue Swimming Pool (a) EQUIPMENT: Solar Panels Automatic gates Video intercom Electric blinds Double fireplace with stove Kitchen equipped with: Oven Plate Cooker hood Dishwasher Microwave Combi fridge PROPERTY APPRAISAL: Close to the beach of São Julião, stands this luxurious villa that combines elegance, comfort and sustainability. Designed with top quality materials and contemporary architecture, every detail was designed to convey refinement, sophistication and an exclusive experience, ideal for those looking for a true refuge of excellence. Inserted in a generous plot of more than 3,700m², the property offers large outdoor spaces that invite leisure and sharing. Highlights include the private pool, the support building equipped with a barbecue and wood oven, perfect for gatherings, and a garden that allows multiple customization possibilities. The large garage ensures practicality and safety in everyday life. Thinking about the future, the villa integrates solar thermal and photovoltaic panels, reinforcing its energy efficiency and promoting a more sustainable lifestyle. In an environment of tranquility, but with quick access to Lisbon, Sintra, Ericeira and the beaches of São Julião, Samarra, Foz do Lizandro and Magoito, this is a rare opportunity to live with distinction, space and comfort in full harmony with nature. ADDITIONAL INFORMATION: - Cond_ Areas removed from the CPU and plants (a) Not included in a project - All available information does not dispense with confirmation by the mediator as well as consultation of the property's documentation.
…By Annonceur International
'%20stroke='%23DDAA3A'%20stroke-width='1.909'%20stroke-linecap='square'%20stroke-linejoin='bevel'/%3e%3c/svg%3e)
Receive by email any new listing that may match your search criteria
Your criteria :
By validating this form, you accept the general conditions of use of Le Figaro Properties.
These agencies offer a selection of luxury properties vente in Lisbon. Feel free to contact them for personalized assistance.


