

luxury furnished villas for sale Barcarena, Portugal


Villa Barcarena (Portugal)
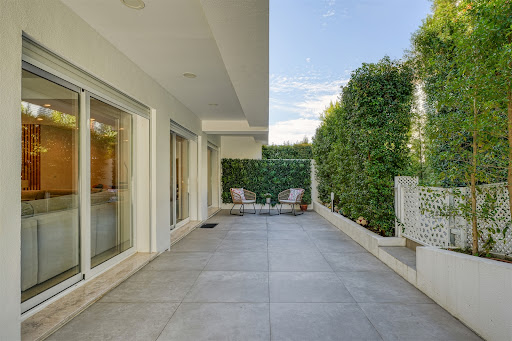
Where the Atlantic meets the fairways, an exceptional private retreat awaits.Set in one of the most desirable locations near Lisbon, this spectacular contemporary villa in Oeiras, just minutes from the golf course and approximately 10 minutes from the beach as the crow flies, offers a rare combination of privacy, architecture, nature and breathtaking views.With sweeping, unobstructed views extending towards the Atlantic Ocean on one side and the golf course on the other, the property enjoys an extraordinary sense of space and exclusivity a setting rarely found so close to Lisbon.From the moment you enter, the villa reveals an effortless connection between sophisticated interiors and the surrounding landscape. Expansive living, dining and kitchen areas open onto generous terraces, creating seamless indoor-outdoor living designed for both relaxed everyday life and elegant entertaining.Natural light floods the home through large floor-to-ceiling windows across three levels, framing the lush tropical gardens, expansive lawns and surrounding nature.As the day turns to evening, carefully integrated landscape lighting transforms the gardens and pool area into an enchanting private retreat, extending the villa's experience well beyond sunset.A Ground Floor Designed for Living & EntertainingThe main level welcomes you with a spacious, light-filled open-plan living area that immediately creates a feeling of warmth and understated elegance.The fully equipped kitchen is both beautiful and highly functional, featuring a generous central island, ample workspace and a large pantry, making it ideal for everything from intimate family dinners to sophisticated entertaining.Also on this level is a beautiful en-suite guest bedroom, complete with a shower room and peaceful views over the garden and surrounding nature, offering guests exceptional privacy and comfort.A Private Bedroom RetreatThe upper floor is dedicated to rest and relaxation, with three beautifully appointed bedrooms, two bathrooms and a spacious walk-in closet.A private jacuzzi area with balcony access creates an intimate space to unwind while enjoying the surrounding views.A dedicated laundry room completes this level, combining practicality with the refined standards expected from a contemporary luxury residence.A Private Wellness Retreat in ProgressThe lower level offers the potential to create an exceptional private wellness area within the home.An equipped gym room is currently in progress, together with a sauna, creating the foundations for a complete wellness experience. A separate office/room provides a quiet and versatile space for working, reading or relaxing.Once completed, this level will further enhance the villa's private resort-style atmosphere, offering an additional dimension of comfort, wellbeing and exclusivity.Outdoor Living & Endless ViewsThe gardens are beautifully landscaped with lush tropical planting, mature greenery and generous lawn areas surrounding the villa.The pool and pool lounge create the perfect setting for long summer days, entertaining friends or simply enjoying the tranquillity of your own private oasis.Above it all, the rooftop terrace offers the possibility of creating an exceptional solarium, with spectacular 360-degree panoramic views encompassing the ocean, golf course and surrounding landscape.Space, Quality & Attention to DetailSet on an impressive 1,500 m² plot, the property offers approximately 400 m² of gross construction area and 285 m² of net usable area, providing an exceptional balance between generous proportions and comfortable living.Built with a refined architectural vision, high-quality materials and meticulous attention to detail, the villa combines contemporary elegance with warmth, functionality and a strong connection to nature.A private garage for two cars completes the property.Property Highlights:4 Bedrooms5 Bathrooms1 Office / Flexible RoomGym Room in ProgressSaunaJacuzziFully Equipped Kitchen with Island & Large PantrySpacious Open-Plan Living & Dining AreasLarge TerracesPrivate Swimming Pool & Pool LoungeTropical Landscaped Gardens1,500 m² PlotApprox. 400 m² Gross Construction AreaApprox. 285 m² Net AreaRooftop Terrace with Potential 360° ViewsPrivate Garage for 2 CarsOcean & Golf ViewsApprox. 10 minutes from the beach as the crow fliesClose to Golf & LisbonA rare opportunity to own a sophisticated private residence where ocean horizons, golf landscapes, contemporary architecture and resort-style living come together , just minutes from the beach and within easy reach of Lisbon. Energy Rating: A+ ref:VIL_26
…By Annonceur International


Villa with pool and terrace Barcarena (Portugal)
WHERE ARCHITECTURE MEETS LIGHT There are houses that impress with their dimensions. Others with their location. And there are rare properties where architecture, light, nature and privacy seem to have been designed as a single experience. This is one of them. Implanted in an extraordinary plot of about 1,500 m², in an elevated and particularly privileged position of Oeiras Golf & Residence, this contemporary residence has approximately 500 m² of gross area, spread over three levels that seem to float over the landscape. More than a house, it is a true piece of architecture. ARCHITECTURE THAT DEFIES GRAVITY The first impression is inevitably architectural. Exposed concrete, glass, large horizontal planes and three mismatched platforms create a sculptural composition of enormous presence. The impressive balconies and slabs project over the garden, visually creating the feeling of suspended volumes. An architecture that is both powerful and minimalist, where nothing seems excessive and each line has a reason for existing. The large glazed openings play a fundamental role in the project: they allow natural light to pass through the interiors for much of the day and visually make the boundary between house, garden and horizon disappear. The excellent sun exposure of the land amplifies this feeling. Here, the light is not just lighting. It is part of the architecture. AN INTERIOR DESIGNED TO BREATHE The large social areas were designed to privilege scale, fluidity and connection to the outside. The living room, dining area and kitchen relate naturally to each other and extend to the terraces, garden and pool through the huge glazed surfaces. The distribution offers a master suite with dressing room and private bathroom, equipped with bathtub and shower, a complete suite on the lower floor and two additional bedrooms, with flexibility to reorganize the spaces. The office, with direct access to an outdoor patio, creates an absolutely distinct work environment — private, silent and permanently connected to nature. THE PRIVILEGE OF HAVING A RETREAT AT HOME There is, however, a dimension of this property that can only be truly understood when you experience the exterior. The garden, the architecture and the water were designed as a single landscape. The infinity pool, surrounded by a generous deck, transforms the outdoor area into a true private resort. Vegetation, water, large open surfaces and different areas of permanence create an unexpected atmosphere. For a moment, we forget that Lisbon is so close. The feeling refers to the best contemporary retreats in Bali: tranquility, nature, privacy and a permanent connection between interior and exterior. It is a space designed both for absolutely silent mornings and for great evenings with friends. WELLNESS, EVERY DAY The house also incorporates a true dimension of well-being. Gym, sauna and jacuzzi allow you to create a private space dedicated to the body and recovery, without having to leave the house. More than adding equipment, these environments reinforce the overall concept of the property: living better. CONTEMPORARY COMFORT. EFFICIENCY A. A house of this architectural dimension could not ignore efficiency and comfort. The property is energy certified A and integrates contemporary solutions such as a heat pump for heating and cooling and underfloor heating, allowing you to maintain high levels of comfort throughout the year. Architecture and technology work here with the same goal: to create a home that is visually extraordinary, but genuinely comfortable to live in. AND THEN THERE IS THE ROOFTOP... At the top of the residence is probably one of its most unexpected spaces. An extraordinary panoramic rooftop with 360-degree views. And here, imagination can take over. A sophisticated rooftop lounge. An outdoor kitchen. A private sunset bar. A fire area for winter nights. A yoga and wellness space. Or simply a place reserved to watch the sunset with absolute privacy. Few houses offer a space with this potential. This one literally offers a new floor dedicated to the horizon. 1,500 M² IN A LOCATION DIFFICULT TO REPLICATE The location is another of the great assets of this property. Inserted in Oeiras Golf & Residence, in an environment marked by green and approximately 112 hectares of natural spaces, it benefits from an elevated position, tranquility and privacy, maintaining an extraordinarily fast connection to the main urban centers. Lisbon is approximately 15 minutes away and Cascais is about 20 minutes away, with easy access to the A5, IC19, CREL and IC16. Taguspark, Lagoas Park and Quinta da Fonte are also nearby, as well as schools, colleges, universities, beaches, the Oeiras Marina and a wide range of shops, services, culture and leisure. It is precisely this location that makes the experience so special: living surrounded by nature without giving up Lisbon. IT IS NOT JUST A HOUSE. IT IS A WAY OF LIVING. About 1,500 m² of land. Approximately 500 m² of contemporary architecture. T4. Master suite. Office. Gym. Sauna and jacuzzi. Infinity pool. Private garden. Large gaps of natural light. Energy efficiency A. And a 360º panoramic rooftop with absolutely extraordinary potential. All this in one of the most interesting residential locations in Oeiras. There are properties that can be compared by square meters. This should be understood by the experience it provides. A residence for those who are not simply looking for a luxury villa. They are looking for architecture. Space. Light. Privacy. And something truly difficult to repeat. EPIC ASSETS Exceptional homes. Exceptional lives.
…By Annonceur International
12 listings near Barcarena


Villa Estoril (Portugal)
Luxury Contemporary Villa in the Heart of Estoril We present this exclusive, like-new luxury villa, located in one of the most prestigious and tranquil areas of Estoril. Situated in a private condominium with only three villas, on a total plot of 1,873 m², this property offers an exceptional combination of privacy, comfort, and sophistication. The villa is situated on a private plot of 625 m², with a beautiful private garden of 330 m², ideal for outdoor living, and a garage for up to four cars. The property is distributed over three floors, all served by a private elevator, and offers the following layout: Ground Floor A bright and spacious living room of 65.80 m², with direct access to the garden, perfect for entertaining guests. A home office of 13.30 m². A modern, fully equipped kitchen with Miele appliances, measuring 34.70 m², designed for both functionality and style. Guest WC. All rooms on this floor have direct access to the garden, providing an integrated and outdoor living experience. First Floor The private sleeping area comprises four generous suites, all with access to large balconies: Master suite with 29.7 m² of bedroom, an elegant 12.6 m² walk-in closet and a 14.6 m² bathroom Suite I: bedroom 16.8 m², bathroom 4.5 m² Suite II: bedroom 15.5 m², bathroom 5.6 m² Suite III: bedroom 28.30 m², bathroom 5.20 m² Lower Floor (-1) Garage for 4 vehicles, laundry room, guest bathroom and a versatile area currently adapted as a private gym, easily convertible to other uses. High-End Finishes and Features Oak flooring throughout Real white marble bathrooms Large-format Extremoz marble on balconies with concealed glass railings Technal Lumeal aluminum structures with double glazing, Cool-Lite glass, argon gas, and excellent thermal and acoustic performance White lacquered floor-to-ceiling doors (12 feet) Staircase with metal frame, solid oak treads, and glass railings with concealed fixings Integrated LED lighting Bathrooms with Sanidusa wall-hung toilets and GROHE wall-mounted faucets Double masonry walls with thermal insulation Located in a quiet and exclusive residential area, surrounded by secluded villas and low-density condominiums, this property offers complete tranquility, being just 3 minutes from Tamariz Beach and close to shops, services, and main access roads. A rare opportunity to enjoy a refined lifestyle in one of Portugal's most desirable locations. Contemporary Villa in the Heart of Estoril
…By Annonceur International


Villa with pool Estoril (Portugal)
An Extraordinary Residence Over the Atlantic There are exceptional properties. And there are properties that transcend the concept of housing to assert themselves as true habitable works of art. Built in a privileged position, where the horizon merges with the ocean, this magnificent contemporary residence offers a living experience reserved for a very small number of people. A private haven where architecture, light and landscape dialogue in perfect harmony. With a striking architectural presence and impeccable construction, the villa is developed over three levels carefully designed to provide a sophisticated, comfortable and deeply connected experience to the sea. From the moment of arrival, the impact is immediate. An imposing triple-height entrance hall reveals the scale and grandeur of the property. Natural light invades the spaces through large glazed surfaces, creating an atmosphere of serene elegance and allowing the ocean to be the absolute protagonist. The reception areas have been designed to host both intimate moments and large-scale events. Two living areas, subtly separated by an elegant sculptural fireplace, extend to the gardens and outdoor terraces. The generously proportioned formal dining room opens onto an exquisite outdoor dining area, complemented by a support kitchen ideal for receiving guests with total discretion and sophistication. The main kitchen combines aesthetics and functionality at the highest level, with large support areas, pantry and a pleasant outdoor area for breakfasts or informal meals. On the upper floor, an impressive mezzanine suspended over the social area offers a unique contemplation space, with panoramic views over the Atlantic. Here you will find three magnificent suites, designed as true private sanctuaries. The master suite elevates the concept of residential luxury to a rare dimension. A private universe consisting of an exclusive living room, large walk-in closet, bathroom covered with noble materials and a bedroom surrounded by glass, where the sea reveals itself in all its grandeur. The private terrace becomes a privileged stage to contemplate the sunrise over the ocean or the golden tones of the sunset. The lower floor has been dedicated to leisure, well-being and entertainment, offering amenities normally reserved for the best private resorts in the world. A professional cinema room with capacity for fourteen seats, a games room, a fully equipped gym, a sauna, travertine marble changing rooms and a spectacular heated indoor pool create an atmosphere of absolute exclusivity. To ensure total independence and comfort for guests or support staff, the property also has a private apartment with two bedrooms, kitchen, bathroom and laundry. Outside, the landscaped gardens surround an impressive swimming pool surrounded by elegant lounge areas integrated into the architecture of the house. Each corner was designed to enhance the relationship between the residence and the landscape, providing multiple spaces for socializing, contemplation and privacy. The ten-car garage, complemented by a car wash area, reflects the same attention to detail present throughout the property. The finishes and equipment position this residence among the most exclusive in the international market. Travertine marble inside and out, AniColor Crystal premium window frames with tempered laminated glass, integral air conditioning through heat pump, underfloor heating, advanced home automation system, video surveillance, solar and photovoltaic panels, outdoor stage lighting, automatic irrigation and elegant Ipê wood decks are just some of the elements that define this extraordinary level of quality. Located just a few minutes from the historic center of Cascais, the most prestigious beaches on the Portuguese coast and the best international schools, this property offers an increasingly rare combination: absolute privacy, unparalleled sea views and proximity to all essential amenities. Lisbon International Airport is approximately forty minutes away. More than a residence, this is a lifestyle statement. A unique heritage, designed for those who seek the extraordinary and recognize the timeless value of true exclusivity.
…By Annonceur International




Villa with pool and garden Cascais (Portugal)
Exclusive villa in a private condominium, with sea views and panoramic rooftop, in the centre of Cascais. This fully renovated single-family villa combines contemporary design with luxury finishes, offering comfort, brightness and a sophisticated lifestyle. Set in a gated community, the property offers a peaceful and secure environment, with a swimming pool, communal garage and an absolutely privileged location. On the ground floor, the social area stands out with approximately 38 square metres, consisting of a living and dining room with large windows that extend the space to the private terrace. The 21 square metre kitchen, fully equipped and furnished, offers modernity and functionality, with a sliding door and sea view, and can be easily integrated into the living room. On the upper floor is the master suite, with a walk-in wardrobe and a stunning sea view, complemented by two additional bedrooms supported by a full bathroom and another room with potential for a bedroom or office. The attic offers a versatile space, also with sea views and the potential for installing another bathroom. The rooftop, measuring approximately 40 square metres, provides a unique setting for leisure and socialising, with panoramic views. The outdoor area has 138 square metres of private garden and terrace, perfect for enjoying the outdoors. In the basement, the villa also has a 10-square-metre storage room and two parking spaces. The property includes solar panels with a water heater, double glazing, electric blinds, large windows that ensure natural light, central heating and vacuum system, video intercom, among other details that reinforce the premium standard of the house. The location is undoubtedly one of its strengths, given its walking distance to the beaches and the centre of Cascais, close to all kinds of shops and services. It is also a short distance from several international schools — King´s College School, CAISL and TASIS — and benefits from excellent access to the Marginal, the A5 motorway and Lisbon International Airport (about 30 minutes away).
…By Annonceur International


Seaside villa with pool and garden Cascais e Estoril (Portugal)
Set just steps from the Atlantic Ocean and framed by pine forests, this 3-bedroom villa is located between Quinta da Marinha and Costa da Guia, in Cascais' most exclusive residential enclave.Positioned alongside the renowned Onyria Quinta da Marinha Golf Course, it offers refined living with privacy, charm, and resort-level amenities.With a total gross construction area of 204 m² on a 1,582 m² plot, the home presents a single-storey layout that harmonises rustic textures with modern finishes.The architectural design draws inspiration from its surroundings using a palette of deep greens and natural woods, complemented by noble marble in the bathrooms and traditional Portuguese tiling on the kitchen island and exterior roof.The interior includes:Entrance lobby: 12.30 m²Open-plan living & dining area: 41.70 m²Kitchen: 14.30 m² (fully equipped, seamlessly integrated)Suite 1: 16.60 m² + en-suite bathroom (5.50 m²)Suite 2: 13.50 m² + en-suite bathroom (4.50 m²)Master Suite: 28.00 m² + en-suite bathroom (8.30 m²)Guest WC: 2.60 m²Laundry room: 5.20 m²Circulation/corridors: 11.15 m² (combined)The open-plan living area flows directly to a generous covered outdoor patio (19.00 m²), ideal for entertaining or al fresco dining, and extends into the landscaped garden and heated swimming pool (approx. 36 m²), which features an automatic winter cover. A separate technical area (9.00 m²) is discreetly integrated, and there is covered outdoor parking for two vehicles.Delivered fully furnished and equipped (including textiles, crockery, and appliances), the villa belongs to a licensed tourist development, with access to premium hotel services: 24/7 security, daily cleaning, in-room breakfast, room service, and laundry.A turn-key opportunity for both lifestyle buyers and investors seeking secure returns.Estimated completion: August 2025. Key handover and deed: From September 2025. Energy Rating: A ref:W-030N2E
…By Annonceur International


Villa with pool and garden Cascais e Estoril (Portugal)
Elegant Detached Villa Surrounded by Nature in One of Cascais' Most Prestigious Locations.Situated in the exclusive Quinta da Marinha South, this charming detached villa offers privacy, tranquillity and exceptional potential within one of Cascais' most sought-after residential enclaves. Set on a private 700 m² plot surrounded by mature pine trees and natural green areas, the property enjoys a peaceful setting that perfectly reflects the unique character of Quinta da Marinha.With approximately 190 m² of built area, the villa is thoughtfully distributed across two levels and combines spacious interior living areas with inviting outdoor spaces designed for year-round enjoyment.The ground floor centres around a bright and generous living and dining room of almost 50 m², complemented by a fully equipped kitchen and direct access to the terraces, gardens and private swimming pool. Large openings create a seamless connection between the interior and exterior spaces, allowing natural light to flood the home while framing beautiful views of the surrounding pine forest.The villa currently offers two bedrooms, including a comfortable principal suite. In addition, there is the opportunity to easily create a third en-suite bedroom through a simple reconfiguration of existing interior spaces, requiring only minimal intervention. This flexibility significantly enhances both the functionality and future value of the property.Accommodation:Detached villaApprox. 190 m² built area700 m² plotPrivate swimming poolSpacious living and dining room (approx. 49 m²)Fully equipped kitchen2 existing bedroomsPotential to create a third en-suite bedroomMultiple terraces and outdoor living areasGreen views over mature pine trees and natural surroundingsFully furnished and equippedTwo exterior parking spaces with the possibility of adding a pergola for covered parkingPresented in good condition and ready for immediate use, the villa offers an excellent opportunity for buyers seeking a turnkey property while retaining scope for future enhancement and personalisation.Quinta da Marinha South is internationally recognised for its unique combination of privacy, security, natural beauty, championship golf courses, equestrian facilities, luxury hotels, wellness centres and proximity to the Atlantic coastline. The area continues to attract both discerning homeowners and investors seeking long-term value in one of Portugal's most prestigious residential destinations.Whether as a permanent residence, holiday retreat or investment property, this villa offers a rare combination of privacy, outdoor living, expansion potential and immediate usability within one of Cascais' most exclusive residential communities. Energy Rating: D ref:W-04A9X8
…By Annonceur International


Villa with pool and terrace Cascais (Portugal)
BIRRE, CASCAIS | THE ULTIMATE EXPRESSION OF CONTEMPORARY LUXURY In the prestigious and increasingly exclusive neighborhood of Birre, recognized for its tranquility, security and proximity to the best that Cascais has to offer, stands a truly extraordinary residence. An ultra contemporary 6 bedroom villa, where avant-garde architecture and absolute sophistication come together in a property designed for a lifestyle without compromises. With an impressive 800 m² of built area, this residence was designed to provide a unique experience of comfort, privacy and fluidity between spaces. Highlights that define exclusivity: 6 spacious suites, designed as private havens of elegance and serenity Luxury finishes and materials of excellence, carefully selected Internal lift, ensuring total comfort at all levels Garage for 8 cars, ideal for collectors or demanding families Exceptional sun exposure, which enhances every architectural detail Inserted in a private condominium of only 2 residences, ensuring a rare level of discretion and exclusivity Here, silence, light and design coexist in perfect harmony, creating an environment where every moment takes on a new dimension. Just a few minutes from the beaches, international golf courses and the vibrant center of Cascais, Birre asserts itself as one of the most desired locations for those looking to live with distinction, away from the exhibition, but close to everything. More than a house — a lifestyle statement. More than an investment — a heritage of timeless value. Information and visits through private contact.
…By Annonceur International


Villa with pool Cascais (Portugal)
On Costa da Guia, in Cascais, this architect-designed minimalist house with 406.09 sqm of usable area sits on a 921 sqm plot minutes from the Guia Lighthouse, the Guincho cycle path and Quinta da Marinha. With an A+ energy rating, private pool, sauna, garage for two to three cars and high-end finishes throughout, it is one of the most complete properties in this premium stretch of the Cascais coastline. On the ground floor, the 46.7 sqm living room opens directly onto the garden and pool through full-height glass panels, creating an indoor-outdoor flow that defines the character of the house. The kitchen with integrated dining area spans 46.4 sqm and is fully equipped. This floor also includes an 11.45 sqm library, a guest bathroom and several storage areas. The upper floor holds three en-suite bedrooms, all with built-in wardrobes: a master suite of 36 sqm, a second suite of 26.9 sqm with a private sauna, perfect for unwinding after a long day, and a third suite of 16.6 sqm. The lower floor, naturally lit through glazed courtyard openings, houses a 13.6 sqm additional bedroom with views onto a 46.4 sqm private interior courtyard, a laundry room, an 18.1 sqm wine cellar with its own 9.8 sqm courtyard, storage rooms, a technical area and a 37.9 sqm garage for two to three cars. Costa da Guia is one of Cascais's most sought-after residential areas, combining a quiet, tree-lined character with easy access to everything the area has to offer. Cascais town centre is less than 5 minutes by car, the beach and cycle path are just over 500 metres away, and Lisbon is around 30 minutes via the A5. A house with distinctive architecture, top energy efficiency, and a location that speaks for itself.
…By Annonceur International


Villa with pool and garden Almada (Portugal)
Brand-New Premium 4-Bedroom Villa | Contemporary Architecture | Swimming Pool | Aroeira Elegance, exclusivity, and an exceptional lifestyle just minutes from the beach. Discover this outstanding brand-new Premium 4-bedroom detached villa, where contemporary architecture, modern design, high-end finishes, and exceptional comfort come together to create a truly unique home. Set on a corner plot with frontage to two streets and benefiting from excellent sun exposure (East, South, and West), this exclusive property offers approximately 200 m² of living space spread over two floors. Designed with generous proportions and abundant natural light, it provides the perfect setting for comfortable family living. Located in a peaceful and prestigious residential area, the villa is just 1 km from the beach and 650 metres from the renowned Herdade da Aroeira, offering easy access to championship golf courses, shops, services, schools, and excellent transport links to Lisbon. Ground Floor Welcoming entrance hall. Bedroom, ideal as a guest room or home office. Full bathroom with window and natural light. Spacious open-plan living and dining area integrated with a modern fully equipped kitchen featuring a central island, including: Refrigerator Oven Hob Extractor hood Microwave Washing machine DishwasherThe entire living area enjoys a seamless connection to the outdoor space, overlooking the swimming pool and landscaped garden. First Floor Two spacious bedrooms with built-in wardrobes and private balconies. Magnificent Master Suite with built-in wardrobe and two private balconies. Two full bathrooms, both with windows and excellent natural light.Outdoor Living Designed for Enjoyment The outdoor area has been carefully designed to provide exceptional moments of leisure and entertainment, featuring: Contemporary swimming pool with waterfall feature and LED lighting. Barbecue area. Landscaped garden with traditional Portuguese stone paving. Private garage. Outdoor parking. Storage room.Premium Features and Finishes This villa stands out for its high-quality finishes and modern equipment, offering the comfort and efficiency expected from a luxury home: Central vacuum system. Solar panels. Air conditioning. Electric shutters. Video intercom. CCTV security system on both floors.For those seeking the ultimate convenience, there is also the possibility of purchasing the property fully furnished and professionally decorated under a Turnkey concept, ready to move into. Energy Rating: A If you are looking for a home where luxury, location, and functionality come together in perfect harmony, this is an opportunity not to be missed. Schedule your viewing today and discover your new lifestyle. Although every effort has been made to ensure the accuracy of the information provided, it is not legally binding and should be independently verified.
…By Annonceur International


Villa with pool Corroios (Portugal)
Magnificent Villa Located in Verdizela, 2 minutes from the beaches of Fonte da Telha and 5 minutes from the beaches of Costa da Caparica. This wonderful villa is located on a huge plot of 2300 m2 which gives it a stunning outdoor space, accompanying its splendor we have 600m2 of built area with great taste, excellent finishes and very noble materials. This villa is equipped with a garage for 6 cars or any other utility since it has plenty of natural light as part of this garage is designed in double glazing with heat cut. Going up to the living room we get lost between good taste and the infinite possibilities of environments that can be created in more than 80m2, it is in this same living room that we can have access to the ex-libris of this lot, a sublime outdoor area where we have a barbecue, an infinity pool in short, a spectacular lounge area, not forgetting the green area that can be used for a multi-sports field. In the most private area we find 3 suites with more than 25m2, all of them with walking closet and also a bedroom that can be transformed into an office. Going down the suspended stairs we have a master suite with more than 30m2 and an interior garden or leisure area. On the lower floor we have 2 more complete suites and the laundry area as well as a whole technical area This unique piece of real estate was very well designed with underfloor heating, air renewal system, solar panels and a system for reusing hot water and surplus energy production, home automation and a state-of-the-art smart wi-fi home system. This property is at a very attractive value compared to the market and allows for a great appreciation with the development of the market. Come and see this Super Property and be dazzled.
…By Annonceur International


Villa with pool União das freguesias de Charneca de Caparica e Sobreda (Portugal)
One of the Most Extraordinary Residences of Herdade da Aroeira In one of Portugal's most prestigious private condominiums, a truly exceptional property is born — a residence that redefines the concept of luxury on Lisbon's South Bank. Set on a magnificent plot of 3,000 m², this impressive contemporary villa offers more than 1,100 m² of living space, designed with a bold architectural vision where space, light and technology come together in an absolutely perfect way. From the first moment, the house impresses. The entrance reveals a monumental social area with a ceiling height of more than 8 meters, creating an environment of grandeur rarely found in private residences. The 7 suites, spacious and elegantly designed, provide comfort and privacy at the highest level, making this house perfect for both living and receiving guests. The heart of the house is a German design kitchen, where minimalist aesthetics are combined with state-of-the-art technology — a space designed for those who appreciate excellence and functionality. Abroad, the scenario is equally extraordinary. A large swimming pool with privileged sun exposure integrates harmoniously into the garden and leisure areas, creating an ideal environment to enjoy the Atlantic climate and the surrounding tranquility. Among the various features that make this property unique are: More than 1,100 m² of interior area 7 large suites Ceiling height of more than 8 meters Garage for more than 10 cars Ultra-modern technology and home automation Possibility to create an independent apartment for guests or staff Located just 2 minutes from the beaches of Costa da Caparica and 15 minutes from the center of Lisbon, this property offers the perfect balance between privacy, nature and urban proximity. A rare residence. A home for those looking for something absolutely unique in Portugal
…By Annonceur International


Villa with pool União das freguesias de Charneca de Caparica e Sobreda (Portugal)
This superior quality villa, with a project signed by Sabrab Architecture, stands out for the harmonious connection between interior and exterior spaces, where the large glazed openings and the elegance of cherry wood blend naturally with the surrounding landscape. The villa offers 120.91 m² of social area, divided into 4 environments, all with direct access to a covered terrace of 100.82 m² and views of the pool, lake, pine forest, and garden. The open-plan kitchen, fully equipped with Bosch appliances, also benefits from 18.32 m² of covered outdoor kitchen space. It also includes a pantry and laundry area totaling 28.14 m². This tropical-inspired project features 5 bedrooms, 4 of which are en-suite, with the master suite having a total of 43.66 m², a walk-in closet area, and 20.65 m² of private terrace, which includes a jacuzzi. Two other suites have direct access to a terrace of 70.07 m², where you can enjoy views of the pool, lake, and pine forest. In the garden, the swimming pool, with two entrances, offers a deck area. This truly unique villa also features a 37.48 m² garage, equipped with electric car charging and an outdoor parking area. Heating needs are met through multi-split air conditioning and domestic hot water heating by solar thermal panels and electric resistance as solar backup to electricity. Located in the prestigious Herdade da Aroeira, the largest residential and golf complex in Greater Lisbon, with approximately 350 hectares of wooded area. This reference gated community offers 24-hour security and surveillance, two internationally recognized 18-hole golf courses - PGA Aroeira 1 and PGA Aroeira 2 - a golf school, clubhouse, tennis courts, as well as a commercial area with a hotel, restaurants, cafes, and a supermarket. Located just a few minutes from the beaches of Fonte da Telha and Costa da Caparica, it offers the perfect balance for those seeking to live in a natural refuge without giving up proximity to the capital. With excellent road access, it is about 5 minutes from the A33, with direct connection to the A2, the 25 de Abril Bridge, and the main access routes to Lisbon, Setúbal, and the Algarve. A 17-minute drive from Almada International School, in Sobreda, and 29 minutes from St. Peter's School International College, in Palmela. CUF Almada and Almada Forum are less than 20 minutes away. Herdade da Aroeira is a 25-minute drive from the center of Lisbon and about two hours from the Algarve. Contact us now to schedule your visit!
…By Annonceur International


Villa with pool Corroios (Portugal)
Magnificent Modern and Luxurious Villa, 5 Bedrooms with Swimming Pool, set in a plot of 930 m² with hole. This work of art and good taste is located in Verdizela, an area of greater increase in value on the south bank of the Tagus, This fantastic villa of architecture Contemporary ready to debut and with excellent areas. On the ground floor we find a spacious room with 56 m², which to create an environment only a suspended fireplace of 2 fronts that provide two environments different aspects. It would be impossible not to mention this cuisine Fully equipped with great taste and with the highest quality extending to the laundry. Thinking about future needs A 17 m² suite was created with a dressing room and An office of 14 m² all this ground floor. Going up to the 1st floor, 3 suites await us, All of them with closets and excellent areas, the master suite with 34m² beyond of a walking closet with 13 m², you will have Access also to an elegant bathroom with 10m2 with double shower and whirlpool bath. In this suite we have direct access to a wonderful terrace, perfect to provide us with unique moments outdoors with a garden and pool view. with superior quality finishes and great taste, which guarantee you refinement, comfort and safety, is equipped with ducted air conditioning, VMC Ventilation System, Panels Solar, Double Glazing with thermal cut and sound, electric shutters, Video Intercom, Armored door, central vacuum. In the outdoor area, the fabulous water pool salty, with heat pump, and jacuzzi individual, both involved by a Magnificent leisure area, here the moments They can be rest or much fun among friends and family. We must not forget to highlight the area of barbecue that allows us to taste delicious and unique al fresco dining in a elitist environment. This unique property also has a lounge, A leisure area equipped with lots of light conferred by the large windows, where You can create a games room, a gym, already with pre-installation of a sauna and also a Bathroom support Come and see your dream property with your trusted advisor and with the highest knowledge of the area.
…By Annonceur International
'%20stroke='%23DDAA3A'%20stroke-width='1.909'%20stroke-linecap='square'%20stroke-linejoin='bevel'/%3e%3c/svg%3e)
Receive by email any new listing that may match your search criteria
Your criteria :
- For sale
- Barcarena, Portugal, +30 km
- Villas
- Furnished
By validating this form, you accept the general conditions of use of Le Figaro Properties.