

luxury villas with pool for sale Barcarena, Portugal


Villa with pool and garden Barcarena (Portugal)
Contemporary 3+1 bedroom villa with swimming pool in Oeiras - sophistication, comfort and quality of life We present this exclusive 3+1 bedroom villa of contemporary architecture, completed in 2024, located in one of the most valued areas of Oeiras. A property designed for those looking for space, luminosity and a sophisticated lifestyle, with total privacy, proximity to the sea and quick access to Lisbon. Implanted on a plot of 606m² and with 272m² of gross construction area, this villa stands out for its modern lines, impressive ceiling height and the strong connection between interior and exterior, creating a fluid, elegant and functional experience. Distribution of the house On the main floor, there is the open-concept social area, where the living room stands out for its ceiling height of 6.70 meters and for the wide glazed openings that flood the space with natural light. The direct connection to the outside reinforces the feeling of continuity between the house and the garden. The kitchen is integrated into a functional and modern layout, designed for everyday life and for moments of conviviality. The private area consists of 2 well-distributed bedrooms and an elegant master suite with dressing room, ensuring comfort and privacy. The villa also has 3 bathrooms in total and a versatile mezzanine, ideal for an office, library or leisure area. Outdoor and leisure Outside, the villa offers a true environment of exclusivity and well-being, with a private pool, barbecue area, vegetable garden and carefully integrated garden spaces. There is also the possibility of installing a jacuzzi on the rooftop, reinforcing the concept of premium outdoor lifestyle. The property has outdoor parking for 3 cars and an electric gate, ensuring convenience and safety. Comfort and features This villa was designed with high standards of construction and efficiency, standing out for: • Aluminium frames with double glazing • 34 cm exterior walls, with excellent thermal and acoustic insulation • Air conditioning in all rooms • 24-hour alarm system • Piped gas • Ceiling height of 6.70 m in the living room • East-West sun exposure, ensuring natural light throughout the day • Recessed lighting throughout the dwelling Location and surroundings Located in Oeiras, this villa benefits from a strategic location between Lisbon and the Cascais line, in an area recognized for its quality of life and consistent real estate appreciation. The proximity to the main business centers in the region, such as Taguspark, Lagoas Park and Quinta da Fonte, makes this location highly sought after by professionals and families. It is also just a few minutes from the beaches of the line and all kinds of essential services. Lisbon - 15 minutes Paço de Arcos Beach - 10 minutes Carcavelos Beach - 12 minutes Supermarkets (Lidl, Aldi, Mercadona, Mainland) - 10 minutes Repsol - 5 minutes / Galp - 7 minutes Close to the main business centers of Greater Lisbon WHERE EXCELLENCE AND LUXURY DEFINE THE SIGNATURE __________
…By Annonceur International
164 listings near Barcarena


Villa with pool and garden Caxias (Portugal)
4 bedroom villa with sea views, pool and excellent areas - Unique opportunity! We present this magnificent villa with 331m², characterized by its excellent sun exposure to the south and views over the sea, ensuring luminosity, privacy and a truly special environment. With 4 suites, this property offers the ideal space for families looking for comfort and functionality. On the ground floor, the large living room with dining and living area stands out, enriched by an elegant interior garden and a cozy fireplace with fireplace, providing a perfect environment for the whole family. This floor also has a games room/library that can be adapted as a bedroom or office. On the first floor, you will find 2 en-suite bedrooms with oversized walking closet and built-in closets. The fully equipped kitchen includes: - AEG dishwasher; - Balay induction furnace and flat; - Refrigerator; - Washing machine and dryer; - Gas boiler for water heating and central heating. The villa also has air conditioning in 4 rooms, ensuring comfort at all times of the year. Outside, enjoy a fantastic 8 x 4 meter and 2.5 meter deep pool, whose equipment, pumps and accessories are completely new. It also has a changing room and an outdoor storage area, perfect for keeping everything organized. The garage for 2 cars also offers a charging point for electric cars, adding convenience and modernity to the property. A complete property, with careful finishes, large areas and a privileged view, ideal for those looking for quality of life and a home ready to move in. Location - Caxias (Oeiras) A very popular coastal area between Lisbon and Cascais, which offers tranquility, excellent access and a wide range of services. Surroundings and Amenities - Supermarkets: Several options nearby, including Pingo Doce, Mini Preço, Continente Bom Dia and local grocery stores. - Restaurants and Cafes: Gastronomic diversity, from traditional Portuguese cuisine to modern cafes and restaurants by the sea. - Schools: Proximity to public and private schools, including international options in the municipalities of Oeiras and Cascais. - Health: Pharmacies, clinics and quick access to Santa Cruz Hospital, as well as health services in Oeiras and Lisbon. Transport and Access Public transport: - Caxias train station (Cascais-Lisbon line) within walking distance, offering fast connections to Lisbon, Oeiras and Cascais. - Several bus lines serving the area. Road access: - Direct access to the A5, the Marginal (N6) and easy connection to CREL/CRIL, ensuring excellent mobility. Airport: - About 20 minutes from Lisbon Airport, depending on traffic. Leisure and Quality of Life Beaches: Close to Caxias Beach, Paço de Arcos and several coastal walkways for hiking. Parks and Green Areas: Fence of the Jamor Sports Complex, gardens and leisure areas by the sea. Sports: Gyms, tennis clubs, paddle tennis courts and nautical activities in the immediate vicinity. This is an excellent opportunity for own housing! Contact me for more information about this fantastic villa and to schedule a viewing!
…By Annonceur International


Villa with pool and garden Paço de Arcos (Portugal)
Three-storey villa set on a 1,400 m2 plot, on one of the most sought-after streets in Paço de Arcos, high on the residential hillside that overlooks the mouth of the Tagus. With 320 m2 of gross construction area and 300 m2 of private area, the house faces southeast at the rear, where the garden, swimming pool, terraces and main living spaces are located. From here, the view takes in the river mouth and stretches south all the way to Cabo Espichel. The plot is one of the property's great surprises. Mature, large trees and the landscaped garden give it a private, established character, and the walk down from the house to the pool area, through the greenery, makes the outdoor space feel genuinely special. The entrance floor holds the social area. The living room is generous, with a dining area and several distinct spaces, opening onto an impressive terrace with open views over the river. On the same floor there is a large kitchen, recently refurbished, with an en-suite area for live-in help. The upper floor has four bedrooms, one a large en-suite and the other three served by a full bathroom. A second terrace, accessed from the master bedroom and one of the other rooms, extends the outdoor space on this level. The lower floor sits at pool level. Here you find a large games room, bar and lounge that opens cleverly, and with plenty of natural light, onto the lawn and pool area. This floor is completed by several storage rooms, an office, a kitchen and an en-suite, along with space that could be converted into further rooms with natural light. The villa also has a large independent garage. The house is in very good condition. The kitchen has been refurbished and the structure is sound and well kept. The bedrooms and lower floor would benefit from some updating and modernisation, and there is scope to reconfigure the layout and add bathrooms. Nothing structural, but the kind of work that lets a new owner add their own mark and bring further value to an already exceptional property. A rare opportunity in a location that seldom comes to market. Book your visit.
…By Annonceur International


Villa with pool and garden Oeiras (Portugal)
This semi-detached house sits on a 700m2 lot, with architecture reminiscent of a detached house, ensuring complete privacy from its neighbors. Its three-story, private elevator provides access to the east/south, north, and west/south gardens. The garden is very pleasant, with lawns and trees offering plenty of shade. It features a deck made of natural hardwood, a swimming pool with a powder room, a barbecue area with a sink, a tree-lined corridor to the north, where annexes are located, a garage, and an indoor parking area with Portuguese sidewalk.Ground floor: living room, 60m2, with panoramic doors/windows, an open fireplace, hardwood floors, and east-facing light.Fully equipped kitchen by German brand LEICHT with a central island. This open-plan kitchen features a dining room and a door/window with access to the deck, west/south garden, swimming pool, and barbecue area.Laundry rooms: one with a washing machine and dryer, and the other with a hand-washing sink.Small bathroom.On the ground floor, we have an east-facing garden and external access to the garage with space for 3 cars inside the property and a garage with space for another 3 cars. Both the external and garage gates have automatic electric motors. A tree-lined corridor to the north, with Portuguese paving, divides the house from annexes (two storage rooms and a sauna/Turkish bath) and the garage. To the west and south, there is a hardwood deck, followed by a tree-lined garden, a technical basement, a barbecue grill, an outdoor bathroom, an infinity pool (4x12.5m), and a flowerbed to the west, which borders Parque dos Poetas.On the first floor, we find 3 bedrooms. The master bedroom is on the west side, en suite with a double closet inside the bedroom, and double access to a balcony approximately 4m wide across the entire width of the house. One of the bedrooms on the east side is set up as an office, with access to another balcony also approximately 4m wide across the entire width of the house, and a full bathroom in the hallway serving this floor.On the second floor, there are two large bedrooms, two smaller ones, and a bathroom serving this floor. The top floor features an automatic Velux window with blinds, allowing natural light from the ceiling and vertical ventilation throughout the house.This house features:- It is equipped with a silent hydraulic elevator that serves all three floors;- All bedrooms have built-in closets and parquet floors.- Central heating- Sauna- Individual Turkish bath- Borehole 200 meters away for irrigation/pool of over 80m3- 3-car garage- Prime location in the center of Paço de Arcos, approximately 500 meters as the crow flies from the beach, bordering Parque dos Poetas, between Lisbon and Cascais.
…By Annonceur International


Villa with pool Amadora (Portugal)
Set on a 527 m² plot, this 4-bedroom villa stands out for its excellent construction quality, comfort, and energy efficiency. With a capoto coating, underfloor heating, solar and photovoltaic panels, air conditioning, and an elevator, this house was designed to provide maximum well-being and convenience on all levels. The villa is distributed as follows: Basement: Large garage Machine room Support bathroom Ground floor: Large and bright living room, fully furnished Modern and fully equipped kitchen Bedroom Complete bathroom Entrance hall with direct access to the elevator 1st floor: Master suite with private bathroom Bedroom with closet Second bedroom Complete bathroom The villa also has a large attic, for plenty of storage or to create a second lounge or bedroom. The generous plot also offers outdoor space with a leisure area, garden, and covered pool. Located in a quiet area of Alfragide, with excellent access to main roads, commerce, services, and schools, this villa is ideal for those looking for quality of life, comfort, and modernity, just minutes from Lisbon.
…By Annonceur International


Villa with pool and garden Carcavelos (Portugal)
Luxury villa 4 Bedrooms / Cascais – Carcavelos Contemporary 4 bedroom villa, located in Carcavelos (Sassoeiros) with a private gross area of 218m² distributed over 3 floors. The property is set on a plot of land with 608m². Although recently built (2009), the property was the subject of improvement works during the year 2022. All windows were replaced (now with triple glazing, thermal and acoustic cut), changes to the outdoor gardens (better arrangement of trees and access to the main door of the property), the lower floor was converted into a living space for adults or children with natural light and direct access to the outdoor area. It is a modern villa that combines the centrality of this area of Sassoeiros with the tranquility of the surrounding green areas (vineyard area) and the entire beach line that is about 10 minutes away by car. The property has two main fronts with windows distributed throughout all rooms, thus enjoying excellent sun exposure. Floor 1: - 1 suite with 29m² (bathroom with shower and bathtub base and closet with 7m²); - 2 bedrooms, each with 16m² - 1 bathroom to support the bedrooms with shower and bathtub. Floor 0: - Entrance hall; - Kitchen (induction hob, extractor fan, oven, wine cooler, microwave and refrigerator, all Zanussi brand); -Office; - 1 guest toilet (with shower base); - Living room with 31m² and stove; - Dining area with 16m²; Floor -1: - Storage area and wine cellar; - Leisure area can be used as an additional living room or children's playroom (24m²) or can be converted into a closed box. - Laundry area; - Small gym area with natural light. Outdoor area: - Living area; - Parking area; The villa has been designed so that the view of the pool is the common element in most rooms. All the elements and high-quality materials were basic requirements for the construction of the property. General characteristics of the property: • Zanussi brand appliances; • Triple glazed window frames with thermal, acoustic and swing cut; • Air conditioning in all rooms; • Electric shutters; • Central heating; • Fiber-optics installed; • Automatic gate. Location: In less than 10 minutes you have access to all the services offered by this area of Sassoeiros: - Maritime area, Carcavelos beach, Torre beach, Santo Amaro beach; - Schools (secondary schools, basic schools and colleges); - Nova College - School of Business and Economics; - Supermarkets (Pingo Doce, Continente, Lidl and traditional grocery stores) and restaurants (Brasa de Sassoeiros); - Public transport (buses and Cascais-Lisbon train line); - Excellent accessibility to the A5 motorway; This is an excellent opportunity for both own housing and investment. Contact me to get more information about this fantastic apartment and pay a visit! Luxury 4 bedroom villa / Cascais - Carcavelos Contemporary 4-bedroom villa located in Carcavelos (Sassoeiros) with a gross private area of 218m² spread over 3 floors. The property is set in a plot of land with 608m². Although recently built (2009), the property underwent improvement works in 2022. All the windows have been replaced (now with triple glazing, thermal and acoustic insulation), the outside gardens have been altered (better arrangement of trees and access to the main door of the property), and the lower floor has been converted into a living space for adults or children with natural light and direct access to the outside area. This is a modern villa that combines the centrality of this area of Sassoeiros with the tranquillity of the surrounding green areas (vineyard area) and the entire beach line, which is about 10 minutes away by car. The property has two main fronts with windows distributed throughout all the rooms, thus enjoying excellent sun exposure. 1st floor: - 1 suite with 29m² (bathroom with shower tray and bathtub and closet with 7m²); - 2 bedrooms, each with 16m² - 1 bathroom to support the bedrooms with shower and bathtub. Floor 0: - Entrance hall; - Kitchen (induction hob, extractor hood, oven, wine cooler, microwave and fridge, all Zanussi brands); -Office; - 1 guest toilet (with shower tray); - 31m² living room with wood burning stove; - Dining area with 16m²; Floor -1: - Storage area and wine cellar; - Leisure area that can be used as an additional living room or children's playroom (24m²) or can be converted into a closed box. - Laundry area; - Small gym area with natural light. Outside area: - Social area; - Parking area; The villa has been designed so that views of the pool are the common element in most rooms. All the high-quality elements and materials were basic requirements for the construction of the property. General features of the property: - Zanussi appliances; - Triple-glazed window frames with thermal, acoustic and swing doors; - Air conditioning in all rooms; - Electric shutters; - Central heating; - Fiber-optic installed; - Automatic gate. Location: In less than 10 minutes you have access to all the services offered by this area of Sassoeiros: - Maritime area, Carcavelos beach, Torre beach, Santo Amaro beach; - Schools (secondary schools, elementary schools and colleges); - Nova College - School of Business and Economics; - Supermarkets (Pingo doce, Continente, Lidl and traditional grocery stores) and restaurants (Brasa de Sassoeiros); - Public transport (buses and Cascais-Lisbon train line); - Excellent access to the A5 highway; This is an excellent opportunity for both home ownership and investment. Contact me for more information about this fantastic apartment and to make a visit!
…By Annonceur International


Villa with pool Rio de Mouro (Portugal)
Discover a unique opportunity to acquire the final villa available within an exclusive boutique development comprising just 9 luxury residences, ideally located in one of Portugal’s most prestigious areas – the Golden Triangle between Cascais, Sintra and Lisbon. Property Features Built area: 575 sqm Private plot of approximately 1,000 sqm 5 spacious en-suite bedrooms Expansive open-plan living and dining areas Designer kitchen with premium finishes and high-end appliances Private landscaped garden Large swimming pool with sun deck Private elevator Garage and generous storage areas Contemporary architecture with superior-quality materials Cinema room and home gym (optional) An Exclusive Lifestyle Experience Designed to deliver the highest standards of modern luxury living, this villa seamlessly blends sophisticated interiors with elegant outdoor spaces. Floor-to-ceiling windows maximize natural light while creating a seamless connection between indoor and outdoor living, ensuring privacy, comfort and open views. Residents will also enjoy access to an exclusive healthy lifestyle restaurant and café within the development, adding a distinctive and unique touch to the residential experience. Prime Location Minutes from the historic center of Sintra Approximately 10 minutes from the beaches of Cascais and Estoril Approximately 20–25 minutes from Lisbon city center Close to renowned golf courses and leisure facilities Near a prestigious equestrian center Minutes from Cascais Shopping Nearby International Schools Carlucci American International School of Lisbon TASIS Portugal Important Information Only 1 villa remaining (8 already sold) Estimated completion within 12 months Images are for illustrative purposes only (model villa/project renders) Final unit released with special pricing conditions A rare opportunity to secure a luxury residence in one of Portugal’s most sought-after and prestigious locations.
…By Annonceur International


Villa with pool and garden Oeiras (Portugal)
Just minutes from Lisbon and approximately 10 minutes from the beach, this spectacular contemporary villa offers an exclusive lifestyle between the Atlantic Ocean and the golf course.Set on a beautifully landscaped 1,500 m² plot, with approximately 290 m² of built area, the property combines sophisticated architecture, generous volumes, exceptional natural light and a seamless connection between indoor and outdoor living.The villa features spacious open-plan living areas opening onto large terraces, 4 bedrooms, 5 bathrooms, a fully equipped designer kitchen with central island, an office, a private wellness area with gym and sauna currently under development, and a Jacuzzi.Outside, the lush tropical gardens, private swimming pool and pool lounge create the perfect setting for relaxing and entertaining.The rooftop terrace offers the potential for spectacular 360° panoramic views over the ocean, golf course and surrounding landscape.A private garage for 2 cars completes this exceptional property.A true private resort lifestyle close to Lisbon, where luxury, privacy, nature and breathtaking views come together in one of Oeiras' most desirable locations.Fees to be paid by the seller. Energy class A, Climate class A Average estimated annual energy expenses for standard use, based on energy prices for the year 2025: between 100.00 and 100.00 €. Information on the risks to which this property is exposed is available on the Géorisques website: georisques.gouv.fr.This description has been automatically translated from French.
…By Lloyd & Davis


Villa with pool and garden Carcavelos (Portugal)
It is on Rua Alcindo Moreira, in Sassoeiros, in the parish of Carcavelos, that you will find this 4 bedroom villa under construction and which will be sold fully completed. Inserted in a plot of 303.1m² and with an implantation area of 100.59m², this detached house consists of two floors and has four bedrooms (three of them en suite and located on the first floor), a bedroom on the ground floor, living room, bathroom, kitchen and a porch. Outside there will be a swimming pool and parking area with capacity for three cars. The privileged location of the urbanization offers it great proximity to the A5 (main road axis of access to Lisbon and Cascais), whose access branch is about 2 km from the house, as well as to the Lagoas Park business center and the Nova School of Business and Economics, among other educational establishments, such as: Carcavelos Saint Julian's School, Marists College of Carcavelos, Quinta do Lago College and Carcavelos Secondary School. In terms of commerce, it has the main supermarkets within a radius of about 1 km: E. Leclerc (São Domingos de Rana), Lidl and Pingo Doce (Sassoeiros). About 3 km away, towards the south, you will find the center of Carcavelos, with a wide range of shops, services and the long sandy beach that shares the same name.
…By Annonceur International


Villa with pool and garden Cascais (Portugal)
Historic farmhouse, a precious 18th-century heritage site located in Carcavelos. It is currently a Cultural Heritage Site of the Municipality of Cascais. The farmhouse is situated on a 6,382 m² plot of land, with a total construction area of 855 m², comprising three two-storey buildings. The main noble house dates back to the 18th century, prior to the 1755 earthquake, and features period characteristics such as sash windows and a traditional staircase with closed balustrades. The paintings on the walls of the entrance hall and main rooms were painted by the famous English painter Graham Carr. The other two buildings are more recent, dating from the 20th century, one of which includes a chapel. There are two houses with separate entrances from the farm´s entrance courtyard. The farm has been restored in recent years in order to maintain its architectural style and enhance its interiors. These restoration works have had an impact on the conservation of the interior paintings, the maintenance of the façades and even the improvement of the facilities. The exterior consists of a main courtyard, where social events were once held, plus another open space of around 900 m² and a garden filled with various species of trees and plants, where the swimming pool is located. The farm has three exit gates and a total parking area for around 20 vehicles. There is also a well on the property that irrigates the garden and supplies the swimming pool. The farmhouse has a rich history, having once been home to noble and aristocratic families. Years later, it was acquired by a businessman, who transformed it into a centre for culture and art, where visitors could enjoy candlelit musical performances in the garden or in the halls of the main house, as well as cultural exhibitions (painting, photography and sculpture). The estate currently has a senior residence licence for 15 rooms and is currently operating on a rental basis. A request for information has been made to Cascais Municipal Council regarding other potential uses. From the analysis, it can be concluded that it could also be used for housing, tourism or hospitality. This farm is located in Carcavelos, in a quiet area but close to the beach, benefiting from good accessibility, as it has direct access to the motorway and Estrada Marginal. This location benefits from all local shops and services, such as supermarkets, restaurants, pharmacies, hospitals and international schools. It is 3.7 kilometres from Carcavelos beach and the prestigious Nova School of Business and Economics (NOVA SBE), 2.7 kilometres from St. Julian´s School and 2 kilometres from St. Dominic´s International School in Carcavelos. It is also 15 kilometres from Cascais and 26 kilometres from Lisbon International Airport.
…By Annonceur International


Villa with pool and garden Sintra (Portugal)
Detached 7-Bedroom Villa near Belas Clube de Campo – Lisbon Private Luxury Property with 4,857 m² of Land and Swimming Pool near Belas Clube de Campo – Lisbon In a setting of absolute tranquility, surrounded by nature and with total privacy, this extraordinary property is located in Casal da Carregueira, in Belas, just a few minutes from the prestigious Belas Clube de Campo. Set on a magnificent plot of 4,857 m², this unique residence offers 1,163 m² of gross construction area and 874 m² of usable area, distributed across three floors that combine space, elegance and functionality, creating the ideal environment for those seeking space, exclusivity and quality of life. Elegance, well-being and privacy. The main floor hosts the most private area of the residence, consisting of five spacious suites, complemented by two additional bathrooms. Two of these suites stand out due to their exclusive configuration: One features a private upper floor dedicated to well-being, equipped with sauna and Turkish bath, providing a true private spa experience. Another includes an open space on the upper floor, a versatile area ideal for a library, creative studio, office or relaxation space. Spacious and bright social areas On the intermediate floor, the social heart of the house is revealed: a generous living room with direct connection to the gardens, where natural light and the surrounding landscape create an atmosphere of comfort and sophistication. This floor also features two kitchens, two additional rooms, a bathroom and an additional suite, allowing the creation of an independent area for guests, staff or multifunctional use. Infrastructure and functionality On the lower floor there is a large garage with capacity for six or more vehicles, as well as a storage area, machine room and support bathroom, ensuring all the functionality required for a property of this scale. An exterior designed to be enjoyed The outdoor spaces invite you to live in harmony with nature and leisure: Private swimming pool set within landscaped surroundings Extensive green areas and relaxation spaces Traditional oven and barbecue area Spaces ideal for hosting, socializing or simply enjoying the surrounding serenity The size of the land and the absence of direct neighbors create an atmosphere of a true private retreat, rare to find at such a short distance from Lisbon. An investment with multiple possibilities Due to its unique characteristics, this property is perfectly suited for different high-level projects: Exclusive family residence Luxury countryside home Space for wellness or personal development retreats Premium accommodation project or boutique tourism A distinctive property where space, nature and privacy come together to create a truly unique lifestyle. A prestigious retreat for those seeking the extraordinary.
…By Annonceur International


Villa with pool and garden Lisbon (Portugal)
Luxury Villa / Pool / Gym / River View / Restelo This luxurious villa located in Restelo, in one of the quietest and safest areas of the city of Lisbon, due to the presence of several Embassies in the vicinity, many of them with uninterrupted surveillance, is set on a plot of land with 1,249.50m², where, in addition to a beautiful garden, we can find a deck with a long and large swimming pool, an equipped gym and a support kitchen with barbecue. This T11 with a gross construction area of 623.28m², consists of six bedrooms, of which four are en suite, seven bathrooms and is distributed as follows: Floor -1 We find the garage box that has capacity for two cars plus motorcycle. Here you have access to the laundry and storage room and a support bathroom. On this same floor we have on the opposite side a social toilet and a large cinema room and bar area, with about 66m², perfect for entertainment and fun. This space connects to the mezzanine on floor 0 that has an exit to the outside, to the pool area. Floor 0 It consists of 78m² of living and dining room, with windows around it, overlooking the Tagus River and with direct access to the garden and the pool area. From the living room we have a connection to one of the suites and to the kitchen with island. The latter is fully equipped with high-end appliances, and has a cozy and functional atmosphere for daily life and to receive guests. It also includes a lift for transporting small loads that goes to the garage. Floor 1 It consists of the other three suites, plus the two bedrooms and a full bathroom. Other characteristics: - Pool heated by solar panels and with electric cover - Air conditioning and electric shutters in all rooms - Central heating - Double-glazed windows and tilt-and-stop - Water hole - Automatic watering This villa has excellent sun exposure, as well as an exceptional view of the river and sea, providing pleasant sunsets in its garden and balconies. Restelo is located next to several national monuments, such as the Jerónimos Monastery, Belém Cultural Center, Monument to the Discoveries, Belém Tower and Ajuda National Palace. Close to Alegro and Ikea shopping center. 5 minutes driving distance we find prestigious public and private schools such as Park International School. 10 minutes from the center of Lisbon and 20 minutes from Humberto Delgado Lisbon Airport. Living in this villa means enjoying a central and exclusive residential environment in Lisbon, with all the amenities and facilities that the Restelo area has to offer. Don't miss the opportunity to acquire this stunning villa and transform it into the perfect home for your family. For more information, contact me and book your visit now!
…By Annonceur International


Villa with pool and garden Belém (Portugal)
This remarkable villa is located on a quiet street in the exclusive Restelo neighborhood. It is close to the Belém Tower and the Jerónimos Monastery, and just a short walk from Monsanto Park. The villa is surrounded by greenery and features a large swimming pool and an extensive garden. Restelo boasts a prime location in Lisbon, near all the city's main attractions, including the Belém Tower, the Jerónimos Monastery, and several embassies. It is also well-served by public transport and is just a 5-minute walk from the Tagus River. The neighborhood is home to colleges and national and international schools, making it an ideal choice for families with children. The airport is a 17-minute drive away. About the villa The high-end villa includes five bedrooms, all with en-suite bathrooms featuring graceful marble finishes. There is also a staff room, as well as three living/dining rooms, two of which have fireplaces, and a wine cellar. The property also has a gym with a hammam, shower, and sauna. The villa is move-in ready and would make a luxurious home for a family or a savvy investor. Investment potential The real estate market in Lisbon is currently strong due to the ongoing increase in demand and a shortage of supply - particularly for a property like this that does not frequently come on the market. This villa is an excellent investment opportunity, as it is located in a sought-after neighborhood with high-quality finishes, attracting families, investors, or even diplomats since it is the main area for embassies. It is therefore a highly versatile investment. ATHENA ADVISERS - tailored support in France and internationally since 2003. In addition to organizing property visits from our offices in Annecy or Cannes, our internal teams assist you throughout the purchasing process. From recovering 20% VAT, suggesting the best local rental agencies, to searching for the best available loan rates in France or abroad, we help you with all administrative procedures to make the experience as smooth as possible.This description has been automatically translated from French.
…By Athena Advisers



Villa with pool and garden Lisbon (Portugal)
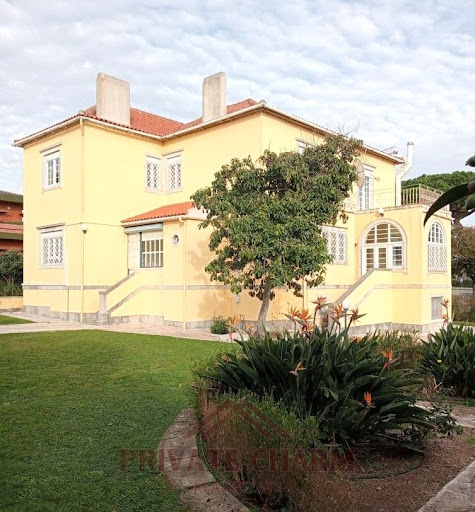
Welcome to this exquisite and luxurious property located in the heart of Lisbon. This stunning T6 house offers a perfect blend of elegance, style, and comfort.As you enter through the grand entrance hallway, you are immediately greeted by an air of sophistication. The interior boasts spacious rooms with high ceilings and beautiful hardwood flooring throughout. The large living room is flooded with natural light from expansive windows, creating a warm and inviting atmosphere for gatherings or relaxation.The state-of-the-art kitchen features top-of-the-line appliances and ample storage space, making it every chef's dream come true. With its modern design and sleek finishes, cooking becomes not just a chore but rather an enjoyable experience that brings your culinary skills to new heights.Moving on to the exterior of this magnificent residence; step outside onto the beautifully landscaped garden where tranquility awaits you amidst lush greenery. Take advantage of sunny days by hosting outdoor parties on the terrace while enjoying breathtaking views over Lisbon's skyline – truly an oasis within reach.This exclusive community also offers residents access to fantastic amenities such as a swimming pool surrounded by sun loungers - ideal for unwinding after long days at work or simply soaking up some Portuguese sunshine during lazy weekends.Located in one of Lisbon's most prestigious neighborhoods ensures easy access to everything this vibrant city has to offer – be it fine dining restaurants serving world-renowned cuisine or trendy boutiques offering designer fashion pieces from around Europe; all conveniently close-byNow let’s add that creative touch which sets apart our incredible property: imagine waking up each morning greeted by sweeping panoramic views overlooking iconic landmarks like Jerónimos Monastery straight from your bedroom window!In conclusion we invite potential buyers looking for their dream home filled with luxury details both inside out situated within steps away prime locations across Lisboa don't miss chance discovering what could potentially become yours call now make appointment visit today! Descrição criada por Inteligência Artificial
…By Annonceur International


Villa with pool and garden Carcavelos (Portugal)
Villa with 578 sqm of gross construction area, 441 sqm of private gross area, and 137 sqm of dependent gross area, situated on a 1,000 sqm plot, located in the prestigious Bairro de Santa Teresinha, one of the most sought-after residential neighborhoods in Parede, known for its tranquility, quality of life, and proximity to the sea.Spread over three floors, this property stands out for its spacious areas, excellent sun exposure, four suites, generous balconies, and a magnificent outdoor space with a pool and leisure areas, ideal for family gatherings or entertaining friends.Built in 1968, the house is fully habitable, presenting enormous potential for renovation and modernization, making it an excellent opportunity both for personal residence and investment.Ground Floor (Floor 0):Garage box for one vehicle, with direct access to the interior of the house, storage room, bathroom, and three versatile rooms, ideal for a game room, wine cellar, storage, or children's play area.This floor also has a support area for the pool. Outside, there is additional space for parking up to four vehicles.First Floor (Floor 1):Living room and dining room with excellent southern sun exposure, both with large balconies. The two rooms communicate with each other through sliding doors, allowing the creation of a large space or independent areas, as needed.The dining room has direct access to the fully equipped kitchen with a pantry.On this floor, there is also a guest WC, a suite, and two additional rooms, both with generous areas.Second Floor (Floor 2):Comprising three suites, all with balconies and wardrobes, as well as three additional bedrooms and a full bathroom, ensuring comfort and privacy for the whole family.A unique home with a privileged location, excellent areas, and all the conditions to create the house you've always envisioned. Ideal for families who value proximity to the beach, schools, train station, restaurants, supermarkets, services, quick access, and a tranquil lifestyle. Energy Rating: D ref:W-0473ST
…By Annonceur International


Villa with pool and garden Parede (Portugal)
Living close to the beaches of the Cascais line, in a contemporary villa where natural light, the quality of finishes and functionality come together harmoniously. Located in one of the best areas of Murtal, this exclusive villa, built in 2023, benefits from a privileged location, just 800 meters from São Pedro do Estoril Beach and with excellent access to the A5 and the center of Lisbon. Inserted in a quiet and familiar residential environment, it is close to national and international schools, local shops, supermarkets, restaurants and all essential services for daily life. From the first moment, it stands out for its contemporary architecture, the abundant entry of natural light and the careful selection of materials, equipment and construction solutions, designed to provide comfort, elegance and functionality. The large glazed surfaces establish a fluid connection between indoor and outdoor spaces, creating bright and welcoming environments throughout the day. On the ground floor, the spacious social area in an open space concept integrates the living and dining room with a fully equipped kitchen with AEG and LG appliances, combining design, quality and practicality. On this floor there is also a guest bathroom. Outside, the private garden, the heated pool and the barbecue area create the ideal setting to enjoy the mild climate of the Cascais line throughout the year, whether in moments of conviviality or absolute relaxation. The villa also has a discreetly integrated outdoor laundry room, equipped with a sink, additional freezer and wine cellar. The first floor consists of an elegant suite with a private balcony, two large bedrooms and a full bathroom. All bathrooms are equipped with walk-in showers and high-quality finishes. On the second and top floor is the magnificent master suite, designed as a true private retreat. The large terrace, with unobstructed views and a wide horizon, the balcony and the skylight provide exceptional luminosity and a unique atmosphere of comfort and exclusivity. Property highlights Just 800 meters from São Pedro do Estoril Beach Privileged location next to the beaches of the Cascais line Heated pool and private garden Excellent sun exposure and abundant natural light Kitchen equipped with AEG appliances Solar Panels Air conditioning Electric vehicle charger Video surveillance system Automatic gate Barbecue area Three parking spaces Laundry Collection Terraces and balconies A villa where good taste, the quality of the finishes and the proximity to the sea come together to create a truly exclusive living experience. Schedule your visit now.
…By Annonceur International


Villa with pool and garden Alcabideche (Portugal)
Welcome to your luxury villa at Villas Regato Discover the perfect balance between exclusivity, comfort and sophistication in this new and ready-to-debut 4 bedroom villa, located in Manique, Alcabideche, one of the most valued residential areas between the Sintra Mountains and Estoril. This luxury villa stands out for its contemporary design with Mediterranean inspiration, premium finishes and excellent sun exposure, offering spacious, bright and functional spaces. It has four bedrooms, including three suites on the upper floor, with emphasis on the master suite with dressing room. The open space concept integrates the living room and kitchen, with direct access to the garden and the private pool, providing a modern and comfortable environment. The kitchen is fully equipped with Bosch appliances and Silestone Statuary countertop. Outside, the individual swimming pool and landscaped garden create an ideal space for leisure and privacy. Finishes include KNX home automation, air conditioning, electric shutters, double glazing, central vacuum and security door. The modern architecture, with sober lines, is based on a private and fully fenced lot, ensuring exclusivity and comfort. The strategic location allows you to combine tranquility with easy access: just 10 minutes from the A5, 15 minutes from the center of Cascais and the beaches of the line, close to Cascais Shopping, international schools and services, and about 25 minutes from Lisbon. This villa is the ideal choice for those looking for a luxury villa ready to move in in Manique / Alcabideche, combining construction quality, privacy and proximity to the best infrastructures in the region. Schedule your visit and be among the first to discover this unique villa!
…By Annonceur International

Villa with pool and garden Belas (Portugal)
Excellent location recent palatial house in excellent condition. Too cachet. House of caseros. Gardens, swimming pool. A few minutes from Lisbon. with access in the vicinity. Total privacy.
…By Annonceur International


Villa with pool and garden Sintra (Portugal)
EMBAIXADA da CASA presents| 4 bedroom villa with 580 m2 of gross construction area, and modern architecture located in the well-known BELAS Club de CAMPO, set in a fully walled 1,773m2 plot with garden all around the house and swimming pool.Built with very good quality materials, the floors are in wood and natural stone, the window frames in aluminum and double glazing with thermal break.It has air conditioning and central vacuum.The space of the house is developed on 3 floors, the basement for the garage with space for 3 cars, the technical support equipment for the swimming pool and a pre-installation for:sauna, Turkish bath and mini-gym.On the ground floor are the social areas with a connection to the outside, deck and swimming pool, through glass doors in the hall and in the living room. The living room with fireplace and stove, full of windows and glazed doors open to the garden, filling it with natural light and giving it a fantastic setting since from any angle of the room you can see the green outside of the trees and plants in the garden. .A suite that can be both a guest room and an office, ideal for teleworking!The fully equipped kitchen with:BoardOvenexhaust fanmicrowaveAmerican fridgeDish MachineClothes MachineElectric cylinderOn this floor there are 2 toilets: one social and the other in the suite/office.On the upper floor are the other 3 suites, all with closets and balconies.BELAS CLUBE de CAMPO is a high-quality condominium designed for families who value sport and healthy living. It has golf, soccer and tennis courts, a multi-sports field, a climbing wall, a swimming pool, a leisure club dedicated to health and well-being and also has a whole series of associated services such as laundry, hairdresser, cafeteria and a mini market and shuttle to the center of Lisbon.And for those who like to eat well, there is no shortage of good restaurants in the area!And all this just 30 minutes from Lisbon, on the A5.EMBAIXADA da CASA provides you with a complete, fully personalized real estate brokerage service. Whether for the purchase or lease of your property or that of third parties, you will always feel confident and secure that you will get the best deal.With commitment, seriousness and impartiality, its professionals advise and support you in the search for the best solution and, if necessary, in obtaining bank financing conditions that best suit your profile and needs.At the EMBAIXADA da CASA, our customers are our cause.
…By Annonceur International



Villa with pool and garden Sintra (Portugal)
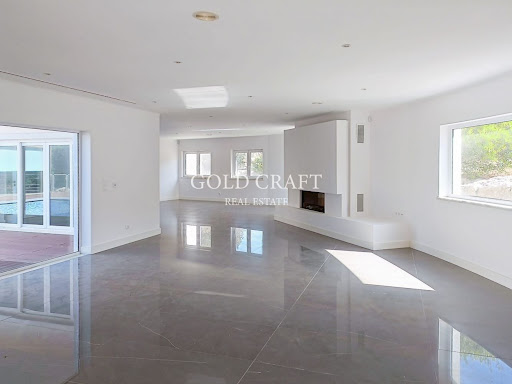
Have you ever imagined living with your family in this fabulous and exclusive 4 bedroom villa with swimming pool, large gardens, spa, gym at Belas Clube Campo?The villa is inserted in a high quality condominium known as Belas Clube de Campo, located in Belas in the heart of a forest park, surrounded by nature and green spaces, with an excellent location, about 30 minutes from Lisbon and 15 minutes from the historic center of Sintra. The Condominium Belas Clube de Campo, is recognized as having one of the best golf courses in Portugal, with 18 holes, several services, among them restaurant, laundry, ironing, hairdresser, health club with heated and covered pool, club house with cafeteria and tennis school.The condominium has private security at the entrance and exit of the same and the equestrian center.Inserted in a plot of land with 1.773m2 near the main lake, this villa is distributed over three floors:- FLOOR 0 composed of: Entrance hall (14.30m2); Large living room with fireplace (83.80m2), with access and views of the pool and garden; Circulation area (16.30m2) with access to the pool; Kitchen (29.10m2) with island fully equipped with built-in appliances of the Bosch brand and with independent entrance of the exterior of the villa; 1 Suite (19.70m2) w/ wc (5.5m2) and 1 social WC (2.10m2); Outdoor leisure area, with fenced patio, swimming pool (9x5) with resin deck and ample lawn garden space (84m2);- FLOOR 1 composed of: Hall (15,50m2); 1 Master Suite (45.20m2) with closet (6.9m2), Wc (7.8m2) with Shower Base and Bath/Jacuzzi and private terrace (14m2); 2 Suites (20.10m2 / 19.20m2), one of them with closet (6.5m2) and the other with large wardrobes, Wc's with shower bases (6.6m2 / 8.2m2); corridor of access to the suites (14.10m2) with access to balcony (8m2); - FLOOR -1 comprising: Garage for + 5 cars w / 197m2 with automatic gate; Engine room with 3m2; Spa - (Jacuzzi, Sauna and Turkish Bath) and Gym with 60m2;Equipped with High Security Door, Aluminum Frames with double glazing with thermal and acoustic cut, Built-in Air Conditioning, Alarm System, Ambient Sound, Central Vacuum, Machine House to support the pool, House of management of the irrigation system, Boiler, Spa Area, Gym, in the basement of the villa, from where, through glass windows it is possible to see the interior of the pool, privileged situation, especially when it comes to children enjoying it.-Areas:Total Land Area (Plot): 1 773.30 m2Building Implantation Area: 203.10 m2Gross Construction Area: 580.10 m2Private Gross Area: 377.00 m2Book your visit now!Energy Rating: C ID-I.102.21418.
…By Annonceur International


Villa with pool and garden Sintra (Portugal)
Exclusive House, 4 Bedrooms with Pool in Belas Clube de Campo Fantastic 5 bedroom house, consisting of 3 floors: - Cave . Garage for more than 5 cars with 197m2, with automatic gate; . Engine room with 3m2; . Spa with jacuzzi, sauna and Turkish bath and 60m2 gym; - Ground Floor . Entrance hall with 14m2; . Circulation with direct access to the 16m2 swimming pool; . Common room with fireplace and stove, with direct access to the 84m2 swimming pool and garden; . Kitchen with island, equipped with built-in Bosch appliances, measuring 29m2; . Suite with closet measuring 20m2; . 3m2 social bathroom; . Swimming pool measuring 9 x 5m; . Covered entrance atrium / external gallery; . Terrace with 21m2; - 1st. To walk . Hall / Circulation of suites with direct access to a 14m2 balcony; . Master Suite with 45m2 with closet measuring 7m2 and bathroom with shower tray and bathtub/Jacuzzi measuring 8m2, with direct access to a 14 m2 panoramic balcony; . Suite measuring 20m2, with 6m2 closet and 7m2 bathroom with shower tray; . Suite measuring 20m2, with hall/closet measuring 15m2 and bathroom with shower measuring 8m2 and access to a panoramic balcony measuring 8m2; - External laser zone . Swimming pool with resin deck and large grassy garden space. Several items give the house its excellent quality, such as: . High Security Door .Aluminum frames, Double glazing with thermal and acoustic break . Built-in air conditioning . Alarm System . Ambient sound . Central vacuum . Pool support machine room, . House irrigation system management, .Boiler . Spa area with jacuzzi, sauna and Turkish bath), .Gym, in the basement of the house, from where, through gaps in glass, it is possible to see the inside of the pool, a privileged situation, especially when it comes to children enjoying it. The house is located in the gated community, Belas Clube de Campo, located in Belas in the heart of a forest park, surrounded by nature and green spaces. Condomínio Belas Clube de Campo is recognized as having one of the best golf courses in Portugal, with 18 holes, various services, including a restaurant, laundry, ironing, hairdresser, health club with heated and covered pool, club house with cafeteria and tennis school. In the condominium you have private security at the entrance and exit of it and the equestrian center. Come visit and learn more about this magnificent house in more detail.
…By Annonceur International


Seaside villa with pool Cascais (Portugal)
Ocean Prime Village — New Luxury Condominium in São Pedro do Estoril, Cascais Exclusivity, comfort and sustainability just a few minutes´ walk from the sea. Ocean Prime Village is an exclusive condominium of 11 semi-detached four-bedroom houses located in São Pedro do Estoril, in the municipality of Cascais, just a few minutes´ walk from the beach. This project stands out for its contemporary architecture, environmental sustainability and high standard of comfort, offering a sophisticated living experience in harmony with nature. The houses have a gross area of between 330 and 380 square metres, distributed in a functional and elegant way. On the main floor, there is a large living and dining room of around 45 square metres, a 17-square-metre kitchen, a bedroom or office and a full bathroom. On the upper floor, the private area includes a suite, two additional bedrooms and a bathroom. The attic, measuring approximately 55 square metres, offers the possibility of creating an extra bedroom with a bathroom or a multifunctional area for work or leisure. The garage, with natural light, is a real highlight, with areas exceeding 100 square metres in some units, parking for three cars and a laundry area, storage, bathroom and multifunctional space for a gym or home cinema. Ocean Prime Village was designed to be self-sustainable in terms of energy. All villas are equipped with photovoltaic panels connected to batteries, which can guarantee energy autonomy throughout the day and night, including charging electric vehicles in the garage. The climate control systems include air conditioning and underfloor heating in all rooms, regulated by a heat pump, ensuring efficient and sustainable thermal comfort. The kitchens and laundry rooms will be delivered fully equipped with modern, high-efficiency appliances. The condominium also has a water well, used for watering the green spaces and supplying the communal swimming pool. In addition to the villas, residents benefit from outdoor spaces, a communal swimming pool and a condominium room with a bathroom, ideal for small events or meetings. The environment is peaceful and private, designed to provide a quality and safe family life. The location of Ocean Prime Village is another of its great assets. Situated just a six-minute walk from São Pedro do Estoril beach, the condominium is close to all kinds of shops, services and schools. Some of the most prestigious international schools in the region are located nearby, such as St. Julian´s School in Carcavelos, Saint Dominic´s International School, Santo António International School (SAIS) and Colégio Marista de Carcavelos. In terms of access, it is a five-minute drive from Estoril, ten minutes from the centre of Cascais and about thirty minutes from Humberto Delgado Airport in Lisbon. Located in one of the most sought-after and valued areas of the Cascais line, Ocean Prime Village is a unique opportunity for those looking to live by the sea — or for those who want to invest safely in one of Portugal´s most exclusive property markets.
…By Annonceur International


Seaside villa with pool Cascais (Portugal)
Ocean Prime Village — New Luxury Condominium in São Pedro do Estoril, Cascais Exclusivity, comfort and sustainability just a few minutes´ walk from the sea. Ocean Prime Village is an exclusive condominium of 11 semi-detached four-bedroom villas located in São Pedro do Estoril, in the municipality of Cascais, just a few minutes´ walk from the beach. This project stands out for its contemporary architecture, environmental sustainability and high standard of comfort, offering a sophisticated living experience in harmony with nature. The villas have a gross area of between 330 and 380 square metres, distributed in a functional and elegant way. On the main floor, there is a large living and dining room of around 45 square metres, a 17-square-metre kitchen, a bedroom or office and a full bathroom. On the upper floor, the private area includes a suite, two additional bedrooms and a bathroom. The attic, measuring approximately 55 square metres, offers the possibility of creating an extra bedroom with a bathroom or a multifunctional area for work or leisure. The garage, with natural light, is a real highlight, with areas exceeding 100 square metres in some units, parking for three cars and also includes a laundry area, storage, bathroom and multifunctional space for a gym or home cinema. Ocean Prime Village was designed to be self-sustainable in terms of energy. All villas are equipped with photovoltaic panels connected to batteries, which can guarantee energy autonomy throughout the day and night, including charging electric vehicles in the garage. The climate control systems include air conditioning and underfloor heating in all rooms, regulated by a heat pump, ensuring efficient and sustainable thermal comfort. The kitchens and laundry rooms will be delivered fully equipped with modern, high-efficiency appliances. The condominium also has a water well, used for watering the green spaces and supplying the communal swimming pool. In addition to the villas, residents benefit from outdoor spaces, a communal swimming pool and a condominium room with a bathroom, ideal for small events or meetings. The environment is peaceful and private, designed to provide a quality and safe family life. The location of Ocean Prime Village is another of its great assets. Situated just a six-minute walk from São Pedro do Estoril beach, the condominium is close to all kinds of shops, services and schools. Some of the most prestigious international schools in the region are located nearby, such as St. Julian´s School in Carcavelos, Saint Dominic´s International School, Santo António International School (SAIS) and Colégio Marista de Carcavelos. In terms of access, it is a five-minute drive from Estoril, ten minutes from the centre of Cascais and about thirty minutes from Humberto Delgado Airport in Lisbon. Located in one of the most sought-after and valued areas of the Cascais line, Ocean Prime Village is a unique opportunity for those looking to live by the sea — or for those who want to invest safely in one of Portugal´s most exclusive property markets.
…By Annonceur International


Seaside villa with pool Cascais (Portugal)
Ocean Prime Village — New Luxury Condominium in São Pedro do Estoril, Cascais Exclusivity, comfort and sustainability just a few minutes´ walk from the sea. Ocean Prime Village is an exclusive condominium of 11 semi-detached four-bedroom houses located in São Pedro do Estoril, in the municipality of Cascais, just a few minutes´ walk from the beach. This project stands out for its contemporary architecture, environmental sustainability and high standard of comfort, offering a sophisticated living experience in harmony with nature. The houses have a gross area of between 330 and 380 square metres, distributed in a functional and elegant way. On the main floor, there is a large living and dining room of around 45 square metres, a 17-square-metre kitchen, a bedroom or office and a full bathroom. On the upper floor, the private area includes a suite, two additional bedrooms and a bathroom. The attic, measuring approximately 55 square metres, offers the possibility of creating an extra bedroom with a bathroom or a multifunctional area for work or leisure. The garage, with natural light, is a real highlight, with areas exceeding 100 square metres in some units, parking for three cars and a laundry area, storage, bathroom and multifunctional space for a gym or home cinema. Ocean Prime Village was designed to be self-sustainable in terms of energy. All villas are equipped with photovoltaic panels connected to batteries, which can guarantee energy autonomy throughout the day and night, including charging electric vehicles in the garage. The climate control systems include air conditioning and underfloor heating in all rooms, regulated by a heat pump, ensuring efficient and sustainable thermal comfort. The kitchens and laundry rooms will be delivered fully equipped with modern, high-efficiency appliances. The condominium also has a water well, used for watering the green spaces and supplying the communal swimming pool. In addition to the villas, residents benefit from outdoor spaces, a communal swimming pool and a condominium room with a bathroom, ideal for small events or meetings. The environment is peaceful and private, designed to provide a quality and safe family life. The location of Ocean Prime Village is another of its great assets. Situated just a six-minute walk from São Pedro do Estoril beach, the condominium is close to all kinds of shops, services and schools. Some of the most prestigious international schools in the region are located nearby, such as St. Julian´s School in Carcavelos, Saint Dominic´s International School, Santo António International School (SAIS) and Colégio Marista de Carcavelos. In terms of access, it is a five-minute drive from Estoril, ten minutes from the centre of Cascais and about thirty minutes from Humberto Delgado Airport in Lisbon. Located in one of the most sought-after and valued areas of the Cascais line, Ocean Prime Village is a unique opportunity for those looking to live by the sea — or for those who want to invest safely in one of Portugal´s most exclusive property markets.
…By Annonceur International


Villa with pool Cascais (Portugal)
Ocean Prime Village — New Luxury Condominium in São Pedro do Estoril, Cascais Exclusivity, comfort and sustainability just a few minutes´ walk from the sea. Ocean Prime Village is an exclusive condominium of 11 semi-detached four-bedroom villas located in São Pedro do Estoril, in the municipality of Cascais, just a few minutes´ walk from the beach. This project stands out for its contemporary architecture, environmental sustainability and high standard of comfort, offering a sophisticated living experience in harmony with nature. The villas have a gross floor area of between 330 sqm and 380 sqm, distributed in a functional and elegant manner. On the main floor, there is a large living and dining room of approximately 45 sqm, a 17 sqm kitchen, a bedroom or office and a full bathroom. On the upper floor, the private area includes a suite, two additional bedrooms and a bathroom. The attic, with approximately 55 sqm, offers the possibility of creating an extra bedroom with bathroom or a multifunctional area for work or leisure. The garage, with natural light, is a real highlight, with areas exceeding 100 sqm in some units, parking for three cars and also includes a laundry area, storage, bathroom and multifunctional space for a gym or home cinema. Ocean Prime Village was designed to be self-sustainable in terms of energy. All villas are equipped with photovoltaic panels connected to batteries, which can guarantee energy autonomy throughout the day and night, including charging electric vehicles in the garage. The climate control systems include air conditioning and underfloor heating in all rooms, regulated by a heat pump, ensuring efficient and sustainable thermal comfort. The kitchens and laundry rooms will be delivered fully equipped with modern, high-efficiency appliances. The condominium also has a water well, used for watering the green spaces and supplying the communal swimming pool. In addition to the villas, residents benefit from outdoor spaces, a communal swimming pool and a condominium room with a bathroom, ideal for small events or meetings. The environment is peaceful and private, designed to provide a quality and safe family life. The location of Ocean Prime Village is another of its great assets. Situated just a six-minute walk from São Pedro do Estoril beach, the condominium is close to all kinds of shops, services and schools. Some of the most prestigious international schools in the region are located nearby, such as St. Julian´s School in Carcavelos, Saint Dominic´s International School, Santo António International School (SAIS) and Colégio Marista de Carcavelos. In terms of access, it is a five-minute drive from Estoril, ten minutes from the centre of Cascais and about thirty minutes from Humberto Delgado Airport in Lisbon. Located in one of the most sought-after and valued areas of the Cascais line, Ocean Prime Village is a unique opportunity for those looking to live by the sea — or for those who want to invest safely in one of Portugal´s most exclusive property markets.
…By Annonceur International
'%20stroke='%23DDAA3A'%20stroke-width='1.909'%20stroke-linecap='square'%20stroke-linejoin='bevel'/%3e%3c/svg%3e)
Receive by email any new listing that may match your search criteria
Your criteria :
- For sale
- Barcarena, Portugal, +30 km
- Villas
- Pool
By validating this form, you accept the general conditions of use of Le Figaro Properties.