

luxury villas with pool for sale Paço de Arcos, Portugal


Villa with pool Paço de Arcos (Portugal)
Three-storey villa set on a 1,400 m2 plot, on one of the most sought-after streets in Paço de Arcos, high on the residential hillside that overlooks the mouth of the Tagus. With 320 m2 of gross construction area and 300 m2 of private area, the house faces southeast at the rear, where the garden, swimming pool, terraces and main living spaces are located. From here, the view takes in the river mouth and stretches south all the way to Cabo Espichel. The plot is one of the property's great surprises. Mature, large trees and the landscaped garden give it a private, established character, and the walk down from the house to the pool area, through the greenery, makes the outdoor space feel genuinely special. The entrance floor holds the social area. The living room is generous, with a dining area and several distinct spaces, opening onto an impressive terrace with open views over the river. On the same floor there is a large kitchen, recently refurbished, with an en-suite area for live-in help. The upper floor has four bedrooms, one a large en-suite and the other three served by a full bathroom. A second terrace, accessed from the master bedroom and one of the other rooms, extends the outdoor space on this level. The lower floor sits at pool level. Here you find a large games room, bar and lounge that opens cleverly, and with plenty of natural light, onto the lawn and pool area. This floor is completed by several storage rooms, an office, a kitchen and an en-suite, along with space that could be converted into further rooms with natural light. The villa also has a large independent garage. The house is in very good condition. The kitchen has been refurbished and the structure is sound and well kept. The bedrooms and lower floor would benefit from some updating and modernisation, and there is scope to reconfigure the layout and add bathrooms. Nothing structural, but the kind of work that lets a new owner add their own mark and bring further value to an already exceptional property. A rare opportunity in a location that seldom comes to market. Book your visit.
…By Annonceur International
83 listings near Paço de Arcos


Villa with pool and garden Oeiras (Portugal)
Just minutes from Lisbon and approximately 10 minutes from the beach, this spectacular contemporary villa offers an exclusive lifestyle between the Atlantic Ocean and the golf course.Set on a beautifully landscaped 1,500 m² plot, with approximately 290 m² of built area, the property combines sophisticated architecture, generous volumes, exceptional natural light and a seamless connection between indoor and outdoor living.The villa features spacious open-plan living areas opening onto large terraces, 4 bedrooms, 5 bathrooms, a fully equipped designer kitchen with central island, an office, a private wellness area with gym and sauna currently under development, and a Jacuzzi.Outside, the lush tropical gardens, private swimming pool and pool lounge create the perfect setting for relaxing and entertaining.The rooftop terrace offers the potential for spectacular 360° panoramic views over the ocean, golf course and surrounding landscape.A private garage for 2 cars completes this exceptional property.A true private resort lifestyle close to Lisbon, where luxury, privacy, nature and breathtaking views come together in one of Oeiras' most desirable locations.Fees to be paid by the seller. Energy class A, Climate class A Average estimated annual energy expenses for standard use, based on energy prices for the year 2025: between 100.00 and 100.00 €. Information on the risks to which this property is exposed is available on the Géorisques website: georisques.gouv.fr.This description has been automatically translated from French.
…By Lloyd & Davis


Villa with pool and garden Barcarena (Portugal)
Contemporary 3+1 bedroom villa with swimming pool in Oeiras - sophistication, comfort and quality of life We present this exclusive 3+1 bedroom villa of contemporary architecture, completed in 2024, located in one of the most valued areas of Oeiras. A property designed for those looking for space, luminosity and a sophisticated lifestyle, with total privacy, proximity to the sea and quick access to Lisbon. Implanted on a plot of 606m² and with 272m² of gross construction area, this villa stands out for its modern lines, impressive ceiling height and the strong connection between interior and exterior, creating a fluid, elegant and functional experience. Distribution of the house On the main floor, there is the open-concept social area, where the living room stands out for its ceiling height of 6.70 meters and for the wide glazed openings that flood the space with natural light. The direct connection to the outside reinforces the feeling of continuity between the house and the garden. The kitchen is integrated into a functional and modern layout, designed for everyday life and for moments of conviviality. The private area consists of 2 well-distributed bedrooms and an elegant master suite with dressing room, ensuring comfort and privacy. The villa also has 3 bathrooms in total and a versatile mezzanine, ideal for an office, library or leisure area. Outdoor and leisure Outside, the villa offers a true environment of exclusivity and well-being, with a private pool, barbecue area, vegetable garden and carefully integrated garden spaces. There is also the possibility of installing a jacuzzi on the rooftop, reinforcing the concept of premium outdoor lifestyle. The property has outdoor parking for 3 cars and an electric gate, ensuring convenience and safety. Comfort and features This villa was designed with high standards of construction and efficiency, standing out for: • Aluminium frames with double glazing • 34 cm exterior walls, with excellent thermal and acoustic insulation • Air conditioning in all rooms • 24-hour alarm system • Piped gas • Ceiling height of 6.70 m in the living room • East-West sun exposure, ensuring natural light throughout the day • Recessed lighting throughout the dwelling Location and surroundings Located in Oeiras, this villa benefits from a strategic location between Lisbon and the Cascais line, in an area recognized for its quality of life and consistent real estate appreciation. The proximity to the main business centers in the region, such as Taguspark, Lagoas Park and Quinta da Fonte, makes this location highly sought after by professionals and families. It is also just a few minutes from the beaches of the line and all kinds of essential services. Lisbon - 15 minutes Paço de Arcos Beach - 10 minutes Carcavelos Beach - 12 minutes Supermarkets (Lidl, Aldi, Mercadona, Mainland) - 10 minutes Repsol - 5 minutes / Galp - 7 minutes Close to the main business centers of Greater Lisbon WHERE EXCELLENCE AND LUXURY DEFINE THE SIGNATURE __________
…By Annonceur International


Villa with pool Carcavelos (Portugal)
It is on Rua Alcindo Moreira, in Sassoeiros, in the parish of Carcavelos, that you will find this 4 bedroom villa under construction and which will be sold fully completed. Inserted in a plot of 303.1m² and with an implantation area of 100.59m², this detached house consists of two floors and has four bedrooms (three of them en suite and located on the first floor), a bedroom on the ground floor, living room, bathroom, kitchen and a porch. Outside there will be a swimming pool and parking area with capacity for three cars. The privileged location of the urbanization offers it great proximity to the A5 (main road axis of access to Lisbon and Cascais), whose access branch is about 2 km from the house, as well as to the Lagoas Park business center and the Nova School of Business and Economics, among other educational establishments, such as: Carcavelos Saint Julian's School, Marists College of Carcavelos, Quinta do Lago College and Carcavelos Secondary School. In terms of commerce, it has the main supermarkets within a radius of about 1 km: E. Leclerc (São Domingos de Rana), Lidl and Pingo Doce (Sassoeiros). About 3 km away, towards the south, you will find the center of Carcavelos, with a wide range of shops, services and the long sandy beach that shares the same name.
…By Annonceur International


Villa with pool and garden Carcavelos (Portugal)
Villa with 578 sqm of gross construction area, 441 sqm of private gross area, and 137 sqm of dependent gross area, situated on a 1,000 sqm plot, located in the prestigious Bairro de Santa Teresinha, one of the most sought-after residential neighborhoods in Parede, known for its tranquility, quality of life, and proximity to the sea.Spread over three floors, this property stands out for its spacious areas, excellent sun exposure, four suites, generous balconies, and a magnificent outdoor space with a pool and leisure areas, ideal for family gatherings or entertaining friends.Built in 1968, the house is fully habitable, presenting enormous potential for renovation and modernization, making it an excellent opportunity both for personal residence and investment.Ground Floor (Floor 0):Garage box for one vehicle, with direct access to the interior of the house, storage room, bathroom, and three versatile rooms, ideal for a game room, wine cellar, storage, or children's play area.This floor also has a support area for the pool. Outside, there is additional space for parking up to four vehicles.First Floor (Floor 1):Living room and dining room with excellent southern sun exposure, both with large balconies. The two rooms communicate with each other through sliding doors, allowing the creation of a large space or independent areas, as needed.The dining room has direct access to the fully equipped kitchen with a pantry.On this floor, there is also a guest WC, a suite, and two additional rooms, both with generous areas.Second Floor (Floor 2):Comprising three suites, all with balconies and wardrobes, as well as three additional bedrooms and a full bathroom, ensuring comfort and privacy for the whole family.A unique home with a privileged location, excellent areas, and all the conditions to create the house you've always envisioned. Ideal for families who value proximity to the beach, schools, train station, restaurants, supermarkets, services, quick access, and a tranquil lifestyle. Energy Rating: D ref:W-0473ST
…By Annonceur International


Villa with pool and garden Belém (Portugal)
This remarkable villa is located on a quiet street in the exclusive Restelo neighborhood. It is close to the Belém Tower and the Jerónimos Monastery, and just a short walk from Monsanto Park. The villa is surrounded by greenery and features a large swimming pool and an extensive garden. Restelo boasts a prime location in Lisbon, near all the city's main attractions, including the Belém Tower, the Jerónimos Monastery, and several embassies. It is also well-served by public transport and is just a 5-minute walk from the Tagus River. The neighborhood is home to colleges and national and international schools, making it an ideal choice for families with children. The airport is a 17-minute drive away. About the villa The high-end villa includes five bedrooms, all with en-suite bathrooms featuring graceful marble finishes. There is also a staff room, as well as three living/dining rooms, two of which have fireplaces, and a wine cellar. The property also has a gym with a hammam, shower, and sauna. The villa is move-in ready and would make a luxurious home for a family or a savvy investor. Investment potential The real estate market in Lisbon is currently strong due to the ongoing increase in demand and a shortage of supply - particularly for a property like this that does not frequently come on the market. This villa is an excellent investment opportunity, as it is located in a sought-after neighborhood with high-quality finishes, attracting families, investors, or even diplomats since it is the main area for embassies. It is therefore a highly versatile investment. ATHENA ADVISERS - tailored support in France and internationally since 2003. In addition to organizing property visits from our offices in Annecy or Cannes, our internal teams assist you throughout the purchasing process. From recovering 20% VAT, suggesting the best local rental agencies, to searching for the best available loan rates in France or abroad, we help you with all administrative procedures to make the experience as smooth as possible.This description has been automatically translated from French.
…By Athena Advisers


Villa with pool and garden Parede (Portugal)
Living close to the beaches of the Cascais line, in a contemporary villa where natural light, the quality of finishes and functionality come together harmoniously. Located in one of the best areas of Murtal, this exclusive villa, built in 2023, benefits from a privileged location, just 800 meters from São Pedro do Estoril Beach and with excellent access to the A5 and the center of Lisbon. Inserted in a quiet and familiar residential environment, it is close to national and international schools, local shops, supermarkets, restaurants and all essential services for daily life. From the first moment, it stands out for its contemporary architecture, the abundant entry of natural light and the careful selection of materials, equipment and construction solutions, designed to provide comfort, elegance and functionality. The large glazed surfaces establish a fluid connection between indoor and outdoor spaces, creating bright and welcoming environments throughout the day. On the ground floor, the spacious social area in an open space concept integrates the living and dining room with a fully equipped kitchen with AEG and LG appliances, combining design, quality and practicality. On this floor there is also a guest bathroom. Outside, the private garden, the heated pool and the barbecue area create the ideal setting to enjoy the mild climate of the Cascais line throughout the year, whether in moments of conviviality or absolute relaxation. The villa also has a discreetly integrated outdoor laundry room, equipped with a sink, additional freezer and wine cellar. The first floor consists of an elegant suite with a private balcony, two large bedrooms and a full bathroom. All bathrooms are equipped with walk-in showers and high-quality finishes. On the second and top floor is the magnificent master suite, designed as a true private retreat. The large terrace, with unobstructed views and a wide horizon, the balcony and the skylight provide exceptional luminosity and a unique atmosphere of comfort and exclusivity. Property highlights Just 800 meters from São Pedro do Estoril Beach Privileged location next to the beaches of the Cascais line Heated pool and private garden Excellent sun exposure and abundant natural light Kitchen equipped with AEG appliances Solar Panels Air conditioning Electric vehicle charger Video surveillance system Automatic gate Barbecue area Three parking spaces Laundry Collection Terraces and balconies A villa where good taste, the quality of the finishes and the proximity to the sea come together to create a truly exclusive living experience. Schedule your visit now.
…By Annonceur International


Villa with pool Amadora (Portugal)
Set on a 527 m² plot, this 4-bedroom villa stands out for its excellent construction quality, comfort, and energy efficiency. With a capoto coating, underfloor heating, solar and photovoltaic panels, air conditioning, and an elevator, this house was designed to provide maximum well-being and convenience on all levels. The villa is distributed as follows: Basement: Large garage Machine room Support bathroom Ground floor: Large and bright living room, fully furnished Modern and fully equipped kitchen Bedroom Complete bathroom Entrance hall with direct access to the elevator 1st floor: Master suite with private bathroom Bedroom with closet Second bedroom Complete bathroom The villa also has a large attic, for plenty of storage or to create a second lounge or bedroom. The generous plot also offers outdoor space with a leisure area, garden, and covered pool. Located in a quiet area of Alfragide, with excellent access to main roads, commerce, services, and schools, this villa is ideal for those looking for quality of life, comfort, and modernity, just minutes from Lisbon.
…By Annonceur International


Villa with pool and terrace Caparica e Trafaria (Portugal)
Magnificent 3+1 bedroom villa located in the Caparica Hills project in Capuchos, Caparica.This villa has 758 sqm of land, 159 sqm of implantation area, 307 sqm of gross construction area and 634 sqm of exterior areas.It is distributed over two floors as follows: on the garden floor, we find a very generous social area - living room and dining room, open kitchen, guest bathroom, an additional room of 43 sqm that could serve as a 4th bedroom, office, games room, cinema room, etc., a laundry room and a storage room. On this floor there is also a pleasant patio, an outdoor garden and a private swimming pool.On the upper floor, at street level, there are three bedrooms, all with fitted closets, one of them en suite. A full bathroom serves the other two bedrooms. On this floor there is also a garage for two cars and a terrace area. Note that there is also outdoor parking.An internal elevator connects both floors of the house.Sea view.Caparica Hills Villas is a gated community of 71 villas, all 3+1 bedrooms or larger, located in Capuchos, Caparica. With its timeless architecture and spacious gardens, the development blends harmoniously into the natural beauty of the Portuguese coast.The project was carried out by PROMONTORIO, one of Portugal's leading architectural studios. Renowned for its timeless and context-sensitive designs, the studio has created residences that blend harmoniously into the coastal landscape, ensuring a perfect balance between simplicity and quality of life.The villas combine contemporary design with natural elements. With wood paneling, landscaped roofs and native vegetation, the project embraces sustainability in a subtle and elegant way. Carefully planned gardens reinforce the connection with nature, providing a tranquil and unique living environment.Each unit includes a private garage, large leisure areas, generous storage areas and the convenience of a private elevator. Each villa combines functionality, comfort and privacy in a gated community.Every space has been carefully thought out, from the selection of materials to the choice of finishes. The design emphasizes comfort and functionality, creating a home that feels natural and welcoming. We would highlight the wooden floors, the security doors and the kitchens equipped with AEG brand equipment or equivalent (combined fridge-freezer, washing machine, etc.).Each villa has a large garden of 750 to 1,000 sqm, a private pool and serene, breathtaking views of the ocean, with the golf course as a backdrop. With a west exposure, the villas are perfectly positioned to capture the warm glow of the sunset. Natural light fills the interiors, creating a serene and welcoming atmosphere, while the soft afternoon light adds a special charm to each day.A truly integrated resort environment, combining hospitality, wellness, sport and commerce, designed to provide a fluid and continuous lifestyle throughout the year, in a coastal setting of excellence.Nestled on the cliffs of Caparica, Caparica Hills Villas offers a unique lifestyle with breathtaking ocean views. Located in a resort with a golf course, it perfectly balances coastal serenity with effortless connectivity. Just 5 minutes from the sea, 15 km from Lisbon and close to the country's main airport, the region combines natural beauty with exceptional accessibility.The project is perfectly positioned to offer both relaxation by the sea and urban convenience. Just minutes from stunning beaches, vibrant Lisbon and all essential services, everything you need is within easy reach. Energy Rating: B ref:VIL_11007
…By Annonceur International


Villa with pool and terrace Caparica e Trafaria (Portugal)
Magnificent 3+1 bedroom villa located in the Caparica Hills project in Capuchos, Caparica.This villa has 733 sqm of land, 175 sqm of implantation area, 339 sqm of gross construction area and 571 sqm of exterior areas.It is spread over two floors as follows: on the garden floor is the social area of the house - living and dining room with open kitchen, guest bathroom, utility room, laundry room, storage room and a 43 sqm room that could be used as a cinema room, games room, etc. Pleasant 17 sqm terrace accessible from the living room. The garden and the house's private pool are also on this floor.Floor 1 is the floor dedicated to the most private area: three bedrooms, all with fitted closets, one of them en suite. A full bathroom serves the other two bedrooms. On this floor there is also a 68 sqm garage for two to three cars.Note that there is also outdoor parking.Internal elevator connecting the floors of the house.Sea view.Caparica Hills Villas is a gated community of 71 villas, all 3+1 bedrooms or larger, located in Capuchos, Caparica. With its timeless architecture and spacious gardens, the development blends harmoniously into the natural beauty of the Portuguese coast.The project was carried out by PROMONTORIO, one of Portugal's leading architectural studios. Renowned for its timeless and context-sensitive designs, the studio has created residences that blend harmoniously into the coastal landscape, ensuring a perfect balance between simplicity and quality of life.The villas combine contemporary design with natural elements. With wood paneling, landscaped roofs and native vegetation, the project embraces sustainability in a subtle and elegant way. Carefully planned gardens reinforce the connection with nature, providing a tranquil and unique living environment.Each unit includes a private garage, large leisure areas, generous storage areas and the convenience of a private elevator. Each villa combines functionality, comfort and privacy in a gated community.Every space has been carefully thought out, from the selection of materials to the choice of finishes. The design emphasizes comfort and functionality, creating a home that feels natural and welcoming. We would highlight the wooden floors, the security doors and the kitchens equipped with AEG brand equipment or equivalent (combined fridge-freezer, washing machine, etc.).Each villa has a large garden of 750 to 1,000 sqm, a private pool and serene, breathtaking views of the ocean, with the golf course as a backdrop. With a west exposure, the villas are perfectly positioned to capture the warm glow of the sunset. Natural light fills the interiors, creating a serene and welcoming atmosphere, while the soft afternoon light adds a special charm to each day.A truly integrated resort environment, combining hospitality, wellness, sport and commerce, designed to provide a fluid and continuous lifestyle throughout the year, in a coastal setting of excellence.Nestled on the cliffs of Caparica, Caparica Hills Villas offers a unique lifestyle with breathtaking ocean views. Located in a resort with a golf course, it perfectly balances coastal serenity with effortless connectivity. Just 5 minutes from the sea, 15 km from Lisbon and close to the country's main airport, the region combines natural beauty with exceptional accessibility.The project is perfectly positioned to offer both relaxation by the sea and urban convenience. Just minutes from stunning beaches, vibrant Lisbon and all essential services, everything you need is within easy reach. Energy Rating: B ref:VIL_11029
…By Annonceur International


Villa with pool and terrace Trafaria (Portugal)
Magnificent 4-bedroom villa located in the Caparica Hills project in Capuchos, Caparica.This villa, nicknamed Villa Pampa, has 721 sqm of land, 277 sqm of gross construction area, and 633 sqm of outdoor areas. It is spread over two floors: on the garden floor, we find a very generous social area - living room and dining room, open kitchen, guest bathroom, and hallway. This floor has a private parking area with a large space that could be used, for example, as a games room. There is also a generous pantry. Outside, there is a pleasant patio, a terrace, the garden, and a private pool.On the upper floor, there are three bedrooms, all with wardrobes, one of which is en suite and has a closet. Full bathroom serving the other two bedrooms. On this floor, there is also an additional 14 sqm room that could serve as a fourth bedroom. Laundry room. Large 40 sqm terrace with access from all three bedrooms. On the top floor, accessed via stairs, there is a fantastic 66 sqm rooftop with panoramic views of the sea and/or river, ideal for socializing and watching the sunset in the evening.Caparica Hills is a gated community located in Capuchos, Caparica. A project consisting of four-bedroom villas developed by PROMONTORIO, one of Portugal's leading architectural firms, renowned for its timeless and context-sensitive designs, resulting in villas that blend harmoniously into the coastal landscape, ensuring a perfect balance between simplicity and quality of life.The villas combine contemporary design with natural elements. With wooden panels, the project embraces sustainability in a subtle and elegant way. Carefully planned gardens reinforce the connection with nature, providing a peaceful and unique living environment.Each unit includes private indoor parking, large outdoor areas, a private pool, and a magnificent rooftop with a leisure area and panoramic views. Each villa combines functionality, comfort, and privacy in a gated community.The spaces have been carefully designed, from the selection of materials to the choice of finishes. The design prioritizes comfort and functionality, creating a home that feels natural and welcoming. We highlight the wooden floors, security doors, and equipped kitchens.Each villa offers serene and breathtaking views of the ocean and/or the Tagus River, with the golf course as a backdrop. With a west-facing exposure, the villas are perfectly positioned to capture the warm glow of the sunset. Natural light fills the interiors, creating a serene and welcoming atmosphere, while the soft afternoon light adds a special charm to each day.A true resort environment carefully integrated, combining hospitality, wellness, sports, and commerce, designed to provide a fluid and continuous lifestyle throughout the year, in an excellent coastal setting.Nestled in the cliffs of Caparica, Caparica Hills offers a unique lifestyle with breathtaking views of the ocean. Located in a resort with a golf course, it perfectly balances coastal serenity with effortless connectivity. Just 5 minutes from the sea, 15 km from Lisbon, and close to the country's main airport, the region combines natural beauty with exceptional accessibility. The project is perfectly positioned to offer both seaside relaxation and urban convenience. Just minutes from stunning beaches, vibrant Lisbon, and all essential services, everything you need is at your fingertips.Infante & Riu - Portugal Real Estate is a real estate agency based in Chiado, operating in the residential market in the prime areas of Greater Lisbon since 2014. We primarily market new developments, whether under construction or already completed, whilst being able to assist both national and international Buyers. Energy Rating: B ref:VIL_11325
…By Annonceur International


Villa with pool and terrace Trafaria (Portugal)
Magnificent 4-bedroom villa located in the Caparica Hills Sunset Villas project in Capuchos, Caparica.This villa, known as Villa Rosa, features a 778 m² lot, 222 m² of gross floor area, and 709 m² of outdoor space. It is spread over two floors: on the garden level, there is a very spacious living arealiving room and dining room, open kitchen, guest bathroom, and entryway. This floor also features an 18 m² garage with a storage area. Outside, in addition to a patio, terrace, garden, and pool, there is also space for parking. On the upper floor, at street level, there are three bedrooms, all with wardrobes, one of which is en suite and has a walk-in closet. The suite has access to a small balcony overlooking the garden. There is a full bathroom serving the other two bedrooms. On this floor, there is also an additional 12 sqm room that could serve as a fourth bedroom. There is a laundry room and storage room.On the top floor, accessed via stairs, there is a fantastic 62 sqm rooftop with panoramic views of the sea and/or river, ideal for socializing and watching the sunset in the evening.Caparica Hills Sunset Villas is a gated community located in Capuchos, Caparica. A project consisting of four-bedroom villas developed by PROMONTORIO, one of Portugal's leading architectural firms, renowned for its timeless and context-sensitive designs, resulting in villas that blend harmoniously into the coastal landscape, ensuring a perfect balance between simplicity and quality of life.The villas combine contemporary design with natural elements. With wooden panels, the project embraces sustainability in a subtle and elegant way. Carefully planned gardens reinforce the connection with nature, providing a peaceful and unique living environment.Each unit includes private indoor parking, large outdoor areas, a private pool, and a magnificent rooftop with a leisure area and panoramic views. Each villa combines functionality, comfort, and privacy in a gated community.The spaces have been carefully designed, from the selection of materials to the choice of finishes. The design prioritizes comfort and functionality, creating a home that feels natural and welcoming. We highlight the wooden floors, security doors, and equipped kitchens.Each villa offers serene and breathtaking views of the ocean and/or the Tagus River, with the golf course as a backdrop. With a west-facing exposure, the villas are perfectly positioned to capture the warm glow of the sunset. Natural light fills the interiors, creating a serene and welcoming atmosphere, while the soft afternoon light adds a special charm to each day.A true resort environment carefully integrated, combining hospitality, wellness, sports, and commerce, designed to provide a fluid and continuous lifestyle throughout the year, in an excellent coastal setting.Nestled in the cliffs of Caparica, Caparica Hills Sunset Villas offers a unique lifestyle with breathtaking views of the ocean. Located in a resort with a golf course, it perfectly balances coastal serenity with effortless connectivity. Just 5 minutes from the sea, 15 km from Lisbon, and close to the country's main airport, the region combines natural beauty with exceptional accessibility. The project is perfectly positioned to offer both seaside relaxation and urban convenience. Just minutes from stunning beaches, vibrant Lisbon, and all essential services, everything you need is at your fingertips.Infante & Riu - Portugal Real Estate is a real estate agency based in Chiado, operating in the residential market in the prime areas of Greater Lisbon since 2014. We primarily market new developments, whether under construction or already completed, whilst being able to assist both national and international Buyers. Energy Rating: B ref:VIL_11319
…By Annonceur International


Villa with pool and terrace Trafaria (Portugal)
Magnificent 4-bedroom villa located in the Caparica Hills Sunset Villas project in Capuchos, Caparica. Set on a 732 m² lot, with 223 m² of gross floor area and 660 m² of outdoor space, the so-called Villa Terracota is spread over two floors. The ground floor features an open-concept living area with very generous spaces, seamlessly integrating the living room, dining room, and open kitchen. This floor also includes a 12 m² room that can be used as a bedroom, a guest bathroom, a laundry room, and a storage area. Outside, you'll find a pleasant terrace, the garden, and a private pool.The upper floor, at street level, features three bedrooms, all with built-in closets; one is an en-suite with a walk-in closet and access to a small balcony overlooking the garden. A full bathroom serves the other two bedrooms. This floor includes an 18 m² garage and a storage room. Note that there is also outdoor parking. On the top floor, accessible via stairs, you'll find a pleasant 64 m² rooftop with panoramic views of the sea or river, ideal for socializing and enjoying the sunset in the evenings.Caparica Hills Sunset Villas is a gated community located in Capuchos, Caparica. A project consisting of four-bedroom villas developed by PROMONTORIO, one of Portugal's leading architectural firms, renowned for its timeless and context-sensitive designs, resulting in villas that blend harmoniously into the coastal landscape, ensuring a perfect balance between simplicity and quality of life.The villas combine contemporary design with natural elements. With wooden panels, the project embraces sustainability in a subtle and elegant way. Carefully planned gardens reinforce the connection with nature, providing a peaceful and unique living environment. Each unit includes private indoor parking, large outdoor areas, a private pool, and a magnificent rooftop with a leisure area and panoramic views. Each villa combines functionality, comfort, and privacy in a gated community.The spaces have been carefully designed, from the selection of materials to the choice of finishes. The design prioritizes comfort and functionality, creating a home that feels natural and welcoming. We highlight the wooden floors, security doors, and equipped kitchens.Each villa offers serene and breathtaking views of the ocean and/or the Tagus River, with the golf course as a backdrop. With a west-facing exposure, the villas are perfectly positioned to capture the warm glow of the sunset. Natural light fills the interiors, creating a serene and welcoming atmosphere, while the soft afternoon light adds a special charm to each day.A true resort environment carefully integrated, combining hospitality, wellness, sports, and commerce, designed to provide a fluid and continuous lifestyle throughout the year, in an excellent coastal setting.Nestled in the cliffs of Caparica, Caparica Hills Sunset Villas offers a unique lifestyle with breathtaking views of the ocean. Located in a resort with a golf course, it perfectly balances coastal serenity with effortless connectivity. Just 5 minutes from the sea, 15 km from Lisbon, and close to the country's main airport, the region combines natural beauty with exceptional accessibility. The project is perfectly positioned to offer both seaside relaxation and urban convenience. Just minutes from stunning beaches, vibrant Lisbon, and all essential services, everything you need is at your fingertips.Infante & Riu - Portugal Real Estate is a real estate agency based in Chiado, operating in the residential market in the prime areas of Greater Lisbon since 2014. We primarily market new developments, whether under construction or already completed, whilst being able to assist both national and international Buyers. Energy Rating: B ref:VIL_11318
…By Annonceur International


Villa with pool and terrace Trafaria (Portugal)
Magnificient 4-bedroom villa located in the Caparica Hills - Sunset Phase project, in Capuchos, Caparica.This villa, nicknamed Villa Llona, has 731 sqm of land, 222 sqm of gross construction area, and 664 sqm of outdoor areas. It is spread over two floors: on the garden floor, we find a very generous social area - living room and dining room, open kitchen, guest bathroom, and hallway. This floor also has a private parking area, an 18 sqm garage, and a storage area. It should be noted that there is also outdoor parking. Outside, there is a pleasant patio, a terrace, the garden, and a private pool.On the upper floor, at street level, there are three bedrooms, all with wardrobes, one of which is en suite and has a walk-in closet. The suite has access to a small balcony overlooking the garden. There is a full bathroom serving the other two bedrooms. On this floor, there is also an additional 12 sqm room that could serve as a fourth bedroom. There is a laundry room and storage room. On the top floor, accessed via stairs, there is a fantastic 64 sqm rooftop with panoramic views of the sea and/or river, ideal for socializing and watching the sunset in the evening.Caparica Hills Sunset Villas is a gated community located in Capuchos, Caparica. A project consisting of four-bedroom villas developed by PROMONTORIO, one of Portugal's leading architectural firms, renowned for its timeless and context-sensitive designs, resulting in villas that blend harmoniously into the coastal landscape, ensuring a perfect balance between simplicity and quality of life.The villas combine contemporary design with natural elements. With wooden panels, the project embraces sustainability in a subtle and elegant way. Carefully planned gardens reinforce the connection with nature, providing a peaceful and unique living environment.Each unit includes private indoor parking, large outdoor areas, a private pool, and a magnificent rooftop with a leisure area and panoramic views. Each villa combines functionality, comfort, and privacy in a gated community.The spaces have been carefully designed, from the selection of materials to the choice of finishes. The design prioritizes comfort and functionality, creating a home that feels natural and welcoming. We highlight the wooden floors, security doors, and equipped kitchens.Each villa offers serene and breathtaking views of the ocean and/or the Tagus River, with the golf course as a backdrop. With a west-facing exposure, the villas are perfectly positioned to capture the warm glow of the sunset. Natural light fills the interiors, creating a serene and welcoming atmosphere, while the soft afternoon light adds a special charm to each day.A true resort environment carefully integrated, combining hospitality, wellness, sports, and commerce, designed to provide a fluid and continuous lifestyle throughout the year, in an excellent coastal setting.Nestled in the cliffs of Caparica, Caparica Hills Sunset Villas offers a unique lifestyle with breathtaking views of the ocean. Located in a resort with a golf course, it perfectly balances coastal serenity with effortless connectivity. Just 5 minutes from the sea, 15 km from Lisbon, and close to the country's main airport, the region combines natural beauty with exceptional accessibility. The project is perfectly positioned to offer both seaside relaxation and urban convenience. Just minutes from stunning beaches, vibrant Lisbon, and all essential services, everything you need is at your fingertips.Infante & Riu - Portugal Real Estate is a real estate agency based in Chiado, operating in the residential market in the prime areas of Greater Lisbon since 2014. We primarily market new developments, whether under construction or already completed, whilst being able to assist both national and international Buyers. Energy Rating: B ref:VIL_11320
…By Annonceur International


Villa with pool and terrace Trafaria (Portugal)
Magnificent 4-bedroom villa located in the Caparica Hills Sunset Villas project, in Capuchos, Caparica.This villa, nicknamed Villa Solena, has 764 sqm of land, 231 sqm of gross construction area, and 707 sqm of outdoor areas. It is spread over two floors: on the garden floor, there is a very generous social area - living room and dining room, open kitchen, and guest bathroom. On this floor, there is also a private indoor parking area, an 18 sqm garage, and a storage area. It should be noted that there is also outdoor parking.Outside, there is a terrace, garden, and private pool.On the upper floor, at street level, there are three bedrooms, all with wardrobes, one of which is en suite. There is a pleasant 13 sqm balcony accessible from all bedrooms, overlooking the garden. There is a full bathroom serving the other two bedrooms. On this floor there is also another room that could be a bedroom, measuring 14 sqm. Laundry area and pantry.On the top floor, accessed via stairs, there is a fantastic 70 sqm rooftop with panoramic views of the sea and/or river, ideal for socializing and watching the sunset in the evening. Caparica Hills Sunset Villas is a gated community located in Capuchos, Caparica. A project consisting of four-bedroom villas developed by PROMONTORIO, one of Portugal's leading architectural firms, renowned for its timeless and context-sensitive designs, resulting in villas that blend harmoniously into the coastal landscape, ensuring a perfect balance between simplicity and quality of life.The villas combine contemporary design with natural elements. With wooden panels, the project embraces sustainability in a subtle and elegant way. Carefully planned gardens reinforce the connection with nature, providing a peaceful and unique living environment.Each unit includes private indoor parking, large outdoor areas, a private pool, and a magnificent rooftop with a leisure area and panoramic views. Each villa combines functionality, comfort, and privacy in a gated community.The spaces have been carefully designed, from the selection of materials to the choice of finishes. The design prioritizes comfort and functionality, creating a home that feels natural and welcoming. We highlight the wooden floors, security doors, and equipped kitchens.Each villa offers serene and breathtaking views of the ocean and/or the Tagus River, with the golf course as a backdrop. With a west-facing exposure, the villas are perfectly positioned to capture the warm glow of the sunset. Natural light fills the interiors, creating a serene and welcoming atmosphere, while the soft afternoon light adds a special charm to each day.A true resort environment carefully integrated, combining hospitality, wellness, sports, and commerce, designed to provide a fluid and continuous lifestyle throughout the year, in an excellent coastal setting.Nestled in the cliffs of Caparica, Caparica Hills Sunset Villas offers a unique lifestyle with breathtaking views of the ocean. Located in a resort with a golf course, it perfectly balances coastal serenity with effortless connectivity. Just 5 minutes from the sea, 15 km from Lisbon, and close to the country's main airport, the region combines natural beauty with exceptional accessibility. The project is perfectly positioned to offer both seaside relaxation and urban convenience. Just minutes from stunning beaches, vibrant Lisbon, and all essential services, everything you need is at your fingertips.Infante & Riu - Portugal Real Estate is a real estate agency based in Chiado, operating in the residential market in the prime areas of Greater Lisbon since 2014. We primarily market new developments, whether under construction or already completed, whilst being able to assist both national and international Buyers. Energy Rating: B ref:VIL_11322
…By Annonceur International


Villa with pool and terrace Trafaria (Portugal)
Magnificent 4-bedroom villa located in the Caparica Hills Sunset Villas project, in Capuchos, Caparica.This villa, nicknamed Villa Asta, has 706 sqm of land, 222 sqm of gross construction area, and 637 sqm of outdoor areas. It is spread over two floors: on the garden floor, we find a very generous social area - living room and dining room, open kitchen, guest bathroom, and hallway. This floor also has a private parking area, an 18 sqm garage, and a storage area. It should be noted that there is also outdoor parking. Outside, there is a pleasant patio, a terrace, the garden, and a private pool.On the upper floor, at street level, there are three bedrooms, all with wardrobes, one of which is en suite and has a walk-in closet. The suite has access to a small balcony overlooking the garden. There is a full bathroom serving the other two bedrooms. On this floor, there is also an additional 12 sqm room that could serve as a fourth bedroom. There is a laundry room and storage room. On the top floor, accessed via stairs, there is a fantastic 64 sqm rooftop with panoramic views of the sea and/or river, ideal for socializing and watching the sunset in the evening.Caparica Hills Sunset Villas is a gated community located in Capuchos, Caparica. A project consisting of four-bedroom villas developed by PROMONTORIO, one of Portugal's leading architectural firms, renowned for its timeless and context-sensitive designs, resulting in villas that blend harmoniously into the coastal landscape, ensuring a perfect balance between simplicity and quality of life.The villas combine contemporary design with natural elements. With wooden panels, the project embraces sustainability in a subtle and elegant way. Carefully planned gardens reinforce the connection with nature, providing a peaceful and unique living environment.Each unit includes private indoor parking, large outdoor areas, a private pool, and a magnificent rooftop with a leisure area and panoramic views. Each villa combines functionality, comfort, and privacy in a gated community.The spaces have been carefully designed, from the selection of materials to the choice of finishes. The design prioritizes comfort and functionality, creating a home that feels natural and welcoming. We highlight the wooden floors, security doors, and equipped kitchens.Each villa offers serene and breathtaking views of the ocean and/or the Tagus River, with the golf course as a backdrop. With a west-facing exposure, the villas are perfectly positioned to capture the warm glow of the sunset. Natural light fills the interiors, creating a serene and welcoming atmosphere, while the soft afternoon light adds a special charm to each day.A true resort environment carefully integrated, combining hospitality, wellness, sports, and commerce, designed to provide a fluid and continuous lifestyle throughout the year, in an excellent coastal setting.Nestled in the cliffs of Caparica, Caparica Hills Sunset Villas offers a unique lifestyle with breathtaking views of the ocean. Located in a resort with a golf course, it perfectly balances coastal serenity with effortless connectivity. Just 5 minutes from the sea, 15 km from Lisbon, and close to the country's main airport, the region combines natural beauty with exceptional accessibility. The project is perfectly positioned to offer both seaside relaxation and urban convenience. Just minutes from stunning beaches, vibrant Lisbon, and all essential services, everything you need is at your fingertips. Infante & Riu - Portugal Real Estate is a real estate agency based in Chiado, operating in the residential market in the prime areas of Greater Lisbon since 2014. We primarily market new developments, whether under construction or already completed, whilst being able to assist both national and international Buyers. Energy Rating: B ref:VIL_11324
…By Annonceur International


Villa with pool and garden Sintra (Portugal)
Offers for sale this Emerald of real estateProperty located on a plot of 2,030 m² and a gross construction area of 481 m² spread over 2 floors. We invite you to discover your new home, with incomparable elegance and contemporary sophistication combined in a single property located in Godigana (Terrugem) just 10 minutes from the beaches and not far from the convent of Mafra and the beautiful village of Ericeira, a fishing village known for its surfing. A 5-bedroom villa, 3 luxury suites, and a swimming pool with a private garden, a true haven of comfort. Price 1,580,000€ negotiable. Description: Living area 482 m2, Land area 2030 m2. -Ground floor: an entrance hall with stone flooring 16.55 m2; WC 3.25 m2, office 23.25 m2, a large living room of 80.35 m2, kitchen 26.55 m2, the living room with fireplace and large bay windows facing the garden and the pool. It also has a fully equipped kitchen (26.55 m2) and a laundry room (7.65 m2). -On the 1st floor, we find a master suite with a walk-in dressing room; complete bathroom with bathtub, shower tray, and window overlooking the garden. We have 2 other suites with access to the balcony, allowing plenty of sunlight and a privileged view, also of the garden and the Sintra palace. The flooring of the bedrooms and the hallway is solid wood planks (oak). The property features an alarm, central heating, central vacuum, lacquered aluminum windows with double glazing, with shutters, solar panels, accessibility for people with reduced mobility, automatic irrigation and entry gates for vehicles. Parking in a garage for two vehicles and 6 outdoors. Next to the pool, we have another house (garden shed) in wood for storage. The property is close to traditional shops and just a few minutes from Magoito beach, Ericeira, and the famous Praia das Azenhas do Mar. Sintra, a UNESCO World Heritage site, is just 10 minutes away and Lisbon airport is 25 minutes away. These features make the villa the ideal choice for families looking for a healthy lifestyle, in nature, but with easy access to urban amenities.This description has been automatically translated from French.
…Private owner


Villa with pool and terrace Trafaria (Portugal)
Magnificent 4-bedroom villa located in the Caparica Hills Sunset Villas development in Capuchos, Caparica. Set on a 718 m² lot, with 231 m² of gross floor area and 656 m² of outdoor space, this villaknown as Villa Maeliaspans two floors. The ground floor features an open-concept living area with very generous spaces, seamlessly integrating the living room, dining room, and open kitchen. This floor also includes a 13 m² room that can be used as a bedroom or office, a guest bathroom, a laundry room, and a storage area. Outside, you'll find a pleasant terrace, the garden, and a private pool.On the upper floor, at street level, there are three bedrooms, all with built-in closets, one of which is an en-suite. A pleasant 13 m² balcony, accessible from all bedrooms, overlooks the garden. A full bathroom serves the other two bedrooms. This floor also features an 18 m² garage and a storage room. Note that there is also outdoor parking. On the top floor, accessible via stairs, you'll find a pleasant 62 m² rooftop with panoramic views of the sea or river, ideal for socializing and enjoying the sunset in the evenings.Caparica Hills Sunset Villas is a gated community located in Capuchos, Caparica. A project consisting of four-bedroom villas developed by PROMONTORIO, one of Portugal's leading architectural firms, renowned for its timeless and context-sensitive designs, resulting in villas that blend harmoniously into the coastal landscape, ensuring a perfect balance between simplicity and quality of life.The villas combine contemporary design with natural elements. With wooden panels, the project embraces sustainability in a subtle and elegant way. Carefully planned gardens reinforce the connection with nature, providing a peaceful and unique living environment.Each unit includes private indoor parking, large outdoor areas, a private pool, and a magnificent rooftop with a leisure area and panoramic views. Each villa combines functionality, comfort, and privacy in a gated community.The spaces have been carefully designed, from the selection of materials to the choice of finishes. The design prioritizes comfort and functionality, creating a home that feels natural and welcoming. We highlight the wooden floors, security doors, and equipped kitchens.Each villa offers serene and breathtaking views of the ocean and/or the Tagus River, with the golf course as a backdrop. With a west-facing exposure, the villas are perfectly positioned to capture the warm glow of the sunset. Natural light fills the interiors, creating a serene and welcoming atmosphere, while the soft afternoon light adds a special charm to each day.A true resort environment carefully integrated, combining hospitality, wellness, sports, and commerce, designed to provide a fluid and continuous lifestyle throughout the year, in an excellent coastal setting.Nestled in the cliffs of Caparica, Caparica Hills Sunset Villas offers a unique lifestyle with breathtaking views of the ocean. Located in a resort with a golf course, it perfectly balances coastal serenity with effortless connectivity. Just 5 minutes from the sea, 15 km from Lisbon, and close to the country's main airport, the region combines natural beauty with exceptional accessibility. The project is perfectly positioned to offer both seaside relaxation and urban convenience. Just minutes from stunning beaches, vibrant Lisbon, and all essential services, everything you need is at your fingertips.Infante & Riu - Portugal Real Estate is a real estate agency based in Chiado, operating in the residential market in the prime areas of Greater Lisbon since 2014. We primarily market new developments, whether under construction or already completed, whilst being able to assist both national and international Buyers. Energy Rating: B ref:VIL_11023
…By Annonceur International


Villa with pool Rio de Mouro (Portugal)
Discover a unique opportunity to acquire the final villa available within an exclusive boutique development comprising just 9 luxury residences, ideally located in one of Portugal’s most prestigious areas – the Golden Triangle between Cascais, Sintra and Lisbon. Property Features Built area: 575 sqm Private plot of approximately 1,000 sqm 5 spacious en-suite bedrooms Expansive open-plan living and dining areas Designer kitchen with premium finishes and high-end appliances Private landscaped garden Large swimming pool with sun deck Private elevator Garage and generous storage areas Contemporary architecture with superior-quality materials Cinema room and home gym (optional) An Exclusive Lifestyle Experience Designed to deliver the highest standards of modern luxury living, this villa seamlessly blends sophisticated interiors with elegant outdoor spaces. Floor-to-ceiling windows maximize natural light while creating a seamless connection between indoor and outdoor living, ensuring privacy, comfort and open views. Residents will also enjoy access to an exclusive healthy lifestyle restaurant and café within the development, adding a distinctive and unique touch to the residential experience. Prime Location Minutes from the historic center of Sintra Approximately 10 minutes from the beaches of Cascais and Estoril Approximately 20–25 minutes from Lisbon city center Close to renowned golf courses and leisure facilities Near a prestigious equestrian center Minutes from Cascais Shopping Nearby International Schools Carlucci American International School of Lisbon TASIS Portugal Important Information Only 1 villa remaining (8 already sold) Estimated completion within 12 months Images are for illustrative purposes only (model villa/project renders) Final unit released with special pricing conditions A rare opportunity to secure a luxury residence in one of Portugal’s most sought-after and prestigious locations.
…By Annonceur International


Villa with pool Estoril (Portugal)
Offered at: €1,030,000 Location: Estoril, Cascais, Lisboa An exceptional detached 4-bedroom villa nestled in the prestigious Alto dos Gaios enclave in Estoril. Framed by 4 open solar fronts, this classic residence offers an exclusive lifestyle on the Estoril Coast, featuring a private pool with a wooden deck, manicured gardens, and quick access to international schools, golf courses, and the coastline. PROPERTY SPECIFICATIONS & HIGHLIGHTS • Total Built Area: 348 m² (232 m² Private Gross Area | 116 m² Dependent Area) • Plot Size: 350 m² • Property Type: Detached Villa (4 Solar Fronts) ☀ • Bedrooms: 4 (Including Master Suite and Ground-Floor Office/Bedroom) • Bathrooms: 4 • Year of Construction: 1995 • Energy Certification: Class C • Heating & Climate: Inverter Air Conditioning, Heat Pump, and Biomass Fireplace Unit • Key Features: Private Swimming Pool with Deck ♂, Intimate Garden , Large Garage with EDP EV Charger , Thematic Decorated Wine Cellar , Laundry Room , Storage, and Panoramic Balconies THREE-LEVEL INTERIOR LAYOUT 1. Lower Ground Level (Basement): Spacious private garage equipped with an EDP EV charger , exclusive themed wine cellar with custom bottle-display wall , dedicated laundry room , and extra storage areas. 2. Ground Floor (Social Realm): Light-filled open-plan living and dining room with hardwood flooring and built-in fireplace , open-concept fully equipped kitchen with a cooking island , dedicated office/bedroom , and a guest bathroom. Direct access to the pool and deck area ♂. 3. First Floor (Private Sanctuaries): Master suite and additional bedrooms featuring built-in wardrobes , premium air conditioning , and access to private balconies with unobstructed views . ASSET POTENTIAL & VALUE PROPOSITION Meticulously maintained and structurally flawless, the villa is in full immediate move-in condition. Reflecting its pristine 1995 original design, the competitive asking price offers significant upside margin for cosmetic modernization and tailored interior upgrades according to your personal standards . PRIME LOCATION & CONNECTIVITY Situated in one of Cascais’ most distinguished residential areas, providing absolute privacy combined with immediate access: • Estoril Beaches & Casino: ~5 minutes • International Schools & Golf Courses: ~5-10 minutes ⛳ • Lisbon City Centre & Airport (via A5 / Marginal): ~25 minutes FOR THE FEW WHO DEMAND PERFECTION. To receive full details or to schedule a private presentation, contact directly via WhatsApp: Direct WhatsApp: +351 933 898 118
…By Annonceur International



Villa with pool and garden Estoril (Portugal)
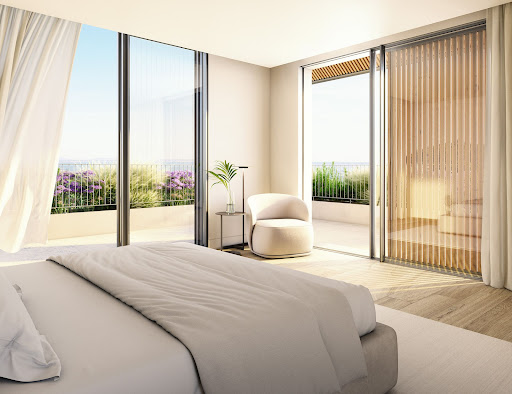
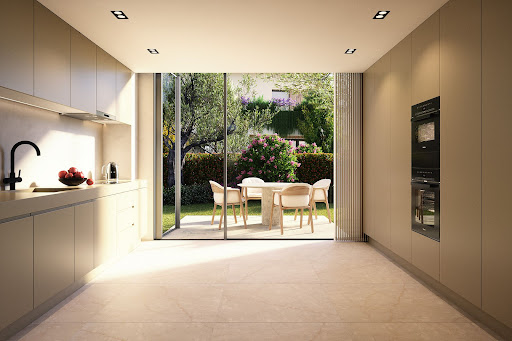
Estoril Four, located next to the prestigious Rua de Inglaterra in the heart of Estoril, is a rare collection of four contemporary villas offering an exceptional living experience. With breathtaking sea views and set within a secure, gated community, these exclusive residences blend modern architecture with the tranquility of private gardens. Designed by the acclaimed architect Rodrigo Machado Soares and featuring interiors by Lavradio Design, Estoril Four redefines sophisticated living in one of Portugal's most sought-after destinations. About the Location Estoril, known as the "Portuguese Riviera," is synonymous with elegance and historical charm. Famed for its royal heritage, Estoril has been a retreat for European royalty, including King Juan Carlos I of Spain. The area offers a unique blend of cultural richness and modern convenience, with beautiful beaches, world-class golf courses, and vibrant cultural attractions such as Casino Estoril. The Rua de Inglaterra, at the heart of Estoril, epitomizes luxury and exclusivity. Residents enjoy proximity to renowned amenities, including high-end dining, shopping, and prestigious educational institutions like St. Julian's School and Nova School of Business and Economics. The area's excellent transport links provide easy access to Lisbon, ensuring a seamless connection to the capital's amenities. About the Property Estoril Four is a showcase of contemporary elegance. Each of the four villas is designed to capture an abundance of natural light, creating an airy and open atmosphere that seamlessly blends indoor and outdoor living. The villas feature open-plan living spaces that are both stylish and functional, with Italian-designed kitchens that offer the perfect setting for culinary creativity. These luxurious homes include state-of-the-art home automation systems, allowing residents to control various aspects of their environment with ease and convenience. Private elevators add a touch of exclusivity, ensuring seamless access to each floor. The villas' expansive terraces and beautifully landscaped gardens provide ideal spaces for relaxation and entertainment, while private swimming pools offer a refreshing escape. Each villa includes a garage accommodating three to four cars, high-end finishes throughout, and extensive storage space, ensuring every need is met. From the top floors, residents can enjoy breathtaking sea views, further enhancing the serene and luxurious living experience that Estoril Four promises. Investment Potential Estoril Four is more than a place to live; it's an investment in a legacy. The area's rich historical significance, combined with ongoing infrastructure development, promises strong potential for appreciation. The robust rental market offers attractive yields for investors, driven by the area's desirability among long-term residents and tourists alike. ATHENA ADVISERS - Added value and 360° purchase support since 2003 In addition to organising property viewings from our office on Avenida da Liberdade, our in-house teams also support clients through every step of the purchase process from finding the best Portuguese mortgage through to rental management. We also decode the paperwork and contracts and become the bridge between all the different legal and official parties involved in the purchase, guiding our clients through every step of the process.
…By Athena Advisers


Villa with pool Estoril (Portugal)
An Extraordinary Residence Over the Atlantic There are exceptional properties. And there are properties that transcend the concept of housing to assert themselves as true habitable works of art. Built in a privileged position, where the horizon merges with the ocean, this magnificent contemporary residence offers a living experience reserved for a very small number of people. A private haven where architecture, light and landscape dialogue in perfect harmony. With a striking architectural presence and impeccable construction, the villa is developed over three levels carefully designed to provide a sophisticated, comfortable and deeply connected experience to the sea. From the moment of arrival, the impact is immediate. An imposing triple-height entrance hall reveals the scale and grandeur of the property. Natural light invades the spaces through large glazed surfaces, creating an atmosphere of serene elegance and allowing the ocean to be the absolute protagonist. The reception areas have been designed to host both intimate moments and large-scale events. Two living areas, subtly separated by an elegant sculptural fireplace, extend to the gardens and outdoor terraces. The generously proportioned formal dining room opens onto an exquisite outdoor dining area, complemented by a support kitchen ideal for receiving guests with total discretion and sophistication. The main kitchen combines aesthetics and functionality at the highest level, with large support areas, pantry and a pleasant outdoor area for breakfasts or informal meals. On the upper floor, an impressive mezzanine suspended over the social area offers a unique contemplation space, with panoramic views over the Atlantic. Here you will find three magnificent suites, designed as true private sanctuaries. The master suite elevates the concept of residential luxury to a rare dimension. A private universe consisting of an exclusive living room, large walk-in closet, bathroom covered with noble materials and a bedroom surrounded by glass, where the sea reveals itself in all its grandeur. The private terrace becomes a privileged stage to contemplate the sunrise over the ocean or the golden tones of the sunset. The lower floor has been dedicated to leisure, well-being and entertainment, offering amenities normally reserved for the best private resorts in the world. A professional cinema room with capacity for fourteen seats, a games room, a fully equipped gym, a sauna, travertine marble changing rooms and a spectacular heated indoor pool create an atmosphere of absolute exclusivity. To ensure total independence and comfort for guests or support staff, the property also has a private apartment with two bedrooms, kitchen, bathroom and laundry. Outside, the landscaped gardens surround an impressive swimming pool surrounded by elegant lounge areas integrated into the architecture of the house. Each corner was designed to enhance the relationship between the residence and the landscape, providing multiple spaces for socializing, contemplation and privacy. The ten-car garage, complemented by a car wash area, reflects the same attention to detail present throughout the property. The finishes and equipment position this residence among the most exclusive in the international market. Travertine marble inside and out, AniColor Crystal premium window frames with tempered laminated glass, integral air conditioning through heat pump, underfloor heating, advanced home automation system, video surveillance, solar and photovoltaic panels, outdoor stage lighting, automatic irrigation and elegant Ipê wood decks are just some of the elements that define this extraordinary level of quality. Located just a few minutes from the historic center of Cascais, the most prestigious beaches on the Portuguese coast and the best international schools, this property offers an increasingly rare combination: absolute privacy, unparalleled sea views and proximity to all essential amenities. Lisbon International Airport is approximately forty minutes away. More than a residence, this is a lifestyle statement. A unique heritage, designed for those who seek the extraordinary and recognize the timeless value of true exclusivity.
…By Annonceur International


Villa with pool and terrace Alcabideche (Portugal)
Exclusive private estate in one of the most prestigious residential areas of Cascais Timeless Grandeur - Quinta Patiño On-site or virtual visits can be arranged with our local partner. Majestic seven-bedroom villa with classic architecture, set on a vast elevated plot offering absolute privacy and stunning panoramic views. The property is located in Quinta Patiño, recognized as one of the most exclusive and prestigious gated residences in Portugal. This residence embodies refined elegance, absolute discretion, generous volumes and exceptional know-how. The arrival is via a 90-meter private driveway lined with centuries-old olive trees, leading to a majestic courtyard and a peaceful fountain, gracefully announcing the refinement of the place. Inside, an impressive double-height entrance hall opens onto elegant reception areas: a reception room with ornate ceilings and marble fireplace, a distinguished dining room, a cosy TV lounge and a refined office with balcony. Two guest bedrooms and an elegantly appointed bathroom complete the ground floor. The kitchen, bright and spacious, is a real gastronomic space with Gaggenau and La Cornue equipment, as well as a convivial scullery dedicated to everyday meals. Upstairs, the master suite offers a true haven of luxury with a private balcony, spa-inspired bathroom and expansive walk-in closet. A second suite and two additional bedrooms share a bathroom with neat finishes. The lower level is entirely dedicated to wellness and leisure: large games room, remarkable 70 m2 wine cellar, Swedish sauna, Turkish bath and fully equipped laundry room. Staff quarters and a garage for up to five vehicles complete this floor. Outside, the landscaped gardens and terraces create an atmosphere of serenity and prestige. The heated swimming pool, sublimated by Bisazza handcrafted mosaics, blends harmoniously into a lush green setting, inviting relaxation throughout the year. Located on the hillside, its privileged location within Quinta Patino places it in the most sheltered area of the estate, with minimal exposure to the wind. The property is south-west facing and enjoys sunshine from sunrise to sunset. Key features: Plot of land : 3 940 m2 Gross built area: 1,082 m2 7 bedrooms Heated swimming pool Wine cellar Sauna and Turkish bath Games room Multiple reception areas Terraces Staff Quarters 5 car garage Additional information: The house was built by a Danish architect, guaranteeing an excellent quality of construction as well as efficient insulation against heat and water infiltration. The property is empty and immediately ready to be lived in. The house has been carefully maintained by the owners, with regular maintenance of the garden, pool and interior spaces. Possibility of furniture and renovation packages on request (additional cost). ENERGY INFORMATION Energy efficiency: A 25 kWh/m2/year Climate class: A 3 kg CO2/m2/year Approximate equivalent of the French DPE and GHG TERMS AND CONDITIONS OF SALE Price: 11,500,000 € (agency fees to be paid by the seller) Risk information: PNRRC Plataforma Nacional para a Redução do Risco de Catástrofes CONTACT & LEGAL NOTICE Advertisement written under the editorial responsibility of EI Marie Louise Kruiper, independent commercial agent for SARL Côté France (without holding funds), registered with the RSAC of Cahors under number 939590303, holder of the professional card on behalf of SARL Côté France. Comprehensive support during the purchase with multilingual partners. Fully delegated management possible. E-mail: [email protected] Phone: +33 (0)6 87 48 72 48 Site: www.cotefranceimmo.fr Languages: English, Deutsch, Nederlands, French This property is sold under delegated mandate in collaboration with: Splendour Luxury Group, a brand of Tulip Melodies Unipessoal, Lda Registered in Lisbon, Portugal, NIPC: 516163400 Holder of AMI Licence No 20032, issued by IMPIC in accordance with Portuguese legislation (Law No 15/2013) - Advertisement written and published by an Agent -
…By Annonceur International


Seaside villa with pool and garden Cascais (Portugal)
House on the Water Quinta da Marinha | Cascais, Portugal A signature property on the Portuguese Atlantic coast. In the heart of Quinta da Marinha, one of the most exclusive residential addresses in Cascais, the House on the Water is a unique architectural achievement, designed for clients seeking the most rare offerings in the market. More than just a residence, it offers an experience: that of living surrounded by water, light, and nature, in absolute intimacy. Reflecting pools envelop the architecture and give the house the impression of floating above the landscape. Animated by elegant koi carp, they capture the sky, vegetation, and variations of light, continuously transforming the perception of the place. At twilight, when reflections mingle with the property’s lighting, the house reveals its spectacular dimension. An architecture in dialogue with its environment. Vast glass surfaces abolish the boundaries between interior and exterior and open living spaces to the landscaped gardens, pools, and the golf course of Quinta da Marinha. Natural light flows through the residence and accompanies an architecture with contemporary lines, where every perspective has been carefully studied. The generous reception areas combine volume, elegance, and discretion. Living rooms, dining rooms, and convivial spaces allow for sophisticated entertaining as well as preserving the intimacy of a true family home. Materials, textures, lighting, and finishes have been selected with particular attention, in a constant search for balance and timelessness. Five suites. Five private universes. The residence hosts five suites, designed as individual retreats opening onto the gardens and water. The master suite occupies a special place. Generous and decidedly private, it features spacious dressing rooms, a bathroom inspired by the world’s most beautiful spas, and private terraces offering privileged moments of calm and contemplation. A luxury that does not seek to impress. It imposes itself naturally. A private retreat beneath your residence. Out of sight, an entire floor is dedicated to wellness and leisure. A spectacular heated indoor pool is the centerpiece. It is complemented by a fully equipped gym, spaces dedicated to the spa and relaxation, and a private cinema. A design that allows you to find at home the level of comfort and services associated with the most beautiful international destinations, with an additional privilege: total intimacy. The art of living in Cascais. Outside, mature gardens, secluded patios, and vast terraces create a succession of spaces designed to follow the light throughout the day. Mornings begin by the water. Afternoons extend between gardens and terraces. Evenings become special moments to host family and friends under the sky of the Atlantic coast. Everything here has been imagined around one essential idea: to take the time to live. Quinta da Marinha. The address is inseparable from the property. Quinta da Marinha has long represented one of the most sought-after residential environments in Cascais: golf, equestrian center, five-star hotels, gastronomy, the Atlantic Ocean, and close proximity to the Sintra-Cascais Natural Park. Guincho Beach, the marina, and the historic center of Cascais are just a few minutes away. Lisbon and its international airport are about thirty minutes away, making this address a rare balance between private retreat and international connection. A property for those who do not seek the ordinary.This description has been automatically translated from French.
…Private owner


Villa with pool and terrace Campo de Ourique (Portugal)
5+2 bedroom villa with rooftop with swimming pool located in Campo de OuriqueThis villa is distributed as follows:On the -1 floor we find the garage, storage area and laundry; On floor 0 are 4 of the bedrooms, two of them two spacious suites with their private bathrooms and closet. A full bathroom serves the other two bedrooms. On this floor there is a pleasant garden of 30 m2, accessible through all rooms, providing natural light to them.The 1st floor consists of the social area of the villa: living room with 43 m2, a small additional room that can serve as an office or tv room, kitchen and dining area, social bathroom and storage room. Another nice patio/garden with 24 m2, accessible through the living room.On the 2nd floor we find the 5th bedroom, bathroom and also a living room, with access to a terrace of 34 m2.Finally, on the rooftop of the villa, there is the fantastic swimming pool with a large terrace of 77 m2Access to the various floors is via stairs or an internal lift.This villa has an excellent solar orientation, facing south.Excellent finishes and details, highlighting the oak wood flooring, the kitchen equipped with Bosch or equivalent brand appliances (integrated oven, microwave, integrated dishwasher, washer and dryer, freezer and refrigerator), frames with thermal cut and double glazing, electric underfloor heating in the bathrooms, underfloor heating in the other rooms and air conditioning system. Energy Rating: A ref:VIL_7689_1
…By Annonceur International
'%20stroke='%23DDAA3A'%20stroke-width='1.909'%20stroke-linecap='square'%20stroke-linejoin='bevel'/%3e%3c/svg%3e)
Receive by email any new listing that may match your search criteria
Your criteria :
- For sale
- Paço de Arcos, Portugal, +30 km
- Villas
- Pool
By validating this form, you accept the general conditions of use of Le Figaro Properties.