

luxury villas with pool for sale Santo Isidoro, Mafra, Portugal


Villa with pool and terrace Santo Isidoro (Portugal)
Set within a private condominium of just 3 homes, this exceptional villa stands out for its contemporary architecture and clean lines. Ideally located in one of Ribamar's most sought-after areas, just minutes from the charming town of Ericeira - Portugal's renowned surf capital - the property offers sweeping, unobstructed views over the Atlantic Ocean and the natural amphitheater that surrounds the coastline.Designed with meticulous attention to detail, the villa combines aesthetics and functionality, with carefully selected materials and finishes that meet the highest standards of quality and sophistication.The living areas are spacious and filled with natural light, opening onto the outdoors and allowing you to fully enjoy the breathtaking scenery. The home is equipped with modern comforts, including underfloor heating, air conditioning, a fireplace in the living room, electric shutters, a video intercom system, and ultra-modern lighting.Spread over three levels, the villa is composed as follows: Ground floor (Level 0): A generous entrance hall leads to a bright and airy living room, a spacious modern kitchen with direct access to the terrace, one suite, and a guest WC. The level is characterized by high-quality finishes and a warm, refined atmosphere. Upper floor: Two large suites with built-in wardrobes, each opening onto a balcony with stunning panoramic views of the Atlantic Ocean. Basement (Level -1): A secure garage for two vehicles, a fitness area, a laundry room, a bathroom, a space ideal for creating a wine cellar, and a technical room equipped to support the property's systems.The villa also enjoys easy access to all nearby shops, services, and everyday amenities.A rare and elegant property, not to be missed. Energy Rating: A+ ref:ECIVIL_9584
…By Annonceur International


Villa with pool and terrace Santo Isidoro (Portugal)
Set within a private condominium of only 3 homes, this striking contemporary villa blends clean architectural lines with refined materials and premium features. Ideally located in one of Ribamar's most desirable areas, just minutes from the charming village of Ericeira, the property enjoys sweeping, unobstructed views over the ocean and surrounding coastal landscape.From the moment you enter, the interior impresses with its generous volumes, abundant natural light, and carefully considered finishes.Spread across three levels, the layout includes: A welcoming ground floor featuring a spacious entrance hall, a bright living room with fireplace and direct access to the terrace, a stylish and functional kitchen, a guest bedroom, and a full bathroom. The upper floor offers two elegant suites, each with built-in wardrobes and access to a west-facing terrace with breathtaking sea views. On the lower level, you'll find a double garage, fitness area, laundry room, technical room, an additional bathroom, and a versatile space ideal for a wine cellar or multipurpose use.This villa is equipped with top-tier amenities including underfloor heating, reversible air conditioning, a modern fireplace in the living room, electric shutters, a video intercom system, and ultra-contemporary lighting throughout.Outside, the infinity pool invites you to unwind while overlooking the Atlantic Ocean, in a setting that is both private and inspiring.A rare opportunity to enjoy a lifestyle defined by comfort, design, and panoramic sea views. Energy Rating: A+ ref:ECIVIL_7415
…By Annonceur International
86 listings near Santo Isidoro


Villa with pool and terrace Ericeira (Portugal)
The UJJAYI project is a private and exclusive condominium, consisting of only 13 villas, located on the cliffs of Ribamar, 350 meters from the sea and just 3 km from Ericeira. A privileged location, where the tranquility of the coast is combined with the proximity of some of the most emblematic destinations in the region, with Cascais about 45 km away and the historic village of Óbidos approximately 65 km away. PROPERTY APPRAISAL: UJJAYI - ERICEIRA PREMIUM HOMES A PROMISE OF BEAUTY AND SERENITY The promise of a calm and relaxing lifestyle, enveloped by the comforting sound of nature, the sea and the privileged observation of the brilliant sunset in front of you. Houses with soul, full of design, inspiration and unique environments. A splendid and privileged location that allows for gentle mornings with an invigorating sea breeze, inspiring walks along the picturesque paths between green fields and cliffs that take us through the smell of the sea air to the ocean. The UJJAYI project consists of a private condominium of 13 villas located on a plot of land 350m from the sea on the cliffs that allows a true immersion in nature through the view that the villas provide. The organic architecture project is based on an ecological concern, sustainability and distinct quality where futuristic innovations predominate in symbiosis with respect for the land where the project is located and the surrounding nature. VISION 'Our focus was totally on design, quality and proximity to nature, seeking perfection through innovation, architecture, design and sustainability. A challenging team project that resulted in an idyll, inspiring and distinctive setting' - Nuno Ribeiro UJJAYI's configuration celebrates the creation of a space where sophistication, privacy and tranquility are integrated, with each villa being totally independent and differentiated. The architectural project was created and developed by the Portuguese architects Yuri Martinho, Ana Matos and the owners, Nuno and Sofia Ribeiro. ABOUT At UJJAYI you will find a timeless connection with nature. An exclusive getaway located in the heart of the Ericeira World Surfing Reserve, in Ribamar, Lisbon. UJJAYI is the perfect place to enjoy a sublime lifestyle with environmental awareness and connection to the surrounding environment. We have made a commitment where we have privileged excellence and sustainability in each chosen element, from thermal and acoustic insulation to the materials carefully selected for each house. The 13 luxurious villas stand out for their comfort and spacious areas with the immensity of the sea as a permanent backdrop. They are T4 and T5 typologies with private garden areas, large terraces, private pool and common leisure areas. Project developed with the Architecture Office - Yuma Concept PROPERTY DESCRIPTION: VILLAS T4 to T5, all rooms in suite concept. Master suite between 44m² and 70m² with dressing room. Living and dining area between 89m² to 115m². Walk-in wine rack with refrigeration. SPA with jacuzzi, sauna and Turkish bath. Multipurpose room that can be used as a gym, yoga studio or cinema room between 31m² to 69m². Laundry between 10m² to 14m². Garage for 2 to 4 cars with 'wallbox' for charging electric vehicles. Machine room and support room between 15m² and 33m². Private heated swimming pool between 48m² to 69m² with outdoor bathroom as support. EXTERIOR DESCRIPTION: CONDOMINIUM Leisure area with garden with outdoor lighting. Circulation within the gardens with exclusive lounge areas. Entrance gate and fence for security and privacy. Multipurpose meeting room for condominium owners. Use of rainwater captured on common sidewalks and streets, directing them to an underground reservoir of 120,000 liters, in order to supply the irrigation system of the gardens in the common areas and washing of the common sidewalks and streets. EQUIPMENT: EQUIPMENT The home automation system will monitor and/or control the attributes of the home, such as lighting, climate, entertainment systems, heating, ventilation and air conditioning (HVAC) systems. It also includes home security, such as access control, alarm systems and video surveillance. HVAC system (Heating, ventilation and air conditioning). Hydraulic underfloor heating. Heat pump with 950 litre tank. 30 to 35 solar PV panels per household (390 to 455 total) with community energy storage systems. Intrusion protection, video surveillance, fire detection in the kitchen area, carbon monoxide detection in the garage and water leak prevention. Smart locks with fingerprint, code or key. Home network with fiber optics. Thermal windows with triple glazing and aluminum frames with thermal cut. Exterior electrical blackouts. Interior electric 'curtains'. Automatic control of gate and garage door by remote control or smartphone. Water softener for the water supply circuit of the house. Water purification plant by reverse osmosis process for the kitchen water supply circuit. Use of rainwater collected from roofs and terraces, directing it to an underground reservoir of 25,000 liters. Filter and reuse light grey water from showers and washbasins for reuse in toilets. Kitchens equipped with Miele built-in appliances: oven, steam oven, microwave, ceramic hob with integrated extractor hood, coffee machine, dishwasher, fridge-freezer and refrigerated wine cellar. Duravit Italian washbasins, bathtubs and toilets. Fantini Italian faucets MATERIALS Exterior cladding materials: exposed concrete, pigmented mass in the earth's tone of the region and wooden slats. Interior wall and ceiling coverings in stucco and wood. Floors covered with Italian Marazzi ceramics and wood. Bathrooms covered with Italian Marazzi ceramics. Terraces with wooden deck. ADDITIONAL INFORMATION: - Areas removed from the PH and Humanized Plants provided by the promoter - Property with an approved architectural project, with a specialty project under preparation and, for this reason, the presentation of the Energy Certificate is not yet applicable - 3D images, are only demonstrations of the project, cannot be used in a contractual way EXPECTED COMPLETION OF THE WORK: Last Semester of 2027 referring to fractions A, B and M. - All available information does not dispense with confirmation by the mediator as well as consultation of the property's documentation.
…By Annonceur International


Villa with pool and terrace Ericeira (Portugal)
The UJJAYI project is a private and exclusive condominium, consisting of only 13 villas, located on the cliffs of Ribamar, 350 meters from the sea and just 3 km from Ericeira. A privileged location, where the tranquility of the coast is combined with the proximity of some of the most emblematic destinations in the region, with Cascais about 45 km away and the historic village of Óbidos approximately 65 km away. PROPERTY APPRAISAL: UJJAYI - ERICEIRA PREMIUM HOMES A PROMISE OF BEAUTY AND SERENITY The promise of a calm and relaxing lifestyle, enveloped by the comforting sound of nature, the sea and the privileged observation of the brilliant sunset in front of you. Houses with soul, full of design, inspiration and unique environments. A splendid and privileged location that allows for gentle mornings with an invigorating sea breeze, inspiring walks along the picturesque paths between green fields and cliffs that take us through the smell of the sea air to the ocean. The UJJAYI project consists of a private condominium of 13 villas located on a plot of land 350m from the sea on the cliffs that allows a true immersion in nature through the view that the villas provide. The organic architecture project is based on an ecological concern, sustainability and distinct quality where futuristic innovations predominate in symbiosis with respect for the land where the project is located and the surrounding nature. VISION 'Our focus was totally on design, quality and proximity to nature, seeking perfection through innovation, architecture, design and sustainability. A challenging team project that resulted in an idyll, inspiring and distinctive setting' - Nuno Ribeiro UJJAYI's configuration celebrates the creation of a space where sophistication, privacy and tranquility are integrated, with each villa being totally independent and differentiated. The architectural project was created and developed by the Portuguese architects Yuri Martinho, Ana Matos and the owners, Nuno and Sofia Ribeiro. ABOUT At UJJAYI you will find a timeless connection with nature. An exclusive getaway located in the heart of the Ericeira World Surfing Reserve, in Ribamar, Lisbon. UJJAYI is the perfect place to enjoy a sublime lifestyle with environmental awareness and connection to the surrounding environment. We have made a commitment where we have privileged excellence and sustainability in each chosen element, from thermal and acoustic insulation to the materials carefully selected for each house. The 13 luxurious villas stand out for their comfort and spacious areas with the immensity of the sea as a permanent backdrop. They are T4 and T5 typologies with private garden areas, large terraces, private pool and common leisure areas. Project developed with the Architecture Office - Yuma Concept PROPERTY DESCRIPTION: VILLAS T4 to T5, all rooms in suite concept. Master suite between 44m² and 70m² with dressing room. Living and dining area between 89m² to 115m². Walk-in wine rack with refrigeration. SPA with jacuzzi, sauna and Turkish bath. Multipurpose room that can be used as a gym, yoga studio or cinema room between 31m² to 69m². Laundry between 10m² to 14m². Garage for 2 to 4 cars with 'wallbox' for charging electric vehicles. Machine room and support room between 15m² and 33m². Private heated swimming pool between 48m² to 69m² with outdoor bathroom as support. EXTERIOR DESCRIPTION: CONDOMINIUM Leisure area with garden with outdoor lighting. Circulation within the gardens with exclusive lounge areas. Entrance gate and fence for security and privacy. Multipurpose meeting room for condominium owners. Use of rainwater captured on common sidewalks and streets, directing them to an underground reservoir of 120,000 liters, in order to supply the irrigation system of the gardens in the common areas and washing of the common sidewalks and streets. EQUIPMENT: EQUIPMENT The home automation system will monitor and/or control the attributes of the home, such as lighting, climate, entertainment systems, heating, ventilation and air conditioning (HVAC) systems. It also includes home security, such as access control, alarm systems and video surveillance. HVAC system (Heating, ventilation and air conditioning). Hydraulic underfloor heating. Heat pump with 950 litre tank. 30 to 35 solar PV panels per household (390 to 455 total) with community energy storage systems. Intrusion protection, video surveillance, fire detection in the kitchen area, carbon monoxide detection in the garage and water leak prevention. Smart locks with fingerprint, code or key. Home network with fiber optics. Thermal windows with triple glazing and aluminum frames with thermal cut. Exterior electrical blackouts. Interior electric 'curtains'. Automatic control of gate and garage door by remote control or smartphone. Water softener for the water supply circuit of the house. Water purification plant by reverse osmosis process for the kitchen water supply circuit. Use of rainwater collected from roofs and terraces, directing it to an underground reservoir of 25,000 liters. Filter and reuse light grey water from showers and washbasins for reuse in toilets. Kitchens equipped with Miele built-in appliances: oven, steam oven, microwave, ceramic hob with integrated extractor hood, coffee machine, dishwasher, fridge-freezer and refrigerated wine cellar. Duravit Italian washbasins, bathtubs and toilets. Fantini Italian faucets MATERIALS Exterior cladding materials: exposed concrete, pigmented mass in the earth's tone of the region and wooden slats. Interior wall and ceiling coverings in stucco and wood. Floors covered with Italian Marazzi ceramics and wood. Bathrooms covered with Italian Marazzi ceramics. Terraces with wooden deck. ADDITIONAL INFORMATION: - Areas removed from the PH and Humanized Plants provided by the promoter - Property with an approved architectural project, with a specialty project under preparation and, for this reason, the presentation of the Energy Certificate is not yet applicable - 3D images, are only demonstrations of the project, cannot be used in a contractual way EXPECTED COMPLETION OF THE WORK: Last Semester of 2027 referring to fractions A, B and M. - All available information does not dispense with confirmation by the mediator as well as consultation of the property's documentation.
…By Annonceur International


Villa with pool Ericeira (Portugal)
CD_ 7 bedroom farm with two villas, a mill and a plot of 3412m², views of valleys, excellent sun exposure, 10 km from Ericeira and 5.7 km from Ribeira d'Ilhas Beach. PROPERTY DESCRIPTION: Main House Entrance hall Lounge with double-sided lareia and kitchen (70m²) Pantry and laundry Wardrobe room Office Support Bathroom Three suites with wardrobes Secondary House Entrance hall Living room with fireplace Kitchen with wood stove Bathroom with shower Room with mezzanine Games Room Mill Floor 0 Kitchen Bathroom Floor 1 Room Floor 2 Room EXTERIOR DESCRIPTION: Pool Area Outdoor parking Garden area Rooftop terrace of the second house EQUIPMENT: Main house Kitchen Oven Plate Cooker hood Microwave Combi fridge Dishwasher lacquering machine Washing machine Tumble dryer Other VMC System PROPERTY APPRAISAL: Are you looking for the quiet of the countryside? We have this 7 bedroom farm, consisting of two single storey houses and a mill on a plot of 3412m². The property has undergone a general refurbishment, covering the main house, the mill and the garden. Located on top of a hill, it benefits from wide views over the valleys and, in the background, the sea. Due to its configuration and characteristics, it has high potential. ADDITIONAL INFORMATION: - Areas taken from the CPU and old project - The project for changes and regularization of areas is underway - Cond_ - All available information does not dispense with confirmation by the mediator as well as consultation of the property's documentation
…By Annonceur International


Villa with pool and garden Ericeira (Portugal)
The UJJAYI project is a private and exclusive condominium, consisting of only 13 villas, located on the cliffs of Ribamar, 350 meters from the sea and just 3 km from Ericeira. A privileged location, where the tranquility of the coast is combined with the proximity of some of the most emblematic destinations in the region, with Cascais about 45 km away and the historic village of Óbidos approximately 65 km away. PROPERTY APPRAISAL: UJJAYI - ERICEIRA PREMIUM HOMES A PROMISE OF BEAUTY AND SERENITY The promise of a calm and relaxing lifestyle, enveloped by the comforting sound of nature, the sea and the privileged observation of the brilliant sunset in front of you. Houses with soul, full of design, inspiration and unique environments. A splendid and privileged location that allows for gentle mornings with an invigorating sea breeze, inspiring walks along the picturesque paths between green fields and cliffs that take us through the smell of the sea air to the ocean. The UJJAYI project consists of a private condominium of 13 villas located on a plot of land 350m from the sea on the cliffs that allows a true immersion in nature through the view that the villas provide. The organic architecture project is based on an ecological concern, sustainability and distinct quality where futuristic innovations predominate in symbiosis with respect for the land where the project is located and the surrounding nature. VISION 'Our focus was totally on design, quality and proximity to nature, seeking perfection through innovation, architecture, design and sustainability. A challenging team project that resulted in an idyll, inspiring and distinctive setting' - Nuno Ribeiro UJJAYI's configuration celebrates the creation of a space where sophistication, privacy and tranquility are integrated, with each villa being totally independent and differentiated. The architectural project was created and developed by the Portuguese architects Yuri Martinho, Ana Matos and the owners, Nuno and Sofia Ribeiro. ABOUT At UJJAYI you will find a timeless connection with nature. An exclusive getaway located in the heart of the Ericeira World Surfing Reserve, in Ribamar, Lisbon. UJJAYI is the perfect place to enjoy a sublime lifestyle with environmental awareness and connection to the surrounding environment. We have made a commitment where we have privileged excellence and sustainability in each chosen element, from thermal and acoustic insulation to the materials carefully selected for each house. The 13 luxurious villas stand out for their comfort and spacious areas with the immensity of the sea as a permanent backdrop. They are T4 and T5 typologies with private garden areas, large terraces, private pool and common leisure areas. Project developed with the Architecture Office - Yuma Concept PROPERTY DESCRIPTION: VILLAS T4 to T5, all rooms in suite concept. Master suite between 44m² and 70m² with dressing room. Living and dining area between 89m² to 115m². Walk-in wine rack with refrigeration. SPA with jacuzzi, sauna and Turkish bath. Multipurpose room that can be used as a gym, yoga studio or cinema room between 31m² to 69m². Laundry between 10m² to 14m². Garage for 2 to 4 cars with 'wallbox' for charging electric vehicles. Machine room and support room between 15m² and 33m². Private heated swimming pool between 48m² to 69m² with outdoor bathroom as support. EXTERIOR DESCRIPTION: CONDOMINIUM Leisure area with garden with outdoor lighting. Circulation within the gardens with exclusive lounge areas. Entrance gate and fence for security and privacy. Multipurpose meeting room for condominium owners. Use of rainwater captured on common sidewalks and streets, directing them to an underground reservoir of 120,000 liters, in order to supply the irrigation system of the gardens in the common areas and washing of the common sidewalks and streets. EQUIPMENT: EQUIPMENT The home automation system will monitor and/or control the attributes of the home, such as lighting, climate, entertainment systems, heating, ventilation and air conditioning (HVAC) systems. It also includes home security, such as access control, alarm systems and video surveillance. HVAC system (Heating, ventilation and air conditioning). Hydraulic underfloor heating. Heat pump with 950 litre tank. 30 to 35 solar PV panels per household (390 to 455 total) with community energy storage systems. Intrusion protection, video surveillance, fire detection in the kitchen area, carbon monoxide detection in the garage and water leak prevention. Smart locks with fingerprint, code or key. Home network with fiber optics. Thermal windows with triple glazing and aluminum frames with thermal cut. Exterior electrical blackouts. Interior electric 'curtains'. Automatic control of gate and garage door by remote control or smartphone. Water softener for the water supply circuit of the house. Water purification plant by reverse osmosis process for the kitchen water supply circuit. Use of rainwater collected from roofs and terraces, directing it to an underground reservoir of 25,000 liters. Filter and reuse light grey water from showers and washbasins for reuse in toilets. Kitchens equipped with Miele built-in appliances: oven, steam oven, microwave, ceramic hob with integrated extractor hood, coffee machine, dishwasher, fridge-freezer and refrigerated wine cellar. Duravit Italian washbasins, bathtubs and toilets. Fantini Italian faucets MATERIALS Exterior cladding materials: exposed concrete, pigmented mass in the earth's tone of the region and wooden slats. Interior wall and ceiling coverings in stucco and wood. Floors covered with Italian Marazzi ceramics and wood. Bathrooms covered with Italian Marazzi ceramics. Terraces with wooden deck. ADDITIONAL INFORMATION: - Areas removed from the PH and Humanized Plants provided by the promoter - Property with an approved architectural project, with a specialty project under preparation and, for this reason, the presentation of the Energy Certificate is not yet applicable - 3D images, are only demonstrations of the project, cannot be used in a contractual way EXPECTED COMPLETION OF THE WORK: Last Semester of 2027 referring to fractions A, B and M. - All available information does not dispense with confirmation by the mediator as well as consultation of the property's documentation.
…By Annonceur International


Seaside villa with pool and terrace Ericeira (Portugal)
5 bedroom villa with 3 floors, with swimming pool and front sea view on a plot of 1,162m², close to the beaches and in the most prestigious area of the region. Only 5 km from the village of Ericeira. PROPERTY DESCRIPTION: Floor -1: Large living room with barbecue area and wine cellar / bar Two bathrooms Corridor Bedroom / Office Storage room Stairs connecting to the ground floor Garage (a) Floor 0: Corridor Kitchen Cup Two bathrooms Dining room Pantry Vestibule Living room with fireplace Room Floor 1: Circulation hall Three suites with balcony Three bathrooms in the suites EXTERIOR DESCRIPTION: Balconies Terraces Patio Parking Swimming Pool (a) EQUIPMENT: No equipment PROPERTY APPRAISAL: Unique opportunity to invest in a unique 3-storey villa with swimming pool, located in one of the most prestigious areas of the region, just 5 minutes from Vila da Ericeira. With a frontal and stunning view of the sea, this property offers enormous potential for refurbishment, allowing you to customize to your liking and transform it into a dream home, a tourist investment project or a multi-family residence. Outside, the patio with a walled swimming pool offers privacy, the three access gates offer functionality and the possibility of parking, and in the rest of the space you can give free rein to your creativity and create gardens or other personalized outdoor spaces, since it is located on a plot of land with 1,162m² with enormous potential. The location combines tranquility, privacy and proximity to the sea, being just a few minutes from beaches, restaurants, schools and access to the A21. An unmissable opportunity for those looking for an exclusive property by the sea, with unparalleled views and a huge potential for appreciation. Come and discover and be dazzled by this view! ADDITIONAL INFORMATION: (a) - Omitted documentation Removed CPU Areas - All available information does not dispense with confirmation by the mediator as well as consultation of the property's documentation.
…By Annonceur International


Villa with pool and garden Ericeira (Portugal)
Detached 3 + 1 bedroom villa, with swimming pool and sea views, located 8 km from Ericeira and 2 km from S. Lourenço Beach. PROPERTY DESCRIPTION: Floor -1: Living Room / Office Laundry Bathroom Technical area Garage Floor 0: Entrance hall Room Kitchen Social bathroom Floor 1: Suite with balcony Two bedrooms Full bathroom EXTERIOR DESCRIPTION: Heated saltwater pool Garden EQUIPMENT: Electric blinds Heat pump Central heating Washer and dryer Kitchen equipped with: Oven Induction hob Refrigerator Dishwasher Cooker hood Microwave PROPERTY APPRAISAL: A few minutes from São Lourenço Beach and about 8 km from Ericeira, this 3+1 bedroom villa invites you to enjoy a peaceful lifestyle, where comfort and proximity to the sea come together perfectly. With sea views, heated saltwater pool and garden, it offers the ideal setting to enjoy days outdoors, receive family and friends or simply relax in total privacy. Inside, the spaces were designed to provide functionality and well-being in everyday life, complemented by equipment that guarantees comfort throughout the year, such as central heating, heat pump and fully equipped kitchen. An excellent opportunity for those looking to live close to the beach, without giving up tranquility and quality of life. ADDITIONAL INFORMATION: Areas removed from the plant - All available information does not dispense with confirmation by the mediator as well as consultation of the property's documentation.
…By Annonceur International


Villa with pool and terrace Ericeira (Portugal)
The UJJAYI project is a private and exclusive condominium, consisting of only 13 villas, located on the cliffs of Ribamar, 350 meters from the sea and just 3 km from Ericeira. A privileged location, where the tranquility of the coast is combined with the proximity of some of the most emblematic destinations in the region, with Cascais about 45 km away and the historic village of Óbidos approximately 65 km away. PROPERTY APPRAISAL: UJJAYI - ERICEIRA PREMIUM HOMES A PROMISE OF BEAUTY AND SERENITY The promise of a calm and relaxing lifestyle, enveloped by the comforting sound of nature, the sea and the privileged observation of the brilliant sunset in front of you. Houses with soul, full of design, inspiration and unique environments. A splendid and privileged location that allows for gentle mornings with an invigorating sea breeze, inspiring walks along the picturesque paths between green fields and cliffs that take us through the smell of the sea air to the ocean. The UJJAYI project consists of a private condominium of 13 villas located on a plot of land 350m from the sea on the cliffs that allows a true immersion in nature through the view that the villas provide. The organic architecture project is based on an ecological concern, sustainability and distinct quality where futuristic innovations predominate in symbiosis with respect for the land where the project is located and the surrounding nature. VISION 'Our focus was totally on design, quality and proximity to nature, seeking perfection through innovation, architecture, design and sustainability. A challenging team project that resulted in an idyll, inspiring and distinctive setting' - Nuno Ribeiro UJJAYI's configuration celebrates the creation of a space where sophistication, privacy and tranquility are integrated, with each villa being totally independent and differentiated. The architectural project was created and developed by the Portuguese architects Yuri Martinho, Ana Matos and the owners, Nuno and Sofia Ribeiro. ABOUT At UJJAYI you will find a timeless connection with nature. An exclusive getaway located in the heart of the Ericeira World Surfing Reserve, in Ribamar, Lisbon. UJJAYI is the perfect place to enjoy a sublime lifestyle with environmental awareness and connection to the surrounding environment. We have made a commitment where we have privileged excellence and sustainability in each chosen element, from thermal and acoustic insulation to the materials carefully selected for each house. The 13 luxurious villas stand out for their comfort and spacious areas with the immensity of the sea as a permanent backdrop. They are T4 and T5 typologies with private garden areas, large terraces, private pool and common leisure areas. Project developed with the Architecture Office - Yuma Concept PROPERTY DESCRIPTION: VILLAS T4 to T5, all rooms in suite concept. Master suite between 44m² and 70m² with dressing room. Living and dining area between 89m² to 115m². Walk-in wine rack with refrigeration. SPA with jacuzzi, sauna and Turkish bath. Multipurpose room that can be used as a gym, yoga studio or cinema room between 31m² to 69m². Laundry between 10m² to 14m². Garage for 2 to 4 cars with 'wallbox' for charging electric vehicles. Machine room and support room between 15m² and 33m². Private heated swimming pool between 48m² to 69m² with outdoor bathroom as support. EXTERIOR DESCRIPTION: CONDOMINIUM Leisure area with garden with outdoor lighting. Circulation within the gardens with exclusive lounge areas. Entrance gate and fence for security and privacy. Multipurpose meeting room for condominium owners. Use of rainwater captured on common sidewalks and streets, directing them to an underground reservoir of 120,000 liters, in order to supply the irrigation system of the gardens in the common areas and washing of the common sidewalks and streets. EQUIPMENT: EQUIPMENT The home automation system will monitor and/or control the attributes of the home, such as lighting, climate, entertainment systems, heating, ventilation and air conditioning (HVAC) systems. It also includes home security, such as access control, alarm systems and video surveillance. HVAC system (Heating, ventilation and air conditioning). Hydraulic underfloor heating. Heat pump with 950 litre tank. 30 to 35 solar PV panels per household (390 to 455 total) with community energy storage systems. Intrusion protection, video surveillance, fire detection in the kitchen area, carbon monoxide detection in the garage and water leak prevention. Smart locks with fingerprint, code or key. Home network with fiber optics. Thermal windows with triple glazing and aluminum frames with thermal cut. Exterior electrical blackouts. Interior electric 'curtains'. Automatic control of gate and garage door by remote control or smartphone. Water softener for the water supply circuit of the house. Water purification plant by reverse osmosis process for the kitchen water supply circuit. Use of rainwater collected from roofs and terraces, directing it to an underground reservoir of 25,000 liters. Filter and reuse light grey water from showers and washbasins for reuse in toilets. Kitchens equipped with Miele built-in appliances: oven, steam oven, microwave, ceramic hob with integrated extractor hood, coffee machine, dishwasher, fridge-freezer and refrigerated wine cellar. Duravit Italian washbasins, bathtubs and toilets. Fantini Italian faucets MATERIALS Exterior cladding materials: exposed concrete, pigmented mass in the earth's tone of the region and wooden slats. Interior wall and ceiling coverings in stucco and wood. Floors covered with Italian Marazzi ceramics and wood. Bathrooms covered with Italian Marazzi ceramics. Terraces with wooden deck. ADDITIONAL INFORMATION: - Areas removed from the PH and Humanized Plants provided by the promoter - Property with an approved architectural project, with a specialty project under preparation and, for this reason, the presentation of the Energy Certificate is not yet applicable - 3D images, are only demonstrations of the project, cannot be used in a contractual way EXPECTED COMPLETION OF THE WORK: Last Semester of 2027 referring to fractions A, B and M. - All available information does not dispense with confirmation by the mediator as well as consultation of the property's documentation.
…By Annonceur International


Villa with pool and terrace Ericeira (Portugal)
CD_Moradia T4+1 of contemporary architecture, with heated pool, excellent solar orientation and wide views over the surrounding landscape, inserted in a quiet urbanization, with green areas, small lakes and children's playground, just 3 km from Ericeira. PROPERTY DESCRIPTION: Floor -1 Living room and kitchen with fireplace and access to the patio Laundry (b) Office(b) Full bathroom Floor 0 Garage Entrance hall Living room and kitchen in open space Full bathroom Bedroom/Office Floor 1 Bedroom hall Two bedrooms with wardrobe (one with balcony) Suite with wardrobe and balcony EXTERIOR DESCRIPTION: Patio Shed Heated pool EQUIPMENT: Kitchen equipped with: Oven Plate Cooker hood on hob Microwave Combi fridge Wine cellar Electric window with 6x2.5mt Other Solar panels for DHW Heat pump Dual VMC Flow Central preheating Pre-Installation of air conditioning Pre-Installation of photovoltaic panels Socket for charging electric cars PROPERTY APPRAISAL: 4+1 bedroom villa (basement office) spread over three floors and designed to provide comfort, functionality and an excellent relationship between indoor and outdoor spaces. It stands out for its large areas, abundant natural light and large glazed surfaces, which allow you to take full advantage of the excellent solar orientation and the unobstructed views over the surroundings. The interior distribution offers different areas for living, working and privacy, including living room and kitchen in open space, suite with balcony and an area on the lower floor with direct access to the patio. XPS60 insulation where it is twinned has 60 rock wool insulation. Outside, the patio with heated pool provides a pleasant environment to enjoy throughout much of the year. Inserted in a quiet urbanization, with green areas, small lakes and a playground, it is just 3 km from Ericeira, bringing together residential tranquility, proximity to the village and quality of life. ADDITIONAL INFORMATION: - Used areas of LU/CPU/Plants (b) Omitted documentation - Cond_ - NG_VP - All available information does not dispense with confirmation by the mediator as well as consultation of the property's documentation.
…By Annonceur International


Villa with pool and terrace Ericeira (Portugal)
The UJJAYI project is a private and exclusive condominium, consisting of only 13 villas, located on the cliffs of Ribamar, 350 meters from the sea and just 3 km from Ericeira. A privileged location, where the tranquility of the coast is combined with the proximity of some of the most emblematic destinations in the region, with Cascais about 45 km away and the historic village of Óbidos approximately 65 km away. PROPERTY APPRAISAL: UJJAYI - ERICEIRA PREMIUM HOMES A PROMISE OF BEAUTY AND SERENITY The promise of a calm and relaxing lifestyle, enveloped by the comforting sound of nature, the sea and the privileged observation of the brilliant sunset in front of you. Houses with soul, full of design, inspiration and unique environments. A splendid and privileged location that allows for gentle mornings with an invigorating sea breeze, inspiring walks along the picturesque paths between green fields and cliffs that take us through the smell of the sea air to the ocean. The UJJAYI project consists of a private condominium of 13 villas located on a plot of land 350m from the sea on the cliffs that allows a true immersion in nature through the view that the villas provide. The organic architecture project is based on an ecological concern, sustainability and distinct quality where futuristic innovations predominate in symbiosis with respect for the land where the project is located and the surrounding nature. VISION 'Our focus was totally on design, quality and proximity to nature, seeking perfection through innovation, architecture, design and sustainability. A challenging team project that resulted in an idyll, inspiring and distinctive setting' - Nuno Ribeiro UJJAYI's configuration celebrates the creation of a space where sophistication, privacy and tranquility are integrated, with each villa being totally independent and differentiated. The architectural project was created and developed by the Portuguese architects Yuri Martinho, Ana Matos and the owners, Nuno and Sofia Ribeiro. ABOUT At UJJAYI you will find a timeless connection with nature. An exclusive getaway located in the heart of the Ericeira World Surfing Reserve, in Ribamar, Lisbon. UJJAYI is the perfect place to enjoy a sublime lifestyle with environmental awareness and connection to the surrounding environment. We have made a commitment where we have privileged excellence and sustainability in each chosen element, from thermal and acoustic insulation to the materials carefully selected for each house. The 13 luxurious villas stand out for their comfort and spacious areas with the immensity of the sea as a permanent backdrop. They are T4 and T5 typologies with private garden areas, large terraces, private pool and common leisure areas. Project developed with the Architecture Office - Yuma Concept PROPERTY DESCRIPTION: VILLAS T4 to T5, all rooms in suite concept. Master suite between 44m² and 70m² with dressing room. Living and dining area between 89m² to 115m². Walk-in wine rack with refrigeration. SPA with jacuzzi, sauna and Turkish bath. Multipurpose room that can be used as a gym, yoga studio or cinema room between 31m² to 69m². Laundry between 10m² to 14m². Garage for 2 to 4 cars with 'wallbox' for charging electric vehicles. Machine room and support room between 15m² and 33m². Private heated swimming pool between 48m² to 69m² with outdoor bathroom as support. EXTERIOR DESCRIPTION: CONDOMINIUM Leisure area with garden with outdoor lighting. Circulation within the gardens with exclusive lounge areas. Entrance gate and fence for security and privacy. Multipurpose meeting room for condominium owners. Use of rainwater captured on common sidewalks and streets, directing them to an underground reservoir of 120,000 liters, in order to supply the irrigation system of the gardens in the common areas and washing of the common sidewalks and streets. EQUIPMENT: EQUIPMENT The home automation system will monitor and/or control the attributes of the home, such as lighting, climate, entertainment systems, heating, ventilation and air conditioning (HVAC) systems. It also includes home security, such as access control, alarm systems and video surveillance. HVAC system (Heating, ventilation and air conditioning). Hydraulic underfloor heating. Heat pump with 950 litre tank. 30 to 35 solar PV panels per household (390 to 455 total) with community energy storage systems. Intrusion protection, video surveillance, fire detection in the kitchen area, carbon monoxide detection in the garage and water leak prevention. Smart locks with fingerprint, code or key. Home network with fiber optics. Thermal windows with triple glazing and aluminum frames with thermal cut. Exterior electrical blackouts. Interior electric 'curtains'. Automatic control of gate and garage door by remote control or smartphone. Water softener for the water supply circuit of the house. Water purification plant by reverse osmosis process for the kitchen water supply circuit. Use of rainwater collected from roofs and terraces, directing it to an underground reservoir of 25,000 liters. Filter and reuse light grey water from showers and washbasins for reuse in toilets. Kitchens equipped with Miele built-in appliances: oven, steam oven, microwave, ceramic hob with integrated extractor hood, coffee machine, dishwasher, fridge-freezer and refrigerated wine cellar. Duravit Italian washbasins, bathtubs and toilets. Fantini Italian faucets MATERIALS Exterior cladding materials: exposed concrete, pigmented mass in the earth's tone of the region and wooden slats. Interior wall and ceiling coverings in stucco and wood. Floors covered with Italian Marazzi ceramics and wood. Bathrooms covered with Italian Marazzi ceramics. Terraces with wooden deck. ADDITIONAL INFORMATION: - Areas removed from the PH and Humanized Plants provided by the promoter - Property with an approved architectural project, with a specialty project under preparation and, for this reason, the presentation of the Energy Certificate is not yet applicable - 3D images, are only demonstrations of the project, cannot be used in a contractual way EXPECTED COMPLETION OF THE WORK: Last Semester of 2027 referring to fractions A, B and M. - All available information does not dispense with confirmation by the mediator as well as consultation of the property's documentation.
…By Annonceur International


Villa with pool and terrace Ericeira (Portugal)
The UJJAYI project is a private and exclusive condominium, consisting of only 13 villas, located on the cliffs of Ribamar, 350 meters from the sea and just 3 km from Ericeira. A privileged location, where the tranquility of the coast is combined with the proximity of some of the most emblematic destinations in the region, with Cascais about 45 km away and the historic village of Óbidos approximately 65 km away. PROPERTY APPRAISAL: UJJAYI - ERICEIRA PREMIUM HOMES A PROMISE OF BEAUTY AND SERENITY The promise of a calm and relaxing lifestyle, enveloped by the comforting sound of nature, the sea and the privileged observation of the brilliant sunset in front of you. Houses with soul, full of design, inspiration and unique environments. A splendid and privileged location that allows for gentle mornings with an invigorating sea breeze, inspiring walks along the picturesque paths between green fields and cliffs that take us through the smell of the sea air to the ocean. The UJJAYI project consists of a private condominium of 13 villas located on a plot of land 350m from the sea on the cliffs that allows a true immersion in nature through the view that the villas provide. The organic architecture project is based on an ecological concern, sustainability and distinct quality where futuristic innovations predominate in symbiosis with respect for the land where the project is located and the surrounding nature. VISION 'Our focus was totally on design, quality and proximity to nature, seeking perfection through innovation, architecture, design and sustainability. A challenging team project that resulted in an idyll, inspiring and distinctive setting' - Nuno Ribeiro UJJAYI's configuration celebrates the creation of a space where sophistication, privacy and tranquility are integrated, with each villa being totally independent and differentiated. The architectural project was created and developed by the Portuguese architects Yuri Martinho, Ana Matos and the owners, Nuno and Sofia Ribeiro. ABOUT At UJJAYI you will find a timeless connection with nature. An exclusive getaway located in the heart of the Ericeira World Surfing Reserve, in Ribamar, Lisbon. UJJAYI is the perfect place to enjoy a sublime lifestyle with environmental awareness and connection to the surrounding environment. We have made a commitment where we have privileged excellence and sustainability in each chosen element, from thermal and acoustic insulation to the materials carefully selected for each house. The 13 luxurious villas stand out for their comfort and spacious areas with the immensity of the sea as a permanent backdrop. They are T4 and T5 typologies with private garden areas, large terraces, private pool and common leisure areas. Project developed with the Architecture Office - Yuma Concept PROPERTY DESCRIPTION: VILLAS T4 to T5, all rooms in suite concept. Master suite between 44m² and 70m² with dressing room. Living and dining area between 89m² to 115m². Walk-in wine rack with refrigeration. SPA with jacuzzi, sauna and Turkish bath. Multipurpose room that can be used as a gym, yoga studio or cinema room between 31m² to 69m². Laundry between 10m² to 14m². Garage for 2 to 4 cars with 'wallbox' for charging electric vehicles. Machine room and support room between 15m² and 33m². Private heated swimming pool between 48m² to 69m² with outdoor bathroom as support. EXTERIOR DESCRIPTION: CONDOMINIUM Leisure area with garden with outdoor lighting. Circulation within the gardens with exclusive lounge areas. Entrance gate and fence for security and privacy. Multipurpose meeting room for condominium owners. Use of rainwater captured on common sidewalks and streets, directing them to an underground reservoir of 120,000 liters, in order to supply the irrigation system of the gardens in the common areas and washing of the common sidewalks and streets. EQUIPMENT: EQUIPMENT The home automation system will monitor and/or control the attributes of the home, such as lighting, climate, entertainment systems, heating, ventilation and air conditioning (HVAC) systems. It also includes home security, such as access control, alarm systems and video surveillance. HVAC system (Heating, ventilation and air conditioning). Hydraulic underfloor heating. Heat pump with 950 litre tank. 30 to 35 solar PV panels per household (390 to 455 total) with community energy storage systems. Intrusion protection, video surveillance, fire detection in the kitchen area, carbon monoxide detection in the garage and water leak prevention. Smart locks with fingerprint, code or key. Home network with fiber optics. Thermal windows with triple glazing and aluminum frames with thermal cut. Exterior electrical blackouts. Interior electric 'curtains'. Automatic control of gate and garage door by remote control or smartphone. Water softener for the water supply circuit of the house. Water purification plant by reverse osmosis process for the kitchen water supply circuit. Use of rainwater collected from roofs and terraces, directing it to an underground reservoir of 25,000 liters. Filter and reuse light grey water from showers and washbasins for reuse in toilets. Kitchens equipped with Miele built-in appliances: oven, steam oven, microwave, ceramic hob with integrated extractor hood, coffee machine, dishwasher, fridge-freezer and refrigerated wine cellar. Duravit Italian washbasins, bathtubs and toilets. Fantini Italian faucets MATERIALS Exterior cladding materials: exposed concrete, pigmented mass in the earth's tone of the region and wooden slats. Interior wall and ceiling coverings in stucco and wood. Floors covered with Italian Marazzi ceramics and wood. Bathrooms covered with Italian Marazzi ceramics. Terraces with wooden deck. ADDITIONAL INFORMATION: - Areas removed from the PH and Humanized Plants provided by the promoter - Property with an approved architectural project, with a specialty project under preparation and, for this reason, the presentation of the Energy Certificate is not yet applicable - 3D images, are only demonstrations of the project, cannot be used in a contractual way EXPECTED COMPLETION OF THE WORK: Last Semester of 2027 referring to fractions A, B and M. - All available information does not dispense with confirmation by the mediator as well as consultation of the property's documentation.
…By Annonceur International


Villa with pool and terrace Ericeira (Portugal)
The UJJAYI project is a private and exclusive condominium, consisting of only 13 villas, located on the cliffs of Ribamar, 350 meters from the sea and just 3 km from Ericeira. A privileged location, where the tranquility of the coast is combined with the proximity of some of the most emblematic destinations in the region, with Cascais about 45 km away and the historic village of Óbidos approximately 65 km away. PROPERTY APPRAISAL: UJJAYI - ERICEIRA PREMIUM HOMES A PROMISE OF BEAUTY AND SERENITY The promise of a calm and relaxing lifestyle, enveloped by the comforting sound of nature, the sea and the privileged observation of the brilliant sunset in front of you. Houses with soul, full of design, inspiration and unique environments. A splendid and privileged location that allows for gentle mornings with an invigorating sea breeze, inspiring walks along the picturesque paths between green fields and cliffs that take us through the smell of the sea air to the ocean. The UJJAYI project consists of a private condominium of 13 villas located on a plot of land 350m from the sea on the cliffs that allows a true immersion in nature through the view that the villas provide. The organic architecture project is based on an ecological concern, sustainability and distinct quality where futuristic innovations predominate in symbiosis with respect for the land where the project is located and the surrounding nature. VISION 'Our focus was totally on design, quality and proximity to nature, seeking perfection through innovation, architecture, design and sustainability. A challenging team project that resulted in an idyll, inspiring and distinctive setting' - Nuno Ribeiro UJJAYI's configuration celebrates the creation of a space where sophistication, privacy and tranquility are integrated, with each villa being totally independent and differentiated. The architectural project was created and developed by the Portuguese architects Yuri Martinho, Ana Matos and the owners, Nuno and Sofia Ribeiro. ABOUT At UJJAYI you will find a timeless connection with nature. An exclusive getaway located in the heart of the Ericeira World Surfing Reserve, in Ribamar, Lisbon. UJJAYI is the perfect place to enjoy a sublime lifestyle with environmental awareness and connection to the surrounding environment. We have made a commitment where we have privileged excellence and sustainability in each chosen element, from thermal and acoustic insulation to the materials carefully selected for each house. The 13 luxurious villas stand out for their comfort and spacious areas with the immensity of the sea as a permanent backdrop. They are T4 and T5 typologies with private garden areas, large terraces, private pool and common leisure areas. Project developed with the Architecture Office - Yuma Concept PROPERTY DESCRIPTION: VILLAS T4 to T5, all rooms in suite concept. Master suite between 44m² and 70m² with dressing room. Living and dining area between 89m² to 115m². Walk-in wine rack with refrigeration. SPA with jacuzzi, sauna and Turkish bath. Multipurpose room that can be used as a gym, yoga studio or cinema room between 31m² to 69m². Laundry between 10m² to 14m². Garage for 2 to 4 cars with 'wallbox' for charging electric vehicles. Machine room and support room between 15m² and 33m². Private heated swimming pool between 48m² to 69m² with outdoor bathroom as support. EXTERIOR DESCRIPTION: CONDOMINIUM Leisure area with garden with outdoor lighting. Circulation within the gardens with exclusive lounge areas. Entrance gate and fence for security and privacy. Multipurpose meeting room for condominium owners. Use of rainwater captured on common sidewalks and streets, directing them to an underground reservoir of 120,000 liters, in order to supply the irrigation system of the gardens in the common areas and washing of the common sidewalks and streets. EQUIPMENT: EQUIPMENT The home automation system will monitor and/or control the attributes of the home, such as lighting, climate, entertainment systems, heating, ventilation and air conditioning (HVAC) systems. It also includes home security, such as access control, alarm systems and video surveillance. HVAC system (Heating, ventilation and air conditioning). Hydraulic underfloor heating. Heat pump with 950 litre tank. 30 to 35 solar PV panels per household (390 to 455 total) with community energy storage systems. Intrusion protection, video surveillance, fire detection in the kitchen area, carbon monoxide detection in the garage and water leak prevention. Smart locks with fingerprint, code or key. Home network with fiber optics. Thermal windows with triple glazing and aluminum frames with thermal cut. Exterior electrical blackouts. Interior electric 'curtains'. Automatic control of gate and garage door by remote control or smartphone. Water softener for the water supply circuit of the house. Water purification plant by reverse osmosis process for the kitchen water supply circuit. Use of rainwater collected from roofs and terraces, directing it to an underground reservoir of 25,000 liters. Filter and reuse light grey water from showers and washbasins for reuse in toilets. Kitchens equipped with Miele built-in appliances: oven, steam oven, microwave, ceramic hob with integrated extractor hood, coffee machine, dishwasher, fridge-freezer and refrigerated wine cellar. Duravit Italian washbasins, bathtubs and toilets. Fantini Italian faucets MATERIALS Exterior cladding materials: exposed concrete, pigmented mass in the earth's tone of the region and wooden slats. Interior wall and ceiling coverings in stucco and wood. Floors covered with Italian Marazzi ceramics and wood. Bathrooms covered with Italian Marazzi ceramics. Terraces with wooden deck. ADDITIONAL INFORMATION: - Areas removed from the PH and Humanized Plants provided by the promoter - Property with an approved architectural project, with a specialty project under preparation and, for this reason, the presentation of the Energy Certificate is not yet applicable - 3D images, are only demonstrations of the project, cannot be used in a contractual way EXPECTED COMPLETION OF THE WORK: Last Semester of 2027 referring to fractions A, B and M. - All available information does not dispense with confirmation by the mediator as well as consultation of the property's documentation.
…By Annonceur International


Villa with pool and garden Carvoeira (Portugal)
3 bedroom villa with private heated pool and sea views, 800 m from the beach and 6 km from Ericeira. PROPERTY DESCRIPTION: Floor 0: Parking shed of 32.19m² Entrance hall Floor -1: Living room and kitchen in open space of 50.85m² with balcony of 25.20m² Balcony 25.20m² Social toilet 23m² suite Private conservatory of 13m² Circulation corridor Floor -2: Suites of 13.22m² with bathroom of 3.55m² Suite of 16.59m² with bathroom of 4.84m² Circulation corridor and access to the pool EXTERIOR DESCRIPTION: Private pool Deck terrace Communal garden EQUIPMENT: Heat pump Home automation system Heated pool Pool cover Electric blinds Electrical Blackouts Heated towel rails Pre-installation of air conditioning Hydraulic underfloor heating Air renewal system Kitchen equipped with: Oven Plate Cooker hood Microwave Dishwasher Refrigerator PROPERTY APPRAISAL: Located on the cliff over São Julião Beach, just 6 km from Ericeira, this condominium offers a truly unique setting for those who value proximity to the sea, contact with nature and an active lifestyle. The natural surroundings invite you to surf, hike and hike, providing a peaceful and exclusive environment, where the rhythm of everyday life is marked by the landscape and the serenity of the place. Each villa has a private heated pool, carefully integrated into the architecture and surrounding landscape, creating a continuous visual connection with the horizon. This fusion between the built space and the natural setting reinforces the feeling of spaciousness and tranquility, allowing you to fully enjoy the unobstructed views over the sea and the countryside, in an environment designed for moments of leisure and rest. In terms of construction and comfort, the villa is distinguished by the high quality of the finishes and the technical solutions adopted, oriented towards energy efficiency and well-being throughout the year. The hydraulic underfloor heating, together with the heat pump and the air renewal system, ensures thermal comfort and indoor air quality, while home automation ensures intelligent and functional management of the main equipment of the house. The villas are arranged in a terrace, forming a multifamily building inserted in a private condominium, with access through an exclusive street. This organization allows convenient access to the parking sheds and the independent entrances of each house, ensuring privacy, organization, comfort and security, in a high-end residential context. ADDITIONAL INFORMATION: Areas removed from plants and CPU Expected completion: 1st semester of 2028 3D images are only demonstrative of the project and cannot be used in a contractual way - All available information does not dispense with confirmation by the mediator as well as consultation of the property's documentation.
…By Annonceur International


Villa with pool and garden Torres Vedras (Portugal)
Luxury 4-bedroom house with pool — Quinta de Fez, TurcifalPROPERTY FOR SALE IN PORTUGAL, IN THE DISTRICT OF LISBON.Located within the exclusive Quinta de Fez — a private condominium with a swimming pool, tennis court, restaurant and gardens — this prestigious villa is 500 m from the village, 5 minutes from the A8, Torres Vedras and the Campo Real complex (golf course and equestrian centre), 15 minutes from the Costa de Prata beaches and 30 minutes from Lisbon Airport.Bridge House is a contemporary-style villa with 379 m² of gross area on a private 1,080 m² plot. It stands out for its bridge entrance, generous living spaces and abundant natural light, ensuring a seamless transition between interior and exterior. The project prioritises comfort, energy efficiency and luxury finishes, integrating sustainable solutions such as photovoltaic panels.INTERIORGROUND FLOOR: garage, storage rooms, hall, garden, exterior patio for additional parking.FIRST FLOOR: fitted kitchen with laundry room; access to covered barbecue area; dining room; main living room WITH FIREPLACE with panoramic view over the infinity pool; suite with walk-in closet, 3 bedrooms, bathroom and access to the garden.EXTERIORLandscaped garden with relaxation and social areas; covered barbecue; pool and private parking.EQUIPMENT:Underfloor heating, video intercom, automatic gates, irrigation system, heat pump for hot water, heated pool and underfloor heating; air conditioning; covered and heated pool.Book your visit now!Live in the Oeste Region — Torres Vedras: a safe and sustainable city, awarded the European Green Leaf, recognised for its cultural offerings, gastronomy, natural landscapes and the Costa de Prata beaches, with excellent access to Lisbon.At CASAS COM ISTÓRIA we offer personalised support, thorough analysis and legal and mortgage assistance throughout the entire process, up to the deed. Buy without bureaucracy and no additional costs.The information provided requires confirmation and is not binding.
…By Annonceur International


Villa with pool and terrace Turcifal (Portugal)
Experience Luxury and Tranquility at Campo Real ResortDiscover the exclusive villas of Campo Real Resort, a development surrounded by old vineyards, where rustic charm meets modern and sophisticated design.These five villas have been designed to offer comfort, functionality and elegance, with premium finishes and carefully selected materials. Key features: Contemporary architecture integrated into the natural landscape Spacious and bright environments, with soft and sophisticated tones High-quality materials, such as wood and microcement, ensuring comfort and easy maintenance Modern kitchens with Silestone Calacata Gold countertops and premium fixtures Elegant bathrooms with unique coatings and carefully planned lighting Harmonious outdoor spaces, ideal for leisure timeLocated on Rua da Bela Vista, in Torres Vedras, these villas offer an exclusive lifestyle, designed for those who value privacy, well-being and sophistication. Your new home awaits you! Schedule a visit and get to know these unique villas at Campo Real Resort up close. Energy Rating: A ref:XAL_40
…By Annonceur International


Villa with pool and terrace São João das Lampas (Portugal)
This stunning villa is located in a quiet area with panoramic ocean and mountain views;THIS VILLA IS UNDER A LEASE UNTIL 2029 WITH A MONTHLY RENTAL OF EUR 8.000€With in a 10.000 sq.m plot, the property has a pleasant garden with swimming pool, and it has three floors, as follows:On the ground floor, the entrance hall, the living room with fireplace and a dining room, both with access to the terrace w/ 100 sq.m, kitchen fully equipped + laundry area, maid's bedroom with bathroom, guest toilet, 2 suites and two bedrooms;On the upper floor, a large master suite with a dressing area + bathroom, 3 more bedrooms + 1 bathroom; Terrace (25 sq.m)In the basement we can find an large game room 28 sq.m; Gym w/ 17 sq.m; Amazing SPA (jacuzzi, sauna, Turkish bath + bathroom); Garage 68 sq.m w/ direct access to the interior of the property;Luxury Finishes: Heated pool w/ 50 sq.m; Central Heating; Air conditioning; INSIDE LIVING operates in the luxury housing and property investment market. Our team offers a diverse range of excellent services to our clients, such as investor support services, ensuring all the assistance in the selection, purchase, sale or rental of properties, architectural design, interior design, banking and concierge services throughout the process. Energy Rating: C ref:L41729
…By Annonceur International


Villa with pool and terrace Silveira (Portugal)
Enjoy the view of the Atlantic from the comfort of your own home? With BeMine Properties it is possible. Discover this 3 bedroom villa, located in Santa Cruz, about 20 minutes away from Funchal. Their combination and interconnection with nature and innovation will surprise you.
…By Annonceur International


Villa with pool and garden Torres Vedras (Portugal)
4-BEDROOM DETACHED HOME | CONTEMPORARY ARCHITECTURE, SWIMMING POOL, AND ENCLOSED GARAGERibeira de Pedrulhos | Torres VedrasSophistication, exclusivity, and comfort in a retreat where every detail makes a difference!Discover this magnificent 4-bedroom detached home featuring contemporary architecture, spread over two floors, where modern finishes, generous spaces, and the harmony between indoor and outdoor areas provide a distinctive living experience.Elegance and comfort in every space:- The living area stands out for its fully equipped, open-concept kitchen connected to a 38 m² dining room, and for the elegant 34 m² living room, featuring a fireplace and direct access to the garden and pool.- The home also features 4 bedrooms with built-in closets, including a sophisticated master suite with a walk-in closet, 3 bathrooms, a sunroom, and a separate 7 m² laundry room.- For superior comfort, it is equipped with air conditioning, a whole-house sound system, a central vacuum system, and an alarm.A truly exclusive outdoor space:- The highlight is the magnificent 50 m² saltwater pool with a waterfall and RGB lighting, surrounded by gardens that invite leisure and relaxation.The property also offers:- A 47 m² garage and outdoor parking for approximately 12 cars.- A separate living area with a kitchen, living room, and bathroom, ideal for hosting family or guests with greater privacy.- A terrace with unobstructed views, perfect for enjoying special moments.- An unfinished basement with enormous potential, which you could transform into a private wine cellar, gym, game room, or other custom space.Prime location:- Situated in a quiet residential area of Ribeira de Pedrulhos, it benefits from its proximity to the city of Torres Vedras, the beaches of the western region, and the A8 highway, with Lisbon approximately 40 to 45 minutes away.More than just a home—an exclusive lifestyle!A unique property for those who value privacy, refinement, space, and quality of life.Schedule your private tour and prepare to be amazed!ID: I.443.21418
…By Annonceur International


Villa with pool and garden Sintra (Portugal)
T6 house in Janas, Sintra, 5 minutes from Maçãs beach.T6 house with 893 m2 of construction, built in 1993It is composed of:Floor 0•Large entrance hall•Living room with fireplace•Dining room + reading space•2 bedrooms•1 full bathroom•Kitchen with pantry•Games roomFloor 1•2 generous suites•2 additional bedrooms•1 shared bathroomExtra: attic with high ceilingThe land•12,040 m² of pure nature•Diverse orchard, mature pine forest, borehole + well for water collection•12 photovoltaic panels → own production and sale of energy•Dedicated barbecue and alarm systemOutdoor area and leisure•Outdoor pool with separate changing rooms/WC•Extensive patiosSecondary house•Independent T1: suite, equipped kitchen, cozy living room — perfect for guests•Renovated T3 space on the lower floorCommunityLong-time neighbors, safe and welcoming environmentLocation•5 minutes from Praia das Maçãs and the iconic Azenhas do Mar•6 km from the historic Vila de Sintra•37 km from Lisbon.
…By Annonceur International



Villa with pool and garden Torres Vedras (Portugal)
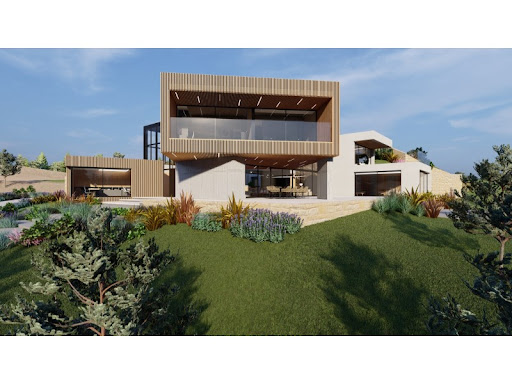
Discover the epitome of luxury in this unique villa, where every detail has been carefully thought out to offer an unparalleled living experience. With its impressive ceiling heights and majestic entrance hall, you will be immediately captivated by the grandeur of this residence. A vast 83 m² living area, bathed in natural light thanks to its large panoramic windows, offers a breathtaking view of the vineyards on one side and an elegant interior garden on the other.Enjoy ultimate comfort in this villa with high-end equipment. At the heart of the living room, a central fireplace creates a warm and inviting atmosphere. The designer kitchen, fully equipped, offers state-of-the-art appliances: oven, microwave, refrigerator, freezer, dishwasher, induction hob, Teppan Yaki plate, and a gas hob, all complemented by two professional extractor fans integrated into the central island. This island, a true work of art, is made of Calacatta Gold Silestone, providing both aesthetics and functionality.For your moments of relaxation, dive into a sumptuous 72 m² indoor pool, featuring an integrated jacuzzi for absolute relaxation. This space also includes an adjacent bathroom for maximum comfort.Sports enthusiasts will appreciate the 28 m² designer fitness room. Finally, a real 28 m² private cinema invites you to enjoy an immersive experience, perfect for exceptional movie nights.Behind the kitchen, discreetly tucked away, is a large 11 m² pantry and laundry room.Upstairs, a stunning master suite with a 52 m² walk-in closet, luxurious bathroom with shower and bathtub, and a sleeping area. On the other side, for everyone's privacy, two other elegant suites, each with its own bathroom, ensure comfort for the whole family.This property also includes two independent studios, each about 28 m². Each studio offers a living room with an open kitchen, a bedroom area with wardrobes, and a bathroom. With separate entrances, these studios are perfect for accommodating your guests in a refined and intimate setting.An exterior that matches the luxurious interior: on a spacious 3120 m² plot, enjoy a garden, ideal for moments of outdoor relaxation. A barbecue area and a large fireplace invites you to spend cozy evenings under the stars, in a natural yet elegant setting.Cutting-edge amenities: underfloor heating and cooling, solar and photovoltaic panels, electric gate, blackout motorized blinds in the bedrooms, mechanical ventilation.A large 42 m² garage completes this rare gem located just 20 minutes from the beaches and 35 minutes from Lisbon.Delivery expected within 24 months.Don't miss this exceptional opportunity to live in an exclusive setting in the heart of Portugal! Energy Rating: A+ ref:VIL_1584
…By Annonceur International


Villa with pool and garden Sintra (Portugal)
5-Bedroom House to Renovate in Sintra 5-Bedroom House with Garden, Great Potential and an Excellent Location This 5-bedroom house, located in Banzão, Sintra, is a unique opportunity for those seeking space, natural surroundings and potential for appreciation. With 1,302 m² of land area, this house invites you to create a home tailored to your needs. It requires refurbishment, but offers a solid foundation full of character to bring a truly special project to life. Inside, you will find: - A welcoming entrance hall - Kitchen - Utility room - Living and dining room, ideal for family moments - 5 bedrooms with excellent natural light - 3 full bathrooms - Ample storage and spacious circulation areas Outside, a garden that invites you to enjoy peaceful days, al fresco gatherings or simply relax to the sounds of nature. The location is simply unbeatable: nestled amongst the green pine forest, the majestic mountains and close to the region’s beaches. Here, life is lived with quality, tranquillity and inspiration. Furthermore, the area offers a full range of amenities including shops, a pharmacy, fire station, GNR police station, post office, banks, ATMs and hypermarkets — everything you need for daily life. About Draft In Homes: It is part of the DRAFT IN group, where you will find all the solutions for Construction, Property and Financing. DRAFT-IN HOMES comprises a team of experienced property consultants, ready to assist you whenever you wish to buy or sell a property, providing personalised support. DRAFT-IN Projects and Construction comprises a multidisciplinary team with extensive experience across all areas of architecture and construction, consisting of architects, engineers and specialist staff, ensuring high standards of quality in integrated solutions, particularly ‘turnkey’ solutions. DRAFT IN FINANCE will help business stakeholders secure financing more quickly and with more advantageous solutions. .
…By Annonceur International


Seaside villa with pool and garden Sintra (Portugal)
Discover Aldeia da Roca, an exclusive residential project nestled within the Sintra-Cascais Natural Park, just 1 km from the iconic Cabo da Roca and Praia da Ursa. This collection of eight modern villas offers breathtaking views of the Atlantic Ocean, eco-conscious design, and seamless integration with the natural landscape. With private swimming pools, green roofs, and communal gardens, Aldeia da Roca is a sanctuary for those seeking tranquillity, privacy, and a strong connection to nature. About the Location Situated at the westernmost point of mainland Europe, Aldeia da Roca benefits from 300 days of sunshine annually. The area is renowned for its proximity to top-tier international schools, world-class golf courses, surfing beaches, and hiking trails. Well-connected to Sintra, Cascais, and Lisbon, residents can enjoy a harmonious blend of coastal charm and urban convenience. Local landmarks such as Praia da Ursa and Cabo da Roca add to the unique appeal of this natural haven. About the Property This stunning four-bedroom villa was designed by renowned studio Intergaup. Featuring 284 sqm of gross private area, with a plot spanning 597 sqm, the villa boasts large glazed windows and a layout that prioritises functionality and comfort. Communal amenities include a vegetable garden, a children’s play area, and lush shared spaces, ensuring a community-focused yet private living experience. Investment Potential Aldeia da Roca offers exceptional investment opportunities. Its location within a protected natural park ensures long-term exclusivity and capital growth potential. The development’s eco-friendly features and premium design appeal to high-net-worth individuals and families alike. Furthermore, the area’s robust rental market, supported by year-round tourism and a growing demand for high-quality properties, ensures attractive yields for investors. ATHENA ADVISERS - Added value and 360° purchase support since 2003 In addition to organising property viewings from our office on Avenida da Liberdade, our in-house teams also support clients through every step of the purchase process from finding the best Portuguese mortgage through to rental management. We also decode the paperwork and contracts and become the bridge between all the different legal and official parties involved in the purchase, guiding our clients through every step of the process.
…By Athena Advisers


Villa with pool and terrace Sintra (Portugal)
A detached 4-bedroom villa with contemporary design, situated in a prime area of Sintra. A detached 5-bedroom villa in Sintra Come and discover this magnificent property, the result of a modern architectural design conceived to offer maximum comfort, elegance and functionality. Located in the immediate vicinity of the iconic town of Sintra, it enjoys breathtaking views over its iconic palaces and a unique natural setting. The proximity to superb beaches, renowned for their crystal-clear waters, reinforces the privilege of living in a place where nature and tranquillity come together in perfect harmony. Set on a 634 m² plot with a floor area of 334 m², the villa features a smart and sophisticated layout. On the basement level, it comprises a two-car garage, a living room, a fully equipped gourmet kitchen, a guest bathroom and a laundry room. This floor also provides direct access to a stunning outdoor area with a swimming pool, ideal for leisure and socialising, framed by panoramic views over the mountains and the palaces of the charming town of Sintra, a UNESCO World Heritage Site. On the ground floor, there is a welcoming and bright space comprising a spacious open-plan living area with an impressive 7-metre-high ceiling, creating an elegant mezzanine area. This floor also includes a study/bedroom and a guest bathroom. The abundant natural light, provided by large glazed surfaces, lends a harmonious and inviting atmosphere to the entire area. It also features an outdoor balcony from which you can admire the magnificent view over the village and its iconic castles. On the first floor, the villa features three generously sized en-suite bedrooms, all with excellent sun exposure and large windows that ensure natural light throughout the day. This floor also boasts two outdoor balconies, offering unobstructed views over the countryside, the mountains and the leisure area, where the swimming pool blends seamlessly into the surroundings. In addition to the high-quality construction and excellent insulation, this villa stands out for its top-tier energy efficiency. It is equipped with underfloor heating throughout the house, a heat pump for climate control, a mechanical ventilation system ensuring constant and healthy renewal of indoor air, solar panels to reduce energy consumption, and, outside, a dedicated heat pump for heating the swimming pool, guaranteeing comfort all year round. Discover a new way of living, in complete harmony with nature, and make your dream of living in this extraordinary villa in Sintra a reality.
…By Annonceur International


Seaside villa with pool and garden Sintra (Portugal)
Discover Aldeia da Roca, an exclusive residential project nestled within the Sintra-Cascais Natural Park, just 1 km from the iconic Cabo da Roca and Praia da Ursa. This collection of eight modern villas offers breathtaking views of the Atlantic Ocean, eco-conscious design, and seamless integration with the natural landscape. With private swimming pools, green roofs, and communal gardens, Aldeia da Roca is a sanctuary for those seeking tranquillity, privacy, and a strong connection to nature. About the Location Situated at the westernmost point of mainland Europe, Aldeia da Roca benefits from 300 days of sunshine annually. The area is renowned for its proximity to top-tier international schools, world-class golf courses, surfing beaches, and hiking trails. Well-connected to Sintra, Cascais, and Lisbon, residents can enjoy a harmonious blend of coastal charm and urban convenience. Local landmarks such as Praia da Ursa and Cabo da Roca add to the unique appeal of this natural haven. About the Property This beautiful five-bedroom villa was designed by renowned studio Intergaup. Featuring 301 sqm of gross private area, with a plot spanning 552 sqm, the villa boasts large glazed windows and a layout that prioritises functionality and comfort. Communal amenities include a vegetable garden, a children's play area, and lush shared spaces, ensuring a community-focused yet private living experience. Investment Potential Aldeia da Roca offers exceptional investment opportunities. Its location within a protected natural park ensures long-term exclusivity and capital growth potential. The development's eco-friendly features and premium design appeal to high-net-worth individuals and families alike. Furthermore, the area's robust rental market, supported by year-round tourism and a growing demand for high-quality properties, ensures attractive yields for investors. ATHENA ADVISERS - Added value and 360° purchase support since 2003 In addition to organising property viewings from our office on Avenida da Liberdade, our in-house teams also support clients through every step of the purchase process from finding the best Portuguese mortgage through to rental management. We also decode the paperwork and contracts and become the bridge between all the different legal and official parties involved in the purchase, guiding our clients through every step of the process.
…By Athena Advisers

Receive by email any new listing that may match your search criteria
Your criteria :
- For sale
- Santo Isidoro, Mafra, Portugal, +30 km
- Villas
- Pool
By validating this form, you accept the general conditions of use of Le Figaro Properties.