Get early access to listings that match your criteria
Never miss an opportunity again. Our personalized alerts notify you instantly.

 English$ USD · m²


V4 residence distributed over three floors ground floor, first floor, and basement located in Janes, Alcabideche, in a quiet residential area, with sea views towards the Guincho area and east-west solar orientation. Set on a 540 m² plot, the property features a private garden, naturalized pool, and garage with capacity for three vehicles, offering a gross private area of 468 m².The ground floor (172 m²) consists of an entrance hall, guest bathroom (3 m²), en-suite bedroom (20 m²) with bathroom (5 m²), kitchen (21 m²), and a large living room (67 m²), organized into distinct living and dining areas. The social area connects directly to the outside, with access to the pool deck (27 m²) and pool (26 m²), promoting a fluid experience between indoors and outdoors.The upper floor (134 m²) is entirely dedicated to the private area and includes three en-suite bedrooms. The master suite features (22 m²), with bathroom (6 m²), walk-in closet (3 m²), and direct access to the west-facing balcony (15 m²), enjoying sea views. The other two bedrooms, measuring (17 m²) and (20 m²), respectively, have private bathrooms (5 m²) and (7 m²), both with access to the east-facing balcony (10 m²), with open views of nature and the mountains.The basement (137 m²) is dedicated to support and leisure areas, including a garage (61 m²), multipurpose room (63 m²), as well as storage areas and a full bathroom, allowing for different uses, such as a gym, cinema room, or multifunctional space.The residence stands out for its quality construction and the criteria in the selection of materials and equipment, including facades with partial cladding in thermally treated Nordic pine wood in a ventilated structure, aluminum frames with thermal break and tilt-and-turn double glazing. Thermal comfort is ensured by radiant floor heating and cooling, with natural oak wood finishes, LED lighting, central vacuum system, and electric blackouts in all rooms.The kitchen is equipped with Silestone countertops, walnut wood cabinets with integrated lighting, and SMEG/Siemens appliances.The bathrooms feature non-slip porcelain tiles, suspended furniture in natural walnut wood, and Villeroy & Boch suspended sanitary ware.The residence has an A+ energy efficiency rating, with solar panels, heat pump, pre-installation for air conditioning, garage with electric vehicle charger, gardens with an automated irrigation system, and a pool lined with Italian porcelain mosaic and natural stone. Energy Rating: A+ ref:W-047QVQ
…By Annonceur International


Make your real estate dream come true here, in this fantastic and luxurious 3 bedroom villa with 3 floors, still in the process of refurbishment, which offers all the comfort and refinement that an elite lifestyle requires.Expected deadline for completion of the work: 2nd Quarter 2025Located in the prestigious village of Monte Estoril, 'Páteo Monte Estoril' offers the best in terms of quality of life and luxury.With a modern and sophisticated design, this villa has the following characteristics:- Spacious and bright living room with fabulous sea views;- 3 spacious suites with built-in wardrobes, and bathrooms with suspended toilets, shower trays and electric towel rails;- Fully equipped kitchen with appliances of the brand 'SMEG' or equivalent, with lacquered cabinets and silestone top;- 2 private terraces (10.03m2 / 6.50m2) and 1 patio (13.75m2) to enjoy and relax in family moments;- 2 private outdoor car parks inside the Monte Estoril PatioThe luxury finishes and the good taste of every detail stand out in this exclusive property.The privileged location in the heart of Monte Estoril allows easy access to the best beaches in Estoril, Casino Estoril, and the main road accesses that connect this prime area to Cascais and Estoril.Come and enjoy the luxury and refinement of this wonderful flat, and be part of the elite who choose to live in this historic and luxurious area of the Estoril Coast.Schedule your visit now and fall in love with the exclusivity of this dream property.Energy Rating: A+ ID-I.203.21418
…By Annonceur International


House with 6 suites, under construction, on a 1,210 m2 lot. This house has 625 m2 of gross construction area, distributed in 3 floors, terraces, garden and pool.Floor 0, entrance hall and circulation area and social WC, access to living room with 44 m2 and dining room with 33 m2 with nets for terraces (76m2 + 20m2) and garden, communicating the interior and exterior areas in great harmony, a fully equipped kitchen, also with access to the terrace and a private area with two suites (18m2 and 17m2) both with closet and with pull-out shutters with access to the garden.On the 1st floor, circulation hall for the 4 suites + closet (18m2+ 3m2; 17.5m2 +4m2; 15.5m2 + 2m: 16m2+ 14m2), all with direct access to terraces (69m2 +42m2).Floor -1 (technical floor) laundry room, sauna, bathroom, wine cellar, two arrecadações, Garage with 55 m2 for three cars and machine house. House in construction with A+ energy certificate, designed for the optimization of two resources and not bem-be, equipped with heat pump and solar panels, air conditioning system, underfloor heating, aluminum caixilharia. This residence with a project of contemporary architecture, first of all found inside and outside, with wide and generous divisions, areas with lots of natural light and great privacy that the size of the lot confers. Located in Birre, it is one of the most privileged areas of Cascais, because it combines a calm atmosphere of privacy and privacy, close to Praia do Guincho and Praias da Baía, as well as the historic town of Cascais, where you can find all kinds of cultural, social and sports offer.Near the historic town of Sintra and with 4 golf courses in the vicinity.Less than 10 minutes from several schools, such as the Externato Nossa Senhora do Rosário, or Colégio Amor de Deus, the Escola Alemã (Deutsche Schule Lissabon) and the Escola SAIS (Santo António International School). It is located 20 minutes from Escolas Internacionais TASIS (the American School in Portugal) and CAISL (Carlucci American International School of Lisbon), both in Beloura.30 minutes from the Lisbon airport. In construction, the work will be completed in December 2024.Please contact Patricia Lopes 914839818 The photographs/3D and architectural plans are ceded by the owner and may be altered at the end of the project. These photographs are used as reference.
…By Annonceur International


3-Bedroom Villa with Pool and Garden for Sale in Atrozela, CascaisDetached house, comprising 3 floors with a gross construction area of 270.50 m² + 30 m² of garage/shed on a 386 m² lot.This could be your new home, available for viewings, with construction scheduled for completion in January 2025.Distributed over 3 floors, the ground floor features the garage and social area, an entrance hall (7.60 m²) with a cloakroom and powder room, a living room (40.40 m²) with large south-facing windows, a terrace (18.35 m²) and access to the garden and pool, and a fully equipped kitchen (14.10 m²).On the first floor, the private area with a separate bathroom. with a walk-in shower (7.30 m2) serving two bedrooms (11.40 m2 and 15.35 m2), both with built-in wardrobes, and a suite (14.50 m2) with large bay windows overlooking the balcony, a walk-in closet (3.70 m2), and a bathroom with a walk-in shower (5.35 m2).On the -1st floor (92.50 m2), there is a technical area, a pool and leisure area, a utility room, a powder room, a full bathroom, a storage room, and a living room.In a quiet, family-friendly neighborhood undergoing rapid urban development, Atrozela is close to the A5 and IC16 highways, next to Cascais Shopping and Cascais Hospital.Availability to provide a list of materials.
…By Annonceur International


CASCAIS - Quinta da Marinha - Experience luxury living in this one-of-a-kind residence, currently under construction and delivered turnkey. An innovative project, where light takes center stage, creating an extraordinary and unique concept. A remarkable design that seamlessly blends modern aesthetics with functionality.This property features remarkable levels of craftsmanship and superior quality materials, all within a project designed by a highly acclaimed architect. The quality of construction is truly out of this world!This home embodies luxury design, boasting high-end finishes throughout. Comprising:2 living rooms6 bedrooms2 kitchens1 indoor gym and spagarage for four carsgardenswimming poolterrace.The thoughtfully designed floor plan offers both functionality for raising a family and ample space for entertaining guests.Plot size: 1.500 sqmGCA : 500 sqmPDF available under request.
…By Annonceur International


Located within the exclusive ALTO Estoril development, Villa B stands out for its contemporary architecture, generous living spaces and seamless connection between indoor and outdoor areas.With a total area of approximately 505.03 sqm, including 239.90 sqm of interior living space and 265.13 sqm of outdoor areas, this elegant duplex townhouse has been designed to offer a refined lifestyle combining natural light, comfort and privacy.The main social area features a double-height living and dining room, creating an exceptional sense of space and brightness. Large floor-to-ceiling windows connect the interior spaces directly to the terrace, private garden and swimming pool, creating the perfect setting for relaxation and outdoor entertaining.The contemporary kitchen integrates harmoniously with the social areas, offering both functionality and elegant design for everyday living.The private quarters include four bedrooms, designed to provide comfort and tranquility while benefiting from natural light and views over the surrounding outdoor spaces.The 265 sqm of outdoor areas include landscaped gardens, terraces and a private swimming pool, creating multiple outdoor living environments.The property also benefits from three underground parking spaces, high-quality finishes and architectural solutions designed to maximize natural light and the connection with the surrounding environment.ALTO Estoril is an exclusive private condominium composed of only five luxury residences, offering amenities such as gym, spa with sauna and Turkish bath, concierge services and security systems.Situated in one of Estoril's most desirable residential areas, the development is just minutes from the beaches of the Cascais coastline, Estoril Golf Club, Casino Estoril and Cascais town centre, as well as international schools and easy access to Lisbon.A contemporary residence combining architecture, privacy and lifestyle in one of the most prestigious locations on the Cascais coast. Energy Rating: B- ref:W-048WDX
…By Annonceur International


Set just steps from the Atlantic Ocean and framed by pine forests, this 3-bedroom villa is located between Quinta da Marinha and Costa da Guia, in Cascais' most exclusive residential enclave.Positioned alongside the renowned Onyria Quinta da Marinha Golf Course, it offers refined living with privacy, charm, and resort-level amenities.With a total gross construction area of 204 m² on a 1,582 m² plot, the home presents a single-storey layout that harmonises rustic textures with modern finishes.The architectural design draws inspiration from its surroundings using a palette of deep greens and natural woods, complemented by noble marble in the bathrooms and traditional Portuguese tiling on the kitchen island and exterior roof.The interior includes:Entrance lobby: 12.30 m²Open-plan living & dining area: 41.70 m²Kitchen: 14.30 m² (fully equipped, seamlessly integrated)Suite 1: 16.60 m² + en-suite bathroom (5.50 m²)Suite 2: 13.50 m² + en-suite bathroom (4.50 m²)Master Suite: 28.00 m² + en-suite bathroom (8.30 m²)Guest WC: 2.60 m²Laundry room: 5.20 m²Circulation/corridors: 11.15 m² (combined)The open-plan living area flows directly to a generous covered outdoor patio (19.00 m²), ideal for entertaining or al fresco dining, and extends into the landscaped garden and heated swimming pool (approx. 36 m²), which features an automatic winter cover. A separate technical area (9.00 m²) is discreetly integrated, and there is covered outdoor parking for two vehicles.Delivered fully furnished and equipped (including textiles, crockery, and appliances), the villa belongs to a licensed tourist development, with access to premium hotel services: 24/7 security, daily cleaning, in-room breakfast, room service, and laundry.A turn-key opportunity for both lifestyle buyers and investors seeking secure returns.Estimated completion: August 2025. Key handover and deed: From September 2025. Energy Rating: A ref:W-030N2E
…By Annonceur International


Located in one of Cascais' most prestigious areas, on the Costa da Guia, this elegant four-bedroom villa combines the charm of traditional Portuguese architecture with contemporary comfort, privacy, and proximity to the sea. Set within an exclusive condominium of only four detached villas, it enjoys a quiet and secure residential environment.Set on a 1,230 m² plot with 471 m² of built area, the property is surrounded by a mature garden that ensures complete privacy and includes a large saltwater swimming pool. It also offers parking for up to six vehicles (two in the garage and four outside).The interior stands out for the quality of its materials and the elegance of its finishes. The double-height entrance hall, clad in Lioz limestone with black marble accents, leads to spacious, light-filled rooms with solid Riga wood flooring. The living room opens onto a veranda facing the pool, creating a natural connection to the garden, while the library or office with fireplace provides a welcoming space for work or relaxation. An outdoor terrace next to the kitchen also offers a pleasant al fresco dining area.The villa comprises four en-suite bedrooms, with bathrooms finished in noble materials, including travertine marble, white marble with hand-painted tiles, pink Lioz limestone, and tile. Two of the first-floor suites have access to a balcony overlooking the garden and pool. There is also a guest WC in cream Lioz limestone.In terms of comfort and technology, the house is equipped with central heating via a ROCA boiler, solar panels for hot water, central vacuum, electric security shutters, double-glazed window frames, video intercom, and a Bosch alarm system. The kitchen is fully equipped, and the villa offers ample storage with multiple wardrobes and cabinets.Just a few minutes' walk from Casa da Guia and the coastal cycle path between Cascais and Guincho, this property offers a unique lifestyle where sea, nature, and tranquillity combine with proximity to Cascais town centre and its leisure, dining, and shopping areas. A rare opportunity for those seeking privacy, charm, and quality of life in one of Cascais' most exclusive locations. Energy Rating: B ref:W-048W6B
…By Annonceur International


Located within the exclusive ALTO Estoril development, Villa C stands out for its contemporary architecture, generous living areas and its peaceful setting with expansive open views over the surrounding Estoril landscape.With a total area of approximately 507.66 sqm, including 270.99 sqm of interior living space and 236.67 sqm of outdoor areas, this duplex villa has been designed to offer a refined lifestyle where space, natural light and privacy are perfectly balanced.The main living area features an elegant double-height living and dining room, creating a remarkable sense of openness and light. Large floor-to-ceiling windows connect the interior spaces seamlessly with the terrace, landscaped garden and private swimming pool, allowing residents to fully enjoy indoor-outdoor living.The contemporary kitchen integrates harmoniously with the social areas, providing a functional and elegant environment for everyday living and entertaining.The private quarters include four suites and an additional multifunctional room (+1) that can be used as an office, TV room or guest bedroom.The 236 sqm of outdoor areas provide several spaces for relaxation and entertainment, including terraces, outdoor dining areas and a private landscaped garden with swimming pool.The property also benefits from three underground parking spaces, high-quality finishes and modern technological solutions designed to ensure comfort and efficiency.ALTO Estoril is an exclusive private condominium composed of only five luxury residences, offering amenities such as gym, spa with sauna and Turkish bath, concierge services and security systems.Situated in one of Estoril's most desirable residential areas, it is just minutes from the beaches of the Cascais coastline, Estoril Golf Club, Casino Estoril and Cascais town centre, with quick access to Lisbon and the international airport.A contemporary residence that combines architecture, privacy and lifestyle in one of the most prestigious locations on the Cascais coast. Energy Rating: B- ref:W-048WZ0
…By Annonceur International


Elegant Detached Villa Surrounded by Nature in One of Cascais' Most Prestigious Locations.Situated in the exclusive Quinta da Marinha South, this charming detached villa offers privacy, tranquillity and exceptional potential within one of Cascais' most sought-after residential enclaves. Set on a private 700 m² plot surrounded by mature pine trees and natural green areas, the property enjoys a peaceful setting that perfectly reflects the unique character of Quinta da Marinha.With approximately 190 m² of built area, the villa is thoughtfully distributed across two levels and combines spacious interior living areas with inviting outdoor spaces designed for year-round enjoyment.The ground floor centres around a bright and generous living and dining room of almost 50 m², complemented by a fully equipped kitchen and direct access to the terraces, gardens and private swimming pool. Large openings create a seamless connection between the interior and exterior spaces, allowing natural light to flood the home while framing beautiful views of the surrounding pine forest.The villa currently offers two bedrooms, including a comfortable principal suite. In addition, there is the opportunity to easily create a third en-suite bedroom through a simple reconfiguration of existing interior spaces, requiring only minimal intervention. This flexibility significantly enhances both the functionality and future value of the property.Accommodation:Detached villaApprox. 190 m² built area700 m² plotPrivate swimming poolSpacious living and dining room (approx. 49 m²)Fully equipped kitchen2 existing bedroomsPotential to create a third en-suite bedroomMultiple terraces and outdoor living areasGreen views over mature pine trees and natural surroundingsFully furnished and equippedTwo exterior parking spaces with the possibility of adding a pergola for covered parkingPresented in good condition and ready for immediate use, the villa offers an excellent opportunity for buyers seeking a turnkey property while retaining scope for future enhancement and personalisation.Quinta da Marinha South is internationally recognised for its unique combination of privacy, security, natural beauty, championship golf courses, equestrian facilities, luxury hotels, wellness centres and proximity to the Atlantic coastline. The area continues to attract both discerning homeowners and investors seeking long-term value in one of Portugal's most prestigious residential destinations.Whether as a permanent residence, holiday retreat or investment property, this villa offers a rare combination of privacy, outdoor living, expansion potential and immediate usability within one of Cascais' most exclusive residential communities. Energy Rating: D ref:W-04A9X8
…By Annonceur International

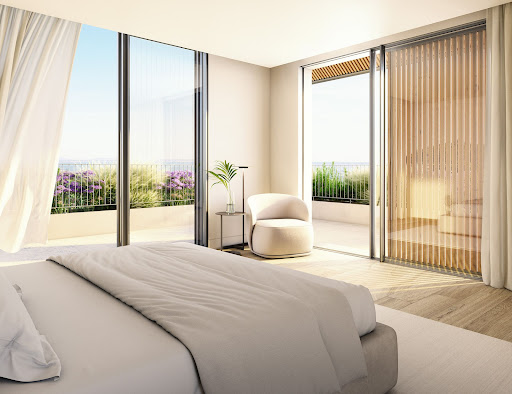

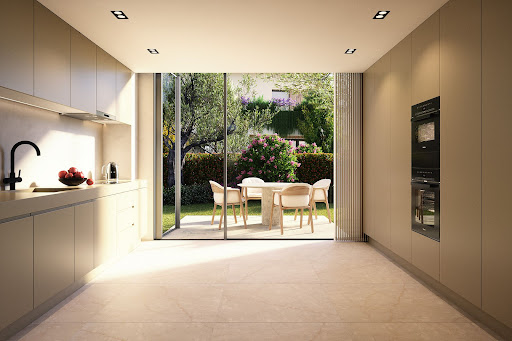

Estoril Four, located next to the prestigious Rua de Inglaterra in the heart of Estoril, is a rare collection of four contemporary villas offering an exceptional living experience. With breathtaking sea views and set within a secure, gated community, these exclusive residences blend modern architecture with the tranquility of private gardens. Designed by the acclaimed architect Rodrigo Machado Soares and featuring interiors by Lavradio Design, Estoril Four redefines sophisticated living in one of Portugal's most sought-after destinations. About the Location Estoril, known as the "Portuguese Riviera," is synonymous with elegance and historical charm. Famed for its royal heritage, Estoril has been a retreat for European royalty, including King Juan Carlos I of Spain. The area offers a unique blend of cultural richness and modern convenience, with beautiful beaches, world-class golf courses, and vibrant cultural attractions such as Casino Estoril. The Rua de Inglaterra, at the heart of Estoril, epitomizes luxury and exclusivity. Residents enjoy proximity to renowned amenities, including high-end dining, shopping, and prestigious educational institutions like St. Julian's School and Nova School of Business and Economics. The area's excellent transport links provide easy access to Lisbon, ensuring a seamless connection to the capital's amenities. About the Property Estoril Four is a showcase of contemporary elegance. Each of the four villas is designed to capture an abundance of natural light, creating an airy and open atmosphere that seamlessly blends indoor and outdoor living. The villas feature open-plan living spaces that are both stylish and functional, with Italian-designed kitchens that offer the perfect setting for culinary creativity. These luxurious homes include state-of-the-art home automation systems, allowing residents to control various aspects of their environment with ease and convenience. Private elevators add a touch of exclusivity, ensuring seamless access to each floor. The villas' expansive terraces and beautifully landscaped gardens provide ideal spaces for relaxation and entertainment, while private swimming pools offer a refreshing escape. Each villa includes a garage accommodating three to four cars, high-end finishes throughout, and extensive storage space, ensuring every need is met. From the top floors, residents can enjoy breathtaking sea views, further enhancing the serene and luxurious living experience that Estoril Four promises. Investment Potential Estoril Four is more than a place to live; it's an investment in a legacy. The area's rich historical significance, combined with ongoing infrastructure development, promises strong potential for appreciation. The robust rental market offers attractive yields for investors, driven by the area's desirability among long-term residents and tourists alike. ATHENA ADVISERS - Added value and 360° purchase support since 2003 In addition to organising property viewings from our office on Avenida da Liberdade, our in-house teams also support clients through every step of the purchase process from finding the best Portuguese mortgage through to rental management. We also decode the paperwork and contracts and become the bridge between all the different legal and official parties involved in the purchase, guiding our clients through every step of the process.
…By Athena Advisers


Contemporary two-story house under construction, located at Rua do Carrascal, in Manique, a quiet residential area and growing appreciation in the municipality of Cascais. With a modern architecture and thoughtfulness, this villa offers an excellent combination of comfort, functionality and outdoor spaces, ideal for those looking for quality of life close to the sea and the city. The property is distributed in large interior areas, highlighting the social area on the ground floor, consisting of a living and dining room, designed to provide light and direct connection to the exterior. The kitchen complements this space, creating a practical and harmonious environment for everyday life. On this same floor there is also a bathroom and an office, ideal for teleworking or as an additional bedroom. On the upper floor, the private area develops, with three bedrooms and three bathrooms, ensuring total convenience for the whole family. Outside, the villa has: - Swimming pool with enveloping deck - Private garden - Terrace and balconies, ideal for leisure time It also has a garage with capacity for three vehicles, storage area and engine room, ensuring all the necessary functionality. Being a property under construction, it represents an excellent opportunity to acquire a new house, with modern finishes and thought out in detail. The data presented is informative and may be subject to change. For up-to-date information, contact us — we will be happy to help.
…By Annonceur International


Four-bedroom apartment in the centre of Estoril, offering 180 m² of private gross area, with a garden and a balcony enjoying sea views.Set within a classic-style building, the property stands out for its architectural charm, enhanced by traditional azulejo tile details on the façade. Inside, high ceilings, abundant natural light and wooden flooring create a sense of space, warmth and understated elegance.The main living area is arranged on the first floor, featuring a spacious living and dining room with fireplace (41 m²) and direct access to a 23 m² balcony overlooking the sea. This level also includes three bedrooms, one of which benefits from sea views, and a fully equipped kitchen.The upper floor, set within the attic, hosts the master suite with sea views, complemented by an additional room suitable as an office, dressing room or guest space.The property further benefits from a 74 m² private garden with traditional Portuguese paving, offering a versatile outdoor area for leisure or parking.Located in a sought-after residential area of Estoril, within a 5-minute walk of the beach, train station and local amenities, and just 25 minutes from Lisbon and the airport, with easy access to the A5 motorway.
…By Annonceur International


Located in the prestigious Quinta da Marinha, in Cascais, this elegant single-storey villa offers a perfect combination of privacy, natural light, and a sophisticated seaside lifestyle.Set on a 1,037 m² plot, with 307 m² of built area, the property stands out for its traditional Portuguese architecture combined with expansive landscaped outdoor spaces. Large south- and west-facing windows allow excellent natural light throughout the day, creating a welcoming and harmonious atmosphere.The villa was designed to provide everyday comfort and functionality, with all rooms arranged on a single floor. The social area includes a spacious living room and a separate dining room, both with direct access to the terrace, garden, and swimming pool, ensuring seamless indoor-outdoor integration. The fully equipped kitchen includes a pantry and an independent laundry room.The private area is clearly defined, ensuring peace and privacy, and includes two en-suite bedrooms, two additional bedrooms, and an office. All spaces benefit from excellent sun exposure and visual connection to the garden, creating a serene and sophisticated setting.Outside, the rectangular swimming pool stands out, surrounded by a well-kept garden and mature green areas, providing an ideal setting for leisure and social gatherings.The property also features a garage for two cars, additional outdoor parking, double glazing, central heating, and air conditioning, ensuring comfort in all seasons.A unique property for those seeking comfort, exclusivity, and quality of life in one of the best locations in Cascais.Quinta da Marinha is one of the most exclusive and safest areas of Cascais, offering a unique lifestyle, surrounded by golf courses, pine forests, and close to the Atlantic Ocean. Just a few minutes away are Guincho Beach, Cascais Marina, and the historic center, with a wide range of restaurants, shops, and services.Nearby, notable landmarks include the Onyria Quinta da Marinha Hotel, the Oitavos Dunes golf course, and the Health & Racket Club.The area also features renowned restaurants, including Fortaleza do Guincho (Michelin star), among other outstanding venues with sea views. Energy Rating: C ref:W-0495UF
…By Annonceur International


Recently refurbished 4 bedroom villa, located in the centre of Estoril, in a quiet residential area and close to beaches, shops, schools and the main services.With 234 m² of private gross area, it is located on a plot of 880 m², where the garden and the swimming pool play a central role in the experience of the property.The house has undergone a complete refurbishment, with special attention to comfort and quality of finishes. The social area is large and bright, with two living rooms, a dining room and a contemporary kitchen with an island, fully equipped and integrated into the dining space. There is also a separate laundry.On the upper floor are four bedrooms, including two suites with walk-in closet and access to a south-facing balcony. The remaining rooms share a bathroom.The exterior was designed to be enjoyed throughout the year, combining a garden, swimming pool, lounge area and a dining area equipped with gourmet kitchen and outdoor fireplace. There is also a bathroom, outdoor shower and an area for guests.The property has a box garage, parking and charging for electric vehicle.The location allows you to reconcile residential tranquillity with proximity to the best that Estoril has to offer, including beaches, seawall, restaurants, national and international schools, leisure spaces and the main road and rail accesses.Features:- Plot: 880 m²- Gross Private Area: 234 m²- Building Area: 277 m²- Bedrooms: 4- Private pool- Garden- 2 suites with walk-in closet- Kitchen equipped with island- Laundry- Indoor and outdoor fireplace- Air conditioning- Double glazing with thermal cut- Box garage- Parking- Electric chargingHighlights:- Recent comprehensive refurbishment- Private garden with swimming pool- Outdoor spaces oriented to leisure and conviviality- Large and bright social area- Contemporary kitchen integrated into the dining area- Two suites with balcony- Garage and electric charging- Central, quiet location in Estoril- Proximity to beaches, schools, shops and services- Excellent access to Lisbon and the Airport Energy Rating: C ref:VIL_254
…By Annonceur International

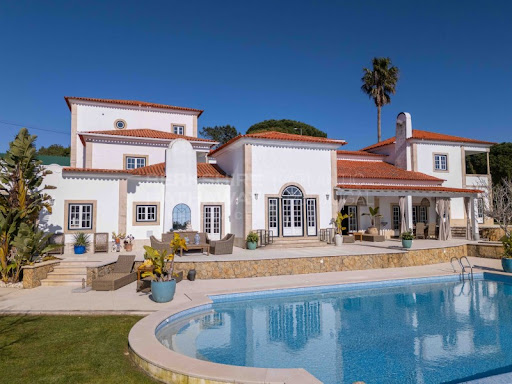


Inserted in a private plot of 2,674 m², this extraordinary 7 bedroom villa with 828 m² of gross area offers a level of privacy, sophistication and comfort rare in the premium market. With an independent guest house, resort-inspired swimming pool, large gardens and a privileged location next to Estoril Golf, it represents a unique opportunity for those looking for an exceptional residence or a highly prestigious heritage asset.The villa stands out for its elegant architecture, abundant natural light and generous spaces. The master suite, located on an exclusive floor, guarantees total privacy and is complemented by a large walk-in closet. It also has five additional suites, providing comfort for family and guests.The impressive living room, with its double-height ceiling and cathedral ceiling, connects harmoniously to the dining room, terraces and garden, creating a fluid experience between indoor and outdoor. The premium, fully equipped kitchen is complemented by laundry and technical areas.The independent guest house, consisting of bedroom, living room, kitchenette, bathroom and private terrace, adds versatility to the property.Outside, the swimming pool, the large terraces and the mature garden create an exclusive environment for moments of leisure and entertainment. The property also has a wine cellar, several fireplaces, large garage, central heating and underfloor heating.Located in one of the most prestigious residential areas of Estoril, just a few minutes from the beaches, golf courses, international schools, commerce and quick access to Lisbon, this is a rare opportunity to acquire a residence that combines location, privacy and quality of construction at the highest level.About Berkshire Hathaway HomeServices Atlantic PortugalThis property is marketed by Berkshire Hathaway HomeServices Atlantic Portugal, part of a global real estate network associated with the Berkshire Hathaway group, recognised for its solidity, ethics and strict quality criteria. The brand is positioned in the premium segment, ensuring a highly professional, confidential service aimed at demanding customers, both national and international.This is a rare opportunity to acquire a unique property in one of the most exclusive locations on the Cascais line, combining privacy, size, luxury and long-term appreciation. Energy Rating: B- ref:GP_1086
…By Annonceur International


Exclusive private estate in one of the most prestigious residential areas of Cascais Timeless Grandeur - Quinta Patiño On-site or virtual visits can be arranged with our local partner. Majestic seven-bedroom villa with classic architecture, set on a vast elevated plot offering absolute privacy and stunning panoramic views. The property is located in Quinta Patiño, recognized as one of the most exclusive and prestigious gated residences in Portugal. This residence embodies refined elegance, absolute discretion, generous volumes and exceptional know-how. The arrival is via a 90-meter private driveway lined with centuries-old olive trees, leading to a majestic courtyard and a peaceful fountain, gracefully announcing the refinement of the place. Inside, an impressive double-height entrance hall opens onto elegant reception areas: a reception room with ornate ceilings and marble fireplace, a distinguished dining room, a cosy TV lounge and a refined office with balcony. Two guest bedrooms and an elegantly appointed bathroom complete the ground floor. The kitchen, bright and spacious, is a real gastronomic space with Gaggenau and La Cornue equipment, as well as a convivial scullery dedicated to everyday meals. Upstairs, the master suite offers a true haven of luxury with a private balcony, spa-inspired bathroom and expansive walk-in closet. A second suite and two additional bedrooms share a bathroom with neat finishes. The lower level is entirely dedicated to wellness and leisure: large games room, remarkable 70 m2 wine cellar, Swedish sauna, Turkish bath and fully equipped laundry room. Staff quarters and a garage for up to five vehicles complete this floor. Outside, the landscaped gardens and terraces create an atmosphere of serenity and prestige. The heated swimming pool, sublimated by Bisazza handcrafted mosaics, blends harmoniously into a lush green setting, inviting relaxation throughout the year. Located on the hillside, its privileged location within Quinta Patino places it in the most sheltered area of the estate, with minimal exposure to the wind. The property is south-west facing and enjoys sunshine from sunrise to sunset. Key features: Plot of land : 3 940 m2 Gross built area: 1,082 m2 7 bedrooms Heated swimming pool Wine cellar Sauna and Turkish bath Games room Multiple reception areas Terraces Staff Quarters 5 car garage Additional information: The house was built by a Danish architect, guaranteeing an excellent quality of construction as well as efficient insulation against heat and water infiltration. The property is empty and immediately ready to be lived in. The house has been carefully maintained by the owners, with regular maintenance of the garden, pool and interior spaces. Possibility of furniture and renovation packages on request (additional cost). ENERGY INFORMATION Energy efficiency: A 25 kWh/m2/year Climate class: A 3 kg CO2/m2/year Approximate equivalent of the French DPE and GHG TERMS AND CONDITIONS OF SALE Price: 11,500,000 € (agency fees to be paid by the seller) Risk information: PNRRC Plataforma Nacional para a Redução do Risco de Catástrofes CONTACT & LEGAL NOTICE Advertisement written under the editorial responsibility of EI Marie Louise Kruiper, independent commercial agent for SARL Côté France (without holding funds), registered with the RSAC of Cahors under number 939590303, holder of the professional card on behalf of SARL Côté France. Comprehensive support during the purchase with multilingual partners. Fully delegated management possible. E-mail: [email protected] Phone: +33 (0)6 87 48 72 48 Site: www.cotefranceimmo.fr Languages: English, Deutsch, Nederlands, French This property is sold under delegated mandate in collaboration with: Splendour Luxury Group, a brand of Tulip Melodies Unipessoal, Lda Registered in Lisbon, Portugal, NIPC: 516163400 Holder of AMI Licence No 20032, issued by IMPIC in accordance with Portuguese legislation (Law No 15/2013) - Advertisement written and published by an Agent -
…By Annonceur International


4 Bedroom Villa with Pool and Garage / Aldeia do Juzo, Cascais Magnificent 4 bedroom villa on a plot of 293m², with sun exposure to the south and an implantation area of 95m², located in one of the most valued and quiet residential areas of Aldeia do Juzo, Cascais. Inserted in a quiet, safe neighborhood with an extremely welcoming neighborhood, it is just a few minutes from the emblematic beaches of Guincho and the center of Cascais. Built by a renowned company with more than 20 years of experience in the municipality of Cascais, this villa is spread over three floors, offering comfort, functionality and high quality finishes. On the ground floor, the entrance is to a large open space room with a fully equipped kitchen with Siemens appliances, American refrigerator, Silestone countertop and central vacuum system. The large windows on both fronts allow excellent natural light and open fully to the garden and pool, creating a perfect connection between the interior and the exterior. On this floor there is also a guest bathroom and access to the stairs to the upper floor and the basement. The first floor consists of a distribution hall, a master suite with about 20m² and two bedrooms with 11m² and 13m², served by a full bathroom. All bedrooms have built-in wardrobes, air conditioning and electric shutters. In the basement, there is a laundry room, a storage room with 8m² and a suite with about 15m², equipped with a closet. This space benefits from natural light thanks to direct access to a patio and also has an independent entrance, and can be used as an office, guest room, service room, gym or multifunctional space, without the need for access from inside the villa. The villa is equipped with Daikin central air conditioning by ducts, ventilation system in all bedrooms and living room, double glazed frames and thermal and acoustic cut, Roca sanitary ware, video intercom on all floors, electric shutters and an excellent storage capacity, with cabinets in all bedrooms, hall and floor -1, in addition to two additional storage spaces. It also has solar panels for water heating with a water heater. Outside, it has a garage for two cars with pre-installation for electric charging, additional parking space, garden, saltwater pool and barbecue area ideal for leisure time with family or friends. Living in Aldeia do Juzo is to enjoy the perfect balance between tranquility and sophistication, where proximity to nature is combined with the cosmopolitanism of Cascais.
…By Annonceur International


3+1 Bedroom Villa with Swimming Pool and Private Garden in Cascais. This villa of contemporary architecture is set on a plot of 340m², has 301m² of gross construction area, spread over 2 floors above ground and a basement: On the ground floor we find the entrance hall with good areas, a guest bathroom. Here you also have access to the 41.70m² living/dining room with the fully equipped open space kitchen. The windows are large which gives it plenty of light, overlooking the private garden and swimming pool. On the first floor we have 3 suites, all with built-in closets. With very good areas and all with unobstructed views of the garden and pool. The master suite with about 23m² and also a balcony with 16m². The third suite has 18m², and the last suite has 18m² and a small balcony with 1.25m². The basement, on the other hand, is a large space of about 82m² that can be used as a games room, home cinema, a gym and you can also make a bedroom and a bathroom, thus having a total of four bedrooms. The villa is fully equipped with all appliances, electric shutters, air conditioning and central heating, as well as solar panels. It has two parking spaces. Solar orientation: East, South, West. Located in a residential area of villas with good access and surrounded by all kinds of commerce and services. 10 minutes from the center of Cascais, 10 minutes from Guincho beach, 40 minutes from Lisbon international airport.
…By Annonceur International


This is not just a home, it is a haven of art, excitement and stories. Each wall holds memories and each detail reveals the attention to detail with which this property was thought and created. In this Chalet you breathe history and love. Built by the sea, it carries art, love, dreams and a soul that feels the first step you take when you enter. Chalet do Ricardo, an award-winning architect recognized in particular for this rehabilitation and his wife, a plastic artist and also passionate about art, resulted in a unique property, where the old merges with the new, art and love. For the couple, this rehabilitation was much more than a project: it became a true expression of their world, their gaze and their passion. Every corner was designed with purpose. Each element was custom-made, exclusive to this magical space that combines the charm of the past with contemporary refinement. Completely rebuilt in 2014 by Ricardo, a renowned architect, this magnificent palace combines the classic elegance of its original façade with the most advanced modern engineering. Equipped with anti-seismic structures, excellent sound insulation, safety glass and solar panels, it offers unparalleled comfort, efficiency and durability. With a highlight in the media and winner of several awards for its architecture and creativity, the property is distinguished by its attention to detail and superior quality in each space. Inside, hydraulic underfloor heating ensures comfort in all seasons. Outside, a private front garden and a large terrace with a swimming pool provide the ideal setting to enjoy moments of tranquility and leisure. A truly unique property, very close to the sea, where historical charm and innovation coexist in perfect harmony. Come and discover this unique place and let yourself fall in love.
…By Annonceur International


A Unique Villa Designed for comfort & style in Murches, offering an exceptional blend of modern design, high-end finishes, and abundant natural light.Nestled in the charming village of Murches, this property boasts a one-of-a-kind plot with a distinctive layout. At the far end, a spacious 'tongue' section provides the perfect setting for a luxurious swimming pool and a versatile secondary structure, ideal for a gym, pool house, an additional guest suite or creative space. The backyard is an absolute dream, serving as a playground for kids or an entertainment haven for adults.Inside, the villa offers a seamless open-plan living space, featuring a sleek kitchen designed for socializing. The first floor includes a luxurious master suite, plus two additional bedrooms sharing a bathroom. The basement is a true standout, bathed in natural light thanks to an innovative sunlit grid system above the parking area. This level also includes an additional suite with a private laundry room, perfect for guests or staff.Ideally located, this home provides easy access to Guincho Beach, Cascais, top international schools, and the A5 highway, all while embracing the tranquil, slow-living lifestyle of Portugal. Enjoy modern convenience without compromising on peace and privacy.This is more than just a home, it's a lifestyle. Energy Rating: A+ ref:W-04APAE
…By Annonceur International


Semi-detached house with excellent sun exposure, set in a private condominium with swimming pool, located in one of the most sought-after areas of Cascais, just minutes from the town center and next to Amor de Deus School. It benefits from a prime location, close to all kinds of shops, services, schools, and the main road access routes.With a gross construction area of 285 m² and 190 m² of usable area, the house is spread over three carefully arranged floors, offering three spacious bedrooms, three bathrooms, a box garage with capacity for three vehicles, a private garden, and access to the condominium pool.The east-west solar orientation provides exceptional natural light throughout the day. The terrace and balcony invite outdoor leisure moments, making it the ideal setting for family meals or to enjoy a peaceful late afternoon. Energy Rating: D ref:W-04AIXJ
…By Annonceur International
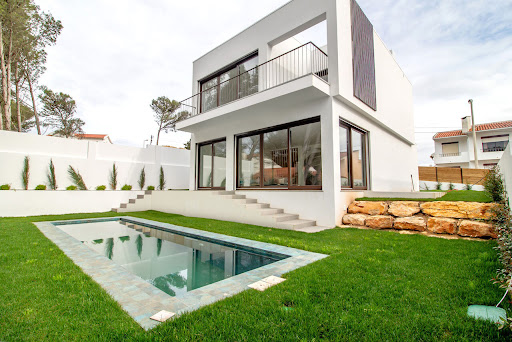


3+1 Bedroom Villa with Swimming Pool and Private Garden in Cascais. This villa of contemporary architecture is set on a plot of 310m², has 255m² of gross construction area, spread over 2 floors above ground and a basement: On the ground floor we find the entrance hall with good areas, a guest bathroom. Here you also have access to the 41.70m² living/dining room with the fully equipped open space kitchen. The windows are large which gives it plenty of light, overlooking the private garden and swimming pool. On the first floor we have 3 suites, all with built-in closets. With very good areas and all with unobstructed views of the garden and pool. The master suite with about 23m² and also a balcony with 16m². The third suite has 18m², and the last suite has 18m² and a small balcony with 1.25m². The basement, on the other hand, is a large space of about 82m² that can be used as a games room, home cinema, a gym and you can also make a bedroom and a bathroom, thus having a total of four bedrooms. The villa is fully equipped with all appliances, electric shutters, air conditioning and central heating, as well as solar panels. It has two parking spaces. Solar orientation: East, South, West. Located in a residential area of villas with good access and surrounded by all kinds of commerce and services. 10 minutes from the center of Cascais, 10 minutes from Guincho beach, 40 minutes from Lisbon international airport.
…By Annonceur International


Living close to the beaches of the Cascais line, in a contemporary villa where natural light, the quality of finishes and functionality come together harmoniously. Located in one of the best areas of Murtal, this exclusive villa, built in 2023, benefits from a privileged location, just 800 meters from São Pedro do Estoril Beach and with excellent access to the A5 and the center of Lisbon. Inserted in a quiet and familiar residential environment, it is close to national and international schools, local shops, supermarkets, restaurants and all essential services for daily life. From the first moment, it stands out for its contemporary architecture, the abundant entry of natural light and the careful selection of materials, equipment and construction solutions, designed to provide comfort, elegance and functionality. The large glazed surfaces establish a fluid connection between indoor and outdoor spaces, creating bright and welcoming environments throughout the day. On the ground floor, the spacious social area in an open space concept integrates the living and dining room with a fully equipped kitchen with AEG and LG appliances, combining design, quality and practicality. On this floor there is also a guest bathroom. Outside, the private garden, the heated pool and the barbecue area create the ideal setting to enjoy the mild climate of the Cascais line throughout the year, whether in moments of conviviality or absolute relaxation. The villa also has a discreetly integrated outdoor laundry room, equipped with a sink, additional freezer and wine cellar. The first floor consists of an elegant suite with a private balcony, two large bedrooms and a full bathroom. All bathrooms are equipped with walk-in showers and high-quality finishes. On the second and top floor is the magnificent master suite, designed as a true private retreat. The large terrace, with unobstructed views and a wide horizon, the balcony and the skylight provide exceptional luminosity and a unique atmosphere of comfort and exclusivity. Property highlights Just 800 meters from São Pedro do Estoril Beach Privileged location next to the beaches of the Cascais line Heated pool and private garden Excellent sun exposure and abundant natural light Kitchen equipped with AEG appliances Solar Panels Air conditioning Electric vehicle charger Video surveillance system Automatic gate Barbecue area Three parking spaces Laundry Collection Terraces and balconies A villa where good taste, the quality of the finishes and the proximity to the sea come together to create a truly exclusive living experience. Schedule your visit now.
…By Annonceur International


Villa with 578 sqm of gross construction area, 441 sqm of private gross area, and 137 sqm of dependent gross area, situated on a 1,000 sqm plot, located in the prestigious Bairro de Santa Teresinha, one of the most sought-after residential neighborhoods in Parede, known for its tranquility, quality of life, and proximity to the sea.Spread over three floors, this property stands out for its spacious areas, excellent sun exposure, four suites, generous balconies, and a magnificent outdoor space with a pool and leisure areas, ideal for family gatherings or entertaining friends.Built in 1968, the house is fully habitable, presenting enormous potential for renovation and modernization, making it an excellent opportunity both for personal residence and investment.Ground Floor (Floor 0):Garage box for one vehicle, with direct access to the interior of the house, storage room, bathroom, and three versatile rooms, ideal for a game room, wine cellar, storage, or children's play area.This floor also has a support area for the pool. Outside, there is additional space for parking up to four vehicles.First Floor (Floor 1):Living room and dining room with excellent southern sun exposure, both with large balconies. The two rooms communicate with each other through sliding doors, allowing the creation of a large space or independent areas, as needed.The dining room has direct access to the fully equipped kitchen with a pantry.On this floor, there is also a guest WC, a suite, and two additional rooms, both with generous areas.Second Floor (Floor 2):Comprising three suites, all with balconies and wardrobes, as well as three additional bedrooms and a full bathroom, ensuring comfort and privacy for the whole family.A unique home with a privileged location, excellent areas, and all the conditions to create the house you've always envisioned. Ideal for families who value proximity to the beach, schools, train station, restaurants, supermarkets, services, quick access, and a tranquil lifestyle. Energy Rating: D ref:W-0473ST
…By Annonceur International
'%20stroke='%23DDAA3A'%20stroke-width='1.909'%20stroke-linecap='square'%20stroke-linejoin='bevel'/%3e%3c/svg%3e)
Receive by email any new listing that may match your search criteria
Your criteria :
By validating this form, you accept the general conditions of use of Le Figaro Properties.
These agencies offer a selection of luxury properties vente at Cascais. Feel free to contact them for personalized assistance.


