The agencies at Cascais e Estoril
These agencies offer a selection of luxury properties vente at Cascais e Estoril. Feel free to contact them for personalized assistance.

 English$ USD · m²


We present this 4 bedroom semi-detached house in a private condominium in the final stages of renovation in one of the most emblematic neighborhoods in the municipality of Cascais.Located in Cobre, this property is supported by a wide range of accessibilities that make it so appealing.It is 5 minutes from the centre of Cascais and the beaches, 1 minute walk from the bus stop, Fitness Hut and Minipreço and 3 minutes by car away from the entrance of the A5. It also has a strong presence of small shops, 24-hour pharmacies, restaurants and a whole range of services to the public that make this a location of excellence.It consists of 3 floors, distributed as follows:Floor -1:Large garage with capacity for up to 7 cars and two large rooms that will serve perfectly as a leisure area, games room, laundry room and gymGround FloorLarge living room with fireplace, central heating and access to the largest backyard area in the entire condominium. This division also has a bedroom/office supported by a guest bathroom and a very spacious kitchen.Floor 1:3 spacious bedrooms, the largest of which also has access to a balcony with space for a table and two chairs, with a privileged view of the Sintra Mountains. It also has a bathroom to support the bedrooms.The condominium also has accessibilities such as a swimming pool and a small playground.It should be noted that the entire renovation is being done with excellent quality materials and with a lot of attention to detail, with the end of works scheduled for the second week of December.The exterior painting of the house is subject to a favorable weather forecast to start the work.*NEW PHOTOS AVAILABLE SOON*Please contact Upriver Properties for more information.We present this 4-bedroom townhouse in a private condominium in the final stages of renovation in one of the most emblematic neighborhoods in the municipality of Cascais.Situated in Cobre, this property is supported by a wide range of accessibilities that make it so desirable.It's located 5 minutes from the Cascais city center and the beaches, it s a 1-minute walk from the bus stop, Fitness Hut, and Minipreço and a 3-minute drive from the A5 motorway. It also has a strong presence of small businesses, 24-hour pharmacies, restaurants, and a whole range of public services that make this an excellent location.It comprises 3 floors, distributed as follows:Floor -1:Large garage with capacity for up to 7 cars and two large rooms that will serve perfectly as a leisure area, games room, laundry, and gym.Ground floorLarge living room with fireplace, central heating, and access to the largest backyard area in the entire condominium. This room also has a bedroom/office supported by a guest bathroom and a very spacious kitchen.1st floor:3 spacious bedrooms, the largest of which also has access to a balcony with space for a table and two chairs, with a privileged view of the Serra de Sintra. It also has a bathroom to support the bedrooms.The condominium also has access to a swimming pool and a small children's playground.It should be noted that the entire renovation is being carried out using excellent quality materials and with great attention to detail, with the end of the work scheduled for the second week of December.The exterior painting of the villa is subject to a favorable weather forecast before work can begin.*NEW PHOTOS AVAILABLE SOON*Contact Upriver Properties for more information.Nous vous présentons cette maison de ville de 4 chambres dans une copropriété privée en phase finale de rénovation dans l'un des quartiers les plus emblématiques de la municipalité de Cascais.Située à Cobre, cette propriété est soutenue par un large éventail d'accessibilités qui la rendent si désirable.Il est situé à 5 minutes du centre-ville de Cascais et des plages, à 1 minute à pied de l'arrêt de bus, de Fitness H.
…By Annonceur International


Located in the exclusive Sandwoods in Quinta da Marinha, Cascais, this detached four-bedroom villa represents an outstanding combination of contemporary design, premium comfort and seamless integration within a distinguished natural setting. With 222 sqm of gross private area set on an expansive 927 sqm plot, the property has been designed to enhance the flow between indoor and outdoor living, offering an ideal solution for families who value quality of life, privacy and functionality. On the ground floor, the spacious 58 sqm living room stands out, benefiting from excellent natural light and direct access to the garden and private swimming pool, creating a natural transition between interior and exterior spaces. The kitchen is fully equipped with branded appliances — induction hob, oven, microwave, fridge and freezer — and connects efficiently to the laundry room, which in turn provides access to an outdoor service patio. A guest bathroom completes this level. The upper floor comprises four bedrooms, two of which are en-suite, including a 20 sqm master suite with a 4 sqm walk-in closet. The second suite and the two additional bedrooms feature built-in wardrobes, ensuring practical organization and storage, and are supported by an additional full bathroom. A generous 51 sqm wraparound balcony surrounds the entire upper floor, allowing continuous engagement with the outdoors and offering multiple perspectives over the surrounding environment from different areas of the house. On the lower level, the property benefits from an enclosed 88 sqm garage with capacity for approximately three vehicles. Beyond parking, this space is large enough to accommodate additional storage, a wine cellar or other complementary uses, easily adapting to the needs of future owners. The outdoor area is a defining feature of this villa, set on a generous 927 sqm plot that provides one of the largest gardens within the Sandwoods development. The expansive landscaped lawn, complete with automatic irrigation, offers a rare sense of space, privacy and freedom, allowing for multiple leisure areas, outdoor dining zones or simply extensive green space for family enjoyment. The private swimming pool with wooden deck integrates harmoniously into this setting, creating the perfect atmosphere for relaxation and entertaining in a truly exclusive environment. In terms of comfort and efficiency, the villa is equipped with a KNX home automation system controlling lighting, blinds and climate, a heat pump system for heating and cooling, hydraulic underfloor heating and cooling, domestic hot water production through solar thermal panels supported by a heat pump, mechanical ventilation with heat recovery, photovoltaic solar panels, pre-installation for air conditioning and pre-installation for pool heating via heat pump. The A+ energy certification highlights its strong commitment to sustainability and high energy performance. With 24-hour security, two gatehouses, and a concierge service during weekdays, the condominium provides a peaceful and well-organised residential environment. Amenities include a tennis court, basketball area, children’s playground, residents’ lounge and extensive landscaped green spaces that encourage an active outdoor lifestyle. The villa enjoys a prime location, just a few minutes from Cascais town centre and Guincho Beach. Nearby lies the renowned Quinta da Marinha, known for its golf courses, equestrian facilities and the Quinta da Marinha Health Club. Easy access to the A5 and A16 motorways ensures convenient connections to Lisbon and Sintra, making this an ideal setting for those seeking to combine nature, coastal living and urban accessibility.
…By Annonceur International


Contemporary luxury villa with panoramic views over Guincho. With an absolutely breathtaking view over Guincho, this contemporary architecture villa represents the perfect balance between sophistication, comfort and nature. Each space has been carefully designed to maximize natural light, privacy and permanent connection to the surrounding landscape. On the ground floor, a large living room flooded with light creates an elegant and welcoming atmosphere, in perfect continuity with the exterior. The kitchen, fully equipped with Siemens appliances, combines contemporary design with high functionality, ideal for those who value quality and detail. On the upper floor are four exceptional suites, all with marble-clad bathrooms and direct access to generous balconies. Each suite also has a private mezzanine, perfect for an office or reading area. The open views over Guincho make each room a unique and inspiring setting. Outside, the surrounding garden was designed to harmoniously integrate the landscape, highlighting the heated saltwater pool, ideal to enjoy all year round, always with the horizon as a backdrop. Equipped with an air conditioning system through a heat pump, this villa guarantees efficient thermal comfort in any season. Gross construction area: 463.73m² Gross private area: 447.11m² Dependent area: 16.20m² Plot of land: 1,832m² Located in Almoinhas Velhas, it is more than a house, it is an exclusive life experience, where architecture, nature and view come together in an unrepeatable way. Schedule your private tour now.
…By Annonceur International


4 Bedroom Villa with Pool and Garage / Aldeia do Juzo, Cascais Magnificent 4 bedroom villa on a plot of 293m², with sun exposure to the south and an implantation area of 95m², located in one of the most valued and quiet residential areas of Aldeia do Juzo, Cascais. Inserted in a quiet, safe neighborhood with an extremely welcoming neighborhood, it is just a few minutes from the emblematic beaches of Guincho and the center of Cascais. Built by a renowned company with more than 20 years of experience in the municipality of Cascais, this villa is spread over three floors, offering comfort, functionality and high quality finishes. On the ground floor, the entrance is to a large open space room with a fully equipped kitchen with Siemens appliances, American refrigerator, Silestone countertop and central vacuum system. The large windows on both fronts allow excellent natural light and open fully to the garden and pool, creating a perfect connection between the interior and the exterior. On this floor there is also a guest bathroom and access to the stairs to the upper floor and the basement. The first floor consists of a distribution hall, a master suite with about 20m² and two bedrooms with 11m² and 13m², served by a full bathroom. All bedrooms have built-in wardrobes, air conditioning and electric shutters. In the basement, there is a laundry room, a storage room with 8m² and a suite with about 15m², equipped with a closet. This space benefits from natural light thanks to direct access to a patio and also has an independent entrance, and can be used as an office, guest room, service room, gym or multifunctional space, without the need for access from inside the villa. The villa is equipped with Daikin central air conditioning by ducts, ventilation system in all bedrooms and living room, double glazed frames and thermal and acoustic cut, Roca sanitary ware, video intercom on all floors, electric shutters and an excellent storage capacity, with cabinets in all bedrooms, hall and floor -1, in addition to two additional storage spaces. It also has solar panels for water heating with a water heater. Outside, it has a garage for two cars with pre-installation for electric charging, additional parking space, garden, saltwater pool and barbecue area ideal for leisure time with family or friends. Living in Aldeia do Juzo is to enjoy the perfect balance between tranquility and sophistication, where proximity to nature is combined with the cosmopolitanism of Cascais.
…By Annonceur International


Contemporary 3+1 Bedroom Villa in Aldeia de Juzo – Cascais, with a Total Construction Area of 346m² We present this elegant 3+1 bedroom villa, located in the charming neighborhood of Aldeia de Juzo, Cascais. With a modern design and high-quality finishes, this home is perfect for those seeking comfort, sophistication, and proximity to the sea. Key Features: Spacious and Well-Designed Layout: The villa offers large, bright spaces, ensuring a welcoming and functional environment. Open-Plan Living and Dining Area: With direct access to the garden and swimming pool, creating unique moments of leisure and relaxation. Modern, Fully Equipped Kitchen: Featuring high-end appliances, combining aesthetics and functionality. Spacious Master Suite: Includes a walk-in closet and private bathroom, ensuring privacy and comfort. Versatile Additional Bedrooms: Perfect for family, guests, or a home office. Beautiful Outdoor Space: Private garden with a swimming pool, ideal for enjoying sunny days in Cascais. Garage and Storage: Ample parking space for multiple vehicles, offering convenience and security.Located in the peaceful and exclusive Aldeia de Juzo, this villa is just minutes away from the stunning Cascais beaches, golf courses, shopping centers, and quick access to the A5 highway to Lisbon. The area is renowned for its excellent quality of life, safety, and proximity to international schools, supermarkets, and restaurants. Don't miss this unique opportunity to live in comfort and elegance in one of Cascais' most sought-after neighborhoods. Schedule your visit today!
…By Annonceur International


On Costa da Guia, in Cascais, this architect-designed minimalist house with 406.09 sqm of usable area sits on a 921 sqm plot minutes from the Guia Lighthouse, the Guincho cycle path and Quinta da Marinha. With an A+ energy rating, private pool, sauna, garage for two to three cars and high-end finishes throughout, it is one of the most complete properties in this premium stretch of the Cascais coastline. On the ground floor, the 46.7 sqm living room opens directly onto the garden and pool through full-height glass panels, creating an indoor-outdoor flow that defines the character of the house. The kitchen with integrated dining area spans 46.4 sqm and is fully equipped. This floor also includes an 11.45 sqm library, a guest bathroom and several storage areas. The upper floor holds three en-suite bedrooms, all with built-in wardrobes: a master suite of 36 sqm, a second suite of 26.9 sqm with a private sauna, perfect for unwinding after a long day, and a third suite of 16.6 sqm. The lower floor, naturally lit through glazed courtyard openings, houses a 13.6 sqm additional bedroom with views onto a 46.4 sqm private interior courtyard, a laundry room, an 18.1 sqm wine cellar with its own 9.8 sqm courtyard, storage rooms, a technical area and a 37.9 sqm garage for two to three cars. Costa da Guia is one of Cascais's most sought-after residential areas, combining a quiet, tree-lined character with easy access to everything the area has to offer. Cascais town centre is less than 5 minutes by car, the beach and cycle path are just over 500 metres away, and Lisbon is around 30 minutes via the A5. A house with distinctive architecture, top energy efficiency, and a location that speaks for itself.
…By Annonceur International
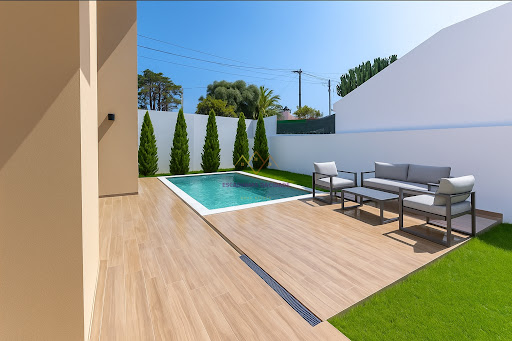


LUXURY, COMFORT AND SEA VIEW – NEW PRIVATE CONDOMINIUM IN MURCHES, CASCAIS We present you an exclusive gated community consisting of 4 luxury villas, in the final stages of construction, expected to be completed in August 2025. Each villa, with 570m² of total built area, was designed in detail to offer the best in design, comfort and quality of life. 4 spacious bedrooms 5 modern bathrooms Glazed lounge overlooking the pool and outdoor area Private pool Panoramic terrace with pergola and sea view Fully equipped open-plan kitchen with Siemens appliances Fireplace with stove Private garage for 4 cars Laundry and storage room Solar panels for greater energy efficiencySpread over 3 floors, combining generous interior spaces with carefully designed outdoor areas. Privileged location in a quiet residential area of Murches – Cascais, close to: Local commerce and services International Schools A5 motorway Cascais Center and beaches View of the Sintra Mountains3D photos available at us. Schedule your visit now and learn about your next life investment. Energy Certificate: Letter A Unit Value: 8823.53 /m2 Contact Us Now! &128222; Catarina Silva 937624072 [email protected] At Escadinhas da Cidade we not only help you find the perfect home, but we also facilitate the financing process by partnering with credit intermediation services. Together we will make your process simpler and accessible. Schedule your visit now and discover the Home of your dreams! Visit this and other properties in www.escadinhasdacidade.pt Escadinhas da Cidade, SMI, Lda License AMI 23557
…By Annonceur International


LUXURY, COMFORT AND SEA VIEW – NEW PRIVATE CONDOMINIUM IN MURCHES, CASCAIS We present you an exclusive gated community consisting of 4 luxury villas, in the final stages of construction, expected to be completed in August 2025. Each villa, with 570m² of total built area, was designed in detail to offer the best in design, comfort and quality of life. 4 spacious bedrooms 5 modern bathrooms Glazed lounge overlooking the pool and outdoor area Private pool Panoramic terrace with pergola and sea view Fully equipped open-plan kitchen with Siemens appliances Fireplace with stove Private garage for 4 cars Laundry and storage room Solar panels for greater energy efficiencySpread over 3 floors, combining generous interior spaces with carefully designed outdoor areas. Privileged location in a quiet residential area of Murches – Cascais, close to: Local commerce and services International Schools A5 motorway Cascais Center and beaches View of the Sintra Mountains3D photos available at us. Schedule your visit now and learn about your next life investment. Energy Certificate: Letter A Unit value: 8901.96 /m2 Contact Us Now! &128222; Catarina Silva 937624072 [email protected] At Escadinhas da Cidade we not only help you find the perfect home, but we also facilitate the financing process by partnering with credit intermediation services. Together we will make your process simpler and accessible. Schedule your visit now and discover the Home of your dreams! Visit this and other properties in www.escadinhasdacidade.pt Escadinhas da Cidade, SMI, Lda License AMI 23557
…By Annonceur International


Here´s an improved, more engaging version of your business copy: Exclusive Villa in Quinta da Marinha - Cascais We present a luxury house, in project, to be built in the prestigious Quinta da Marinha, in Cascais. A unique opportunity to customize your future home according to your preferences, creating the home of your dreams. This property will be fully equipped with cutting-edge technology, including: Air conditioning system with air renewal Central vacuum State-of-the-art alarm system Indoor and outdoor garden with automatic irrigation Automatic doors and shutters Six spacious and sophisticated suites Laminated double glazing for greater comfort and insulation Color video intercom Cinema room and private gym water purifier Home automation for intelligent control of your home We develop and build each project with dedication, providing our customers with a unique and personalized experience. The house will be built following a standard of excellence, with high quality materials and modern finishes, ensuring comfort, safety and luxury. Get in touch for more information and start designing your new home at Quinta da Marinha.
…By Annonceur International


A Unique Villa Designed for comfort & style in Murches, offering an exceptional blend of modern design, high-end finishes, and abundant natural light.Nestled in the charming village of Murches, this property boasts a one-of-a-kind plot with a distinctive layout. At the far end, a spacious 'tongue' section provides the perfect setting for a luxurious swimming pool and a versatile secondary structure, ideal for a gym, pool house, an additional guest suite or creative space. The backyard is an absolute dream, serving as a playground for kids or an entertainment haven for adults.Inside, the villa offers a seamless open-plan living space, featuring a sleek kitchen designed for socializing. The first floor includes a luxurious master suite, plus two additional bedrooms sharing a bathroom. The basement is a true standout, bathed in natural light thanks to an innovative sunlit grid system above the parking area. This level also includes an additional suite with a private laundry room, perfect for guests or staff.Ideally located, this home provides easy access to Guincho Beach, Cascais, top international schools, and the A5 highway, all while embracing the tranquil, slow-living lifestyle of Portugal. Enjoy modern convenience without compromising on peace and privacy.This is more than just a home, it's a lifestyle. Energy Rating: A+ ref:W-04APAE
…By Annonceur International


Semi-detached house with excellent sun exposure, set in a private condominium with swimming pool, located in one of the most sought-after areas of Cascais, just minutes from the town center and next to Amor de Deus School. It benefits from a prime location, close to all kinds of shops, services, schools, and the main road access routes.With a gross construction area of 285 m² and 190 m² of usable area, the house is spread over three carefully arranged floors, offering three spacious bedrooms, three bathrooms, a box garage with capacity for three vehicles, a private garden, and access to the condominium pool.The east-west solar orientation provides exceptional natural light throughout the day. The terrace and balcony invite outdoor leisure moments, making it the ideal setting for family meals or to enjoy a peaceful late afternoon. Energy Rating: D ref:W-04AIXJ
…By Annonceur International


Detached 4 bedroom villa with private pool and garden, inserted in a gated community. This villa has 517m² of gross construction area and a private area of 329.15m², and is set on a plot of 423m² and a private garden area of 136.90m² Composed of three floors with the following distribution: Ground floor that has an entrance hall, equipped kitchen in open space for the living room, a full bathroom and an office that can also be used as a bedroom. The upper floor has three suites, a master suite (34m²) with dressing room and two suites with dressing room (31m² and 27m² respectively). The lower floor has a garage with 91m², laundry, multipurpose room and a wine cellar. Located in Abuxarda, Cascais, close to shops, beach and access to the A5 and A16, just a few minutes from the center of Cascais. With a vast transport network at your disposal and easy access to Lisbon and Humberto Delgado Airport via the A5 and Avenida Marginal. Highlights of this fabulous 4 bedroom villa: - Private pool and garden; - Private garage; - Equipped with double-glazed frames; - Electric blinds; - Underfloor heating; - Photovoltaic panels; - Heat pump; - Air conditioning; - Duct for clothes by vacuum directly to the laundry; - Home automation; - Wine cellar with a temperature suitable for the various types of wine. Cascais is a privileged area, with beaches such as Praia da Conceição and Praia da Rainha, all kinds of restaurants, gardens such as the Marechal Carmona Park, museums such as the Paula Rego House of Stories, Cascais Cultural Center, Museum of the Sea among others, all kinds of commerce and services, Cascais Marina and Manuel Possolo Hippodrome. With several beaches and restaurants along the promenade that connects Cascais to São João do Estoril. Well served by transport, supermarkets and schools. Don't miss the opportunity to get to know this luxury villa.
…By Annonceur International
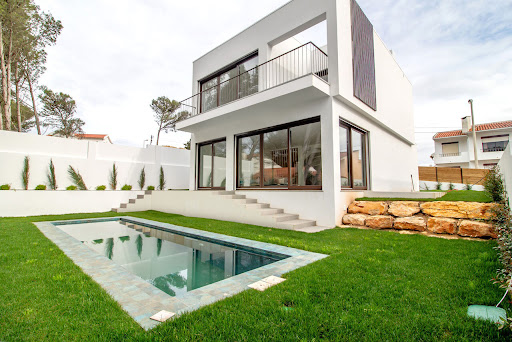


3+1 Bedroom Villa with Swimming Pool and Private Garden in Cascais. This villa of contemporary architecture is set on a plot of 310m², has 255m² of gross construction area, spread over 2 floors above ground and a basement: On the ground floor we find the entrance hall with good areas, a guest bathroom. Here you also have access to the 41.70m² living/dining room with the fully equipped open space kitchen. The windows are large which gives it plenty of light, overlooking the private garden and swimming pool. On the first floor we have 3 suites, all with built-in closets. With very good areas and all with unobstructed views of the garden and pool. The master suite with about 23m² and also a balcony with 16m². The third suite has 18m², and the last suite has 18m² and a small balcony with 1.25m². The basement, on the other hand, is a large space of about 82m² that can be used as a games room, home cinema, a gym and you can also make a bedroom and a bathroom, thus having a total of four bedrooms. The villa is fully equipped with all appliances, electric shutters, air conditioning and central heating, as well as solar panels. It has two parking spaces. Solar orientation: East, South, West. Located in a residential area of villas with good access and surrounded by all kinds of commerce and services. 10 minutes from the center of Cascais, 10 minutes from Guincho beach, 40 minutes from Lisbon international airport.
…By Annonceur International


Detached 4 bedroom house with swimming pool, garden and garage in Murches. 5 bedroom villa with swimming pool, garden and garage in Murches - Cascais. Brand new contemporary housing, four bedrooms, garden, swimming pool, garage in Murches. Comprising three floors, on a 304 m2 plot in an area of new houses, with an easy-to-maintain garden, swimming pool and garage for three cars. Gross construction area of 340 m2, constituted as follows: Floor 0 Entrance hall, bedroom/office, guest bathroom, open space kitchen fully equipped with Bosch appliances and island, common room with several accesses to the garden and pool; Floor 1 Circulation hall, first suite, bathroom and access to balcony, second suite, bathroom and access to shared balcony, third suite, bathroom, closet and access to shared balcony. Basement with natural light, several windows, full bathroom. The multipurpose room is spacious, with the possibility of creating another bedroom, a laundry room in the machine room and/or storage or a party room, cinema room, games room or even a gym. Efficiently prepared with underfloor heating and installation of photovoltaic panels, both for water heating and gas emissions and energy efficiency, with an A+ rating. Murches is located in a privileged area of the municipality of Cascais, near Lisbon, where green is the predominant color. The area is part of the Sintra Cascais Natural Park, with a Mediterranean climate, with mild winters and summers with an ideal temperature, which never reaches very high values. In Murches, Autumn is like a second spring, mild, and the beaches of the Estoril Coast, 15 km from Lisbon, stretch as far as Guincho, providing a harmonious combination between the pleasures of the land and the fascinating beauty of the sea and the mountains. Mountain range.. The picturesque village, between Malveira da Serra and Cascais, recently has the new urban park of Penhas da Marmeleira. For children, there is an innovative, ecological playground, set in a landscape with a strong educational bias. Murches is a very quiet village, full of residences, many elderly people and children, making it a great place for a family outing. It combines the rhythm of the countryside with the needs of city life. Living here means living with quality of life!
…By Annonceur International


Contemporary two-story house under construction, located at Rua do Carrascal, in Manique, a quiet residential area and growing appreciation in the municipality of Cascais. With a modern architecture and thoughtfulness, this villa offers an excellent combination of comfort, functionality and outdoor spaces, ideal for those looking for quality of life close to the sea and the city. The property is distributed in large interior areas, highlighting the social area on the ground floor, consisting of a living and dining room, designed to provide light and direct connection to the exterior. The kitchen complements this space, creating a practical and harmonious environment for everyday life. On this same floor there is also a bathroom and an office, ideal for teleworking or as an additional bedroom. On the upper floor, the private area develops, with three bedrooms and three bathrooms, ensuring total convenience for the whole family. Outside, the villa has: - Swimming pool with enveloping deck - Private garden - Terrace and balconies, ideal for leisure time It also has a garage with capacity for three vehicles, storage area and engine room, ensuring all the necessary functionality. Being a property under construction, it represents an excellent opportunity to acquire a new house, with modern finishes and thought out in detail. The data presented is informative and may be subject to change. For up-to-date information, contact us — we will be happy to help.
…By Annonceur International


Luxury 4 Bedroom Villa with Pool and Garden in Birre, Cascais. Detached villa of grandiose south-facing areas, located in one of the most prestigious and desired areas of the country - close to all kinds of experiences that the villa has to offer, such as golf courses, equestrian centers, tennis clubs, surf schools, football school and of course the Cascais Marina. Designed and built with the best and most up-to-date construction materials, designed to live in full harmony between the modern and nature. The villa is part of a new subdivision in Birre, with a plot of land of 684m² with a total construction area of 547m². It stands out for its generous floor area, which covers a total of 260m² in the basement, 140m² on the ground floor and 147m² on the 1st floor, offering a wide range of large and functional rooms. Basement With a floor area of 260m², the basement is a true center of comfort and leisure of the villa. The closed garage has enough space for three cars, ensuring protection and ease of access. The laundry room is ideal for household chores, while the storage room/machine room provides the necessary space for storage of equipment and systems in the house. The wine cellar offers the perfect environment for wine lovers, being a place of quality conservation for the bottles. The storage hall provides even more space for organisation. The guest bathroom serves the basement with comfort and practicality. The 32m² cinema room is ideal for entertaining moments with family or friends, offering a dedicated space to project films or enjoy leisure time. The 82m² multipurpose room is versatile, and can be used for various purposes, such as a games area, gym or other type of activity. Floor Zero The ground floor, with a floor area of 140m², is the social heart of the house. The dining room and kitchen, with 40m², is a large and inviting space, perfect for meals and moments with family or friends. The support pantry, with 4.31m², offers practicality to support kitchen activities. The guest bathroom serves this floor, ensuring comfort and privacy. The 22m² wardrobe/storage/reading space is a cosy environment to store personal items and relax in a reading corner. The entrance hall, also with 22m², is a large and elegant space that creates a good first impression. The living room, with 59m², is the ideal place for moments of leisure and relaxation, with a sophisticated and comfortable atmosphere. Floor 1 The 1st floor, with 147m² of floor space, is dedicated to rest, relaxation and comfort for residents. The 38m² master suite with a generous walk-in closet offers a true luxury experience, complemented by a large 15m² en-suite bathroom. In addition, the suite has access to a private terrace of 22m², providing a private outdoor space for relaxation. Suites 2 and 3 both have 17m² and suite 4, with 22m², also has a closet. The 23m² bedroom hall is equipped with large wardrobes, which support suites 2 and 3. The balconies, one with 6m² in suite 2 and the other with 11m² in suites 3 and 4, offer outdoor areas to enjoy the outdoors and relax. Together, this villa offers an intelligent distribution of space, with very large and well-designed areas, ideal for families looking for comfort, luxury and functionality. The exterior is also a special place in this unique villa, again due to its large dimensions, the pool in strong shades of blue that contrasts with the timeless neutrals of the interior but above all because it faces south and is therefore exposed to the sun practically all day. The concept of this villa is based on the appreciation of architecture as an art form, integrating decorative elements of origin that reinforce the identity of the space. In the entrance hall, the plaster panels recover the tradition of an architecture intrinsically linked to artistic expression. The choice of timeless materials ensures a lasting aesthetic, while the strong blue pool acts as a subtle statement, which does not compete with the architectural presence of the house. Natural stones introduce a sense of nobility and sophistication, and the careful selection of elements from different periods of architecture and design allows for fluid integration, ensuring that the whole remains cohesive and timeless.
…By Annonceur International


Exclusive 6-bedroom villa with sea views in the centre of Cascais. A detached 6-bedroom villa with an APPROVED renovation plan and planning permission subject to payment, situated within walking distance of Cascais’ historic centre. This is a complete renovation project, where you will have the opportunity to choose the materials and finishes you desire and transform this property into your dream home. It will offer a total built area of 464 m², set on a plot of 850 m². It features a private garden, a swimming pool and panoramic views over the sea and the town. The sea views from the rooftop, the ground floor and the bedroom area, combined with the excellent location, are some of the property’s key strengths. It will combine contemporary style, sophistication, comfort and a prime location in the centre of Cascais. The villa is spread over three floors plus a panoramic rooftop and features a lift providing direct access to each floor. On the ground floor, there is a spacious hall opening onto a combined living and dining area measuring 49 m², with large windows offering stunning sea views, and an open-plan kitchen measuring 31 m². On this floor, there is also a 11 m² bedroom or study, a guest toilet, a utility room and a 28 m² panoramic balcony overlooking the swimming pool, the town and the sea. On the lower level (-1), there are three en-suite bedrooms, two with sea views, and a further room which could serve as another study or storage space. On level -2, there are a further two en-suite bedrooms and a 50 m² living room with a kitchenette, which opens onto the garden, where there is a lovely swimming pool. The rooftop on the top floor of the villa will feature a 48 m² terrace, also accessible by lift. This villa, which will feature luxury finishes, will include solar panels with a heat pump, double glazing, large windows letting in plenty of light, air conditioning throughout all rooms and other luxury finishes. This is a complete renovation; some of the materials have already been purchased, whilst there is still scope to select other materials and fittings, and some construction work has already been carried out. The current price does not include the finished property; the future buyer will need to arrange for the completion of the works. Located in the centre of Cascais, close to all kinds of shops and services. It is within walking distance of Cascais Bay and the beaches, and a 9-minute drive from Cascais Marina. It enjoys a prime location in relation to international schools, being an 8-minute drive from King’s College School in Cascais, 13 minutes from the Carlucci American International School of Lisbon and 12 minutes from TASIS Portugal International School in Sintra. It benefits from easy access to the Marginal coastal road and the A5 motorway, and is 30 minutes from Lisbon International Airport. Let yourself be charmed by the excellent location and enjoy the comfort offered by this luxury villa – private, full of light, refined and boasting a stunning sea view.
…By Annonceur International


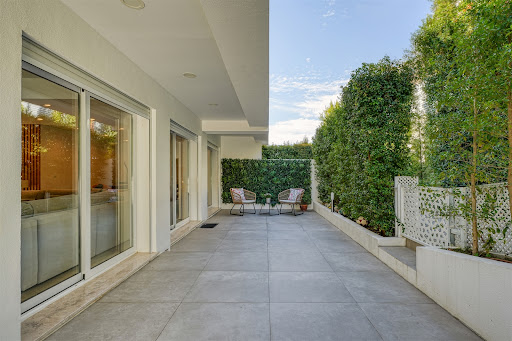


Exclusive villa in a private condominium, with sea views and panoramic rooftop, in the centre of Cascais. This fully renovated single-family villa combines contemporary design with luxury finishes, offering comfort, brightness and a sophisticated lifestyle. Set in a gated community, the property offers a peaceful and secure environment, with a swimming pool, communal garage and an absolutely privileged location. On the ground floor, the social area stands out with approximately 38 square metres, consisting of a living and dining room with large windows that extend the space to the private terrace. The 21 square metre kitchen, fully equipped and furnished, offers modernity and functionality, with a sliding door and sea view, and can be easily integrated into the living room. On the upper floor is the master suite, with a walk-in wardrobe and a stunning sea view, complemented by two additional bedrooms supported by a full bathroom and another room with potential for a bedroom or office. The attic offers a versatile space, also with sea views and the potential for installing another bathroom. The rooftop, measuring approximately 40 square metres, provides a unique setting for leisure and socialising, with panoramic views. The outdoor area has 138 square metres of private garden and terrace, perfect for enjoying the outdoors. In the basement, the villa also has a 10-square-metre storage room and two parking spaces. The property includes solar panels with a water heater, double glazing, electric blinds, large windows that ensure natural light, central heating and vacuum system, video intercom, among other details that reinforce the premium standard of the house. The location is undoubtedly one of its strengths, given its walking distance to the beaches and the centre of Cascais, close to all kinds of shops and services. It is also a short distance from several international schools — King´s College School, CAISL and TASIS — and benefits from excellent access to the Marginal, the A5 motorway and Lisbon International Airport (about 30 minutes away).
…By Annonceur International


Luxury T4 Villa – An Exclusive Retreat in Cascais This residence is a rare expression of luxury, comfort, and contemporary design. Set on a 1,100 m² plot with a beautifully landscaped garden, the home combines noble materials, advanced technology, and thoughtfully designed spaces for a life of absolute comfort and elegance. The main living area impresses with 3-meter-high ceilings and oak wood finishes, complemented by matching oak slatted walls, creating a sophisticated and welcoming atmosphere. The modern, functional kitchen opens seamlessly to the exterior, connecting to the leisure area with continuous flooring, featuring a countertop with ascending infusion, glass panels prepped for blackout curtains, and a vertical garden that brings freshness and harmony to the space. Outside, the design continues with a jacuzzi, pit fire, and heated infinity pool, surrounded by areas designed for relaxation and socializing, perfect for enjoying time with family and friends. The basement reveals versatility and comfort: an independent suite with desk, laundry room, sauna, fully equipped home cinema with a controlled lighting ceiling and bar, guest bathroom, and elegant garage with dark stone and light oak walls, LED lighting, and electric car charger. The suites are true private retreats: the master suite features a shower with SPA-style lighting scenarios and a closet with a window, while the second suite, at 20 m², includes a closet and private balcony. All bathrooms are finished in natural stone, enhancing the elegance of each space. The villa also includes an internal elevator, advanced home automation, and a video surveillance system, combining comfort, security, and state-of-the-art technology. Every detail of this property reflects exclusivity and meticulous attention, creating a unique environment for experiencing the best of Cascais. A discreet and limited opportunity. To discover this exceptional residence, contact us directly. Exclusively for those seeking something truly singular.
…By Annonceur International


4-bedroom house in São João do Estoril A 5-room house in São João Do Estoril, with a garden, close to the beach and in excellent condition. House located in São João do Estoril, set on a 280 m² plot, with a gross floor area of 259 m², laid out in a functional and harmonious manner, ideal for those seeking comfort and quality of life in a prime location. The ground floor comprises the living area, consisting of a kitchen, living room and dining room with excellent natural light, a guest toilet, storage space and direct access to the outdoor terrace. This floor also features a utility room, garage and a pleasant barbecue area, perfect for socialising with family or friends. The first floor comprises a master bedroom with a private balcony and three further bedrooms, served by a full bathroom. On the top floor, the villa features a spacious attic with great potential to create a multi-purpose area, which could be used as an office, leisure room, gym or additional storage space. An excellent opportunity to live in a quiet, residential area of São João do Estoril, close to shops, amenities, schools and with quick access to the beaches and the centre of Cascais. São João do Estoril is one of the most sought-after residential areas along the Cascais coast, renowned for its tranquillity, proximity to the sea and excellent quality of life. With a prime location between Cascais and Lisbon, it offers easy access via the A5, Avenida Marginal and the railway line. Just a few minutes from the beaches along the coast, this area combines a peaceful residential atmosphere with proximity to local shops, schools, amenities, restaurants and green spaces. São João do Estoril also stands out for its family-friendly and safe atmosphere, making it ideal for those seeking to live by the sea without sacrificing urban convenience. A location that combines centrality, comfort and a relaxed lifestyle, typical of the Estoril coast. About Draft In Homes: It is part of the DRAFT IN group, where you will find all the solutions for Construction, Property and Financing. DRAFT-IN HOMES comprises a team of experienced property consultants, ready to assist you whenever you wish to buy or sell a property, providing personalised support. DRAFT-IN Projects and Construction comprises a multidisciplinary team with extensive experience across all areas of architecture and construction, consisting of architects, engineers and specialist staff, ensuring high standards of quality in integrated solutions, particularly ‘turnkey’ solutions. DRAFT IN FINANCE will help business stakeholders secure financing more quickly and with more advantageous solutions.
…By Annonceur International


Detached 4-bedroom house with a Jacuzzi, terrace, and balcony in Murtal, Parede. Situated in a residential area of houses near Jardins da Parede, and close to the center of Parede, local shops, and services. Located just a short walk from the beach and the São Pedro do Estoril train station, with excellent access to Cascais and Lisbon, offering a high quality of life and a peaceful atmosphere. This house has a total plot area of 392 m² and a gross construction area of 145 m², distributed as follows: First floor, ground floor, and basement—the latter offering great potential for various uses such as a gym, game room, home cinema, etc. The entrance level features a living/dining room with direct access to the outdoors and abundant natural light, a guest bathroom, and a fully equipped separate kitchen. The outdoor area includes a Jacuzzi and a wonderful terrace—perfect for relaxing, entertaining friends, and enjoying the open air—as well as a barbecue area with direct access to the kitchen. The upper floor comprises a master suite, three additional bedrooms, and a full bathroom serving them. The property also offers two private covered parking spaces and two additional spaces in the garage driveway. Murtal and Parede are residential areas along the Cascais coastline, known for their proximity to the sea, residential character, and quick access to Lisbon. They offer local shops, services, schools, and restaurants while maintaining a predominantly residential feel near the beaches and the coastal road.
…By Annonceur International


3 bedroom villa in Murches 2 minutes (walk) from the Sintra-Cascais Natural Park. 3 Suites with independent entrances. Garden area: 554m2 Gross construction area: 253m2 Living room: 50m2 Kitchen: 18m2 Suite1(SOUTH): 36m2 Suite2 (EAST): 25m2 Suite3 (EAST): 32m2 Storage space: 30m2 Garage: 44m2 Murches is located northwest of the center of Cascais, which makes it a quiet residential area close to the city's amenities. It offers us a suburban atmosphere with easy access to Cascais and its full range of restaurants, shops and cultural activities. The parish also has some schools and other local amenities. The area around Murches is characterized by its natural landscape. The Sintra-Cascais Natural Park is nearby and offers opportunities for hiking, cycling and nature appreciation. The parish is served by several bus lines that connect Murches to Cascais and other neighboring cities. In addition, the nearest train station is Cascais Station, which provides connections with Lisbon and other parts of the region.
…By Annonceur International


Cascais-Guincho: a contemporary villa with the Atlantic on the horizon In Cascais, amid the scenery of Guincho, the Atlantic brings a sense of escape to everyday life. From the reception rooms, terraces and suites, the eye travels towards the blue of the ocean: a luminous presence that gives this home its distinctive character. The villa combines clean contemporary lines with generous glazing, opening the interiors to the garden. Stone, greenery and natural light create an atmosphere that is both elegant and welcoming. Here, life unfolds between the comfort of the rooms and the pleasures of the outdoors. The living and dining rooms open onto the terrace and swimming pool, offering a setting for shared meals, relaxed afternoons and evenings with friends. The kitchen, equipped with Siemens appliances and an aquarium, adds an unexpected touch. An interior garden and a sculptural staircase reveal the home's individual personality. Upstairs, four suites provide private spaces to retreat. Each has a marble bathroom, terrace access and its own mezzanine, ready to become a study, reading room or personal hideaway. The surrounding landscape and views towards the ocean remain a constant thread. Outside, the heated saltwater pool, terraces and sheltered garden lounge invite you to enjoy the gentle rhythm of the Cascais coast. Rock formations woven into the garden lend the setting its character. A morning swim, lunch outdoors or a book in the shade: simple pleasures to savour in a home open to its surroundings. Set on a 1,832 sqm plot, the property offers 447.11 sqm of gross private area and 463.73 sqm of gross construction area, as defined in the Portuguese property records. It includes four bedrooms and six bathrooms. Parking accommodates three vehicles, with a garage. Year of construction: 1990. Heating and cooling by heat pump. Portuguese energy rating: B-. Asking price: €4,995,000. Agency fees payable by the seller. Coloristreet invites you to a private viewing to discover the spaces, the light and the Atlantic horizon that make this villa so special.
…By Coloristreet


Brand-new 3-bedroom plus 1 villa in Murches, with a swimming pool 5-room villa set on a 1,055 m² plot in Murches A contemporary villa set on a 1,055 m² plot with a floor area of 368 m², designed to offer comfort, privacy and an exceptional family living experience. Spread over three floors, this villa stands out for its spacious rooms, excellent natural light and harmonious connection between indoor and outdoor spaces. The basement features a multifunctional area comprising a bedroom, office and laundry room, ideal for creating a separate guest area, a space for remote working or support for daily family life. The ground floor is dedicated to the home’s social area, featuring a spacious living and dining room, a functional kitchen and a guest toilet, with direct access to the garden and outdoor leisure areas. The upper floor comprises the private area, consisting of a comfortable master suite, two bedrooms and a full bathroom. Outside, the property offers a pleasant garden, a private swimming pool and an elegant pergola with a barbecue area, creating the perfect setting for socialising, al fresco dining and family leisure. Combining functionality, comfort and superb outdoor spaces, this villa represents a unique opportunity for those seeking quality of life in a peaceful and exclusive setting. Murches is a quiet and highly sought-after residential area in the municipality of Cascais, known for its proximity to nature, family-friendly atmosphere and excellent quality of life. Situated between the mountains and the sea, it benefits from its proximity to the Sintra-Cascais Natural Park, the beaches of Guincho and the centre of Cascais. The area combines contemporary villas and exclusive developments with a calm and safe atmosphere, ideal for families or for those seeking privacy without sacrificing proximity to shops, international schools, amenities and quick access to the A5 and the Marginal. Murches also stands out for its balance between tranquillity and convenience, offering a premium residential lifestyle just a few minutes from Lisbon and the main leisure areas along the Cascais coast. About Draft In Homes: It is part of the DRAFT IN group, where you will find all the solutions for Construction, Property and Financing. DRAFT-IN HOMES comprises a team of experienced property consultants, ready to assist you whenever you wish to buy or sell a property, providing personalised support. DRAFT-IN Projects and Construction comprises a multidisciplinary team with extensive experience across all areas of architecture and construction, consisting of architects, engineers and specialist staff, ensuring high standards of quality in integrated solutions, particularly ‘turnkey’ solutions. DRAFT IN FINANCE will help business stakeholders secure financing more quickly and with more advantageous solutions.
…By Annonceur International


Discover this fantastic 4-bedroom detached home, located in Birre, one of the most prestigious and sought-after residential areas in Cascais. Set on a 500 m² lot with approximately 199 m² of gross floor area, this property spans three floors and offers an excellent combination of comfort, privacy, outdoor space, and a prime location. Given its prime location, lot size, and interior spaces, this home represents an excellent opportunity for those looking to create a custom home in one of Cascais’ most sought-after neighborhoods. This is a particularly attractive opportunity for those seeking a home with appreciation potential in a premium location and wishing to develop a project tailored to their needs. Birre is one of Cascais’ most established residential areas, known for its tranquility, proximity to the sea, and easy access to the town center, offering everything needed for those seeking a high quality of life in one of Cascais’ most sought-after locations. The villa is just a few minutes from downtown Cascais, Quinta da Marinha, the golf courses, and the beaches of Guincho, and also benefits from excellent access to the A5 highway, providing a quick connection to Lisbon. Nearby, you’ll also find supermarkets, local shops, restaurants, services, gyms, golf courses, and some of the region’s leading national and international schools. The proximity to Guincho, the Sintra-Cascais Natural Park, the bike path, and the coastline also provides an ideal setting for outdoor activities, hiking, cycling, surfing, and other water sports. Features and details: - 3 floors - 4 bedrooms - 2 bathrooms - Terrace and balcony - 35 m² garage - Built-in closets - Storage room - Built in 1989 - Individual heating: Electric The house consists of: Ground Floor - Entryway: 10 m²; - Living room: 26 m²; - Kitchen: 13 m²; - Guest bathroom: 2 m²; - Bedroom: 8 m²; First Floor - Bedroom: 19 m²; - Bathroom: 4 m²; - Bedroom: 10 m²; - Bedroom: 14 m²; - Walk-in closet: 5 m²; Ready for title transfer. Don’t miss this opportunity to purchase a 4-bedroom house with generous living spaces, a garden, a garage, and high renovation potential in Birre, Cascais. Contact us and come see this exclusive house for yourself.
…By Annonceur International

Receive by email any new listing that may match your search criteria
Your criteria :
By validating this form, you accept the general conditions of use of Le Figaro Properties.
These agencies offer a selection of luxury properties vente at Cascais e Estoril. Feel free to contact them for personalized assistance.

