

luxury villas with terrace for sale Aldeia de Juzo, Portugal


Villa with pool and garden Aldeia de Juzo (Portugal)
4 Bedroom Villa with Pool and Garage / Aldeia do Juzo, Cascais Magnificent 4 bedroom villa on a plot of 293m², with sun exposure to the south and an implantation area of 95m², located in one of the most valued and quiet residential areas of Aldeia do Juzo, Cascais. Inserted in a quiet, safe neighborhood with an extremely welcoming neighborhood, it is just a few minutes from the emblematic beaches of Guincho and the center of Cascais. Built by a renowned company with more than 20 years of experience in the municipality of Cascais, this villa is spread over three floors, offering comfort, functionality and high quality finishes. On the ground floor, the entrance is to a large open space room with a fully equipped kitchen with Siemens appliances, American refrigerator, Silestone countertop and central vacuum system. The large windows on both fronts allow excellent natural light and open fully to the garden and pool, creating a perfect connection between the interior and the exterior. On this floor there is also a guest bathroom and access to the stairs to the upper floor and the basement. The first floor consists of a distribution hall, a master suite with about 20m² and two bedrooms with 11m² and 13m², served by a full bathroom. All bedrooms have built-in wardrobes, air conditioning and electric shutters. In the basement, there is a laundry room, a storage room with 8m² and a suite with about 15m², equipped with a closet. This space benefits from natural light thanks to direct access to a patio and also has an independent entrance, and can be used as an office, guest room, service room, gym or multifunctional space, without the need for access from inside the villa. The villa is equipped with Daikin central air conditioning by ducts, ventilation system in all bedrooms and living room, double glazed frames and thermal and acoustic cut, Roca sanitary ware, video intercom on all floors, electric shutters and an excellent storage capacity, with cabinets in all bedrooms, hall and floor -1, in addition to two additional storage spaces. It also has solar panels for water heating with a water heater. Outside, it has a garage for two cars with pre-installation for electric charging, additional parking space, garden, saltwater pool and barbecue area ideal for leisure time with family or friends. Living in Aldeia do Juzo is to enjoy the perfect balance between tranquility and sophistication, where proximity to nature is combined with the cosmopolitanism of Cascais.
…By Annonceur International
141 listings near Aldeia de Juzo


Villa with pool and garden Cascais (Portugal)
New 4-Bedroom House in Birre, Cascais Contemporary 4-bedroom house with garden and private pool, located in Birre, one of the most sought-after residential areas of Cascais, close to international schools and with excellent access. Distributed over 3 floors, the house stands out for its natural light, spacious social areas, and strong connection between interior and exterior. On the main floor, there is a large living and dining room, a modern open-plan kitchen, and large windows that allow a continuous view of the garden and pool. On the upper floor, the more private area of the house is developed, comprising two suites and two bedrooms connected by a large, complete bathroom. The -1 floor, with natural light, integrates the service area and a large versatile area, already pre-installed for the creation of an additional suite, allowing the property to be adapted to the different needs of each family. This space could also function as a cinema room, gym, office, or multi-purpose area. The house also has a closed garage with capacity for three vehicles. Situated in a prime location, just minutes from the center of Cascais, Quinta da Marinha and Guincho beach, it also stands out for its proximity to the renowned King´s College School, located about 200 meters away, making this property especially attractive for families who prioritize comfort, convenience and quality of life.
…By Annonceur International


Villa with pool and garden Cascais (Portugal)
House with 6 suites, under construction, on a 1,210 m2 lot. This house has 625 m2 of gross construction area, distributed in 3 floors, terraces, garden and pool.Floor 0, entrance hall and circulation area and social WC, access to living room with 44 m2 and dining room with 33 m2 with nets for terraces (76m2 + 20m2) and garden, communicating the interior and exterior areas in great harmony, a fully equipped kitchen, also with access to the terrace and a private area with two suites (18m2 and 17m2) both with closet and with pull-out shutters with access to the garden.On the 1st floor, circulation hall for the 4 suites + closet (18m2+ 3m2; 17.5m2 +4m2; 15.5m2 + 2m: 16m2+ 14m2), all with direct access to terraces (69m2 +42m2).Floor -1 (technical floor) laundry room, sauna, bathroom, wine cellar, two arrecadações, Garage with 55 m2 for three cars and machine house. House in construction with A+ energy certificate, designed for the optimization of two resources and not bem-be, equipped with heat pump and solar panels, air conditioning system, underfloor heating, aluminum caixilharia. This residence with a project of contemporary architecture, first of all found inside and outside, with wide and generous divisions, areas with lots of natural light and great privacy that the size of the lot confers. Located in Birre, it is one of the most privileged areas of Cascais, because it combines a calm atmosphere of privacy and privacy, close to Praia do Guincho and Praias da Baía, as well as the historic town of Cascais, where you can find all kinds of cultural, social and sports offer.Near the historic town of Sintra and with 4 golf courses in the vicinity.Less than 10 minutes from several schools, such as the Externato Nossa Senhora do Rosário, or Colégio Amor de Deus, the Escola Alemã (Deutsche Schule Lissabon) and the Escola SAIS (Santo António International School). It is located 20 minutes from Escolas Internacionais TASIS (the American School in Portugal) and CAISL (Carlucci American International School of Lisbon), both in Beloura.30 minutes from the Lisbon airport. In construction, the work will be completed in December 2024.Please contact Patricia Lopes 914839818 The photographs/3D and architectural plans are ceded by the owner and may be altered at the end of the project. These photographs are used as reference.
…By Annonceur International


Villa with pool and garden Cascais (Portugal)
Unique and exclusive villa in one of the most iconic and charming areas of the country, Cascais, with contemporary architecture, combining modern design with elegant elements, designed to live in the greatest comfort and privacy. Located in Birre, a very quiet residential area, known for its high quality houses, with a privileged environment, 5 minutes from the center of Cascais, where there are multiple and varied social, cultural and sporting activities, in addition to the diversity of commerce and services. Less than 10 minutes away we have several golf courses, tennis and paddle clubs, gyms, horse riding, beaches, surfing, water sports, international and national schools, hospital, clinics, and health centers. Estoril Casino is 5km away. Quick access to the motorway, with Lisbon 20 minutes away via motorway or 30 minutes by train, 40 minutes from Lisbon international airport and 15 minutes from Cascais airport for private aircraft. The house is located on a large plot of 2,326sqm, perfectly integrated into the garden with very interesting landscaping arrangements that allow the creation of a private and pleasant surrounding environment and integrated with green barriers, minimizing external noise. The facade and interior are visually stunning, creating a luxurious and sophisticated environment. It is spread over two floors, with the 1st floor being the main area of the house, consisting of a large living and dining room that opens directly onto a large terrace and swimming pool, the kitchen open to the living room fully equipped with high quality appliances, 6 suites with closet, including a master suite and another one with direct access to the pool, an office with IS and a social IS. On the lower floor, designed for family and friends, there is a large living room with a large, glazed door leading to an outside terrace, giving the room great light, a bar with a glazed wall for the indoor pool, a cinema room, an excellent wine cellar and an IS. Still on this floor we have a suite, the laundry room with drying rack, a technical and home automation room, the garage for two/three vehicles with electric charging. Outside there is also a pergola for parking more vehicles. We highlight the technical and sustainable characteristics of this property, which is equipped with solar panels with a 500liter cylinder assisted by a heat pump, air conditioning with individual management, thermal and acoustic insulation, electrical tilt-and-turn frames, among other superior quality materials. Modernity, comfort, exclusivity, privacy!
…By Annonceur International


Villa with pool and terrace Cascais (Portugal)
BIRRE, CASCAIS | THE ULTIMATE EXPRESSION OF CONTEMPORARY LUXURY In the prestigious and increasingly exclusive neighborhood of Birre, recognized for its tranquility, security and proximity to the best that Cascais has to offer, stands a truly extraordinary residence. An ultra contemporary 6 bedroom villa, where avant-garde architecture and absolute sophistication come together in a property designed for a lifestyle without compromises. With an impressive 800 m² of built area, this residence was designed to provide a unique experience of comfort, privacy and fluidity between spaces. Highlights that define exclusivity: 6 spacious suites, designed as private havens of elegance and serenity Luxury finishes and materials of excellence, carefully selected Internal lift, ensuring total comfort at all levels Garage for 8 cars, ideal for collectors or demanding families Exceptional sun exposure, which enhances every architectural detail Inserted in a private condominium of only 2 residences, ensuring a rare level of discretion and exclusivity Here, silence, light and design coexist in perfect harmony, creating an environment where every moment takes on a new dimension. Just a few minutes from the beaches, international golf courses and the vibrant center of Cascais, Birre asserts itself as one of the most desired locations for those looking to live with distinction, away from the exhibition, but close to everything. More than a house — a lifestyle statement. More than an investment — a heritage of timeless value. Information and visits through private contact.
…By Annonceur International


Villa with pool and garden Cascais (Portugal)
We present this 4 bedroom semi-detached house in a private condominium in the final stages of renovation in one of the most emblematic neighborhoods in the municipality of Cascais.Located in Cobre, this property is supported by a wide range of accessibilities that make it so appealing.It is 5 minutes from the centre of Cascais and the beaches, 1 minute walk from the bus stop, Fitness Hut and Minipreço and 3 minutes by car away from the entrance of the A5. It also has a strong presence of small shops, 24-hour pharmacies, restaurants and a whole range of services to the public that make this a location of excellence.It consists of 3 floors, distributed as follows:Floor -1:Large garage with capacity for up to 7 cars and two large rooms that will serve perfectly as a leisure area, games room, laundry room and gymGround FloorLarge living room with fireplace, central heating and access to the largest backyard area in the entire condominium. This division also has a bedroom/office supported by a guest bathroom and a very spacious kitchen.Floor 1:3 spacious bedrooms, the largest of which also has access to a balcony with space for a table and two chairs, with a privileged view of the Sintra Mountains. It also has a bathroom to support the bedrooms.The condominium also has accessibilities such as a swimming pool and a small playground.It should be noted that the entire renovation is being done with excellent quality materials and with a lot of attention to detail, with the end of works scheduled for the second week of December.The exterior painting of the house is subject to a favorable weather forecast to start the work.*NEW PHOTOS AVAILABLE SOON*Please contact Upriver Properties for more information.We present this 4-bedroom townhouse in a private condominium in the final stages of renovation in one of the most emblematic neighborhoods in the municipality of Cascais.Situated in Cobre, this property is supported by a wide range of accessibilities that make it so desirable.It's located 5 minutes from the Cascais city center and the beaches, it s a 1-minute walk from the bus stop, Fitness Hut, and Minipreço and a 3-minute drive from the A5 motorway. It also has a strong presence of small businesses, 24-hour pharmacies, restaurants, and a whole range of public services that make this an excellent location.It comprises 3 floors, distributed as follows:Floor -1:Large garage with capacity for up to 7 cars and two large rooms that will serve perfectly as a leisure area, games room, laundry, and gym.Ground floorLarge living room with fireplace, central heating, and access to the largest backyard area in the entire condominium. This room also has a bedroom/office supported by a guest bathroom and a very spacious kitchen.1st floor:3 spacious bedrooms, the largest of which also has access to a balcony with space for a table and two chairs, with a privileged view of the Serra de Sintra. It also has a bathroom to support the bedrooms.The condominium also has access to a swimming pool and a small children's playground.It should be noted that the entire renovation is being carried out using excellent quality materials and with great attention to detail, with the end of the work scheduled for the second week of December.The exterior painting of the villa is subject to a favorable weather forecast before work can begin.*NEW PHOTOS AVAILABLE SOON*Contact Upriver Properties for more information.Nous vous présentons cette maison de ville de 4 chambres dans une copropriété privée en phase finale de rénovation dans l'un des quartiers les plus emblématiques de la municipalité de Cascais.Située à Cobre, cette propriété est soutenue par un large éventail d'accessibilités qui la rendent si désirable.Il est situé à 5 minutes du centre-ville de Cascais et des plages, à 1 minute à pied de l'arrêt de bus, de Fitness H.
…By Annonceur International


Villa with pool and terrace Cascais e Estoril (Portugal)
Located in the prestigious Quinta da Marinha, in Cascais, this elegant single-storey villa offers a perfect combination of privacy, natural light, and a sophisticated seaside lifestyle.Set on a 1,037 m² plot, with 307 m² of built area, the property stands out for its traditional Portuguese architecture combined with expansive landscaped outdoor spaces. Large south- and west-facing windows allow excellent natural light throughout the day, creating a welcoming and harmonious atmosphere.The villa was designed to provide everyday comfort and functionality, with all rooms arranged on a single floor. The social area includes a spacious living room and a separate dining room, both with direct access to the terrace, garden, and swimming pool, ensuring seamless indoor-outdoor integration. The fully equipped kitchen includes a pantry and an independent laundry room.The private area is clearly defined, ensuring peace and privacy, and includes two en-suite bedrooms, two additional bedrooms, and an office. All spaces benefit from excellent sun exposure and visual connection to the garden, creating a serene and sophisticated setting.Outside, the rectangular swimming pool stands out, surrounded by a well-kept garden and mature green areas, providing an ideal setting for leisure and social gatherings.The property also features a garage for two cars, additional outdoor parking, double glazing, central heating, and air conditioning, ensuring comfort in all seasons.A unique property for those seeking comfort, exclusivity, and quality of life in one of the best locations in Cascais.Quinta da Marinha is one of the most exclusive and safest areas of Cascais, offering a unique lifestyle, surrounded by golf courses, pine forests, and close to the Atlantic Ocean. Just a few minutes away are Guincho Beach, Cascais Marina, and the historic center, with a wide range of restaurants, shops, and services.Nearby, notable landmarks include the Onyria Quinta da Marinha Hotel, the Oitavos Dunes golf course, and the Health & Racket Club.The area also features renowned restaurants, including Fortaleza do Guincho (Michelin star), among other outstanding venues with sea views. Energy Rating: C ref:W-0495UF
…By Annonceur International


Villa with pool and garden Cascais e Estoril (Portugal)
Detached 6 bedroom villa, inserted in a privileged location in the centre of Cascais, with panoramic views over the sea and the city, a few minutes walk from the Bay of Cascais, the beaches and the historic centre.The property is currently in the process of full renovation, according to an approved contemporary architecture project, which foresees a construction area of approximately 464 m², spread over three floors and a rooftop, inserted in a plot of 850 m².The project was designed to privilege natural light, the relationship between indoor and outdoor spaces and views over the Atlantic, creating a house with contemporary lines, comfortable and functional, in one of the most sought-after locations in Cascais.The entrance floor concentrates the main social area of the house. The living and dining room, with approximately 49 m², establishes a direct connection with the open kitchen of 31 m², through large glazed windows that allow you to enjoy the view over the sea and the natural light throughout the day.On this floor there is also a bedroom, which can also function as an office, a guest bathroom, laundry room and a large panoramic balcony of 28 m², overlooking the garden, the pool, the city and the sea.On the lower floor, there are three suites, two of which benefit from sea views, complemented by an additional room, with the possibility of using it as an office, support space or storage.Floor -2 has two more suites and a large living room with kitchenette, with about 50 m². This space has direct access to the garden, establishing a natural connection with the outdoor area and the private pool.At the top of the villa, the rooftop offers a terrace of approximately 48 m², designed as a privileged space to enjoy the panoramic views over Cascais and the Atlantic.The property will also have a lift with direct access to the different floors, allowing a comfortable and functional circulation between the various areas of the house.The project includes solutions oriented towards comfort and efficiency, including solar panels with heat pump, air conditioning, double glazing and large glazed spans.As the work is in progress, there is also the possibility of participating in the selection of some materials, equipment and finishes, allowing certain elements of the property to be adapted to the taste and needs of the future owner.The completion of the renovation is currently planned between the end of 2026 and the beginning of 2027. The advertised value corresponds to the current state of the property and does not include the full completion of the work, which must be contracted by the future owner.Location is one of the main attributes of this property. Located in the centre of Cascais, it allows for a quiet experience and simultaneously close to everything the village has to offer, with restaurants, shops, services, beaches and the Bay of Cascais within walking distance.The Cascais Marina, the main international schools in the region and access to Avenida Marginal and the A5 are also just a few minutes away, allowing a quick connection to Lisbon and the International Airport.A unique property due to the combination of central location, views over the Atlantic, generous areas, private garden and pool and a contemporary project designed to make the most of its privileged position in Cascais.Features:- Plot: 850 m²- Building area: 464 m²- Bedrooms: 6- Suites: 5- Private pool- Private garden- Rooftop with terrace of 48 m²- Panoramic balcony of 28 m²- Sea view- Panoramic view over Cascais- Elevator- Open kitchen- Laundry- Living room with kitchenette- Solar panels- Heat pump- Air conditioning- Double glazing- Wide glazed spans Energy Rating: E ref:VIL_255_
…By Annonceur International


Villa with pool and garden Cascais (Portugal)
3 BEDROOM VILLA / 3 SUITES / SWIMMING POOL / COMPLETELY REFURBISHED / ROSÁRIO NEIGHBORHOOD / CASCAIS In the heart of Bairro do Rosário, one of the most sought-after residential areas of Cascais, is this elegant 3 bedroom villa (originally T5, converted into a 3 bedroom), completely refurbished and designed for those looking for a contemporary, comfortable and ready-to-live-in home, just a few minutes from the sea and the center of Cascais. Implanted in a plot of approximately 426m², with about 215m² of gross construction area, the house was the subject of a comprehensive remodeling, which favored natural light, the spaciousness of the spaces and a fluid relationship between the different areas of the house. A HOUSE MADE TO LIVE AND RECEIVE On the main floor, the living room and kitchen are developed into a large open space, creating a bright and welcoming social area, ideal both for everyday life and for receiving family and friends. The connection to the outside naturally extends the living area to the garden and pool, creating a particularly pleasant environment in the warmer months and allowing you to enjoy the climate of Cascais for much of the year. On this floor is also the main suite of the house, of generous dimensions, with dressing room, providing comfort and privacy. An independent laundry room completes this area. THREE SUITES, THREE WALK-IN CLOSETS The upper floor is reserved for the most private area of the house and has two additional suites, both with dressing room and direct access to the balcony. In total, the villa offers three bedrooms, all of them en suite and all with a closet, a particularly comfortable and unusual configuration. OUTDOOR AND POOL The outdoor space was conceived as a true extension of the house. The swimming pool, garden and outdoor seating areas provide a private and relaxed atmosphere, ideal for al fresco dining, family time or simply to enjoy the tranquility and climate of Cascais. At night, the outdoor lighting gives the house an especially warm and elegant atmosphere. KEY FEATURES • 3 bedroom villa • 3 bedrooms, all en-suite • 3 walk-in closets • Approximately 215m² of gross construction area • Plot with approximately 426m² • Comprehensive refurbishment • Living room and kitchen in open space • Independent laundry • Balconies in the two suites on the upper floor • Swimming pool • Outdoor space and garden • Excellent natural light • High quality finishes • 4 bathrooms • Parking ROSÁRIO NEIGHBORHOOD - CASCAIS The location is one of the great attributes of this property. Bairro do Rosário is a consolidated and highly sought-after residential area, offering the tranquility of a residential neighborhood with the enormous advantage of being very close to the center of Cascais, the coast and some of the best leisure spaces in the region. A few minutes away are Casa da Guia, Cascais Marina, the historic center, the bike path to Guincho, Quinta da Marinha and the beaches of Cascais and Guincho. Nearby there is also a wide range of restaurants, supermarkets, shops, services, gyms, golf courses and national and international schools. A contemporary house, fully renovated and ready to move in, in one of the most desirable residential locations in Cascais. More than a villa in Cascais, a house designed to enjoy Cascais. WHERE EXCELLENCE AND LUXURY DEFINE THE SIGNATURE!
…By Annonceur International


Villa with pool and garden Cascais e Estoril (Portugal)
Partially renovated villa in 2025, to be sold in its current condition. This impressive villa combines sophistication, comfort, and modernity. Comprising 5 bedrooms, including a spacious master suite, it offers generous living areas, perfect for hosting family and friends. The property features several rooms, such as a bright living room, a spacious dining room, and a cinema room, all designed to provide comfort and well-being.In the garden there is a large outdoor swimming pool, as well as an indoor pool and a gym, allowing enjoyment all year round, and a gym, ideal for those who value a healthy lifestyle. The house has been carefully designed to offer versatile spaces, with leisure areas, a well-maintained garden, and parking for several vehicles.Set on a 2,500 m² plot, the property guarantees complete privacy, with a calm and serene atmosphere, while also benefiting from a prime location just minutes from the Estoril Tennis Center, as well as various amenities such as restaurants, schools, and transport.The buyer has the option to purchase the villa while it is still undergoing renovation, allowing the choice of customized finishes and materials. This is a unique opportunity to live in one of the most prestigious areas of Estoril, in a luxury home, meticulously designed to provide an unparalleled living experience. Energy Rating: B ref:W-04AGSM
…By Annonceur International


Villa with pool and terrace Cascais e Estoril (Portugal)
Recently refurbished 4 bedroom villa, located in the centre of Estoril, in a quiet residential area and close to beaches, shops, schools and the main services.With 234 m² of private gross area, it is located on a plot of 880 m², where the garden and the swimming pool play a central role in the experience of the property.The house has undergone a complete refurbishment, with special attention to comfort and quality of finishes. The social area is large and bright, with two living rooms, a dining room and a contemporary kitchen with an island, fully equipped and integrated into the dining space. There is also a separate laundry.On the upper floor are four bedrooms, including two suites with walk-in closet and access to a south-facing balcony. The remaining rooms share a bathroom.The exterior was designed to be enjoyed throughout the year, combining a garden, swimming pool, lounge area and a dining area equipped with gourmet kitchen and outdoor fireplace. There is also a bathroom, outdoor shower and an area for guests.The property has a box garage, parking and charging for electric vehicle.The location allows you to reconcile residential tranquillity with proximity to the best that Estoril has to offer, including beaches, seawall, restaurants, national and international schools, leisure spaces and the main road and rail accesses.Features:- Plot: 880 m²- Gross Private Area: 234 m²- Building Area: 277 m²- Bedrooms: 4- Private pool- Garden- 2 suites with walk-in closet- Kitchen equipped with island- Laundry- Indoor and outdoor fireplace- Air conditioning- Double glazing with thermal cut- Box garage- Parking- Electric chargingHighlights:- Recent comprehensive refurbishment- Private garden with swimming pool- Outdoor spaces oriented to leisure and conviviality- Large and bright social area- Contemporary kitchen integrated into the dining area- Two suites with balcony- Garage and electric charging- Central, quiet location in Estoril- Proximity to beaches, schools, shops and services- Excellent access to Lisbon and the Airport Energy Rating: A ref:VIL_254
…By Annonceur International


Villa with pool and garden Cascais (Portugal)
Luxury 4 Bedroom Villa with Garden, Swimming Pool, Box Garage and Panoramic Rooftop in Estoril This exclusive 4 bedroom villa stands out for the excellence of the construction, the quality of the materials used and its privileged location in Estoril. With a gross construction area of 653m², set on a plot of 589m², the property was designed to provide comfort, sophistication and a perfect integration between indoor and outdoor spaces. Aesthetic harmony is evident throughout the house, through the judicious combination of noble woods, gray tones and slate details, creating elegant and timeless environments. It is spread over four floors: basement, ground floor, first floor and rooftop. Ground Floor; The main floor welcomes us with a large living and dining room of 65m², designed without structural pillars, allowing total freedom in the organization of the space. Generous sliding windows provide exceptional natural light throughout the day and a fluid connection to the outdoors. All the frames are from the prestigious Tecnal brand, equipped with double glazing and thermal cut, ensuring high levels of thermal and acoustic comfort. On this floor there is also an elegant guest bathroom and a contemporary kitchen with central island, fully equipped with high-end Miele appliances, integrated extraction system and wine cellar. The connection between the floors is made through an imposing stone staircase, framed by a glass wall that allows abundant natural light to enter. The villa also has a private elevator with access from the basement to the rooftop. First Floor; The private area of the house consists of four large suites, two of which are equipped with a bathtub. All bathrooms benefit from underfloor heating, providing superior comfort. The master suite is distinguished by its generous dimensions, walk-in closet and private balcony with approximately 15m² and sea views. The remaining suites have access to an elegant south-facing terrace, protected by glass guards, which reinforce the feeling of spaciousness and luminosity. The floors are made of high quality, resistant and easy to maintain floating floors. The kitchen and bathroom counters were executed in solid wood, adding refinement and personality to the spaces. The villa is also equipped with a Daikin air conditioning system, adjustable lighting and a video intercom system. Rooftop; This floor is undoubtedly one of the great highlights of this property. With stunning views over the Atlantic Ocean, the Bay and the Cascais Marina, the garden and the pool, this space was designed to provide unique moments of leisure and conviviality. It is prepared for the installation of a jacuzzi, pergolas and outdoor kitchen, allowing you to create a true outdoor entertainment area. Basement and Garage; The basement benefits from the same level of finishes as the other floors and has exceptional versatility. It can be transformed into a gym, indoor pool, office, cinema room or even a large additional master suite, adapting to the needs and lifestyle of the future owners. It was also designed to allow the opening of large glazed surfaces overlooking a more reserved area of the garden, maximizing the entry of natural light. Location; The location is truly privileged. Just a five-minute walk from Poça Beach and São João do Estoril Beach, the villa benefits from a quiet residential environment with easy access to all kinds of services. A few steps away is the Santa Rita Valley, known for its restaurants, pastry shops, stationery and the renowned gourmet grocery store O Chico. São João do Estoril train station is also within walking distance. It is also next to Praia da Poça that the famous seawall with bike path begins, ideal for walks and walks by the sea to the center of Cascais. Lisbon and Humberto Delgado Airport are approximately 20 minutes away by car. São João do Estoril; Historically sought after by the most influential families in the region, São João do Estoril preserves the charm of the old seaside resorts of the Cascais Line. Between the sea and elegant villas, it is possible to appreciate historical sites such as the Old Fort, the Cadaveira Fort and the old Poça Baths Nearby is also the charming Praia da Azarujinha, a small cove surrounded by rock formations that create a natural setting of rare beauty. This version has a more premium and commercial tone, similar to that used by luxury real estate consultants and architecture magazines.
…By Annonceur International



Villa with pool and terrace Cascais e Estoril (Portugal)
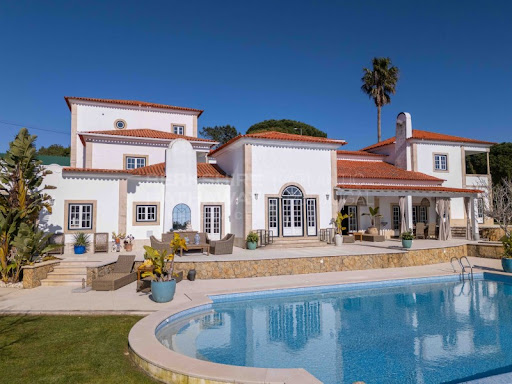
Inserted in a private plot of 2,674 m², this extraordinary 7 bedroom villa with 828 m² of gross area offers a level of privacy, sophistication and comfort rare in the premium market. With an independent guest house, resort-inspired swimming pool, large gardens and a privileged location next to Estoril Golf, it represents a unique opportunity for those looking for an exceptional residence or a highly prestigious heritage asset.The villa stands out for its elegant architecture, abundant natural light and generous spaces. The master suite, located on an exclusive floor, guarantees total privacy and is complemented by a large walk-in closet. It also has five additional suites, providing comfort for family and guests.The impressive living room, with its double-height ceiling and cathedral ceiling, connects harmoniously to the dining room, terraces and garden, creating a fluid experience between indoor and outdoor. The premium, fully equipped kitchen is complemented by laundry and technical areas.The independent guest house, consisting of bedroom, living room, kitchenette, bathroom and private terrace, adds versatility to the property.Outside, the swimming pool, the large terraces and the mature garden create an exclusive environment for moments of leisure and entertainment. The property also has a wine cellar, several fireplaces, large garage, central heating and underfloor heating.Located in one of the most prestigious residential areas of Estoril, just a few minutes from the beaches, golf courses, international schools, commerce and quick access to Lisbon, this is a rare opportunity to acquire a residence that combines location, privacy and quality of construction at the highest level.About Berkshire Hathaway HomeServices Atlantic PortugalThis property is marketed by Berkshire Hathaway HomeServices Atlantic Portugal, part of a global real estate network associated with the Berkshire Hathaway group, recognised for its solidity, ethics and strict quality criteria. The brand is positioned in the premium segment, ensuring a highly professional, confidential service aimed at demanding customers, both national and international.This is a rare opportunity to acquire a unique property in one of the most exclusive locations on the Cascais line, combining privacy, size, luxury and long-term appreciation. Energy Rating: B- ref:GP_1086
…By Annonceur International


Villa with pool and garden Cascais (Portugal)
Excellent 4+1-Bedroom Villa in Bairro do Rosário with PoolThis villa is spread over 3 floors as follows:ENTRANCE FLOOR:Entrance hallLiving room with fireplace and access to the garden and poolDining room with access to the garden and poolGuest bathroomFully equipped kitchenEquipped laundry room with access to the exteriorThe entire ground floor is fitted with underfloor heatingFIRST FLOOR:4 suites with balconySECOND FLOOR:Open spaceOUTDOOR AREA:Swimming poolLeisure areaGarden with automatic irrigation systemGarage box with automatic gate for one car3 parking spaces outsideThe villa has high-quality finishes and is equipped with air conditioning, wooden floors, electric blinds, double-glazed windows, solar panels, and underfloor heating on the ground floor.The information provided does not replace verification and cannot be considered binding.
…By Annonceur International


Villa with pool and garden Alcabideche (Portugal)
Detached 4 bedroom villa with private pool and garden, inserted in a gated community. This villa has 517m² of gross construction area and a private area of 329.15m², and is set on a plot of 423m² and a private garden area of 136.90m² Composed of three floors with the following distribution: Ground floor that has an entrance hall, equipped kitchen in open space for the living room, a full bathroom and an office that can also be used as a bedroom. The upper floor has three suites, a master suite (34m²) with dressing room and two suites with dressing room (31m² and 27m² respectively). The lower floor has a garage with 91m², laundry, multipurpose room and a wine cellar. Located in Abuxarda, Cascais, close to shops, beach and access to the A5 and A16, just a few minutes from the center of Cascais. With a vast transport network at your disposal and easy access to Lisbon and Humberto Delgado Airport via the A5 and Avenida Marginal. Highlights of this fabulous 4 bedroom villa: - Private pool and garden; - Private garage; - Equipped with double-glazed frames; - Electric blinds; - Underfloor heating; - Photovoltaic panels; - Heat pump; - Air conditioning; - Duct for clothes by vacuum directly to the laundry; - Home automation; - Wine cellar with a temperature suitable for the various types of wine. Cascais is a privileged area, with beaches such as Praia da Conceição and Praia da Rainha, all kinds of restaurants, gardens such as the Marechal Carmona Park, museums such as the Paula Rego House of Stories, Cascais Cultural Center, Museum of the Sea among others, all kinds of commerce and services, Cascais Marina and Manuel Possolo Hippodrome. With several beaches and restaurants along the promenade that connects Cascais to São João do Estoril. Well served by transport, supermarkets and schools. Don't miss the opportunity to get to know this luxury villa.
…By Annonceur International


Villa with pool and garden Cascais (Portugal)
Exclusive 6-bedroom villa with sea views in the centre of Cascais. A detached 6-bedroom villa with an APPROVED renovation plan and planning permission subject to payment, situated within walking distance of Cascais’ historic centre. This is a complete renovation project, where you will have the opportunity to choose the materials and finishes you desire and transform this property into your dream home. It will offer a total built area of 464 m², set on a plot of 850 m². It features a private garden, a swimming pool and panoramic views over the sea and the town. The sea views from the rooftop, the ground floor and the bedroom area, combined with the excellent location, are some of the property’s key strengths. It will combine contemporary style, sophistication, comfort and a prime location in the centre of Cascais. The villa is spread over three floors plus a panoramic rooftop and features a lift providing direct access to each floor. On the ground floor, there is a spacious hall opening onto a combined living and dining area measuring 49 m², with large windows offering stunning sea views, and an open-plan kitchen measuring 31 m². On this floor, there is also a 11 m² bedroom or study, a guest toilet, a utility room and a 28 m² panoramic balcony overlooking the swimming pool, the town and the sea. On the lower level (-1), there are three en-suite bedrooms, two with sea views, and a further room which could serve as another study or storage space. On level -2, there are a further two en-suite bedrooms and a 50 m² living room with a kitchenette, which opens onto the garden, where there is a lovely swimming pool. The rooftop on the top floor of the villa will feature a 48 m² terrace, also accessible by lift. This villa, which will feature luxury finishes, will include solar panels with a heat pump, double glazing, large windows letting in plenty of light, air conditioning throughout all rooms and other luxury finishes. This is a complete renovation; some of the materials have already been purchased, whilst there is still scope to select other materials and fittings, and some construction work has already been carried out. The current price does not include the finished property; the future buyer will need to arrange for the completion of the works. Located in the centre of Cascais, close to all kinds of shops and services. It is within walking distance of Cascais Bay and the beaches, and a 9-minute drive from Cascais Marina. It enjoys a prime location in relation to international schools, being an 8-minute drive from King’s College School in Cascais, 13 minutes from the Carlucci American International School of Lisbon and 12 minutes from TASIS Portugal International School in Sintra. It benefits from easy access to the Marginal coastal road and the A5 motorway, and is 30 minutes from Lisbon International Airport. Let yourself be charmed by the excellent location and enjoy the comfort offered by this luxury villa – private, full of light, refined and boasting a stunning sea view.
…By Annonceur International


Villa with pool and garden Cascais (Portugal)
Luxury 4 Bedroom Villa with Pool and Garden in Birre, Cascais. Detached villa of grandiose south-facing areas, located in one of the most prestigious and desired areas of the country - close to all kinds of experiences that the villa has to offer, such as golf courses, equestrian centers, tennis clubs, surf schools, football school and of course the Cascais Marina. Designed and built with the best and most up-to-date construction materials, designed to live in full harmony between the modern and nature. The villa is part of a new subdivision in Birre, with a plot of land of 684m² with a total construction area of 547m². It stands out for its generous floor area, which covers a total of 260m² in the basement, 140m² on the ground floor and 147m² on the 1st floor, offering a wide range of large and functional rooms. Basement With a floor area of 260m², the basement is a true center of comfort and leisure of the villa. The closed garage has enough space for three cars, ensuring protection and ease of access. The laundry room is ideal for household chores, while the storage room/machine room provides the necessary space for storage of equipment and systems in the house. The wine cellar offers the perfect environment for wine lovers, being a place of quality conservation for the bottles. The storage hall provides even more space for organisation. The guest bathroom serves the basement with comfort and practicality. The 32m² cinema room is ideal for entertaining moments with family or friends, offering a dedicated space to project films or enjoy leisure time. The 82m² multipurpose room is versatile, and can be used for various purposes, such as a games area, gym or other type of activity. Floor Zero The ground floor, with a floor area of 140m², is the social heart of the house. The dining room and kitchen, with 40m², is a large and inviting space, perfect for meals and moments with family or friends. The support pantry, with 4.31m², offers practicality to support kitchen activities. The guest bathroom serves this floor, ensuring comfort and privacy. The 22m² wardrobe/storage/reading space is a cosy environment to store personal items and relax in a reading corner. The entrance hall, also with 22m², is a large and elegant space that creates a good first impression. The living room, with 59m², is the ideal place for moments of leisure and relaxation, with a sophisticated and comfortable atmosphere. Floor 1 The 1st floor, with 147m² of floor space, is dedicated to rest, relaxation and comfort for residents. The 38m² master suite with a generous walk-in closet offers a true luxury experience, complemented by a large 15m² en-suite bathroom. In addition, the suite has access to a private terrace of 22m², providing a private outdoor space for relaxation. Suites 2 and 3 both have 17m² and suite 4, with 22m², also has a closet. The 23m² bedroom hall is equipped with large wardrobes, which support suites 2 and 3. The balconies, one with 6m² in suite 2 and the other with 11m² in suites 3 and 4, offer outdoor areas to enjoy the outdoors and relax. Together, this villa offers an intelligent distribution of space, with very large and well-designed areas, ideal for families looking for comfort, luxury and functionality. The exterior is also a special place in this unique villa, again due to its large dimensions, the pool in strong shades of blue that contrasts with the timeless neutrals of the interior but above all because it faces south and is therefore exposed to the sun practically all day. The concept of this villa is based on the appreciation of architecture as an art form, integrating decorative elements of origin that reinforce the identity of the space. In the entrance hall, the plaster panels recover the tradition of an architecture intrinsically linked to artistic expression. The choice of timeless materials ensures a lasting aesthetic, while the strong blue pool acts as a subtle statement, which does not compete with the architectural presence of the house. Natural stones introduce a sense of nobility and sophistication, and the careful selection of elements from different periods of architecture and design allows for fluid integration, ensuring that the whole remains cohesive and timeless.
…By Annonceur International


Villa with pool and garden Cascais e Estoril (Portugal)
4 Bedroom Villa with Garden - São Pedro do Estoril We present this elegant 4 bedroom villa, located in a quiet and privileged residential area of São Pedro do Estoril, in Praceta 9 de Abril. With functional architecture and well-distributed spaces, this house offers the perfect balance between comfort, privacy and quality of life. Ideal for families who value generous areas, a complete outdoor space and proximity to the sea, shops and main accesses. House Distribution: - Entrance Floor: • Large living and dining room with excellent natural light and direct access to the outdoor area with garden and swimming pool • Functional kitchen with connection to the social area • Office, ideal for remote work or reading room • Social, practical and discreet bathroom - Upper Floor: • 3 bedrooms, all with good area and natural light • One of the en-suite bedrooms, with private closet and unobstructed views • A full bathroom to support the remaining bedrooms - Basement (with independent entrance): • Garage with capacity for several vehicles • Laundry area • An additional room, ideal for guests or support • A multifunctional room (gym, cinema, games, etc.) • Full bathroom - Outside: • Manicured garden, perfect for family or friends moments •Barbecue, ideal for al fresco dining and socializingLocation - São Pedro do Estoril: Located in a quiet square with little traffic, this villa benefits from: •Quiet and safe residential environment • Proximity to schools, local shops, services and restaurants • A few minutes from the beach of São Pedro do Estoril • Good access to the Marginal, A5 and train stationIf you are looking for a villa with unique characteristics, large spaces and a privileged location, this is the ideal opportunity. Contact us for more information or to schedule your visit! 4-Bedroom Villa with Garden and Spacious Basement - São Pedro do Estoril (Praceta 9 de Abril)Presenting this elegant 4-bedroom villa, located in a quiet and sought-after residential area of São Pedro do Estoril, on Praceta 9 de Abril. Thoughtfully designed with functional architecture and well-distributed spaces, this home offers the perfect balance of comfort, privacy, and quality of life. An ideal choice for families seeking generous indoor and outdoor areas, a complete leisure space, and proximity to the beach, shops, and major road access. Property Layout: ? Ground Floor: •Bright and spacious living and dining room with direct access to the garden and private pool •Functional kitchen, connected to the main living area •Office, perfect for remote work or a quiet reading space •Guest bathroom (social WC)? Upper Floor: •3 bedrooms, all with good space and natural light •One bedroom is a suite with a private walk-in closet •Additional full bathroom serving the other bedrooms? Basement (with independent access): •Garage with capacity for multiple vehicles •Laundry area •Additional bedroom, ideal for guests or staff •Multipurpose room, suitable for a home gym, cinema, or playroom •One more full bathroom? Outdoor Area: •Well-maintained garden, perfect for relaxing or entertaining •Built-in barbecue, ideal for outdoor meals and gatheringsLocation - São Pedro do Estoril: Located on a calm and low-traffic street, this villa benefits from: •A quiet and safe residential environment •Close to schools, local shops, services, and restaurants •Just minutes from São Pedro do Estoril beach •Excellent access to the Marginal coastal road, A5 motorway, and train stationIf you are looking for a villa with unique features, spacious living areas, and a prime location, this is a rare opportunity. ?? Get in touch today for more information or to schedule a viewing!
…By Annonceur International




Villa with pool and garden Cascais (Portugal)
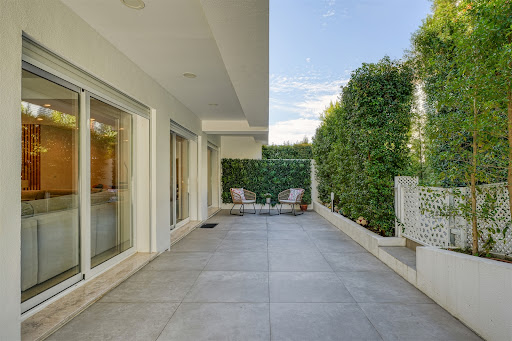
Exclusive villa in a private condominium, with sea views and panoramic rooftop, in the centre of Cascais. This fully renovated single-family villa combines contemporary design with luxury finishes, offering comfort, brightness and a sophisticated lifestyle. Set in a gated community, the property offers a peaceful and secure environment, with a swimming pool, communal garage and an absolutely privileged location. On the ground floor, the social area stands out with approximately 38 square metres, consisting of a living and dining room with large windows that extend the space to the private terrace. The 21 square metre kitchen, fully equipped and furnished, offers modernity and functionality, with a sliding door and sea view, and can be easily integrated into the living room. On the upper floor is the master suite, with a walk-in wardrobe and a stunning sea view, complemented by two additional bedrooms supported by a full bathroom and another room with potential for a bedroom or office. The attic offers a versatile space, also with sea views and the potential for installing another bathroom. The rooftop, measuring approximately 40 square metres, provides a unique setting for leisure and socialising, with panoramic views. The outdoor area has 138 square metres of private garden and terrace, perfect for enjoying the outdoors. In the basement, the villa also has a 10-square-metre storage room and two parking spaces. The property includes solar panels with a water heater, double glazing, electric blinds, large windows that ensure natural light, central heating and vacuum system, video intercom, among other details that reinforce the premium standard of the house. The location is undoubtedly one of its strengths, given its walking distance to the beaches and the centre of Cascais, close to all kinds of shops and services. It is also a short distance from several international schools — King´s College School, CAISL and TASIS — and benefits from excellent access to the Marginal, the A5 motorway and Lisbon International Airport (about 30 minutes away).
…By Annonceur International


Villa with pool and garden Cascais (Portugal)
Luxury 4 bedroom villa | Private pool in the centre of Cascais Unique villa in the centre of Cascais We present a luxury villa located in a prime area of Cascais, just a few minutes from the beaches. This residence perfectly combines the interior spaces with the surrounding nature, creating a unique harmony between comfort and well-being. Spread over two floors, the villa has 3 elegant suites. On the ground floor, there is an open-plan kitchen equipped with Miele appliances, which opens onto a cosy patio perfect for enjoying breakfast outdoors. The large, bright living room offers a lovely view of the garden and pool, providing moments of relaxation. An additional suite and a bathroom complete the floor. On the upper floor, there are 2 majestic suites with balconies and a terrace overlooking the garden. The bathrooms are fitted with exclusive Italian crockery, reflecting the care and sophistication of the design. In addition, the property includes an independent room with kitchenette and full bathroom, ideal for use as a guest house, leisure space or games room, offering versatility and comfort. In the final stages of remodelling, this villa has preserved its unique character, incorporating the most sophisticated contemporary materials. The ceilings decorated with artistic elements and details such as Italian handles and taps demonstrate the commitment to excellence. The façade, enriched with Spanish ironwork, adds originality and charm to the architecture. The garden surrounding the property was designed with great attention to detail, and the handmade RUGO tiles highlight the dedication invested in the remodelling, bringing authenticity and elegance to this luxury residence. This is a unique opportunity to live with refinement, in perfect harmony with nature, in one of the most prestigious locations in Cascais.
…By Annonceur International


Seaside villa with pool and garden Cascais e Estoril (Portugal)
Set just steps from the Atlantic Ocean and framed by pine forests, this 3-bedroom villa is located between Quinta da Marinha and Costa da Guia, in Cascais' most exclusive residential enclave.Positioned alongside the renowned Onyria Quinta da Marinha Golf Course, it offers refined living with privacy, charm, and resort-level amenities.With a total gross construction area of 204 m² on a 1,582 m² plot, the home presents a single-storey layout that harmonises rustic textures with modern finishes.The architectural design draws inspiration from its surroundings using a palette of deep greens and natural woods, complemented by noble marble in the bathrooms and traditional Portuguese tiling on the kitchen island and exterior roof.The interior includes:Entrance lobby: 12.30 m²Open-plan living & dining area: 41.70 m²Kitchen: 14.30 m² (fully equipped, seamlessly integrated)Suite 1: 16.60 m² + en-suite bathroom (5.50 m²)Suite 2: 13.50 m² + en-suite bathroom (4.50 m²)Master Suite: 28.00 m² + en-suite bathroom (8.30 m²)Guest WC: 2.60 m²Laundry room: 5.20 m²Circulation/corridors: 11.15 m² (combined)The open-plan living area flows directly to a generous covered outdoor patio (19.00 m²), ideal for entertaining or al fresco dining, and extends into the landscaped garden and heated swimming pool (approx. 36 m²), which features an automatic winter cover. A separate technical area (9.00 m²) is discreetly integrated, and there is covered outdoor parking for two vehicles.Delivered fully furnished and equipped (including textiles, crockery, and appliances), the villa belongs to a licensed tourist development, with access to premium hotel services: 24/7 security, daily cleaning, in-room breakfast, room service, and laundry.A turn-key opportunity for both lifestyle buyers and investors seeking secure returns.Estimated completion: August 2025. Key handover and deed: From September 2025. Energy Rating: A ref:W-030N2E
…By Annonceur International


Villa with terrace Cascais e Estoril (Portugal)
Located within the exclusive ALTO Estoril development, Villa B stands out for its contemporary architecture, generous living spaces and seamless connection between indoor and outdoor areas.With a total area of approximately 505.03 sqm, including 239.90 sqm of interior living space and 265.13 sqm of outdoor areas, this elegant duplex townhouse has been designed to offer a refined lifestyle combining natural light, comfort and privacy.The main social area features a double-height living and dining room, creating an exceptional sense of space and brightness. Large floor-to-ceiling windows connect the interior spaces directly to the terrace, private garden and swimming pool, creating the perfect setting for relaxation and outdoor entertaining.The contemporary kitchen integrates harmoniously with the social areas, offering both functionality and elegant design for everyday living.The private quarters include four bedrooms, designed to provide comfort and tranquility while benefiting from natural light and views over the surrounding outdoor spaces.The 265 sqm of outdoor areas include landscaped gardens, terraces and a private swimming pool, creating multiple outdoor living environments.The property also benefits from three underground parking spaces, high-quality finishes and architectural solutions designed to maximize natural light and the connection with the surrounding environment.ALTO Estoril is an exclusive private condominium composed of only five luxury residences, offering amenities such as gym, spa with sauna and Turkish bath, concierge services and security systems.Situated in one of Estoril's most desirable residential areas, the development is just minutes from the beaches of the Cascais coastline, Estoril Golf Club, Casino Estoril and Cascais town centre, as well as international schools and easy access to Lisbon.A contemporary residence combining architecture, privacy and lifestyle in one of the most prestigious locations on the Cascais coast. Energy Rating: B- ref:W-048WDX
…By Annonceur International


Villa with pool and garden Cascais e Estoril (Portugal)
Elegant Detached Villa Surrounded by Nature in One of Cascais' Most Prestigious Locations.Situated in the exclusive Quinta da Marinha South, this charming detached villa offers privacy, tranquillity and exceptional potential within one of Cascais' most sought-after residential enclaves. Set on a private 700 m² plot surrounded by mature pine trees and natural green areas, the property enjoys a peaceful setting that perfectly reflects the unique character of Quinta da Marinha.With approximately 190 m² of built area, the villa is thoughtfully distributed across two levels and combines spacious interior living areas with inviting outdoor spaces designed for year-round enjoyment.The ground floor centres around a bright and generous living and dining room of almost 50 m², complemented by a fully equipped kitchen and direct access to the terraces, gardens and private swimming pool. Large openings create a seamless connection between the interior and exterior spaces, allowing natural light to flood the home while framing beautiful views of the surrounding pine forest.The villa currently offers two bedrooms, including a comfortable principal suite. In addition, there is the opportunity to easily create a third en-suite bedroom through a simple reconfiguration of existing interior spaces, requiring only minimal intervention. This flexibility significantly enhances both the functionality and future value of the property.Accommodation:Detached villaApprox. 190 m² built area700 m² plotPrivate swimming poolSpacious living and dining room (approx. 49 m²)Fully equipped kitchen2 existing bedroomsPotential to create a third en-suite bedroomMultiple terraces and outdoor living areasGreen views over mature pine trees and natural surroundingsFully furnished and equippedTwo exterior parking spaces with the possibility of adding a pergola for covered parkingPresented in good condition and ready for immediate use, the villa offers an excellent opportunity for buyers seeking a turnkey property while retaining scope for future enhancement and personalisation.Quinta da Marinha South is internationally recognised for its unique combination of privacy, security, natural beauty, championship golf courses, equestrian facilities, luxury hotels, wellness centres and proximity to the Atlantic coastline. The area continues to attract both discerning homeowners and investors seeking long-term value in one of Portugal's most prestigious residential destinations.Whether as a permanent residence, holiday retreat or investment property, this villa offers a rare combination of privacy, outdoor living, expansion potential and immediate usability within one of Cascais' most exclusive residential communities. Energy Rating: D ref:W-04A9X8
…By Annonceur International


Villa with terrace Cascais e Estoril (Portugal)
Located within the exclusive ALTO Estoril development, Villa C stands out for its contemporary architecture, generous living areas and its peaceful setting with expansive open views over the surrounding Estoril landscape.With a total area of approximately 507.66 sqm, including 270.99 sqm of interior living space and 236.67 sqm of outdoor areas, this duplex villa has been designed to offer a refined lifestyle where space, natural light and privacy are perfectly balanced.The main living area features an elegant double-height living and dining room, creating a remarkable sense of openness and light. Large floor-to-ceiling windows connect the interior spaces seamlessly with the terrace, landscaped garden and private swimming pool, allowing residents to fully enjoy indoor-outdoor living.The contemporary kitchen integrates harmoniously with the social areas, providing a functional and elegant environment for everyday living and entertaining.The private quarters include four suites and an additional multifunctional room (+1) that can be used as an office, TV room or guest bedroom.The 236 sqm of outdoor areas provide several spaces for relaxation and entertainment, including terraces, outdoor dining areas and a private landscaped garden with swimming pool.The property also benefits from three underground parking spaces, high-quality finishes and modern technological solutions designed to ensure comfort and efficiency.ALTO Estoril is an exclusive private condominium composed of only five luxury residences, offering amenities such as gym, spa with sauna and Turkish bath, concierge services and security systems.Situated in one of Estoril's most desirable residential areas, it is just minutes from the beaches of the Cascais coastline, Estoril Golf Club, Casino Estoril and Cascais town centre, with quick access to Lisbon and the international airport.A contemporary residence that combines architecture, privacy and lifestyle in one of the most prestigious locations on the Cascais coast. Energy Rating: B- ref:W-048WZ0
…By Annonceur International


Villa with pool and terrace Cascais e Estoril (Portugal)
Located in one of Cascais' most prestigious areas, on the Costa da Guia, this elegant four-bedroom villa combines the charm of traditional Portuguese architecture with contemporary comfort, privacy, and proximity to the sea. Set within an exclusive condominium of only four detached villas, it enjoys a quiet and secure residential environment.Set on a 1,230 m² plot with 471 m² of built area, the property is surrounded by a mature garden that ensures complete privacy and includes a large saltwater swimming pool. It also offers parking for up to six vehicles (two in the garage and four outside).The interior stands out for the quality of its materials and the elegance of its finishes. The double-height entrance hall, clad in Lioz limestone with black marble accents, leads to spacious, light-filled rooms with solid Riga wood flooring. The living room opens onto a veranda facing the pool, creating a natural connection to the garden, while the library or office with fireplace provides a welcoming space for work or relaxation. An outdoor terrace next to the kitchen also offers a pleasant al fresco dining area.The villa comprises four en-suite bedrooms, with bathrooms finished in noble materials, including travertine marble, white marble with hand-painted tiles, pink Lioz limestone, and tile. Two of the first-floor suites have access to a balcony overlooking the garden and pool. There is also a guest WC in cream Lioz limestone.In terms of comfort and technology, the house is equipped with central heating via a ROCA boiler, solar panels for hot water, central vacuum, electric security shutters, double-glazed window frames, video intercom, and a Bosch alarm system. The kitchen is fully equipped, and the villa offers ample storage with multiple wardrobes and cabinets.Just a few minutes' walk from Casa da Guia and the coastal cycle path between Cascais and Guincho, this property offers a unique lifestyle where sea, nature, and tranquillity combine with proximity to Cascais town centre and its leisure, dining, and shopping areas. A rare opportunity for those seeking privacy, charm, and quality of life in one of Cascais' most exclusive locations. Energy Rating: B ref:W-048W6B
…By Annonceur International
'%20stroke='%23DDAA3A'%20stroke-width='1.909'%20stroke-linecap='square'%20stroke-linejoin='bevel'/%3e%3c/svg%3e)
Receive by email any new listing that may match your search criteria
Your criteria :
- For sale
- Aldeia de Juzo, Portugal, +30 km
- Villas
- Terrace
By validating this form, you accept the general conditions of use of Le Figaro Properties.