The agencies at Belas
These agencies offer a selection of luxury properties vente at Belas. Feel free to contact them for personalized assistance.

 English$ USD · m²


Discover this unique 7-bedroom villa located in Casal da Carregueira, Belas — a quiet and prestigious residential area on the outskirts of Lisbon, ideal for those who value privacy, space, and quality of life. Set on a generous plot, this property combines the comfort of a family residence with the leisure of a true retreat. With ample space spread across three floors — basement, ground floor, and first floor — this fully owned home (no independent units or divisions) is thoughtfully designed for both living and entertaining. Basement: Here you'll find a spacious garage, a guest WC, gym, sauna, jacuzzi, changing rooms, and a versatile party room perfect for gatherings and family events. Ground Floor: This level offers a very functional social area, including an entrance hall, WC, pantry, fully equipped kitchen, laundry room, maid’s room with private bathroom, storage area, and a pleasant terrace. The common areas feature a dining room, living room, games room with a bar area, and a porch facing the garden — ideal for outdoor meals or relaxing moments. First Floor: The private area includes a secondary entrance hall, a shared bathroom, two bedrooms, one suite, a mezzanine, a lounge with direct access to a terrace, corridor, two additional bedrooms, and a master suite with a private balcony and panoramic terrace. Outdoor Area: One of the villa's main highlights, the landscaped grounds include a large swimming pool with support changing rooms, a bar for the leisure area, a tennis court, and a squash court — offering a complete entertainment and relaxation experience without leaving home. Casal da Carregueira in Belas is known for its natural surroundings, proximity to golf courses, and peaceful environment. Strategically located just minutes from Lisbon and Sintra, with easy access to the IC19, A16, and CREL, it is ideal for those who want to live near the city while surrounded by nature and privacy. The area is served by local shops, schools, and offers high levels of security, making it perfect for families. This is a villa that stands out for its versatility, size, and privileged location — ideal as a primary residence, holiday home, or even as a luxury tourism investment. Schedule your visit today and be surprised by this true retreat on Lisbon’s doorstep.
…By Annonceur International


Urban building in total ownership without floors or divisions susceptible to independent use, consisting of basement, ground floor and 1st floor, for housing. Typology T7Composed of: Basement floor with garage, toilet, gym, sauna, jacuzzi, changing rooms and party room.Floor 0 - hall, toilet, pantry, kitchen, laundry, maid's room w/ I.S, storage, terrace, dining room, living room, games room with bar area and porch.Floor 1 - entrance hall, I.S, 2 bedrooms, suite, mezzanine, living room with terrace, hallway, I.S, 2 bedrooms, balcony master suite and terrace.Landscaped patio with swimming pool and changing rooms, bar, tennis court and squash court.Located on the national road 117, close to the Belas Clube de Campo, the Belas Golf course, in Sintra.
…By Annonceur International


EMBAIXADA da CASA presents| 4 bedroom villa with 580 m2 of gross construction area, and modern architecture located in the well-known BELAS Club de CAMPO, set in a fully walled 1,773m2 plot with garden all around the house and swimming pool.Built with very good quality materials, the floors are in wood and natural stone, the window frames in aluminum and double glazing with thermal break.It has air conditioning and central vacuum.The space of the house is developed on 3 floors, the basement for the garage with space for 3 cars, the technical support equipment for the swimming pool and a pre-installation for:sauna, Turkish bath and mini-gym.On the ground floor are the social areas with a connection to the outside, deck and swimming pool, through glass doors in the hall and in the living room. The living room with fireplace and stove, full of windows and glazed doors open to the garden, filling it with natural light and giving it a fantastic setting since from any angle of the room you can see the green outside of the trees and plants in the garden. .A suite that can be both a guest room and an office, ideal for teleworking!The fully equipped kitchen with:BoardOvenexhaust fanmicrowaveAmerican fridgeDish MachineClothes MachineElectric cylinderOn this floor there are 2 toilets: one social and the other in the suite/office.On the upper floor are the other 3 suites, all with closets and balconies.BELAS CLUBE de CAMPO is a high-quality condominium designed for families who value sport and healthy living. It has golf, soccer and tennis courts, a multi-sports field, a climbing wall, a swimming pool, a leisure club dedicated to health and well-being and also has a whole series of associated services such as laundry, hairdresser, cafeteria and a mini market and shuttle to the center of Lisbon.And for those who like to eat well, there is no shortage of good restaurants in the area!And all this just 30 minutes from Lisbon, on the A5.EMBAIXADA da CASA provides you with a complete, fully personalized real estate brokerage service. Whether for the purchase or lease of your property or that of third parties, you will always feel confident and secure that you will get the best deal.With commitment, seriousness and impartiality, its professionals advise and support you in the search for the best solution and, if necessary, in obtaining bank financing conditions that best suit your profile and needs.At the EMBAIXADA da CASA, our customers are our cause.
…By Annonceur International


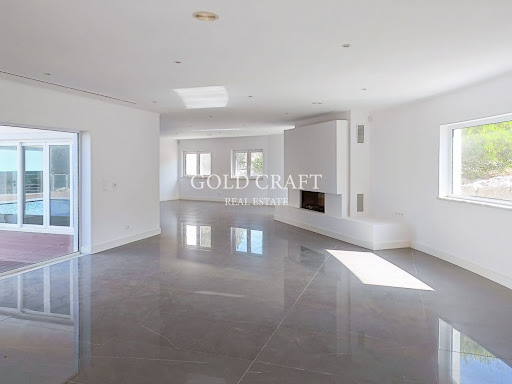
Have you ever imagined living with your family in this fabulous and exclusive 4 bedroom villa with swimming pool, large gardens, spa, gym at Belas Clube Campo?The villa is inserted in a high quality condominium known as Belas Clube de Campo, located in Belas in the heart of a forest park, surrounded by nature and green spaces, with an excellent location, about 30 minutes from Lisbon and 15 minutes from the historic center of Sintra. The Condominium Belas Clube de Campo, is recognized as having one of the best golf courses in Portugal, with 18 holes, several services, among them restaurant, laundry, ironing, hairdresser, health club with heated and covered pool, club house with cafeteria and tennis school.The condominium has private security at the entrance and exit of the same and the equestrian center.Inserted in a plot of land with 1.773m2 near the main lake, this villa is distributed over three floors:- FLOOR 0 composed of: Entrance hall (14.30m2); Large living room with fireplace (83.80m2), with access and views of the pool and garden; Circulation area (16.30m2) with access to the pool; Kitchen (29.10m2) with island fully equipped with built-in appliances of the Bosch brand and with independent entrance of the exterior of the villa; 1 Suite (19.70m2) w/ wc (5.5m2) and 1 social WC (2.10m2); Outdoor leisure area, with fenced patio, swimming pool (9x5) with resin deck and ample lawn garden space (84m2);- FLOOR 1 composed of: Hall (15,50m2); 1 Master Suite (45.20m2) with closet (6.9m2), Wc (7.8m2) with Shower Base and Bath/Jacuzzi and private terrace (14m2); 2 Suites (20.10m2 / 19.20m2), one of them with closet (6.5m2) and the other with large wardrobes, Wc's with shower bases (6.6m2 / 8.2m2); corridor of access to the suites (14.10m2) with access to balcony (8m2); - FLOOR -1 comprising: Garage for + 5 cars w / 197m2 with automatic gate; Engine room with 3m2; Spa - (Jacuzzi, Sauna and Turkish Bath) and Gym with 60m2;Equipped with High Security Door, Aluminum Frames with double glazing with thermal and acoustic cut, Built-in Air Conditioning, Alarm System, Ambient Sound, Central Vacuum, Machine House to support the pool, House of management of the irrigation system, Boiler, Spa Area, Gym, in the basement of the villa, from where, through glass windows it is possible to see the interior of the pool, privileged situation, especially when it comes to children enjoying it.-Areas:Total Land Area (Plot): 1 773.30 m2Building Implantation Area: 203.10 m2Gross Construction Area: 580.10 m2Private Gross Area: 377.00 m2Book your visit now!Energy Rating: C ID-I.102.21418.
…By Annonceur International


Exclusive House, 4 Bedrooms with Pool in Belas Clube de Campo Fantastic 5 bedroom house, consisting of 3 floors: - Cave . Garage for more than 5 cars with 197m2, with automatic gate; . Engine room with 3m2; . Spa with jacuzzi, sauna and Turkish bath and 60m2 gym; - Ground Floor . Entrance hall with 14m2; . Circulation with direct access to the 16m2 swimming pool; . Common room with fireplace and stove, with direct access to the 84m2 swimming pool and garden; . Kitchen with island, equipped with built-in Bosch appliances, measuring 29m2; . Suite with closet measuring 20m2; . 3m2 social bathroom; . Swimming pool measuring 9 x 5m; . Covered entrance atrium / external gallery; . Terrace with 21m2; - 1st. To walk . Hall / Circulation of suites with direct access to a 14m2 balcony; . Master Suite with 45m2 with closet measuring 7m2 and bathroom with shower tray and bathtub/Jacuzzi measuring 8m2, with direct access to a 14 m2 panoramic balcony; . Suite measuring 20m2, with 6m2 closet and 7m2 bathroom with shower tray; . Suite measuring 20m2, with hall/closet measuring 15m2 and bathroom with shower measuring 8m2 and access to a panoramic balcony measuring 8m2; - External laser zone . Swimming pool with resin deck and large grassy garden space. Several items give the house its excellent quality, such as: . High Security Door .Aluminum frames, Double glazing with thermal and acoustic break . Built-in air conditioning . Alarm System . Ambient sound . Central vacuum . Pool support machine room, . House irrigation system management, .Boiler . Spa area with jacuzzi, sauna and Turkish bath), .Gym, in the basement of the house, from where, through gaps in glass, it is possible to see the inside of the pool, a privileged situation, especially when it comes to children enjoying it. The house is located in the gated community, Belas Clube de Campo, located in Belas in the heart of a forest park, surrounded by nature and green spaces. Condomínio Belas Clube de Campo is recognized as having one of the best golf courses in Portugal, with 18 holes, various services, including a restaurant, laundry, ironing, hairdresser, health club with heated and covered pool, club house with cafeteria and tennis school. In the condominium you have private security at the entrance and exit of it and the equestrian center. Come visit and learn more about this magnificent house in more detail.
…By Annonceur International


WHERE ARCHITECTURE MEETS LIGHT There are houses that impress with their dimensions. Others with their location. And there are rare properties where architecture, light, nature and privacy seem to have been designed as a single experience. This is one of them. Implanted in an extraordinary plot of about 1,500 m², in an elevated and particularly privileged position of Oeiras Golf & Residence, this contemporary residence has approximately 500 m² of gross area, spread over three levels that seem to float over the landscape. More than a house, it is a true piece of architecture. ARCHITECTURE THAT DEFIES GRAVITY The first impression is inevitably architectural. Exposed concrete, glass, large horizontal planes and three mismatched platforms create a sculptural composition of enormous presence. The impressive balconies and slabs project over the garden, visually creating the feeling of suspended volumes. An architecture that is both powerful and minimalist, where nothing seems excessive and each line has a reason for existing. The large glazed openings play a fundamental role in the project: they allow natural light to pass through the interiors for much of the day and visually make the boundary between house, garden and horizon disappear. The excellent sun exposure of the land amplifies this feeling. Here, the light is not just lighting. It is part of the architecture. AN INTERIOR DESIGNED TO BREATHE The large social areas were designed to privilege scale, fluidity and connection to the outside. The living room, dining area and kitchen relate naturally to each other and extend to the terraces, garden and pool through the huge glazed surfaces. The distribution offers a master suite with dressing room and private bathroom, equipped with bathtub and shower, a complete suite on the lower floor and two additional bedrooms, with flexibility to reorganize the spaces. The office, with direct access to an outdoor patio, creates an absolutely distinct work environment — private, silent and permanently connected to nature. THE PRIVILEGE OF HAVING A RETREAT AT HOME There is, however, a dimension of this property that can only be truly understood when you experience the exterior. The garden, the architecture and the water were designed as a single landscape. The infinity pool, surrounded by a generous deck, transforms the outdoor area into a true private resort. Vegetation, water, large open surfaces and different areas of permanence create an unexpected atmosphere. For a moment, we forget that Lisbon is so close. The feeling refers to the best contemporary retreats in Bali: tranquility, nature, privacy and a permanent connection between interior and exterior. It is a space designed both for absolutely silent mornings and for great evenings with friends. WELLNESS, EVERY DAY The house also incorporates a true dimension of well-being. Gym, sauna and jacuzzi allow you to create a private space dedicated to the body and recovery, without having to leave the house. More than adding equipment, these environments reinforce the overall concept of the property: living better. CONTEMPORARY COMFORT. EFFICIENCY A. A house of this architectural dimension could not ignore efficiency and comfort. The property is energy certified A and integrates contemporary solutions such as a heat pump for heating and cooling and underfloor heating, allowing you to maintain high levels of comfort throughout the year. Architecture and technology work here with the same goal: to create a home that is visually extraordinary, but genuinely comfortable to live in. AND THEN THERE IS THE ROOFTOP... At the top of the residence is probably one of its most unexpected spaces. An extraordinary panoramic rooftop with 360-degree views. And here, imagination can take over. A sophisticated rooftop lounge. An outdoor kitchen. A private sunset bar. A fire area for winter nights. A yoga and wellness space. Or simply a place reserved to watch the sunset with absolute privacy. Few houses offer a space with this potential. This one literally offers a new floor dedicated to the horizon. 1,500 M² IN A LOCATION DIFFICULT TO REPLICATE The location is another of the great assets of this property. Inserted in Oeiras Golf & Residence, in an environment marked by green and approximately 112 hectares of natural spaces, it benefits from an elevated position, tranquility and privacy, maintaining an extraordinarily fast connection to the main urban centers. Lisbon is approximately 15 minutes away and Cascais is about 20 minutes away, with easy access to the A5, IC19, CREL and IC16. Taguspark, Lagoas Park and Quinta da Fonte are also nearby, as well as schools, colleges, universities, beaches, the Oeiras Marina and a wide range of shops, services, culture and leisure. It is precisely this location that makes the experience so special: living surrounded by nature without giving up Lisbon. IT IS NOT JUST A HOUSE. IT IS A WAY OF LIVING. About 1,500 m² of land. Approximately 500 m² of contemporary architecture. T4. Master suite. Office. Gym. Sauna and jacuzzi. Infinity pool. Private garden. Large gaps of natural light. Energy efficiency A. And a 360º panoramic rooftop with absolutely extraordinary potential. All this in one of the most interesting residential locations in Oeiras. There are properties that can be compared by square meters. This should be understood by the experience it provides. A residence for those who are not simply looking for a luxury villa. They are looking for architecture. Space. Light. Privacy. And something truly difficult to repeat. EPIC ASSETS Exceptional homes. Exceptional lives.
…By Annonceur International


Where the Atlantic meets the fairways, an exceptional private retreat awaits.Set in one of the most desirable locations near Lisbon, this spectacular contemporary villa in Oeiras, just minutes from the golf course and approximately 10 minutes from the beach as the crow flies, offers a rare combination of privacy, architecture, nature and breathtaking views.With sweeping, unobstructed views extending towards the Atlantic Ocean on one side and the golf course on the other, the property enjoys an extraordinary sense of space and exclusivity a setting rarely found so close to Lisbon.From the moment you enter, the villa reveals an effortless connection between sophisticated interiors and the surrounding landscape. Expansive living, dining and kitchen areas open onto generous terraces, creating seamless indoor-outdoor living designed for both relaxed everyday life and elegant entertaining.Natural light floods the home through large floor-to-ceiling windows across three levels, framing the lush tropical gardens, expansive lawns and surrounding nature.As the day turns to evening, carefully integrated landscape lighting transforms the gardens and pool area into an enchanting private retreat, extending the villa's experience well beyond sunset.A Ground Floor Designed for Living & EntertainingThe main level welcomes you with a spacious, light-filled open-plan living area that immediately creates a feeling of warmth and understated elegance.The fully equipped kitchen is both beautiful and highly functional, featuring a generous central island, ample workspace and a large pantry, making it ideal for everything from intimate family dinners to sophisticated entertaining.Also on this level is a beautiful en-suite guest bedroom, complete with a shower room and peaceful views over the garden and surrounding nature, offering guests exceptional privacy and comfort.A Private Bedroom RetreatThe upper floor is dedicated to rest and relaxation, with three beautifully appointed bedrooms, two bathrooms and a spacious walk-in closet.A private jacuzzi area with balcony access creates an intimate space to unwind while enjoying the surrounding views.A dedicated laundry room completes this level, combining practicality with the refined standards expected from a contemporary luxury residence.A Private Wellness Retreat in ProgressThe lower level offers the potential to create an exceptional private wellness area within the home.An equipped gym room is currently in progress, together with a sauna, creating the foundations for a complete wellness experience. A separate office/room provides a quiet and versatile space for working, reading or relaxing.Once completed, this level will further enhance the villa's private resort-style atmosphere, offering an additional dimension of comfort, wellbeing and exclusivity.Outdoor Living & Endless ViewsThe gardens are beautifully landscaped with lush tropical planting, mature greenery and generous lawn areas surrounding the villa.The pool and pool lounge create the perfect setting for long summer days, entertaining friends or simply enjoying the tranquillity of your own private oasis.Above it all, the rooftop terrace offers the possibility of creating an exceptional solarium, with spectacular 360-degree panoramic views encompassing the ocean, golf course and surrounding landscape.Space, Quality & Attention to DetailSet on an impressive 1,500 m² plot, the property offers approximately 400 m² of gross construction area and 285 m² of net usable area, providing an exceptional balance between generous proportions and comfortable living.Built with a refined architectural vision, high-quality materials and meticulous attention to detail, the villa combines contemporary elegance with warmth, functionality and a strong connection to nature.A private garage for two cars completes the property.Property Highlights:4 Bedrooms5 Bathrooms1 Office / Flexible RoomGym Room in ProgressSaunaJacuzziFully Equipped Kitchen with Island & Large PantrySpacious Open-Plan Living & Dining AreasLarge TerracesPrivate Swimming Pool & Pool LoungeTropical Landscaped Gardens1,500 m² PlotApprox. 400 m² Gross Construction AreaApprox. 285 m² Net AreaRooftop Terrace with Potential 360° ViewsPrivate Garage for 2 CarsOcean & Golf ViewsApprox. 10 minutes from the beach as the crow fliesClose to Golf & LisbonA rare opportunity to own a sophisticated private residence where ocean horizons, golf landscapes, contemporary architecture and resort-style living come together , just minutes from the beach and within easy reach of Lisbon. Energy Rating: A+ ref:VIL_26
…By Annonceur International


Discover a unique opportunity to acquire the final villa available within an exclusive boutique development comprising just 9 luxury residences, ideally located in one of Portugal’s most prestigious areas – the Golden Triangle between Cascais, Sintra and Lisbon. Property Features Built area: 575 sqm Private plot of approximately 1,000 sqm 5 spacious en-suite bedrooms Expansive open-plan living and dining areas Designer kitchen with premium finishes and high-end appliances Private landscaped garden Large swimming pool with sun deck Private elevator Garage and generous storage areas Contemporary architecture with superior-quality materials Cinema room and home gym (optional) An Exclusive Lifestyle Experience Designed to deliver the highest standards of modern luxury living, this villa seamlessly blends sophisticated interiors with elegant outdoor spaces. Floor-to-ceiling windows maximize natural light while creating a seamless connection between indoor and outdoor living, ensuring privacy, comfort and open views. Residents will also enjoy access to an exclusive healthy lifestyle restaurant and café within the development, adding a distinctive and unique touch to the residential experience. Prime Location Minutes from the historic center of Sintra Approximately 10 minutes from the beaches of Cascais and Estoril Approximately 20–25 minutes from Lisbon city center Close to renowned golf courses and leisure facilities Near a prestigious equestrian center Minutes from Cascais Shopping Nearby International Schools Carlucci American International School of Lisbon TASIS Portugal Important Information Only 1 villa remaining (8 already sold) Estimated completion within 12 months Images are for illustrative purposes only (model villa/project renders) Final unit released with special pricing conditions A rare opportunity to secure a luxury residence in one of Portugal’s most sought-after and prestigious locations.
…By Annonceur International


Contemporary 3+1 bedroom villa with swimming pool in Oeiras - sophistication, comfort and quality of life We present this exclusive 3+1 bedroom villa of contemporary architecture, completed in 2024, located in one of the most valued areas of Oeiras. A property designed for those looking for space, luminosity and a sophisticated lifestyle, with total privacy, proximity to the sea and quick access to Lisbon. Implanted on a plot of 606m² and with 272m² of gross construction area, this villa stands out for its modern lines, impressive ceiling height and the strong connection between interior and exterior, creating a fluid, elegant and functional experience. Distribution of the house On the main floor, there is the open-concept social area, where the living room stands out for its ceiling height of 6.70 meters and for the wide glazed openings that flood the space with natural light. The direct connection to the outside reinforces the feeling of continuity between the house and the garden. The kitchen is integrated into a functional and modern layout, designed for everyday life and for moments of conviviality. The private area consists of 2 well-distributed bedrooms and an elegant master suite with dressing room, ensuring comfort and privacy. The villa also has 3 bathrooms in total and a versatile mezzanine, ideal for an office, library or leisure area. Outdoor and leisure Outside, the villa offers a true environment of exclusivity and well-being, with a private pool, barbecue area, vegetable garden and carefully integrated garden spaces. There is also the possibility of installing a jacuzzi on the rooftop, reinforcing the concept of premium outdoor lifestyle. The property has outdoor parking for 3 cars and an electric gate, ensuring convenience and safety. Comfort and features This villa was designed with high standards of construction and efficiency, standing out for: • Aluminium frames with double glazing • 34 cm exterior walls, with excellent thermal and acoustic insulation • Air conditioning in all rooms • 24-hour alarm system • Piped gas • Ceiling height of 6.70 m in the living room • East-West sun exposure, ensuring natural light throughout the day • Recessed lighting throughout the dwelling Location and surroundings Located in Oeiras, this villa benefits from a strategic location between Lisbon and the Cascais line, in an area recognized for its quality of life and consistent real estate appreciation. The proximity to the main business centers in the region, such as Taguspark, Lagoas Park and Quinta da Fonte, makes this location highly sought after by professionals and families. It is also just a few minutes from the beaches of the line and all kinds of essential services. Lisbon - 15 minutes Paço de Arcos Beach - 10 minutes Carcavelos Beach - 12 minutes Supermarkets (Lidl, Aldi, Mercadona, Mainland) - 10 minutes Repsol - 5 minutes / Galp - 7 minutes Close to the main business centers of Greater Lisbon WHERE EXCELLENCE AND LUXURY DEFINE THE SIGNATURE __________
…By Annonceur International


Semi-detached houseIt is a magnificent semi-detached house, built in 2010, with 302m² of gross construction area on a generous plot of 548m². Distribution and Interior SpacesThe villa is spread over three floors, providing a perfect organization of spaces. On Floor 0, there is a cozy living room with fireplace, spacious dining room, fully equipped kitchen and a guest bathroom. Floor 1 houses 2 suites (one of them with a private balcony), 2 additional bedrooms with built-in wardrobes and a full bathroom. On Floor -1, it has a functional laundry area, wine cellar for collections, 2 bedrooms/living rooms with direct access to the garden and pool area, as well as another full bathroom. Comfort and Air ConditioningThe property is equipped with air conditioning in the living room, central heating in all rooms and heat pump for maximum comfort. The frames with double glazing and electric shutters guarantee excellent thermal and acoustic insulation. Photovoltaic solar panels contribute to energy efficiency (Class C). Outdoor and LeisureThe garden, with south exposure and high privacy, is a true refuge. Parking space for 2-3 cars. Special FeaturesGreat general condition, plenty of natural light, generous areas and functional layout. Heating by natural gas and electricity. This property offers comfort, functionality and a privileged lifestyle, ideal for families looking for quality and well-being.
…By Annonceur International


Experience luxury and comfort in your new home in Famões! Imagine yourself enjoying a life of refinement in this stunning 5 + 3 bedroom villa, where every detail was designed to elevate your well-being. With 466 m² of pure luxury, this property offers a unique experience that transforms everyday life into moments of pleasure. Feel the freedom to relax outdoors in a private garden, dive into your own pool, enjoy al fresco meals on the barbecue and contemplate privileged and expansive views over Lisbon from an exclusive terrace – all this on a plot of land of 383 m², perfectly integrated with nature. Awaken your senses with an environment that combines sophistication and functionality: enjoy a fully equipped kitchen that simplifies your routine, large spaces that promote conviviality and comfort, bedrooms with large built-in wardrobes for maximum organization, and full bathrooms that guarantee privacy and elegance. Benefit from perfect air conditioning and central vacuum, as well as thermally insulating windows and electric shutters that adjust the light to your liking, all complemented by spacious balconies that increase the feeling of space and tranquility. Enjoy extraordinary natural lighting (East/West orientation) that floods the home with energy and vitality, standing out in every corner. On the -1 floor, enjoy a 5-car garage with direct access to the pool, plus versatile areas for work or storage. On floor 0, feel welcomed by a living room that connects harmoniously to the garden and a dining room with access to the barbecue. On the 1st floor, relax in four large suites with private balconies, each with a bathroom lit by windows. On the 2nd floor, explore a generous terrace, ideal for creating an office, games room or personal retreat. Located in Famões, Odivelas, this villa offers the tranquility of a harmonious home with exceptional access to the main roads (IC22, CRIL, CREL, North-South Axis, A8, A1), a modern public transport network, and proximity to services, shops, schools and cultural and sports facilities. ?? Contact me now and schedule your visit to discover this unique paradise!
…By Annonceur International


A 3-bedroom semi-detached house in Bairro de Belém, western Lisbon. The plot is open on three sides, facing east, south and west, so the house gets sun throughout the day. Plans change, and this house, sold by private owners, is being rebuilt from scratch as a home they meant to live in, not as an investment. It shows at every stage of the works: a new structure with seismic reinforcement, attention to thermal and acoustic comfort, energy efficiency and many other details. Completion is expected around summer 2027, and a buyer at this stage can still choose any finishes not yet purchased. The house has two floors plus a basement. Downstairs, the living room opens straight onto the garden, with the kitchen next to it and a guest bathroom. Upstairs are the three bedrooms. The master suite has a walk-in closet, an en-suite bathroom and a balcony with a view of the Tagus river; the other two bedrooms share a full bathroom. The garden is planned with lawn, decking and storage areas. At the end of the garden, the outbuilding was designed as a home office, but it can be an extra bedroom, a gym or whatever each family needs. There is parking inside the plot, and street parking is easy too. Bairro de Belém is a group of houses that has been restored one by one over recent years, 400 m from the Jerónimos Monastery and the Tagus riverfront. Belém Tower, the CCB (Belém Cultural Centre) and the Vasco da Gama Garden are part of daily life here. Belém station, on the Lisbon to Cascais coastal line, and several bus routes cover public transport. The British School of Lisbon (Restelo campus), Colégio do Bom Sucesso, Externato São José do Restelo and Escola Secundária do Restelo are nearby, among other well-regarded schools. São Francisco Xavier, Egas Moniz and CUF Tejo hospitals and the Champalimaud Foundation are close. The house is under construction. The images were generated by AI and only approximate the final result.
…By Annonceur International


This semi-detached house sits on a 700m2 lot, with architecture reminiscent of a detached house, ensuring complete privacy from its neighbors. Its three-story, private elevator provides access to the east/south, north, and west/south gardens. The garden is very pleasant, with lawns and trees offering plenty of shade. It features a deck made of natural hardwood, a swimming pool with a powder room, a barbecue area with a sink, a tree-lined corridor to the north, where annexes are located, a garage, and an indoor parking area with Portuguese sidewalk.Ground floor: living room, 60m2, with panoramic doors/windows, an open fireplace, hardwood floors, and east-facing light.Fully equipped kitchen by German brand LEICHT with a central island. This open-plan kitchen features a dining room and a door/window with access to the deck, west/south garden, swimming pool, and barbecue area.Laundry rooms: one with a washing machine and dryer, and the other with a hand-washing sink.Small bathroom.On the ground floor, we have an east-facing garden and external access to the garage with space for 3 cars inside the property and a garage with space for another 3 cars. Both the external and garage gates have automatic electric motors. A tree-lined corridor to the north, with Portuguese paving, divides the house from annexes (two storage rooms and a sauna/Turkish bath) and the garage. To the west and south, there is a hardwood deck, followed by a tree-lined garden, a technical basement, a barbecue grill, an outdoor bathroom, an infinity pool (4x12.5m), and a flowerbed to the west, which borders Parque dos Poetas.On the first floor, we find 3 bedrooms. The master bedroom is on the west side, en suite with a double closet inside the bedroom, and double access to a balcony approximately 4m wide across the entire width of the house. One of the bedrooms on the east side is set up as an office, with access to another balcony also approximately 4m wide across the entire width of the house, and a full bathroom in the hallway serving this floor.On the second floor, there are two large bedrooms, two smaller ones, and a bathroom serving this floor. The top floor features an automatic Velux window with blinds, allowing natural light from the ceiling and vertical ventilation throughout the house.This house features:- It is equipped with a silent hydraulic elevator that serves all three floors;- All bedrooms have built-in closets and parquet floors.- Central heating- Sauna- Individual Turkish bath- Borehole 200 meters away for irrigation/pool of over 80m3- 3-car garage- Prime location in the center of Paço de Arcos, approximately 500 meters as the crow flies from the beach, bordering Parque dos Poetas, between Lisbon and Cascais.
…By Annonceur International


Luxury Villa / Pool / Gym / River View / Restelo This luxurious villa located in Restelo, in one of the quietest and safest areas of the city of Lisbon, due to the presence of several Embassies in the vicinity, many of them with uninterrupted surveillance, is set on a plot of land with 1,249.50m², where, in addition to a beautiful garden, we can find a deck with a long and large swimming pool, an equipped gym and a support kitchen with barbecue. This T11 with a gross construction area of 623.28m², consists of six bedrooms, of which four are en suite, seven bathrooms and is distributed as follows: Floor -1 We find the garage box that has capacity for two cars plus motorcycle. Here you have access to the laundry and storage room and a support bathroom. On this same floor we have on the opposite side a social toilet and a large cinema room and bar area, with about 66m², perfect for entertainment and fun. This space connects to the mezzanine on floor 0 that has an exit to the outside, to the pool area. Floor 0 It consists of 78m² of living and dining room, with windows around it, overlooking the Tagus River and with direct access to the garden and the pool area. From the living room we have a connection to one of the suites and to the kitchen with island. The latter is fully equipped with high-end appliances, and has a cozy and functional atmosphere for daily life and to receive guests. It also includes a lift for transporting small loads that goes to the garage. Floor 1 It consists of the other three suites, plus the two bedrooms and a full bathroom. Other characteristics: - Pool heated by solar panels and with electric cover - Air conditioning and electric shutters in all rooms - Central heating - Double-glazed windows and tilt-and-stop - Water hole - Automatic watering This villa has excellent sun exposure, as well as an exceptional view of the river and sea, providing pleasant sunsets in its garden and balconies. Restelo is located next to several national monuments, such as the Jerónimos Monastery, Belém Cultural Center, Monument to the Discoveries, Belém Tower and Ajuda National Palace. Close to Alegro and Ikea shopping center. 5 minutes driving distance we find prestigious public and private schools such as Park International School. 10 minutes from the center of Lisbon and 20 minutes from Humberto Delgado Lisbon Airport. Living in this villa means enjoying a central and exclusive residential environment in Lisbon, with all the amenities and facilities that the Restelo area has to offer. Don't miss the opportunity to acquire this stunning villa and transform it into the perfect home for your family. For more information, contact me and book your visit now!
…By Annonceur International


5-room house Quinta da Beloura, Sintra Four-bedroom semi-detached house in Quinta da Beloura. Spread over two floors, this villa is divided as follows: Floor 0 Spacious entrance hall, which leads to the guest toilet, suite with full bathroom, storage room, fitted kitchen with direct access to the garden for the barbecue area and, at the end of the hall, a spacious living room full of light with a harmonious relationship with the garden. The rear garden is spacious, comprising some trees and lawn space, and an outdoor dining area, which provides the ideal setting for fun and relaxation by the pool, while enjoying the sun in total privacy. 1st floor: Hall to bedrooms Suite Wc Suite Bedroom Bedroom Shared bathroom Balconies An excellent location at the entrance to Quinta da Beloura, this villa is 150 metres from the golf course, close to all kinds of shops, schools and international colleges - the American School. It also benefits from nearby green areas and leisure facilities, offering walks and outdoor physical activity. With a strong sense of community, Beloura offers 24-hour security, shopping and leisure facilities. This is the ideal place to raise a family. It has excellent access, just 5 minutes from the historic centre of Sintra, 15 minutes from Cascais and 20 minutes from the entrance to Lisbon. An excellent place to live in harmony with nature. About Draft-In Homes: It is part of the DRAFT-IN group, where you will have all the solutions for Construction, Real Estate and Financing. DRAFT-IN HOMES is made up of a team of experienced real estate consultants who will provide you with personalised support whenever you want to buy or sell a property. DRAFT-IN Projects and Construction has a multidisciplinary team, with vast experience in all areas of architecture and construction, made up of Architects, Engineers and Specialised Personnel, in order to guarantee high quality standards in integrated solutions, namely turnkey solutions. DRAFT IN FINANCE will help those involved in the business to obtain finance more quickly and with more advantageous solutions.
…By Annonceur International


5-room villa Quinta da Beloura, Sintra Detached 4-bedroom villa combining luxury and comfort in Quinta da Beloura. 5-room villa with 740m2 of gross construction area on a plot of 1260m2. The entrance to the house creates a unique impact, with a spacious hall separating the private and social areas with a guest toilet. To the south is the spacious lounge, with fireplace and wood burning stove, where the large sliding glass doors bathe the entire area in natural light, offering panoramic views of the gardens. The kitchen is equipped with top-of-the-range appliances and a generous central island with an electric hob and extractor hood. It also includes a series of conveniences such as furniture, a pantry, a side-by-side fridge and freezer, a built-in oven and microwave and an area for a casual dining table. There´s also a utility room with a laundry room with a washing machine and tumble dryer. A second hall leads to the bedrooms, all with built-in wardrobes. Here the windows also offer magnificent garden views, transporting us to nature, or, at night, to an image of elegance and exclusive ambience, with the exterior night lighting. On this floor you´ll find two en-suite bedrooms and two others that share a full bathroom. The master suite is truly a dream, very spacious and leading out onto a terrace with unobstructed views of the garden. The bathroom is very spacious and has a hydromassage bath. There is also a walking wardrobe. Going down to the basement, you´ll find a large space with capacity for 8 cars and a wine cellar. Here there is a bathroom, various storage spaces and a small kitchen. The garden is spacious, comprising some fruit trees and lawn space, with an outdoor dining area, providing the ideal environment for fun and relaxation, while enjoying the sun in total privacy. The villa is in excellent condition. A dream home that combines luxury and comfort in the best location in Beloura. The attic is the full size of the house and is currently open-plan, being used as a gym. Quinta da Beloura, strategically located between Sintra and Cascais, just 20 minutes from Lisbon, offers the tranquillity of an exclusive residential area close to two of Portugal's most prestigious tourist destinations. Thanks to direct access from the main A16 and A5 roads, which connect Beloura quickly to Lisbon and Cascais, this neighbourhood is an excellent choice for those who work in the city but value a quiet lifestyle surrounded by nature. It is a gated and secure residential area, known for its privacy and tranquillity, and is ideal for families and those looking for a sophisticated and serene environment. The multicultural community of residents appreciates the high quality of life that this condominium provides. For families, Quinta da Beloura is surrounded by prestigious international schools such as Carlucci American International School and TASIS Portugal, guaranteeing high-quality education options for children and young people. The health infrastructure is equally comprehensive, with a medical clinic within the condominium and easy access to health centres, public and private hospitals nearby. Commerce and services complete the practical and convenient experience of living in Beloura. The condominium has a gourmet shopping centre, supermarkets, restaurants and various convenience stores that make everyday life easier for residents. The leisure options are numerous and cater for all tastes. The Beloura Tennis Club, the Homes Place Health Club, football and basketball pitches, as well as children's playgrounds, guarantee activities for all ages. For golf enthusiasts, the Beloura Golf Resort is a real attraction, with its 18-hole course designed by Rocky Roquemore and surrounded by ample green spaces. The architecture of the course blends harmoniously with the urban design of the condominium, creating a unique and enchanting experience for golfers. Other outdoor activities are also possible, thanks to the Quinta da Beloura Equestrian Centre and the green areas with hiking trails and impressive natural views. The properties at Quinta da Beloura stand out for their modern architecture and luxury finishes, signed by renowned architects who favour large, bright spaces. The variety of types ranges from sophisticated flats to detached villas with private gardens and swimming pools, catering for different buyer profiles. As one of Sintra's most sought-after residential areas, Quinta da Beloura has a history of constant appreciation, driven by high demand and growing quality infrastructure. This is an attractive destination for luxury buyers and investors, contributing to the continued maintenance and appreciation of the local market. About Draft-In Homes: It is part of the DRAFT-IN group, where you will find all the solutions for Construction, Real Estate and Financing. DRAFT-IN HOMES has a team of experienced real estate consultants who will provide you with personalised support whenever you want to buy or sell a property. DRAFT-IN Projects and Construction has a multidisciplinary team with vast experience in all areas of architecture and construction, made up of architects, engineers and specialised personnel, in order to guarantee high quality standards in integrated solutions, namely turnkey solutions. DRAFT IN FINANCE will help those involved in the business to obtain finance more quickly and with more advantageous solutions.
…By Annonceur International


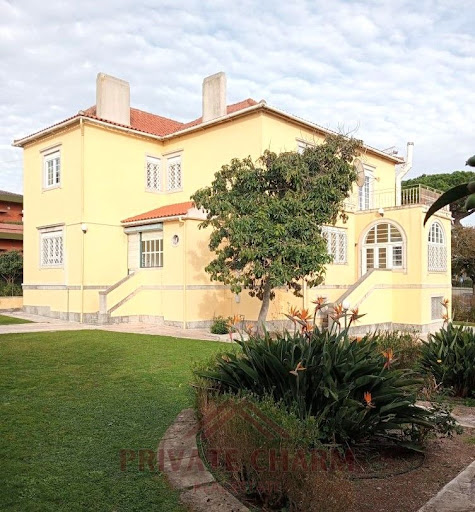
Welcome to this exquisite and luxurious property located in the heart of Lisbon. This stunning T6 house offers a perfect blend of elegance, style, and comfort.As you enter through the grand entrance hallway, you are immediately greeted by an air of sophistication. The interior boasts spacious rooms with high ceilings and beautiful hardwood flooring throughout. The large living room is flooded with natural light from expansive windows, creating a warm and inviting atmosphere for gatherings or relaxation.The state-of-the-art kitchen features top-of-the-line appliances and ample storage space, making it every chef's dream come true. With its modern design and sleek finishes, cooking becomes not just a chore but rather an enjoyable experience that brings your culinary skills to new heights.Moving on to the exterior of this magnificent residence; step outside onto the beautifully landscaped garden where tranquility awaits you amidst lush greenery. Take advantage of sunny days by hosting outdoor parties on the terrace while enjoying breathtaking views over Lisbon's skyline – truly an oasis within reach.This exclusive community also offers residents access to fantastic amenities such as a swimming pool surrounded by sun loungers - ideal for unwinding after long days at work or simply soaking up some Portuguese sunshine during lazy weekends.Located in one of Lisbon's most prestigious neighborhoods ensures easy access to everything this vibrant city has to offer – be it fine dining restaurants serving world-renowned cuisine or trendy boutiques offering designer fashion pieces from around Europe; all conveniently close-byNow let’s add that creative touch which sets apart our incredible property: imagine waking up each morning greeted by sweeping panoramic views overlooking iconic landmarks like Jerónimos Monastery straight from your bedroom window!In conclusion we invite potential buyers looking for their dream home filled with luxury details both inside out situated within steps away prime locations across Lisboa don't miss chance discovering what could potentially become yours call now make appointment visit today! Descrição criada por Inteligência Artificial
…By Annonceur International


Serra de Carnaxide Development WHERE ELEGANCE MEETS HORIZON Serra de Carnaxide | 4 Exclusive Villas T3+1 A privileged location. An architecture designed for comfort. A truly distinguished lifestyle. Expected Completion: March 2028 In the prestigious Serra de Carnaxide, a private condominium of only four 3+1 bedroom villas is born, designed for those looking for the perfect harmony between sophistication, privacy and quality of life. Surrounded by carefully integrated gardens and an inviting communal swimming pool, this exclusive development offers an environment of serenity and refinement, where every detail has been thought out to provide a residential experience of excellence. With an unobstructed view that extends to the sea and Cristo Rei, these villas are distinguished by the luminosity, the elegance of their spaces and the privileged connection to the outside. The panoramic terraces and balconies invite you to enjoy the landscape, the late afternoons and unique moments of tranquility. Inside, functionality is combined with contemporary comfort. The T3+1 typology includes three bedrooms and an office, ideal to meet the demands of a modern lifestyle, reconciling family life with a space reserved for work. With maximum well-being in mind, each villa has a private elevator, garage for 3 cars inside and 1 car outside, fully equipped Siemens kitchens and a set of technological solutions that privilege comfort and energy efficiency. The Mitsubishi ceiling air conditioning system, photovoltaic panels, centralised electric shutters and heat pump reflect a commitment to modern, efficient and future-proof housing. More than a set of residences, this condominium represents an exclusive concept of living, where the privacy of only four villas is combined with the privilege of enjoying a swimming pool, gardens and panoramic views. A distinctive address for those who value space, tranquility and the freedom to live with elegance. Serra de Carnaxide. The exclusivity of living above the horizon. Note: Illustrative 3D photos. At Escadinhas da Cidade we not only help you find the perfect home, but we also facilitate the financing process by partnering with credit intermediation services. Together we will make your process simpler and accessible. Schedule your visit now and discover the Home of your dreams! Visit this and other properties in www.escadinhasdacidade.pt Escadinhas da Cidade - SMI, Lda License AMI: 23557 Contact me: Catarina Silva 937624072 [email protected]
…By Annonceur International


Serra de Carnaxide Development WHERE ELEGANCE MEETS HORIZON Serra de Carnaxide | 4 Exclusive Villas T3+1 A privileged location. An architecture designed for comfort. A truly distinguished lifestyle. Expected Completion: March 2028 In the prestigious Serra de Carnaxide, a private condominium of only four 3+1 bedroom villas is born, designed for those looking for the perfect harmony between sophistication, privacy and quality of life. Surrounded by carefully integrated gardens and an inviting communal swimming pool, this exclusive development offers an environment of serenity and refinement, where every detail has been thought out to provide a residential experience of excellence. With an unobstructed view that extends to the sea and Cristo Rei, these villas are distinguished by the luminosity, the elegance of their spaces and the privileged connection to the outside. The panoramic terraces and balconies invite you to enjoy the landscape, the late afternoons and unique moments of tranquility. Inside, functionality is combined with contemporary comfort. The T3+1 typology includes three bedrooms and an office, ideal to meet the demands of a modern lifestyle, reconciling family life with a space reserved for work. With maximum well-being in mind, each villa has a private elevator, garage for 3 cars inside and 1 car outside, fully equipped Siemens kitchens and a set of technological solutions that privilege comfort and energy efficiency. The Mitsubishi ceiling air conditioning system, photovoltaic panels, centralised electric shutters and heat pump reflect a commitment to modern, efficient and future-proof housing. More than a set of residences, this condominium represents an exclusive concept of living, where the privacy of only four villas is combined with the privilege of enjoying a swimming pool, gardens and panoramic views. A distinctive address for those who value space, tranquility and the freedom to live with elegance. Serra de Carnaxide. The exclusivity of living above the horizon. Note: Illustrative 3D photos. At Escadinhas da Cidade we not only help you find the perfect home, but we also facilitate the financing process by partnering with credit intermediation services. Together we will make your process simpler and accessible. Schedule your visit now and discover the Home of your dreams! Visit this and other properties in www.escadinhasdacidade.pt Escadinhas da Cidade - SMI, Lda License AMI: 23557 Contact me: Catarina Silva 937624072 [email protected]
…By Annonceur International


Serra de Carnaxide Development WHERE ELEGANCE MEETS HORIZON Serra de Carnaxide | 4 Exclusive Villas T3+1 A privileged location. An architecture designed for comfort. A truly distinguished lifestyle. Expected Completion: March 2028 In the prestigious Serra de Carnaxide, a private condominium of only four 3+1 bedroom villas is born, designed for those looking for the perfect harmony between sophistication, privacy and quality of life. Surrounded by carefully integrated gardens and an inviting communal swimming pool, this exclusive development offers an environment of serenity and refinement, where every detail has been thought out to provide a residential experience of excellence. With an unobstructed view that extends to the sea and Cristo Rei, these villas are distinguished by the luminosity, the elegance of their spaces and the privileged connection to the outside. The panoramic terraces and balconies invite you to enjoy the landscape, the late afternoons and unique moments of tranquility. Inside, functionality is combined with contemporary comfort. The T3+1 typology includes three bedrooms and an office, ideal to meet the demands of a modern lifestyle, reconciling family life with a space reserved for work. With maximum well-being in mind, each villa has a private elevator, garage for 3 cars inside and 1 car outside, fully equipped Siemens kitchens and a set of technological solutions that privilege comfort and energy efficiency. The Mitsubishi ceiling air conditioning system, photovoltaic panels, centralised electric shutters and heat pump reflect a commitment to modern, efficient and future-proof housing. More than a set of residences, this condominium represents an exclusive concept of living, where the privacy of only four villas is combined with the privilege of enjoying a swimming pool, gardens and panoramic views. A distinctive address for those who value space, tranquility and the freedom to live with elegance. Serra de Carnaxide. The exclusivity of living above the horizon. Note: Illustrative 3D photos. At Escadinhas da Cidade we not only help you find the perfect home, but we also facilitate the financing process by partnering with credit intermediation services. Together we will make your process simpler and accessible. Schedule your visit now and discover the Home of your dreams! Visit this and other properties in www.escadinhasdacidade.pt Escadinhas da Cidade - SMI, Lda License AMI: 23557 Contact me: Catarina Silva 937624072 [email protected]
…By Annonceur International


Serra de Carnaxide Development WHERE ELEGANCE MEETS HORIZON Serra de Carnaxide | 4 Exclusive Villas T3+1 A privileged location. An architecture designed for comfort. A truly distinguished lifestyle. Expected Completion: March 2028 In the prestigious Serra de Carnaxide, a private condominium of only four 3+1 bedroom villas is born, designed for those looking for the perfect harmony between sophistication, privacy and quality of life. Surrounded by carefully integrated gardens and an inviting communal swimming pool, this exclusive development offers an environment of serenity and refinement, where every detail has been thought out to provide a residential experience of excellence. With an unobstructed view that extends to the sea and Cristo Rei, these villas are distinguished by the luminosity, the elegance of their spaces and the privileged connection to the outside. The panoramic terraces and balconies invite you to enjoy the landscape, the late afternoons and unique moments of tranquility. Inside, functionality is combined with contemporary comfort. The T3+1 typology includes three bedrooms and an office, ideal to meet the demands of a modern lifestyle, reconciling family life with a space reserved for work. With maximum well-being in mind, each villa has a private elevator, garage for 3 cars inside and 1 car outside, fully equipped Siemens kitchens and a set of technological solutions that privilege comfort and energy efficiency. The Mitsubishi ceiling air conditioning system, photovoltaic panels, centralised electric shutters and heat pump reflect a commitment to modern, efficient and future-proof housing. More than a set of residences, this condominium represents an exclusive concept of living, where the privacy of only four villas is combined with the privilege of enjoying a swimming pool, gardens and panoramic views. A distinctive address for those who value space, tranquility and the freedom to live with elegance. Serra de Carnaxide. The exclusivity of living above the horizon. Note: Illustrative 3D photos. At Escadinhas da Cidade we not only help you find the perfect home, but we also facilitate the financing process by partnering with credit intermediation services. Together we will make your process simpler and accessible. Schedule your visit now and discover the Home of your dreams! Visit this and other properties in www.escadinhasdacidade.pt Escadinhas da Cidade - SMI, Lda License AMI: 23557 Contact me: Catarina Silva 937624072 [email protected]
…By Annonceur International


6-Bedroom Villa with Private Garden | Paço de Arcos, Oeiras Located in the heart of Paço de Arcos, one of Oeiras´ most sought-after residential areas, this distinguished six-bedroom villa offers a rare opportunity to enjoy generous living spaces, privacy, and an exceptional location just minutes from the coastline and with excellent access to Lisbon and Cascais. Set on a plot of approximately 450 m², the property is arranged over three floors, offering a functional and versatile layout. With six bedrooms, spacious living areas and several additional rooms, it is perfectly suited for family living while also providing dedicated spaces for working or studying from home. The ground floor brings together the main social areas, including a bright living room, formal dining room, fully equipped kitchen and dining area, creating a seamless flow between the different spaces. The upper floors accommodate the bedrooms, office, study room, storage area and a pleasant terrace, ensuring a balanced separation between private and social areas. Outside, the private garden provides a peaceful setting for outdoor dining, relaxation or future landscaping enhancements. The property also benefits from a closed garage and solar panels for domestic hot water. Its location is one of its greatest assets. Situated in an established residential neighbourhood, it is within easy reach of renowned schools, supermarkets, local shops, healthcare facilities, hospitals and Paço de Arcos train station. Quick access to the A5 motorway, Avenida Marginal and CRIL ensures convenient connections to Lisbon, Cascais and the region´s main business districts. A property that combines generous proportions, an outstanding location and long-term value in one of the most desirable areas of the Oeiras coastline. Key Features 6-bedroom villa across 3 floors Approx. 450 m² plot Private garden and terrace Closed garage Spacious living and dining areas Office and study room Solar panels for domestic hot water Prime location in Paço de Arcos Excellent access to Lisbon and Cascais
…By Annonceur International


The Neoclassical Palace, on the 1st line of the sea, was built in 1860, under the direction of the architect Cinatti de Siena.It was the residence of His Royal Highness, King D. Fernando II.At this time the property belongs to the heirs of His Royal Highness el Rey D. João I and D. Filipa de Lancastre, Queen of Portugal and is a heritage protected by the environmental safeguard plan and built heritage of the Municipality of Oeiras.The main building, with 3 floors (ground floor, 1st floor and terrace), has 1,148sqm.It has two plans with moth, palatial proportions and unique elements such as symmetry, the sequence of spaces formed by porch, entrance hall and staircase illuminated by skylight.We highlight on the ground floor the huge dining room overlooking the garden and overlooking the Tagus River, with magnificent furniture in rosewood, dating from the nineteenth century.The dining room is connected to the library and the Hunting Room, supported by a secondary dining room and the kitchen, still with original details.On the first floor, in addition to the various bedrooms, highlight to three main rooms; Intimate living room, guest lounge and coffee room, all with infinite sea views and direct access to the main garden.The treatment of outdoor spaces has different levels of land, arranged around a courtyard where garages, stables and service accommodation are located.The palace has a front of 145 meters, on the first line of the Tagus River and the Atlantic Ocean, less than 20 meters from the sea.It is 30 minutes from Lisbon International Airport and 15 km from the center of the capital.Property exempt from IMI and IMT.It is possible to extend the existing building area to a covered area of ??+ - 4,600m2.Ideal to convert to corporate headquarters, charming hotel, embassy, ??family residence.
…By Annonceur International


Historic farmhouse, a precious 18th-century heritage site located in Carcavelos. It is currently a Cultural Heritage Site of the Municipality of Cascais. The farmhouse is situated on a 6,382 m² plot of land, with a total construction area of 855 m², comprising three two-storey buildings. The main noble house dates back to the 18th century, prior to the 1755 earthquake, and features period characteristics such as sash windows and a traditional staircase with closed balustrades. The paintings on the walls of the entrance hall and main rooms were painted by the famous English painter Graham Carr. The other two buildings are more recent, dating from the 20th century, one of which includes a chapel. There are two houses with separate entrances from the farm´s entrance courtyard. The farm has been restored in recent years in order to maintain its architectural style and enhance its interiors. These restoration works have had an impact on the conservation of the interior paintings, the maintenance of the façades and even the improvement of the facilities. The exterior consists of a main courtyard, where social events were once held, plus another open space of around 900 m² and a garden filled with various species of trees and plants, where the swimming pool is located. The farm has three exit gates and a total parking area for around 20 vehicles. There is also a well on the property that irrigates the garden and supplies the swimming pool. The farmhouse has a rich history, having once been home to noble and aristocratic families. Years later, it was acquired by a businessman, who transformed it into a centre for culture and art, where visitors could enjoy candlelit musical performances in the garden or in the halls of the main house, as well as cultural exhibitions (painting, photography and sculpture). The estate currently has a senior residence licence for 15 rooms and is currently operating on a rental basis. A request for information has been made to Cascais Municipal Council regarding other potential uses. From the analysis, it can be concluded that it could also be used for housing, tourism or hospitality. This farm is located in Carcavelos, in a quiet area but close to the beach, benefiting from good accessibility, as it has direct access to the motorway and Estrada Marginal. This location benefits from all local shops and services, such as supermarkets, restaurants, pharmacies, hospitals and international schools. It is 3.7 kilometres from Carcavelos beach and the prestigious Nova School of Business and Economics (NOVA SBE), 2.7 kilometres from St. Julian´s School and 2 kilometres from St. Dominic´s International School in Carcavelos. It is also 15 kilometres from Cascais and 26 kilometres from Lisbon International Airport.
…By Annonceur International


We present this extraordinary luxury villa located in the prestigious area of Beloura, with a gross construction area of 900m² set on a generous plot of 2,152m². Combining sophistication, comfort and privacy, this property offers an unparalleled lifestyle for those who value the best in life. Main Features: 6 Spacious bedrooms, including a magnificent Master Suite with sea view, closet and private bathroom; 7 Bathrooms, with modern finishes and high quality materials; Indoor and outdoor swimming pools, perfect for enjoying in all seasons; Fully equipped gym with state-of-the-art Technogym machines; Dedicated cinema room, ideal for family leisure moments; Boxing room, equipped and prepared for high intensity training; Large social areas, with living room and dining room with direct access to the garden and pool; Modern and functional kitchen, with top appliances and dining area; Garage and technical areas well distributed and discreetly integrated. This villa, originally built in 2009, was completely renovated in 2025, with special attention to contemporary design, energy efficiency and integrated technology. The surrounding garden, carefully landscaped, offers total privacy and ideal areas for socializing, leisure and relaxation. Located in one of the most sought after areas of the Sintra region, Beloura offers security, tranquility and proximity to golf courses, international schools, equestrian centers, commerce, services and quick access to Lisbon and Cascais.
…By Annonceur International

Receive by email any new listing that may match your search criteria
Your criteria :
By validating this form, you accept the general conditions of use of Le Figaro Properties.
These agencies offer a selection of luxury properties vente at Belas. Feel free to contact them for personalized assistance.
