Get early access to listings that match your criteria
Never miss an opportunity again. Our personalized alerts notify you instantly.

 English$ USD · m²


We present you a truly special 4 bedroom villa, with modern architecture and elegant lines, inserted in an exclusive condominium of only four houses, in the quiet and charming setting of Abucharda.This detached villa is an invitation to well-being and comfort, where the green of the landscape merges with the silence of a private and closed square, offering a haven of peace, security and privacy. With a private garden and pool, every detail was designed to provide a full experience, where the quality of life is felt in every corner.The finishes were chosen with demand and sophistication, reflecting a commitment to discreet luxury, durability and beauty. This house is not just a space to live in, it is a space to fall in love with.Spread over three floors, the villa opens with a large and bright ground floor. The entrance hall welcomes an impressive 92m² living room, integrated with an open-plan kitchen equipped with Miele appliances. The large windows allow natural light to flood the spaces and open directly onto the garden and pool, creating a perfect environment between indoor and outdoor. On this floor there is also a guest toilet with a natural stone shower, as well as an office or bedroom, equipped with wardrobe, blackout system and electric curtains.Going up to the ground floor, we are greeted by three generously sized suites. The south-facing master suite features an elegant walk-in closet and a private terrace where the sun sets. A second suite, facing west, also offers a closet, while the third, oriented to the east, has large built-in closets. Each suite has been designed as a space of rest and elegance, where natural light and silence meet in perfect harmony.The lower floor, with 200m², is an extension of comfort and functionality. The garage, with 90m² and automatic glass door, gives way to a complete leisure area: games room, bar, glazed gym with natural light, laundry and a practical laundry duct with direct access from the bedrooms.Excellence is also in the details: underfloor and ceiling for absolute thermal comfort, bathrooms covered in natural stone, schist stairs, and pre-installation for heating the pool. A detailed finish map is available on request.This villa is more than a property it's a lifestyle. A rare opportunity to live in a space where refinement, tranquillity and modernity are sublimely intertwined.Come and see it. Fall in love. And make this house your home. Energy Rating: A ref:AL_34
…By Annonceur International


4-bedroom house in São João do Estoril 5-bedroom house in São João Do Estoril, with garden, near the beach House located in São João do Estoril, set on a 280 m² plot, with a gross floor area of 259 m², laid out in a functional and harmonious manner, ideal for those seeking comfort and quality of life in a prime location. The ground floor comprises the living area, consisting of a kitchen, living room and dining room with excellent natural light, a guest toilet, storage space and direct access to the outdoor terrace. This floor also features a utility room, garage and a pleasant barbecue area, perfect for socialising with family or friends. The first floor comprises a master bedroom with a private balcony and three further bedrooms, served by a full bathroom. On the top floor, the villa features a spacious attic with great potential to create a multi-purpose area, which could be used as an office, leisure room, gym or additional storage space. An excellent opportunity to live in a quiet, residential area of São João do Estoril, close to shops, amenities, schools and with quick access to the beaches and the centre of Cascais. São João do Estoril is one of the most sought-after residential areas along the Cascais coast, renowned for its tranquillity, proximity to the sea and excellent quality of life. With a prime location between Cascais and Lisbon, it offers easy access via the A5, Avenida Marginal and the railway line. Just a few minutes from the beaches along the coast, this area combines a peaceful residential atmosphere with proximity to local shops, schools, amenities, restaurants and green spaces. São João do Estoril also stands out for its family-friendly and safe atmosphere, making it ideal for those seeking to live by the sea without sacrificing urban convenience. A location that combines centrality, comfort and a relaxed lifestyle, typical of the Estoril coast. About Draft In Homes: It is part of the DRAFT IN group, where you will find all the solutions for Construction, Property and Financing. DRAFT-IN HOMES comprises a team of experienced property consultants, ready to assist you whenever you wish to buy or sell a property, providing personalised support. DRAFT-IN Projects and Construction comprises a multidisciplinary team with extensive experience across all areas of architecture and construction, consisting of architects, engineers and specialist staff, ensuring high standards of quality in integrated solutions, particularly ‘turnkey’ solutions. DRAFT IN FINANCE will help business stakeholders secure financing more quickly and with more advantageous solutions.
…By Annonceur International


Discover this fantastic 4-bedroom detached home, located in Birre, one of the most prestigious and sought-after residential areas in Cascais. Set on a 500 m² lot with approximately 199 m² of gross floor area, this property spans three floors and offers an excellent combination of comfort, privacy, outdoor space, and a prime location. Given its prime location, lot size, and interior spaces, this home represents an excellent opportunity for those looking to create a custom home in one of Cascais’ most sought-after neighborhoods. This is a particularly attractive opportunity for those seeking a home with appreciation potential in a premium location and wishing to develop a project tailored to their needs. Birre is one of Cascais’ most established residential areas, known for its tranquility, proximity to the sea, and easy access to the town center, offering everything needed for those seeking a high quality of life in one of Cascais’ most sought-after locations. The villa is just a few minutes from downtown Cascais, Quinta da Marinha, the golf courses, and the beaches of Guincho, and also benefits from excellent access to the A5 highway, providing a quick connection to Lisbon. Nearby, you’ll also find supermarkets, local shops, restaurants, services, gyms, golf courses, and some of the region’s leading national and international schools. The proximity to Guincho, the Sintra-Cascais Natural Park, the bike path, and the coastline also provides an ideal setting for outdoor activities, hiking, cycling, surfing, and other water sports. Features and details: - 3 floors - 4 bedrooms - 2 bathrooms - Terrace and balcony - 35 m² garage - Built-in closets - Storage room - Built in 1989 - Individual heating: Electric The house consists of: Ground Floor - Entryway: 10 m²; - Living room: 26 m²; - Kitchen: 13 m²; - Guest bathroom: 2 m²; - Bedroom: 8 m²; First Floor - Bedroom: 19 m²; - Bathroom: 4 m²; - Bedroom: 10 m²; - Bedroom: 14 m²; - Walk-in closet: 5 m²; Ready for title transfer. Don’t miss this opportunity to purchase a 4-bedroom house with generous living spaces, a garden, a garage, and high renovation potential in Birre, Cascais. Contact us and come see this exclusive house for yourself.
…By Annonceur International


This is a project created with great taste, with love and with unparalleled care. This contemporary villa, where the sea view is a daily privilege, combines signature architecture and absolute luxury, reflected in the care and attention to detail present in each room. Its privileged location, on an elevated point, offers panoramic views to the west that transform the house into a true viewpoint. With an implantation area of almost 200m², set in a plot of 538m² and a total area of 615m², this villa is a large and unique space, where the outdoor areas and the generous terraces designed to make the most of the views stand out. It is divided into 4 floors, has a garden, outdoor parking, garage with a total capacity for 3 cars, an annex adaptable to the needs of the future owner, elevator and even a fire pit on the terrace of the master suite, the most special point of the house. It is equipped with Daikin AC in a grid with a controlled mechanical ventilation system, high-end demotic. Floor -1 - Laundry room (14m²) equipped with Miele washers and dryers and built-in cupboards - Storage/interior bedroom (14m²) - Garage (27m²) with two chargers for electric vehicles Annex in the garden - 20m² + 3.25m² WC - Daikin air conditioning - Water-resistant porous concrete flooring Floor 0 - Open space room with 68m² with flexible montex cement flooring, - Social toilet with exclusive piece (washbasin) of 2.5m² - Fully equipped Leiken kitchen with Miele appliances (26m²) - Pool terrace: 17m² - Living room terrace: 43m² - Kitchen terrace: 8.5m² The terraces include custom-made planters, with carefully selected materials and unique landscaping, bringing a green and natural environment to the outdoor spaces. Floor 1 - Bedroom 2: 17.20m² + 4m² WC - Bedroom 3: 17.90m² + 4.25m² WC - Bedroom 4: 28m² + 7.20m² WC - Communal terrace to the three bedrooms with 14m² Floor 2 - Master suite (Bedroom 1): 23.3m² - Closet: 13.20m² - Small room with dressing table: 3.5m² - Exclusive bathroom designed in detail, with bathtub and walk-in shower in the center, overlooking the sea and over the bay of Cascais a true privileged setting. - Private terrace with lounge area and fire pit tailor-made for this romantic and unique space, offering one of the best views of this unique villa. Don't miss the opportunity to live in a house created with the utmost care, where comfort, beauty, luxury and location come together in a truly unique way.
…By Annonceur International


Luxury 4 Bedroom Villa with Garden, Swimming Pool, Box Garage and Panoramic Rooftop in Estoril This exclusive 4 bedroom villa stands out for the excellence of the construction, the quality of the materials used and its privileged location in Estoril. With a gross construction area of 653m², set on a plot of 589m², the property was designed to provide comfort, sophistication and a perfect integration between indoor and outdoor spaces. Aesthetic harmony is evident throughout the house, through the judicious combination of noble woods, gray tones and slate details, creating elegant and timeless environments. It is spread over four floors: basement, ground floor, first floor and rooftop. Ground Floor; The main floor welcomes us with a large living and dining room of 65m², designed without structural pillars, allowing total freedom in the organization of the space. Generous sliding windows provide exceptional natural light throughout the day and a fluid connection to the outdoors. All the frames are from the prestigious Tecnal brand, equipped with double glazing and thermal cut, ensuring high levels of thermal and acoustic comfort. On this floor there is also an elegant guest bathroom and a contemporary kitchen with central island, fully equipped with high-end Miele appliances, integrated extraction system and wine cellar. The connection between the floors is made through an imposing stone staircase, framed by a glass wall that allows abundant natural light to enter. The villa also has a private elevator with access from the basement to the rooftop. First Floor; The private area of the house consists of four large suites, two of which are equipped with a bathtub. All bathrooms benefit from underfloor heating, providing superior comfort. The master suite is distinguished by its generous dimensions, walk-in closet and private balcony with approximately 15m² and sea views. The remaining suites have access to an elegant south-facing terrace, protected by glass guards, which reinforce the feeling of spaciousness and luminosity. The floors are made of high quality, resistant and easy to maintain floating floors. The kitchen and bathroom counters were executed in solid wood, adding refinement and personality to the spaces. The villa is also equipped with a Daikin air conditioning system, adjustable lighting and a video intercom system. Rooftop; This floor is undoubtedly one of the great highlights of this property. With stunning views over the Atlantic Ocean, the Bay and the Cascais Marina, the garden and the pool, this space was designed to provide unique moments of leisure and conviviality. It is prepared for the installation of a jacuzzi, pergolas and outdoor kitchen, allowing you to create a true outdoor entertainment area. Basement and Garage; The basement benefits from the same level of finishes as the other floors and has exceptional versatility. It can be transformed into a gym, indoor pool, office, cinema room or even a large additional master suite, adapting to the needs and lifestyle of the future owners. It was also designed to allow the opening of large glazed surfaces overlooking a more reserved area of the garden, maximizing the entry of natural light. Location; The location is truly privileged. Just a five-minute walk from Poça Beach and São João do Estoril Beach, the villa benefits from a quiet residential environment with easy access to all kinds of services. A few steps away is the Santa Rita Valley, known for its restaurants, pastry shops, stationery and the renowned gourmet grocery store O Chico. São João do Estoril train station is also within walking distance. It is also next to Praia da Poça that the famous seawall with bike path begins, ideal for walks and walks by the sea to the center of Cascais. Lisbon and Humberto Delgado Airport are approximately 20 minutes away by car. São João do Estoril; Historically sought after by the most influential families in the region, São João do Estoril preserves the charm of the old seaside resorts of the Cascais Line. Between the sea and elegant villas, it is possible to appreciate historical sites such as the Old Fort, the Cadaveira Fort and the old Poça Baths Nearby is also the charming Praia da Azarujinha, a small cove surrounded by rock formations that create a natural setting of rare beauty. This version has a more premium and commercial tone, similar to that used by luxury real estate consultants and architecture magazines.
…By Annonceur International


Luxury 4 Bedroom Villa with Pool and Garden in Birre, Cascais. Detached villa of grandiose south-facing areas, located in one of the most prestigious and desired areas of the country - close to all kinds of experiences that the villa has to offer, such as golf courses, equestrian centers, tennis clubs, surf schools, football school and of course the Cascais Marina. Designed and built with the best and most up-to-date construction materials, designed to live in full harmony between the modern and nature. The villa is part of a new subdivision in Birre, with a plot of land of 684m² with a total construction area of 547m². It stands out for its generous floor area, which covers a total of 260m² in the basement, 140m² on the ground floor and 147m² on the 1st floor, offering a wide range of large and functional rooms. Basement With a floor area of 260m², the basement is a true center of comfort and leisure of the villa. The closed garage has enough space for three cars, ensuring protection and ease of access. The laundry room is ideal for household chores, while the storage room/machine room provides the necessary space for storage of equipment and systems in the house. The wine cellar offers the perfect environment for wine lovers, being a place of quality conservation for the bottles. The storage hall provides even more space for organisation. The guest bathroom serves the basement with comfort and practicality. The 32m² cinema room is ideal for entertaining moments with family or friends, offering a dedicated space to project films or enjoy leisure time. The 82m² multipurpose room is versatile, and can be used for various purposes, such as a games area, gym or other type of activity. Floor Zero The ground floor, with a floor area of 140m², is the social heart of the house. The dining room and kitchen, with 40m², is a large and inviting space, perfect for meals and moments with family or friends. The support pantry, with 4.31m², offers practicality to support kitchen activities. The guest bathroom serves this floor, ensuring comfort and privacy. The 22m² wardrobe/storage/reading space is a cosy environment to store personal items and relax in a reading corner. The entrance hall, also with 22m², is a large and elegant space that creates a good first impression. The living room, with 59m², is the ideal place for moments of leisure and relaxation, with a sophisticated and comfortable atmosphere. Floor 1 The 1st floor, with 147m² of floor space, is dedicated to rest, relaxation and comfort for residents. The 38m² master suite with a generous walk-in closet offers a true luxury experience, complemented by a large 15m² en-suite bathroom. In addition, the suite has access to a private terrace of 22m², providing a private outdoor space for relaxation. Suites 2 and 3 both have 17m² and suite 4, with 22m², also has a closet. The 23m² bedroom hall is equipped with large wardrobes, which support suites 2 and 3. The balconies, one with 6m² in suite 2 and the other with 11m² in suites 3 and 4, offer outdoor areas to enjoy the outdoors and relax. Together, this villa offers an intelligent distribution of space, with very large and well-designed areas, ideal for families looking for comfort, luxury and functionality. The exterior is also a special place in this unique villa, again due to its large dimensions, the pool in strong shades of blue that contrasts with the timeless neutrals of the interior but above all because it faces south and is therefore exposed to the sun practically all day. The concept of this villa is based on the appreciation of architecture as an art form, integrating decorative elements of origin that reinforce the identity of the space. In the entrance hall, the plaster panels recover the tradition of an architecture intrinsically linked to artistic expression. The choice of timeless materials ensures a lasting aesthetic, while the strong blue pool acts as a subtle statement, which does not compete with the architectural presence of the house. Natural stones introduce a sense of nobility and sophistication, and the careful selection of elements from different periods of architecture and design allows for fluid integration, ensuring that the whole remains cohesive and timeless.
…By Annonceur International


Between the blue of the Atlantic and the charm of the quiet streets of Monte Estoril, Páteo Monte Estoril is reborn with a serene elegance. Fraction C — T3 Triplex | 199 m² interior + 38 m² exterior | 1st + 2nd + 3rd floor | 2 parking spaces In Monte Estoril, you will find this T3 Triplex with 199 m², spread over three floors, ideal for those looking for exclusivity, natural light and generous outdoor spaces. • 199 m² spread over three floors • Terraces with 38 m² in total • Large and bright living room • Three bedrooms with excellent privacy • Spacious social areas • Plenty of natural light on all floors • Contemporary finishes • 2 parking spaces • Inserted in a completely renovated historic building With a privileged relationship with the outside world and a balanced organization between private and social areas, this triplex offers a comfortable, modern and differentiated experience in the heart of Monte Estoril. Don't miss the opportunity to get to know this fraction.
…By Annonceur International


Luxury 4 bedroom villa | Private pool in the centre of Cascais Unique villa in the centre of Cascais We present a luxury villa located in a prime area of Cascais, just a few minutes from the beaches. This residence perfectly combines the interior spaces with the surrounding nature, creating a unique harmony between comfort and well-being. Spread over two floors, the villa has 3 elegant suites. On the ground floor, there is an open-plan kitchen equipped with Miele appliances, which opens onto a cosy patio perfect for enjoying breakfast outdoors. The large, bright living room offers a lovely view of the garden and pool, providing moments of relaxation. An additional suite and a bathroom complete the floor. On the upper floor, there are 2 majestic suites with balconies and a terrace overlooking the garden. The bathrooms are fitted with exclusive Italian crockery, reflecting the care and sophistication of the design. In addition, the property includes an independent room with kitchenette and full bathroom, ideal for use as a guest house, leisure space or games room, offering versatility and comfort. In the final stages of remodelling, this villa has preserved its unique character, incorporating the most sophisticated contemporary materials. The ceilings decorated with artistic elements and details such as Italian handles and taps demonstrate the commitment to excellence. The façade, enriched with Spanish ironwork, adds originality and charm to the architecture. The garden surrounding the property was designed with great attention to detail, and the handmade RUGO tiles highlight the dedication invested in the remodelling, bringing authenticity and elegance to this luxury residence. This is a unique opportunity to live with refinement, in perfect harmony with nature, in one of the most prestigious locations in Cascais.
…By Annonceur International


Luxury 4-bedroom villa with lift, brand new in Estoril. Magnificent detached villa with a total built area of 263 sqm, set on a 351 sqm plot of land, located near the Estoril Golf Club. This four-bedroom villa with office has a lift on all floors as well as internal stairs. On the entrance floor, in the private area, there are two bedrooms and a 9 sqm balcony. The entrance hall leads to the lower floor, the social area, where there is a large 41 sqm living and dining room and an 11 sqm open-plan kitchen, fully fitted and equipped. The spacious and bright living room opens onto a garden with a terrace and heated swimming pool, with unobstructed and definitive views of nature, as no building is allowed in front. On this floor, there is also a laundry room, a guest toilet and a private area with a suite, office and interior patio with natural light. The upper floor of the villa has the master suite, a dressing room and a balcony of about 10 sqm. This villa was designed to offer every comfort, with an emphasis on luxury finishes. Some exceptional features are worth mentioning, such as an internal pneumatic lift for easy movement, a house with many windows allowing light to enter all around the house, solar panels for heating sanitary water and underfloor heating, photovoltaic panels to supply energy to the house, a heat pump for heating the swimming pool, an alarm system and active video surveillance. Active home automation via wireless system for electric blinds, underfloor heating and outdoor lighting, which can also be activated for indoor lighting and air conditioning. Double glazing, hot and cold underfloor heating, built-in hot and cold air conditioning, adjustable in each room. Built-in skirting boards, concealed hinges, LED lighting throughout the house. Built-in and illuminated wardrobes. Skylights with natural light in some parts of the house. Floating vinyl flooring, illuminated stairs covered in Silestone stone. The plot has 2 automatic gates with parking for 3 cars. The garden has automatic irrigation. The location has numerous advantages, it is on a quiet street, overlooking nature and at the same time is 4 minutes from the Estoril Golf Club and a few minutes´ drive from Estoril beach. The location has many shops and services nearby and is close to several international schools, such as SAIS (Santo António International School), Prime School International and King´s College School in Cascais. It has quick access to the A5 motorway and the coastal road. It is a 12-minute drive to Cascais and 30 minutes to Lisbon International Airport. Living in Estoril means living in one of the most premium areas of the country, due to its lifestyle and proximity, enjoying countless cultural and leisure activities, in contact with nature, while at the same time being close to dynamic business hubs.
…By Annonceur International


Exclusive 6-bedroom villa with sea views in the centre of Cascais. A detached 6-bedroom villa with an APPROVED contemporary architectural design and building services plans nearing approval, located within walking distance of Cascais’ historic centre. This is a complete renovation project, offering you the opportunity to choose the materials and finishes you desire and transform this property into your dream home. It will offer a total construction area of 464 m2 , on a plot of 850 m². It has a private garden, swimming pool and panoramic views of the sea and the city. The sea views from the rooftop, the entrance floor and the bedroom area and the excellent location are some of the villa´s main strengths. It will combine contemporary style, sophistication, comfort and a privileged location in the centre of Cascais. The villa is spread over three floors plus a panoramic rooftop and has a direct lift to each floor. On the ground floor we find a spacious hall that opens onto a living-dining room with an area of 49 m2, large windows with stunning sea views and an open-plan kitchen of 31 m2. On this floor there is also an 11 m2 bedroom or office, a guest toilet, a laundry room and a 28 m2 panoramic balcony with views of the pool, the city and the sea. On the -1 floor, there are 3 suites, two with sea views, and a further room, which could be another office or storage room. On level -2, there are 2 more suites and a living room with a 50 m2 kitchenette, which opens onto the garden, where there is a pleasant swimming pool. The rooftop on the top floor of the villa will have a 48 m2 terrace and a lift as well. This villa, which features luxury finishes, has solar panels with a heat pump, double glazing, large windows with plenty of light, full air conditioning in all rooms and other luxury finishes. The work is expected to be completed between the end of 2026 and the beginning of 2027. This is a complete renovation, with some of the materials already purchased, leaving room for other materials and equipment to be chosen, and some construction work has already been carried out. The current price does not include the finished villa, and the future buyer must contract for the completion of the work. Located in the centre of Cascais, close to all kinds of shops and services. It is walking distance from Cascais Bay and the beaches and 9 minutes driving distance from Cascais Marina. It has a privileged location in relation to international schools, 8 minutes driving distance from King´s College School in Cascais, 13 minutes from Carlucci American International School of Lisbon and 12 minutes from TASIS Portugal International School in Sintra. It has easy access to the Marginal, the A5 motorway and is 30 minutes from Lisbon International Airport. Let yourself be enchanted by the excellent location and enjoy the comfort that this luxury villa provides, private, full of light, refinement and stunning sea views.
…By Annonceur International


Contemporary detached 4-bedroom villa with pool, 5 minutes from Guincho Beach Contemporary detached villa, 5 rooms, four suites, pool, five minutes from Guincho. We present this elegant contemporary detached villa, comprising five rooms, four suites and a swimming pool, located in a privileged area of Murches, just five minutes from Guincho. Distributed over three floors, this villa was designed to provide comfort, functionality and excellent sun exposure. Ground Floor Entrance hall, office or bedroom with full bathroom, large living room with ethanol fireplace, fully equipped kitchen with pantry. Both the living room and the kitchen have direct access to the garden and the pool, creating a perfect connection between the interior and exterior spaces. The stairs to the upper floor are in oak, with glass railings, reinforcing the modern aesthetic of the house. First Floor Three suites with built-in wardrobes, all with full bathroom and underfloor heating. One of the suites has a window, while the others benefit from skylights, ensuring excellent natural light. All bedrooms have a private balcony. Basement Technical room, guest WC, multipurpose room and laundry room. From this area there is access to a light well, ideal for creating a small winter garden. Exterior Garden, swimming pool and outdoor parking for three vehicles. Equipment and Comfort Air conditioning Ethanol fireplace Photovoltaic solar panels Underfloor heating in the WCs Heated towel rails Electric blinds Aluminum window frames with thermal break Triple glazing Heat pump Automatic gates Video intercom Pre-installation of natural gas Pre-installation of alarm and cameras The materials were carefully chosen focusing on comfort, efficiency and practicality of everyday life, resulting in a bright and extremely welcoming home. Location Murches is situated in a privileged area of the Cascais municipality, near Lisbon, within the Sintra-Cascais Natural Park, where green predominates. With a Mediterranean climate, mild winters and gentle summers, this region offers an excellent quality of life. In autumn, Murches experiences a kind of second spring, ideal for enjoying the beaches of the Estoril Coast, which extend to Guincho. The village, between Cascais and Malveira da Serra, has the new Penhas da Marmeleira Urban Park, including an ecological and educational children's playground. A quiet, essentially residential area, much sought after by families, where it is possible to enjoy beautiful walks and a unique sunset, literally between the mountains and the sea. Living in Murches is synonymous with quality of life.
…By Annonceur International


BIRRE, CASCAIS | THE ULTIMATE EXPRESSION OF CONTEMPORARY LUXURY In the prestigious and increasingly exclusive neighborhood of Birre, recognized for its tranquility, security and proximity to the best that Cascais has to offer, stands a truly extraordinary residence. An ultra contemporary 6 bedroom villa, where avant-garde architecture and absolute sophistication come together in a property designed for a lifestyle without compromises. With an impressive 800 m² of built area, this residence was designed to provide a unique experience of comfort, privacy and fluidity between spaces. Highlights that define exclusivity: 6 spacious suites, designed as private havens of elegance and serenity Luxury finishes and materials of excellence, carefully selected Internal lift, ensuring total comfort at all levels Garage for 8 cars, ideal for collectors or demanding families Exceptional sun exposure, which enhances every architectural detail Inserted in a private condominium of only 2 residences, ensuring a rare level of discretion and exclusivity Here, silence, light and design coexist in perfect harmony, creating an environment where every moment takes on a new dimension. Just a few minutes from the beaches, international golf courses and the vibrant center of Cascais, Birre asserts itself as one of the most desired locations for those looking to live with distinction, away from the exhibition, but close to everything. More than a house — a lifestyle statement. More than an investment — a heritage of timeless value. Information and visits through private contact.
…By Annonceur International


Luxury 4-bedroom villa with lift, brand new in Estoril. Magnificent detached villa with a total built area of 263 sqm, set on a 351 sqm plot of land, located near the Estoril Golf Club. This detached villa, which is in the final stages of construction, has four suites and an office, a lift on all floors, and internal staircases. On the entrance floor, in the private area, there are two suites and a 15 square metre balcony. The entrance hall leads to the lower floor, the social area, where there is a large 49 square metre living and dining room, plus an 11 square metre open-plan kitchen, fully furnished and equipped. The spacious and bright room opens onto a garden with a terrace and heated swimming pool, with unobstructed and definitive views of nature, as no building is allowed in front. On this floor, there is also a laundry room, guest toilet and a private area with a suite, office and interior patio with natural light. The upper floor of the villa has the master suite, a dressing room and a balcony of about 16 square metres. This villa was designed to offer every comfort, with an emphasis on luxury finishes. Some exceptional features are worth mentioning, such as an internal pneumatic lift for easy movement between floors, a house with many windows allowing light to enter all around the house, solar panels for heating sanitary water and underfloor heating, photovoltaic panels to supply energy to the house, a heat pump for heating the swimming pool, an alarm system and active video surveillance. Active home automation via wireless system for electric blinds, underfloor heating and outdoor lighting, which can also be activated for indoor lighting and air conditioning. Double glazing, hot and cold underfloor heating, built-in hot and cold air conditioning, adjustable in each room. Built-in skirting boards, concealed hinges, LED lighting throughout the house. Built-in and illuminated wardrobes. Skylights with natural light in some parts of the house. Floating vinyl flooring, illuminated stairs covered in Silestone stone. The plot has 2 automatic gates with parking for 3 cars. The garden has automatic irrigation. The photos and video shown here are merely indicative, as the house is still under construction. The work is expected to be completed by the end of January 2026, as it is at an advanced stage of construction. The location has numerous advantages, as it is on a quiet street with views of nature, yet only 4 minutes from the Estoril Golf Club and a few minutes´ drive from Estoril beach. The location has many shops and services nearby and is close to several international schools, such as SAIS (Santo António International School), Prime School International and King´s College School in Cascais. It has quick access to the A5 motorway and the coastal road. It is a 12 minute drive to Cascais and 30 minutes to Lisbon International Airport. Living in Estoril means living in one of the most exclusive areas in the country, thanks to its lifestyle and proximity, enjoying countless cultural and leisure activities, in contact with nature, while at the same time being close to dynamic business hubs.
…By Annonceur International


Exclusive villa in a private condominium, with sea views and panoramic rooftop, in the centre of Cascais. This fully renovated single-family villa combines contemporary design with luxury finishes, offering comfort, brightness and a sophisticated lifestyle. Set in a gated community, the property offers a peaceful and secure environment, with a swimming pool, communal garage and an absolutely privileged location. On the ground floor, the social area stands out with approximately 38 square metres, consisting of a living and dining room with large windows that extend the space to the private terrace. The 21 square metre kitchen, fully equipped and furnished, offers modernity and functionality, with a sliding door and sea view, and can be easily integrated into the living room. On the upper floor is the master suite, with a walk-in wardrobe and a stunning sea view, complemented by two additional bedrooms supported by a full bathroom and another room with potential for a bedroom or office. The attic offers a versatile space, also with sea views and the potential for installing another bathroom. The rooftop, measuring approximately 40 square metres, provides a unique setting for leisure and socialising, with panoramic views. The outdoor area has 138 square metres of private garden and terrace, perfect for enjoying the outdoors. In the basement, the villa also has a 10-square-metre storage room and two parking spaces. The property includes solar panels with a water heater, double glazing, electric blinds, large windows that ensure natural light, central heating and vacuum system, video intercom, among other details that reinforce the premium standard of the house. The location is undoubtedly one of its strengths, given its walking distance to the beaches and the centre of Cascais, close to all kinds of shops and services. It is also a short distance from several international schools — King´s College School, CAISL and TASIS — and benefits from excellent access to the Marginal, the A5 motorway and Lisbon International Airport (about 30 minutes away).
…By Annonceur International


5+1-bedroom villa in Murches, with swimming pool – construction to begin 7-room villa under construction, set on a 487.9 m² plot in Murches A superb contemporary villa situated in Murches, set on a 487.9 m² plot with a gross floor area of 461 m², spread over several floors carefully designed to provide comfort, functionality and privacy. The basement features a spacious garage with capacity for 4 cars, an outdoor patio, a laundry room, a guest toilet, a storage area, a multi-purpose room and a technical area. The ground floor offers a spacious living area comprising a modern open-plan kitchen, a large living and dining room with direct access to the terrace and swimming pool, a master bedroom and a guest toilet. On the first floor are 4 elegant en-suite bedrooms, all with balconies, providing natural light and total comfort. At the top of the house, an exclusive rooftop with a 30 m² covered outdoor area and a guest toilet, ideal for creating a lounge, dining or leisure area with complete privacy. A unique property where contemporary design, spacious rooms and excellent layout blend harmoniously, in a privileged and peaceful location in Murches. Murches is a quiet and highly sought-after residential area in the municipality of Cascais, known for its proximity to nature, family-friendly atmosphere and excellent quality of life. Situated between the mountains and the sea, it benefits from its proximity to the Sintra-Cascais Natural Park, the beaches of Guincho and the centre of Cascais. The area combines contemporary villas and exclusive residential developments with a calm and safe environment, ideal for families or for those seeking privacy without sacrificing proximity to shops, international schools, amenities and quick access to the A5 and the Marginal. Murches also stands out for its balance between tranquillity and convenience, offering a premium residential lifestyle just a few minutes from Lisbon and the main leisure areas along the Cascais coast. About Draft In Homes: It is part of the DRAFT IN group, where you will find all the solutions for Construction, Property and Financing. DRAFT-IN HOMES comprises a team of experienced property consultants, providing personalised support whenever you wish to buy or sell a property. DRAFT-IN Projects and Construction comprises a multidisciplinary team with extensive experience across all areas of architecture and construction, consisting of architects, engineers and specialist staff, ensuring high standards of quality in integrated solutions, particularly ‘turnkey’ solutions. DRAFT IN FINANCE will help business stakeholders secure financing more quickly and with more advantageous solutions.
…By Annonceur International
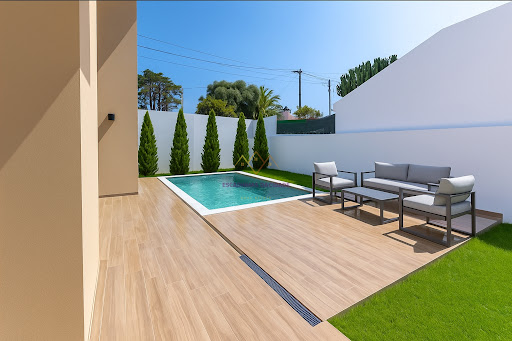


LUXURY, COMFORT AND SEA VIEW – NEW PRIVATE CONDOMINIUM IN MURCHES, CASCAIS We present you an exclusive gated community consisting of 4 luxury villas, in the final stages of construction, expected to be completed in August 2025. Each villa, with 570m² of total built area, was designed in detail to offer the best in design, comfort and quality of life. 4 spacious bedrooms 5 modern bathrooms Glazed lounge overlooking the pool and outdoor area Private pool Panoramic terrace with pergola and sea view Fully equipped open-plan kitchen with Siemens appliances Fireplace with stove Private garage for 4 cars Laundry and storage room Solar panels for greater energy efficiencySpread over 3 floors, combining generous interior spaces with carefully designed outdoor areas. Privileged location in a quiet residential area of Murches – Cascais, close to: Local commerce and services International Schools A5 motorway Cascais Center and beaches View of the Sintra Mountains3D photos available at us. Schedule your visit now and learn about your next life investment. Energy Certificate: Letter A Unit Value: 8823.53 /m2 Contact Us Now! &128222; Catarina Silva 937624072 [email protected] At Escadinhas da Cidade we not only help you find the perfect home, but we also facilitate the financing process by partnering with credit intermediation services. Together we will make your process simpler and accessible. Schedule your visit now and discover the Home of your dreams! Visit this and other properties in www.escadinhasdacidade.pt Escadinhas da Cidade, SMI, Lda License AMI 23557
…By Annonceur International


LUXURY, COMFORT AND SEA VIEW – NEW PRIVATE CONDOMINIUM IN MURCHES, CASCAIS We present you an exclusive gated community consisting of 4 luxury villas, in the final stages of construction, expected to be completed in August 2025. Each villa, with 570m² of total built area, was designed in detail to offer the best in design, comfort and quality of life. 4 spacious bedrooms 5 modern bathrooms Glazed lounge overlooking the pool and outdoor area Private pool Panoramic terrace with pergola and sea view Fully equipped open-plan kitchen with Siemens appliances Fireplace with stove Private garage for 4 cars Laundry and storage room Solar panels for greater energy efficiencySpread over 3 floors, combining generous interior spaces with carefully designed outdoor areas. Privileged location in a quiet residential area of Murches – Cascais, close to: Local commerce and services International Schools A5 motorway Cascais Center and beaches View of the Sintra Mountains3D photos available at us. Schedule your visit now and learn about your next life investment. Energy Certificate: Letter A Unit value: 8901.96 /m2 Contact Us Now! &128222; Catarina Silva 937624072 [email protected] At Escadinhas da Cidade we not only help you find the perfect home, but we also facilitate the financing process by partnering with credit intermediation services. Together we will make your process simpler and accessible. Schedule your visit now and discover the Home of your dreams! Visit this and other properties in www.escadinhasdacidade.pt Escadinhas da Cidade, SMI, Lda License AMI 23557
…By Annonceur International


Contemporary 5-Bedroom Villa with Infinity Pool | Cascais More than just a house, this is an exclusive lifestyle experience in Cascais. A contemporary villa with modern lines, high-end finishes, and perfect integration with nature — designed for those seeking sophistication, privacy, and absolute comfort. With 908 sqm of construction on a 930 sqm plot, it is spread across three bright floors, where every detail was created to provide unique moments with family or friends. Highlights that make it incomparable Open-plan living area with lounge, dining room, and designer kitchen, flowing naturally onto the terrace with an infinity pool and barbecue area. Five suites + office, all spacious and comfortable. Lower-level lounge with a panoramic window looking into the pool — a rare and striking architectural feature. Private cinema room, laundry, storage rooms, and garage for 4 vehicles. Prepared for the installation of an elevator, with infrastructure already in place.Comfort & Innovation Energy certification A+ Home automation and air conditioning in all rooms Solar panels and automatic irrigation system Double glazing and high thermal/acoustic insulationPremium Location | Cascais Set in a quiet and green residential area, just minutes from the beaches, international schools, marina, historic center, and with direct access to Lisbon via the A5 motorway. A rare property for those seeking much more than a villa: a sophisticated and timeless lifestyle in Cascais.
…By Annonceur International


House in a gated community in Malveira da Serra. The property consists of 3 suites, a common room and open space kitchen and a guest bathroom. It has a laundry room, basement, multipurpose room, a cellar and a very spacious garage for 2 cars, and storage. It has a winter garden with barbecue and a large balcony in front of the condominium pool. The condominium has only 6 houses and is very well maintained, with a very friendly neighborhood. The house was renovated inside, with great taste, distributed as follows: ground floor: we have an entrance hall, a suite, guest toilet, common room with fully equipped kitchen in open space. A winter garden with access from the kitchen, in which there is a barbecue. The living room has access to the huge balcony with a leisure area that leads directly to the condominium´s swimming pool. On the top floor we have 2 suites, divided by an even higher floor. Both suites have a balcony and built-in closets. In the basement, we have a laundry room, a multifunction room, a modern wine cellar and a garage box for 2 cars and lots of storage. The house is equipped with a central heater through a pallet fireplace, which heats the entire interior of the house. Malveira da Serra is a village, close to Guincho, with a very friendly community, and is served by various services such as a mini-market, pharmacy, butcher, restaurants, bank, and collective associations.
…By Annonceur International


Detached 4 bedroom house with swimming pool, garden and garage in Murches. 5 bedroom villa with swimming pool, garden and garage in Murches - Cascais. Brand new contemporary housing, four bedrooms, garden, swimming pool, garage in Murches. Comprising three floors, on a 304 m2 plot in an area of new houses, with an easy-to-maintain garden, swimming pool and garage for three cars. Gross construction area of 340 m2, constituted as follows: Floor 0 Entrance hall, bedroom/office, guest bathroom, open space kitchen fully equipped with Bosch appliances and island, common room with several accesses to the garden and pool; Floor 1 Circulation hall, first suite, bathroom and access to balcony, second suite, bathroom and access to shared balcony, third suite, bathroom, closet and access to shared balcony. Basement with natural light, several windows, full bathroom. The multipurpose room is spacious, with the possibility of creating another bedroom, a laundry room in the machine room and/or storage or a party room, cinema room, games room or even a gym. Efficiently prepared with underfloor heating and installation of photovoltaic panels, both for water heating and gas emissions and energy efficiency, with an A+ rating. Murches is located in a privileged area of the municipality of Cascais, near Lisbon, where green is the predominant color. The area is part of the Sintra Cascais Natural Park, with a Mediterranean climate, with mild winters and summers with an ideal temperature, which never reaches very high values. In Murches, Autumn is like a second spring, mild, and the beaches of the Estoril Coast, 15 km from Lisbon, stretch as far as Guincho, providing a harmonious combination between the pleasures of the land and the fascinating beauty of the sea and the mountains. Mountain range.. The picturesque village, between Malveira da Serra and Cascais, recently has the new urban park of Penhas da Marmeleira. For children, there is an innovative, ecological playground, set in a landscape with a strong educational bias. Murches is a very quiet village, full of residences, many elderly people and children, making it a great place for a family outing. It combines the rhythm of the countryside with the needs of city life. Living here means living with quality of life!
…By Annonceur International


Villa of elegant contemporary architecture, set on a generous plot of approximately 835 m², where modern design, privacy, and natural light combine to deliver a unique residential experience.Spread over three floors with around 320 m² of gross construction area, this property stands out for its large glazed surfaces, high-quality finishes, and a seamless connection between indoor and outdoor spaces.On the main floor, there is an open-plan social area comprising a spacious living room, dining area, and fully integrated contemporary kitchen, totalling over 87 m² of living space. This level is completed by a generous entrance hall, guest bathroom, and a large balcony overlooking the garden and pool.The private area, located on the upper floor, consists of three suites, including a magnificent master suite with a walk-in closet and a generously sized en-suite bathroom. The remaining suites also offer excellent areas, ensuring comfort and privacy for the whole family.The basement benefits from natural light and offers exceptional versatility, including a multifunctional lounge, additional bedroom, full bathroom, laundry room, storage, and technical area, and can be used as a guest area, office, gym, or cinema room.Outside, the property offers a truly exclusive setting. The carefully landscaped garden, framed by mature vegetation, surrounds an elegant large swimming pool, creating an ideal space for leisure, entertainment, and moments of tranquillity. The outdoor area also features spacious terraces and seating areas that naturally extend the interior living spaces.Main Features4-bedroom villa3 suites5 bathroomsSwimming poolLandscaped gardenLaundry roomStorage areasTechnical areaLarge balconies and terracesPrivate outdoor parkingContemporary architectureExcellent sun exposureLocated in one of the most sought-after residential areas of Cascais, this villa benefits from a peaceful and family-friendly environment, just minutes from the beaches of the coast, the historic centre of Cascais, Quinta da Marinha, international schools, golf courses, and with quick access to Lisbon.A distinctive property for those seeking space, privacy, and quality of life in a premium location. Energy Rating: A+ ref:VIL_241
…By Annonceur International


We present this 4 bedroom semi-detached house in a private condominium in the final stages of renovation in one of the most emblematic neighborhoods in the municipality of Cascais.Located in Cobre, this property is supported by a wide range of accessibilities that make it so appealing.It is 5 minutes from the centre of Cascais and the beaches, 1 minute walk from the bus stop, Fitness Hut and Minipreço and 3 minutes by car away from the entrance of the A5. It also has a strong presence of small shops, 24-hour pharmacies, restaurants and a whole range of services to the public that make this a location of excellence.It consists of 3 floors, distributed as follows:Floor -1:Large garage with capacity for up to 7 cars and two large rooms that will serve perfectly as a leisure area, games room, laundry room and gymGround FloorLarge living room with fireplace, central heating and access to the largest backyard area in the entire condominium. This division also has a bedroom/office supported by a guest bathroom and a very spacious kitchen.Floor 1:3 spacious bedrooms, the largest of which also has access to a balcony with space for a table and two chairs, with a privileged view of the Sintra Mountains. It also has a bathroom to support the bedrooms.The condominium also has accessibilities such as a swimming pool and a small playground.It should be noted that the entire renovation is being done with excellent quality materials and with a lot of attention to detail, with the end of works scheduled for the second week of December.The exterior painting of the house is subject to a favorable weather forecast to start the work.*NEW PHOTOS AVAILABLE SOON*Please contact Upriver Properties for more information.We present this 4-bedroom townhouse in a private condominium in the final stages of renovation in one of the most emblematic neighborhoods in the municipality of Cascais.Situated in Cobre, this property is supported by a wide range of accessibilities that make it so desirable.It's located 5 minutes from the Cascais city center and the beaches, it s a 1-minute walk from the bus stop, Fitness Hut, and Minipreço and a 3-minute drive from the A5 motorway. It also has a strong presence of small businesses, 24-hour pharmacies, restaurants, and a whole range of public services that make this an excellent location.It comprises 3 floors, distributed as follows:Floor -1:Large garage with capacity for up to 7 cars and two large rooms that will serve perfectly as a leisure area, games room, laundry, and gym.Ground floorLarge living room with fireplace, central heating, and access to the largest backyard area in the entire condominium. This room also has a bedroom/office supported by a guest bathroom and a very spacious kitchen.1st floor:3 spacious bedrooms, the largest of which also has access to a balcony with space for a table and two chairs, with a privileged view of the Serra de Sintra. It also has a bathroom to support the bedrooms.The condominium also has access to a swimming pool and a small children's playground.It should be noted that the entire renovation is being carried out using excellent quality materials and with great attention to detail, with the end of the work scheduled for the second week of December.The exterior painting of the villa is subject to a favorable weather forecast before work can begin.*NEW PHOTOS AVAILABLE SOON*Contact Upriver Properties for more information.Nous vous présentons cette maison de ville de 4 chambres dans une copropriété privée en phase finale de rénovation dans l'un des quartiers les plus emblématiques de la municipalité de Cascais.Située à Cobre, cette propriété est soutenue par un large éventail d'accessibilités qui la rendent si désirable.Il est situé à 5 minutes du centre-ville de Cascais et des plages, à 1 minute à pied de l'arrêt de bus, de Fitness H.
…By Annonceur International


Excellent 4+1-Bedroom Villa in Bairro do Rosário with PoolThis villa is spread over 3 floors as follows:ENTRANCE FLOOR:Entrance hallLiving room with fireplace and access to the garden and poolDining room with access to the garden and poolGuest bathroomFully equipped kitchenEquipped laundry room with access to the exteriorThe entire ground floor is fitted with underfloor heatingFIRST FLOOR:4 suites with balconySECOND FLOOR:Open spaceOUTDOOR AREA:Swimming poolLeisure areaGarden with automatic irrigation systemGarage box with automatic gate for one car3 parking spaces outsideThe villa has high-quality finishes and is equipped with air conditioning, wooden floors, electric blinds, double-glazed windows, solar panels, and underfloor heating on the ground floor.The information provided does not replace verification and cannot be considered binding.
…By Annonceur International


Living in the village of Juzo is to choose a daily life where the serenity of nature coexists with the cosmopolitanism of Cascais. In this exclusive location, there is a villa that elevates the concept of living, combining contemporary design, absolute comfort and timeless elegance. With a striking and contemporary architecture, the project is signed by the ARX Office in collaboration with the renowned Italian architect Stefano Riva. The large glazed surfaces flood the spaces with natural light, creating a welcoming and serene atmosphere. Every detail has been carefully thought out to maximize the living area and private spaces, in a harmonious relationship between interior and exterior, both horizontally and vertically. With about 300m² of construction area, the villa is developed on three main floors, complemented by a basement and roof, each with its own identity: Ground floor (Floor 0) Fluid and contemporary space, where the social area opens entirely to the landscaped exterior. The pool invites you to moments of leisure and relaxation, perfect for enjoying the sunny days of Cascais. This floor also has a large living room with direct connection to the garden, a fully equipped kitchen with top-of-the-range Electrolux appliances and custom-made furniture, ideal for those who appreciate the art of hospitality, as well as a garage for one car, ensuring total comfort and safety. Upper floor (Floor 1) Here is the most intimate expression of the project: three bedrooms organized around private patios that ensure abundant natural light. An elegant suite and two generously sized bedrooms, all with the highest quality finishes and sophisticated bathrooms. Coverage A visitable terrace with 360º panoramic views, where the gaze extends to the sea and the Sintra Mountains, the ideal setting for unique outdoor moments. Basement (Floor -1) With excellent natural light provided by an interior patio, it offers an additional living room, office, laundry room and even a Extra bedroom with bathroom, ideal for guests or to create a multifunctional space. More than a house, this villa is a true expression of lifestyle, where luxury, privacy and sophistication meet in one of the most desirable areas of Cascais. Come and discover your new dream address.
…By Annonceur International


4-Bedroom Villa distributed over three floors ground floor, first floor, and basement located in Janes, Alcabideche, in a quiet residential area, with unobstructed sea views towards Guincho beach and east-west solar orientation. Situated on the largest plot of the development, measuring 610 m², this house benefits from a higher elevation, providing greater privacy and a more open visual setting. The property features a private garden in a 'rock garden' concept, integrating natural stone, a naturalized pool, and a garage with capacity for three vehicles, with a gross private area of 464 m².The ground floor (168 m²) comprises an entrance hall, guest bathroom (3 m²), en-suite bedroom (15 m²) with bathroom (5 m²), kitchen (21 m²), and a large living room (69 m²), organized into distinct living and dining areas. The social area connects directly to the outside, with access to the pool deck (31 m²) and the pool (32 m²), promoting a fluid living experience between indoor and outdoor spaces, with an open and unobstructed view.The upper floor (134 m²) is entirely dedicated to the private area and features three en suite bedrooms. The master suite measures (22 m²), with a bathroom (6 m²), walk-in closet (3 m²), and direct access to the west-facing balcony (15 m²), benefiting from sea views. The other two bedrooms, measuring (20 m²) and (17 m²), respectively, have private bathrooms (6 m²) and (5 m²), both with access to the east-facing balcony (10 m²), with open views of nature and the mountains.The basement (162 m²) is dedicated to support and leisure areas, including a garage (61 m²), multipurpose room (63 m²), as well as storage areas and a full bathroom, allowing for different uses, such as a gym, cinema room, or multifunctional space.The house is distinguished by its construction quality and the criteria in the selection of materials and equipment, including facades with partial cladding in thermally treated Nordic pine wood in a ventilated structure, aluminum frames with thermal break and double tilt-and-turn windows. Thermal comfort is ensured by heated and cooled radiant flooring, with natural oak wood finishes, LED lighting, central vacuum, and electric blackouts in all rooms.The kitchen is equipped with Silestone countertops, walnut wood cabinets with integrated lighting, and SMEG/Siemens appliances.The bathrooms feature non-slip porcelain finishes, suspended furniture in natural walnut wood, and Villeroy & Boch suspended toilets.The house has an A+ energy efficiency rating, with solar panels, heat pump, pre-installation for air conditioning, garage with electric vehicle charger, gardens with an automated irrigation system, and a pool lined with Italian porcelain mosaic and natural stone. Energy Rating: A+ ref:W-047QW4
…By Annonceur International
'%20stroke='%23DDAA3A'%20stroke-width='1.909'%20stroke-linecap='square'%20stroke-linejoin='bevel'/%3e%3c/svg%3e)
Receive by email any new listing that may match your search criteria
Your criteria :
By validating this form, you accept the general conditions of use of Le Figaro Properties.
These agencies offer a selection of luxury properties vente at Cascais. Feel free to contact them for personalized assistance.


