

luxury villas with terrace for sale Rio de Mouro, Portugal


Villa with pool and terrace Rio de Mouro (Portugal)
Discover a unique opportunity to acquire the final villa available within an exclusive boutique development comprising just 9 luxury residences, ideally located in one of Portugal’s most prestigious areas – the Golden Triangle between Cascais, Sintra and Lisbon. Property Features Built area: 575 sqm Private plot of approximately 1,000 sqm 5 spacious en-suite bedrooms Expansive open-plan living and dining areas Designer kitchen with premium finishes and high-end appliances Private landscaped garden Large swimming pool with sun deck Private elevator Garage and generous storage areas Contemporary architecture with superior-quality materials Cinema room and home gym (optional) An Exclusive Lifestyle Experience Designed to deliver the highest standards of modern luxury living, this villa seamlessly blends sophisticated interiors with elegant outdoor spaces. Floor-to-ceiling windows maximize natural light while creating a seamless connection between indoor and outdoor living, ensuring privacy, comfort and open views. Residents will also enjoy access to an exclusive healthy lifestyle restaurant and café within the development, adding a distinctive and unique touch to the residential experience. Prime Location Minutes from the historic center of Sintra Approximately 10 minutes from the beaches of Cascais and Estoril Approximately 20–25 minutes from Lisbon city center Close to renowned golf courses and leisure facilities Near a prestigious equestrian center Minutes from Cascais Shopping Nearby International Schools Carlucci American International School of Lisbon TASIS Portugal Important Information Only 1 villa remaining (8 already sold) Estimated completion within 12 months Images are for illustrative purposes only (model villa/project renders) Final unit released with special pricing conditions A rare opportunity to secure a luxury residence in one of Portugal’s most sought-after and prestigious locations.
…By Annonceur International
142 listings near Rio de Mouro


Villa with garden and terrace Sintra (Portugal)
5-room villa Quinta da Beloura, Sintra Detached 4-bedroom villa combining luxury and comfort in Quinta da Beloura. 5-room villa with 740m2 of gross construction area on a plot of 1260m2. The entrance to the house creates a unique impact, with a spacious hall separating the private and social areas with a guest toilet. To the south is the spacious lounge, with fireplace and wood burning stove, where the large sliding glass doors bathe the entire area in natural light, offering panoramic views of the gardens. The kitchen is equipped with top-of-the-range appliances and a generous central island with an electric hob and extractor hood. It also includes a series of conveniences such as furniture, a pantry, a side-by-side fridge and freezer, a built-in oven and microwave and an area for a casual dining table. There´s also a utility room with a laundry room with a washing machine and tumble dryer. A second hall leads to the bedrooms, all with built-in wardrobes. Here the windows also offer magnificent garden views, transporting us to nature, or, at night, to an image of elegance and exclusive ambience, with the exterior night lighting. On this floor you´ll find two en-suite bedrooms and two others that share a full bathroom. The master suite is truly a dream, very spacious and leading out onto a terrace with unobstructed views of the garden. The bathroom is very spacious and has a hydromassage bath. There is also a walking wardrobe. Going down to the basement, you´ll find a large space with capacity for 8 cars and a wine cellar. Here there is a bathroom, various storage spaces and a small kitchen. The garden is spacious, comprising some fruit trees and lawn space, with an outdoor dining area, providing the ideal environment for fun and relaxation, while enjoying the sun in total privacy. The villa is in excellent condition. A dream home that combines luxury and comfort in the best location in Beloura. The attic is the full size of the house and is currently open-plan, being used as a gym. Quinta da Beloura, strategically located between Sintra and Cascais, just 20 minutes from Lisbon, offers the tranquillity of an exclusive residential area close to two of Portugal's most prestigious tourist destinations. Thanks to direct access from the main A16 and A5 roads, which connect Beloura quickly to Lisbon and Cascais, this neighbourhood is an excellent choice for those who work in the city but value a quiet lifestyle surrounded by nature. It is a gated and secure residential area, known for its privacy and tranquillity, and is ideal for families and those looking for a sophisticated and serene environment. The multicultural community of residents appreciates the high quality of life that this condominium provides. For families, Quinta da Beloura is surrounded by prestigious international schools such as Carlucci American International School and TASIS Portugal, guaranteeing high-quality education options for children and young people. The health infrastructure is equally comprehensive, with a medical clinic within the condominium and easy access to health centres, public and private hospitals nearby. Commerce and services complete the practical and convenient experience of living in Beloura. The condominium has a gourmet shopping centre, supermarkets, restaurants and various convenience stores that make everyday life easier for residents. The leisure options are numerous and cater for all tastes. The Beloura Tennis Club, the Homes Place Health Club, football and basketball pitches, as well as children's playgrounds, guarantee activities for all ages. For golf enthusiasts, the Beloura Golf Resort is a real attraction, with its 18-hole course designed by Rocky Roquemore and surrounded by ample green spaces. The architecture of the course blends harmoniously with the urban design of the condominium, creating a unique and enchanting experience for golfers. Other outdoor activities are also possible, thanks to the Quinta da Beloura Equestrian Centre and the green areas with hiking trails and impressive natural views. The properties at Quinta da Beloura stand out for their modern architecture and luxury finishes, signed by renowned architects who favour large, bright spaces. The variety of types ranges from sophisticated flats to detached villas with private gardens and swimming pools, catering for different buyer profiles. As one of Sintra's most sought-after residential areas, Quinta da Beloura has a history of constant appreciation, driven by high demand and growing quality infrastructure. This is an attractive destination for luxury buyers and investors, contributing to the continued maintenance and appreciation of the local market. About Draft-In Homes: It is part of the DRAFT-IN group, where you will find all the solutions for Construction, Real Estate and Financing. DRAFT-IN HOMES has a team of experienced real estate consultants who will provide you with personalised support whenever you want to buy or sell a property. DRAFT-IN Projects and Construction has a multidisciplinary team with vast experience in all areas of architecture and construction, made up of architects, engineers and specialised personnel, in order to guarantee high quality standards in integrated solutions, namely turnkey solutions. DRAFT IN FINANCE will help those involved in the business to obtain finance more quickly and with more advantageous solutions.
…By Annonceur International


Villa with pool and garden Barcarena (Portugal)
WHERE ARCHITECTURE MEETS LIGHT There are houses that impress with their dimensions. Others with their location. And there are rare properties where architecture, light, nature and privacy seem to have been designed as a single experience. This is one of them. Implanted in an extraordinary plot of about 1,500 m², in an elevated and particularly privileged position of Oeiras Golf & Residence, this contemporary residence has approximately 500 m² of gross area, spread over three levels that seem to float over the landscape. More than a house, it is a true piece of architecture. ARCHITECTURE THAT DEFIES GRAVITY The first impression is inevitably architectural. Exposed concrete, glass, large horizontal planes and three mismatched platforms create a sculptural composition of enormous presence. The impressive balconies and slabs project over the garden, visually creating the feeling of suspended volumes. An architecture that is both powerful and minimalist, where nothing seems excessive and each line has a reason for existing. The large glazed openings play a fundamental role in the project: they allow natural light to pass through the interiors for much of the day and visually make the boundary between house, garden and horizon disappear. The excellent sun exposure of the land amplifies this feeling. Here, the light is not just lighting. It is part of the architecture. AN INTERIOR DESIGNED TO BREATHE The large social areas were designed to privilege scale, fluidity and connection to the outside. The living room, dining area and kitchen relate naturally to each other and extend to the terraces, garden and pool through the huge glazed surfaces. The distribution offers a master suite with dressing room and private bathroom, equipped with bathtub and shower, a complete suite on the lower floor and two additional bedrooms, with flexibility to reorganize the spaces. The office, with direct access to an outdoor patio, creates an absolutely distinct work environment — private, silent and permanently connected to nature. THE PRIVILEGE OF HAVING A RETREAT AT HOME There is, however, a dimension of this property that can only be truly understood when you experience the exterior. The garden, the architecture and the water were designed as a single landscape. The infinity pool, surrounded by a generous deck, transforms the outdoor area into a true private resort. Vegetation, water, large open surfaces and different areas of permanence create an unexpected atmosphere. For a moment, we forget that Lisbon is so close. The feeling refers to the best contemporary retreats in Bali: tranquility, nature, privacy and a permanent connection between interior and exterior. It is a space designed both for absolutely silent mornings and for great evenings with friends. WELLNESS, EVERY DAY The house also incorporates a true dimension of well-being. Gym, sauna and jacuzzi allow you to create a private space dedicated to the body and recovery, without having to leave the house. More than adding equipment, these environments reinforce the overall concept of the property: living better. CONTEMPORARY COMFORT. EFFICIENCY A. A house of this architectural dimension could not ignore efficiency and comfort. The property is energy certified A and integrates contemporary solutions such as a heat pump for heating and cooling and underfloor heating, allowing you to maintain high levels of comfort throughout the year. Architecture and technology work here with the same goal: to create a home that is visually extraordinary, but genuinely comfortable to live in. AND THEN THERE IS THE ROOFTOP... At the top of the residence is probably one of its most unexpected spaces. An extraordinary panoramic rooftop with 360-degree views. And here, imagination can take over. A sophisticated rooftop lounge. An outdoor kitchen. A private sunset bar. A fire area for winter nights. A yoga and wellness space. Or simply a place reserved to watch the sunset with absolute privacy. Few houses offer a space with this potential. This one literally offers a new floor dedicated to the horizon. 1,500 M² IN A LOCATION DIFFICULT TO REPLICATE The location is another of the great assets of this property. Inserted in Oeiras Golf & Residence, in an environment marked by green and approximately 112 hectares of natural spaces, it benefits from an elevated position, tranquility and privacy, maintaining an extraordinarily fast connection to the main urban centers. Lisbon is approximately 15 minutes away and Cascais is about 20 minutes away, with easy access to the A5, IC19, CREL and IC16. Taguspark, Lagoas Park and Quinta da Fonte are also nearby, as well as schools, colleges, universities, beaches, the Oeiras Marina and a wide range of shops, services, culture and leisure. It is precisely this location that makes the experience so special: living surrounded by nature without giving up Lisbon. IT IS NOT JUST A HOUSE. IT IS A WAY OF LIVING. About 1,500 m² of land. Approximately 500 m² of contemporary architecture. T4. Master suite. Office. Gym. Sauna and jacuzzi. Infinity pool. Private garden. Large gaps of natural light. Energy efficiency A. And a 360º panoramic rooftop with absolutely extraordinary potential. All this in one of the most interesting residential locations in Oeiras. There are properties that can be compared by square meters. This should be understood by the experience it provides. A residence for those who are not simply looking for a luxury villa. They are looking for architecture. Space. Light. Privacy. And something truly difficult to repeat. EPIC ASSETS Exceptional homes. Exceptional lives.
…By Annonceur International


Villa with pool and garden Sintra (Portugal)
5-room house Quinta da Beloura, Sintra Four-bedroom semi-detached house in Quinta da Beloura. Spread over two floors, this villa is divided as follows: Floor 0 Spacious entrance hall, which leads to the guest toilet, suite with full bathroom, storage room, fitted kitchen with direct access to the garden for the barbecue area and, at the end of the hall, a spacious living room full of light with a harmonious relationship with the garden. The rear garden is spacious, comprising some trees and lawn space, and an outdoor dining area, which provides the ideal setting for fun and relaxation by the pool, while enjoying the sun in total privacy. 1st floor: Hall to bedrooms Suite Wc Suite Bedroom Bedroom Shared bathroom Balconies An excellent location at the entrance to Quinta da Beloura, this villa is 150 metres from the golf course, close to all kinds of shops, schools and international colleges - the American School. It also benefits from nearby green areas and leisure facilities, offering walks and outdoor physical activity. With a strong sense of community, Beloura offers 24-hour security, shopping and leisure facilities. This is the ideal place to raise a family. It has excellent access, just 5 minutes from the historic centre of Sintra, 15 minutes from Cascais and 20 minutes from the entrance to Lisbon. An excellent place to live in harmony with nature. About Draft-In Homes: It is part of the DRAFT-IN group, where you will have all the solutions for Construction, Real Estate and Financing. DRAFT-IN HOMES is made up of a team of experienced real estate consultants who will provide you with personalised support whenever you want to buy or sell a property. DRAFT-IN Projects and Construction has a multidisciplinary team, with vast experience in all areas of architecture and construction, made up of Architects, Engineers and Specialised Personnel, in order to guarantee high quality standards in integrated solutions, namely turnkey solutions. DRAFT IN FINANCE will help those involved in the business to obtain finance more quickly and with more advantageous solutions.
…By Annonceur International


Villa with pool and garden Sintra (Portugal)
We present this extraordinary luxury villa located in the prestigious area of Beloura, with a gross construction area of 900m² set on a generous plot of 2,152m². Combining sophistication, comfort and privacy, this property offers an unparalleled lifestyle for those who value the best in life. Main Features: 6 Spacious bedrooms, including a magnificent Master Suite with sea view, closet and private bathroom; 7 Bathrooms, with modern finishes and high quality materials; Indoor and outdoor swimming pools, perfect for enjoying in all seasons; Fully equipped gym with state-of-the-art Technogym machines; Dedicated cinema room, ideal for family leisure moments; Boxing room, equipped and prepared for high intensity training; Large social areas, with living room and dining room with direct access to the garden and pool; Modern and functional kitchen, with top appliances and dining area; Garage and technical areas well distributed and discreetly integrated. This villa, originally built in 2009, was completely renovated in 2025, with special attention to contemporary design, energy efficiency and integrated technology. The surrounding garden, carefully landscaped, offers total privacy and ideal areas for socializing, leisure and relaxation. Located in one of the most sought after areas of the Sintra region, Beloura offers security, tranquility and proximity to golf courses, international schools, equestrian centers, commerce, services and quick access to Lisbon and Cascais.
…By Annonceur International


Villa with pool and garden Sintra (Portugal)
Offers for sale this Emerald of real estateProperty located on a plot of 2,030 m² and a gross construction area of 481 m² spread over 2 floors. We invite you to discover your new home, with incomparable elegance and contemporary sophistication combined in a single property located in Godigana (Terrugem) just 10 minutes from the beaches and not far from the convent of Mafra and the beautiful village of Ericeira, a fishing village known for its surfing. A 5-bedroom villa, 3 luxury suites, and a swimming pool with a private garden, a true haven of comfort. Price 1,580,000€ negotiable. Description: Living area 482 m2, Land area 2030 m2. -Ground floor: an entrance hall with stone flooring 16.55 m2; WC 3.25 m2, office 23.25 m2, a large living room of 80.35 m2, kitchen 26.55 m2, the living room with fireplace and large bay windows facing the garden and the pool. It also has a fully equipped kitchen (26.55 m2) and a laundry room (7.65 m2). -On the 1st floor, we find a master suite with a walk-in dressing room; complete bathroom with bathtub, shower tray, and window overlooking the garden. We have 2 other suites with access to the balcony, allowing plenty of sunlight and a privileged view, also of the garden and the Sintra palace. The flooring of the bedrooms and the hallway is solid wood planks (oak). The property features an alarm, central heating, central vacuum, lacquered aluminum windows with double glazing, with shutters, solar panels, accessibility for people with reduced mobility, automatic irrigation and entry gates for vehicles. Parking in a garage for two vehicles and 6 outdoors. Next to the pool, we have another house (garden shed) in wood for storage. The property is close to traditional shops and just a few minutes from Magoito beach, Ericeira, and the famous Praia das Azenhas do Mar. Sintra, a UNESCO World Heritage site, is just 10 minutes away and Lisbon airport is 25 minutes away. These features make the villa the ideal choice for families looking for a healthy lifestyle, in nature, but with easy access to urban amenities.This description has been automatically translated from French.
…Private owner


Villa with pool and terrace Sintra (Portugal)
Urban building in total ownership without floors or divisions susceptible to independent use, consisting of basement, ground floor and 1st floor, for housing. Typology T7Composed of: Basement floor with garage, toilet, gym, sauna, jacuzzi, changing rooms and party room.Floor 0 - hall, toilet, pantry, kitchen, laundry, maid's room w/ I.S, storage, terrace, dining room, living room, games room with bar area and porch.Floor 1 - entrance hall, I.S, 2 bedrooms, suite, mezzanine, living room with terrace, hallway, I.S, 2 bedrooms, balcony master suite and terrace.Landscaped patio with swimming pool and changing rooms, bar, tennis court and squash court.Located on the national road 117, close to the Belas Clube de Campo, the Belas Golf course, in Sintra.
…By Annonceur International


Villa with pool and garden Sintra (Portugal)
This stunning villa is located in a quiet area with panoramic ocean and mountain views;THIS VILLA IS UNDER A LEASE UNTIL 2029 WITH A MONTHLY RENTAL OF EUR 8.000€With in a 10.000 sq.m plot, the property has a pleasant garden with swimming pool, and it has three floors, as follows:On the ground floor, the entrance hall, the living room with fireplace and a dining room, both with access to the terrace w/ 100 sq.m, kitchen fully equipped + laundry area, maid's bedroom with bathroom, guest toilet, 2 suites and two bedrooms;On the upper floor, a large master suite with a dressing area + bathroom, 3 more bedrooms + 1 bathroom; Terrace (25 sq.m)In the basement we can find an large game room 28 sq.m; Gym w/ 17 sq.m; Amazing SPA (jacuzzi, sauna, Turkish bath + bathroom); Garage 68 sq.m w/ direct access to the interior of the property;Luxury Finishes: Heated pool w/ 50 sq.m; Central Heating; Air conditioning; INSIDE LIVING operates in the luxury housing and property investment market. Our team offers a diverse range of excellent services to our clients, such as investor support services, ensuring all the assistance in the selection, purchase, sale or rental of properties, architectural design, interior design, banking and concierge services throughout the process. Energy Rating: C ref:L41729
…By Annonceur International


Seaside villa with pool and garden Sintra (Portugal)
Discover Aldeia da Roca, an exclusive residential project nestled within the Sintra-Cascais Natural Park, just 1 km from the iconic Cabo da Roca and Praia da Ursa. This collection of eight modern villas offers breathtaking views of the Atlantic Ocean, eco-conscious design, and seamless integration with the natural landscape. With private swimming pools, green roofs, and communal gardens, Aldeia da Roca is a sanctuary for those seeking tranquillity, privacy, and a strong connection to nature. About the Location Situated at the westernmost point of mainland Europe, Aldeia da Roca benefits from 300 days of sunshine annually. The area is renowned for its proximity to top-tier international schools, world-class golf courses, surfing beaches, and hiking trails. Well-connected to Sintra, Cascais, and Lisbon, residents can enjoy a harmonious blend of coastal charm and urban convenience. Local landmarks such as Praia da Ursa and Cabo da Roca add to the unique appeal of this natural haven. About the Property This beautiful five-bedroom villa was designed by renowned studio Intergaup. Featuring 301 sqm of gross private area, with a plot spanning 552 sqm, the villa boasts large glazed windows and a layout that prioritises functionality and comfort. Communal amenities include a vegetable garden, a children's play area, and lush shared spaces, ensuring a community-focused yet private living experience. Investment Potential Aldeia da Roca offers exceptional investment opportunities. Its location within a protected natural park ensures long-term exclusivity and capital growth potential. The development's eco-friendly features and premium design appeal to high-net-worth individuals and families alike. Furthermore, the area's robust rental market, supported by year-round tourism and a growing demand for high-quality properties, ensures attractive yields for investors. ATHENA ADVISERS - Added value and 360° purchase support since 2003 In addition to organising property viewings from our office on Avenida da Liberdade, our in-house teams also support clients through every step of the purchase process from finding the best Portuguese mortgage through to rental management. We also decode the paperwork and contracts and become the bridge between all the different legal and official parties involved in the purchase, guiding our clients through every step of the process.
…By Athena Advisers


Seaside villa with pool and garden Sintra (Portugal)
Discover Aldeia da Roca, an exclusive residential project nestled within the Sintra-Cascais Natural Park, just 1 km from the iconic Cabo da Roca and Praia da Ursa. This collection of eight modern villas offers breathtaking views of the Atlantic Ocean, eco-conscious design, and seamless integration with the natural landscape. With private swimming pools, green roofs, and communal gardens, Aldeia da Roca is a sanctuary for those seeking tranquillity, privacy, and a strong connection to nature. About the Location Situated at the westernmost point of mainland Europe, Aldeia da Roca benefits from 300 days of sunshine annually. The area is renowned for its proximity to top-tier international schools, world-class golf courses, surfing beaches, and hiking trails. Well-connected to Sintra, Cascais, and Lisbon, residents can enjoy a harmonious blend of coastal charm and urban convenience. Local landmarks such as Praia da Ursa and Cabo da Roca add to the unique appeal of this natural haven. About the Property This stunning four-bedroom villa was designed by renowned studio Intergaup. Featuring 284 sqm of gross private area, with a plot spanning 597 sqm, the villa boasts large glazed windows and a layout that prioritises functionality and comfort. Communal amenities include a vegetable garden, a children’s play area, and lush shared spaces, ensuring a community-focused yet private living experience. Investment Potential Aldeia da Roca offers exceptional investment opportunities. Its location within a protected natural park ensures long-term exclusivity and capital growth potential. The development’s eco-friendly features and premium design appeal to high-net-worth individuals and families alike. Furthermore, the area’s robust rental market, supported by year-round tourism and a growing demand for high-quality properties, ensures attractive yields for investors. ATHENA ADVISERS - Added value and 360° purchase support since 2003 In addition to organising property viewings from our office on Avenida da Liberdade, our in-house teams also support clients through every step of the purchase process from finding the best Portuguese mortgage through to rental management. We also decode the paperwork and contracts and become the bridge between all the different legal and official parties involved in the purchase, guiding our clients through every step of the process.
…By Athena Advisers


Villa with garden and terrace Sintra (Portugal)
Charming House in Vale de Lobos | Sintra Some houses impress with their size. Others win you over with the way they make you feel. This is clearly one of those houses. Located in Vale de Lobos, in one of the most tranquil areas of the Sintra municipality, this elegant detached house sits on a plot of approximately 1,000 m², where the architecture, outdoor spaces, and constant maintenance combine harmoniously, creating an atmosphere of rare serenity. The house is distributed over two floors. On the ground floor, a pleasant social area unfolds, where the living room, enhanced by an elegant fireplace with a heat recovery system, naturally connects with the dining room and kitchen, complemented by a spacious suite and a guest bathroom. The upper floor offers a spacious and versatile area, with a full bathroom and a bedroom and wardrobe area, benefiting from the welcoming character provided by the sloping ceiling height, which gives it personality and comfort. Outside, every space has been thoughtfully designed. The heated swimming pool, protected by a telescopic cover, allows for comfortable use for much of the year, while the garden, the small terraces intended for an orchard or vegetable garden, and the various leisure areas invite you to fully enjoy the surrounding tranquility. The property also features air conditioning, a garage, a charming wine cellar with a water feature, and a collection of construction and landscaping details that highlight the care put into each intervention and the good taste present throughout the property. More than a house, it is a property where comfort, privacy, and authenticity coexist naturally. For those seeking to live surrounded by nature, without sacrificing proximity to Lisbon, Sintra, and the main road networks, this is an opportunity worth discovering. Property Highlights Detached house situated on a plot of approximately 1,000 m² Elegant architecture harmoniously integrated into the surroundings Excellent state of conservation Heated swimming pool with telescopic cover Fireplace with heat recovery system Air conditioning Garage Wine cellar with water spring Carefully maintained garden Orchard/vegetable garden area on small terraces Tranquil, private environment offering a high quality of life
…By Annonceur International


Villa with pool and garden Sintra (Portugal)
Detached T7 house with + 3 T2 2 minutes from the beachDetached house, recently renovated with all modern comforts, but maintaining the old style with two swimming pools.The property has 12,550 M2, with lawned gardens and some areas of pine forest, located in the Natural Park, Sintra, Cascais, just a few minutes from several beaches: It is two minutes by car from Praia das Azenhas, six minutes from Praia das Maçãs and 10 minutes from Praia da Aguda and seven minutes from Vila de Sintra, a UNESCO World Heritage Site. It has a main house with seven floors, five of which are suites: two on the ground floor and three on the first floor. A living room with 122 M2, an American-style kitchen with 70 M2, including a dining and living area with a fireplace and a large pantry. It has three 2-bedroom villas on the ground floor and a removable house, which can be used for tourism. It also has a leisure area, with a dining room and a typical barbecue with a kitchen. Large sheds, covered gym area and garage, this space can easily be converted into two more levels for tourism. This property has a well with automatic irrigation and a cistern of fifty square meters, a kennel for large dogs and several different spaces with native vegetation, pine trees and beautiful grassy gardens. Large terrace over the pool It has two swimming pools, completely independent, one to serve the main house and the other for the single-story villas. The property has two different entrances, which allow it to have, simultaneously, a private use and another area that allows tourism or housing for family members, or even annual rental to third parties, maintaining the privacy and independence of each set. It is a unique property, fully walled, with quick access to the beach, the city and Sintra. Excellent investment for tourism or housing, to create a family cluster. It also allows the placement of more removable houses (with wheels), maintaining the quality and independence of the family spaceGross Area: 600 M2 Useful area: 590 M2
…By Annonceur International


Villa with pool and garden Sintra (Portugal)
EMBAIXADA da CASA presents| 4 bedroom villa with 580 m2 of gross construction area, and modern architecture located in the well-known BELAS Club de CAMPO, set in a fully walled 1,773m2 plot with garden all around the house and swimming pool.Built with very good quality materials, the floors are in wood and natural stone, the window frames in aluminum and double glazing with thermal break.It has air conditioning and central vacuum.The space of the house is developed on 3 floors, the basement for the garage with space for 3 cars, the technical support equipment for the swimming pool and a pre-installation for:sauna, Turkish bath and mini-gym.On the ground floor are the social areas with a connection to the outside, deck and swimming pool, through glass doors in the hall and in the living room. The living room with fireplace and stove, full of windows and glazed doors open to the garden, filling it with natural light and giving it a fantastic setting since from any angle of the room you can see the green outside of the trees and plants in the garden. .A suite that can be both a guest room and an office, ideal for teleworking!The fully equipped kitchen with:BoardOvenexhaust fanmicrowaveAmerican fridgeDish MachineClothes MachineElectric cylinderOn this floor there are 2 toilets: one social and the other in the suite/office.On the upper floor are the other 3 suites, all with closets and balconies.BELAS CLUBE de CAMPO is a high-quality condominium designed for families who value sport and healthy living. It has golf, soccer and tennis courts, a multi-sports field, a climbing wall, a swimming pool, a leisure club dedicated to health and well-being and also has a whole series of associated services such as laundry, hairdresser, cafeteria and a mini market and shuttle to the center of Lisbon.And for those who like to eat well, there is no shortage of good restaurants in the area!And all this just 30 minutes from Lisbon, on the A5.EMBAIXADA da CASA provides you with a complete, fully personalized real estate brokerage service. Whether for the purchase or lease of your property or that of third parties, you will always feel confident and secure that you will get the best deal.With commitment, seriousness and impartiality, its professionals advise and support you in the search for the best solution and, if necessary, in obtaining bank financing conditions that best suit your profile and needs.At the EMBAIXADA da CASA, our customers are our cause.
…By Annonceur International


Villa with pool and garden Alcabideche (Portugal)
Luxury Villa / Quinta Patino / Exclusivity, Elegance and Absolute PrivacyLocated in the exclusive Quinta Patino Condominium, recognized as one of the most prestigious residential developments in Europe, this magnificent villa is distinguished by its elegant architecture, absolute privacy and exceptional quality of construction. Set on a generous plot of 3,870m² and with 994m² of gross construction area, this residence was designed to provide a unique living experience, where comfort, sophistication and functionality come together in perfect harmony. The property has seven large suites, all with private bathrooms, ensuring total privacy and comfort to its residents and guests. The extraordinary master suite, designed as a true private retreat, integrates a spacious walk-in closet and an elegant bathroom, reflecting the highest standards of luxury. The social areas, large and flooded with natural light, establish a fluid connection to the magnificent outdoor spaces, creating the ideal setting for both family life and moments of conviviality and entertainment. Designed to provide an incomparable luxury experience, this villa is also distinguished by a set of amenities rarely found in a private residence. It has an elegant cinema room, a sophisticated bar with a games room, perfect for receiving family and friends, an exclusive Turkish bath, creating a true wellness space, and an elevator, which ensures comfortable circulation between the three floors of the house. Outside, a carefully designed landscaped garden surrounds the entire residence, providing an environment of serenity and exclusivity. The magnificent private pool invites you to enjoy the sunny days of Cascais, while the large garage offers all the comfort and functionality required by a property of this size. Living at Quinta Patino is enjoying a truly incomparable lifestyle. The condominium offers 24-hour security, strict access control, large green areas, private club, swimming pools, tennis courts and an environment of absolute discretion and exclusivity. The location is equally privileged, just a few minutes from the beaches of Cascais, the best golf courses, prestigious international schools, such as TASIS Portugal and CAISL - Carlucci American International School of Lisbon, and with excellent access to Lisbon. This is a truly rare opportunity to acquire an exceptional property in one of the most exclusive addresses in Portugal, aimed at those who value discretion, elegance and a lifestyle of excellence. Main features: Quinta Patino private condominium; Plot of 3,870m²; 994m² of gross construction area; T5 originally, transformed into T7 with 7 suites, including a master suite with walk-in closet; Private pool; Turkish bath; Movie theater; Bar with games room; Elevator; Landscaped gardens; Large garage; Elegant architecture and high-quality finishes; 24-hour security; Private club; Swimming pools and tennis courts; Privileged location between Cascais, Estoril and Lisbon. For more information or to schedule a visit to this exclusive property, please contact us. Luxury Villa / Quinta Patino / Exclusivity, Elegance & Absolute PrivacyLocated within the exclusive Quinta Patino gated community, widely recognised as one of Europe's most prestigious residential estates, this magnificent villa stands out for its elegant architecture, absolute privacy and exceptional quality of construction. Set on a generous 3,870 sqm plot with 994 sqm of gross construction area, this outstanding residence has been designed to offer an unparalleled living experience, where comfort, sophistication and functionality come together in perfect harmony. The property features seven spacious en-suite bedrooms, each with its own private bathroom, ensuring complete privacy and comfort for both residents and guests. The extraordinary principal suite, designed as a true private retreat, boasts a generous walk-in dressing room and an elegant en-suite bathroom, reflecting the very highest standards of luxury. The expansive living areas, flooded with natural light, flow seamlessly into the magnificent outdoor spaces, creating the perfect setting for both family living and sophisticated entertaining. Designed to provide an exceptional lifestyle, this residence also offers an outstanding collection of luxury amenities rarely found in a private home. These include an elegant private cinema, a sophisticated bar with a games lounge, ideal for entertaining family and friends, a Turkish bath (hammam), creating a true wellness retreat, and a lift, providing effortless access to all three floors. Outside, beautifully landscaped gardens surround the residence, creating an atmosphere of serenity and exclusivity. The stunning private swimming pool provides the perfect place to enjoy Cascais' sunny climate, while the spacious garage offers the practicality and convenience expected from a residence of this calibre. Living at Quinta Patino means enjoying an unrivalled lifestyle within one of Europe's most exclusive private communities. Residents benefit from 24-hour security, controlled access, extensive landscaped gardens, an exclusive private club, swimming pools, tennis courts, and an atmosphere of complete discretion and privacy. The location is equally exceptional, just minutes from the beaches of Cascais, world-class golf courses, prestigious international schools including TASIS Portugal and CAISL - Carlucci American International School of Lisbon, and with excellent connections to Lisbon. This is a truly rare opportunity to acquire an exceptional property in one of Portugal's most exclusive addresses, created for those who value discretion, elegance and a lifestyle of uncompromising excellence. Key Features: Quinta Patino private gated community; 3,870 sqm plot; 994 sqm gross construction area; Five Bedrooms originally, converted into seven bedrooms all suites, including a spectacular principal suite with walk-in dressing room; Private swimming pool; Turkish bath (hammam); Private cinema; Bar with games lounge; Lift; Beautifully landscaped gardens; Spacious garage; Elegant architecture and premium finishes; 24-hour security; Exclusive private residents' club; Swimming pools and tennis courts; Prime location between Cascais, Estoril and Lisbon. For more information or to arrange a private viewing of this exceptional property, please contact us.
…By Annonceur International


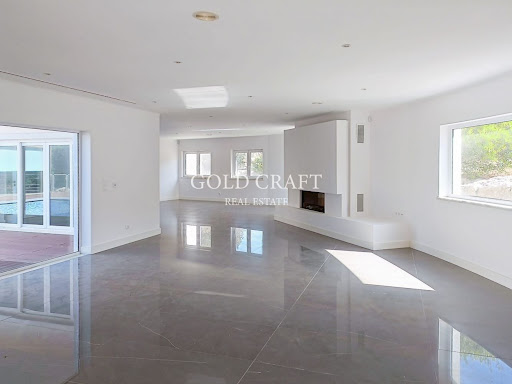

Villa with pool and garden Sintra (Portugal)
Have you ever imagined living with your family in this fabulous and exclusive 4 bedroom villa with swimming pool, large gardens, spa, gym at Belas Clube Campo?The villa is inserted in a high quality condominium known as Belas Clube de Campo, located in Belas in the heart of a forest park, surrounded by nature and green spaces, with an excellent location, about 30 minutes from Lisbon and 15 minutes from the historic center of Sintra. The Condominium Belas Clube de Campo, is recognized as having one of the best golf courses in Portugal, with 18 holes, several services, among them restaurant, laundry, ironing, hairdresser, health club with heated and covered pool, club house with cafeteria and tennis school.The condominium has private security at the entrance and exit of the same and the equestrian center.Inserted in a plot of land with 1.773m2 near the main lake, this villa is distributed over three floors:- FLOOR 0 composed of: Entrance hall (14.30m2); Large living room with fireplace (83.80m2), with access and views of the pool and garden; Circulation area (16.30m2) with access to the pool; Kitchen (29.10m2) with island fully equipped with built-in appliances of the Bosch brand and with independent entrance of the exterior of the villa; 1 Suite (19.70m2) w/ wc (5.5m2) and 1 social WC (2.10m2); Outdoor leisure area, with fenced patio, swimming pool (9x5) with resin deck and ample lawn garden space (84m2);- FLOOR 1 composed of: Hall (15,50m2); 1 Master Suite (45.20m2) with closet (6.9m2), Wc (7.8m2) with Shower Base and Bath/Jacuzzi and private terrace (14m2); 2 Suites (20.10m2 / 19.20m2), one of them with closet (6.5m2) and the other with large wardrobes, Wc's with shower bases (6.6m2 / 8.2m2); corridor of access to the suites (14.10m2) with access to balcony (8m2); - FLOOR -1 comprising: Garage for + 5 cars w / 197m2 with automatic gate; Engine room with 3m2; Spa - (Jacuzzi, Sauna and Turkish Bath) and Gym with 60m2;Equipped with High Security Door, Aluminum Frames with double glazing with thermal and acoustic cut, Built-in Air Conditioning, Alarm System, Ambient Sound, Central Vacuum, Machine House to support the pool, House of management of the irrigation system, Boiler, Spa Area, Gym, in the basement of the villa, from where, through glass windows it is possible to see the interior of the pool, privileged situation, especially when it comes to children enjoying it.-Areas:Total Land Area (Plot): 1 773.30 m2Building Implantation Area: 203.10 m2Gross Construction Area: 580.10 m2Private Gross Area: 377.00 m2Book your visit now!Energy Rating: C ID-I.102.21418.
…By Annonceur International


Villa with pool and garden Sintra (Portugal)
Exclusive House, 4 Bedrooms with Pool in Belas Clube de Campo Fantastic 5 bedroom house, consisting of 3 floors: - Cave . Garage for more than 5 cars with 197m2, with automatic gate; . Engine room with 3m2; . Spa with jacuzzi, sauna and Turkish bath and 60m2 gym; - Ground Floor . Entrance hall with 14m2; . Circulation with direct access to the 16m2 swimming pool; . Common room with fireplace and stove, with direct access to the 84m2 swimming pool and garden; . Kitchen with island, equipped with built-in Bosch appliances, measuring 29m2; . Suite with closet measuring 20m2; . 3m2 social bathroom; . Swimming pool measuring 9 x 5m; . Covered entrance atrium / external gallery; . Terrace with 21m2; - 1st. To walk . Hall / Circulation of suites with direct access to a 14m2 balcony; . Master Suite with 45m2 with closet measuring 7m2 and bathroom with shower tray and bathtub/Jacuzzi measuring 8m2, with direct access to a 14 m2 panoramic balcony; . Suite measuring 20m2, with 6m2 closet and 7m2 bathroom with shower tray; . Suite measuring 20m2, with hall/closet measuring 15m2 and bathroom with shower measuring 8m2 and access to a panoramic balcony measuring 8m2; - External laser zone . Swimming pool with resin deck and large grassy garden space. Several items give the house its excellent quality, such as: . High Security Door .Aluminum frames, Double glazing with thermal and acoustic break . Built-in air conditioning . Alarm System . Ambient sound . Central vacuum . Pool support machine room, . House irrigation system management, .Boiler . Spa area with jacuzzi, sauna and Turkish bath), .Gym, in the basement of the house, from where, through gaps in glass, it is possible to see the inside of the pool, a privileged situation, especially when it comes to children enjoying it. The house is located in the gated community, Belas Clube de Campo, located in Belas in the heart of a forest park, surrounded by nature and green spaces. Condomínio Belas Clube de Campo is recognized as having one of the best golf courses in Portugal, with 18 holes, various services, including a restaurant, laundry, ironing, hairdresser, health club with heated and covered pool, club house with cafeteria and tennis school. In the condominium you have private security at the entrance and exit of it and the equestrian center. Come visit and learn more about this magnificent house in more detail.
…By Annonceur International


Villa with garden and terrace Sintra (Portugal)
Historic Estate in the Heart of Sintra Quinta dos Lilazes – Exclusive Historic Property in Central Sintra Located in the historic heart of Sintra, sheltered from mass tourism and surrounded by 15,640 m² of gardens and centuries-old woodland, Quinta dos Lilazes is a truly unique estate where history, privacy and prestige coexist in perfect harmony. Dating back to 1850 and owned by the same family since the 1920s, this property preserves the character of a historic manor house, maintaining its architectural authenticity and original spirit. The estate offers privileged views of the Moorish Castle and Pena Palace, unfolding across terraces, historic fountains, winding paths and expansive gardens, creating an atmosphere of rare serenity in central Sintra. The property comprises: 3 independent residences Caretaker’s house Garages and support buildingsIdeal for: Private family or multigenerational residence High-end tourism or hospitality project Long-term heritage investment with strong appreciation potentialThe interiors feature spacious living rooms with fireplaces, large windows framing iconic views and a seamless connection between indoor spaces and the surrounding landscape. Quinta dos Lilazes is not merely a property, but a rare legacy, offering exclusivity, privacy and an unparalleled location just minutes from Sintra’s historic centre. A unique opportunity to live in and preserve the heritage of Sintra.
…By Annonceur International


Villa with pool and garden Cascais (Portugal)
3-Bedroom Villa with Pool and Garden for Sale in Atrozela, CascaisDetached house, comprising 3 floors with a gross construction area of 270.50 m² + 30 m² of garage/shed on a 386 m² lot.This could be your new home, available for viewings, with construction scheduled for completion in January 2025.Distributed over 3 floors, the ground floor features the garage and social area, an entrance hall (7.60 m²) with a cloakroom and powder room, a living room (40.40 m²) with large south-facing windows, a terrace (18.35 m²) and access to the garden and pool, and a fully equipped kitchen (14.10 m²).On the first floor, the private area with a separate bathroom. with a walk-in shower (7.30 m2) serving two bedrooms (11.40 m2 and 15.35 m2), both with built-in wardrobes, and a suite (14.50 m2) with large bay windows overlooking the balcony, a walk-in closet (3.70 m2), and a bathroom with a walk-in shower (5.35 m2).On the -1st floor (92.50 m2), there is a technical area, a pool and leisure area, a utility room, a powder room, a full bathroom, a storage room, and a living room.In a quiet, family-friendly neighborhood undergoing rapid urban development, Atrozela is close to the A5 and IC16 highways, next to Cascais Shopping and Cascais Hospital.Availability to provide a list of materials.
…By Annonceur International


Villa with pool and terrace Cascais (Portugal)
5+1-bedroom villa in Murches, with swimming pool – construction to begin 7-room villa under construction, set on a 487.9 m² plot in Murches A superb contemporary villa situated in Murches, set on a 487.9 m² plot with a gross floor area of 461 m², spread over several floors carefully designed to provide comfort, functionality and privacy. The basement features a spacious garage with capacity for 4 cars, an outdoor patio, a laundry room, a guest toilet, a storage area, a multi-purpose room and a technical area. The ground floor offers a spacious living area comprising a modern open-plan kitchen, a large living and dining room with direct access to the terrace and swimming pool, a master bedroom and a guest toilet. On the first floor are 4 elegant en-suite bedrooms, all with balconies, providing natural light and total comfort. At the top of the house, an exclusive rooftop with a 30 m² covered outdoor area and a guest toilet, ideal for creating a lounge, dining or leisure area with complete privacy. A unique property where contemporary design, spacious rooms and excellent layout blend harmoniously, in a privileged and peaceful location in Murches. Murches is a quiet and highly sought-after residential area in the municipality of Cascais, known for its proximity to nature, family-friendly atmosphere and excellent quality of life. Situated between the mountains and the sea, it benefits from its proximity to the Sintra-Cascais Natural Park, the beaches of Guincho and the centre of Cascais. The area combines contemporary villas and exclusive residential developments with a calm and safe environment, ideal for families or for those seeking privacy without sacrificing proximity to shops, international schools, amenities and quick access to the A5 and the Marginal. Murches also stands out for its balance between tranquillity and convenience, offering a premium residential lifestyle just a few minutes from Lisbon and the main leisure areas along the Cascais coast. About Draft In Homes: It is part of the DRAFT IN group, where you will find all the solutions for Construction, Property and Financing. DRAFT-IN HOMES comprises a team of experienced property consultants, providing personalised support whenever you wish to buy or sell a property. DRAFT-IN Projects and Construction comprises a multidisciplinary team with extensive experience across all areas of architecture and construction, consisting of architects, engineers and specialist staff, ensuring high standards of quality in integrated solutions, particularly ‘turnkey’ solutions. DRAFT IN FINANCE will help business stakeholders secure financing more quickly and with more advantageous solutions.
…By Annonceur International


Villa with pool and garden Parede (Portugal)
Living close to the beaches of the Cascais line, in a contemporary villa where natural light, the quality of finishes and functionality come together harmoniously. Located in one of the best areas of Murtal, this exclusive villa, built in 2023, benefits from a privileged location, just 800 meters from São Pedro do Estoril Beach and with excellent access to the A5 and the center of Lisbon. Inserted in a quiet and familiar residential environment, it is close to national and international schools, local shops, supermarkets, restaurants and all essential services for daily life. From the first moment, it stands out for its contemporary architecture, the abundant entry of natural light and the careful selection of materials, equipment and construction solutions, designed to provide comfort, elegance and functionality. The large glazed surfaces establish a fluid connection between indoor and outdoor spaces, creating bright and welcoming environments throughout the day. On the ground floor, the spacious social area in an open space concept integrates the living and dining room with a fully equipped kitchen with AEG and LG appliances, combining design, quality and practicality. On this floor there is also a guest bathroom. Outside, the private garden, the heated pool and the barbecue area create the ideal setting to enjoy the mild climate of the Cascais line throughout the year, whether in moments of conviviality or absolute relaxation. The villa also has a discreetly integrated outdoor laundry room, equipped with a sink, additional freezer and wine cellar. The first floor consists of an elegant suite with a private balcony, two large bedrooms and a full bathroom. All bathrooms are equipped with walk-in showers and high-quality finishes. On the second and top floor is the magnificent master suite, designed as a true private retreat. The large terrace, with unobstructed views and a wide horizon, the balcony and the skylight provide exceptional luminosity and a unique atmosphere of comfort and exclusivity. Property highlights Just 800 meters from São Pedro do Estoril Beach Privileged location next to the beaches of the Cascais line Heated pool and private garden Excellent sun exposure and abundant natural light Kitchen equipped with AEG appliances Solar Panels Air conditioning Electric vehicle charger Video surveillance system Automatic gate Barbecue area Three parking spaces Laundry Collection Terraces and balconies A villa where good taste, the quality of the finishes and the proximity to the sea come together to create a truly exclusive living experience. Schedule your visit now.
…By Annonceur International


Villa with pool and terrace Alcabideche (Portugal)
Exclusive private estate in one of the most prestigious residential areas of Cascais Timeless Grandeur - Quinta Patiño On-site or virtual visits can be arranged with our local partner. Majestic seven-bedroom villa with classic architecture, set on a vast elevated plot offering absolute privacy and stunning panoramic views. The property is located in Quinta Patiño, recognized as one of the most exclusive and prestigious gated residences in Portugal. This residence embodies refined elegance, absolute discretion, generous volumes and exceptional know-how. The arrival is via a 90-meter private driveway lined with centuries-old olive trees, leading to a majestic courtyard and a peaceful fountain, gracefully announcing the refinement of the place. Inside, an impressive double-height entrance hall opens onto elegant reception areas: a reception room with ornate ceilings and marble fireplace, a distinguished dining room, a cosy TV lounge and a refined office with balcony. Two guest bedrooms and an elegantly appointed bathroom complete the ground floor. The kitchen, bright and spacious, is a real gastronomic space with Gaggenau and La Cornue equipment, as well as a convivial scullery dedicated to everyday meals. Upstairs, the master suite offers a true haven of luxury with a private balcony, spa-inspired bathroom and expansive walk-in closet. A second suite and two additional bedrooms share a bathroom with neat finishes. The lower level is entirely dedicated to wellness and leisure: large games room, remarkable 70 m2 wine cellar, Swedish sauna, Turkish bath and fully equipped laundry room. Staff quarters and a garage for up to five vehicles complete this floor. Outside, the landscaped gardens and terraces create an atmosphere of serenity and prestige. The heated swimming pool, sublimated by Bisazza handcrafted mosaics, blends harmoniously into a lush green setting, inviting relaxation throughout the year. Located on the hillside, its privileged location within Quinta Patino places it in the most sheltered area of the estate, with minimal exposure to the wind. The property is south-west facing and enjoys sunshine from sunrise to sunset. Key features: Plot of land : 3 940 m2 Gross built area: 1,082 m2 7 bedrooms Heated swimming pool Wine cellar Sauna and Turkish bath Games room Multiple reception areas Terraces Staff Quarters 5 car garage Additional information: The house was built by a Danish architect, guaranteeing an excellent quality of construction as well as efficient insulation against heat and water infiltration. The property is empty and immediately ready to be lived in. The house has been carefully maintained by the owners, with regular maintenance of the garden, pool and interior spaces. Possibility of furniture and renovation packages on request (additional cost). ENERGY INFORMATION Energy efficiency: A 25 kWh/m2/year Climate class: A 3 kg CO2/m2/year Approximate equivalent of the French DPE and GHG TERMS AND CONDITIONS OF SALE Price: 11,500,000 € (agency fees to be paid by the seller) Risk information: PNRRC Plataforma Nacional para a Redução do Risco de Catástrofes CONTACT & LEGAL NOTICE Advertisement written under the editorial responsibility of EI Marie Louise Kruiper, independent commercial agent for SARL Côté France (without holding funds), registered with the RSAC of Cahors under number 939590303, holder of the professional card on behalf of SARL Côté France. Comprehensive support during the purchase with multilingual partners. Fully delegated management possible. E-mail: [email protected] Phone: +33 (0)6 87 48 72 48 Site: www.cotefranceimmo.fr Languages: English, Deutsch, Nederlands, French This property is sold under delegated mandate in collaboration with: Splendour Luxury Group, a brand of Tulip Melodies Unipessoal, Lda Registered in Lisbon, Portugal, NIPC: 516163400 Holder of AMI Licence No 20032, issued by IMPIC in accordance with Portuguese legislation (Law No 15/2013) - Advertisement written and published by an Agent -
…By Annonceur International


Seaside villa with pool and garden Cascais (Portugal)
House on the Water Quinta da Marinha | Cascais, Portugal A signature property on the Portuguese Atlantic coast. In the heart of Quinta da Marinha, one of the most exclusive residential addresses in Cascais, the House on the Water is a unique architectural achievement, designed for clients seeking the most rare offerings in the market. More than just a residence, it offers an experience: that of living surrounded by water, light, and nature, in absolute intimacy. Reflecting pools envelop the architecture and give the house the impression of floating above the landscape. Animated by elegant koi carp, they capture the sky, vegetation, and variations of light, continuously transforming the perception of the place. At twilight, when reflections mingle with the property’s lighting, the house reveals its spectacular dimension. An architecture in dialogue with its environment. Vast glass surfaces abolish the boundaries between interior and exterior and open living spaces to the landscaped gardens, pools, and the golf course of Quinta da Marinha. Natural light flows through the residence and accompanies an architecture with contemporary lines, where every perspective has been carefully studied. The generous reception areas combine volume, elegance, and discretion. Living rooms, dining rooms, and convivial spaces allow for sophisticated entertaining as well as preserving the intimacy of a true family home. Materials, textures, lighting, and finishes have been selected with particular attention, in a constant search for balance and timelessness. Five suites. Five private universes. The residence hosts five suites, designed as individual retreats opening onto the gardens and water. The master suite occupies a special place. Generous and decidedly private, it features spacious dressing rooms, a bathroom inspired by the world’s most beautiful spas, and private terraces offering privileged moments of calm and contemplation. A luxury that does not seek to impress. It imposes itself naturally. A private retreat beneath your residence. Out of sight, an entire floor is dedicated to wellness and leisure. A spectacular heated indoor pool is the centerpiece. It is complemented by a fully equipped gym, spaces dedicated to the spa and relaxation, and a private cinema. A design that allows you to find at home the level of comfort and services associated with the most beautiful international destinations, with an additional privilege: total intimacy. The art of living in Cascais. Outside, mature gardens, secluded patios, and vast terraces create a succession of spaces designed to follow the light throughout the day. Mornings begin by the water. Afternoons extend between gardens and terraces. Evenings become special moments to host family and friends under the sky of the Atlantic coast. Everything here has been imagined around one essential idea: to take the time to live. Quinta da Marinha. The address is inseparable from the property. Quinta da Marinha has long represented one of the most sought-after residential environments in Cascais: golf, equestrian center, five-star hotels, gastronomy, the Atlantic Ocean, and close proximity to the Sintra-Cascais Natural Park. Guincho Beach, the marina, and the historic center of Cascais are just a few minutes away. Lisbon and its international airport are about thirty minutes away, making this address a rare balance between private retreat and international connection. A property for those who do not seek the ordinary.This description has been automatically translated from French.
…Private owner


Villa with pool and garden Paço de Arcos (Portugal)
Three-storey villa set on a 1,400 m2 plot, on one of the most sought-after streets in Paço de Arcos, high on the residential hillside that overlooks the mouth of the Tagus. With 320 m2 of gross construction area and 300 m2 of private area, the house faces southeast at the rear, where the garden, swimming pool, terraces and main living spaces are located. From here, the view takes in the river mouth and stretches south all the way to Cabo Espichel. The plot is one of the property's great surprises. Mature, large trees and the landscaped garden give it a private, established character, and the walk down from the house to the pool area, through the greenery, makes the outdoor space feel genuinely special. The entrance floor holds the social area. The living room is generous, with a dining area and several distinct spaces, opening onto an impressive terrace with open views over the river. On the same floor there is a large kitchen, recently refurbished, with an en-suite area for live-in help. The upper floor has four bedrooms, one a large en-suite and the other three served by a full bathroom. A second terrace, accessed from the master bedroom and one of the other rooms, extends the outdoor space on this level. The lower floor sits at pool level. Here you find a large games room, bar and lounge that opens cleverly, and with plenty of natural light, onto the lawn and pool area. This floor is completed by several storage rooms, an office, a kitchen and an en-suite, along with space that could be converted into further rooms with natural light. The villa also has a large independent garage. The house is in very good condition. The kitchen has been refurbished and the structure is sound and well kept. The bedrooms and lower floor would benefit from some updating and modernisation, and there is scope to reconfigure the layout and add bathrooms. Nothing structural, but the kind of work that lets a new owner add their own mark and bring further value to an already exceptional property. A rare opportunity in a location that seldom comes to market. Book your visit.
…By Annonceur International


Villa with pool and garden Cascais (Portugal)
This is a project created with great taste, with love and with unparalleled care. This contemporary villa, where the sea view is a daily privilege, combines signature architecture and absolute luxury, reflected in the care and attention to detail present in each room. Its privileged location, on an elevated point, offers panoramic views to the west that transform the house into a true viewpoint. With an implantation area of almost 200m², set in a plot of 538m² and a total area of 615m², this villa is a large and unique space, where the outdoor areas and the generous terraces designed to make the most of the views stand out. It is divided into 4 floors, has a garden, outdoor parking, garage with a total capacity for 3 cars, an annex adaptable to the needs of the future owner, elevator and even a fire pit on the terrace of the master suite, the most special point of the house. It is equipped with Daikin AC in a grid with a controlled mechanical ventilation system, high-end demotic. Floor -1 - Laundry room (14m²) equipped with Miele washers and dryers and built-in cupboards - Storage/interior bedroom (14m²) - Garage (27m²) with two chargers for electric vehicles Annex in the garden - 20m² + 3.25m² WC - Daikin air conditioning - Water-resistant porous concrete flooring Floor 0 - Open space room with 68m² with flexible montex cement flooring, - Social toilet with exclusive piece (washbasin) of 2.5m² - Fully equipped Leiken kitchen with Miele appliances (26m²) - Pool terrace: 17m² - Living room terrace: 43m² - Kitchen terrace: 8.5m² The terraces include custom-made planters, with carefully selected materials and unique landscaping, bringing a green and natural environment to the outdoor spaces. Floor 1 - Bedroom 2: 17.20m² + 4m² WC - Bedroom 3: 17.90m² + 4.25m² WC - Bedroom 4: 28m² + 7.20m² WC - Communal terrace to the three bedrooms with 14m² Floor 2 - Master suite (Bedroom 1): 23.3m² - Closet: 13.20m² - Small room with dressing table: 3.5m² - Exclusive bathroom designed in detail, with bathtub and walk-in shower in the center, overlooking the sea and over the bay of Cascais a true privileged setting. - Private terrace with lounge area and fire pit tailor-made for this romantic and unique space, offering one of the best views of this unique villa. Don't miss the opportunity to live in a house created with the utmost care, where comfort, beauty, luxury and location come together in a truly unique way.
…By Annonceur International


Villa with pool and garden Cascais (Portugal)
V4 residence distributed over three floors ground floor, first floor, and basement located in Janes, Alcabideche, in a quiet residential area, with sea views towards the Guincho area and east-west solar orientation. Set on a 540 m² plot, the property features a private garden, naturalized pool, and garage with capacity for three vehicles, offering a gross private area of 468 m².The ground floor (172 m²) consists of an entrance hall, guest bathroom (3 m²), en-suite bedroom (20 m²) with bathroom (5 m²), kitchen (21 m²), and a large living room (67 m²), organized into distinct living and dining areas. The social area connects directly to the outside, with access to the pool deck (27 m²) and pool (26 m²), promoting a fluid experience between indoors and outdoors.The upper floor (134 m²) is entirely dedicated to the private area and includes three en-suite bedrooms. The master suite features (22 m²), with bathroom (6 m²), walk-in closet (3 m²), and direct access to the west-facing balcony (15 m²), enjoying sea views. The other two bedrooms, measuring (17 m²) and (20 m²), respectively, have private bathrooms (5 m²) and (7 m²), both with access to the east-facing balcony (10 m²), with open views of nature and the mountains.The basement (137 m²) is dedicated to support and leisure areas, including a garage (61 m²), multipurpose room (63 m²), as well as storage areas and a full bathroom, allowing for different uses, such as a gym, cinema room, or multifunctional space.The residence stands out for its quality construction and the criteria in the selection of materials and equipment, including facades with partial cladding in thermally treated Nordic pine wood in a ventilated structure, aluminum frames with thermal break and tilt-and-turn double glazing. Thermal comfort is ensured by radiant floor heating and cooling, with natural oak wood finishes, LED lighting, central vacuum system, and electric blackouts in all rooms.The kitchen is equipped with Silestone countertops, walnut wood cabinets with integrated lighting, and SMEG/Siemens appliances.The bathrooms feature non-slip porcelain tiles, suspended furniture in natural walnut wood, and Villeroy & Boch suspended sanitary ware.The residence has an A+ energy efficiency rating, with solar panels, heat pump, pre-installation for air conditioning, garage with electric vehicle charger, gardens with an automated irrigation system, and a pool lined with Italian porcelain mosaic and natural stone. Energy Rating: A+ ref:W-047QVQ
…By Annonceur International
'%20stroke='%23DDAA3A'%20stroke-width='1.909'%20stroke-linecap='square'%20stroke-linejoin='bevel'/%3e%3c/svg%3e)
Receive by email any new listing that may match your search criteria
Your criteria :
- For sale
- Rio de Mouro, Portugal, +30 km
- Villas
- Terrace
By validating this form, you accept the general conditions of use of Le Figaro Properties.