The agencies at Cascais
These agencies offer a selection of luxury properties vente at Cascais. Feel free to contact them for personalized assistance.

 English$ USD · m²


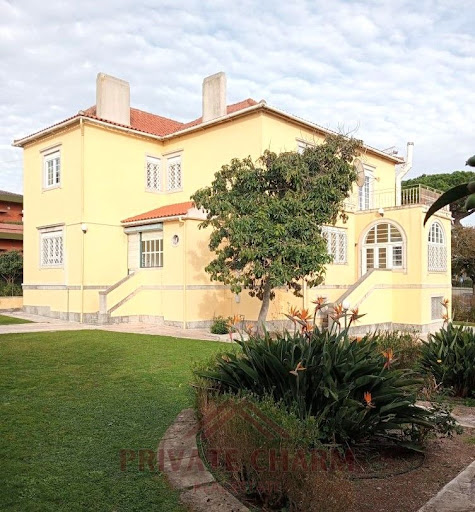
4-bedroom house in São João do Estoril A 5-room house in São João Do Estoril, with a garden, close to the beach and in excellent condition. House located in São João do Estoril, set on a 280 m² plot, with a gross floor area of 259 m², laid out in a functional and harmonious manner, ideal for those seeking comfort and quality of life in a prime location. The ground floor comprises the living area, consisting of a kitchen, living room and dining room with excellent natural light, a guest toilet, storage space and direct access to the outdoor terrace. This floor also features a utility room, garage and a pleasant barbecue area, perfect for socialising with family or friends. The first floor comprises a master bedroom with a private balcony and three further bedrooms, served by a full bathroom. On the top floor, the villa features a spacious attic with great potential to create a multi-purpose area, which could be used as an office, leisure room, gym or additional storage space. An excellent opportunity to live in a quiet, residential area of São João do Estoril, close to shops, amenities, schools and with quick access to the beaches and the centre of Cascais. São João do Estoril is one of the most sought-after residential areas along the Cascais coast, renowned for its tranquillity, proximity to the sea and excellent quality of life. With a prime location between Cascais and Lisbon, it offers easy access via the A5, Avenida Marginal and the railway line. Just a few minutes from the beaches along the coast, this area combines a peaceful residential atmosphere with proximity to local shops, schools, amenities, restaurants and green spaces. São João do Estoril also stands out for its family-friendly and safe atmosphere, making it ideal for those seeking to live by the sea without sacrificing urban convenience. A location that combines centrality, comfort and a relaxed lifestyle, typical of the Estoril coast. About Draft In Homes: It is part of the DRAFT IN group, where you will find all the solutions for Construction, Property and Financing. DRAFT-IN HOMES comprises a team of experienced property consultants, ready to assist you whenever you wish to buy or sell a property, providing personalised support. DRAFT-IN Projects and Construction comprises a multidisciplinary team with extensive experience across all areas of architecture and construction, consisting of architects, engineers and specialist staff, ensuring high standards of quality in integrated solutions, particularly ‘turnkey’ solutions. DRAFT IN FINANCE will help business stakeholders secure financing more quickly and with more advantageous solutions.
…By Annonceur International


Exclusive 6-bedroom villa with sea views in the centre of Cascais. A detached 6-bedroom villa with an APPROVED renovation plan and planning permission subject to payment, situated within walking distance of Cascais’ historic centre. This is a complete renovation project, where you will have the opportunity to choose the materials and finishes you desire and transform this property into your dream home. It will offer a total built area of 464 m², set on a plot of 850 m². It features a private garden, a swimming pool and panoramic views over the sea and the town. The sea views from the rooftop, the ground floor and the bedroom area, combined with the excellent location, are some of the property’s key strengths. It will combine contemporary style, sophistication, comfort and a prime location in the centre of Cascais. The villa is spread over three floors plus a panoramic rooftop and features a lift providing direct access to each floor. On the ground floor, there is a spacious hall opening onto a combined living and dining area measuring 49 m², with large windows offering stunning sea views, and an open-plan kitchen measuring 31 m². On this floor, there is also a 11 m² bedroom or study, a guest toilet, a utility room and a 28 m² panoramic balcony overlooking the swimming pool, the town and the sea. On the lower level (-1), there are three en-suite bedrooms, two with sea views, and a further room which could serve as another study or storage space. On level -2, there are a further two en-suite bedrooms and a 50 m² living room with a kitchenette, which opens onto the garden, where there is a lovely swimming pool. The rooftop on the top floor of the villa will feature a 48 m² terrace, also accessible by lift. This villa, which will feature luxury finishes, will include solar panels with a heat pump, double glazing, large windows letting in plenty of light, air conditioning throughout all rooms and other luxury finishes. This is a complete renovation; some of the materials have already been purchased, whilst there is still scope to select other materials and fittings, and some construction work has already been carried out. The current price does not include the finished property; the future buyer will need to arrange for the completion of the works. Located in the centre of Cascais, close to all kinds of shops and services. It is within walking distance of Cascais Bay and the beaches, and a 9-minute drive from Cascais Marina. It enjoys a prime location in relation to international schools, being an 8-minute drive from King’s College School in Cascais, 13 minutes from the Carlucci American International School of Lisbon and 12 minutes from TASIS Portugal International School in Sintra. It benefits from easy access to the Marginal coastal road and the A5 motorway, and is 30 minutes from Lisbon International Airport. Let yourself be charmed by the excellent location and enjoy the comfort offered by this luxury villa – private, full of light, refined and boasting a stunning sea view.
…By Annonceur International


Quinta da Marinha: The light of Guincho on the horizon In Quinta da Marinha, Cascais, this contemporary villa makes room for light and views towards Guincho. The garden, terraces and Atlantic form a landscape that returns from room to room, giving the house a sense of connection to its surroundings. Set on a 1,832 sqm plot, the villa unfolds over two levels. Generous glazing brings the outdoors closer, while clean architectural lines meet stone and greenery. The property offers 447.11 sqm of gross private area and 463.73 sqm of gross construction area, as defined in the Portuguese property records. The living and dining rooms extend towards the terrace and pool. There is space for a table shared with friends, a conversation that moves into the garden, and quieter moments back indoors. The kitchen, fitted with Siemens appliances, its aquarium, an interior garden and a sculptural staircase give the home an individual character. Upstairs, four suites each have a marble bathroom, access to the terrace and a private mezzanine. A study, a small library or a favourite chair could find its place here, according to the habits of the next owner. Each suite provides a setting of its own, with the surrounding landscape and ocean remaining part of the experience. Outside, the heated saltwater pool and sheltered garden lounge invite a gentle pace of life on the Cascais coast. Rock formations incorporated into the garden complement the contemporary architecture. Breakfast outdoors, a swim, an afternoon spent reading in the shade: the house lends itself to the simple pleasures that make a home personal. The property includes six bathrooms, heating and cooling by heat pump, and parking for three vehicles, including a garage. Built in 1990, it brings together generous rooms for entertaining and more private spaces in which to retreat. The relationship between the interiors, terraces and garden allows everyday life to move naturally between them. Portuguese energy rating: B-. Asking price: €4,995,000. Agency fees payable by the seller. A private viewing offers the opportunity to appreciate the materials, the perspectives and the presence of the Atlantic.
…By Coloristreet


Villa in Condominium, with private pool and panoramic view of the Village, Golf and Sea.Gaveto, twin on one side.On the /C: living and dining room, kitchen. Wide hall.1st Floor: master suite and 2 bedrooms, CB.Top Floor: Main Suite.Small leisure area, with water and gardens. Water, shower.Heated swimming pool. Beautiful garden around. TV room and toy room.Lots of storage. Social CB.Very nice condominium, large, showy, sauna and gym room.BOX GarageLEASED (1 year)
…By Annonceur International


5-room villa Quinta da Beloura, Sintra Detached 4-bedroom villa combining luxury and comfort in Quinta da Beloura. 5-room villa with 740m2 of gross construction area on a plot of 1260m2. The entrance to the house creates a unique impact, with a spacious hall separating the private and social areas with a guest toilet. To the south is the spacious lounge, with fireplace and wood burning stove, where the large sliding glass doors bathe the entire area in natural light, offering panoramic views of the gardens. The kitchen is equipped with top-of-the-range appliances and a generous central island with an electric hob and extractor hood. It also includes a series of conveniences such as furniture, a pantry, a side-by-side fridge and freezer, a built-in oven and microwave and an area for a casual dining table. There´s also a utility room with a laundry room with a washing machine and tumble dryer. A second hall leads to the bedrooms, all with built-in wardrobes. Here the windows also offer magnificent garden views, transporting us to nature, or, at night, to an image of elegance and exclusive ambience, with the exterior night lighting. On this floor you´ll find two en-suite bedrooms and two others that share a full bathroom. The master suite is truly a dream, very spacious and leading out onto a terrace with unobstructed views of the garden. The bathroom is very spacious and has a hydromassage bath. There is also a walking wardrobe. Going down to the basement, you´ll find a large space with capacity for 8 cars and a wine cellar. Here there is a bathroom, various storage spaces and a small kitchen. The garden is spacious, comprising some fruit trees and lawn space, with an outdoor dining area, providing the ideal environment for fun and relaxation, while enjoying the sun in total privacy. The villa is in excellent condition. A dream home that combines luxury and comfort in the best location in Beloura. The attic is the full size of the house and is currently open-plan, being used as a gym. Quinta da Beloura, strategically located between Sintra and Cascais, just 20 minutes from Lisbon, offers the tranquillity of an exclusive residential area close to two of Portugal's most prestigious tourist destinations. Thanks to direct access from the main A16 and A5 roads, which connect Beloura quickly to Lisbon and Cascais, this neighbourhood is an excellent choice for those who work in the city but value a quiet lifestyle surrounded by nature. It is a gated and secure residential area, known for its privacy and tranquillity, and is ideal for families and those looking for a sophisticated and serene environment. The multicultural community of residents appreciates the high quality of life that this condominium provides. For families, Quinta da Beloura is surrounded by prestigious international schools such as Carlucci American International School and TASIS Portugal, guaranteeing high-quality education options for children and young people. The health infrastructure is equally comprehensive, with a medical clinic within the condominium and easy access to health centres, public and private hospitals nearby. Commerce and services complete the practical and convenient experience of living in Beloura. The condominium has a gourmet shopping centre, supermarkets, restaurants and various convenience stores that make everyday life easier for residents. The leisure options are numerous and cater for all tastes. The Beloura Tennis Club, the Homes Place Health Club, football and basketball pitches, as well as children's playgrounds, guarantee activities for all ages. For golf enthusiasts, the Beloura Golf Resort is a real attraction, with its 18-hole course designed by Rocky Roquemore and surrounded by ample green spaces. The architecture of the course blends harmoniously with the urban design of the condominium, creating a unique and enchanting experience for golfers. Other outdoor activities are also possible, thanks to the Quinta da Beloura Equestrian Centre and the green areas with hiking trails and impressive natural views. The properties at Quinta da Beloura stand out for their modern architecture and luxury finishes, signed by renowned architects who favour large, bright spaces. The variety of types ranges from sophisticated flats to detached villas with private gardens and swimming pools, catering for different buyer profiles. As one of Sintra's most sought-after residential areas, Quinta da Beloura has a history of constant appreciation, driven by high demand and growing quality infrastructure. This is an attractive destination for luxury buyers and investors, contributing to the continued maintenance and appreciation of the local market. About Draft-In Homes: It is part of the DRAFT-IN group, where you will find all the solutions for Construction, Real Estate and Financing. DRAFT-IN HOMES has a team of experienced real estate consultants who will provide you with personalised support whenever you want to buy or sell a property. DRAFT-IN Projects and Construction has a multidisciplinary team with vast experience in all areas of architecture and construction, made up of architects, engineers and specialised personnel, in order to guarantee high quality standards in integrated solutions, namely turnkey solutions. DRAFT IN FINANCE will help those involved in the business to obtain finance more quickly and with more advantageous solutions.
…By Annonceur International


Discover Aldeia da Roca, an exclusive residential project nestled within the Sintra-Cascais Natural Park, just 1 km from the iconic Cabo da Roca and Praia da Ursa. This collection of eight modern villas offers breathtaking views of the Atlantic Ocean, eco-conscious design, and seamless integration with the natural landscape. With private swimming pools, green roofs, and communal gardens, Aldeia da Roca is a sanctuary for those seeking tranquillity, privacy, and a strong connection to nature. About the Location Situated at the westernmost point of mainland Europe, Aldeia da Roca benefits from 300 days of sunshine annually. The area is renowned for its proximity to top-tier international schools, world-class golf courses, surfing beaches, and hiking trails. Well-connected to Sintra, Cascais, and Lisbon, residents can enjoy a harmonious blend of coastal charm and urban convenience. Local landmarks such as Praia da Ursa and Cabo da Roca add to the unique appeal of this natural haven. About the Property This stunning four-bedroom villa was designed by renowned studio Intergaup. Featuring 284 sqm of gross private area, with a plot spanning 597 sqm, the villa boasts large glazed windows and a layout that prioritises functionality and comfort. Communal amenities include a vegetable garden, a children’s play area, and lush shared spaces, ensuring a community-focused yet private living experience. Investment Potential Aldeia da Roca offers exceptional investment opportunities. Its location within a protected natural park ensures long-term exclusivity and capital growth potential. The development’s eco-friendly features and premium design appeal to high-net-worth individuals and families alike. Furthermore, the area’s robust rental market, supported by year-round tourism and a growing demand for high-quality properties, ensures attractive yields for investors. ATHENA ADVISERS - Added value and 360° purchase support since 2003 In addition to organising property viewings from our office on Avenida da Liberdade, our in-house teams also support clients through every step of the purchase process from finding the best Portuguese mortgage through to rental management. We also decode the paperwork and contracts and become the bridge between all the different legal and official parties involved in the purchase, guiding our clients through every step of the process.
…By Athena Advisers


Discover Aldeia da Roca, an exclusive residential project nestled within the Sintra-Cascais Natural Park, just 1 km from the iconic Cabo da Roca and Praia da Ursa. This collection of eight modern villas offers breathtaking views of the Atlantic Ocean, eco-conscious design, and seamless integration with the natural landscape. With private swimming pools, green roofs, and communal gardens, Aldeia da Roca is a sanctuary for those seeking tranquillity, privacy, and a strong connection to nature. About the Location Situated at the westernmost point of mainland Europe, Aldeia da Roca benefits from 300 days of sunshine annually. The area is renowned for its proximity to top-tier international schools, world-class golf courses, surfing beaches, and hiking trails. Well-connected to Sintra, Cascais, and Lisbon, residents can enjoy a harmonious blend of coastal charm and urban convenience. Local landmarks such as Praia da Ursa and Cabo da Roca add to the unique appeal of this natural haven. About the Property This beautiful five-bedroom villa was designed by renowned studio Intergaup. Featuring 301 sqm of gross private area, with a plot spanning 552 sqm, the villa boasts large glazed windows and a layout that prioritises functionality and comfort. Communal amenities include a vegetable garden, a children's play area, and lush shared spaces, ensuring a community-focused yet private living experience. Investment Potential Aldeia da Roca offers exceptional investment opportunities. Its location within a protected natural park ensures long-term exclusivity and capital growth potential. The development's eco-friendly features and premium design appeal to high-net-worth individuals and families alike. Furthermore, the area's robust rental market, supported by year-round tourism and a growing demand for high-quality properties, ensures attractive yields for investors. ATHENA ADVISERS - Added value and 360° purchase support since 2003 In addition to organising property viewings from our office on Avenida da Liberdade, our in-house teams also support clients through every step of the purchase process from finding the best Portuguese mortgage through to rental management. We also decode the paperwork and contracts and become the bridge between all the different legal and official parties involved in the purchase, guiding our clients through every step of the process.
…By Athena Advisers



Welcome to this exquisite and luxurious property located in the heart of Lisbon. This stunning T6 house offers a perfect blend of elegance, style, and comfort.As you enter through the grand entrance hallway, you are immediately greeted by an air of sophistication. The interior boasts spacious rooms with high ceilings and beautiful hardwood flooring throughout. The large living room is flooded with natural light from expansive windows, creating a warm and inviting atmosphere for gatherings or relaxation.The state-of-the-art kitchen features top-of-the-line appliances and ample storage space, making it every chef's dream come true. With its modern design and sleek finishes, cooking becomes not just a chore but rather an enjoyable experience that brings your culinary skills to new heights.Moving on to the exterior of this magnificent residence; step outside onto the beautifully landscaped garden where tranquility awaits you amidst lush greenery. Take advantage of sunny days by hosting outdoor parties on the terrace while enjoying breathtaking views over Lisbon's skyline – truly an oasis within reach.This exclusive community also offers residents access to fantastic amenities such as a swimming pool surrounded by sun loungers - ideal for unwinding after long days at work or simply soaking up some Portuguese sunshine during lazy weekends.Located in one of Lisbon's most prestigious neighborhoods ensures easy access to everything this vibrant city has to offer – be it fine dining restaurants serving world-renowned cuisine or trendy boutiques offering designer fashion pieces from around Europe; all conveniently close-byNow let’s add that creative touch which sets apart our incredible property: imagine waking up each morning greeted by sweeping panoramic views overlooking iconic landmarks like Jerónimos Monastery straight from your bedroom window!In conclusion we invite potential buyers looking for their dream home filled with luxury details both inside out situated within steps away prime locations across Lisboa don't miss chance discovering what could potentially become yours call now make appointment visit today! Descrição criada por Inteligência Artificial
…By Annonceur International


Welcome to Secret Garden Villas, an exclusive collection of 11 luxurious private villas in the heart of Campo de Ourique. These homes offer spacious living with 3-6 bedrooms, private pools, expansive terraces, and beautifully landscaped gardens. Designed to offer tranquillity and privacy, each villa is a haven of light and modern elegance, thoughtfully integrated into the vibrant surroundings of one of Lisbon's most sought-after neighbourhoods. About the Location Nestled in the charming Campo de Ourique, these villas enjoy a prime location within a short walk to local amenities, schools, and cultural hotspots. Within minutes, you can reach the iconic Jardim da Parada, Amoreiras Shopping, and renowned international schools, including Red Bridge and Charles Lepierre French School. The upcoming metro station further enhances the area's connectivity, placing you just 10 minutes from the lively city centre and beautiful nearby parks like Jardim da Estrela. About the Property Secret Garden Villas presents a unique blend of contemporary architecture and natural elements. With expansive floor-to-ceiling glass walls, this 3-bedroom villa has been designed to foster a sense of openness, drawing in the light and connecting the indoor spaces with a private garden and patio. The villa features 414 sqm of living space with a private pool, underground parking, and a dedicated elevator for easy access to all levels. With just 11 residences, this is an exclusive community designed for comfort and privacy. Investment Potential Campo de Ourique is renowned for its family-friendly environment and vibrant community, making Secret Garden Villas an ideal investment. With its central location and increasing demand for high-end properties, the value of these villas is set to appreciate. Whether you seek a serene retreat or a thriving property asset, these villas offer both a luxurious living experience and long-term value in Lisbon's evolving real estate market. ATHENA ADVISERS - Added value and 360° purchase support since 2003 In addition to organising property viewings from our office on Avenida da Liberdade, our in-house teams also support clients through every step of the purchase process from finding the best Portuguese mortgage through to rental management. We also decode the paperwork and contracts and become the bridge between all the different legal and official parties involved in the purchase, guiding our clients through every step of the process.
…By Athena Advisers


Welcome to Secret Garden Villas, an exclusive collection of 11 luxurious private villas in the heart of Campo de Ourique. These homes offer spacious living with 3-6 bedrooms, private pools, expansive terraces, and beautifully landscaped gardens. Designed to offer tranquillity and privacy, each villa is a haven of light and modern elegance, thoughtfully integrated into the vibrant surroundings of one of Lisbon's most sought-after neighbourhoods. About the Location Nestled in the charming Campo de Ourique, these villas enjoy a prime location within a short walk to local amenities, schools, and cultural hotspots. Within minutes, you can reach the iconic Jardim da Parada, Amoreiras Shopping, and renowned international schools, including Red Bridge and Charles Lepierre French School. The upcoming metro station further enhances the area's connectivity, placing you just 10 minutes from the lively city centre and beautiful nearby parks like Jardim da Estrela. About the Property Secret Garden Villas presents a unique blend of contemporary architecture and natural elements. With expansive floor-to-ceiling glass walls, this 4-bedroom villa has been designed to foster a sense of openness, drawing in the light and connecting the indoor spaces with a private garden and patio. The villa features 391 sqm of living space with a private pool, underground parking, and a dedicated elevator for easy access to all levels. With just 11 residences, this is an exclusive community designed for comfort and privacy. Investment Potential Campo de Ourique is renowned for its family-friendly environment and vibrant community, making Secret Garden Villas an ideal investment. With its central location and increasing demand for high-end properties, the value of these villas is set to appreciate. Whether you seek a serene retreat or a thriving property asset, these villas offer both a luxurious living experience and long-term value in Lisbon's evolving real estate market. ATHENA ADVISERS - Added value and 360° purchase support since 2003 In addition to organising property viewings from our office on Avenida da Liberdade, our in-house teams also support clients through every step of the purchase process from finding the best Portuguese mortgage through to rental management. We also decode the paperwork and contracts and become the bridge between all the different legal and official parties involved in the purchase, guiding our clients through every step of the process.
…By Athena Advisers


The UJJAYI project is a private and exclusive condominium, consisting of only 13 villas, located on the cliffs of Ribamar, 350 meters from the sea and just 3 km from Ericeira. A privileged location, where the tranquility of the coast is combined with the proximity of some of the most emblematic destinations in the region, with Cascais about 45 km away and the historic village of Óbidos approximately 65 km away. PROPERTY APPRAISAL: UJJAYI - ERICEIRA PREMIUM HOMES A PROMISE OF BEAUTY AND SERENITY The promise of a calm and relaxing lifestyle, enveloped by the comforting sound of nature, the sea and the privileged observation of the brilliant sunset in front of you. Houses with soul, full of design, inspiration and unique environments. A splendid and privileged location that allows for gentle mornings with an invigorating sea breeze, inspiring walks along the picturesque paths between green fields and cliffs that take us through the smell of the sea air to the ocean. The UJJAYI project consists of a private condominium of 13 villas located on a plot of land 350m from the sea on the cliffs that allows a true immersion in nature through the view that the villas provide. The organic architecture project is based on an ecological concern, sustainability and distinct quality where futuristic innovations predominate in symbiosis with respect for the land where the project is located and the surrounding nature. VISION 'Our focus was totally on design, quality and proximity to nature, seeking perfection through innovation, architecture, design and sustainability. A challenging team project that resulted in an idyll, inspiring and distinctive setting' - Nuno Ribeiro UJJAYI's configuration celebrates the creation of a space where sophistication, privacy and tranquility are integrated, with each villa being totally independent and differentiated. The architectural project was created and developed by the Portuguese architects Yuri Martinho, Ana Matos and the owners, Nuno and Sofia Ribeiro. ABOUT At UJJAYI you will find a timeless connection with nature. An exclusive getaway located in the heart of the Ericeira World Surfing Reserve, in Ribamar, Lisbon. UJJAYI is the perfect place to enjoy a sublime lifestyle with environmental awareness and connection to the surrounding environment. We have made a commitment where we have privileged excellence and sustainability in each chosen element, from thermal and acoustic insulation to the materials carefully selected for each house. The 13 luxurious villas stand out for their comfort and spacious areas with the immensity of the sea as a permanent backdrop. They are T4 and T5 typologies with private garden areas, large terraces, private pool and common leisure areas. Project developed with the Architecture Office - Yuma Concept PROPERTY DESCRIPTION: VILLAS T4 to T5, all rooms in suite concept. Master suite between 44m² and 70m² with dressing room. Living and dining area between 89m² to 115m². Walk-in wine rack with refrigeration. SPA with jacuzzi, sauna and Turkish bath. Multipurpose room that can be used as a gym, yoga studio or cinema room between 31m² to 69m². Laundry between 10m² to 14m². Garage for 2 to 4 cars with 'wallbox' for charging electric vehicles. Machine room and support room between 15m² and 33m². Private heated swimming pool between 48m² to 69m² with outdoor bathroom as support. EXTERIOR DESCRIPTION: CONDOMINIUM Leisure area with garden with outdoor lighting. Circulation within the gardens with exclusive lounge areas. Entrance gate and fence for security and privacy. Multipurpose meeting room for condominium owners. Use of rainwater captured on common sidewalks and streets, directing them to an underground reservoir of 120,000 liters, in order to supply the irrigation system of the gardens in the common areas and washing of the common sidewalks and streets. EQUIPMENT: EQUIPMENT The home automation system will monitor and/or control the attributes of the home, such as lighting, climate, entertainment systems, heating, ventilation and air conditioning (HVAC) systems. It also includes home security, such as access control, alarm systems and video surveillance. HVAC system (Heating, ventilation and air conditioning). Hydraulic underfloor heating. Heat pump with 950 litre tank. 30 to 35 solar PV panels per household (390 to 455 total) with community energy storage systems. Intrusion protection, video surveillance, fire detection in the kitchen area, carbon monoxide detection in the garage and water leak prevention. Smart locks with fingerprint, code or key. Home network with fiber optics. Thermal windows with triple glazing and aluminum frames with thermal cut. Exterior electrical blackouts. Interior electric 'curtains'. Automatic control of gate and garage door by remote control or smartphone. Water softener for the water supply circuit of the house. Water purification plant by reverse osmosis process for the kitchen water supply circuit. Use of rainwater collected from roofs and terraces, directing it to an underground reservoir of 25,000 liters. Filter and reuse light grey water from showers and washbasins for reuse in toilets. Kitchens equipped with Miele built-in appliances: oven, steam oven, microwave, ceramic hob with integrated extractor hood, coffee machine, dishwasher, fridge-freezer and refrigerated wine cellar. Duravit Italian washbasins, bathtubs and toilets. Fantini Italian faucets MATERIALS Exterior cladding materials: exposed concrete, pigmented mass in the earth's tone of the region and wooden slats. Interior wall and ceiling coverings in stucco and wood. Floors covered with Italian Marazzi ceramics and wood. Bathrooms covered with Italian Marazzi ceramics. Terraces with wooden deck. ADDITIONAL INFORMATION: - Areas removed from the PH and Humanized Plants provided by the promoter - Property with an approved architectural project, with a specialty project under preparation and, for this reason, the presentation of the Energy Certificate is not yet applicable - 3D images, are only demonstrations of the project, cannot be used in a contractual way EXPECTED COMPLETION OF THE WORK: Last Semester of 2027 referring to fractions A, B and M. - All available information does not dispense with confirmation by the mediator as well as consultation of the property's documentation.
…By Annonceur International

Receive by email any new listing that may match your search criteria
Your criteria :
By validating this form, you accept the general conditions of use of Le Figaro Properties.
These agencies offer a selection of luxury properties vente at Cascais. Feel free to contact them for personalized assistance.


