

luxury villas with sea view for sale Ericeira, Portugal


Villa Ericeira (Portugal)
Detached 3 + 1 bedroom villa, with swimming pool and sea views, located 8 km from Ericeira and 2 km from S. Lourenço Beach. PROPERTY DESCRIPTION: Floor -1: Living Room / Office Laundry Bathroom Technical area Garage Floor 0: Entrance hall Room Kitchen Social bathroom Floor 1: Suite with balcony Two bedrooms Full bathroom EXTERIOR DESCRIPTION: Heated saltwater pool Garden EQUIPMENT: Electric blinds Heat pump Central heating Washer and dryer Kitchen equipped with: Oven Induction hob Refrigerator Dishwasher Cooker hood Microwave PROPERTY APPRAISAL: A few minutes from São Lourenço Beach and about 8 km from Ericeira, this 3+1 bedroom villa invites you to enjoy a peaceful lifestyle, where comfort and proximity to the sea come together perfectly. With sea views, heated saltwater pool and garden, it offers the ideal setting to enjoy days outdoors, receive family and friends or simply relax in total privacy. Inside, the spaces were designed to provide functionality and well-being in everyday life, complemented by equipment that guarantees comfort throughout the year, such as central heating, heat pump and fully equipped kitchen. An excellent opportunity for those looking to live close to the beach, without giving up tranquility and quality of life. ADDITIONAL INFORMATION: Areas removed from the plant - All available information does not dispense with confirmation by the mediator as well as consultation of the property's documentation.
…By Annonceur International


Villa with pool and garden Ericeira (Portugal)
Detached 4 bedroom villa, with contemporary architecture, with swimming pool and garden, sea views and just a few minutes from the center of Vila da Ericeira. PROPERTY DESCRIPTION: Floor 0: Entrance hall Bathroom Kitchen with dining area and access to the pool and leisure area Laundry / pantry Living room with sea view and access to the garden Office (with possibility of being converted into a bedroom) Floor 1: Circulation hall Master suite with terrace with sea view, bathroom and dressing room Two bedrooms with balcony Bathroom EXTERIOR DESCRIPTION: Garden Swimming pool Leisure area surrounding the pool Terrace Balcony Car parking area EQUIPMENT: Solar panels for sanitary water Pre-installation air conditioning Underfloor heating for hot and cold VMC System (Controlled Mechanical Ventilation System) Kitchen equipped with: Plate Cooker hood Oven Microwave Side by Side Refrigerator Dishwasher Washing machine in the laundry room PROPERTY APPRAISAL: Fantastic detached 4 bedroom villa, spread over two floors with large areas and inserted in a plot with 502m² with sea views. Built with high quality materials and finishes that give it a unique character, its privileged location and fabulous view are unique features that stand out, as well as the excellent sun exposure, which gives it great natural lighting. With a pleasant garden and a social area surrounding the pool, it is perfect for enjoying moments of conviviality and leisure with family and friends. Located in a prestigious area in Ericeira and a few minutes from the center of the village. Come and see it! - All available information does not dispense with confirmation by the mediator as well as consultation of the property's documentation.
…By Annonceur International


Seaside villa with pool and terrace Ericeira (Portugal)
5 bedroom villa with 3 floors, with swimming pool and front sea view on a plot of 1,162m², close to the beaches and in the most prestigious area of the region. Only 5 km from the village of Ericeira. PROPERTY DESCRIPTION: Floor -1: Large living room with barbecue area and wine cellar / bar Two bathrooms Corridor Bedroom / Office Storage room Stairs connecting to the ground floor Garage (a) Floor 0: Corridor Kitchen Cup Two bathrooms Dining room Pantry Vestibule Living room with fireplace Room Floor 1: Circulation hall Three suites with balcony Three bathrooms in the suites EXTERIOR DESCRIPTION: Balconies Terraces Patio Parking Swimming Pool (a) EQUIPMENT: No equipment PROPERTY APPRAISAL: Unique opportunity to invest in a unique 3-storey villa with swimming pool, located in one of the most prestigious areas of the region, just 5 minutes from Vila da Ericeira. With a frontal and stunning view of the sea, this property offers enormous potential for refurbishment, allowing you to customize to your liking and transform it into a dream home, a tourist investment project or a multi-family residence. Outside, the patio with a walled swimming pool offers privacy, the three access gates offer functionality and the possibility of parking, and in the rest of the space you can give free rein to your creativity and create gardens or other personalized outdoor spaces, since it is located on a plot of land with 1,162m² with enormous potential. The location combines tranquility, privacy and proximity to the sea, being just a few minutes from beaches, restaurants, schools and access to the A21. An unmissable opportunity for those looking for an exclusive property by the sea, with unparalleled views and a huge potential for appreciation. Come and discover and be dazzled by this view! ADDITIONAL INFORMATION: (a) - Omitted documentation Removed CPU Areas - All available information does not dispense with confirmation by the mediator as well as consultation of the property's documentation.
…By Annonceur International
15 listings near Ericeira


Villa with pool and garden Carvoeira (Portugal)
3 bedroom villa with private heated pool and sea views, 800 m from the beach and 6 km from Ericeira. PROPERTY DESCRIPTION: Floor 0: Parking shed of 32.19m² Entrance hall Floor -1: Living room and kitchen in open space of 50.85m² with balcony of 25.20m² Balcony 25.20m² Social toilet 23m² suite Private conservatory of 13m² Circulation corridor Floor -2: Suites of 13.22m² with bathroom of 3.55m² Suite of 16.59m² with bathroom of 4.84m² Circulation corridor and access to the pool EXTERIOR DESCRIPTION: Private pool Deck terrace Communal garden EQUIPMENT: Heat pump Home automation system Heated pool Pool cover Electric blinds Electrical Blackouts Heated towel rails Pre-installation of air conditioning Hydraulic underfloor heating Air renewal system Kitchen equipped with: Oven Plate Cooker hood Microwave Dishwasher Refrigerator PROPERTY APPRAISAL: Located on the cliff over São Julião Beach, just 6 km from Ericeira, this condominium offers a truly unique setting for those who value proximity to the sea, contact with nature and an active lifestyle. The natural surroundings invite you to surf, hike and hike, providing a peaceful and exclusive environment, where the rhythm of everyday life is marked by the landscape and the serenity of the place. Each villa has a private heated pool, carefully integrated into the architecture and surrounding landscape, creating a continuous visual connection with the horizon. This fusion between the built space and the natural setting reinforces the feeling of spaciousness and tranquility, allowing you to fully enjoy the unobstructed views over the sea and the countryside, in an environment designed for moments of leisure and rest. In terms of construction and comfort, the villa is distinguished by the high quality of the finishes and the technical solutions adopted, oriented towards energy efficiency and well-being throughout the year. The hydraulic underfloor heating, together with the heat pump and the air renewal system, ensures thermal comfort and indoor air quality, while home automation ensures intelligent and functional management of the main equipment of the house. The villas are arranged in a terrace, forming a multifamily building inserted in a private condominium, with access through an exclusive street. This organization allows convenient access to the parking sheds and the independent entrances of each house, ensuring privacy, organization, comfort and security, in a high-end residential context. ADDITIONAL INFORMATION: Areas removed from plants and CPU Expected completion: 1st semester of 2028 3D images are only demonstrative of the project and cannot be used in a contractual way - All available information does not dispense with confirmation by the mediator as well as consultation of the property's documentation.
…By Annonceur International


Villa with pool and garden Sintra (Portugal)
This stunning villa is located in a quiet area with panoramic ocean and mountain views;THIS VILLA IS UNDER A LEASE UNTIL 2029 WITH A MONTHLY RENTAL OF EUR 8.000€With in a 10.000 sq.m plot, the property has a pleasant garden with swimming pool, and it has three floors, as follows:On the ground floor, the entrance hall, the living room with fireplace and a dining room, both with access to the terrace w/ 100 sq.m, kitchen fully equipped + laundry area, maid's bedroom with bathroom, guest toilet, 2 suites and two bedrooms;On the upper floor, a large master suite with a dressing area + bathroom, 3 more bedrooms + 1 bathroom; Terrace (25 sq.m)In the basement we can find an large game room 28 sq.m; Gym w/ 17 sq.m; Amazing SPA (jacuzzi, sauna, Turkish bath + bathroom); Garage 68 sq.m w/ direct access to the interior of the property;Luxury Finishes: Heated pool w/ 50 sq.m; Central Heating; Air conditioning; INSIDE LIVING operates in the luxury housing and property investment market. Our team offers a diverse range of excellent services to our clients, such as investor support services, ensuring all the assistance in the selection, purchase, sale or rental of properties, architectural design, interior design, banking and concierge services throughout the process. Energy Rating: C ref:L41729
…By Annonceur International


Villa with pool and garden Cascais (Portugal)
V4 residence distributed over three floors ground floor, first floor, and basement located in Janes, Alcabideche, in a quiet residential area, with sea views towards the Guincho area and east-west solar orientation. Set on a 540 m² plot, the property features a private garden, naturalized pool, and garage with capacity for three vehicles, offering a gross private area of 468 m².The ground floor (172 m²) consists of an entrance hall, guest bathroom (3 m²), en-suite bedroom (20 m²) with bathroom (5 m²), kitchen (21 m²), and a large living room (67 m²), organized into distinct living and dining areas. The social area connects directly to the outside, with access to the pool deck (27 m²) and pool (26 m²), promoting a fluid experience between indoors and outdoors.The upper floor (134 m²) is entirely dedicated to the private area and includes three en-suite bedrooms. The master suite features (22 m²), with bathroom (6 m²), walk-in closet (3 m²), and direct access to the west-facing balcony (15 m²), enjoying sea views. The other two bedrooms, measuring (17 m²) and (20 m²), respectively, have private bathrooms (5 m²) and (7 m²), both with access to the east-facing balcony (10 m²), with open views of nature and the mountains.The basement (137 m²) is dedicated to support and leisure areas, including a garage (61 m²), multipurpose room (63 m²), as well as storage areas and a full bathroom, allowing for different uses, such as a gym, cinema room, or multifunctional space.The residence stands out for its quality construction and the criteria in the selection of materials and equipment, including facades with partial cladding in thermally treated Nordic pine wood in a ventilated structure, aluminum frames with thermal break and tilt-and-turn double glazing. Thermal comfort is ensured by radiant floor heating and cooling, with natural oak wood finishes, LED lighting, central vacuum system, and electric blackouts in all rooms.The kitchen is equipped with Silestone countertops, walnut wood cabinets with integrated lighting, and SMEG/Siemens appliances.The bathrooms feature non-slip porcelain tiles, suspended furniture in natural walnut wood, and Villeroy & Boch suspended sanitary ware.The residence has an A+ energy efficiency rating, with solar panels, heat pump, pre-installation for air conditioning, garage with electric vehicle charger, gardens with an automated irrigation system, and a pool lined with Italian porcelain mosaic and natural stone. Energy Rating: A+ ref:W-047QVQ
…By Annonceur International


Villa with pool and garden Cascais (Portugal)
4-Bedroom Villa distributed over three floors ground floor, first floor, and basement located in Janes, Alcabideche, in a quiet residential area, with unobstructed sea views towards Guincho beach and east-west solar orientation. Situated on the largest plot of the development, measuring 610 m², this house benefits from a higher elevation, providing greater privacy and a more open visual setting. The property features a private garden in a 'rock garden' concept, integrating natural stone, a naturalized pool, and a garage with capacity for three vehicles, with a gross private area of 464 m².The ground floor (168 m²) comprises an entrance hall, guest bathroom (3 m²), en-suite bedroom (15 m²) with bathroom (5 m²), kitchen (21 m²), and a large living room (69 m²), organized into distinct living and dining areas. The social area connects directly to the outside, with access to the pool deck (31 m²) and the pool (32 m²), promoting a fluid living experience between indoor and outdoor spaces, with an open and unobstructed view.The upper floor (134 m²) is entirely dedicated to the private area and features three en suite bedrooms. The master suite measures (22 m²), with a bathroom (6 m²), walk-in closet (3 m²), and direct access to the west-facing balcony (15 m²), benefiting from sea views. The other two bedrooms, measuring (20 m²) and (17 m²), respectively, have private bathrooms (6 m²) and (5 m²), both with access to the east-facing balcony (10 m²), with open views of nature and the mountains.The basement (162 m²) is dedicated to support and leisure areas, including a garage (61 m²), multipurpose room (63 m²), as well as storage areas and a full bathroom, allowing for different uses, such as a gym, cinema room, or multifunctional space.The house is distinguished by its construction quality and the criteria in the selection of materials and equipment, including facades with partial cladding in thermally treated Nordic pine wood in a ventilated structure, aluminum frames with thermal break and double tilt-and-turn windows. Thermal comfort is ensured by heated and cooled radiant flooring, with natural oak wood finishes, LED lighting, central vacuum, and electric blackouts in all rooms.The kitchen is equipped with Silestone countertops, walnut wood cabinets with integrated lighting, and SMEG/Siemens appliances.The bathrooms feature non-slip porcelain finishes, suspended furniture in natural walnut wood, and Villeroy & Boch suspended toilets.The house has an A+ energy efficiency rating, with solar panels, heat pump, pre-installation for air conditioning, garage with electric vehicle charger, gardens with an automated irrigation system, and a pool lined with Italian porcelain mosaic and natural stone. Energy Rating: A+ ref:W-047QW4
…By Annonceur International


Villa with pool and terrace Cascais (Portugal)
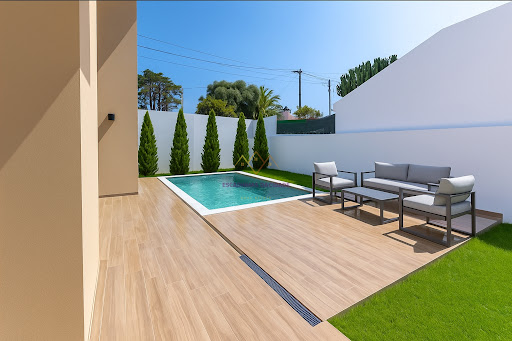
LUXURY, COMFORT AND SEA VIEW – NEW PRIVATE CONDOMINIUM IN MURCHES, CASCAIS We present you an exclusive gated community consisting of 4 luxury villas, in the final stages of construction, expected to be completed in August 2025. Each villa, with 570m² of total built area, was designed in detail to offer the best in design, comfort and quality of life. 4 spacious bedrooms 5 modern bathrooms Glazed lounge overlooking the pool and outdoor area Private pool Panoramic terrace with pergola and sea view Fully equipped open-plan kitchen with Siemens appliances Fireplace with stove Private garage for 4 cars Laundry and storage room Solar panels for greater energy efficiencySpread over 3 floors, combining generous interior spaces with carefully designed outdoor areas. Privileged location in a quiet residential area of Murches – Cascais, close to: Local commerce and services International Schools A5 motorway Cascais Center and beaches View of the Sintra Mountains3D photos available at us. Schedule your visit now and learn about your next life investment. Energy Certificate: Letter A Unit Value: 8823.53 /m2 Contact Us Now! &128222; Catarina Silva 937624072 [email protected] At Escadinhas da Cidade we not only help you find the perfect home, but we also facilitate the financing process by partnering with credit intermediation services. Together we will make your process simpler and accessible. Schedule your visit now and discover the Home of your dreams! Visit this and other properties in www.escadinhasdacidade.pt Escadinhas da Cidade, SMI, Lda License AMI 23557
…By Annonceur International


Villa with pool and terrace Cascais (Portugal)
LUXURY, COMFORT AND SEA VIEW – NEW PRIVATE CONDOMINIUM IN MURCHES, CASCAIS We present you an exclusive gated community consisting of 4 luxury villas, in the final stages of construction, expected to be completed in August 2025. Each villa, with 570m² of total built area, was designed in detail to offer the best in design, comfort and quality of life. 4 spacious bedrooms 5 modern bathrooms Glazed lounge overlooking the pool and outdoor area Private pool Panoramic terrace with pergola and sea view Fully equipped open-plan kitchen with Siemens appliances Fireplace with stove Private garage for 4 cars Laundry and storage room Solar panels for greater energy efficiencySpread over 3 floors, combining generous interior spaces with carefully designed outdoor areas. Privileged location in a quiet residential area of Murches – Cascais, close to: Local commerce and services International Schools A5 motorway Cascais Center and beaches View of the Sintra Mountains3D photos available at us. Schedule your visit now and learn about your next life investment. Energy Certificate: Letter A Unit value: 8901.96 /m2 Contact Us Now! &128222; Catarina Silva 937624072 [email protected] At Escadinhas da Cidade we not only help you find the perfect home, but we also facilitate the financing process by partnering with credit intermediation services. Together we will make your process simpler and accessible. Schedule your visit now and discover the Home of your dreams! Visit this and other properties in www.escadinhasdacidade.pt Escadinhas da Cidade, SMI, Lda License AMI 23557
…By Annonceur International


Seaside villa with pool and garden Cascais (Portugal)
The advertiser did not provide an english description for this listing.
…Private owner


Villa with garden and terrace Estoril (Portugal)
Four-bedroom apartment in the centre of Estoril, offering 180 m² of private gross area, with a garden and a balcony enjoying sea views.Set within a classic-style building, the property stands out for its architectural charm, enhanced by traditional azulejo tile details on the façade. Inside, high ceilings, abundant natural light and wooden flooring create a sense of space, warmth and understated elegance.The main living area is arranged on the first floor, featuring a spacious living and dining room with fireplace (41 m²) and direct access to a 23 m² balcony overlooking the sea. This level also includes three bedrooms, one of which benefits from sea views, and a fully equipped kitchen.The upper floor, set within the attic, hosts the master suite with sea views, complemented by an additional room suitable as an office, dressing room or guest space.The property further benefits from a 74 m² private garden with traditional Portuguese paving, offering a versatile outdoor area for leisure or parking.Located in a sought-after residential area of Estoril, within a 5-minute walk of the beach, train station and local amenities, and just 25 minutes from Lisbon and the airport, with easy access to the A5 motorway.
…By Annonceur International


Villa with pool and garden Cascais (Portugal)
Luxury 4 Bedroom Villa with Garden, Swimming Pool, Box Garage and Panoramic Rooftop in Estoril This exclusive 4 bedroom villa stands out for the excellence of the construction, the quality of the materials used and its privileged location in Estoril. With a gross construction area of 653m², set on a plot of 589m², the property was designed to provide comfort, sophistication and a perfect integration between indoor and outdoor spaces. Aesthetic harmony is evident throughout the house, through the judicious combination of noble woods, gray tones and slate details, creating elegant and timeless environments. It is spread over four floors: basement, ground floor, first floor and rooftop. Ground Floor; The main floor welcomes us with a large living and dining room of 65m², designed without structural pillars, allowing total freedom in the organization of the space. Generous sliding windows provide exceptional natural light throughout the day and a fluid connection to the outdoors. All the frames are from the prestigious Tecnal brand, equipped with double glazing and thermal cut, ensuring high levels of thermal and acoustic comfort. On this floor there is also an elegant guest bathroom and a contemporary kitchen with central island, fully equipped with high-end Miele appliances, integrated extraction system and wine cellar. The connection between the floors is made through an imposing stone staircase, framed by a glass wall that allows abundant natural light to enter. The villa also has a private elevator with access from the basement to the rooftop. First Floor; The private area of the house consists of four large suites, two of which are equipped with a bathtub. All bathrooms benefit from underfloor heating, providing superior comfort. The master suite is distinguished by its generous dimensions, walk-in closet and private balcony with approximately 15m² and sea views. The remaining suites have access to an elegant south-facing terrace, protected by glass guards, which reinforce the feeling of spaciousness and luminosity. The floors are made of high quality, resistant and easy to maintain floating floors. The kitchen and bathroom counters were executed in solid wood, adding refinement and personality to the spaces. The villa is also equipped with a Daikin air conditioning system, adjustable lighting and a video intercom system. Rooftop; This floor is undoubtedly one of the great highlights of this property. With stunning views over the Atlantic Ocean, the Bay and the Cascais Marina, the garden and the pool, this space was designed to provide unique moments of leisure and conviviality. It is prepared for the installation of a jacuzzi, pergolas and outdoor kitchen, allowing you to create a true outdoor entertainment area. Basement and Garage; The basement benefits from the same level of finishes as the other floors and has exceptional versatility. It can be transformed into a gym, indoor pool, office, cinema room or even a large additional master suite, adapting to the needs and lifestyle of the future owners. It was also designed to allow the opening of large glazed surfaces overlooking a more reserved area of the garden, maximizing the entry of natural light. Location; The location is truly privileged. Just a five-minute walk from Poça Beach and São João do Estoril Beach, the villa benefits from a quiet residential environment with easy access to all kinds of services. A few steps away is the Santa Rita Valley, known for its restaurants, pastry shops, stationery and the renowned gourmet grocery store O Chico. São João do Estoril train station is also within walking distance. It is also next to Praia da Poça that the famous seawall with bike path begins, ideal for walks and walks by the sea to the center of Cascais. Lisbon and Humberto Delgado Airport are approximately 20 minutes away by car. São João do Estoril; Historically sought after by the most influential families in the region, São João do Estoril preserves the charm of the old seaside resorts of the Cascais Line. Between the sea and elegant villas, it is possible to appreciate historical sites such as the Old Fort, the Cadaveira Fort and the old Poça Baths Nearby is also the charming Praia da Azarujinha, a small cove surrounded by rock formations that create a natural setting of rare beauty. This version has a more premium and commercial tone, similar to that used by luxury real estate consultants and architecture magazines.
…By Annonceur International



Villa with pool and garden Estoril (Portugal)
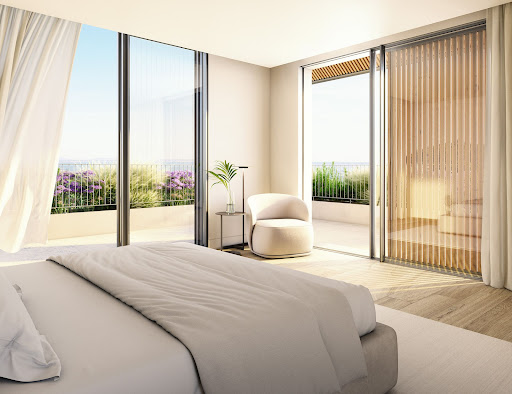
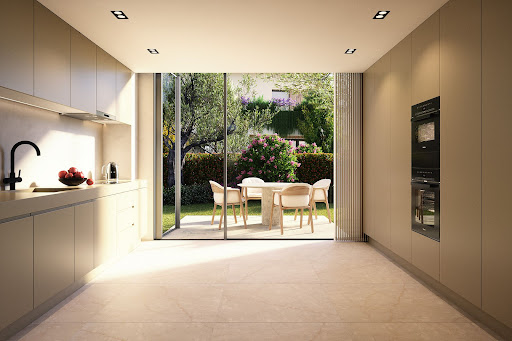
Estoril Four, located next to the prestigious Rua de Inglaterra in the heart of Estoril, is a rare collection of four contemporary villas offering an exceptional living experience. With breathtaking sea views and set within a secure, gated community, these exclusive residences blend modern architecture with the tranquility of private gardens. Designed by the acclaimed architect Rodrigo Machado Soares and featuring interiors by Lavradio Design, Estoril Four redefines sophisticated living in one of Portugal's most sought-after destinations. About the Location Estoril, known as the "Portuguese Riviera," is synonymous with elegance and historical charm. Famed for its royal heritage, Estoril has been a retreat for European royalty, including King Juan Carlos I of Spain. The area offers a unique blend of cultural richness and modern convenience, with beautiful beaches, world-class golf courses, and vibrant cultural attractions such as Casino Estoril. The Rua de Inglaterra, at the heart of Estoril, epitomizes luxury and exclusivity. Residents enjoy proximity to renowned amenities, including high-end dining, shopping, and prestigious educational institutions like St. Julian's School and Nova School of Business and Economics. The area's excellent transport links provide easy access to Lisbon, ensuring a seamless connection to the capital's amenities. About the Property Estoril Four is a showcase of contemporary elegance. Each of the four villas is designed to capture an abundance of natural light, creating an airy and open atmosphere that seamlessly blends indoor and outdoor living. The villas feature open-plan living spaces that are both stylish and functional, with Italian-designed kitchens that offer the perfect setting for culinary creativity. These luxurious homes include state-of-the-art home automation systems, allowing residents to control various aspects of their environment with ease and convenience. Private elevators add a touch of exclusivity, ensuring seamless access to each floor. The villas' expansive terraces and beautifully landscaped gardens provide ideal spaces for relaxation and entertainment, while private swimming pools offer a refreshing escape. Each villa includes a garage accommodating three to four cars, high-end finishes throughout, and extensive storage space, ensuring every need is met. From the top floors, residents can enjoy breathtaking sea views, further enhancing the serene and luxurious living experience that Estoril Four promises. Investment Potential Estoril Four is more than a place to live; it's an investment in a legacy. The area's rich historical significance, combined with ongoing infrastructure development, promises strong potential for appreciation. The robust rental market offers attractive yields for investors, driven by the area's desirability among long-term residents and tourists alike. ATHENA ADVISERS - Added value and 360° purchase support since 2003 In addition to organising property viewings from our office on Avenida da Liberdade, our in-house teams also support clients through every step of the purchase process from finding the best Portuguese mortgage through to rental management. We also decode the paperwork and contracts and become the bridge between all the different legal and official parties involved in the purchase, guiding our clients through every step of the process.
…By Athena Advisers


Villa with pool and garden Cascais (Portugal)
This is a project created with great taste, with love and with unparalleled care. This contemporary villa, where the sea view is a daily privilege, combines signature architecture and absolute luxury, reflected in the care and attention to detail present in each room. Its privileged location, on an elevated point, offers panoramic views to the west that transform the house into a true viewpoint. With an implantation area of almost 200m², set in a plot of 538m² and a total area of 615m², this villa is a large and unique space, where the outdoor areas and the generous terraces designed to make the most of the views stand out. It is divided into 4 floors, has a garden, outdoor parking, garage with a total capacity for 3 cars, an annex adaptable to the needs of the future owner, elevator and even a fire pit on the terrace of the master suite, the most special point of the house. It is equipped with Daikin AC in a grid with a controlled mechanical ventilation system, high-end demotic. Floor -1 - Laundry room (14m²) equipped with Miele washers and dryers and built-in cupboards - Storage/interior bedroom (14m²) - Garage (27m²) with two chargers for electric vehicles Annex in the garden - 20m² + 3.25m² WC - Daikin air conditioning - Water-resistant porous concrete flooring Floor 0 - Open space room with 68m² with flexible montex cement flooring, - Social toilet with exclusive piece (washbasin) of 2.5m² - Fully equipped Leiken kitchen with Miele appliances (26m²) - Pool terrace: 17m² - Living room terrace: 43m² - Kitchen terrace: 8.5m² The terraces include custom-made planters, with carefully selected materials and unique landscaping, bringing a green and natural environment to the outdoor spaces. Floor 1 - Bedroom 2: 17.20m² + 4m² WC - Bedroom 3: 17.90m² + 4.25m² WC - Bedroom 4: 28m² + 7.20m² WC - Communal terrace to the three bedrooms with 14m² Floor 2 - Master suite (Bedroom 1): 23.3m² - Closet: 13.20m² - Small room with dressing table: 3.5m² - Exclusive bathroom designed in detail, with bathtub and walk-in shower in the center, overlooking the sea and over the bay of Cascais a true privileged setting. - Private terrace with lounge area and fire pit tailor-made for this romantic and unique space, offering one of the best views of this unique villa. Don't miss the opportunity to live in a house created with the utmost care, where comfort, beauty, luxury and location come together in a truly unique way.
…By Annonceur International


Villa with terrace Cascais (Portugal)
Make your real estate dream come true here, in this fantastic and luxurious 3 bedroom villa with 3 floors, still in the process of refurbishment, which offers all the comfort and refinement that an elite lifestyle requires.Expected deadline for completion of the work: 2nd Quarter 2025Located in the prestigious village of Monte Estoril, 'Páteo Monte Estoril' offers the best in terms of quality of life and luxury.With a modern and sophisticated design, this villa has the following characteristics:- Spacious and bright living room with fabulous sea views;- 3 spacious suites with built-in wardrobes, and bathrooms with suspended toilets, shower trays and electric towel rails;- Fully equipped kitchen with appliances of the brand 'SMEG' or equivalent, with lacquered cabinets and silestone top;- 2 private terraces (10.03m2 / 6.50m2) and 1 patio (13.75m2) to enjoy and relax in family moments;- 2 private outdoor car parks inside the Monte Estoril PatioThe luxury finishes and the good taste of every detail stand out in this exclusive property.The privileged location in the heart of Monte Estoril allows easy access to the best beaches in Estoril, Casino Estoril, and the main road accesses that connect this prime area to Cascais and Estoril.Come and enjoy the luxury and refinement of this wonderful flat, and be part of the elite who choose to live in this historic and luxurious area of the Estoril Coast.Schedule your visit now and fall in love with the exclusivity of this dream property.Energy Rating: A+ ID-I.203.21418
…By Annonceur International


Villa with pool and garden Cascais (Portugal)
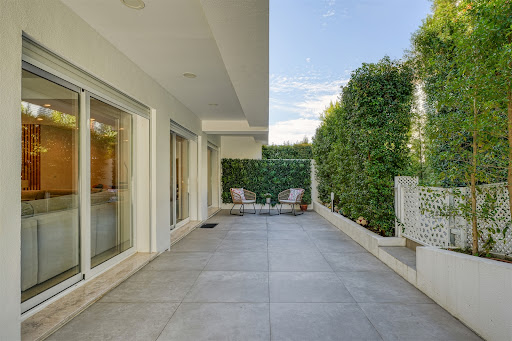
Exclusive 6-bedroom villa with sea views in the centre of Cascais. A detached 6-bedroom villa with an APPROVED contemporary architectural design and building services plans nearing approval, located within walking distance of Cascais’ historic centre. This is a complete renovation project, offering you the opportunity to choose the materials and finishes you desire and transform this property into your dream home. It will offer a total construction area of 464 m2 , on a plot of 850 m². It has a private garden, swimming pool and panoramic views of the sea and the city. The sea views from the rooftop, the entrance floor and the bedroom area and the excellent location are some of the villa´s main strengths. It will combine contemporary style, sophistication, comfort and a privileged location in the centre of Cascais. The villa is spread over three floors plus a panoramic rooftop and has a direct lift to each floor. On the ground floor we find a spacious hall that opens onto a living-dining room with an area of 49 m2, large windows with stunning sea views and an open-plan kitchen of 31 m2. On this floor there is also an 11 m2 bedroom or office, a guest toilet, a laundry room and a 28 m2 panoramic balcony with views of the pool, the city and the sea. On the -1 floor, there are 3 suites, two with sea views, and a further room, which could be another office or storage room. On level -2, there are 2 more suites and a living room with a 50 m2 kitchenette, which opens onto the garden, where there is a pleasant swimming pool. The rooftop on the top floor of the villa will have a 48 m2 terrace and a lift as well. This villa, which features luxury finishes, has solar panels with a heat pump, double glazing, large windows with plenty of light, full air conditioning in all rooms and other luxury finishes. The work is expected to be completed between the end of 2026 and the beginning of 2027. This is a complete renovation, with some of the materials already purchased, leaving room for other materials and equipment to be chosen, and some construction work has already been carried out. The current price does not include the finished villa, and the future buyer must contract for the completion of the work. Located in the centre of Cascais, close to all kinds of shops and services. It is walking distance from Cascais Bay and the beaches and 9 minutes driving distance from Cascais Marina. It has a privileged location in relation to international schools, 8 minutes driving distance from King´s College School in Cascais, 13 minutes from Carlucci American International School of Lisbon and 12 minutes from TASIS Portugal International School in Sintra. It has easy access to the Marginal, the A5 motorway and is 30 minutes from Lisbon International Airport. Let yourself be enchanted by the excellent location and enjoy the comfort that this luxury villa provides, private, full of light, refinement and stunning sea views.
…By Annonceur International




Villa with pool and garden Cascais (Portugal)
Exclusive villa in a private condominium, with sea views and panoramic rooftop, in the centre of Cascais. This fully renovated single-family villa combines contemporary design with luxury finishes, offering comfort, brightness and a sophisticated lifestyle. Set in a gated community, the property offers a peaceful and secure environment, with a swimming pool, communal garage and an absolutely privileged location. On the ground floor, the social area stands out with approximately 38 square metres, consisting of a living and dining room with large windows that extend the space to the private terrace. The 21 square metre kitchen, fully equipped and furnished, offers modernity and functionality, with a sliding door and sea view, and can be easily integrated into the living room. On the upper floor is the master suite, with a walk-in wardrobe and a stunning sea view, complemented by two additional bedrooms supported by a full bathroom and another room with potential for a bedroom or office. The attic offers a versatile space, also with sea views and the potential for installing another bathroom. The rooftop, measuring approximately 40 square metres, provides a unique setting for leisure and socialising, with panoramic views. The outdoor area has 138 square metres of private garden and terrace, perfect for enjoying the outdoors. In the basement, the villa also has a 10-square-metre storage room and two parking spaces. The property includes solar panels with a water heater, double glazing, electric blinds, large windows that ensure natural light, central heating and vacuum system, video intercom, among other details that reinforce the premium standard of the house. The location is undoubtedly one of its strengths, given its walking distance to the beaches and the centre of Cascais, close to all kinds of shops and services. It is also a short distance from several international schools — King´s College School, CAISL and TASIS — and benefits from excellent access to the Marginal, the A5 motorway and Lisbon International Airport (about 30 minutes away).
…By Annonceur International


Villa with pool and garden Cascais e Estoril (Portugal)
We present this elegant and imposing 7+2 bedroom villa, located in one of Estoril's most prestigious areas, set on a 1,505 m² plot. With traditionally inspired architecture and high-quality finishes, this property stands out for its size, comfort, and complete privacy.With a total gross area of 944 m², the villa is laid out harmoniously, offering spacious, bright, and carefully distributed areas.On the main floor, at garden level, a large entrance hall leads to an impressive living and dining room of over 100 m², filled with natural light and with direct access to the outdoors, creating perfect continuity between the interior spaces and the garden. The kitchen, of around 30 m² and equipped with an island, also includes two storage areas and a dining area. This floor also features a suite, an additional bedroom, an office, and a fully equipped guest bathroom.The upper floor is dedicated to the home's most private area, including two suites, two bedrooms, and a supporting bathroom. The extraordinary master suite stands out, with over 80 m², offering a spacious walk-in closet, a bathroom with shower and whirlpool bathtub, as well as balconies with a side sea view. The attic has been intelligently used, incorporating a guest bedroom, a reading room, and additional storage areas.On the lower floor, the villa reveals a true leisure and functional area, including an impressive wine cellar with capacity for over 1,000 bottles, a bar, a soundproof games room, a suite with kitchenette, a gym, a laundry room, several storage areas, and a garage with capacity for five vehicles.Outside, the surrounding garden stands out, as well as a swimming pool with waterfall, barbecue area, glass-enclosed room, and additional parking for around five cars.This unique property combines sophistication, comfort, and exclusivity, providing a luxury lifestyle in the heart of Estoril. Energy Rating: E ref:W-0495TY
…By Annonceur International
'%20stroke='%23DDAA3A'%20stroke-width='1.909'%20stroke-linecap='square'%20stroke-linejoin='bevel'/%3e%3c/svg%3e)
Receive by email any new listing that may match your search criteria
Your criteria :
- For sale
- Ericeira, Portugal, +30 km
- Villas
- Sea view
By validating this form, you accept the general conditions of use of Le Figaro Properties.