

luxury villas with sea view for sale Oeiras e São Julião da Barra, Portugal


Villa with garden and terrace Oeiras (Portugal)
Quinta do Relógio dates from the nineteenth century and was built in 1860, under the direction of the architect Cinatti de Siena. It was the residence of His Royal Highness King Ferdinand II. In its gardens, the clock tower that gave the property its name is part of it. At that time, the property belonged to the heirs of His Royal Highness King João I and Philippa of Lancaster, Queen of Portugal. It is a heritage protected by the Environmental Protection Plan and a heritage built from the municipality of Oeiras. Quinta do Relógio has a neoclassical language and atmosphere, present in the sumptuousness of the ornamentation of the buildings, surrounded by immense and dense vegetation, from which several species of trees stand out for their configuration and antiquity, such as Araucaria, Plane Trees and Dracaenas. The treatment of the outdoor spaces presents different levels of land arranged around a courtyard where the garages, stables and service areas are located. The main building consists of two floors with a design of palatial proportions and unique elements such as the symmetry of the plants, the sequence of spaces formed by a balcony, entrance hall and staircase illuminated by a skylight, three bedrooms with sea views and direct access to the garden. Come and see this dream property.
…By Annonceur International
29 listings near Oeiras e São Julião da Barra


Seaside villa with garden and terrace Oeiras (Portugal)
The Neoclassical Palace, on the 1st line of the sea, was built in 1860, under the direction of the architect Cinatti de Siena.It was the residence of His Royal Highness, King D. Fernando II.At this time the property belongs to the heirs of His Royal Highness el Rey D. João I and D. Filipa de Lancastre, Queen of Portugal and is a heritage protected by the environmental safeguard plan and built heritage of the Municipality of Oeiras.The main building, with 3 floors (ground floor, 1st floor and terrace), has 1,148sqm.It has two plans with moth, palatial proportions and unique elements such as symmetry, the sequence of spaces formed by porch, entrance hall and staircase illuminated by skylight.We highlight on the ground floor the huge dining room overlooking the garden and overlooking the Tagus River, with magnificent furniture in rosewood, dating from the nineteenth century.The dining room is connected to the library and the Hunting Room, supported by a secondary dining room and the kitchen, still with original details.On the first floor, in addition to the various bedrooms, highlight to three main rooms; Intimate living room, guest lounge and coffee room, all with infinite sea views and direct access to the main garden.The treatment of outdoor spaces has different levels of land, arranged around a courtyard where garages, stables and service accommodation are located.The palace has a front of 145 meters, on the first line of the Tagus River and the Atlantic Ocean, less than 20 meters from the sea.It is 30 minutes from Lisbon International Airport and 15 km from the center of the capital.Property exempt from IMI and IMT.It is possible to extend the existing building area to a covered area of ??+ - 4,600m2.Ideal to convert to corporate headquarters, charming hotel, embassy, ??family residence.
…By Annonceur International


Villa with garden Carcavelos e Parede (Portugal)
URBANIZATION JARDINS DA PAREDE 4 BEDROOM TOWNHOUSE / BACKYARD WITH BARBECUE AND GREEN SPACE / GARAGE / EXCELLENT CONDITION We present this magnificent 4 bedroom townhouse, located in the prestigious Jardins da Parede Urbanization, one of the most exclusive and sought-after residential areas of the Cascais Line. In excellent condition, this villa is distinguished by its generous areas, luminosity, comfort and high quality of construction, offering the perfect balance between functionality and quality of life. FLOOR 0 The entrance gives access to a large living and dining room, with excellent sun exposure and harmonious connection to the other areas of the house. The kitchen is independent of the living room, providing greater privacy and functionality, and has direct access to the pleasant outdoor space. The private backyard with barbecue is the ideal place for outdoor dining, leisure time and socializing with family and friends. On this floor there is also a guest bathroom. FLOOR 1 The private area consists of four bedrooms, two of which are comfortable suites. The villa has a total of three bathrooms on this floor: one equipped with a whirlpool bathtub and two with a shower tray, ensuring comfort and Functionality for the whole family. All bedrooms have built-in wardrobes, providing excellent storage capacity. There is also access to the attic, offering additional space for storage or future adaptations. CAVE The basement has a large and versatile area, consisting of: • Garage with capacity for 3 cars and motorcycles; • Engine room; • Office, which can also be used as a guest room, games room or gym. EQUIPMENT The villa is equipped with: • Air conditioning in all rooms; • Central heating; • Central vacuum; • Ambient sound system; • Electric shutters; • Electric curtains; • Excellent thermal and acoustic insulation; • Excellent state of conservation. LOCATION Inserted in the Jardins da Parede Urbanization, this villa benefits from a privileged location, in a quiet and familiar residential area, close to the beaches of Parede and Carcavelos. • Praia da Parede: about 5 minutes by car or 15 to 20 minutes on foot (approximately 1.2 to 1.5 km). • Carcavelos Beach: about 6 to 8 minutes by car or 20 to 25 minutes on foot. • Parede Station: approximately 5 minutes by car. • A5 Lisbon-Cascais: about 5 minutes by car. • Lisbon Airport: approximately 25 to 30 minutes by car, depending on traffic. Note: The first image presented is part of the scope of the project and is merely illustrative, and may not fully correspond to the property in question. __________
…By Annonceur International


Villa with pool and garden Cascais e Estoril (Portugal)
Luxury Villa in Prime Location in the Sands of São João do Estoril. Discover this exclusive villa located in one of the most prestigious streets of Areias de São João do Estoril. A project thought out in detail, currently under construction, scheduled for completion in the 2nd half of 2026, where every detail was carefully thought out to offer comfort, elegance and functionality at the highest level. With contemporary architecture, large areas and extraordinary luminosity, this residence is distinguished by its luxury finishes, careful selection of materials and a harmonious and sophisticated atmosphere. Outside, the social area extends to the garden and the private pool, designed to provide unique moments of leisure and total privacy. On the social floor, the south-facing living room stands out for being incredibly bright, due to the large areas, it will include a built-in design bookcase. The fully equipped kitchen with island will include a wine cellar and will have a connection to the outdoor dining area. This floor also has an elegant WC. The villa has three suites, with the master suite being a true luxury experience: generous closet, double sinks and bathroom with walk-in shower. The remaining suites maintain the same level of sophistication and comfort. Equipped with top-of-the-range Daikin AC air conditioning, a grille with a controlled mechanical ventilation system and hydraulic underfloor heating, to ensure absolute well-being in all seasons. On the lower floor you will find a versatile space that can be used as a garage or/and multipurpose room, as well as a fully equipped laundry room. Inserted in a residential area of excellence, quiet and extremely safe, this villa is located just a few minutes from local shops, gardens, the beaches of São Pedro and São João do Estoril and the CP train station. A unique opportunity to live with luxury, comfort and distinction in one of the most exclusive locations on the Line.
…By Annonceur International


Villa with garden and terrace Estoril (Portugal)
Four-bedroom apartment in the centre of Estoril, offering 180 m² of private gross area, with a garden and a balcony enjoying sea views.Set within a classic-style building, the property stands out for its architectural charm, enhanced by traditional azulejo tile details on the façade. Inside, high ceilings, abundant natural light and wooden flooring create a sense of space, warmth and understated elegance.The main living area is arranged on the first floor, featuring a spacious living and dining room with fireplace (41 m²) and direct access to a 23 m² balcony overlooking the sea. This level also includes three bedrooms, one of which benefits from sea views, and a fully equipped kitchen.The upper floor, set within the attic, hosts the master suite with sea views, complemented by an additional room suitable as an office, dressing room or guest space.The property further benefits from a 74 m² private garden with traditional Portuguese paving, offering a versatile outdoor area for leisure or parking.Located in a sought-after residential area of Estoril, within a 5-minute walk of the beach, train station and local amenities, and just 25 minutes from Lisbon and the airport, with easy access to the A5 motorway.
…By Annonceur International



Villa with pool and garden Estoril (Portugal)
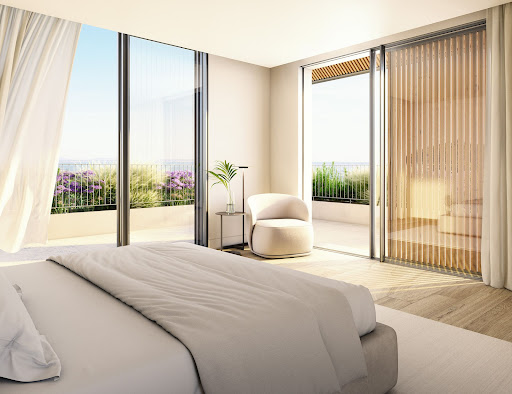
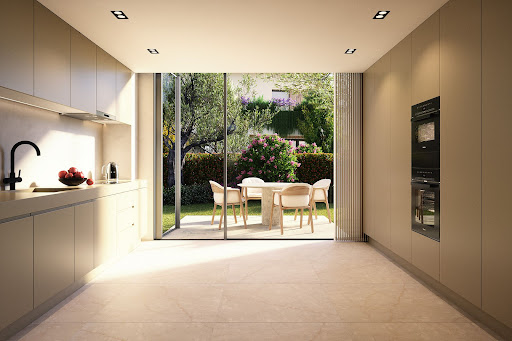
Estoril Four, located next to the prestigious Rua de Inglaterra in the heart of Estoril, is a rare collection of four contemporary villas offering an exceptional living experience. With breathtaking sea views and set within a secure, gated community, these exclusive residences blend modern architecture with the tranquility of private gardens. Designed by the acclaimed architect Rodrigo Machado Soares and featuring interiors by Lavradio Design, Estoril Four redefines sophisticated living in one of Portugal's most sought-after destinations. About the Location Estoril, known as the "Portuguese Riviera," is synonymous with elegance and historical charm. Famed for its royal heritage, Estoril has been a retreat for European royalty, including King Juan Carlos I of Spain. The area offers a unique blend of cultural richness and modern convenience, with beautiful beaches, world-class golf courses, and vibrant cultural attractions such as Casino Estoril. The Rua de Inglaterra, at the heart of Estoril, epitomizes luxury and exclusivity. Residents enjoy proximity to renowned amenities, including high-end dining, shopping, and prestigious educational institutions like St. Julian's School and Nova School of Business and Economics. The area's excellent transport links provide easy access to Lisbon, ensuring a seamless connection to the capital's amenities. About the Property Estoril Four is a showcase of contemporary elegance. Each of the four villas is designed to capture an abundance of natural light, creating an airy and open atmosphere that seamlessly blends indoor and outdoor living. The villas feature open-plan living spaces that are both stylish and functional, with Italian-designed kitchens that offer the perfect setting for culinary creativity. These luxurious homes include state-of-the-art home automation systems, allowing residents to control various aspects of their environment with ease and convenience. Private elevators add a touch of exclusivity, ensuring seamless access to each floor. The villas' expansive terraces and beautifully landscaped gardens provide ideal spaces for relaxation and entertainment, while private swimming pools offer a refreshing escape. Each villa includes a garage accommodating three to four cars, high-end finishes throughout, and extensive storage space, ensuring every need is met. From the top floors, residents can enjoy breathtaking sea views, further enhancing the serene and luxurious living experience that Estoril Four promises. Investment Potential Estoril Four is more than a place to live; it's an investment in a legacy. The area's rich historical significance, combined with ongoing infrastructure development, promises strong potential for appreciation. The robust rental market offers attractive yields for investors, driven by the area's desirability among long-term residents and tourists alike. ATHENA ADVISERS - Added value and 360° purchase support since 2003 In addition to organising property viewings from our office on Avenida da Liberdade, our in-house teams also support clients through every step of the purchase process from finding the best Portuguese mortgage through to rental management. We also decode the paperwork and contracts and become the bridge between all the different legal and official parties involved in the purchase, guiding our clients through every step of the process.
…By Athena Advisers


Villa with terrace Cascais (Portugal)
Make your real estate dream come true here, in this fantastic and luxurious 3 bedroom villa with 3 floors, still in the process of refurbishment, which offers all the comfort and refinement that an elite lifestyle requires.Expected deadline for completion of the work: 2nd Quarter 2025Located in the prestigious village of Monte Estoril, 'Páteo Monte Estoril' offers the best in terms of quality of life and luxury.With a modern and sophisticated design, this villa has the following characteristics:- Spacious and bright living room with fabulous sea views;- 3 spacious suites with built-in wardrobes, and bathrooms with suspended toilets, shower trays and electric towel rails;- Fully equipped kitchen with appliances of the brand 'SMEG' or equivalent, with lacquered cabinets and silestone top;- 2 private terraces (10.03m2 / 6.50m2) and 1 patio (13.75m2) to enjoy and relax in family moments;- 2 private outdoor car parks inside the Monte Estoril PatioThe luxury finishes and the good taste of every detail stand out in this exclusive property.The privileged location in the heart of Monte Estoril allows easy access to the best beaches in Estoril, Casino Estoril, and the main road accesses that connect this prime area to Cascais and Estoril.Come and enjoy the luxury and refinement of this wonderful flat, and be part of the elite who choose to live in this historic and luxurious area of the Estoril Coast.Schedule your visit now and fall in love with the exclusivity of this dream property.Energy Rating: A+ ID-I.203.21418
…By Annonceur International


Villa with terrace Cascais (Portugal)
Between the blue of the Atlantic and the charm of the quiet streets of Monte Estoril, Páteo Monte Estoril is reborn with a serene elegance. Fraction C — T3 Triplex | 199 m² interior + 38 m² exterior | 1st + 2nd + 3rd floor | 2 parking spaces In Monte Estoril, you will find this T3 Triplex with 199 m², spread over three floors, ideal for those looking for exclusivity, natural light and generous outdoor spaces. • 199 m² spread over three floors • Terraces with 38 m² in total • Large and bright living room • Three bedrooms with excellent privacy • Spacious social areas • Plenty of natural light on all floors • Contemporary finishes • 2 parking spaces • Inserted in a completely renovated historic building With a privileged relationship with the outside world and a balanced organization between private and social areas, this triplex offers a comfortable, modern and differentiated experience in the heart of Monte Estoril. Don't miss the opportunity to get to know this fraction.
…By Annonceur International


Villa with pool and garden Lisbon (Portugal)
Luxury Villa / Pool / Gym / River View / Restelo This luxurious villa located in Restelo, in one of the quietest and safest areas of the city of Lisbon, due to the presence of several Embassies in the vicinity, many of them with uninterrupted surveillance, is set on a plot of land with 1,249.50m², where, in addition to a beautiful garden, we can find a deck with a long and large swimming pool, an equipped gym and a support kitchen with barbecue. This T11 with a gross construction area of 623.28m², consists of six bedrooms, of which four are en suite, seven bathrooms and is distributed as follows: Floor -1 We find the garage box that has capacity for two cars plus motorcycle. Here you have access to the laundry and storage room and a support bathroom. On this same floor we have on the opposite side a social toilet and a large cinema room and bar area, with about 66m², perfect for entertainment and fun. This space connects to the mezzanine on floor 0 that has an exit to the outside, to the pool area. Floor 0 It consists of 78m² of living and dining room, with windows around it, overlooking the Tagus River and with direct access to the garden and the pool area. From the living room we have a connection to one of the suites and to the kitchen with island. The latter is fully equipped with high-end appliances, and has a cozy and functional atmosphere for daily life and to receive guests. It also includes a lift for transporting small loads that goes to the garage. Floor 1 It consists of the other three suites, plus the two bedrooms and a full bathroom. Other characteristics: - Pool heated by solar panels and with electric cover - Air conditioning and electric shutters in all rooms - Central heating - Double-glazed windows and tilt-and-stop - Water hole - Automatic watering This villa has excellent sun exposure, as well as an exceptional view of the river and sea, providing pleasant sunsets in its garden and balconies. Restelo is located next to several national monuments, such as the Jerónimos Monastery, Belém Cultural Center, Monument to the Discoveries, Belém Tower and Ajuda National Palace. Close to Alegro and Ikea shopping center. 5 minutes driving distance we find prestigious public and private schools such as Park International School. 10 minutes from the center of Lisbon and 20 minutes from Humberto Delgado Lisbon Airport. Living in this villa means enjoying a central and exclusive residential environment in Lisbon, with all the amenities and facilities that the Restelo area has to offer. Don't miss the opportunity to acquire this stunning villa and transform it into the perfect home for your family. For more information, contact me and book your visit now!
…By Annonceur International


Villa with pool and garden Cascais (Portugal)
Exclusive 6-bedroom villa with sea views in the centre of Cascais. A detached 6-bedroom villa with an APPROVED renovation plan and planning permission subject to payment, situated within walking distance of Cascais’ historic centre. This is a complete renovation project, where you will have the opportunity to choose the materials and finishes you desire and transform this property into your dream home. It will offer a total built area of 464 m², set on a plot of 850 m². It features a private garden, a swimming pool and panoramic views over the sea and the town. The sea views from the rooftop, the ground floor and the bedroom area, combined with the excellent location, are some of the property’s key strengths. It will combine contemporary style, sophistication, comfort and a prime location in the centre of Cascais. The villa is spread over three floors plus a panoramic rooftop and features a lift providing direct access to each floor. On the ground floor, there is a spacious hall opening onto a combined living and dining area measuring 49 m², with large windows offering stunning sea views, and an open-plan kitchen measuring 31 m². On this floor, there is also a 11 m² bedroom or study, a guest toilet, a utility room and a 28 m² panoramic balcony overlooking the swimming pool, the town and the sea. On the lower level (-1), there are three en-suite bedrooms, two with sea views, and a further room which could serve as another study or storage space. On level -2, there are a further two en-suite bedrooms and a 50 m² living room with a kitchenette, which opens onto the garden, where there is a lovely swimming pool. The rooftop on the top floor of the villa will feature a 48 m² terrace, also accessible by lift. This villa, which will feature luxury finishes, will include solar panels with a heat pump, double glazing, large windows letting in plenty of light, air conditioning throughout all rooms and other luxury finishes. This is a complete renovation; some of the materials have already been purchased, whilst there is still scope to select other materials and fittings, and some construction work has already been carried out. The current price does not include the finished property; the future buyer will need to arrange for the completion of the works. Located in the centre of Cascais, close to all kinds of shops and services. It is within walking distance of Cascais Bay and the beaches, and a 9-minute drive from Cascais Marina. It enjoys a prime location in relation to international schools, being an 8-minute drive from King’s College School in Cascais, 13 minutes from the Carlucci American International School of Lisbon and 12 minutes from TASIS Portugal International School in Sintra. It benefits from easy access to the Marginal coastal road and the A5 motorway, and is 30 minutes from Lisbon International Airport. Let yourself be charmed by the excellent location and enjoy the comfort offered by this luxury villa – private, full of light, refined and boasting a stunning sea view.
…By Annonceur International


Villa with pool and garden Cascais (Portugal)
V4 residence distributed over three floors ground floor, first floor, and basement located in Janes, Alcabideche, in a quiet residential area, with sea views towards the Guincho area and east-west solar orientation. Set on a 540 m² plot, the property features a private garden, naturalized pool, and garage with capacity for three vehicles, offering a gross private area of 468 m².The ground floor (172 m²) consists of an entrance hall, guest bathroom (3 m²), en-suite bedroom (20 m²) with bathroom (5 m²), kitchen (21 m²), and a large living room (67 m²), organized into distinct living and dining areas. The social area connects directly to the outside, with access to the pool deck (27 m²) and pool (26 m²), promoting a fluid experience between indoors and outdoors.The upper floor (134 m²) is entirely dedicated to the private area and includes three en-suite bedrooms. The master suite features (22 m²), with bathroom (6 m²), walk-in closet (3 m²), and direct access to the west-facing balcony (15 m²), enjoying sea views. The other two bedrooms, measuring (17 m²) and (20 m²), respectively, have private bathrooms (5 m²) and (7 m²), both with access to the east-facing balcony (10 m²), with open views of nature and the mountains.The basement (137 m²) is dedicated to support and leisure areas, including a garage (61 m²), multipurpose room (63 m²), as well as storage areas and a full bathroom, allowing for different uses, such as a gym, cinema room, or multifunctional space.The residence stands out for its quality construction and the criteria in the selection of materials and equipment, including facades with partial cladding in thermally treated Nordic pine wood in a ventilated structure, aluminum frames with thermal break and tilt-and-turn double glazing. Thermal comfort is ensured by radiant floor heating and cooling, with natural oak wood finishes, LED lighting, central vacuum system, and electric blackouts in all rooms.The kitchen is equipped with Silestone countertops, walnut wood cabinets with integrated lighting, and SMEG/Siemens appliances.The bathrooms feature non-slip porcelain tiles, suspended furniture in natural walnut wood, and Villeroy & Boch suspended sanitary ware.The residence has an A+ energy efficiency rating, with solar panels, heat pump, pre-installation for air conditioning, garage with electric vehicle charger, gardens with an automated irrigation system, and a pool lined with Italian porcelain mosaic and natural stone. Energy Rating: A+ ref:W-047QVQ
…By Annonceur International


Villa with pool and garden Cascais (Portugal)
4-Bedroom Villa distributed over three floors ground floor, first floor, and basement located in Janes, Alcabideche, in a quiet residential area, with unobstructed sea views towards Guincho beach and east-west solar orientation. Situated on the largest plot of the development, measuring 610 m², this house benefits from a higher elevation, providing greater privacy and a more open visual setting. The property features a private garden in a 'rock garden' concept, integrating natural stone, a naturalized pool, and a garage with capacity for three vehicles, with a gross private area of 464 m².The ground floor (168 m²) comprises an entrance hall, guest bathroom (3 m²), en-suite bedroom (15 m²) with bathroom (5 m²), kitchen (21 m²), and a large living room (69 m²), organized into distinct living and dining areas. The social area connects directly to the outside, with access to the pool deck (31 m²) and the pool (32 m²), promoting a fluid living experience between indoor and outdoor spaces, with an open and unobstructed view.The upper floor (134 m²) is entirely dedicated to the private area and features three en suite bedrooms. The master suite measures (22 m²), with a bathroom (6 m²), walk-in closet (3 m²), and direct access to the west-facing balcony (15 m²), benefiting from sea views. The other two bedrooms, measuring (20 m²) and (17 m²), respectively, have private bathrooms (6 m²) and (5 m²), both with access to the east-facing balcony (10 m²), with open views of nature and the mountains.The basement (162 m²) is dedicated to support and leisure areas, including a garage (61 m²), multipurpose room (63 m²), as well as storage areas and a full bathroom, allowing for different uses, such as a gym, cinema room, or multifunctional space.The house is distinguished by its construction quality and the criteria in the selection of materials and equipment, including facades with partial cladding in thermally treated Nordic pine wood in a ventilated structure, aluminum frames with thermal break and double tilt-and-turn windows. Thermal comfort is ensured by heated and cooled radiant flooring, with natural oak wood finishes, LED lighting, central vacuum, and electric blackouts in all rooms.The kitchen is equipped with Silestone countertops, walnut wood cabinets with integrated lighting, and SMEG/Siemens appliances.The bathrooms feature non-slip porcelain finishes, suspended furniture in natural walnut wood, and Villeroy & Boch suspended toilets.The house has an A+ energy efficiency rating, with solar panels, heat pump, pre-installation for air conditioning, garage with electric vehicle charger, gardens with an automated irrigation system, and a pool lined with Italian porcelain mosaic and natural stone. Energy Rating: A+ ref:W-047QW4
…By Annonceur International


Seaside villa with pool and garden Cascais (Portugal)
Cascais-Guincho: a contemporary villa with the Atlantic on the horizon In Cascais, amid the scenery of Guincho, the Atlantic brings a sense of escape to everyday life. From the reception rooms, terraces and suites, the eye travels towards the blue of the ocean: a luminous presence that gives this home its distinctive character. The villa combines clean contemporary lines with generous glazing, opening the interiors to the garden. Stone, greenery and natural light create an atmosphere that is both elegant and welcoming. Here, life unfolds between the comfort of the rooms and the pleasures of the outdoors. The living and dining rooms open onto the terrace and swimming pool, offering a setting for shared meals, relaxed afternoons and evenings with friends. The kitchen, equipped with Siemens appliances and an aquarium, adds an unexpected touch. An interior garden and a sculptural staircase reveal the home's individual personality. Upstairs, four suites provide private spaces to retreat. Each has a marble bathroom, terrace access and its own mezzanine, ready to become a study, reading room or personal hideaway. The surrounding landscape and views towards the ocean remain a constant thread. Outside, the heated saltwater pool, terraces and sheltered garden lounge invite you to enjoy the gentle rhythm of the Cascais coast. Rock formations woven into the garden lend the setting its character. A morning swim, lunch outdoors or a book in the shade: simple pleasures to savour in a home open to its surroundings. Set on a 1,832 sqm plot, the property offers 447.11 sqm of gross private area and 463.73 sqm of gross construction area, as defined in the Portuguese property records. It includes four bedrooms and six bathrooms. Parking accommodates three vehicles, with a garage. Year of construction: 1990. Heating and cooling by heat pump. Portuguese energy rating: B-. Asking price: €4,995,000. Agency fees payable by the seller. Coloristreet invites you to a private viewing to discover the spaces, the light and the Atlantic horizon that make this villa so special.
…By Coloristreet


Villa with pool and garden Cascais e Estoril (Portugal)
We present this elegant and imposing 7+2 bedroom villa, located in one of Estoril's most prestigious areas, set on a 1,505 m² plot. With traditionally inspired architecture and high-quality finishes, this property stands out for its size, comfort, and complete privacy.With a total gross area of 944 m², the villa is laid out harmoniously, offering spacious, bright, and carefully distributed areas.On the main floor, at garden level, a large entrance hall leads to an impressive living and dining room of over 100 m², filled with natural light and with direct access to the outdoors, creating perfect continuity between the interior spaces and the garden. The kitchen, of around 30 m² and equipped with an island, also includes two storage areas and a dining area. This floor also features a suite, an additional bedroom, an office, and a fully equipped guest bathroom.The upper floor is dedicated to the home's most private area, including two suites, two bedrooms, and a supporting bathroom. The extraordinary master suite stands out, with over 80 m², offering a spacious walk-in closet, a bathroom with shower and whirlpool bathtub, as well as balconies with a side sea view. The attic has been intelligently used, incorporating a guest bedroom, a reading room, and additional storage areas.On the lower floor, the villa reveals a true leisure and functional area, including an impressive wine cellar with capacity for over 1,000 bottles, a bar, a soundproof games room, a suite with kitchenette, a gym, a laundry room, several storage areas, and a garage with capacity for five vehicles.Outside, the surrounding garden stands out, as well as a swimming pool with waterfall, barbecue area, glass-enclosed room, and additional parking for around five cars.This unique property combines sophistication, comfort, and exclusivity, providing a luxury lifestyle in the heart of Estoril. Energy Rating: E ref:W-0495TY
…By Annonceur International


Villa with pool and garden Vila Nova de Caparica (Portugal)
Magnificent 4-bedroom villa located in the Caparica Hills Sunset Villas project in Capuchos, Caparica. Set on a 732 m² lot, with 223 m² of gross floor area and 660 m² of outdoor space, the so-called Villa Terracota is spread over two floors. The ground floor features an open-concept living area with very generous spaces, seamlessly integrating the living room, dining room, and open kitchen. This floor also includes a 12 m² room that can be used as a bedroom, a guest bathroom, a laundry room, and a storage area. Outside, you'll find a pleasant terrace, the garden, and a private pool. The upper floor, at street level, features three bedrooms, all with built-in closets; one is an en-suite with a walk-in closet and access to a small balcony overlooking the garden. A full bathroom serves the other two bedrooms. This floor includes an 18 m² garage and a storage room. Note that there is also outdoor parking. On the top floor, accessible via stairs, you'll find a pleasant 64 m² rooftop with panoramic views of the sea or river, ideal for socializing and enjoying the sunset in the evenings. Caparica Hills Sunset Villas is a gated community located in Capuchos, Caparica. A project consisting of four-bedroom villas developed by PROMONTORIO, one of Portugal's leading architectural firms, renowned for its timeless and context-sensitive designs, resulting in villas that blend harmoniously into the coastal landscape, ensuring a perfect balance between simplicity and quality of life. The villas combine contemporary design with natural elements. With wooden panels, the project embraces sustainability in a subtle and elegant way. Carefully planned gardens reinforce the connection with nature, providing a peaceful and unique living environment. Each unit includes private indoor parking, large outdoor areas, a private pool, and a magnificent rooftop with a leisure area and panoramic views. Each villa combines functionality, comfort, and privacy in a gated community. The spaces have been carefully designed, from the selection of materials to the choice of finishes. The design prioritizes comfort and functionality, creating a home that feels natural and welcoming. We highlight the wooden floors, security doors, and equipped kitchens. Each villa offers serene and breathtaking views of the ocean and/or the Tagus River, with the golf course as a backdrop. With a west-facing exposure, the villas are perfectly positioned to capture the warm glow of the sunset. Natural light fills the interiors, creating a serene and welcoming atmosphere, while the soft afternoon light adds a special charm to each day. A true resort environment carefully integrated, combining hospitality, wellness, sports, and commerce, designed to provide a fluid and continuous lifestyle throughout the year, in an excellent coastal setting. Nestled in the cliffs of Caparica, Caparica Hills Sunset Villas offers a unique lifestyle with breathtaking views of the ocean. Located in a resort with a golf course, it perfectly balances coastal serenity with effortless connectivity. Just 5 minutes from the sea, 15 km from Lisbon, and close to the country's main airport, the region combines natural beauty with exceptional accessibility. The project is perfectly positioned to offer both seaside relaxation and urban convenience. Just minutes from stunning beaches, vibrant Lisbon, and all essential services, everything you need is at your fingertips. Infante & Riu - Portugal Real Estate is a real estate agency based in Chiado, operating in the residential market in the prime areas of Greater Lisbon since 2014. We primarily market new developments, whether under construction or already completed, whilst being able to assist both national and international Buyers. Energy Rating: B #ref:VIL_11318
…By Infante & Riu


Villa with pool and garden Vila Nova de Caparica (Portugal)
Magnificent 4-bedroom villa located in the Caparica Hills Sunset Villas project, in Capuchos, Caparica. This villa, nicknamed Villa Solena, has 764 sqm of land, 231 sqm of gross construction area, and 707 sqm of outdoor areas. It is spread over two floors: on the garden floor, there is a very generous social area - living room and dining room, open kitchen, and guest bathroom. On this floor, there is also a private indoor parking area, an 18 sqm garage, and a storage area. It should be noted that there is also outdoor parking. Outside, there is a terrace, garden, and private pool. On the upper floor, at street level, there are three bedrooms, all with wardrobes, one of which is en suite. There is a pleasant 13 sqm balcony accessible from all bedrooms, overlooking the garden. There is a full bathroom serving the other two bedrooms. On this floor there is also another room that could be a bedroom, measuring 14 sqm. Laundry area and pantry. On the top floor, accessed via stairs, there is a fantastic 70 sqm rooftop with panoramic views of the sea and/or river, ideal for socializing and watching the sunset in the evening. Caparica Hills Sunset Villas is a gated community located in Capuchos, Caparica. A project consisting of four-bedroom villas developed by PROMONTORIO, one of Portugal's leading architectural firms, renowned for its timeless and context-sensitive designs, resulting in villas that blend harmoniously into the coastal landscape, ensuring a perfect balance between simplicity and quality of life. The villas combine contemporary design with natural elements. With wooden panels, the project embraces sustainability in a subtle and elegant way. Carefully planned gardens reinforce the connection with nature, providing a peaceful and unique living environment. Each unit includes private indoor parking, large outdoor areas, a private pool, and a magnificent rooftop with a leisure area and panoramic views. Each villa combines functionality, comfort, and privacy in a gated community. The spaces have been carefully designed, from the selection of materials to the choice of finishes. The design prioritizes comfort and functionality, creating a home that feels natural and welcoming. We highlight the wooden floors, security doors, and equipped kitchens. Each villa offers serene and breathtaking views of the ocean and/or the Tagus River, with the golf course as a backdrop. With a west-facing exposure, the villas are perfectly positioned to capture the warm glow of the sunset. Natural light fills the interiors, creating a serene and welcoming atmosphere, while the soft afternoon light adds a special charm to each day. A true resort environment carefully integrated, combining hospitality, wellness, sports, and commerce, designed to provide a fluid and continuous lifestyle throughout the year, in an excellent coastal setting. Nestled in the cliffs of Caparica, Caparica Hills Sunset Villas offers a unique lifestyle with breathtaking views of the ocean. Located in a resort with a golf course, it perfectly balances coastal serenity with effortless connectivity. Just 5 minutes from the sea, 15 km from Lisbon, and close to the country's main airport, the region combines natural beauty with exceptional accessibility. The project is perfectly positioned to offer both seaside relaxation and urban convenience. Just minutes from stunning beaches, vibrant Lisbon, and all essential services, everything you need is at your fingertips. Infante & Riu - Portugal Real Estate is a real estate agency based in Chiado, operating in the residential market in the prime areas of Greater Lisbon since 2014. We primarily market new developments, whether under construction or already completed, whilst being able to assist both national and international Buyers. Energy Rating: B #ref:VIL_11322
…By Infante & Riu


Villa with pool and garden Vila Nova de Caparica (Portugal)
Magnificent 4-bedroom villa located in the Caparica Hills Sunset Villas development in Capuchos, Caparica. Set on a 718 m² lot, with 231 m² of gross floor area and 656 m² of outdoor space, this villaknown as Villa Maeliaspans two floors. The ground floor features an open-concept living area with very generous spaces, seamlessly integrating the living room, dining room, and open kitchen. This floor also includes a 13 m² room that can be used as a bedroom or office, a guest bathroom, a laundry room, and a storage area. Outside, you'll find a pleasant terrace, the garden, and a private pool. On the upper floor, at street level, there are three bedrooms, all with built-in closets, one of which is an en-suite. A pleasant 13 m² balcony, accessible from all bedrooms, overlooks the garden. A full bathroom serves the other two bedrooms. This floor also features an 18 m² garage and a storage room. Note that there is also outdoor parking. On the top floor, accessible via stairs, you'll find a pleasant 62 m² rooftop with panoramic views of the sea or river, ideal for socializing and enjoying the sunset in the evenings. Caparica Hills Sunset Villas is a gated community located in Capuchos, Caparica. A project consisting of four-bedroom villas developed by PROMONTORIO, one of Portugal's leading architectural firms, renowned for its timeless and context-sensitive designs, resulting in villas that blend harmoniously into the coastal landscape, ensuring a perfect balance between simplicity and quality of life. The villas combine contemporary design with natural elements. With wooden panels, the project embraces sustainability in a subtle and elegant way. Carefully planned gardens reinforce the connection with nature, providing a peaceful and unique living environment. Each unit includes private indoor parking, large outdoor areas, a private pool, and a magnificent rooftop with a leisure area and panoramic views. Each villa combines functionality, comfort, and privacy in a gated community. The spaces have been carefully designed, from the selection of materials to the choice of finishes. The design prioritizes comfort and functionality, creating a home that feels natural and welcoming. We highlight the wooden floors, security doors, and equipped kitchens. Each villa offers serene and breathtaking views of the ocean and/or the Tagus River, with the golf course as a backdrop. With a west-facing exposure, the villas are perfectly positioned to capture the warm glow of the sunset. Natural light fills the interiors, creating a serene and welcoming atmosphere, while the soft afternoon light adds a special charm to each day. A true resort environment carefully integrated, combining hospitality, wellness, sports, and commerce, designed to provide a fluid and continuous lifestyle throughout the year, in an excellent coastal setting. Nestled in the cliffs of Caparica, Caparica Hills Sunset Villas offers a unique lifestyle with breathtaking views of the ocean. Located in a resort with a golf course, it perfectly balances coastal serenity with effortless connectivity. Just 5 minutes from the sea, 15 km from Lisbon, and close to the country's main airport, the region combines natural beauty with exceptional accessibility. The project is perfectly positioned to offer both seaside relaxation and urban convenience. Just minutes from stunning beaches, vibrant Lisbon, and all essential services, everything you need is at your fingertips. Infante & Riu - Portugal Real Estate is a real estate agency based in Chiado, operating in the residential market in the prime areas of Greater Lisbon since 2014. We primarily market new developments, whether under construction or already completed, whilst being able to assist both national and international Buyers. Energy Rating: B #ref:VIL_11023
…By Infante & Riu


Villa with pool and garden Vila Nova de Caparica (Portugal)
Magnificent 4-bedroom villa located in the Caparica Hills Sunset Villas project, in Capuchos, Caparica. This villa, nicknamed Villa Asta, has 706 sqm of land, 222 sqm of gross construction area, and 637 sqm of outdoor areas. It is spread over two floors: on the garden floor, we find a very generous social area - living room and dining room, open kitchen, guest bathroom, and hallway. This floor also has a private parking area, an 18 sqm garage, and a storage area. It should be noted that there is also outdoor parking. Outside, there is a pleasant patio, a terrace, the garden, and a private pool. On the upper floor, at street level, there are three bedrooms, all with wardrobes, one of which is en suite and has a walk-in closet. The suite has access to a small balcony overlooking the garden. There is a full bathroom serving the other two bedrooms. On this floor, there is also an additional 12 sqm room that could serve as a fourth bedroom. There is a laundry room and storage room. On the top floor, accessed via stairs, there is a fantastic 64 sqm rooftop with panoramic views of the sea and/or river, ideal for socializing and watching the sunset in the evening. Caparica Hills Sunset Villas is a gated community located in Capuchos, Caparica. A project consisting of four-bedroom villas developed by PROMONTORIO, one of Portugal's leading architectural firms, renowned for its timeless and context-sensitive designs, resulting in villas that blend harmoniously into the coastal landscape, ensuring a perfect balance between simplicity and quality of life. The villas combine contemporary design with natural elements. With wooden panels, the project embraces sustainability in a subtle and elegant way. Carefully planned gardens reinforce the connection with nature, providing a peaceful and unique living environment. Each unit includes private indoor parking, large outdoor areas, a private pool, and a magnificent rooftop with a leisure area and panoramic views. Each villa combines functionality, comfort, and privacy in a gated community. The spaces have been carefully designed, from the selection of materials to the choice of finishes. The design prioritizes comfort and functionality, creating a home that feels natural and welcoming. We highlight the wooden floors, security doors, and equipped kitchens. Each villa offers serene and breathtaking views of the ocean and/or the Tagus River, with the golf course as a backdrop. With a west-facing exposure, the villas are perfectly positioned to capture the warm glow of the sunset. Natural light fills the interiors, creating a serene and welcoming atmosphere, while the soft afternoon light adds a special charm to each day. A true resort environment carefully integrated, combining hospitality, wellness, sports, and commerce, designed to provide a fluid and continuous lifestyle throughout the year, in an excellent coastal setting. Nestled in the cliffs of Caparica, Caparica Hills Sunset Villas offers a unique lifestyle with breathtaking views of the ocean. Located in a resort with a golf course, it perfectly balances coastal serenity with effortless connectivity. Just 5 minutes from the sea, 15 km from Lisbon, and close to the country's main airport, the region combines natural beauty with exceptional accessibility. The project is perfectly positioned to offer both seaside relaxation and urban convenience. Just minutes from stunning beaches, vibrant Lisbon, and all essential services, everything you need is at your fingertips. Infante & Riu - Portugal Real Estate is a real estate agency based in Chiado, operating in the residential market in the prime areas of Greater Lisbon since 2014. We primarily market new developments, whether under construction or already completed, whilst being able to assist both national and international Buyers. Energy Rating: B #ref:VIL_11324
…By Infante & Riu


Villa with pool and garden Almada (Portugal)
Magnificient 4-bedroom villa located in the Caparica Hills - Sunset Phase project, in Capuchos, Caparica. This villa, nicknamed Villa Llona, has 731 sqm of land, 222 sqm of gross construction area, and 664 sqm of outdoor areas. It is spread over two floors: on the garden floor, we find a very generous social area - living room and dining room, open kitchen, guest bathroom, and hallway. This floor also has a private parking area, an 18 sqm garage, and a storage area. It should be noted that there is also outdoor parking. Outside, there is a pleasant patio, a terrace, the garden, and a private pool. On the upper floor, at street level, there are three bedrooms, all with wardrobes, one of which is en suite and has a walk-in closet. The suite has access to a small balcony overlooking the garden. There is a full bathroom serving the other two bedrooms. On this floor, there is also an additional 12 sqm room that could serve as a fourth bedroom. There is a laundry room and storage room. On the top floor, accessed via stairs, there is a fantastic 64 sqm rooftop with panoramic views of the sea and/or river, ideal for socializing and watching the sunset in the evening. Caparica Hills Sunset Villas is a gated community located in Capuchos, Caparica. A project consisting of four-bedroom villas developed by PROMONTORIO, one of Portugal's leading architectural firms, renowned for its timeless and context-sensitive designs, resulting in villas that blend harmoniously into the coastal landscape, ensuring a perfect balance between simplicity and quality of life. The villas combine contemporary design with natural elements. With wooden panels, the project embraces sustainability in a subtle and elegant way. Carefully planned gardens reinforce the connection with nature, providing a peaceful and unique living environment. Each unit includes private indoor parking, large outdoor areas, a private pool, and a magnificent rooftop with a leisure area and panoramic views. Each villa combines functionality, comfort, and privacy in a gated community. The spaces have been carefully designed, from the selection of materials to the choice of finishes. The design prioritizes comfort and functionality, creating a home that feels natural and welcoming. We highlight the wooden floors, security doors, and equipped kitchens. Each villa offers serene and breathtaking views of the ocean and/or the Tagus River, with the golf course as a backdrop. With a west-facing exposure, the villas are perfectly positioned to capture the warm glow of the sunset. Natural light fills the interiors, creating a serene and welcoming atmosphere, while the soft afternoon light adds a special charm to each day. A true resort environment carefully integrated, combining hospitality, wellness, sports, and commerce, designed to provide a fluid and continuous lifestyle throughout the year, in an excellent coastal setting. Nestled in the cliffs of Caparica, Caparica Hills Sunset Villas offers a unique lifestyle with breathtaking views of the ocean. Located in a resort with a golf course, it perfectly balances coastal serenity with effortless connectivity. Just 5 minutes from the sea, 15 km from Lisbon, and close to the country's main airport, the region combines natural beauty with exceptional accessibility. The project is perfectly positioned to offer both seaside relaxation and urban convenience. Just minutes from stunning beaches, vibrant Lisbon, and all essential services, everything you need is at your fingertips. Infante & Riu - Portugal Real Estate is a real estate agency based in Chiado, operating in the residential market in the prime areas of Greater Lisbon since 2014. We primarily market new developments, whether under construction or already completed, whilst being able to assist both national and international Buyers. Energy Rating: B #ref:VIL_11320
…By Infante & Riu


Villa with pool and garden Vila Nova de Caparica (Portugal)
Magnificent 4-bedroom villa located in the Caparica Hills Sunset Villas project in Capuchos, Caparica. This villa, known as Villa Rosa, features a 778 m² lot, 222 m² of gross floor area, and 709 m² of outdoor space. It is spread over two floors: on the garden level, there is a very spacious living arealiving room and dining room, open kitchen, guest bathroom, and entryway. This floor also features an 18 m² garage with a storage area. Outside, in addition to a patio, terrace, garden, and pool, there is also space for parking. On the upper floor, at street level, there are three bedrooms, all with wardrobes, one of which is en suite and has a walk-in closet. The suite has access to a small balcony overlooking the garden. There is a full bathroom serving the other two bedrooms. On this floor, there is also an additional 12 sqm room that could serve as a fourth bedroom. There is a laundry room and storage room. On the top floor, accessed via stairs, there is a fantastic 62 sqm rooftop with panoramic views of the sea and/or river, ideal for socializing and watching the sunset in the evening. Caparica Hills Sunset Villas is a gated community located in Capuchos, Caparica. A project consisting of four-bedroom villas developed by PROMONTORIO, one of Portugal's leading architectural firms, renowned for its timeless and context-sensitive designs, resulting in villas that blend harmoniously into the coastal landscape, ensuring a perfect balance between simplicity and quality of life. The villas combine contemporary design with natural elements. With wooden panels, the project embraces sustainability in a subtle and elegant way. Carefully planned gardens reinforce the connection with nature, providing a peaceful and unique living environment. Each unit includes private indoor parking, large outdoor areas, a private pool, and a magnificent rooftop with a leisure area and panoramic views. Each villa combines functionality, comfort, and privacy in a gated community. The spaces have been carefully designed, from the selection of materials to the choice of finishes. The design prioritizes comfort and functionality, creating a home that feels natural and welcoming. We highlight the wooden floors, security doors, and equipped kitchens. Each villa offers serene and breathtaking views of the ocean and/or the Tagus River, with the golf course as a backdrop. With a west-facing exposure, the villas are perfectly positioned to capture the warm glow of the sunset. Natural light fills the interiors, creating a serene and welcoming atmosphere, while the soft afternoon light adds a special charm to each day. A true resort environment carefully integrated, combining hospitality, wellness, sports, and commerce, designed to provide a fluid and continuous lifestyle throughout the year, in an excellent coastal setting. Nestled in the cliffs of Caparica, Caparica Hills Sunset Villas offers a unique lifestyle with breathtaking views of the ocean. Located in a resort with a golf course, it perfectly balances coastal serenity with effortless connectivity. Just 5 minutes from the sea, 15 km from Lisbon, and close to the country's main airport, the region combines natural beauty with exceptional accessibility. The project is perfectly positioned to offer both seaside relaxation and urban convenience. Just minutes from stunning beaches, vibrant Lisbon, and all essential services, everything you need is at your fingertips. Infante & Riu - Portugal Real Estate is a real estate agency based in Chiado, operating in the residential market in the prime areas of Greater Lisbon since 2014. We primarily market new developments, whether under construction or already completed, whilst being able to assist both national and international Buyers. Energy Rating: B #ref:VIL_11319
…By Infante & Riu


Villa with pool and garden Cascais (Portugal)
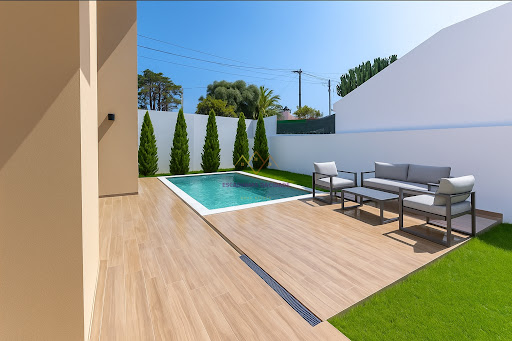
LUXURY, COMFORT AND SEA VIEW – NEW PRIVATE CONDOMINIUM IN MURCHES, CASCAIS We present you an exclusive gated community consisting of 4 luxury villas, in the final stages of construction, expected to be completed in August 2025. Each villa, with 570m² of total built area, was designed in detail to offer the best in design, comfort and quality of life. 4 spacious bedrooms 5 modern bathrooms Glazed lounge overlooking the pool and outdoor area Private pool Panoramic terrace with pergola and sea view Fully equipped open-plan kitchen with Siemens appliances Fireplace with stove Private garage for 4 cars Laundry and storage room Solar panels for greater energy efficiencySpread over 3 floors, combining generous interior spaces with carefully designed outdoor areas. Privileged location in a quiet residential area of Murches – Cascais, close to: Local commerce and services International Schools A5 motorway Cascais Center and beaches View of the Sintra Mountains3D photos available at us. Schedule your visit now and learn about your next life investment. Energy Certificate: Letter A Unit Value: 8823.53 /m2 Contact Us Now! &128222; Catarina Silva 937624072 [email protected] At Escadinhas da Cidade we not only help you find the perfect home, but we also facilitate the financing process by partnering with credit intermediation services. Together we will make your process simpler and accessible. Schedule your visit now and discover the Home of your dreams! Visit this and other properties in www.escadinhasdacidade.pt Escadinhas da Cidade, SMI, Lda License AMI 23557
…By Annonceur International


Villa with pool and garden Cascais (Portugal)
LUXURY, COMFORT AND SEA VIEW – NEW PRIVATE CONDOMINIUM IN MURCHES, CASCAIS We present you an exclusive gated community consisting of 4 luxury villas, in the final stages of construction, expected to be completed in August 2025. Each villa, with 570m² of total built area, was designed in detail to offer the best in design, comfort and quality of life. 4 spacious bedrooms 5 modern bathrooms Glazed lounge overlooking the pool and outdoor area Private pool Panoramic terrace with pergola and sea view Fully equipped open-plan kitchen with Siemens appliances Fireplace with stove Private garage for 4 cars Laundry and storage room Solar panels for greater energy efficiencySpread over 3 floors, combining generous interior spaces with carefully designed outdoor areas. Privileged location in a quiet residential area of Murches – Cascais, close to: Local commerce and services International Schools A5 motorway Cascais Center and beaches View of the Sintra Mountains3D photos available at us. Schedule your visit now and learn about your next life investment. Energy Certificate: Letter A Unit value: 8901.96 /m2 Contact Us Now! &128222; Catarina Silva 937624072 [email protected] At Escadinhas da Cidade we not only help you find the perfect home, but we also facilitate the financing process by partnering with credit intermediation services. Together we will make your process simpler and accessible. Schedule your visit now and discover the Home of your dreams! Visit this and other properties in www.escadinhasdacidade.pt Escadinhas da Cidade, SMI, Lda License AMI 23557
…By Annonceur International


Villa with garden and terrace Sintra (Portugal)
In the heart of Sintra, where history meets nature, lies a truly unique property that combines charm, profitability, and remarkable potential for growth. This rare opportunity includes a fully furnished 5-bedroom villa licensed for short-term rental, along with a character-filled, well-maintained restaurant—both in excellent condition.The villa offers flexible living arrangements with two independent floors. The upper level features a spacious 172 m² five-bedroom apartment with three bathrooms and a storage room. Already operating as a successful local accommodation business since 2023, it is sold fully equipped and ready to continue operating under an active and unrestricted AL license.On the ground floor, the 148 m² restaurant includes a bar area, fully equipped kitchen, and three bathrooms. With a five-year lease currently in place, it also benefits from two patios—one at the front and a larger one at the back—creating an inviting dining atmosphere. Most of the furniture and equipment are included in the sale.The rear of the property , with sea vue, offers an additional 700 m² garden, providing further development potential. There is also a renovated garage, a commercial space, a caretaker’s house ready to be converted into a one-bedroom unit, two rustic annexes, and a covered outdoor barbecue area, all offering further value and possibilities for expansion.Located just a short walk from the train station, this property enjoys a privileged setting with easy access to Lisbon, nearby beaches, cultural sites, and Sintra’s iconic monuments.With a current gross rental yield of 8.5% from the restaurant lease and the short-term rental activity, this is not only a turnkey business but also a long-term investment with strong potential for increased returns.This is more than a home or a business—it’s a gateway to the future, in one of Portugal’s most magical and sought-after locations.Schedule your visit today and discover the unique potential of this one-of-a-kind property in Sintra.
…By Annonceur International


Villa with pool and garden Cascais (Portugal)
House in a gated community in Malveira da Serra. The property consists of 3 suites, a common room and open space kitchen and a guest bathroom. It has a laundry room, basement, multipurpose room, a cellar and a very spacious garage for 2 cars, and storage. It has a winter garden with barbecue and a large balcony in front of the condominium pool. The condominium has only 6 houses and is very well maintained, with a very friendly neighborhood. The house was renovated inside, with great taste, distributed as follows: ground floor: we have an entrance hall, a suite, guest toilet, common room with fully equipped kitchen in open space. A winter garden with access from the kitchen, in which there is a barbecue. The living room has access to the huge balcony with a leisure area that leads directly to the condominium´s swimming pool. On the top floor we have 2 suites, divided by an even higher floor. Both suites have a balcony and built-in closets. In the basement, we have a laundry room, a multifunction room, a modern wine cellar and a garage box for 2 cars and lots of storage. The house is equipped with a central heater through a pallet fireplace, which heats the entire interior of the house. Malveira da Serra is a village, close to Guincho, with a very friendly community, and is served by various services such as a mini-market, pharmacy, butcher, restaurants, bank, and collective associations.
…By Annonceur International


Villa with terrace Lisbon (Portugal)
The Building is ideal for office center and Self Storge or in full for any of these activities.Building in horizontal property with 6 fractions, is of root construction of the 70s. It is already board, including roof that has slab and tile on top.There's two concrete stairs.It has a rooftop terrace.
…By Annonceur International

Receive by email any new listing that may match your search criteria
Your criteria :
- For sale
- Oeiras e São Julião da Barra, Portugal, +30 km
- Villas
- Sea view
By validating this form, you accept the general conditions of use of Le Figaro Properties.