The agencies at Cascais
These agencies offer a selection of luxury properties vente at Cascais. Feel free to contact them for personalized assistance.

 English$ USD · m²


Four-bedroom apartment in the centre of Estoril, offering 180 m² of private gross area, with a garden and a balcony enjoying sea views.Set within a classic-style building, the property stands out for its architectural charm, enhanced by traditional azulejo tile details on the façade. Inside, high ceilings, abundant natural light and wooden flooring create a sense of space, warmth and understated elegance.The main living area is arranged on the first floor, featuring a spacious living and dining room with fireplace (41 m²) and direct access to a 23 m² balcony overlooking the sea. This level also includes three bedrooms, one of which benefits from sea views, and a fully equipped kitchen.The upper floor, set within the attic, hosts the master suite with sea views, complemented by an additional room suitable as an office, dressing room or guest space.The property further benefits from a 74 m² private garden with traditional Portuguese paving, offering a versatile outdoor area for leisure or parking.Located in a sought-after residential area of Estoril, within a 5-minute walk of the beach, train station and local amenities, and just 25 minutes from Lisbon and the airport, with easy access to the A5 motorway.
…By Annonceur International


Located within the private Sandwoods Condominium, near Quinta da Marinha, this contemporary house with 4-bedroom offers privacy, comfort, and a privileged connection with nature.With a gross private area of 194 m² set on a 363 m² plot, the property stands out for its functional layout and seamless indoor–outdoor integration. The social area features a spacious living and dining room with direct access to the private 169 m² garden, as well as an open-plan, fully equipped kitchen.The private wing includes four bedrooms: two en-suite and two additional bedrooms sharing a complete bathroom, creating an ideal layout for family living. A guest WC and a laundry room complement the interior spaces. The property also includes three outdoor private parking spaces.Designed by the renowned Bernardes Arquitetura studio, Sandwoods is a landmark development set within a peaceful pine forest, offering 24-hour security and an extensive range of amenities, including a swimming pool, tennis and basketball courts, and a children’s playground.About John TaylorJohn Taylor Portugal is part of the prestigious John Taylor Group, a global leader in luxury real estate since 1864. With offices strategically located in Lisbon and Comporta, John Taylor Portugal specializes in the sale and rental of exceptional properties, offering bespoke service, local expertise, and international reach. Our team is committed to delivering a personalised, discreet, and highly professional experience to clients seeking distinctive homes in Portugal’s most desirable locations.
…By Annonceur International


Located in the prestigious Quinta da Marinha, in Cascais, this elegant single-storey villa offers a perfect combination of privacy, natural light, and a sophisticated seaside lifestyle.Set on a 1,037 m² plot, with 307 m² of built area, the property stands out for its traditional Portuguese architecture combined with expansive landscaped outdoor spaces. Large south- and west-facing windows allow excellent natural light throughout the day, creating a welcoming and harmonious atmosphere.The villa was designed to provide everyday comfort and functionality, with all rooms arranged on a single floor. The social area includes a spacious living room and a separate dining room, both with direct access to the terrace, garden, and swimming pool, ensuring seamless indoor-outdoor integration. The fully equipped kitchen includes a pantry and an independent laundry room.The private area is clearly defined, ensuring peace and privacy, and includes two en-suite bedrooms, two additional bedrooms, and an office. All spaces benefit from excellent sun exposure and visual connection to the garden, creating a serene and sophisticated setting.Outside, the rectangular swimming pool stands out, surrounded by a well-kept garden and mature green areas, providing an ideal setting for leisure and social gatherings.The property also features a garage for two cars, additional outdoor parking, double glazing, central heating, and air conditioning, ensuring comfort in all seasons.A unique property for those seeking comfort, exclusivity, and quality of life in one of the best locations in Cascais.Quinta da Marinha is one of the most exclusive and safest areas of Cascais, offering a unique lifestyle, surrounded by golf courses, pine forests, and close to the Atlantic Ocean. Just a few minutes away are Guincho Beach, Cascais Marina, and the historic center, with a wide range of restaurants, shops, and services.Nearby, notable landmarks include the Onyria Quinta da Marinha Hotel, the Oitavos Dunes golf course, and the Health & Racket Club.The area also features renowned restaurants, including Fortaleza do Guincho (Michelin star), among other outstanding venues with sea views. Energy Rating: C ref:W-0495UF
…By Annonceur International


With construction scheduled for completion in September 2026, this house is located in a prime area of Birre, right next to Quinta da Marinha. Featuring modern architecture, the home is spread across three light-filled floors, boasting 2.8-meter high ceilings and an elevator.The ground floor offers exceptionally spacious living areasincluding a living room, dining room, and kitchen in an open-plan layoutwith direct access to the garden and pool, as well as a suite and a guest bathroom.The first floor houses four spacious suites with multiple terraces, including a master suite featuring a walk-in closet and a private terrace.The basement, which benefits from abundant natural light, includes a suite, a multi-purpose space adaptable to your needs (such as a home cinema, gym, or game room), a sauna, a laundry room, a garage, and a storage area.The entire house is designed to provide maximum comfort, privacy, security, and leisure. Features include underfloor heating throughout, a heated pool with an integrated sound system, an outdoor sound system, a fireplace, an outdoor fire pit, CCTV, independent air conditioning for each area, and high-quality materials. Energy Rating: A ref:W-04AGZ8
…By Annonceur International


Situated in Charneca, one of the most prestigious and private residential locations in Cascais, this distinguished 6-bedroom villa offers a rare combination of privacy, comfort and proximity to nature, benefiting from a unique setting next to the Sintra-Cascais Natural Park.Set on a plot of approximately 1,000 m², the property stands out for its generous outdoor areas, excellent sun exposure and direct access to the Natural Parkan truly exclusive feature that provides a permanent connection to nature and a quality of life that is hard to find in the region.Arranged over three floors, the villa was designed to meet the demands of contemporary family living, prioritizing generous areas, functionality and abundant natural light.The social area unfolds through spacious living and entertaining spaces, where large glazed surfaces allow natural light to flood the interiors throughout the day. The constant visual relationship with the garden and the surrounding landscape creates a serene and welcoming atmosphere, ideal for enjoying time with family or receiving guests.The kitchen, spacious and functional, integrates harmoniously into the home's flow, offering excellent work and storage areas.The private area comprises six generously sized bedrooms, providing comfort and versatility for large families or for those seeking additional spaces for an office, library or leisure areas.The absolute highlight is the magnificent master suite, designed as a true private retreat. This space benefits from a large bathroom, a generous walk-in closet and an atmosphere of complete tranquility, ensuring high levels of comfort, privacy and functionality.Outside, the garden, carefully integrated into the natural surroundings, offers various areas for leisure and contemplation. The saltwater swimming pool is one of the property's main highlights, providing unique moments of relaxation in an environment of total privacy.One of the key differentiators of this villa is the existence of two additional independent units, providing remarkable flexibility of use. These spaces may be used as accommodation for family members, guest suites, private offices, support areas or even represent an attractive opportunity for additional income.The property also offers private parking for several vehicles, ensuring complete convenience and practicality in everyday life.A rare opportunity for those seeking to live surrounded by nature, without giving up proximity to the center of Cascais, the region's beaches, the best international schools and the main access routes to Lisbon. Energy Rating: D ref:W-04A2SM
…By Annonceur International


Recently refurbished 4 bedroom villa, located in the centre of Estoril, in a quiet residential area and close to beaches, shops, schools and the main services.With 234 m² of private gross area, it is located on a plot of 880 m², where the garden and the swimming pool play a central role in the experience of the property.The house has undergone a complete refurbishment, with special attention to comfort and quality of finishes. The social area is large and bright, with two living rooms, a dining room and a contemporary kitchen with an island, fully equipped and integrated into the dining space. There is also a separate laundry.On the upper floor are four bedrooms, including two suites with walk-in closet and access to a south-facing balcony. The remaining rooms share a bathroom.The exterior was designed to be enjoyed throughout the year, combining a garden, swimming pool, lounge area and a dining area equipped with gourmet kitchen and outdoor fireplace. There is also a bathroom, outdoor shower and an area for guests.The property has a box garage, parking and charging for electric vehicle.The location allows you to reconcile residential tranquillity with proximity to the best that Estoril has to offer, including beaches, seawall, restaurants, national and international schools, leisure spaces and the main road and rail accesses.Features:- Plot: 880 m²- Gross Private Area: 234 m²- Building Area: 277 m²- Bedrooms: 4- Private pool- Garden- 2 suites with walk-in closet- Kitchen equipped with island- Laundry- Indoor and outdoor fireplace- Air conditioning- Double glazing with thermal cut- Box garage- Parking- Electric chargingHighlights:- Recent comprehensive refurbishment- Private garden with swimming pool- Outdoor spaces oriented to leisure and conviviality- Large and bright social area- Contemporary kitchen integrated into the dining area- Two suites with balcony- Garage and electric charging- Central, quiet location in Estoril- Proximity to beaches, schools, shops and services- Excellent access to Lisbon and the Airport Energy Rating: C ref:VIL_254
…By Annonceur International

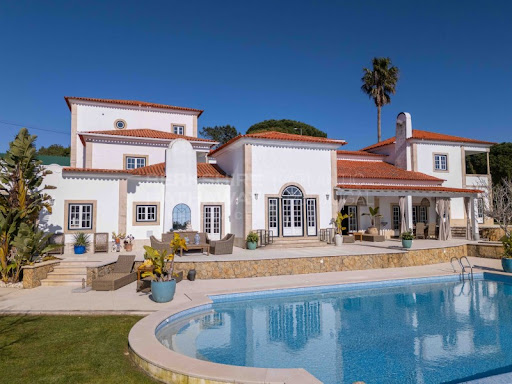


Inserted in a private plot of 2,674 m², this extraordinary 7 bedroom villa with 828 m² of gross area offers a level of privacy, sophistication and comfort rare in the premium market. With an independent guest house, resort-inspired swimming pool, large gardens and a privileged location next to Estoril Golf, it represents a unique opportunity for those looking for an exceptional residence or a highly prestigious heritage asset.The villa stands out for its elegant architecture, abundant natural light and generous spaces. The master suite, located on an exclusive floor, guarantees total privacy and is complemented by a large walk-in closet. It also has five additional suites, providing comfort for family and guests.The impressive living room, with its double-height ceiling and cathedral ceiling, connects harmoniously to the dining room, terraces and garden, creating a fluid experience between indoor and outdoor. The premium, fully equipped kitchen is complemented by laundry and technical areas.The independent guest house, consisting of bedroom, living room, kitchenette, bathroom and private terrace, adds versatility to the property.Outside, the swimming pool, the large terraces and the mature garden create an exclusive environment for moments of leisure and entertainment. The property also has a wine cellar, several fireplaces, large garage, central heating and underfloor heating.Located in one of the most prestigious residential areas of Estoril, just a few minutes from the beaches, golf courses, international schools, commerce and quick access to Lisbon, this is a rare opportunity to acquire a residence that combines location, privacy and quality of construction at the highest level.About Berkshire Hathaway HomeServices Atlantic PortugalThis property is marketed by Berkshire Hathaway HomeServices Atlantic Portugal, part of a global real estate network associated with the Berkshire Hathaway group, recognised for its solidity, ethics and strict quality criteria. The brand is positioned in the premium segment, ensuring a highly professional, confidential service aimed at demanding customers, both national and international.This is a rare opportunity to acquire a unique property in one of the most exclusive locations on the Cascais line, combining privacy, size, luxury and long-term appreciation. Energy Rating: B- ref:GP_1086
…By Annonceur International


Partially renovated villa in 2025, to be sold in its current condition. This impressive villa combines sophistication, comfort, and modernity. Comprising 5 bedrooms, including a spacious master suite, it offers generous living areas, perfect for hosting family and friends. The property features several rooms, such as a bright living room, a spacious dining room, and a cinema room, all designed to provide comfort and well-being.In the garden there is a large outdoor swimming pool, as well as an indoor pool and a gym, allowing enjoyment all year round, and a gym, ideal for those who value a healthy lifestyle. The house has been carefully designed to offer versatile spaces, with leisure areas, a well-maintained garden, and parking for several vehicles.Set on a 2,500 m² plot, the property guarantees complete privacy, with a calm and serene atmosphere, while also benefiting from a prime location just minutes from the Estoril Tennis Center, as well as various amenities such as restaurants, schools, and transport.The buyer has the option to purchase the villa while it is still undergoing renovation, allowing the choice of customized finishes and materials. This is a unique opportunity to live in one of the most prestigious areas of Estoril, in a luxury home, meticulously designed to provide an unparalleled living experience. Energy Rating: B ref:W-04AGSM
…By Annonceur International


Located in one of the most prestigious and tranquil areas of Cascais, this elegant 4-bedroom villa in Birre offers a unique lifestyle where comfort, exclusivity and quality of life come together in one place. With modern architecture and sophisticated lines, this property has been carefully designed to provide a harmonious flow between the interior and exterior, featuring generous social areas, high-quality finishes and an abundance of natural light throughout. The villa is spread over 3 floors and includes: • A spacious living room with direct access to the garden and pool • Fully equipped kitchen, ideal for family gatherings • Four suites • Balconies, wide circulation areas, and premium materials in every space • Garage and multipurpose room in the lower ground floor, featuring an interior garden with natural lighting Outside, the highlight is the private garden with swimming pool, surrounded by carefully designed landscaping to ensure complete privacy and tranquillity. A barbecue area and an outdoor lounge complete the perfect setting to enjoy leisure and relaxation. This villa benefits from a strategic and privileged location, just minutes from the beaches and the historic centre of Cascais, with fast access to all major road connections (A5, A16 and Marginal), allowing easy travel to Lisbon and surrounding areas. It is also close to renowned international schools, such as King’s College School. A signature architectural project, created for those who seek a peaceful lifestyle surrounded by comfort and exclusivity.
…By Annonceur International


Exclusive private estate in one of the most prestigious residential areas of Cascais Timeless Grandeur - Quinta Patiño On-site or virtual visits can be arranged with our local partner. Majestic seven-bedroom villa with classic architecture, set on a vast elevated plot offering absolute privacy and stunning panoramic views. The property is located in Quinta Patiño, recognized as one of the most exclusive and prestigious gated residences in Portugal. This residence embodies refined elegance, absolute discretion, generous volumes and exceptional know-how. The arrival is via a 90-meter private driveway lined with centuries-old olive trees, leading to a majestic courtyard and a peaceful fountain, gracefully announcing the refinement of the place. Inside, an impressive double-height entrance hall opens onto elegant reception areas: a reception room with ornate ceilings and marble fireplace, a distinguished dining room, a cosy TV lounge and a refined office with balcony. Two guest bedrooms and an elegantly appointed bathroom complete the ground floor. The kitchen, bright and spacious, is a real gastronomic space with Gaggenau and La Cornue equipment, as well as a convivial scullery dedicated to everyday meals. Upstairs, the master suite offers a true haven of luxury with a private balcony, spa-inspired bathroom and expansive walk-in closet. A second suite and two additional bedrooms share a bathroom with neat finishes. The lower level is entirely dedicated to wellness and leisure: large games room, remarkable 70 m2 wine cellar, Swedish sauna, Turkish bath and fully equipped laundry room. Staff quarters and a garage for up to five vehicles complete this floor. Outside, the landscaped gardens and terraces create an atmosphere of serenity and prestige. The heated swimming pool, sublimated by Bisazza handcrafted mosaics, blends harmoniously into a lush green setting, inviting relaxation throughout the year. Located on the hillside, its privileged location within Quinta Patino places it in the most sheltered area of the estate, with minimal exposure to the wind. The property is south-west facing and enjoys sunshine from sunrise to sunset. Key features: Plot of land : 3 940 m2 Gross built area: 1,082 m2 7 bedrooms Heated swimming pool Wine cellar Sauna and Turkish bath Games room Multiple reception areas Terraces Staff Quarters 5 car garage Additional information: The house was built by a Danish architect, guaranteeing an excellent quality of construction as well as efficient insulation against heat and water infiltration. The property is empty and immediately ready to be lived in. The house has been carefully maintained by the owners, with regular maintenance of the garden, pool and interior spaces. Possibility of furniture and renovation packages on request (additional cost). ENERGY INFORMATION Energy efficiency: A 25 kWh/m2/year Climate class: A 3 kg CO2/m2/year Approximate equivalent of the French DPE and GHG TERMS AND CONDITIONS OF SALE Price: 11,500,000 € (agency fees to be paid by the seller) Risk information: PNRRC Plataforma Nacional para a Redução do Risco de Catástrofes CONTACT & LEGAL NOTICE Advertisement written under the editorial responsibility of EI Marie Louise Kruiper, independent commercial agent for SARL Côté France (without holding funds), registered with the RSAC of Cahors under number 939590303, holder of the professional card on behalf of SARL Côté France. Comprehensive support during the purchase with multilingual partners. Fully delegated management possible. E-mail: [email protected] Phone: +33 (0)6 87 48 72 48 Site: www.cotefranceimmo.fr Languages: English, Deutsch, Nederlands, French This property is sold under delegated mandate in collaboration with: Splendour Luxury Group, a brand of Tulip Melodies Unipessoal, Lda Registered in Lisbon, Portugal, NIPC: 516163400 Holder of AMI Licence No 20032, issued by IMPIC in accordance with Portuguese legislation (Law No 15/2013) - Advertisement written and published by an Agent -
…By Annonceur International


Offered at: €1,030,000 Location: Estoril, Cascais, Lisboa An exceptional detached 4-bedroom villa nestled in the prestigious Alto dos Gaios enclave in Estoril. Framed by 4 open solar fronts, this classic residence offers an exclusive lifestyle on the Estoril Coast, featuring a private pool with a wooden deck, manicured gardens, and quick access to international schools, golf courses, and the coastline. ️ PROPERTY SPECIFICATIONS & HIGHLIGHTS • Total Built Area: 348 m² (232 m² Private Gross Area | 116 m² Dependent Area) • Plot Size: 350 m² • Property Type: Detached Villa (4 Solar Fronts) ☀️ • Bedrooms: 4 (Including Master Suite and Ground-Floor Office/Bedroom) ️ • Bathrooms: 4 • Year of Construction: 1995 • Energy Certification: Class C ️ • Heating & Climate: Inverter Air Conditioning, Heat Pump, and Biomass Fireplace Unit ️ • Key Features: Private Swimming Pool with Deck ♂️, Intimate Garden , Large Garage with EDP EV Charger , Thematic Decorated Wine Cellar , Laundry Room , Storage, and Panoramic Balconies THREE-LEVEL INTERIOR LAYOUT 1. Lower Ground Level (Basement): Spacious private garage equipped with an EDP EV charger , exclusive themed wine cellar with custom bottle-display wall , dedicated laundry room , and extra storage areas. 2. Ground Floor (Social Realm): Light-filled open-plan living and dining room with hardwood flooring and built-in fireplace , open-concept fully equipped kitchen with a cooking island , dedicated office/bedroom , and a guest bathroom. Direct access to the pool and deck area ♂️. 3. First Floor (Private Sanctuaries): Master suite and additional bedrooms featuring built-in wardrobes , premium air conditioning ❄️, and access to private balconies with unobstructed views . ASSET POTENTIAL & VALUE PROPOSITION Meticulously maintained and structurally flawless, the villa is in full immediate move-in condition. Reflecting its pristine 1995 original design, the competitive asking price offers significant upside margin for cosmetic modernization and tailored interior upgrades according to your personal standards ️. ️ PRIME LOCATION & CONNECTIVITY Situated in one of Cascais’ most distinguished residential areas, providing absolute privacy combined with immediate access: • Estoril Beaches & Casino: ~5 minutes ️ • International Schools & Golf Courses: ~5-10 minutes ⛳ • Lisbon City Centre & Airport (via A5 / Marginal): ~25 minutes FOR THE FEW WHO DEMAND PERFECTION. To receive full details or to schedule a private presentation, contact directly via WhatsApp: Direct WhatsApp: +351 933 898 118
…By Annonceur International


4 Bedroom Villa with Pool and Garage / Aldeia do Juzo, Cascais Magnificent 4 bedroom villa on a plot of 293m², with sun exposure to the south and an implantation area of 95m², located in one of the most valued and quiet residential areas of Aldeia do Juzo, Cascais. Inserted in a quiet, safe neighborhood with an extremely welcoming neighborhood, it is just a few minutes from the emblematic beaches of Guincho and the center of Cascais. Built by a renowned company with more than 20 years of experience in the municipality of Cascais, this villa is spread over three floors, offering comfort, functionality and high quality finishes. On the ground floor, the entrance is to a large open space room with a fully equipped kitchen with Siemens appliances, American refrigerator, Silestone countertop and central vacuum system. The large windows on both fronts allow excellent natural light and open fully to the garden and pool, creating a perfect connection between the interior and the exterior. On this floor there is also a guest bathroom and access to the stairs to the upper floor and the basement. The first floor consists of a distribution hall, a master suite with about 20m² and two bedrooms with 11m² and 13m², served by a full bathroom. All bedrooms have built-in wardrobes, air conditioning and electric shutters. In the basement, there is a laundry room, a storage room with 8m² and a suite with about 15m², equipped with a closet. This space benefits from natural light thanks to direct access to a patio and also has an independent entrance, and can be used as an office, guest room, service room, gym or multifunctional space, without the need for access from inside the villa. The villa is equipped with Daikin central air conditioning by ducts, ventilation system in all bedrooms and living room, double glazed frames and thermal and acoustic cut, Roca sanitary ware, video intercom on all floors, electric shutters and an excellent storage capacity, with cabinets in all bedrooms, hall and floor -1, in addition to two additional storage spaces. It also has solar panels for water heating with a water heater. Outside, it has a garage for two cars with pre-installation for electric charging, additional parking space, garden, saltwater pool and barbecue area ideal for leisure time with family or friends. Living in Aldeia do Juzo is to enjoy the perfect balance between tranquility and sophistication, where proximity to nature is combined with the cosmopolitanism of Cascais.
…By Annonceur International


Luxury Villa in Prime Location in the Sands of São João do Estoril. Discover this exclusive villa located in one of the most prestigious streets of Areias de São João do Estoril. A project thought out in detail, currently under construction, scheduled for completion in the 2nd half of 2026, where every detail was carefully thought out to offer comfort, elegance and functionality at the highest level. With contemporary architecture, large areas and extraordinary luminosity, this residence is distinguished by its luxury finishes, careful selection of materials and a harmonious and sophisticated atmosphere. Outside, the social area extends to the garden and the private pool, designed to provide unique moments of leisure and total privacy. On the social floor, the south-facing living room stands out for being incredibly bright, due to the large areas, it will include a built-in design bookcase. The fully equipped kitchen with island will include a wine cellar and will have a connection to the outdoor dining area. This floor also has an elegant WC. The villa has three suites, with the master suite being a true luxury experience: generous closet, double sinks and bathroom with walk-in shower. The remaining suites maintain the same level of sophistication and comfort. Equipped with top-of-the-range Daikin AC air conditioning, a grille with a controlled mechanical ventilation system and hydraulic underfloor heating, to ensure absolute well-being in all seasons. On the lower floor you will find a versatile space that can be used as a garage or/and multipurpose room, as well as a fully equipped laundry room. Inserted in a residential area of excellence, quiet and extremely safe, this villa is located just a few minutes from local shops, gardens, the beaches of São Pedro and São João do Estoril and the CP train station. A unique opportunity to live with luxury, comfort and distinction in one of the most exclusive locations on the Line.
…By Annonceur International


3+1 Bedroom Villa with Swimming Pool and Private Garden in Cascais. This villa of contemporary architecture is set on a plot of 340m², has 301m² of gross construction area, spread over 2 floors above ground and a basement: On the ground floor we find the entrance hall with good areas, a guest bathroom. Here you also have access to the 41.70m² living/dining room with the fully equipped open space kitchen. The windows are large which gives it plenty of light, overlooking the private garden and swimming pool. On the first floor we have 3 suites, all with built-in closets. With very good areas and all with unobstructed views of the garden and pool. The master suite with about 23m² and also a balcony with 16m². The third suite has 18m², and the last suite has 18m² and a small balcony with 1.25m². The basement, on the other hand, is a large space of about 82m² that can be used as a games room, home cinema, a gym and you can also make a bedroom and a bathroom, thus having a total of four bedrooms. The villa is fully equipped with all appliances, electric shutters, air conditioning and central heating, as well as solar panels. It has two parking spaces. Solar orientation: East, South, West. Located in a residential area of villas with good access and surrounded by all kinds of commerce and services. 10 minutes from the center of Cascais, 10 minutes from Guincho beach, 40 minutes from Lisbon international airport.
…By Annonceur International


This is not just a home, it is a haven of art, excitement and stories. Each wall holds memories and each detail reveals the attention to detail with which this property was thought and created. In this Chalet you breathe history and love. Built by the sea, it carries art, love, dreams and a soul that feels the first step you take when you enter. Chalet do Ricardo, an award-winning architect recognized in particular for this rehabilitation and his wife, a plastic artist and also passionate about art, resulted in a unique property, where the old merges with the new, art and love. For the couple, this rehabilitation was much more than a project: it became a true expression of their world, their gaze and their passion. Every corner was designed with purpose. Each element was custom-made, exclusive to this magical space that combines the charm of the past with contemporary refinement. Completely rebuilt in 2014 by Ricardo, a renowned architect, this magnificent palace combines the classic elegance of its original façade with the most advanced modern engineering. Equipped with anti-seismic structures, excellent sound insulation, safety glass and solar panels, it offers unparalleled comfort, efficiency and durability. With a highlight in the media and winner of several awards for its architecture and creativity, the property is distinguished by its attention to detail and superior quality in each space. Inside, hydraulic underfloor heating ensures comfort in all seasons. Outside, a private front garden and a large terrace with a swimming pool provide the ideal setting to enjoy moments of tranquility and leisure. A truly unique property, very close to the sea, where historical charm and innovation coexist in perfect harmony. Come and discover this unique place and let yourself fall in love.
…By Annonceur International


A Unique Villa Designed for comfort & style in Murches, offering an exceptional blend of modern design, high-end finishes, and abundant natural light.Nestled in the charming village of Murches, this property boasts a one-of-a-kind plot with a distinctive layout. At the far end, a spacious 'tongue' section provides the perfect setting for a luxurious swimming pool and a versatile secondary structure, ideal for a gym, pool house, an additional guest suite or creative space. The backyard is an absolute dream, serving as a playground for kids or an entertainment haven for adults.Inside, the villa offers a seamless open-plan living space, featuring a sleek kitchen designed for socializing. The first floor includes a luxurious master suite, plus two additional bedrooms sharing a bathroom. The basement is a true standout, bathed in natural light thanks to an innovative sunlit grid system above the parking area. This level also includes an additional suite with a private laundry room, perfect for guests or staff.Ideally located, this home provides easy access to Guincho Beach, Cascais, top international schools, and the A5 highway, all while embracing the tranquil, slow-living lifestyle of Portugal. Enjoy modern convenience without compromising on peace and privacy.This is more than just a home, it's a lifestyle. Energy Rating: A+ ref:W-04APAE
…By Annonceur International


Semi-detached house with excellent sun exposure, set in a private condominium with swimming pool, located in one of the most sought-after areas of Cascais, just minutes from the town center and next to Amor de Deus School. It benefits from a prime location, close to all kinds of shops, services, schools, and the main road access routes.With a gross construction area of 285 m² and 190 m² of usable area, the house is spread over three carefully arranged floors, offering three spacious bedrooms, three bathrooms, a box garage with capacity for three vehicles, a private garden, and access to the condominium pool.The east-west solar orientation provides exceptional natural light throughout the day. The terrace and balcony invite outdoor leisure moments, making it the ideal setting for family meals or to enjoy a peaceful late afternoon. Energy Rating: D ref:W-04AIXJ
…By Annonceur International
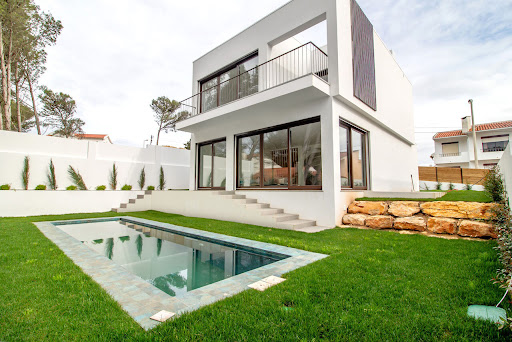


3+1 Bedroom Villa with Swimming Pool and Private Garden in Cascais. This villa of contemporary architecture is set on a plot of 310m², has 255m² of gross construction area, spread over 2 floors above ground and a basement: On the ground floor we find the entrance hall with good areas, a guest bathroom. Here you also have access to the 41.70m² living/dining room with the fully equipped open space kitchen. The windows are large which gives it plenty of light, overlooking the private garden and swimming pool. On the first floor we have 3 suites, all with built-in closets. With very good areas and all with unobstructed views of the garden and pool. The master suite with about 23m² and also a balcony with 16m². The third suite has 18m², and the last suite has 18m² and a small balcony with 1.25m². The basement, on the other hand, is a large space of about 82m² that can be used as a games room, home cinema, a gym and you can also make a bedroom and a bathroom, thus having a total of four bedrooms. The villa is fully equipped with all appliances, electric shutters, air conditioning and central heating, as well as solar panels. It has two parking spaces. Solar orientation: East, South, West. Located in a residential area of villas with good access and surrounded by all kinds of commerce and services. 10 minutes from the center of Cascais, 10 minutes from Guincho beach, 40 minutes from Lisbon international airport.
…By Annonceur International


Charming Villa Quinta Patino / Plot with about 2,200m² In one of the most exclusive addresses of the Cascais line, this extraordinary villa is located on a plot of about 2,200m², surrounded by mature gardens and an atmosphere of absolute privacy. Located in the surroundings of the prestigious Quinta Patino, it benefits from a unique setting, where tranquility, security and proximity to the best international schools, golf courses, beaches and access to Lisbon combine perfectly. With a traditional architecture of great elegance, the property is distinguished by its timeless charm, the quality of the spaces and the harmonious way in which the interior relates to the outside. Each room was designed to provide comfort, functionality and a sophisticated experience, ideal for those who value exclusivity and quality of life. The main villa is spread over two floors. The entrance floor houses the main social areas, consisting of a large living room, dining room, a pleasant living area, fully equipped kitchen, entrance hall and a guest bathroom. Bright and welcoming spaces, perfect both for everyday life and for receiving family and friends. On the lower floor is the most reserved area of the house, consisting of four bedrooms, two of them en suite, offering maximum comfort and privacy. There is also a room currently intended for storage and laundry, with the potential to be adapted to the needs of future owners. The outdoor space was designed to enjoy unique moments throughout the year. The swimming pool, sauna and elegant support area equipped with bathroom and living area create an environment of true refuge, ideal for relaxing or receiving guests in total privacy. The property also has a garage with capacity for several cars. As a complement, the villa includes an independent annex in T0 format, equipped with kitchen, bathroom and laundry area. An extremely versatile space, perfect for accommodating guests, creating a private office, an atelier or an autonomous housing unit. Quinta Patino, in addition to being one of the most luxurious and secure condominiums in the region, also offers 24-hour security to ensure your privacy and tranquility. Residents can enjoy a top infrastructure, including a gym, tennis, football and padel courts, and a communal condominium pool, providing an unparalleled quality of life. More than a villa, this is a unique property, where the charm of classic architecture, the spaciousness of the plot, leisure spaces and an absolutely privileged location come together to create an environment of discreet and timeless luxury. A rare opportunity to live with distinction, privacy and comfort, in one of the most desired places in the Cascais region. * Property without Use License Charming Villa Quinta Patino / Approx. 2,200 sqm Plot Set in one of the most exclusive addresses on the Cascais coastline, this exceptional villa occupies a generous plot of approximately 2,200 sqm, surrounded by beautifully landscaped mature gardens and offering complete privacy. Located in the prestigious Quinta Patino area, the property enjoys a truly privileged setting, where tranquillity, security and close proximity to renowned international schools, golf courses, beaches and easy access to Lisbon come together in perfect harmony. Designed in an elegant traditional architectural style, the villa stands out for its timeless charm, generous living spaces and the seamless connection between the indoor and outdoor areas. Every room has been carefully designed to provide comfort, functionality and refined living, making it the ideal home for those who value exclusivity and an exceptional lifestyle. The main residence is arranged over two floors. The entrance level features the principal living areas, including a spacious living room, formal dining room, an inviting family lounge, a fully fitted kitchen, an elegant entrance hall and a guest bathroom. These bright and welcoming spaces are perfectly suited for both everyday living and entertaining family and friends. The lower floor is dedicated to the private accommodation and comprises four bedrooms, two of which are en-suite, ensuring maximum comfort and privacy. There is also an additional room currently used as a laundry and storage area, offering excellent potential to be adapted to the future owner's requirements. The outdoor area has been designed for year-round enjoyment. The swimming pool, sauna and elegant pool house, complete with a bathroom and comfortable lounge area, create a true private retreat, ideal for relaxing or entertaining guests in complete privacy. The property also benefits from a spacious garage with capacity for several vehicles. Complementing the main residence is a self-contained studio annex, fully equipped with a kitchen, bathroom and laundry area. This highly versatile space is ideal as guest accommodation, a private office, an artist's studio or an independent living unit. In addition to being one of the most prestigious and secure residential communities in the region, Quinta Patino offers 24-hour security, ensuring complete peace of mind and privacy. Residents also enjoy access to outstanding leisure facilities, including a fully equipped gym, tennis courts, football and padel courts, as well as a communal swimming pool, providing an unrivalled quality of life. More than simply a home, this is a truly unique property where timeless architecture, expansive grounds, exceptional leisure facilities and an outstanding location combine to create an atmosphere of understated luxury and enduring elegance. A rare opportunity to enjoy a distinguished lifestyle with privacy, comfort and exclusivity in one of the most desirable locations in the Cascais region. For more information or to schedule a private viewing of this exclusive property, contact us!
…By Annonceur International


Living close to the beaches of the Cascais line, in a contemporary villa where natural light, the quality of finishes and functionality come together harmoniously. Located in one of the best areas of Murtal, this exclusive villa, built in 2023, benefits from a privileged location, just 800 meters from São Pedro do Estoril Beach and with excellent access to the A5 and the center of Lisbon. Inserted in a quiet and familiar residential environment, it is close to national and international schools, local shops, supermarkets, restaurants and all essential services for daily life. From the first moment, it stands out for its contemporary architecture, the abundant entry of natural light and the careful selection of materials, equipment and construction solutions, designed to provide comfort, elegance and functionality. The large glazed surfaces establish a fluid connection between indoor and outdoor spaces, creating bright and welcoming environments throughout the day. On the ground floor, the spacious social area in an open space concept integrates the living and dining room with a fully equipped kitchen with AEG and LG appliances, combining design, quality and practicality. On this floor there is also a guest bathroom. Outside, the private garden, the heated pool and the barbecue area create the ideal setting to enjoy the mild climate of the Cascais line throughout the year, whether in moments of conviviality or absolute relaxation. The villa also has a discreetly integrated outdoor laundry room, equipped with a sink, additional freezer and wine cellar. The first floor consists of an elegant suite with a private balcony, two large bedrooms and a full bathroom. All bathrooms are equipped with walk-in showers and high-quality finishes. On the second and top floor is the magnificent master suite, designed as a true private retreat. The large terrace, with unobstructed views and a wide horizon, the balcony and the skylight provide exceptional luminosity and a unique atmosphere of comfort and exclusivity. Property highlights Just 800 meters from São Pedro do Estoril Beach Privileged location next to the beaches of the Cascais line Heated pool and private garden Excellent sun exposure and abundant natural light Kitchen equipped with AEG appliances Solar Panels Air conditioning Electric vehicle charger Video surveillance system Automatic gate Barbecue area Three parking spaces Laundry Collection Terraces and balconies A villa where good taste, the quality of the finishes and the proximity to the sea come together to create a truly exclusive living experience. Schedule your visit now.
…By Annonceur International


Welcome to your luxury villa at Villas Regato Discover the perfect balance between exclusivity, comfort and sophistication in this new and ready-to-debut 4 bedroom villa, located in Manique, Alcabideche, one of the most valued residential areas between the Sintra Mountains and Estoril. This luxury villa stands out for its contemporary design with Mediterranean inspiration, premium finishes and excellent sun exposure, offering spacious, bright and functional spaces. It has four bedrooms, including three suites on the upper floor, with emphasis on the master suite with dressing room. The open space concept integrates the living room and kitchen, with direct access to the garden and the private pool, providing a modern and comfortable environment. The kitchen is fully equipped with Bosch appliances and Silestone Statuary countertop. Outside, the individual swimming pool and landscaped garden create an ideal space for leisure and privacy. Finishes include KNX home automation, air conditioning, electric shutters, double glazing, central vacuum and security door. The modern architecture, with sober lines, is based on a private and fully fenced lot, ensuring exclusivity and comfort. The strategic location allows you to combine tranquility with easy access: just 10 minutes from the A5, 15 minutes from the center of Cascais and the beaches of the line, close to Cascais Shopping, international schools and services, and about 25 minutes from Lisbon. This villa is the ideal choice for those looking for a luxury villa ready to move in in Manique / Alcabideche, combining construction quality, privacy and proximity to the best infrastructures in the region. Schedule your visit and be among the first to discover this unique villa!
…By Annonceur International


Single‑family home in the final phase of rehabilitation, set on a 434 m² plot, currently organised as two independent apartments. Thanks to its versatile structure and excellent sun exposure — with natural light throughout the entire day — the property can be easily and efficiently reconfigured into a 4‑bedroom or even 6‑bedroom house, including the potential use of the attic. The outdoor area features infrastructures prepared for the implementation of a 30 m² structure, already foreseen in the original project, with potential to accommodate an independent annex, an autonomous studio, or an office space, as well as the possibility of developing a swimming pool, adding functionality and value to the property, subject to the applicable urban planning procedures and authorisations. Located just minutes from Avencas and Parede beaches, the train station, renowned schools, universities, local shops, and the main access routes to Lisbon and Cascais, this home benefits from a privileged residential setting, combining tranquillity, convenience, and quality of life. A unique opportunity for those seeking a bright, versatile home in the final phase of rehabilitation, with multiple usage possibilities, set in one of the most sought‑after areas along the Cascais coastline. Note: The Energy Certificate rating E refers to the period prior to the property’s requalification.
…By Barnes Portugal


OCCUPIED PROPERTY | NOT AVAILABLE FOR VISITS 3 bedroom villa with 2 floors with garage and 234 m2 of private area, inserted in the exclusive Marinha Guincho Village, in Malveira da Serra — one of the most privileged locations on the Cascais line, where nature, tranquility and proximity to the sea come together in a truly unique setting. Situated between the Sintra Mountains and the beaches of Guincho, this property offers a rare lifestyle, marked by privacy, security and natural surroundings. The resort is distinguished by its premium and residential atmosphere, ideal for those looking for a sophisticated getaway just minutes from Cascais and with quick access to Lisbon. The villa is spread over two floors and has a private garage, providing comfort, spaciousness and functionality for everyday life. Just a few minutes from the beaches, golf courses, nature trails and leisure areas, this is an opportunity to live surrounded by nature without giving up proximity to the main accesses and services. For better identification of the property, indicate the internal reference RECH-2927. Would you like to know more? Do not hesitate to contact us. More information by phone or fill out the contact form. We will be happy to help.
…By Annonceur International


URBANIZATION JARDINS DA PAREDE 4 BEDROOM TOWNHOUSE / BACKYARD WITH BARBECUE AND GREEN SPACE / GARAGE / EXCELLENT CONDITION We present this magnificent 4 bedroom townhouse, located in the prestigious Jardins da Parede Urbanization, one of the most exclusive and sought-after residential areas of the Cascais Line. In excellent condition, this villa is distinguished by its generous areas, luminosity, comfort and high quality of construction, offering the perfect balance between functionality and quality of life. FLOOR 0 The entrance gives access to a large living and dining room, with excellent sun exposure and harmonious connection to the other areas of the house. The kitchen is independent of the living room, providing greater privacy and functionality, and has direct access to the pleasant outdoor space. The private backyard with barbecue is the ideal place for outdoor dining, leisure time and socializing with family and friends. On this floor there is also a guest bathroom. FLOOR 1 The private area consists of four bedrooms, two of which are comfortable suites. The villa has a total of three bathrooms on this floor: one equipped with a whirlpool bathtub and two with a shower tray, ensuring comfort and Functionality for the whole family. All bedrooms have built-in wardrobes, providing excellent storage capacity. There is also access to the attic, offering additional space for storage or future adaptations. CAVE The basement has a large and versatile area, consisting of: • Garage with capacity for 3 cars and motorcycles; • Engine room; • Office, which can also be used as a guest room, games room or gym. EQUIPMENT The villa is equipped with: • Air conditioning in all rooms; • Central heating; • Central vacuum; • Ambient sound system; • Electric shutters; • Electric curtains; • Excellent thermal and acoustic insulation; • Excellent state of conservation. LOCATION Inserted in the Jardins da Parede Urbanization, this villa benefits from a privileged location, in a quiet and familiar residential area, close to the beaches of Parede and Carcavelos. • Praia da Parede: about 5 minutes by car or 15 to 20 minutes on foot (approximately 1.2 to 1.5 km). • Carcavelos Beach: about 6 to 8 minutes by car or 20 to 25 minutes on foot. • Parede Station: approximately 5 minutes by car. • A5 Lisbon-Cascais: about 5 minutes by car. • Lisbon Airport: approximately 25 to 30 minutes by car, depending on traffic. Note: The first image presented is part of the scope of the project and is merely illustrative, and may not fully correspond to the property in question. __________
…By Annonceur International


Villa FERNANDINA, located in Parede, is a residence from the 1970s (1973), with brutalist architecture influenced by the stylistic vision of Teotónio Pereira. It is situated on a corner lot, taking full advantage of its geometry to maximize the axis of the dwelling: all living spaces are oriented to the south, while the staircase and garage are located to the north the coldest and windiest area and the secondary garden occupies the rear of the lot.The angular definition of the land, which gives rise to a small square, directly influences the formal elements of the house and the architectural choices of the designer. All the angles of the building feature paired windows that create true 'light angles.' From the garden, three distinct light points are revealed: the dining room, the living room, and the office.The residence presents itself with great elegance through well-marked horizontal lines, creating a strong sense of horizontality from right to left. Nevertheless, the entire project was specifically designed for its corner context. The main facade faces the sidewalk, not the square, ensuring greater privacy. The house has two entrances and is developed over two floors, being profoundly marked by the shape of the lot and the presence of an imposing central staircase, about 10 meters high, with a monumental character. This staircase takes on special prominence on the less used, but more visible and representative facade the north facade where an architectural discourse of orientalist inspiration is manifested.While the main facade is oriented towards the sidewalk, the interior experience and the most comfortable views were carefully thought out from the garden, particularly from the boundary wall and the square itself.Originally conceived as a single-family home, the house featured a service suite, a guest bathroom, an entrance hall, and the traditional spaces of Portuguese homes from the 50s and 60s on the ground floor, including a garage with direct access to the kitchen, in an 'American' concept. On the first floor, there were four bedrooms, sharing two bathrooms, as well as several balconies ensuring independence and private outdoor spaces.Between 2008 and 2009, the residence was expanded and transformed into a six-bedroom home, now featuring five bathrooms, three of which are suites. An upper floor, similar to a studio apartment, with a kitchenette and bathroom, was also created where the typical Portuguese attic, intended for children's play, originally existed. This attic, recently renovated to become a loft, was primarily for observing the sea, functioning almost like a tower.The house has always maintained its strictly single-family character and reveals the family's cultural and social influences through the abundant use of African woods in doors and windows. The brutalist taste is also evident in the hammered and beaten copper fireplace. The French-origin heating system remains in perfect working order.It is a quiet area by the sea, with tree-lined neighborhoods, manor houses mixed with more modern architecture. It is a sought-after location due to its excellent location, given its proximity to the sea, great schools and markets, and good public transport options, such as trains and buses.The beaches of Parede are known for their abundance of iodine, used for therapeutic purposes. This quality has influenced the composition of the town itself, rich in examples of 19th and 20th-century summer architecture.In the center of Parede, you can find all kinds of commerce, from restaurants, cafes, pastry shops, supermarkets, and street shops. It is only 10 minutes from the center of Cascais. Energy Rating: D ref:W-047SUQ
…By Annonceur International
'%20stroke='%23DDAA3A'%20stroke-width='1.909'%20stroke-linecap='square'%20stroke-linejoin='bevel'/%3e%3c/svg%3e)
Receive by email any new listing that may match your search criteria
Your criteria :
By validating this form, you accept the general conditions of use of Le Figaro Properties.
These agencies offer a selection of luxury properties vente at Cascais. Feel free to contact them for personalized assistance.


