The agencies at Schuttrange
These agencies offer a selection of luxury properties vente at Schuttrange. Feel free to contact them for personalized assistance.

 English$ USD · m²


Charming detached house, built in 1996 and completely renovated with taste in 2017. With a total surface area of approximately 450 m², including 270 m² of living space spread over three levels, it also benefits from a large basement, all located on a plot of 6.32 ares. Facing south, the house benefits from an exceptional luminosity. The large recently extended terrace, equipped with a double canopy, offers a totally unobstructed view of the garden and the surrounding forest. The property is in an impeccable state of maintenance. On the ground floor: • A spacious living room of about 60 m² with fireplace • A fully equipped modern kitchen • A separate office • A bedroom with en-suite shower room On the 1st floor: • Four large bedrooms • A large central hall of approximately 28 m² • Two bathrooms • A master suite of approximately 19 m² with large private bathroom (shower, bath, WC) On the 2nd floor: • Two additional rooms ideal for a games room, relaxation area or office In the basement: • Fitness room • Laundry room • Two large cellars • WC • Shower room (to be renovated) Garage for three cars with maintenance pit and charging socket for electric vehicle. Quality services: semi-solid parquet flooring, ceiling height of 2.60 m, double glazing, optimized insulation. Additional equipment: remote opening of entrance and garage doors, robotic lawn mower, automatic watering system. Located in a particularly quiet residential environment, in the immediate vicinity of all amenities (schools, nurseries, shops, restaurants, playgrounds, sports complex, swimming pool, public transport). Luxembourg City can be reached in just 13 minutes. The school bus stops in front of the house. Rare property on the market – exceptional opportunity to seize.
…By Annonceur International


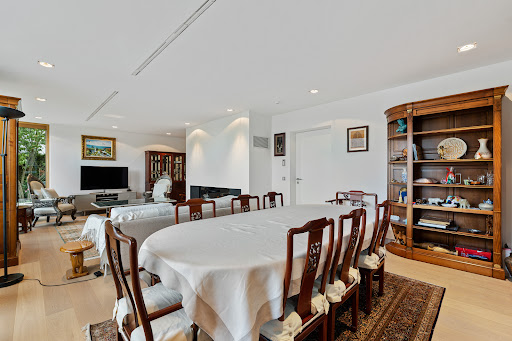


Engel & Volkers is delighted to offer for sale this remarkable contemporary detached house, built in 2017 on a plot of 8 ares 92 centiares, in the highly sought-after Mielstrachen district of Niederanven. Designed and built by Jans Groupe, a renowned Luxembourg-based construction company, the house benefits from the expertise of local craftsmen selected for their reputation and high standards. The complete list of contractors is available on request. With a total area of approximately 423.40 m², including ±354 m² of living space, the property is spread over four levels served by a lift. It currently offers three bedrooms, as well as a top floor that could be converted into an exceptional master suite with unobstructed views. With a total area of ±116.20 m², the ground floor opens onto an entrance hall of ±12.10 m². This leads to a generous living-dining room of ±47.40 m², featuring a large gas fireplace, and a kitchen of ±22.50 m². Designed by Le Couturier de la Cuisine, the kitchen is fully equipped with Siemens appliances: conventional oven, microwave oven, warming drawer and imposing American-style refrigerator. A fitted utility kitchen provides particularly valuable storage space and is directly accessible from the kitchen. A winter garden floods the living areas with natural light and creates a harmonious transition between indoors and outdoors, opening onto a beautiful terrace of ±58.80 m². A separate WC completes this level. The first floor comprises three bedrooms, each with its own bathroom and WC. The main bedroom, measuring approximately 35.80 m², includes a bathroom, a separate WC and a dressing room of ±9 m², perfectly arranged with numerous custom-built cupboards. The other two bedrooms, measuring ±22.20 m² and ±17.20 m², each benefit from a private shower room and WC. The top floor currently houses a spacious library of ±34 m², together with an adjoining workshop of ±12.20 m², an office of ±5.60 m² and a separate WC. Large glazed windows provide exceptional natural light and unobstructed views of the surrounding area. A wraparound terrace of ±73 m² extends around the floor, allowing full enjoyment of the panorama and privileged surroundings. This level is ideally suited to the creation of a sumptuous master suite, an independent workspace or a floor dedicated to leisure activities. The basement includes a wellness area of ±28.20 m², equipped with a Villeroy & Boch Jacuzzi, a Klafs sauna and an adjoining shower. A utility room of ±20.30 m² features fitted cupboards, a sink, and a Miele washing machine and tumble dryer. Finally, the garage of ±42.80 m², equipped with a motorised door, accommodates two vehicles, while two outdoor parking spaces complete the property. Additional features: - Domus Lift elevator serving all levels, installed and maintained by ThyssenKrupp. - Custom-built cupboards and main staircase by OST Concept. - Triple-glazed windows, with aluminium exteriors and wooden interiors, combining thermal performance and aesthetics. - Solar panels for hot-water production. - Viessmann heat pump combined with a cooling system. - Cooling system using an air heater on the ground floor and chilled ceilings on the upper floors. - Two independent Hoval ventilation systems, one dedicated to the living areas and the other to the wellness area. - Water filtration and limescale-treatment system. - Automatic outdoor irrigation system. - Electric entrance gate and garage door. This property stands out for the quality of its construction, its carefully executed finishes, its high-end equipment and the great flexibility of its spaces. It represents a rare opportunity in one of the most sought-after residential municipalities in the immediate vicinity of Luxembourg City. The property enjoys an ideal location in the highly sought-after Municipality of Niederanven, particularly due to its proximity to the motorway network, Luxembourg City, Kirchberg and the airport. A free shuttle service for residents is al
…By Engel & Völkers Luxembourg


In Waldbredimus, a large contemporary villa of 317m2 and its landscaped garden of 21a60caBuilt in the early 1990s, the two-story villa is sheltered from the neighbors by a green belt and offers a panoramic view of the surrounding meadows.\n\nGround floor-\nThe entrance door opens onto a vestibule that leads to a living/dining room of about 63m2 adorned with a fireplace and bathed in light through four French doors opening onto a large terrace and the garden.\nOn the left side, there is a closet and a toilet, a first bedroom with a terrace, a bathroom, and an office/library.\nOn the right, there is a fitted kitchen and access to the basement.\nFrom the entrance, a travertine staircase with turns and a wrought iron railing leads to the first floor.\n\nFirst floor-\nA star-shaped landing distributes to a library and its reading room, three bedrooms with built-in storage closets, and a fourth bedroom of 34m2 with a dressing room, a bathroom, a shower room, and a toilet.\n\nBasement-\nAccessible by the staircase from the kitchen side, it includes a laundry room, two large garages allowing parking for 4 vehicles, a cellar with a water softener, a wood store, a boiler room, a wine cellar, and a bedroom with a shower room.\n\nA bright apartment, which can accommodate friends or family visiting, has a separate entrance, a small living room, a bedroom opening onto a terrace and the garden, a shower room with a toilet, and a sauna.\n\nThe garden-\nWith an area of +/- 20 ares, it offers a true wooded park and surrounds the house, isolating it from neighboring properties.\n\nThe villa features cozy and functional spaces designed for the comfort of a large family.This description has been automatically translated from French.
…By Patrimonium Immobilière


Engel & Völkers is pleased to present, exclusively, this exceptional villa, ideally nestled in a quiet street in Bridel. Built in 1990 on a magnificent plot of 30.40 ares, this property benefits from a prime location, offering absolute tranquility and unparalleled privacy, being situated in the middle of the land and at the edge of the forest. With 4 bedrooms and a generous total surface of ±804m², the villa offers a comfortable living area of ±486m² laid out as follows: On the ground floor, a spacious entrance hall leads to a large office of ±35m², a closed kitchen of ±25m², as well as a second office of ±12m². The heart of the house is the vast and light-filled living room of ±110m², where imposing bay windows bathe the space in natural light and open directly onto the terrace and the beautiful landscaped and enclosed garden, complete with fountain and fish pond. From the living room, access is also provided to an impressive wellness area of ±154m², featuring a sauna and an in-ground pool measuring 4.50m x 10.20m. The first floor hosts three bedrooms of ±22m², ±18m² and ±17m², as well as a master suite of ±38.50m² with its en-suite bathroom, and an additional bathroom of ±7.50m². Three of the bedrooms benefit from access to a balcony. The property also includes a full basement of ±320m² with numerous storage rooms, a technical room, a boiler room, a beautiful wine cellar, a ±33m² studio, and a two-car garage of ±46m². The house requires renovation work. The 2011 boiler runs on oil and the windows are double glazed. The energy passport is G/G. This property represents a rare opportunity for buyers seeking to invest in a prestigious residence offering exceptional volumes, a prime location, and the possibility to create a bespoke interior perfectly tailored to their aspirations. The village of Bridel is part of the municipality of Kopstal and is one of the most sought-after villages in the country thanks to its proximity to Luxembourg City, while offering its residents a peaceful life surrounded by forests, allowing them to fully enjoy nature. Other assets of Bridel and its municipality include its infrastructure. There are restaurants such as Brideler Stuff or Maison B, local shops like a Hoffmann bakery, several daycares, medical centers, a pharmacy, a laboratory for analyses, banks, and 2 service stations with a convenience store. Bridel also has a Tennis Club. By car, there are several access routes to Luxembourg City, and the access to the A6 motorway is 5 minutes away. For those who prefer public transport, the bus stops 'Berk' and 'Flamo' are only 150m away. Distances: - Bus stop: ±220m - Primary school: ±500m - Strassen: ±4.7km - Limpertsberg: ±5.0km - Cactus Bereldange: ±5.2km - Luxembourg City Center: ±7km - Kirchberg: ±8.5km - Findel International Airport: ±16km
…By Engel & Völkers Luxembourg


Engel & Völkers presents this representative villa with large building plot in the center of Mersch built in 1904(the 'Villa Zettinger') which is follows: on the ground floor, the entrance hall leads to a beautiful staircase, the study of ±11.36sqm, the kitchen of ±15.75sqm and a superb double living room of ±44.63sqm with beautiful ceilings (stucco and wood) and old parquet floors in good condition. The latter comprises two separate rooms, each with a beautiful old fireplace and separated by a 4-leaf door. A glass door leads to a large winter garden of ±24.5sqm with access to a beautiful garden surrounded by hedges and planted with boxwood and other shrubs. The kitchen also has access to this garden. Upstairs are 4 large bedrooms (±15.75sqm,± 27.66sqm, ±17.10sqm and ±12.07sqm) and a bathroom. The attic has great potential for extension or conversion and currently offers a large bedroom (±44sqm) with exposed beams that can easily be split in two (with 2 separate entrances). There are also two small rooms, one with access to water and one used for storage. The house has a cellar housing the heating room (oil-fired) and several storage cellars. The house has a large garage of ±100sqm (ceiling height 3.5 m, ideal for a camper van, for example) that can accommodate 4 to 6 vehicles, as well as 2 parking spaces in front of the 2 garage gates. The villa has high ceilings (3.5 m on the ground floor and 3.2 m on the first floor) and is protected by the local authority and the INPA. The south-facing garden has a surface area of 5.30 ares (separate cadastral parcel) and also represents great potential as it is in a zone suitable for building; like the villa in the Mix-u zone. Located in the center of Mersch, this house is close to all amenities within a radius of 100m to 300m (shops, chemist, post office, restaurants, CFL station, doctors, etc.). Although it is located on the edge of a main road and next to a car park, the fact that it is set back from the road and on a plot entirely surrounded by a hedge means that you don't feel like you're in the town center. This is an ideal location for a professional activity or a combination of residential and professional use. The town of Mersch has become much more attractive in recent years, especially since the opening of the A7 motorway linking the town to Luxembourg City as well as Diekirch and Ettelbruck in around 15 minutes by car. There are also excellent public transport links. The train and bus stations are 200m away. Mersch offers a full selection of supermarkets and shopping centers, restaurants, crèches, the basic school as well as two three secondary schools. Distances : Mersch train station: ±200m Cactus shopping center: ±600m Topaze shopping center: approx. ±1.4 km Basic school: approx. ±700 m Ermesinde secondary school: approx. ±700m Lycée Technique pour Professions Educatives et Sociales - L.T.P.E.S.: ±700m Ecole Internationale Anne beffort (EIMAB): 750m Kirchberg : ±18,0 km Luxembourg-City : ±21,3 km Luxembourg Airport : ±22,5 km
…By Engel & Völkers Luxembourg


This extraordinary architect-designed villa in Perl combines uncompromising modernity, villa represents the pinnacle of contemporary luxury living. Combining uncompromising modern architecture, exceptional scale, and absolute privacy, the property offers a residential experience of truly international standards. From the moment of arrival, the villa's striking cubic design makes a powerful statement. Defined by clean architectural lines, timeless elegance, and an impeccable balance of light, space, and premium materials, the residence embodies sophistication in every detail. Spanning approximately 878 sqm of living space, the villa unfolds through expansive interiors characterized by soaring volumes, floor-to-ceiling glazing, and seamless transitions between indoor and outdoor living. Elegant wave-inspired design elements on walls and ceilings, bespoke papyrus wall coverings, a carefully curated colour palette, and subtle Asian artistic influences create an atmosphere of serenity, refinement, and understated luxury. The residence offers four generously proportioned bedroom suites, each complemented by exclusive dressing areas, along with two lavishly appointed bathrooms and additional guest facilities. The grand open-plan living and dining area serves as the heart of the home, featuring sophisticated lighting concepts and a designer kitchen with a central island, perfectly suited for both intimate family living and elegant entertaining. Extensive glass façades frame breathtaking panoramic views across the surrounding landscape while providing direct access to the expansive wraparound terraces, creating a remarkable connection between architecture and nature. A standout feature of the property is its private wellness sanctuary. Designed to rival the finest luxury resorts, it includes an indoor swimming pool, fitness facilities, and generous relaxation areas, offering residents an exclusive spa experience within the comfort of their own home. Further enhancing the property's exceptional appeal are a private passenger elevator, two spacious double garages, and additional parking facilities. Constructed in 2013 to the highest technical standards, the villa incorporates state-of-the-art building technology, energy-efficient construction, and a sophisticated ventilation system with heat recovery. The property holds an outstanding A+ energy rating, with an exceptionally low final energy demand of only 2.78 kWh/(m²·a). The flat roof also presents the opportunity to create an expansive rooftop terrace, further elevating the property's lifestyle offering. Situated at the crossroads of Germany, Luxembourg, and France, Perl is among the most sought-after residential locations within the Greater Region. Its immediate proximity to Luxembourg and strategic international position make the property particularly attractive to entrepreneurs, senior executives, and discerning global buyers seeking both accessibility and exclusivity. More than simply a residence, this villa is an architectural statement—crafted for those who demand the very highest standards of design, comfort, privacy, and prestige. A truly exceptional estate for buyers seeking a distinctive living experience without compromise.
…By Cologne Sotheby's International Realty


Discover this modern detached house built in 2011, offering very nice volumes. ? 264 m² of living space – 350 m² on the ground ? 5.5 ares of land Features: • 4 to 5 bedrooms and/or office • Magnificent cathedral living room • Equipped kitchen open to the dining room • 2 bathrooms • Laundry room • Double garage • Underfloor gas heating • Modern construction • DPE: C / C (2022) ? Basse-Ham – 57970 A spacious and modern house, ideal for a family looking for beautiful volumes. Want to know more or visit? Larisa & Julien – Impérium Immobilier are at your disposal. Larisa Manfreo, real estate advisor RSAC 899 292 965 Julien Hattabi, real estate advisor RSAC 899 455 992This description has been automatically translated from French.
…By Imperium Immobilier


This property is located on a 2-hectare, partly wooded plot of land in a natural setting, which impresses with its high construction quality, exclusive materials and perfectly coordinated integration of old and new buildings. The main entrance leads to the historic part of the building, in which there is an independent apartment with a living-dining area and a bedroom on the right-hand side. Another apartment on the left offers a dining room and a reading room in addition to the kitchen. When you cross the entrance area you reach the pool/wellness area. In addition to the changing rooms, sauna and steam room, there are separate showers and a toilet. The stylish pool with adjoining whirlpool is designed in blue and meets the highest standards. With an area of almost 40 m², it is ideal for daily sports. Access to the new building is also on this floor. You can reach this via a staircase. The living area with an open designer kitchen and a large cooking island impresses with its sheer size of approx. 200 m² and a ceiling height of up to 6.5 metres. An open gabled ceiling clad in Afromosia wood, a stone-encased fireplace and a covered outdoor area further enhance the appeal of this room. Another living area with an adjoining bedroom/dressing room and en suite bathroom is slightly elevated. A children's/guest room, also with an en suite bathroom, is on the left. There is also a fully equipped guest house with an adjoining garage for 3 cars and a greenhouse with seating on the site. The entire property has been lovingly constructed with exclusive materials.
…By Cologne Sotheby's International Realty
'%20stroke='%23DDAA3A'%20stroke-width='1.909'%20stroke-linecap='square'%20stroke-linejoin='bevel'/%3e%3c/svg%3e)
Receive by email any new listing that may match your search criteria
Your criteria :
By validating this form, you accept the general conditions of use of Le Figaro Properties.
These agencies offer a selection of luxury properties vente at Schuttrange. Feel free to contact them for personalized assistance.
