The agencies at Bled
These agencies offer a selection of luxury properties vente at Bled. Feel free to contact them for personalized assistance.

 English$ USD · m²


This opportunity presents a luxuriously furnished apartment available for private sale in one of the most prestigious residential developments in the very heart of Ljubljana, Slovenia. The property is ideally suited both for refined urban living and as a compelling investment, offering a rare combination of location, quality, and exclusivity. The apartment provides a total usable area of 129.89 square meter and features two bedrooms, two bathrooms, a utility room with an additional toilet, as well as a spacious living room with an open-plan kitchen. Outdoor spaces include both a balcony and a loggia, enhancing the sense of comfort and livability. The property also benefits from a private storage unit and two parking spaces within a secured underground garage. Residents enjoy the convenience of a 24-hour concierge service, while the apartment itself is finished to a high international standard and thoughtfully designed to meet the expectations of modern, sophisticated city living.
…By Hungary Sotheby's International Realty


ALTUM CAPITAL is selling an exclusive residence – a contemporary villa built in 2023, where timeless elegance and architecture combine with cutting-edge design and absolute privacy on the edge of a vast forest with panoramic views of Ljubljana. Key Features: Total Villa Area: 1,022.5 m² Living Area: 669.6 m² Land Area: 987 m² Open Terraces, Balconies, and Loggias – 130.5 m² 5 Bedrooms, 4 Bathrooms Garage: 206 m² (for 8 cars) Smart Home with Geothermal Heating and Cooling Guest Room, Wine Cellar, Gym, Billiards Room, Private Office, Elevator The residence is flooded with natural light thanks to floor-to-ceiling glass walls. Exclusive furniture from Bentley, Visionnaire, and Eichholtz, premium appliances from Gaggenau, Miele, and Bora, and audiovisual systems from Bang & Olufsen, Bose, and Sony. Premium interior design. Large outdoor seating area. The master bedroom is an elegant, private space with a fireplace, private terrace, and a luxurious Bentley dressing room. A premium summer kitchen, a spacious, well-maintained garden with a unique sculpture, sunny terraces, and direct access to forest trails for walking and cycling are also featured. This is not just a house—it’s an exclusive residence for those who have already proven themselves and now choose absolute privacy, impeccable quality, and complete communion with nature in a unique and green area of Ljubljana. Price: upon request. Want more information, a floor plan, or to schedule a personal viewing? Contact me - I’ll arrange everything. https://altum-capital.eu/investment/luxury-villa-ljubljana/
…By Annonceur International


This spacious and high-quality apartment building inspires with its quiet location on the edge of the forest as well as the versatile possibilities of use. The property has been continuously modernised and currently offers three separate residential units on around 470 m² of living space, but can also be used as one large unit again if required. Bright, open rooms, fine materials and modern building technology create an exclusive living ambience. A well thought-out energy supply with photovoltaic system and a stylishly designed outdoor area with pool and several terraces underline the high quality standards. The spacious plot includes building land, grassland and land for development – ideal for all those who appreciate development potential in addition to a quiet and natural location. We will be happy to send you more information about this IMMOREAL property on request.
…By Annonceur International


In one of the rarest and most scenic locations in Northern Adriatic, in Santa Croce (Trieste), between the coastal charm of Duino and the cultural energy of Trieste, we offer a newly built luxury villa with a dominant and uninterrupted sea view of the Gulf of Trieste. Immersed in nature, surrounded by protected landscapes and panoramic trails, it offers an atmosphere of absolute tranquility and privacy, while remaining perfectly connected: about 15 minutes by car from the airport and main train connections.The project includes a three-level villa of over 500 m², enriched by about 250 m² of terraces designed to enjoy the view at any time of the day. Every architectural element has been conceived to integrate with the cliffs, sea, and surrounding greenery, enhancing privacy and visual continuity. A key feature of the property is the 20-meter infinity pool, facing the horizon, with spectacular views of the Gulf, the white Karst cliffs, and the natural setting.The interiors are designed for a high-level contemporary living: large floor-to-ceiling windows illuminate the living room and frame the sea view, including the silhouette of Miramare Castle in the background. The sleeping area includes en-suite bedrooms with marble bathrooms and custom wardrobes; the master suite (about 70 m²) is designed with two bathrooms and dedicated dressing rooms, all with sea views. The layout is completed by a study area, a prepared fitness area, service areas organized for discreet and efficient management, with secondary/staff entrances and an independent staff suite.Private but convenient access via a large private gate directly onto the road. A garage of about 105 m² is planned for up to three cars, in addition to two outdoor parking spaces.An additional value is the flexibility of the concept: the villa can be built as a single representative residence or, if desired, divided into three independent apartments, maintaining privacy and comfort.The current condition of the villa and the sale price quoted are based on the property being sold as a ‘shell’.The villa can also be sold as a ‘turnkey’ property (within 12 months of the preliminary agreement) for €6,000,000.
…By Annonceur International


Ref: T5036 - Who knows how it feels to fall asleep lulled by the sigh of the tides and let yourself be awakened by the twinkling of the sun's rays on the horizon? FEATURES: Ref.T5036 There is a place, surrounded by the greenery of centuries-old pines, just a few minutes' drive from the center of Trieste. This villa seems suspended in a timeless dimension, in which the passing of the seasons is an alternation of emotions: the scent of the waves, the caresses of the wind, the rustling of the foliage. A convenient driveway leads us inside the property, whose generous outdoor spaces include an outdoor parking lot, and a lovely swimming pool overlooking the sea. The house has large terraces with a bewitching view from which you would never want to take your eyes off. The price also includes a 47 sqm property located a few steps from the sea, reachable by means of a staircase carved into the rock. Energy Cell FContact us for more details and to schedule a visit GALLERY: Tel.040.7600250 | [email protected] | www.galleryimmobiliare.it | Follow us on social media and FACEBOOK @gallery.immobiliare.trieste
…By Annonceur International


Ref: T9020 - STRONG POINTS: Historic villa - Lush park - Central location - Terraces - Prestigious historical context - Parking - Scorcola area FEATURES: Ref.T9020 Wonderful historic villa surrounded by lush centuries-old park in the heart of the city. A unique property that lends itself to making the dreams come true both for those looking for an incomparable home in an elegant and evocative setting, and for those who need a representative office for their business, or for an international school, or a diplomatic corps. The villa has a large fenced area embellished with flowerbeds, statues and other decorative elements that make the thought fly into a dimension far from the frenzy of the urban center. The surface is spread over two levels plus basement. The possibility of splitting into several units cannot be excluded. Price and more information on request with your dedicated agent Cl.G GALLERY: Tel.040.7600250 | [email protected] | www.galleryimmobiliare.it | Follow us on social media and FACEBOOK @gallery.immobiliare.trieste
…By Annonceur International


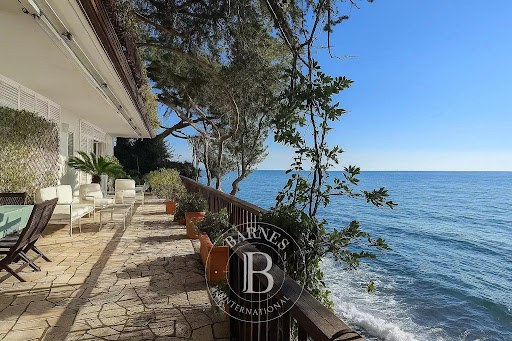

Set along one of the most scenic stretches of the Strada Costiera in Trieste, this rare waterfront villa offers a truly privileged position directly on the sea, with sweeping views across the Gulf of Trieste and the surrounding coastline. Nestled within a terraced garden of approximately 1,000 sqm, the property enjoys direct access to the water and a remarkable level of privacy, creating a serene and protected environment where the relationship with the sea is constant and immediate. The villa extends over approximately 400–450 sqm and is arranged across multiple levels, following the natural slope of the terrain. Built below the road level and sheltered from view, it offers a unique sense of seclusion while remaining easily accessible. The main floor hosts the principal living areas, including a spacious reception room, a study, and the sleeping area with several bedrooms, all opening onto a large panoramic terrace overlooking the Adriatic. An additional independent space on the same level, currently used as a wellness or fitness area, can be easily converted into a guest suite. At the lower level, a fully independent apartment is located at sea level, comprising a living area, kitchen, bedroom and bathroom, with direct access to the waterfront and outdoor areas. This level also connects naturally to the private platform on the sea, offering a rare opportunity for direct access to the water and potential mooring. The property also includes ancillary and technical spaces, as well as private parking and a discreet access system connecting the road to the villa. The villa is currently inhabited and well maintained. A program of updating and customization would allow the property to fully express its potential, transforming it into a refined contemporary waterfront residence. A rare and distinctive property where location, privacy and direct access to the sea combine to create a truly unique lifestyle opportunity. AI ACT: some images are processed with artificial-intelligence tools for illustrative purposes (virtual staging). The actual condition of the property may differ.
…By Barnes Venice


Villa for sale Osp is a meticulously restored 19th-century estate set in one of Slovenia’s most storied villages, where the Karst’s natural fortitude meets Istrian light. Within 539 m² of living space, the villa honors 130 years of history with considered contemporary design and advanced technology. Upstairs, six double bedrooms serve as private sanctuaries crowned by a Deluxe suite framing views of the rolling landscape. Each suite pairs vintage artistry with modern amenities, offering underfloor heating powered by a heat pump, air conditioning, and multimedia throughout. Five bathrooms provide refined comfort. The ground level centres on an expansive gastronomic space: a professional kitchen and elegant dining room open to the Mediterranean gardens, creating fluidity for intimate gatherings or exclusive events. Below, a stone-carved wine cellar reflects the estate’s connection to place, designed for curating local vintages. On 2,227 m² of grounds, botanic richness unfolds—a stone infinity pool presides over olive groves and vineyards. A separate barn of 137 m² offers further scope for art, wellness, or retreat. The village of Osp assures privacy and serenity while Trieste, the coastline, and major European cities remain readily accessible. This luxury villa for sale in Osp offers both a cultural refuge and a strategic investment in the heart of the Slovenian countryside.
…By Annonceur International


A stunning estate with a house renovated in 2007 in authentic Istrian style and equipped with all modern living comforts is for sale in Glem near Koper. The estate is partially hidden behind a high stone wall with a remote-controlled wooden gate, while the remaining sides are surrounded by fields and forests. Situated on the edge of a hill, it offers an open view of the valley, the sea, the Alps, and the Dolomites. **The estate consists of:** **21 PLOTS OF LAND** The plots are contiguous, forming an estate of 5703 m², including one building plot of 1231 m². They surround the house, ensuring permanent privacy. The terraces are delineated by ancient century-old stone walls. Several olive groves, meadows, and fruit trees (medlar, quince, pomegranate, etc.) are cultivated. Some plots are on long-term lease. **THE HOUSE** The house has a net floor area of 302.6 m² with two apartments and an attic. The apartments on the upper floor are connected, allowing adjustment of the size of each according to the need for rooms. The current layout is as follows: **MAIN/LARGER APARTMENT** has on the ground floor: - A kitchen and living room (65 m²) with a fireplace, - A wine cellar with a constant annual temperature. On the upper floor: - A master bedroom, - A gallery with access to the pool, - A dressing room with access to the attic and bathroom, - A bathroom, - A connecting room with access to the smaller apartment, - A room currently used as an office/study, - A library, - A small room in the attic with a beautiful view. All rooms can have their purpose changed. **SMALLER APARTMENT** has on the ground floor: - A kitchen and living room - 21 m², and - A pantry with a safe under the stairs. On the upper floor: - A bedroom with access to the balcony, - A bathroom, - A hallway with closets allowing passage to the larger apartment. The apartments can be separated so that the smaller one retains only one bedroom or has three additional rooms. **SEPARATE ANNEX** In a separate house of 20 m², there is now a studio, but it can become a guest house. In front of it is a cherry orchard. **TERRACE WITH POOL AND JACUZZI** On the all-day sunlit terrace, there is a 14x4 m pool. At its deepest part, it reaches 3 m. There is also a diving board by the pool. The pool is complemented by a jacuzzi with an open view towards the sea. Above the pool, a Finnish sauna is set up. **GARDEN WITH SUMMER KITCHEN** The garden allows for spending most of the year outdoors. It features a summer kitchen with a dining table and a built-in fireplace for baking and grilling. In front of it, there is a herb garden. **COVERED GARDEN DINING AREA** Here reigns a large stone table for 12 people. Pleasant shade is provided by jasmine intertwined with the wooden frame of the sides. Around it, fruit trees are planted: apple, cherry, medlar, persimmon, and a table for table tennis. **GARAGE for two cars** **LAUNDRY or BATHROOM with shower, toilet, washing machine, and dryer** **BOILER ROOM** The estate is characterized by **ENERGY AUTONOMY** provided by solar power, a fireplace, and a heat pump. Underfloor heating is arranged. Air conditioning units are installed in three rooms. The electricity cost? 100 € per year, which is the network fee. **LOCATION:** Glem is a village on a hill on the outskirts of Koper, registered in the Slovenian Register of Immovable Cultural Heritage as a settlement heritage. It is 14 km from Koper. **HIGHLIGHTS:** - The renovation used the highest quality materials and authentic Istrian stone, - Approximately 6000 m² of land ensures privacy and peace, - Complete energy autonomy, - Two apartments (302 m²) + annex, - Pool, jacuzzi, and sauna, - Equipped with top-quality household appliances, - Sold partially furnished or as agreed, - Wonderful open view of the valley, sea, Alps, and Dolomites. **LAND REGISTRY** status is settled, and a building permit has been obtained. For more information, call +386 41 789 111, [email protected].
…By Annonceur International
'%20stroke='%23DDAA3A'%20stroke-width='1.909'%20stroke-linecap='square'%20stroke-linejoin='bevel'/%3e%3c/svg%3e)
Receive by email any new listing that may match your search criteria
Your criteria :
By validating this form, you accept the general conditions of use of Le Figaro Properties.
These agencies offer a selection of luxury properties vente at Bled. Feel free to contact them for personalized assistance.
