Get early access to listings that match your criteria
Never miss an opportunity again. Our personalized alerts notify you instantly.

 English$ USD · m²


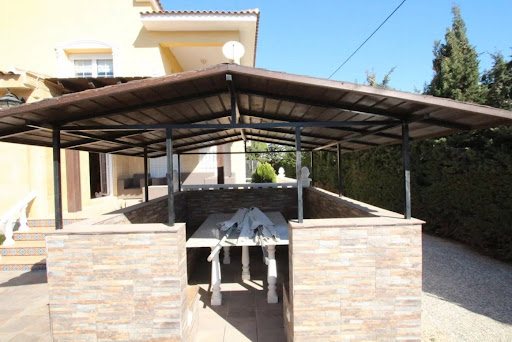

Luxury villa in Cabo Roig with private pool, 200 meters from the beach. Plot space 1,400 m2 in which there is a private pool and a beautiful garden, dining area with pergola and jumping for children. The house has two floors with the living space of 440 m2. It is planned for maximum privacy of its inhabitants - there are 5 bedrooms, and 5 bathrooms. On the ground floor there is a very large main living room, a kitchen with the island a dining area, the kitchen has an access to the outside terrace, laundry room. There are also 3 bedrooms and 3 bathrooms on the ground floor (2 of them in suite with their bathroom). The upper floor is composed of two small independent apartments: one with its kitchen, a small living room, bedroom with 2 beds and bathroom in suite; and another consisting of the master bedroom with the exit to the large terrace, a bathroom, a lounge - dressing room. The villa has air conditioning throughout the house, 4 terraces, Internet, Internet TV, video surveillance, alarm system, parking for 4-6 cars, 10 x 4.5 m2 pool. The villa is fully equipped for a comfortable stay, the infrastructure is within walking distance, distance to the beach 200 m.
…By Annonceur International


Discover this sumptuous contemporary villa, built in 2019, ideally located less than 200 meters from the sea in one of the most sought-after areas on the coast. Its southeast orientation ensures abundant natural light throughout the day, while the sea views from the ground floor constantly remind you of the proximity to the coast.Designed for modern, family living, the villa offers a vast open-plan living space that flows seamlessly into the outdoors, a large terrace and a private heated swimming pool —perfect for any season.It features 4 bedrooms, including two children's bedrooms with an adjoining bathroom, as well as a spacious master suite.High-end amenities include:A hammam for relaxation,An elevator serving all levels,A panoramic solarium with an outdoor kitchen and toilet, ideal for summer evenings,A closed garage in the basement and a carport,Solar panels for enhanced energy efficiency.Location-wise, it couldn't be better: everything is within walking distance—shops, bakery, bars, restaurants, beach club, bank, dentist, pharmacy, health center, supermarket, weekly market and seaside promenades. All this in a peaceful setting, free from traffic and disturbances, where tranquility and comfort blend perfectly.A fully furnished villa, where everything has been designed for your well-being. All that's missing is you and your family.
…By Annonceur International


WITH 545 m2 BUILT ON A PLOT OF 1,500 m2, 100 METERS FROM THE SEA.WITH 7 LARGE BEDROOMS, 3 BATHROOMS, LIVING ROOM, INDEPENDENT KITCHEN AND AUXILIARY KITCHEN, LAUNDRY ROOM, CLOSED GARAGE, 2 PORCHES, BARBECUE, PRIVATE POOL.FOR SALE FURNISHED AND EQUIPPED ACCORDING TO INVENTORYTHERE IS NO COMMUNITY OF NEIGHBORSYEAR OF CONSTRUCTION 1992IBI 1711.88 € YEAR
…By Annonceur International


Happy to present this luxury villa located in a prestigious area of Cabo Roig, in Orihuela Costa and just 150 meters from the main beaches in the area. Distributed over 2 floors, the property consists of 7 very spacious bedrooms, 4 bathrooms, a fully furnished and equipped independent kitchen-dining room and a large living room. Its beautiful exteriors offer us different outdoor areas, a covered terrace and a large swimming pool surrounded by natural grass. Cabo Roig is one of the most exclusive and popular areas of the Costa Blanca, located in Orihuela Costa, south of Alicante. It is known for its stunning fine sandy beaches, crystal clear waters and its characteristic rocky cape that gives it its name. The main beaches are Cala Capitán and Playa de Cabo Roig, both with blue flag and excellent services.
…By Annonceur International


Discover the essence of luxury and tranquility in this magnificent detached villa located in Cabo Roig. With an impressive plot of nearly 1500 square meters, this property offers a unique coastal living experience.From the moment you enter the property, you will be greeted by meticulously maintained gardens that surround the villa, creating an atmosphere of serenity and privacy. The stunning architectural design is complemented by a private pool, where you can enjoy refreshing dips under the Mediterranean sun.This villa features a private garage to ensure the convenience and security of your vehicles. Additionally, its privileged location puts you just steps away from the beach and the picturesque promenade of Cabo Roig, providing you with direct access to the beauty of the sea.Upon entering the property, you will be welcomed by an elegant custom-made wooden staircase and carefully selected furnishings. The villa offers eight spacious bedrooms and four full bathrooms, ensuring ample space for the whole family and guests. The shaded terraces invite you to relax outdoors and enjoy the tranquility of the surroundings.This luxury property has been designed with attention to detail and is presented with high-quality furniture that brings warmth and sophistication to every corner of the villa.If you are looking for a luxurious detached villa in a privileged location, this property in Cabo Roig is the perfect choice. Don't miss the opportunity to live in a paradise of tranquility and beauty on the Costa Blanca.Contact us today for more information and to schedule a viewing of this exceptional luxury villa.
…By Annonceur International


Welcome to your own mansion by the sea in Cabo Roig! This stunning 6-bedroom villa offers you the luxury and comfort you deserve in a prime location.With 6 bedrooms and 3 bathrooms, this spacious villa is perfect for large families or those looking for space to entertain guests. Immerse yourself in your private oasis with a sparkling pool and a lush 1,500 m2 garden, where you can enjoy unforgettable moments outdoors.South facing, this 545 m2 villa gives you open views and an abundance of natural light throughout the day. Enjoy the comfort of having your own parking on the plot and the proximity to the beach, just 250 meters away.This villa has all the amenities you need for luxury seaside living, including fitted wardrobes, separate kitchen, storage room, air conditioning, and is fully furnished with high quality appliances. Relax in the solarium or enjoy al fresco dining on the terrace equipped with a barbecue, while gazing at the stars over the Mediterranean.With a cozy fireplace for those cooler nights, this villa is perfect to enjoy all year round. In addition, real estate tax (IBI) expenses are €1,710 per year.Don't miss the opportunity to live the life of your dreams in this impressive villa in Cabo Roig. Contact us today to schedule a visit and start enjoying the Mediterranean lifestyle at its finest.
…By Annonceur International


Magnificent Luxury 3-Bedroom Villa with Basement and Private Pool in the Exclusive Las Colinas Golf & Country Club Resort Discover this extraordinary contemporary villa located in Las Colinas Golf & Country Club, one of Europe's most prestigious golf and residential resorts. Designed for those seeking the highest standards of quality of life, this property combines cutting-edge architecture, generous living spaces, privacy and a unique natural setting, offering an unparalleled residential experience in the heart of the Costa Blanca. Thanks to its privileged south-east orientation, the villa enjoys abundant natural light throughout the day. It is set on an impressive 1,076 m2 plot, where privacy and tranquillity take centre stage. With a total built area of 482 m2, the villa features an elegant and functional layout comprising 3 spacious bedrooms, 3 fully fitted bathrooms and a guest toilet. The generous interior living spaces flow seamlessly into the outdoor areas, where you will find 206 m2 of terraces and a spectacular 34 m2 private swimming pool, creating the perfect setting to enjoy the Mediterranean climate all year round. One of the property's most outstanding features is its impressive 294 m2 basement, a highly versatile space that can easily be transformed into a home cinema, private gym, wellness area, wine cellar, home office, games room or any other area to suit your lifestyle and personal requirements. The villa is delivered fully furnished and equipped with electrical appliances, allowing you to move in and enjoy your new home from day one without any additional investment. It also benefits from covered parking for several vehicles, providing extra convenience and functionality. Completion is scheduled for summer 2027, representing an outstanding opportunity to acquire a brand-new luxury villa in one of the Mediterranean's most exclusive residential developments. Privacy, Security and Exclusivity Las Colinas Golf & Country Club has been designed to provide a secure and exclusive residential environment. The resort features controlled access, 24-hour security and professional management, ensuring complete privacy and peace of mind for its residents in a tranquil natural setting with very limited internal traffic. An Exceptional Lifestyle More than simply a home, this villa represents a unique way of life. Its contemporary architecture, premium-quality finishes, spacious indoor and outdoor living areas, and privileged location make this property an outstanding choice as a permanent residence, luxury holiday home or high-value investment on the Costa Blanca. Prime Location Situated within the heart of Las Colinas Golf & Country Club, the villa enjoys an exceptional location surrounded by nature while remaining close to all essential amenities. The beautiful white sandy beaches of Orihuela Costa are only 6 km away, while the renowned Zenia Boulevard Shopping Centre, offering an extensive selection of shops, restaurants and leisure facilities, is just 5 km from the resort. Alicante International Airport is approximately 45 km away, while Murcia-Corvera International Airport is around 55 km away, providing excellent national and international transport connections. If you are looking for a property where luxury, privacy and nature come together to create a truly exceptional living experience, this villa exceeds every expectation. Contact Sundream Properties today and discover one of the most exclusive villas in Las Colinas Golf & Country Club, where luxury becomes part of everyday life.
…By Annonceur International


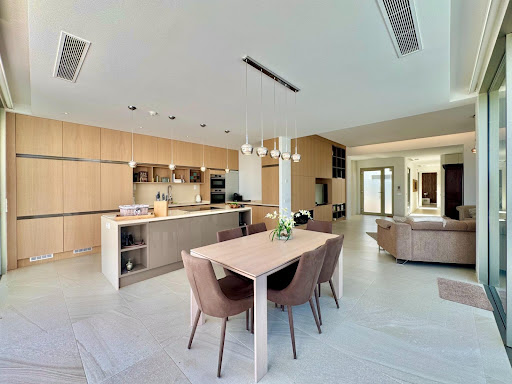


frontline golf villa with panoramic views in las colinas golf & country club Located in one of the most exclusive communities of Las Colinas, this stunning modern villa enjoys a unique frontline golf position. A property where luxury, privacy and tranquility come together perfectly, surrounded by nature and offering breathtaking open views over the golf course, the green landscape and the sea in the distance. Built on a 732 m² plot, the villa offers 200 m² of built area, designed to maximize natural light and create a seamless connection between indoor and outdoor living. Thanks to its south orientation, you can enjoy sunshine all day long on the spacious terraces and around the private swimming pool. Inside, the villa features an elegant open-plan living area with large windows, a fully equipped designer kitchen, 3 bedrooms and 2 stylish bathrooms. Several rooms enjoy spectacular views over the golf course and the natural surroundings of Las Colinas. The property is finished with high-quality materials and equipped with all modern comforts including underfloor heating, air conditioning, home automation, electric shutters, LED lighting and a landscaped garden with multiple terraces and private parking. Located in a secure resort with low building density, just minutes away from restaurants, sports facilities and the beaches of Campoamor and La Zenia, this villa offers a unique lifestyle on the Costa Blanca. an exceptional property for those looking for luxury, privacy and one of the best locations within las colinas golf & country club
…By Annonceur International


This charming typical Spanish villa is located on a large property of 10,000 m² and is ideal, for example, for an entrepreneur who needs a lot of work space but also wants to be close to the private home and the family. A completely closed workspace of 400 m², a covered workshop outside, numerous storage rooms and storage areas, .. in short, too much to mention but absolutely worth it! If you do not need these workspaces, you can also turn them into an extra home if you wish. The private house has a total habitable surface of 330 m², all on one floor and consists of a very spacious kitchen with closed fireplace, a large storage / laundry room, a sitting room, lounge - dining room, 2 entrance halls (front and rear), 2 bathrooms, 3 bedrooms , a large walk-in dressing room and a beautiful covered terrace. There is central heating. The house has an exceptionally large basement which can be used for many purposes. The technical room for the swimming pool is located in a separate part of the basement. The private outside area also contains a beautiful outdoor kitchen with authentic wood-burning ovens, griddle, fireplace, etc.. And behind it is a beautiful fenced relaxation area with heated swimming pool with built-in jacuzzi elements at the staircase and a jetted waterfall. There is also a covered outdoor area and a bathroom/dressing room with shower and toilet. The domain is secured with an alarm system with cameras. The entire estate is described in 2 deeds. The total annual Suma (land tax) is about 1000 € Do not hesitate to contact us for further information or viewing.
…By Annonceur International


The elegance of timeless design with the comfort of contemporary luxury.In the heart of a privileged setting stands this exceptional luxury home, an architectural masterpiece conceived by prestigious designers.Inspired by traditional Spanish manor houses—with its iconic interior patio—this property reinterprets classic elegance, open spaces, and the highest-quality materials.Architecture with soulDesigned in a U shape, the home revolves around an interior patio with a private pool, creating an intimate and luminous atmosphere where every corner exudes harmony and well-being.Water, stone, and natural light blend in perfect balance, giving the home an atmosphere of serenity and exclusivity.Layout and spacesMain floor• Spectacular living area with large windows and direct access to the patio. • Signature kitchen, fully equipped with high-end appliances. • Indoor pool and chill-out area integrated into the heart of the home. • Elegant living and dining spaces, designed for comfort and entertaining.First Floor• Sleeping area comprised of suite-style bedrooms, each with a private bathroom, built-in wardrobes, and privileged views. • Master bedroom with a dressing room and designer bathroom, conceived as a true haven of well-being.Ground Floor• A 500 m² space currently used for commercial or professional purposes, with independent access. • Ideal for a showroom, design office, art gallery, or high-end business.Details that make the difference• Signature architecture and exclusive finishes• U-shaped design with a central courtyard and pool• Suites with private bathrooms and fine materials• Bright, functional, and elegant spaces• 500 m² space with multiple uses• Perfect combination of residential and professional spaceA unique architectural gemMore than just a home, this Maison is a statement of style and sophistication, where every detail has been carefully thought out to offer an unparalleled living experience.A property destined for those seeking exclusivity, privacy, and distinction.
…By Annonceur International


In the heart of the prestigious Las Colinas Golf & Country Club, considered one of Europe's most exclusive residential and golf resorts, lies this spectacular detached villa where contemporary architecture, privacy, and the natural surroundings come together to offer a truly exceptional property. Built in 2022, this impressive residence sits on an extraordinary 2,188 m2 plot, surrounded by nature and with completely unobstructed views of the golf course and the Mediterranean landscape that characterizes this exclusive enclave on the Orihuela Costa. A home designed for those seeking exclusivity, tranquility, and the highest level of comfort in every detail. With 546 m2 of living space, the villa is distributed over three levels, perfectly connected and designed to offer spacious, bright, and functional areas. Its southeast orientation allows for magnificent natural light throughout the day, creating warm and elegant environments where the interior blends seamlessly with the surrounding landscape. The heart of the home is a spectacular open-plan living and dining area, dominated by large floor-to-ceiling windows that connect directly to the terraces and private pool. These spaces offer breathtaking views and create a seamless flow between the interior and exterior, making nature an integral part of the home itself. The fully equipped, contemporary kitchen combines elegance and functionality, making it an ideal space for both everyday use and entertaining. Its high-quality finishes and open layout perfectly complement the villa's modern character. The property features five spacious bedrooms, all designed as private suites where comfort and privacy are paramount. It also boasts six designer bathrooms, finished with premium materials and designed to offer maximum comfort. One of the villa's greatest assets is its extraordinary outdoor area. The stunning private pool, surrounded by spacious terraces, invites you to soak up the Mediterranean sun, host outdoor gatherings, or simply relax while enjoying the views of the golf course and the natural surroundings. The generous size of the plot guarantees absolute privacy, creating a true oasis where you can disconnect from the daily grind. On the lower level, you'll find a large, multifunctional basement, a space with endless possibilities that can be used as a private cinema, professional office, gym, games room, wine cellar, or any other use tailored to the future owner's needs. The villa also features a private garage, offering convenience and security, as well as ample storage space and a layout designed to meet the highest standards. Living at Las Colinas Golf & Country Club means enjoying an exclusive environment with security, protected nature, and top-tier services. The resort boasts a renowned championship golf course, fine dining restaurants, a gym, sports facilities, nature trails, and meticulously designed landscaping that makes this enclave one of the most prestigious on the Costa Blanca. Its excellent location allows access in a few minutes to the beaches of Orihuela Costa, the Campoamor marina, shopping centers such as La Zenia Boulevard and a wide range of services, always maintaining the tranquility and privacy offered by this exclusive resort.
…By Annonceur International


Opportunity to live in a unique place and with the possibility of having your own business. In front of the La Pedrera reservoir, we offer you an impressive independent Chalet on a plot of 13,700 meters and with a house of 320 meters with stunning views of the reservoir. This impressive house is distributed on two floors with two living rooms with fireplace, one of them very large of 85 m2, kitchen with its island, 4 bedrooms, 3 bathrooms, 1 toilet, solarium and a large porch overlooking the orange trees, large terrace with barbecue and pool of 15 x 7 m, facing the lake. There is possibility to expand the house on the top floor. The interior design has been made by Philip Pelleter, internationally recognized that appears in the book Interior Design Review. The house is sold fully furnished with antique furniture doors of India ....
…By Annonceur International


Opportunity to live in a unique place and with the possibility of having your own business.. In front of the La Pedrera reservoir, we offer you an impressive independent Chalet on a plot of 13,700 meters and with a house of 320 meters with stunning views of the reservoir.. This impressive house is distributed on two floors with two living rooms with fireplace, one of them very large of 85 m2, kitchen with its island, 4 bedrooms, 3 bathrooms, 1 toilet, solarium and a large porch overlooking the orange trees, large terrace with barbecue and pool of 15 x 7 m, facing the lake.. There is possibility to expand the house on the top floor.. The interior design has been made by Philip Pelleter, internationally recognized that appears in the book Interior Design Review.. The house is sold fully furnished with antique furniture doors of India ....
…By Annonceur International


This charming typical Spanish villa is located on a large property of 10,000 m² and is ideal, for example, for an entrepreneur who needs a lot of work space but also wants to be close to the private home and the family. A completely closed workspace of 400 m², a covered workshop outside, numerous storage rooms and storage areas, .. in short, too much to mention but absolutely worth it! If you do not need these workspaces, you can also turn them into an extra home if you wish. The private house has a total habitable surface of 330 m², all on one floor and consists of a very spacious kitchen with closed fireplace, a large storage / laundry room, a sitting room, lounge - dining room, 2 entrance halls (front and rear), 2 bathrooms, 3 bedrooms , a large walk-in dressing room and a beautiful covered terrace. There is central heating. The house has an exceptionally large basement which can be used for many purposes. The technical room for the swimming pool is located in a separate part of the basement. The private outside area also contains a beautiful outdoor kitchen with authentic wood-burning ovens, griddle, fireplace, etc.. And behind it is a beautiful fenced relaxation area with heated swimming pool with built-in jacuzzi elements at the staircase and a jetted waterfall. There is also a covered outdoor area and a bathroom/dressing room with shower and toilet. The domain is secured with an alarm system with cameras. The entire estate is described in 2 deeds. The total annual Suma (land tax) is about 1000 € Do not hesitate to contact us for further information or viewing.
…By Annonceur International


Opportunity to live in a unique place and with the possibility of having your own business.. In front of the La Pedrera reservoir, we offer you an impressive independent Chalet on a plot of 13,700 meters and with a house of 320 meters with stunning views of the reservoir.. This impressive house is distributed on two floors with two living rooms with fireplace, one of them very large of 85 m2, kitchen with its island, 4 bedrooms, 3 bathrooms, 1 toilet, solarium and a large porch overlooking the orange trees, large terrace with barbecue and pool of 15 x 7 m, facing the lake.. There is possibility to expand the house on the top floor.. The interior design has been made by Philip Pelleter, internationally recognized that appears in the book Interior Design Review.. The house is sold fully furnished with antique furniture doors of India ....
…By Annonceur International


This exquisite villa is located in one of the most beautiful, front-line settings in Las Colinas Golf Resort, one of Europe’s finest 5-star Golf & Country Clubs. A beautiful quiet and dominant location with plenty of privacy and stunning views over the golf course and out on to the sea. With five luxury bedrooms and three family bathrooms, in modern design, villa offers ample space for the whole family. Three spacious bedrooms are on the ground floor level, the fourth bedroom is on the lower level of the villa and the master bedroom with spacious en-suite bathroom is on the top floor. The master bedroom opens onto a large balcony with comfortable sun loungers and beautiful views over the golf course with the Mediterranean Sea views beyond. Here you can enjoy your first cup of coffee in the morning sun or just admire the beautiful sunset.Upon entering the villa, you will immediately notice that this is a very light and spacious home of high quality. High level ceilings, large windows and beautiful open spaces, finished in befitting luxury quality materials with a light color scheme, give the house a chic timeless and warm look & feel. The spacious living room, dining room and luxurious open kitchen with cooking island blend seamlessly. The kitchen is fully equipped with top quality Miele appliances, a wine cooler, a quooker tap for instant boiling and sparkling water and much more. Large sliding doors give direct access to the terrace. Here you will find also a luxury outdoor kitchen including an XL Green Egg BBQ. A canopy provides the necessary shade. To cool down and relax, beautiful Infinity and spacious swimming pool (11 x 5 m) and the outdoor shower is adjacent. The pool can be heated, allowing you to swim your laps in comfort most of the year. A lot of meticulous attention has also been paid to the garden landscape, which is a beautiful oasis full of mature Mediterranean plants and high palm trees and several terraces and lounge areas. The outdoor lighting also creates an intimate, fairy-tale atmosphere at night. The garden is fully fenced and closed with an automatic gate, there is private parking for two vehicles.The villa is equipped with every comfort including air conditioning, electric awnings, extensive home automation/ domotica, central heating, satellite TV, a Sonos sound system, security system and much more. Moreover, the villa is being sold inclusive of the complete luxury indoor and outdoor furniture, the entire inventory and decoration. The villa is key ready, so just unpack your suitcase and immediately start enjoying this beautiful place under the Spanish sun.
…By Annonceur International


Located in the charming setting of San Miguel de Salinas, this exclusive residential complex offers 24 properties designed for those seeking a sophisticated and tranquil lifestyle. The homes, which include Detached and Villa options, stand out for their impressive sea views, providing a serene and relaxing environment. Each property has been carefully designed to maximize comfort and functionality, ensuring that every resident can enjoy a home that adapts to their needs and desires.The exteriors of these properties in San Miguel de Salinas are designed to offer a space for relaxation and outdoor enjoyment. Each home features a terrace, ideal for enjoying the sea views and Mediterranean climate. Additionally, there is an option for a solarium, perfect for those who desire additional space for sunbathing or enjoying starry nights. The exterior design is complemented by the possibility of a garage, providing convenience and security for residents' vehicles.The interiors of these homes in San Miguel de Salinas are designed to offer maximum comfort and functionality. The properties feature three bedrooms and two bathrooms, providing a spacious and comfortable space for families or couples. The interiors are equipped with air conditioning and pre-installed air conditioning, ensuring a pleasant environment year-round. Electric shutters and built-in wardrobes add a touch of modernity and practicality. The kitchen is fully equipped with appliances, and the homes are delivered furnished, ready for move-in. The ceramic flooring adds an elegant and easy-to-maintain touch to the interiors.San Miguel de Salinas, located in the province of Alicante, is a quiet mountain village with panoramic views of the surrounding countryside. Although it is not a mass tourist destination, its charm lies in its rural atmosphere and its proximity to popular coastal areas.Tourism in San Miguel de Salinas focuses on its natural surroundings, ideal for hiking and outdoor activities, offering panoramic views of the Mediterranean coastline and the Laguna Salada de Torrevieja.The lifestyle in San Miguel de Salinas is tranquil and rooted in rural life. Residents value calm, communal living and local traditions. The gastronomy is based on typical Mediterranean dishes and local produce.San Miguel de Salinas offers a serene and rural atmosphere for those seeking a quiet life in a natural environment, with easy access to coastal tourist destinations on the Costa Blanca.
…By Annonceur International


This exquisite villa is located in one of the most beautiful, front-line settings in Las Colinas Golf Resort, one of Europe’s finest 5-star Golf & Country Clubs. A beautiful quiet and dominant location with plenty of privacy and stunning views over the golf course and out on to the sea. With five luxury bedrooms and three family bathrooms, in modern design, villa offers ample space for the whole family. Three spacious bedrooms are on the ground floor level, the fourth bedroom is on the lower level of the villa and the master bedroom with spacious en-suite bathroom is on the top floor. The master bedroom opens onto a large balcony with comfortable sun loungers and beautiful views over the golf course with the Mediterranean Sea views beyond. Here you can enjoy your first cup of coffee in the morning sun or just admire the beautiful sunset.Upon entering the villa, you will immediately notice that this is a very light and spacious home of high quality. High level ceilings, large windows and beautiful open spaces, finished in befitting luxury quality materials with a light color scheme, give the house a chic timeless and warm look & feel. The spacious living room, dining room and luxurious open kitchen with cooking island blend seamlessly. The kitchen is fully equipped with top quality Miele appliances, a wine cooler, a quooker tap for instant boiling and sparkling water and much more. Large sliding doors give direct access to the terrace. Here you will find also a luxury outdoor kitchen including an XL Green Egg BBQ. A canopy provides the necessary shade. To cool down and relax, beautiful Infinity and spacious swimming pool (11 x 5 m) and the outdoor shower is adjacent. The pool can be heated, allowing you to swim your laps in comfort most of the year. A lot of meticulous attention has also been paid to the garden landscape, which is a beautiful oasis full of mature Mediterranean plants and high palm trees and several terraces and lounge areas. The outdoor lighting also creates an intimate, fairy-tale atmosphere at night. The garden is fully fenced and closed with an automatic gate, there is private parking for two vehicles.The villa is equipped with every comfort including air conditioning, electric awnings, extensive home automation/ domotica, central heating, satellite TV, a Sonos sound system, security system and much more. Moreover, the villa is being sold inclusive of the complete luxury indoor and outdoor furniture, the entire inventory and decoration. The villa is key ready, so just unpack your suitcase and immediately start enjoying this beautiful place under the Spanish sun.
…By Annonceur International


Full Description: Ideally located less than a kilometer from the town of San Miguel de Salinas, Finca los Chelines is an oasis within the lemon groves and pine-covered hills that surround it. The Finca enjoys an abundant supply of river water that is stored in its own reservoir, with a capacity of approximately 3,000 m3. A computer system controls the various irrigation and drip systems that are essential for the maintenance of the three lawn areas and the hedge. Approximately 4,000 m2 of a total of 13,000 m2 are used for olive trees that are now fully developed and produce a harvest of 3,000 kilos. It can be sold to local oil mills or preserved as olive oil for own consumption. The entire Estate is established with garden and pool areas and has around 50 palm trees (Canadian Phoenix, f). The palm trees along with many other plants, create an interesting view from the house itself. A 13 x 6m pool with spacious terraces is hidden in a tiled walled area and located within view of the covered rear terrace. The main doors are automatic and controlled from the house by a video system. The triple garage also has automatic roller shutters and in more than 100m2 it can house all the necessary equipment for maintenance, etc. Two diesel oil tanks for heating with a total capacity of 2,000 liters. They are housed in the garage which also has a shower and toilet for the use of maintenance personnel. And also with central heating and A / C throughout the house, and with a security system. La Finca is a wonderful place to live. It is a lovingly cared for house where you can enjoy total tranquility, but two minutes by car from the shops and services of San Miguel. The house was built in 1990 by a respected builder named Jesús Antolín de Bigastro. It is structural in its entirety with reinforced concrete pillars and without load-bearing walls. The external walls are concrete blocks (external) and ceramic brick (internal) with adequate insulation incorporated. The original design incorporated a separate two-bedroom apartment. Later it was modified and became part of the house. This allowed to create an area of 40m2 that was used as a billiard room. It currently houses a full size pool table and all accessories. All the windows are made of PVC with double glazing (the work of Cesar de Torrevieja). The exterior doors are made of aluminum and PVC in white. Mosquito roller blinds are attached to most windows, all of which have white roller shutters. The kitchen and the greenhouse are open plan, measuring about 60m2 with an adjoining living room. Television is available via the Internet and also with a 2 meter satellite dish. In total, there are five bedrooms and five bathrooms, four of which have walk-in showers. The master bedroom is furnished to a high standard and has a fully fitted dressing room with closets. The changing room leads to an en-suite bathroom (recently renovated) which is spacious and very modern. The suite measures about 40m2. All the rooms in the house are spacious, including the hall and leads out to a side terrace with views of the salty lakes of Ciudad Quesada, El Chaparral and Torrevieja. The grounds surrounding the house have built-in lighting and multiple hose irrigation points. The road is paved with a parking area of about 200m2.
…By Annonceur International
'%20stroke='%23DDAA3A'%20stroke-width='1.909'%20stroke-linecap='square'%20stroke-linejoin='bevel'/%3e%3c/svg%3e)
Receive by email any new listing that may match your search criteria
Your criteria :
By validating this form, you accept the general conditions of use of Le Figaro Properties.