The agencies at Grândola
These agencies offer a selection of luxury properties vente at Grândola. Feel free to contact them for personalized assistance.

 English$ USD · m²


10 minutes from the charming Village of Melides we find this property of 18 hectares with 2 houses and an agricultural dependency for rehabilitation. This property has one of the most incredible views over the sea and Serra da Arrábida, being a pass from the beaches of Melides and Comporta and 1 hour from Lisbon. Great access, being a few minutes from the IC33 that takes us to the Motorway from Lisbon. Land with plenty of water and electricity at the door Excellent opportunity. Contact us for more information.
…By Annonceur International


Extraordinary Detached 3-Bedroom Villa | Exclusive Design & Sea View | Near Aldeia do MecoDiscover the perfect sanctuary where contemporary design merges with the serenity of nature. This exclusive villa, built in 2022, stands out for its unique architectural details and total privacy, located just 10 minutes from the iconic Aldeia do Meco.Set on an expansive 32,800 m² plot (over 3 hectares), this property was designed for those seeking a sophisticated and peaceful lifestyle away from the urban bustle, featuring a relaxing partial sea view.The villa is functionally and creatively distributed across two distinct buildings:Main Building: Light and ConnectionSocial Area: A spacious open-plan living room and kitchen, both oriented towards the pool, creating a perfect indoor-outdoor flow.Kitchen: Fully equipped with a central island and a privileged view of the garden.Storage: A strategically planned service corridor with a pantry and generous storage space.Bedrooms: One large bedroom with two expansive windows and an independent suite, both filled with exceptional natural light.Bathrooms: Full bathroom with walk-in shower and natural light.Interior Courtyard: An architectural centerpiece that promotes natural ventilation and light throughout the home.Secondary Building: The Dream Master SuiteThis building is the crown jewel of the property. Spanning approximately 50 m², this Master Suite offers:Total Independence: Private access separate from the main house.Unique Architecture: A stunning domed ceiling with exterior access to the rooftop and direct access from the bedroom into the water.Comfort: Private walk-in closet, full bathroom, and an additional shower integrated into the bedroom’s design.Views: Two large floor-to-ceiling windows framing the garden and the sea.Exterior: A Private OasisThe garden is an invitation to leisure, featuring a large swimming pool lined with Verde Viana Marble (giving the water a unique, crystalline tone). The covered porch provides the ideal setting for al fresco dining and shaded relaxation.Key Features:Year of Construction: 2022Plot Size: 32,800 m² (3.28 Hectares)Privacy: Total privacy with signature architecture.Pool: Natural stone (Verde Viana Marble).Location: 10 minutes from Meco and Sesimbra beaches.Come and discover a property that leaves no one indifferent. Book your private viewing today!
…By Annonceur International


WELCOME TO QUINTA DO AGUINCHEIRA IN SESIMBRA FARM WITH SINGLE STOREY HOUSE / SWIMMING POOL / GARAGE FOR 3 CARS / GARAGE FOR AGRICULTURAL IMPLEMENTS / TWO SHEDS / LAND FOR FARM WITH 31.750m² / SEA VIEW This unique villa, located in Aguncheira, Sesimbra, offers a unique experience with stunning views of the ocean and is set in a charming farm with 31,750 square meters of land. The property borders directly on the sea, offering panoramic views that extend from the beaches of Meco to the Serra de Sintra, passing through Costa da Caparica and Portinho da Arrábida. THE VILLA HAS: 110 square meters of covered area, it consists of two bedrooms with built-in wardrobes, a living room with fireplace, equipped kitchen and a full bathroom. On the lower floor, there is a spacious garage with capacity for two or three cars, an additional bathroom, a bedroom and storage. One of the biggest attractions of the property is the glazed shed with barbecue, ideal for convivial moments, in addition to serving as a multipurpose room with incredible views over the surrounding landscape. The outdoor area includes a swimming pool, ample space for sun loungers, a carport for three-car parking and an outdoor riding arena, perfect for horse lovers. There is also a vineyard area, which complements the bucolic and quiet atmosphere of the farm. The property is supplied by mains water, but also has a licensed borehole, used for irrigation and to maintain the pool, which is treated with salt. Tranquility and privacy are guaranteed by the extensive garden and the natural vegetation around the house, creating an ideal environment for those looking for serenity and a strong connection with nature. WHERE EXCELLENCE AND LUXURY DEFINE THE SIGNATURE! MANDARIN
…By Annonceur International


Magnificent 4-bedroom villa located in the Caparica Hills Sunset Villas project, in Capuchos, Caparica. This villa, nicknamed Villa Solena, has 764 sqm of land, 231 sqm of gross construction area, and 707 sqm of outdoor areas. It is spread over two floors: on the garden floor, there is a very generous social area - living room and dining room, open kitchen, and guest bathroom. On this floor, there is also a private indoor parking area, an 18 sqm garage, and a storage area. It should be noted that there is also outdoor parking. Outside, there is a terrace, garden, and private pool. On the upper floor, at street level, there are three bedrooms, all with wardrobes, one of which is en suite. There is a pleasant 13 sqm balcony accessible from all bedrooms, overlooking the garden. There is a full bathroom serving the other two bedrooms. On this floor there is also another room that could be a bedroom, measuring 14 sqm. Laundry area and pantry. On the top floor, accessed via stairs, there is a fantastic 70 sqm rooftop with panoramic views of the sea and/or river, ideal for socializing and watching the sunset in the evening. Caparica Hills Sunset Villas is a gated community located in Capuchos, Caparica. A project consisting of four-bedroom villas developed by PROMONTORIO, one of Portugal's leading architectural firms, renowned for its timeless and context-sensitive designs, resulting in villas that blend harmoniously into the coastal landscape, ensuring a perfect balance between simplicity and quality of life. The villas combine contemporary design with natural elements. With wooden panels, the project embraces sustainability in a subtle and elegant way. Carefully planned gardens reinforce the connection with nature, providing a peaceful and unique living environment. Each unit includes private indoor parking, large outdoor areas, a private pool, and a magnificent rooftop with a leisure area and panoramic views. Each villa combines functionality, comfort, and privacy in a gated community. The spaces have been carefully designed, from the selection of materials to the choice of finishes. The design prioritizes comfort and functionality, creating a home that feels natural and welcoming. We highlight the wooden floors, security doors, and equipped kitchens. Each villa offers serene and breathtaking views of the ocean and/or the Tagus River, with the golf course as a backdrop. With a west-facing exposure, the villas are perfectly positioned to capture the warm glow of the sunset. Natural light fills the interiors, creating a serene and welcoming atmosphere, while the soft afternoon light adds a special charm to each day. A true resort environment carefully integrated, combining hospitality, wellness, sports, and commerce, designed to provide a fluid and continuous lifestyle throughout the year, in an excellent coastal setting. Nestled in the cliffs of Caparica, Caparica Hills Sunset Villas offers a unique lifestyle with breathtaking views of the ocean. Located in a resort with a golf course, it perfectly balances coastal serenity with effortless connectivity. Just 5 minutes from the sea, 15 km from Lisbon, and close to the country's main airport, the region combines natural beauty with exceptional accessibility. The project is perfectly positioned to offer both seaside relaxation and urban convenience. Just minutes from stunning beaches, vibrant Lisbon, and all essential services, everything you need is at your fingertips. Infante & Riu - Portugal Real Estate is a real estate agency based in Chiado, operating in the residential market in the prime areas of Greater Lisbon since 2014. We primarily market new developments, whether under construction or already completed, whilst being able to assist both national and international Buyers. Energy Rating: B #ref:VIL_11322
…By Infante & Riu


Magnificent 4-bedroom villa located in the Caparica Hills Sunset Villas project in Capuchos, Caparica. Set on a 732 m² lot, with 223 m² of gross floor area and 660 m² of outdoor space, the so-called Villa Terracota is spread over two floors. The ground floor features an open-concept living area with very generous spaces, seamlessly integrating the living room, dining room, and open kitchen. This floor also includes a 12 m² room that can be used as a bedroom, a guest bathroom, a laundry room, and a storage area. Outside, you'll find a pleasant terrace, the garden, and a private pool. The upper floor, at street level, features three bedrooms, all with built-in closets; one is an en-suite with a walk-in closet and access to a small balcony overlooking the garden. A full bathroom serves the other two bedrooms. This floor includes an 18 m² garage and a storage room. Note that there is also outdoor parking. On the top floor, accessible via stairs, you'll find a pleasant 64 m² rooftop with panoramic views of the sea or river, ideal for socializing and enjoying the sunset in the evenings. Caparica Hills Sunset Villas is a gated community located in Capuchos, Caparica. A project consisting of four-bedroom villas developed by PROMONTORIO, one of Portugal's leading architectural firms, renowned for its timeless and context-sensitive designs, resulting in villas that blend harmoniously into the coastal landscape, ensuring a perfect balance between simplicity and quality of life. The villas combine contemporary design with natural elements. With wooden panels, the project embraces sustainability in a subtle and elegant way. Carefully planned gardens reinforce the connection with nature, providing a peaceful and unique living environment. Each unit includes private indoor parking, large outdoor areas, a private pool, and a magnificent rooftop with a leisure area and panoramic views. Each villa combines functionality, comfort, and privacy in a gated community. The spaces have been carefully designed, from the selection of materials to the choice of finishes. The design prioritizes comfort and functionality, creating a home that feels natural and welcoming. We highlight the wooden floors, security doors, and equipped kitchens. Each villa offers serene and breathtaking views of the ocean and/or the Tagus River, with the golf course as a backdrop. With a west-facing exposure, the villas are perfectly positioned to capture the warm glow of the sunset. Natural light fills the interiors, creating a serene and welcoming atmosphere, while the soft afternoon light adds a special charm to each day. A true resort environment carefully integrated, combining hospitality, wellness, sports, and commerce, designed to provide a fluid and continuous lifestyle throughout the year, in an excellent coastal setting. Nestled in the cliffs of Caparica, Caparica Hills Sunset Villas offers a unique lifestyle with breathtaking views of the ocean. Located in a resort with a golf course, it perfectly balances coastal serenity with effortless connectivity. Just 5 minutes from the sea, 15 km from Lisbon, and close to the country's main airport, the region combines natural beauty with exceptional accessibility. The project is perfectly positioned to offer both seaside relaxation and urban convenience. Just minutes from stunning beaches, vibrant Lisbon, and all essential services, everything you need is at your fingertips. Infante & Riu - Portugal Real Estate is a real estate agency based in Chiado, operating in the residential market in the prime areas of Greater Lisbon since 2014. We primarily market new developments, whether under construction or already completed, whilst being able to assist both national and international Buyers. Energy Rating: B #ref:VIL_11318
…By Infante & Riu


Magnificient 4-bedroom villa located in the Caparica Hills - Sunset Phase project, in Capuchos, Caparica. This villa, nicknamed Villa Llona, has 731 sqm of land, 222 sqm of gross construction area, and 664 sqm of outdoor areas. It is spread over two floors: on the garden floor, we find a very generous social area - living room and dining room, open kitchen, guest bathroom, and hallway. This floor also has a private parking area, an 18 sqm garage, and a storage area. It should be noted that there is also outdoor parking. Outside, there is a pleasant patio, a terrace, the garden, and a private pool. On the upper floor, at street level, there are three bedrooms, all with wardrobes, one of which is en suite and has a walk-in closet. The suite has access to a small balcony overlooking the garden. There is a full bathroom serving the other two bedrooms. On this floor, there is also an additional 12 sqm room that could serve as a fourth bedroom. There is a laundry room and storage room. On the top floor, accessed via stairs, there is a fantastic 64 sqm rooftop with panoramic views of the sea and/or river, ideal for socializing and watching the sunset in the evening. Caparica Hills Sunset Villas is a gated community located in Capuchos, Caparica. A project consisting of four-bedroom villas developed by PROMONTORIO, one of Portugal's leading architectural firms, renowned for its timeless and context-sensitive designs, resulting in villas that blend harmoniously into the coastal landscape, ensuring a perfect balance between simplicity and quality of life. The villas combine contemporary design with natural elements. With wooden panels, the project embraces sustainability in a subtle and elegant way. Carefully planned gardens reinforce the connection with nature, providing a peaceful and unique living environment. Each unit includes private indoor parking, large outdoor areas, a private pool, and a magnificent rooftop with a leisure area and panoramic views. Each villa combines functionality, comfort, and privacy in a gated community. The spaces have been carefully designed, from the selection of materials to the choice of finishes. The design prioritizes comfort and functionality, creating a home that feels natural and welcoming. We highlight the wooden floors, security doors, and equipped kitchens. Each villa offers serene and breathtaking views of the ocean and/or the Tagus River, with the golf course as a backdrop. With a west-facing exposure, the villas are perfectly positioned to capture the warm glow of the sunset. Natural light fills the interiors, creating a serene and welcoming atmosphere, while the soft afternoon light adds a special charm to each day. A true resort environment carefully integrated, combining hospitality, wellness, sports, and commerce, designed to provide a fluid and continuous lifestyle throughout the year, in an excellent coastal setting. Nestled in the cliffs of Caparica, Caparica Hills Sunset Villas offers a unique lifestyle with breathtaking views of the ocean. Located in a resort with a golf course, it perfectly balances coastal serenity with effortless connectivity. Just 5 minutes from the sea, 15 km from Lisbon, and close to the country's main airport, the region combines natural beauty with exceptional accessibility. The project is perfectly positioned to offer both seaside relaxation and urban convenience. Just minutes from stunning beaches, vibrant Lisbon, and all essential services, everything you need is at your fingertips. Infante & Riu - Portugal Real Estate is a real estate agency based in Chiado, operating in the residential market in the prime areas of Greater Lisbon since 2014. We primarily market new developments, whether under construction or already completed, whilst being able to assist both national and international Buyers. Energy Rating: B #ref:VIL_11320
…By Infante & Riu


Magnificent 4-bedroom villa located in the Caparica Hills Sunset Villas project, in Capuchos, Caparica. This villa, nicknamed Villa Asta, has 706 sqm of land, 222 sqm of gross construction area, and 637 sqm of outdoor areas. It is spread over two floors: on the garden floor, we find a very generous social area - living room and dining room, open kitchen, guest bathroom, and hallway. This floor also has a private parking area, an 18 sqm garage, and a storage area. It should be noted that there is also outdoor parking. Outside, there is a pleasant patio, a terrace, the garden, and a private pool. On the upper floor, at street level, there are three bedrooms, all with wardrobes, one of which is en suite and has a walk-in closet. The suite has access to a small balcony overlooking the garden. There is a full bathroom serving the other two bedrooms. On this floor, there is also an additional 12 sqm room that could serve as a fourth bedroom. There is a laundry room and storage room. On the top floor, accessed via stairs, there is a fantastic 64 sqm rooftop with panoramic views of the sea and/or river, ideal for socializing and watching the sunset in the evening. Caparica Hills Sunset Villas is a gated community located in Capuchos, Caparica. A project consisting of four-bedroom villas developed by PROMONTORIO, one of Portugal's leading architectural firms, renowned for its timeless and context-sensitive designs, resulting in villas that blend harmoniously into the coastal landscape, ensuring a perfect balance between simplicity and quality of life. The villas combine contemporary design with natural elements. With wooden panels, the project embraces sustainability in a subtle and elegant way. Carefully planned gardens reinforce the connection with nature, providing a peaceful and unique living environment. Each unit includes private indoor parking, large outdoor areas, a private pool, and a magnificent rooftop with a leisure area and panoramic views. Each villa combines functionality, comfort, and privacy in a gated community. The spaces have been carefully designed, from the selection of materials to the choice of finishes. The design prioritizes comfort and functionality, creating a home that feels natural and welcoming. We highlight the wooden floors, security doors, and equipped kitchens. Each villa offers serene and breathtaking views of the ocean and/or the Tagus River, with the golf course as a backdrop. With a west-facing exposure, the villas are perfectly positioned to capture the warm glow of the sunset. Natural light fills the interiors, creating a serene and welcoming atmosphere, while the soft afternoon light adds a special charm to each day. A true resort environment carefully integrated, combining hospitality, wellness, sports, and commerce, designed to provide a fluid and continuous lifestyle throughout the year, in an excellent coastal setting. Nestled in the cliffs of Caparica, Caparica Hills Sunset Villas offers a unique lifestyle with breathtaking views of the ocean. Located in a resort with a golf course, it perfectly balances coastal serenity with effortless connectivity. Just 5 minutes from the sea, 15 km from Lisbon, and close to the country's main airport, the region combines natural beauty with exceptional accessibility. The project is perfectly positioned to offer both seaside relaxation and urban convenience. Just minutes from stunning beaches, vibrant Lisbon, and all essential services, everything you need is at your fingertips. Infante & Riu - Portugal Real Estate is a real estate agency based in Chiado, operating in the residential market in the prime areas of Greater Lisbon since 2014. We primarily market new developments, whether under construction or already completed, whilst being able to assist both national and international Buyers. Energy Rating: B #ref:VIL_11324
…By Infante & Riu


Magnificent 4-bedroom villa located in the Caparica Hills Sunset Villas project in Capuchos, Caparica. This villa, known as Villa Rosa, features a 778 m² lot, 222 m² of gross floor area, and 709 m² of outdoor space. It is spread over two floors: on the garden level, there is a very spacious living arealiving room and dining room, open kitchen, guest bathroom, and entryway. This floor also features an 18 m² garage with a storage area. Outside, in addition to a patio, terrace, garden, and pool, there is also space for parking. On the upper floor, at street level, there are three bedrooms, all with wardrobes, one of which is en suite and has a walk-in closet. The suite has access to a small balcony overlooking the garden. There is a full bathroom serving the other two bedrooms. On this floor, there is also an additional 12 sqm room that could serve as a fourth bedroom. There is a laundry room and storage room. On the top floor, accessed via stairs, there is a fantastic 62 sqm rooftop with panoramic views of the sea and/or river, ideal for socializing and watching the sunset in the evening. Caparica Hills Sunset Villas is a gated community located in Capuchos, Caparica. A project consisting of four-bedroom villas developed by PROMONTORIO, one of Portugal's leading architectural firms, renowned for its timeless and context-sensitive designs, resulting in villas that blend harmoniously into the coastal landscape, ensuring a perfect balance between simplicity and quality of life. The villas combine contemporary design with natural elements. With wooden panels, the project embraces sustainability in a subtle and elegant way. Carefully planned gardens reinforce the connection with nature, providing a peaceful and unique living environment. Each unit includes private indoor parking, large outdoor areas, a private pool, and a magnificent rooftop with a leisure area and panoramic views. Each villa combines functionality, comfort, and privacy in a gated community. The spaces have been carefully designed, from the selection of materials to the choice of finishes. The design prioritizes comfort and functionality, creating a home that feels natural and welcoming. We highlight the wooden floors, security doors, and equipped kitchens. Each villa offers serene and breathtaking views of the ocean and/or the Tagus River, with the golf course as a backdrop. With a west-facing exposure, the villas are perfectly positioned to capture the warm glow of the sunset. Natural light fills the interiors, creating a serene and welcoming atmosphere, while the soft afternoon light adds a special charm to each day. A true resort environment carefully integrated, combining hospitality, wellness, sports, and commerce, designed to provide a fluid and continuous lifestyle throughout the year, in an excellent coastal setting. Nestled in the cliffs of Caparica, Caparica Hills Sunset Villas offers a unique lifestyle with breathtaking views of the ocean. Located in a resort with a golf course, it perfectly balances coastal serenity with effortless connectivity. Just 5 minutes from the sea, 15 km from Lisbon, and close to the country's main airport, the region combines natural beauty with exceptional accessibility. The project is perfectly positioned to offer both seaside relaxation and urban convenience. Just minutes from stunning beaches, vibrant Lisbon, and all essential services, everything you need is at your fingertips. Infante & Riu - Portugal Real Estate is a real estate agency based in Chiado, operating in the residential market in the prime areas of Greater Lisbon since 2014. We primarily market new developments, whether under construction or already completed, whilst being able to assist both national and international Buyers. Energy Rating: B #ref:VIL_11319
…By Infante & Riu


Magnificent 4-bedroom villa located in the Caparica Hills Sunset Villas development in Capuchos, Caparica. Set on a 718 m² lot, with 231 m² of gross floor area and 656 m² of outdoor space, this villaknown as Villa Maeliaspans two floors. The ground floor features an open-concept living area with very generous spaces, seamlessly integrating the living room, dining room, and open kitchen. This floor also includes a 13 m² room that can be used as a bedroom or office, a guest bathroom, a laundry room, and a storage area. Outside, you'll find a pleasant terrace, the garden, and a private pool. On the upper floor, at street level, there are three bedrooms, all with built-in closets, one of which is an en-suite. A pleasant 13 m² balcony, accessible from all bedrooms, overlooks the garden. A full bathroom serves the other two bedrooms. This floor also features an 18 m² garage and a storage room. Note that there is also outdoor parking. On the top floor, accessible via stairs, you'll find a pleasant 62 m² rooftop with panoramic views of the sea or river, ideal for socializing and enjoying the sunset in the evenings. Caparica Hills Sunset Villas is a gated community located in Capuchos, Caparica. A project consisting of four-bedroom villas developed by PROMONTORIO, one of Portugal's leading architectural firms, renowned for its timeless and context-sensitive designs, resulting in villas that blend harmoniously into the coastal landscape, ensuring a perfect balance between simplicity and quality of life. The villas combine contemporary design with natural elements. With wooden panels, the project embraces sustainability in a subtle and elegant way. Carefully planned gardens reinforce the connection with nature, providing a peaceful and unique living environment. Each unit includes private indoor parking, large outdoor areas, a private pool, and a magnificent rooftop with a leisure area and panoramic views. Each villa combines functionality, comfort, and privacy in a gated community. The spaces have been carefully designed, from the selection of materials to the choice of finishes. The design prioritizes comfort and functionality, creating a home that feels natural and welcoming. We highlight the wooden floors, security doors, and equipped kitchens. Each villa offers serene and breathtaking views of the ocean and/or the Tagus River, with the golf course as a backdrop. With a west-facing exposure, the villas are perfectly positioned to capture the warm glow of the sunset. Natural light fills the interiors, creating a serene and welcoming atmosphere, while the soft afternoon light adds a special charm to each day. A true resort environment carefully integrated, combining hospitality, wellness, sports, and commerce, designed to provide a fluid and continuous lifestyle throughout the year, in an excellent coastal setting. Nestled in the cliffs of Caparica, Caparica Hills Sunset Villas offers a unique lifestyle with breathtaking views of the ocean. Located in a resort with a golf course, it perfectly balances coastal serenity with effortless connectivity. Just 5 minutes from the sea, 15 km from Lisbon, and close to the country's main airport, the region combines natural beauty with exceptional accessibility. The project is perfectly positioned to offer both seaside relaxation and urban convenience. Just minutes from stunning beaches, vibrant Lisbon, and all essential services, everything you need is at your fingertips. Infante & Riu - Portugal Real Estate is a real estate agency based in Chiado, operating in the residential market in the prime areas of Greater Lisbon since 2014. We primarily market new developments, whether under construction or already completed, whilst being able to assist both national and international Buyers. Energy Rating: B #ref:VIL_11023
…By Infante & Riu


Beautiful self-contained farmhouse, located between the ocean and the mountains. On clear days, enjoy the view of the sea from both sides, stunning views of Foia, the highest mountain in the Monchique mountains. The nearest beaches are Odeceixe and Zambujeira do Mar. The nearest cities are São Teotónio, 18 km away, Rogil, about 15 km away, and Aljezur, 25 km away. The nearest train station is Santa Clara Saboia, a 35-40 minute drive away. The nearest airport is about an hour and forty minutes away. It is about an hour and forty minutes away. Lisbon airport is about two and a half to three hours away. The farm is almost 9 hectares. It is completely self-sufficient, with solar systems and its own drinking water. This one comes from a hole. It even has natural water that runs for 12 months a year. The region is almost It never has temperatures below 0, so it is possible to grow any type of plant or tree. Bananas, passion fruits and even lychees. Parts of the farm: Three houses 1. Family home. The family home. Floor area: about 120 square meters. Three bedrooms and two bathrooms. bathrooms. Living room with fireplace, open kitchen. Large covered terrace with BBQ. In front of the house, there is a pizza/bread oven. Behind the house there is plenty of space for firewood. closed shed and a space for all tools, among others. Solar hot water system. Casa Gorda. Floor area of about 110 square meters. Two master bedrooms and two bedrooms in the annex. rooms in the annex. Open kitchen and living room with fireplace to heat the house. A house with a fireplace to heat the house. Bathroom. Outside, there is another shower with hot water and a bathroom. There is a shed with a washing machine. Clothing and solar system. 3. Summer house (former farm house): one room with 20 square meters. Covered terrace with 20 square meters. Outdoor kitchen and barbecue. Bathroom (not connected to the living room/bedroom). Access: just through the terrace. In addition, there are three houses: - Pool house with open kitchen; - Small Intex pool of 5 x 3 m. - Caravan with kitchen outside, bathroom (composting toilet) and small solar system of its own. . A large porch by the lake, used to house an 8-meter caravan. A porch next to the pool house with a caravan. Forest bathroom with two compostable toilets and shower. House with electricity and water for water tanks and solar systems. Large lake overlooking the sea. Stable. Land with 3 to 4 hectares of fenced pasture. Greenhouse. Vegetable gardens with space for campers. Wooden platform for yoga or for pitching a tent. Irrigation system installed throughout the land (manual).
…By Annonceur International


Quinta do Relógio dates from the nineteenth century and was built in 1860, under the direction of the architect Cinatti de Siena. It was the residence of His Royal Highness King Ferdinand II. In its gardens, the clock tower that gave the property its name is part of it. At that time, the property belonged to the heirs of His Royal Highness King João I and Philippa of Lancaster, Queen of Portugal. It is a heritage protected by the Environmental Protection Plan and a heritage built from the municipality of Oeiras. Quinta do Relógio has a neoclassical language and atmosphere, present in the sumptuousness of the ornamentation of the buildings, surrounded by immense and dense vegetation, from which several species of trees stand out for their configuration and antiquity, such as Araucaria, Plane Trees and Dracaenas. The treatment of the outdoor spaces presents different levels of land arranged around a courtyard where the garages, stables and service areas are located. The main building consists of two floors with a design of palatial proportions and unique elements such as the symmetry of the plants, the sequence of spaces formed by a balcony, entrance hall and staircase illuminated by a skylight, three bedrooms with sea views and direct access to the garden. Come and see this dream property.
…By Annonceur International


The Neoclassical Palace, on the 1st line of the sea, was built in 1860, under the direction of the architect Cinatti de Siena.It was the residence of His Royal Highness, King D. Fernando II.At this time the property belongs to the heirs of His Royal Highness el Rey D. João I and D. Filipa de Lancastre, Queen of Portugal and is a heritage protected by the environmental safeguard plan and built heritage of the Municipality of Oeiras.The main building, with 3 floors (ground floor, 1st floor and terrace), has 1,148sqm.It has two plans with moth, palatial proportions and unique elements such as symmetry, the sequence of spaces formed by porch, entrance hall and staircase illuminated by skylight.We highlight on the ground floor the huge dining room overlooking the garden and overlooking the Tagus River, with magnificent furniture in rosewood, dating from the nineteenth century.The dining room is connected to the library and the Hunting Room, supported by a secondary dining room and the kitchen, still with original details.On the first floor, in addition to the various bedrooms, highlight to three main rooms; Intimate living room, guest lounge and coffee room, all with infinite sea views and direct access to the main garden.The treatment of outdoor spaces has different levels of land, arranged around a courtyard where garages, stables and service accommodation are located.The palace has a front of 145 meters, on the first line of the Tagus River and the Atlantic Ocean, less than 20 meters from the sea.It is 30 minutes from Lisbon International Airport and 15 km from the center of the capital.Property exempt from IMI and IMT.It is possible to extend the existing building area to a covered area of ??+ - 4,600m2.Ideal to convert to corporate headquarters, charming hotel, embassy, ??family residence.
…By Annonceur International


URBANIZATION JARDINS DA PAREDE 4 BEDROOM TOWNHOUSE / BACKYARD WITH BARBECUE AND GREEN SPACE / GARAGE / EXCELLENT CONDITION We present this magnificent 4 bedroom townhouse, located in the prestigious Jardins da Parede Urbanization, one of the most exclusive and sought-after residential areas of the Cascais Line. In excellent condition, this villa is distinguished by its generous areas, luminosity, comfort and high quality of construction, offering the perfect balance between functionality and quality of life. FLOOR 0 The entrance gives access to a large living and dining room, with excellent sun exposure and harmonious connection to the other areas of the house. The kitchen is independent of the living room, providing greater privacy and functionality, and has direct access to the pleasant outdoor space. The private backyard with barbecue is the ideal place for outdoor dining, leisure time and socializing with family and friends. On this floor there is also a guest bathroom. FLOOR 1 The private area consists of four bedrooms, two of which are comfortable suites. The villa has a total of three bathrooms on this floor: one equipped with a whirlpool bathtub and two with a shower tray, ensuring comfort and Functionality for the whole family. All bedrooms have built-in wardrobes, providing excellent storage capacity. There is also access to the attic, offering additional space for storage or future adaptations. CAVE The basement has a large and versatile area, consisting of: • Garage with capacity for 3 cars and motorcycles; • Engine room; • Office, which can also be used as a guest room, games room or gym. EQUIPMENT The villa is equipped with: • Air conditioning in all rooms; • Central heating; • Central vacuum; • Ambient sound system; • Electric shutters; • Electric curtains; • Excellent thermal and acoustic insulation; • Excellent state of conservation. LOCATION Inserted in the Jardins da Parede Urbanization, this villa benefits from a privileged location, in a quiet and familiar residential area, close to the beaches of Parede and Carcavelos. • Praia da Parede: about 5 minutes by car or 15 to 20 minutes on foot (approximately 1.2 to 1.5 km). • Carcavelos Beach: about 6 to 8 minutes by car or 20 to 25 minutes on foot. • Parede Station: approximately 5 minutes by car. • A5 Lisbon-Cascais: about 5 minutes by car. • Lisbon Airport: approximately 25 to 30 minutes by car, depending on traffic. Note: The first image presented is part of the scope of the project and is merely illustrative, and may not fully correspond to the property in question. __________
…By Annonceur International


This is a project created with great taste, with love and with unparalleled care. This contemporary villa, where the sea view is a daily privilege, combines signature architecture and absolute luxury, reflected in the care and attention to detail present in each room. Its privileged location, on an elevated point, offers panoramic views to the west that transform the house into a true viewpoint. With an implantation area of almost 200m², set in a plot of 538m² and a total area of 615m², this villa is a large and unique space, where the outdoor areas and the generous terraces designed to make the most of the views stand out. It is divided into 4 floors, has a garden, outdoor parking, garage with a total capacity for 3 cars, an annex adaptable to the needs of the future owner, elevator and even a fire pit on the terrace of the master suite, the most special point of the house. It is equipped with Daikin AC in a grid with a controlled mechanical ventilation system, high-end demotic. Floor -1 - Laundry room (14m²) equipped with Miele washers and dryers and built-in cupboards - Storage/interior bedroom (14m²) - Garage (27m²) with two chargers for electric vehicles Annex in the garden - 20m² + 3.25m² WC - Daikin air conditioning - Water-resistant porous concrete flooring Floor 0 - Open space room with 68m² with flexible montex cement flooring, - Social toilet with exclusive piece (washbasin) of 2.5m² - Fully equipped Leiken kitchen with Miele appliances (26m²) - Pool terrace: 17m² - Living room terrace: 43m² - Kitchen terrace: 8.5m² The terraces include custom-made planters, with carefully selected materials and unique landscaping, bringing a green and natural environment to the outdoor spaces. Floor 1 - Bedroom 2: 17.20m² + 4m² WC - Bedroom 3: 17.90m² + 4.25m² WC - Bedroom 4: 28m² + 7.20m² WC - Communal terrace to the three bedrooms with 14m² Floor 2 - Master suite (Bedroom 1): 23.3m² - Closet: 13.20m² - Small room with dressing table: 3.5m² - Exclusive bathroom designed in detail, with bathtub and walk-in shower in the center, overlooking the sea and over the bay of Cascais a true privileged setting. - Private terrace with lounge area and fire pit tailor-made for this romantic and unique space, offering one of the best views of this unique villa. Don't miss the opportunity to live in a house created with the utmost care, where comfort, beauty, luxury and location come together in a truly unique way.
…By Annonceur International


Four-bedroom apartment in the centre of Estoril, offering 180 m² of private gross area, with a garden and a balcony enjoying sea views.Set within a classic-style building, the property stands out for its architectural charm, enhanced by traditional azulejo tile details on the façade. Inside, high ceilings, abundant natural light and wooden flooring create a sense of space, warmth and understated elegance.The main living area is arranged on the first floor, featuring a spacious living and dining room with fireplace (41 m²) and direct access to a 23 m² balcony overlooking the sea. This level also includes three bedrooms, one of which benefits from sea views, and a fully equipped kitchen.The upper floor, set within the attic, hosts the master suite with sea views, complemented by an additional room suitable as an office, dressing room or guest space.The property further benefits from a 74 m² private garden with traditional Portuguese paving, offering a versatile outdoor area for leisure or parking.Located in a sought-after residential area of Estoril, within a 5-minute walk of the beach, train station and local amenities, and just 25 minutes from Lisbon and the airport, with easy access to the A5 motorway.
…By Annonceur International

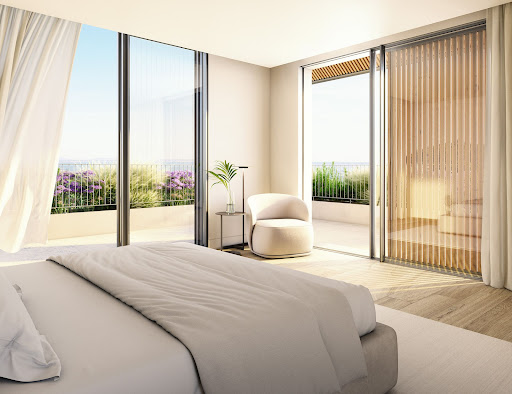

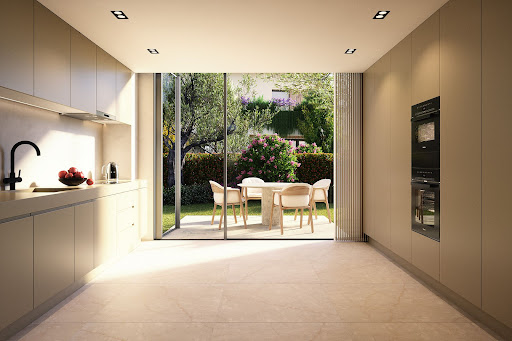

Estoril Four, located next to the prestigious Rua de Inglaterra in the heart of Estoril, is a rare collection of four contemporary villas offering an exceptional living experience. With breathtaking sea views and set within a secure, gated community, these exclusive residences blend modern architecture with the tranquility of private gardens. Designed by the acclaimed architect Rodrigo Machado Soares and featuring interiors by Lavradio Design, Estoril Four redefines sophisticated living in one of Portugal's most sought-after destinations. About the Location Estoril, known as the "Portuguese Riviera," is synonymous with elegance and historical charm. Famed for its royal heritage, Estoril has been a retreat for European royalty, including King Juan Carlos I of Spain. The area offers a unique blend of cultural richness and modern convenience, with beautiful beaches, world-class golf courses, and vibrant cultural attractions such as Casino Estoril. The Rua de Inglaterra, at the heart of Estoril, epitomizes luxury and exclusivity. Residents enjoy proximity to renowned amenities, including high-end dining, shopping, and prestigious educational institutions like St. Julian's School and Nova School of Business and Economics. The area's excellent transport links provide easy access to Lisbon, ensuring a seamless connection to the capital's amenities. About the Property Estoril Four is a showcase of contemporary elegance. Each of the four villas is designed to capture an abundance of natural light, creating an airy and open atmosphere that seamlessly blends indoor and outdoor living. The villas feature open-plan living spaces that are both stylish and functional, with Italian-designed kitchens that offer the perfect setting for culinary creativity. These luxurious homes include state-of-the-art home automation systems, allowing residents to control various aspects of their environment with ease and convenience. Private elevators add a touch of exclusivity, ensuring seamless access to each floor. The villas' expansive terraces and beautifully landscaped gardens provide ideal spaces for relaxation and entertainment, while private swimming pools offer a refreshing escape. Each villa includes a garage accommodating three to four cars, high-end finishes throughout, and extensive storage space, ensuring every need is met. From the top floors, residents can enjoy breathtaking sea views, further enhancing the serene and luxurious living experience that Estoril Four promises. Investment Potential Estoril Four is more than a place to live; it's an investment in a legacy. The area's rich historical significance, combined with ongoing infrastructure development, promises strong potential for appreciation. The robust rental market offers attractive yields for investors, driven by the area's desirability among long-term residents and tourists alike. ATHENA ADVISERS - Added value and 360° purchase support since 2003 In addition to organising property viewings from our office on Avenida da Liberdade, our in-house teams also support clients through every step of the purchase process from finding the best Portuguese mortgage through to rental management. We also decode the paperwork and contracts and become the bridge between all the different legal and official parties involved in the purchase, guiding our clients through every step of the process.
…By Athena Advisers


With a unique location, perched on the cliffs of the Southwest Alentejo and Vicentine Coast Natural Park, this house occupies one of the most privileged positions on the Portuguese coast. Directly facing Vale dos Homens Beach, one of the wildest and most sought-after beaches along the entire Vicentine coastline. The property enjoys unobstructed views over the Atlantic, between the silence of untouched nature and the grandeur of the surrounding landscape. The Rota Vicentina trails pass nearby, making this house a privileged starting point for walks along one of the most beautiful hiking routes in Europe. Local amenities are just 3 to 5 minutes by car, or around 15 minutes on foot. PROPERTY DESCRIPTION: Two-storey house with 146.32 sqm gross built area (1983), set on a 7,400 sqm plot, surrounded by nature and with no neighbouring construction whatsoever. The house preserves the authenticity of regional architecture: high timber-clad ceilings on the upper floor, floors in old terracotta tiles and mosaics, wooden frames with traditional shutters and an open fireplace. The living room opens directly onto a sunny terrace with ocean views, with sun loungers and an outdoor dining area. KEY FEATURES Gross area: 146.32 sqm | Plot: 7,400 sqm 2 Floors | 3 Bedrooms (1 on the 1st floor with built-in wardrobes, 2 on the ground floor) 2 Bathrooms (one per floor) — ground floor with bathtub and washing machine Living room with open fireplace and panoramic sea views Rustic fully equipped kitchen: gas hob, electric oven, fridge, microwave High timber ceilings on the upper floor Terrace with ocean views, sun loungers and outdoor table Large garage + storage room Outdoor oven and barbecue Hot water heater running on propane gas Mains water and electricity | Septic tank Borehole for irrigation support and large water storage tank Built in 1983, with maintenance works carried out over the years Properties in this location are a genuine rarity — within the perimeter of the Costa Vicentina Natural Park, with these characteristics and without any surrounding construction, they are truly rare. Privacy is total, and a direct connection with nature is hard to come by. Vale dos Homens Beach, accessible on foot, is one of the few genuinely wild beaches on mainland Portugal — an asset of inestimable value for those fortunate enough to have it on their doorstep. Some houses are lived in. This one is felt. Don't wait any longer — book your visit today.
…By Annonceur International


Make your real estate dream come true here, in this fantastic and luxurious 3 bedroom villa with 3 floors, still in the process of refurbishment, which offers all the comfort and refinement that an elite lifestyle requires.Expected deadline for completion of the work: 2nd Quarter 2025Located in the prestigious village of Monte Estoril, 'Páteo Monte Estoril' offers the best in terms of quality of life and luxury.With a modern and sophisticated design, this villa has the following characteristics:- Spacious and bright living room with fabulous sea views;- 3 spacious suites with built-in wardrobes, and bathrooms with suspended toilets, shower trays and electric towel rails;- Fully equipped kitchen with appliances of the brand 'SMEG' or equivalent, with lacquered cabinets and silestone top;- 2 private terraces (10.03m2 / 6.50m2) and 1 patio (13.75m2) to enjoy and relax in family moments;- 2 private outdoor car parks inside the Monte Estoril PatioThe luxury finishes and the good taste of every detail stand out in this exclusive property.The privileged location in the heart of Monte Estoril allows easy access to the best beaches in Estoril, Casino Estoril, and the main road accesses that connect this prime area to Cascais and Estoril.Come and enjoy the luxury and refinement of this wonderful flat, and be part of the elite who choose to live in this historic and luxurious area of the Estoril Coast.Schedule your visit now and fall in love with the exclusivity of this dream property.Energy Rating: A+ ID-I.203.21418
…By Annonceur International


Between the blue of the Atlantic and the charm of the quiet streets of Monte Estoril, Páteo Monte Estoril is reborn with a serene elegance. Fraction C — T3 Triplex | 199 m² interior + 38 m² exterior | 1st + 2nd + 3rd floor | 2 parking spaces In Monte Estoril, you will find this T3 Triplex with 199 m², spread over three floors, ideal for those looking for exclusivity, natural light and generous outdoor spaces. • 199 m² spread over three floors • Terraces with 38 m² in total • Large and bright living room • Three bedrooms with excellent privacy • Spacious social areas • Plenty of natural light on all floors • Contemporary finishes • 2 parking spaces • Inserted in a completely renovated historic building With a privileged relationship with the outside world and a balanced organization between private and social areas, this triplex offers a comfortable, modern and differentiated experience in the heart of Monte Estoril. Don't miss the opportunity to get to know this fraction.
…By Annonceur International


4-bedroom villa with full sea view in São Pedro Estoril 3-bedroom villa with sea view, set on a 1,620 m2 plot This property, set on a 1,620 m2 plot with full sea view, also allows for a 600 m2 construction plus basement, in accordance with the Cascais municipal master plan. The existing building has 165 m2, distributed as follows: Upon entering the house, on the ground floor, there is a kitchen, living room with fireplace, full bathroom, and one bedroom. On the upper floor, there are two suites, one with a terrace and the other with a balcony, both with fantastic views of the Atlantic Ocean. Just 1500m from São Pedro beach, the train station and all kinds of shops and services practically on the doorstep. On this plot, we can build around 600m2 plus a basement, or two houses of 300m2 each plus a basement. Excellent investment opportunity. Estoril is famous for its mild climate throughout the year, as well as its stunning beaches and the extensive promenade along the coast. For many years, the stunning coastline of Estoril - Cascais has been referred to as the ‘Riviera’ of Portugal. In addition to ten golf courses, Estoril has the largest casino in Europe, offering excellent leisure and sports options, a wide variety of bars and restaurants, and other cultural options. Located in a privileged area, Estoril offers the most luxurious properties in Portugal. Lisbon International Airport is 25 km away and Tires Private Airport is 5 minutes away. ‘Cascais, the best place in the world to live’ About Draft In Homes: It is part of the DRAFT IN group, where you will find all the solutions for Construction, Real Estate and Financing. DRAFT-IN HOMES has a team of experienced real estate consultants who provide personalised support whenever you want to buy or sell a property. DRAFT-IN Projects and Construction has a multidisciplinary team with extensive experience in all areas of architecture and construction, comprising architects, engineers and specialised staff, ensuring high quality standards in integrated solutions, namely turnkey solutions. DRAFT IN FINANCE will help business stakeholders to obtain financing more quickly and with more advantageous solutions.
…By Annonceur International


Cascais-Guincho: a contemporary villa with the Atlantic on the horizon In Cascais, amid the scenery of Guincho, the Atlantic brings a sense of escape to everyday life. From the reception rooms, terraces and suites, the eye travels towards the blue of the ocean: a luminous presence that gives this home its distinctive character. The villa combines clean contemporary lines with generous glazing, opening the interiors to the garden. Stone, greenery and natural light create an atmosphere that is both elegant and welcoming. Here, life unfolds between the comfort of the rooms and the pleasures of the outdoors. The living and dining rooms open onto the terrace and swimming pool, offering a setting for shared meals, relaxed afternoons and evenings with friends. The kitchen, equipped with Siemens appliances and an aquarium, adds an unexpected touch. An interior garden and a sculptural staircase reveal the home's individual personality. Upstairs, four suites provide private spaces to retreat. Each has a marble bathroom, terrace access and its own mezzanine, ready to become a study, reading room or personal hideaway. The surrounding landscape and views towards the ocean remain a constant thread. Outside, the heated saltwater pool, terraces and sheltered garden lounge invite you to enjoy the gentle rhythm of the Cascais coast. Rock formations woven into the garden lend the setting its character. A morning swim, lunch outdoors or a book in the shade: simple pleasures to savour in a home open to its surroundings. Set on a 1,832 sqm plot, the property offers 447.11 sqm of gross private area and 463.73 sqm of gross construction area, as defined in the Portuguese property records. It includes four bedrooms and six bathrooms. Parking accommodates three vehicles, with a garage. Year of construction: 1990. Heating and cooling by heat pump. Portuguese energy rating: B-. Asking price: €4,995,000. Agency fees payable by the seller. Coloristreet invites you to a private viewing to discover the spaces, the light and the Atlantic horizon that make this villa so special.
…By Coloristreet


We present this elegant and imposing 7+2 bedroom villa, located in one of Estoril's most prestigious areas, set on a 1,505 m² plot. With traditionally inspired architecture and high-quality finishes, this property stands out for its size, comfort, and complete privacy.With a total gross area of 944 m², the villa is laid out harmoniously, offering spacious, bright, and carefully distributed areas.On the main floor, at garden level, a large entrance hall leads to an impressive living and dining room of over 100 m², filled with natural light and with direct access to the outdoors, creating perfect continuity between the interior spaces and the garden. The kitchen, of around 30 m² and equipped with an island, also includes two storage areas and a dining area. This floor also features a suite, an additional bedroom, an office, and a fully equipped guest bathroom.The upper floor is dedicated to the home's most private area, including two suites, two bedrooms, and a supporting bathroom. The extraordinary master suite stands out, with over 80 m², offering a spacious walk-in closet, a bathroom with shower and whirlpool bathtub, as well as balconies with a side sea view. The attic has been intelligently used, incorporating a guest bedroom, a reading room, and additional storage areas.On the lower floor, the villa reveals a true leisure and functional area, including an impressive wine cellar with capacity for over 1,000 bottles, a bar, a soundproof games room, a suite with kitchenette, a gym, a laundry room, several storage areas, and a garage with capacity for five vehicles.Outside, the surrounding garden stands out, as well as a swimming pool with waterfall, barbecue area, glass-enclosed room, and additional parking for around five cars.This unique property combines sophistication, comfort, and exclusivity, providing a luxury lifestyle in the heart of Estoril. Energy Rating: E ref:W-0495TY
…By Annonceur International


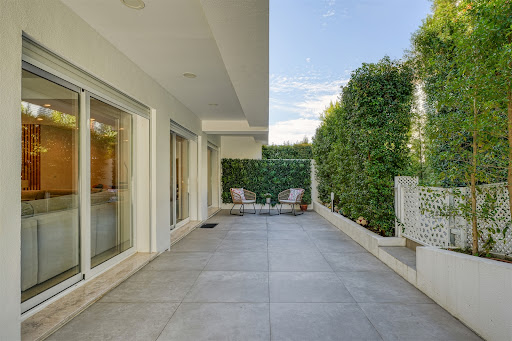


Exclusive villa in a private condominium, with sea views and panoramic rooftop, in the centre of Cascais. This fully renovated single-family villa combines contemporary design with luxury finishes, offering comfort, brightness and a sophisticated lifestyle. Set in a gated community, the property offers a peaceful and secure environment, with a swimming pool, communal garage and an absolutely privileged location. On the ground floor, the social area stands out with approximately 38 square metres, consisting of a living and dining room with large windows that extend the space to the private terrace. The 21 square metre kitchen, fully equipped and furnished, offers modernity and functionality, with a sliding door and sea view, and can be easily integrated into the living room. On the upper floor is the master suite, with a walk-in wardrobe and a stunning sea view, complemented by two additional bedrooms supported by a full bathroom and another room with potential for a bedroom or office. The attic offers a versatile space, also with sea views and the potential for installing another bathroom. The rooftop, measuring approximately 40 square metres, provides a unique setting for leisure and socialising, with panoramic views. The outdoor area has 138 square metres of private garden and terrace, perfect for enjoying the outdoors. In the basement, the villa also has a 10-square-metre storage room and two parking spaces. The property includes solar panels with a water heater, double glazing, electric blinds, large windows that ensure natural light, central heating and vacuum system, video intercom, among other details that reinforce the premium standard of the house. The location is undoubtedly one of its strengths, given its walking distance to the beaches and the centre of Cascais, close to all kinds of shops and services. It is also a short distance from several international schools — King´s College School, CAISL and TASIS — and benefits from excellent access to the Marginal, the A5 motorway and Lisbon International Airport (about 30 minutes away).
…By Annonceur International


House on the Water Quinta da Marinha | Cascais, Portugal A signature property on the Portuguese Atlantic coast. In the heart of Quinta da Marinha, one of the most exclusive residential addresses in Cascais, the House on the Water is a unique architectural achievement, designed for clients seeking the most rare offerings in the market. More than just a residence, it offers an experience: that of living surrounded by water, light, and nature, in absolute intimacy. Reflecting pools envelop the architecture and give the house the impression of floating above the landscape. Animated by elegant koi carp, they capture the sky, vegetation, and variations of light, continuously transforming the perception of the place. At twilight, when reflections mingle with the property’s lighting, the house reveals its spectacular dimension. An architecture in dialogue with its environment. Vast glass surfaces abolish the boundaries between interior and exterior and open living spaces to the landscaped gardens, pools, and the golf course of Quinta da Marinha. Natural light flows through the residence and accompanies an architecture with contemporary lines, where every perspective has been carefully studied. The generous reception areas combine volume, elegance, and discretion. Living rooms, dining rooms, and convivial spaces allow for sophisticated entertaining as well as preserving the intimacy of a true family home. Materials, textures, lighting, and finishes have been selected with particular attention, in a constant search for balance and timelessness. Five suites. Five private universes. The residence hosts five suites, designed as individual retreats opening onto the gardens and water. The master suite occupies a special place. Generous and decidedly private, it features spacious dressing rooms, a bathroom inspired by the world’s most beautiful spas, and private terraces offering privileged moments of calm and contemplation. A luxury that does not seek to impress. It imposes itself naturally. A private retreat beneath your residence. Out of sight, an entire floor is dedicated to wellness and leisure. A spectacular heated indoor pool is the centerpiece. It is complemented by a fully equipped gym, spaces dedicated to the spa and relaxation, and a private cinema. A design that allows you to find at home the level of comfort and services associated with the most beautiful international destinations, with an additional privilege: total intimacy. The art of living in Cascais. Outside, mature gardens, secluded patios, and vast terraces create a succession of spaces designed to follow the light throughout the day. Mornings begin by the water. Afternoons extend between gardens and terraces. Evenings become special moments to host family and friends under the sky of the Atlantic coast. Everything here has been imagined around one essential idea: to take the time to live. Quinta da Marinha. The address is inseparable from the property. Quinta da Marinha has long represented one of the most sought-after residential environments in Cascais: golf, equestrian center, five-star hotels, gastronomy, the Atlantic Ocean, and close proximity to the Sintra-Cascais Natural Park. Guincho Beach, the marina, and the historic center of Cascais are just a few minutes away. Lisbon and its international airport are about thirty minutes away, making this address a rare balance between private retreat and international connection. A property for those who do not seek the ordinary.This description has been automatically translated from French.
…Private owner


Exclusive 6-bedroom villa with sea views in the centre of Cascais. A detached 6-bedroom villa with an APPROVED renovation plan and planning permission subject to payment, situated within walking distance of Cascais’ historic centre. This is a complete renovation project, where you will have the opportunity to choose the materials and finishes you desire and transform this property into your dream home. It will offer a total built area of 464 m², set on a plot of 850 m². It features a private garden, a swimming pool and panoramic views over the sea and the town. The sea views from the rooftop, the ground floor and the bedroom area, combined with the excellent location, are some of the property’s key strengths. It will combine contemporary style, sophistication, comfort and a prime location in the centre of Cascais. The villa is spread over three floors plus a panoramic rooftop and features a lift providing direct access to each floor. On the ground floor, there is a spacious hall opening onto a combined living and dining area measuring 49 m², with large windows offering stunning sea views, and an open-plan kitchen measuring 31 m². On this floor, there is also a 11 m² bedroom or study, a guest toilet, a utility room and a 28 m² panoramic balcony overlooking the swimming pool, the town and the sea. On the lower level (-1), there are three en-suite bedrooms, two with sea views, and a further room which could serve as another study or storage space. On level -2, there are a further two en-suite bedrooms and a 50 m² living room with a kitchenette, which opens onto the garden, where there is a lovely swimming pool. The rooftop on the top floor of the villa will feature a 48 m² terrace, also accessible by lift. This villa, which will feature luxury finishes, will include solar panels with a heat pump, double glazing, large windows letting in plenty of light, air conditioning throughout all rooms and other luxury finishes. This is a complete renovation; some of the materials have already been purchased, whilst there is still scope to select other materials and fittings, and some construction work has already been carried out. The current price does not include the finished property; the future buyer will need to arrange for the completion of the works. Located in the centre of Cascais, close to all kinds of shops and services. It is within walking distance of Cascais Bay and the beaches, and a 9-minute drive from Cascais Marina. It enjoys a prime location in relation to international schools, being an 8-minute drive from King’s College School in Cascais, 13 minutes from the Carlucci American International School of Lisbon and 12 minutes from TASIS Portugal International School in Sintra. It benefits from easy access to the Marginal coastal road and the A5 motorway, and is 30 minutes from Lisbon International Airport. Let yourself be charmed by the excellent location and enjoy the comfort offered by this luxury villa – private, full of light, refined and boasting a stunning sea view.
…By Annonceur International
'%20stroke='%23DDAA3A'%20stroke-width='1.909'%20stroke-linecap='square'%20stroke-linejoin='bevel'/%3e%3c/svg%3e)
Receive by email any new listing that may match your search criteria
Your criteria :
By validating this form, you accept the general conditions of use of Le Figaro Properties.
These agencies offer a selection of luxury properties vente at Grândola. Feel free to contact them for personalized assistance.


