The agencies at Brantevik
These agencies offer a selection of luxury properties vente at Brantevik. Feel free to contact them for personalized assistance.

 English$ USD · m²


In one of Brantevik’s most sought-after coastal locations, with uninterrupted views over the Baltic Sea, stands a building that unmistakably leaves its own mark on the surrounding landscape. Constructed by Skanska in the late 1990s with a solid lightweight concrete block (Leca) structure, the house offers an architectural composition with a strong identity and an uncommon sense of scale. The distinctive glass gables and uninterrupted sightlines create a direct connection to the sea throughout the house. Large black steel-framed windows meet corten steel and rendered volumes in warm earth tones, a meeting of the industrial and the organic that makes the house impossible to confuse with anything else. The volumes are generous, and the floor plan provides the conditions for both private living and commercial use within the same structure. For a period, the property has been used for both purposes, offering a buyer the opportunity to adapt and further develop the house according to their own needs and ambitions. There is a clear foundation to build upon, whether the intention is a purely residential home or an integrated live/work solution. A business has been operated here throughout the years, and the possibility of acquiring the company is available. The entrance and kitchen form a central part of the overall composition. The kitchen is a Jacob Jensen kitchen equipped with Gaggenau appliances, developed under the project management of the renowned Ola Silved, where influences from Japanese design are reflected in both the choice of materials and the design language. From the dining area, you look directly out over the sea through floor-to-ceiling windows—an experience that is repeated from room to room. The bedrooms and attic spaces on the upper floor follow the dramatic geometry of the roof, where timber-clad vaults and sculptural panelling create a spatial atmosphere entirely their own. Several bedrooms have the horizon as their backdrop. The architect-designed garden is inspired by Japanese architecture, where levels, waterfalls, pathways, and materials interact with the house’s architectural expression. A landscaped pond with reeds and stone lies directly adjacent to the house and can be experienced from several rooms. The swimming pool was installed in 2000 and was recently fitted with new pool lining in 2025. The house has stood in its place for nearly three decades and bears the marks of the time that has passed. It is a property for someone who appreciates originality and wants to leave their own mark on its next chapter, with architecture, location, and history as the natural starting point.
…By Sweden Sotheby's International Realty


Where Lilla Västergatan meets Västra Vallgatan stands this distinctive half-timbered property, centrally located and just 300 metres from the marina. The classic colour scheme of yellow rendered walls and dark red timber framing gives the property its characteristic appearance. The oldest parts date back to 1790, and this is undoubtedly one of Ystad’s most renowned and photographed streets. The sale comprises the two properties Petronella 18 and Petronella 19. The main residence occupies one of the properties, while the other has been divided into three apartments. The Main Residence The main residence has its principal entrance at Lilla Västergatan 32 and welcomes you with a wonderful sense of space and a layout that flows seamlessly from one room to the next. The entrance level is primarily devoted to social spaces, with an interconnected layout that allows you to move effortlessly throughout the entire floor. Beautiful half-timbering and details dating back several centuries create an intriguing contrast to the contemporary kitchen and furnishings by the Italian brand Poliform. The kitchen runs along one wall and features a generously proportioned island. A smaller dining area occupies a charming tiled corner overlooking the courtyard, while a larger dining table is positioned towards the street. The kitchen, dining areas and family room blend together exceptionally well. The courtyard is also accessed from the kitchen. Beautifully designed, it offers a small pool and an orangery, extending the outdoor season for as long as possible. The half-timbered façades, outdoor kitchen and pool create a wonderful blend of traditional Skåne character and a distinctly continental atmosphere. Back on the entrance level, there is also a master bedroom with its own shower room and laundry facilities, as well as a guest WC. Upstairs, another family room provides additional living space. Natural light enters from several directions, while the fireplace creates a cosy focal point as dusk falls. The second floor also comprises four rooms, currently arranged as two smaller suites, one with a bathroom and the other with a WC. The third floor houses an atelier and home gym, together with access to an unfinished attic. In addition, the residence benefits from a practical secondary entrance with generous storage, a single-car garage and two workshop rooms featuring characteristic plank flooring. Heating is provided by radiators and underfloor heating. Air conditioning provides cooling in all three bedrooms. The Apartments The eastern part of the property comprises three apartments: Newly renovated attic apartment of 38 sq m Four-room apartment of 125 sq m Four-room apartment of 125 sq m with a new Smedstorp kitchen The total annual rental income is approximately SEK 390,000.
…By Sweden Sotheby's International Realty


At Sweden’s southwestern tip, the Falsterbo Peninsula offers a coastal world of white-sand beaches, protected heathland, pine forests and picturesque villages. Known as the Swedish Riviera, Skanör–Falsterbo was named among Lonely Planet’s 50 Best Places to Go in 2027. Two celebrated golf clubs, Falsterbo and Ljunghusen, are close by, while Copenhagen Airport is approximately 40 minutes away by car via the Öresund Bridge linking Sweden and Denmark. In sought-after Ljunghusen, where a quiet road meets the open heath, this remarkable home enjoys a setting defined by light, space and nature. Views stretch across the heath, and the evening sun lingers long after neighbouring woodland gardens have fallen into shade. Mature pines, heather and greenery give the grounds an exceptional sense of privacy, while the garden seems to extend into the surrounding landscape. Extensively remodelled and extended in 2023–2026, the residence pairs understated Scandinavian architecture with subtle Japanese influences. Dark timber, oak, stone, bespoke joinery and expansive glazing create a serene, cohesive interior designed around its natural surroundings. Living spaces open towards the garden and pool, dissolving the boundary between indoors and out. A bespoke Wood Studio kitchen forms the social heart of the home, while the generous principal suite overlooks the pool, pines and heathland. Outside, a secluded, sheltered pool area, expansive terraces and a custom outdoor kitchen create an intimate setting for entertaining and relaxation. Thoughtful architectural lighting keeps the garden visually alive after sunset. A separate, architecturally matched guesthouse offers flexibility for guests or a home office. The true rarity lies in the combination: open heathland views and extraordinary light, a private garden retreat, refined contemporary design and an effortless connection with nature — all within easy reach of Copenhagen and the wider world.
…By Sweden Sotheby's International Realty


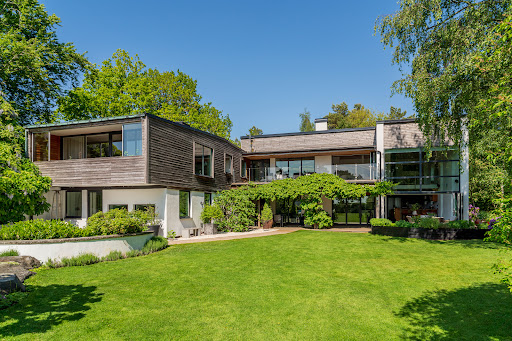

Situated on one of Ljungskogen’s most prestigious addresses, where the private grounds seamlessly transition into open heathland and protected nature reserves, this exceptional architect-designed villa (2007) enjoys a truly remarkable setting. Here, contemporary international architecture meets the timeless beauty of the Scanian coastline in a rare and harmonious composition. With the sea, sandy beaches, and golf course all within easy walking distance, the property offers a lifestyle residence of the very highest standard.
…By Sweden Sotheby's International Realty


Modern villa with private pool area and guest house Architect-designed home on a spacious plot near Falsterbo Beach. A dream residence featuring multiple outdoor patios, a guest house, and a double garage. Clean lines meet a thoughtfully updated interior. A fantastic pool and outdoor areas offer comfortable living on a quiet street, with timeless style and carefully selected technology for enjoyable days in all seasons.
…By Sweden Sotheby's International Realty


Opportunity to acquire a newly built villa near Kärleksstigen Property located in a zoned area near the border between Skanör and Falsterbo. A chance to build your architect-designed dream home in collaboration with the developer Dast, in a truly prime location in Skanör.
…By Sweden Sotheby's International Realty


Situated on one of Falsterbo’s most coveted addresses—on Anklamvägen, a distinguished and more private parallel street to Sjögatan—this impressive modern villa stands as a refined example of architecture where the precision of functionalism meets a more humanistic expression. The architect’s brief was to create a home where form and function merge with effortless elegance—where the architecture speaks the same language as the surrounding nature. The undulating façade, timeless materials, and light-filled interior flow give the house a sense of movement, adaptability, and enduring appeal. It is one of Falsterbo’s most characterful examples of Nordic modernism, alongside the functionalist villas of Josef Frank. The living areas feel as though they are taken straight from the pages of Architectural Digest , while the pool area evokes the world of Slim Aarons’ iconic photography—“attractive people doing attractive things in attractive places.” A sense of glamour and refinement defines everyday life in this home, yet the simplicity and rawness of its restrained architectural language resonate on a deeper level.
…By Sweden Sotheby's International Realty

Receive by email any new listing that may match your search criteria
Your criteria :
By validating this form, you accept the general conditions of use of Le Figaro Properties.
These agencies offer a selection of luxury properties vente at Brantevik. Feel free to contact them for personalized assistance.
